351 houses for sale in Jennings Mill

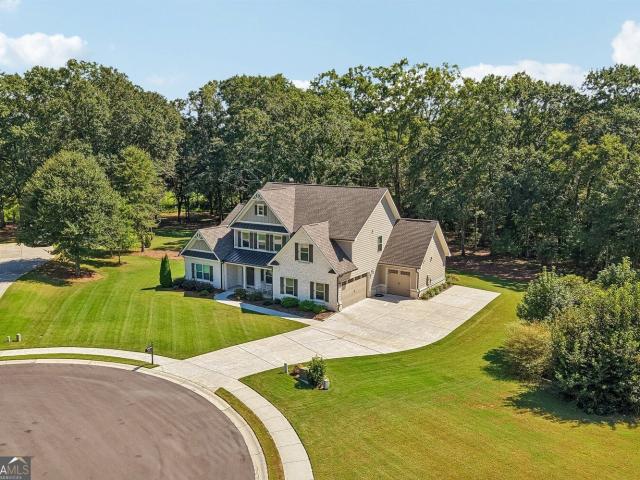
213 Overcup Court
View photo
House · for sale
USD 439,900
USD 180/sq.ft
213 Overcup Court
Jennings Mill
· 2,433 sq.ft · 3 Bedrooms · 2 Baths · House
· Fireplace · Equipped kitchen
Jennings Mill · 2,433 sq.ft · 3 Bedrooms · 2 Baths · House · Fireplace · Equipped kitchen
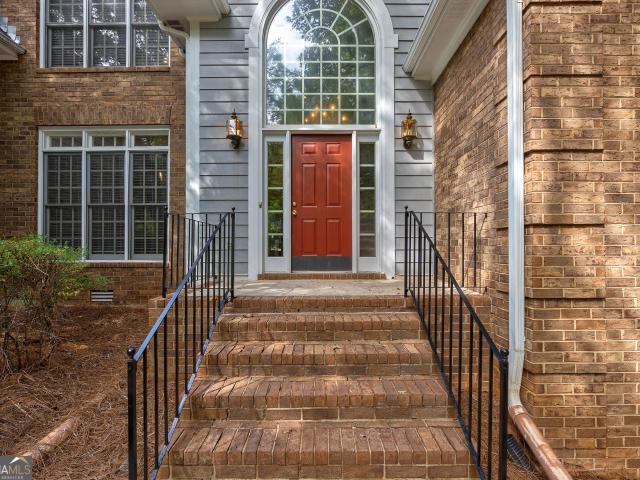
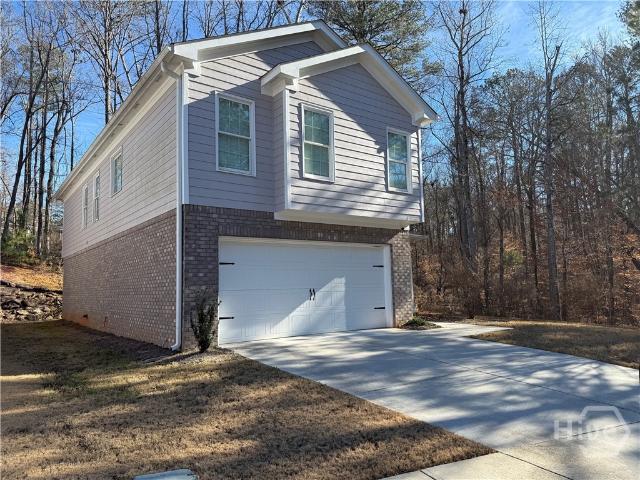
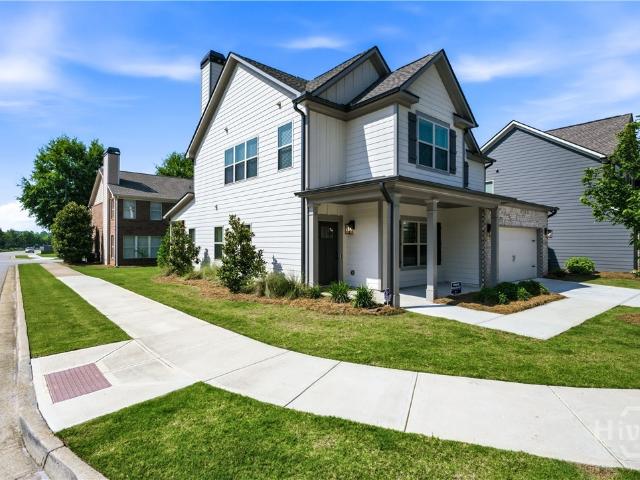
This Dylan A. 1 Plan served as the Model Home for our Ridge Pointe Community. It's professionally decorated with beautiful furniture that's included with the sale. Some of the upgrades included are, Rev Wood flooring in the living areas, gourmet kitchen set up, quartz counter tops in kitchen, pendant lights over kitchen countertops, bricked fireplace to ceiling in Family Room, tiled master shower with frameless shower door in master bath, covered back porch just to name a few. This home sets on a corner lot and has extra windows, which brings in natural light, giving the home a vibrant, cozy energy that's can make any day relaxing. Located in Athens Ga, minutes from UGA, this home is a must see! Seller is contributing $15,000 Incentive with the use of a preferred lender
USD 439,900
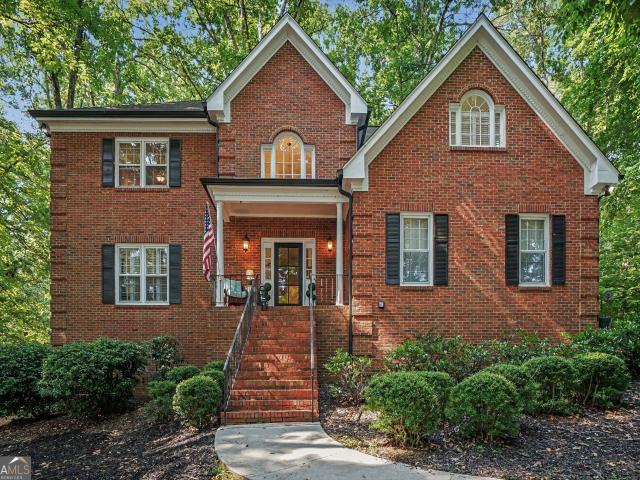
255 Caroline Avenue
View photo
House · for sale
USD 345,000
USD 294/sq.ft
255 Caroline Avenue
Jennings Mill
· 1,173 sq.ft · 3 Bedrooms · 2 Baths · House
· Garden · Deck · Equipped kitchen · Cellar
Jennings Mill · 1,173 sq.ft · 3 Bedrooms · 2 Baths · House · Garden · Deck · Equipped kitchen · Cellar
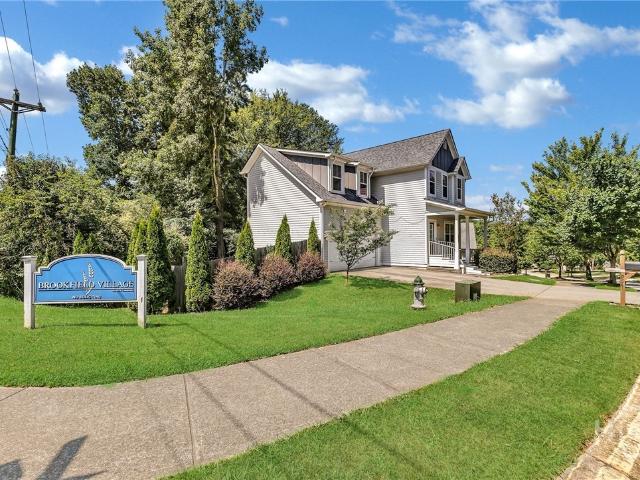
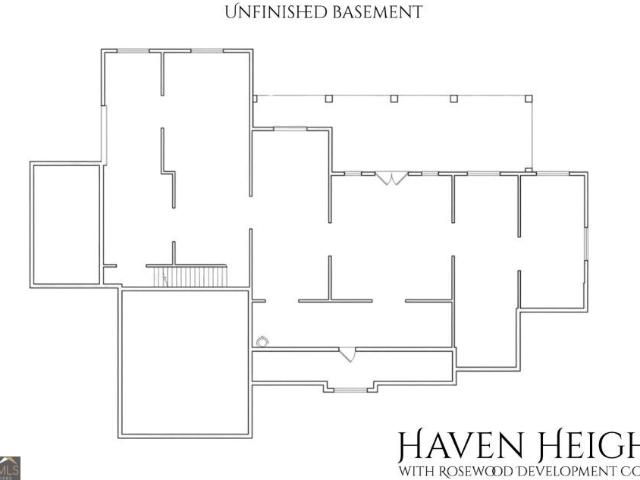
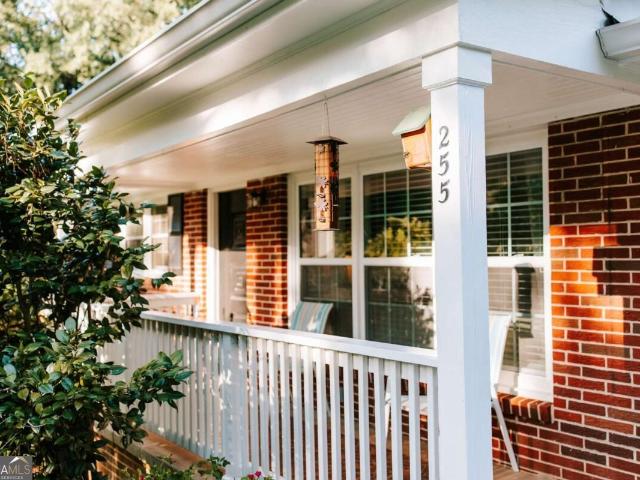
Dont miss this well-maintained and updated brick ranch over an unfinished basement! Great curb appeal with mature landscaping in the front and backyards. Original Oak hardwoods run throughout the home. The living area, kitchen, and dining areas are cozy yet open concept. Granite countertops, updated cabinetry, stainless steel appliances, and breakfast bar complete the kitchen. In the dining area, French Doors lead to a deck overlooking the manicured yard. The Primary Suite features double closet and updated ensuite bathroom with tiled shower. Two additional bedrooms share a remodeled hall bathroom. All windows have been replaced with double pane for maximum efficiency. The unfinished basement is perfect for a workshop, additional storage, or adding additional finished living space
USD 345,000
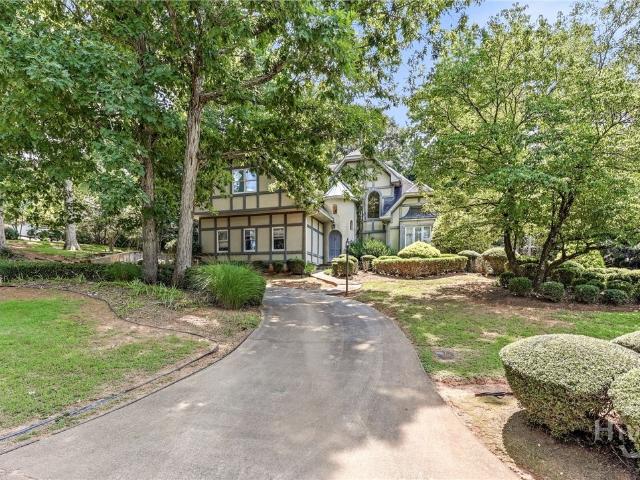
105 Telfair Place
View photo
House · for sale
USD 679,900
USD 164/sq.ft
105 Telfair Place
Jennings Mill
· 4,144 sq.ft · 4 Bedrooms · 2 Baths · House
· Office room · Equipped kitchen
Jennings Mill · 4,144 sq.ft · 4 Bedrooms · 2 Baths · House · Office room · Equipped kitchen
Welcome to 105 Telfair Place! Ideally situated in a prime, central location, this beautiful traditional home offers easy access to downtown Athens, Loop 10, shopping, and Watkinsville-all just minutes away. Nestled in one of Athens' most sought-after neighborhoods, this home is surrounded by mature trees, natural landscaping, and plenty of space both inside and out. Step inside to a welcoming foyer featuring soaring 15+ foot ceilings and beautiful hardwood floors. The open, inviting floor plan flows effortlessly and is perfect for both everyday living and entertaining. The main level offers a formal dining room with space to comfortably seat 10+, a private office, and a spacious kitchen and family room combination. The kitchen provides tons of cabinet and countertop space, while the large mudroom/laundry room adds even more functionality and storage. The main-level primary suite is a true retreat, featuring a HUGE primary bathroom with a soaking tub, separate shower, and wraparound van
USD 679,900
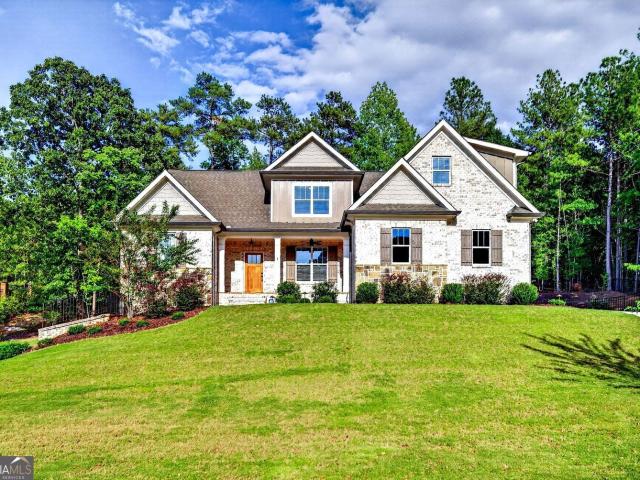
584 Edgewood Drive
View photo
House · for sale
USD 449,000
USD 162/sq.ft
584 Edgewood Drive
Jennings Mill
· 2,766 sq.ft · 5 Bedrooms · 3 Baths · House
· Patio · Garden · Deck · Fireplace · Equipped kitchen · Parking · Cellar
Jennings Mill · 2,766 sq.ft · 5 Bedrooms · 3 Baths · House · Patio · Garden · Deck · Fireplace · Equipped kitchen · Parking · Cellar
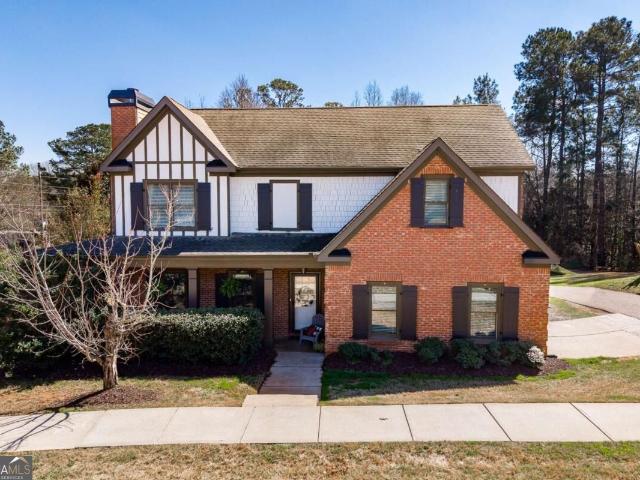
Completely remodeled craftsman with all the finishing touches and close to downtown Athens, UGA, Piedmont hospital, brand new Publix + shopping, and restaurants! Fully finished basement apartment with a full bath, complete kitchen, and extra storage is the perfect home for a multigenerational family or roommates! So many upgrades and every room has been remodeled or improved in some manner! From the kitchen to the laundry room, easy charger in the garage, the fireplace, flooring, front porch to the back deck, to every bathroom has been upgraded. New roof in 2023, and newer major systems. Remodeled screened-in back patio is perfect for watching the game and relaxing after a long day. Wind down in your cozy living room with a wood-burning fireplace. Private fenced-in yard, perfect for pets. Professionally landscaped too. Your dream home is right here!
USD 449,000
1184 Riverwood Drive
View photo
House · for sale
USD 538,200
USD 203/sq.ft
1184 Riverwood Drive
Jennings Mill
· 2,648 sq.ft · 5 Bedrooms · 3 Baths · House
· Equipped kitchen · Swimming pool
Jennings Mill · 2,648 sq.ft · 5 Bedrooms · 3 Baths · House · Equipped kitchen · Swimming pool
Under contruction, 3-sided brick, oconee county schools, builder paid rate buydowns and closing cost contribution when using our affiliated lender, dhi. Westland is a beautiful new community located in the highly sought-after school district of North Oconee County. Amenities include an oversized pool and cabana, pickleball courts, tennis courts, playground, sidewalks, streetlights, and several open Green Space areas creating an exceptional place to call home. The Fayette plan is a versatile new home floor plan designed to meet the needs of today's homebuyers. Offering 5 bedrooms and 3 bathrooms, this layout emphasizes open living spaces, natural light, and flexible design options. The welcoming entry leads into a spacious open-concept living area, creating a warm and inviting atmosphere ideal for both everyday living and entertaining. The kitchen is centrally located and features ample counter space, modern cabinetry, a functional layout. The kitchen flows seamlessly into the dining an
USD 538,200
1181 Bouldercrest Circle
View photo
House · for sale
USD 330,000
USD 255/sq.ft
1181 Bouldercrest Circle
Jennings Mill
· 1,292 sq.ft · 3 Bedrooms · 2 Baths · House
· Garden · Equipped kitchen · Parking
Jennings Mill · 1,292 sq.ft · 3 Bedrooms · 2 Baths · House · Garden · Equipped kitchen · Parking
Incredible buyer incentives: $5,000 mortgage concession. Opendoor Home Loans will contribute up to $5,000 towards a permanent interest rate buy-down if you finance with Opendoor Home Loans LLC. This Watkinsville home sits on a spacious, tree-lined lot with a refreshed single-story layout and practical indoor-outdoor appeal. The kitchen includes bright cabinetry, stainless steel appliances, butcher-block style counters, and a center island that opens toward the main living area. Updated flooring runs through the shared spaces, while carpeted bedrooms provide comfortable separation for rest, work, or hobbies. The baths feature clean neutral finishes, and the laundry/utility area adds everyday function. Exterior updates, mature trees, a rear entry, and an attached garage help round out a home with a simple, easy-to-navigate floor plan and room to enjoy the yard. Included 100-Day Home Warranty with buyer activation
USD 330,000
201 Township Lane
View photo
House · for sale
USD 415,000
USD 172/sq.ft
201 Township Lane
Jennings Mill
· 2,400 sq.ft · 4 Bedrooms · 3 Baths · House
· Office room · Equipped kitchen
Jennings Mill · 2,400 sq.ft · 4 Bedrooms · 3 Baths · House · Office room · Equipped kitchen
If space and flexibility are high on your list, 201 Township Ln delivers! This craftsman-style home offers four bedrooms, three-and-a-half bathrooms, plus an oversized bonus room that gives you even more room to spread out. The main level features new LVP flooring, while fresh, light-colored paint throughout the interior gives the home a bright, clean feel. Just off the kitchen, a built-in banquette bench creates an easy, inviting spot for a dining table and everyday meals. The spacious primary suite is also on the main floor and includes a large private bath. Upstairs is where the flexibility of this floorplan really stands out. In addition to three bedrooms, you'll find a cozy loft area that works well as a sitting area or study nook, PLUS a separate, oversized bonus room with brand new carpet. The bonus room also has a large walk-in closet, spacious enough to create a small office or workspace within it. With its size and closet space, the bonus room could easily function as a fifth
USD 415,000
1051 Crooked Creek Road
View photo
House · for sale
USD 419,000
USD 216/sq.ft
1051 Crooked Creek Road
Jennings Mill
· 1,938 sq.ft · 4 Bedrooms · 2 Baths · House
· Garden · Equipped kitchen · Cellar
Jennings Mill · 1,938 sq.ft · 4 Bedrooms · 2 Baths · House · Garden · Equipped kitchen · Cellar
Adorable and fully remodeled ranch on a basement in the highly sought-after Oconee County! Located in a top-rated school district, this move-in-ready home in Brookwood Estates offers the perfect blend of modern updates and convenience. Featuring 4 bedrooms and 2 bathrooms, plus a partially finished basement with private creek access, this home has been thoughtfully renovated from top to bottom. Enjoy peace of mind with a brand-new roof, HVAC system, fresh sheetrock and paint, new LVP flooring throughout, updated light fixtures, and completely renovated bathrooms. The kitchen shines with stainless steel appliances and a fresh, modern feel. With all major systems replaced, this home truly lives like new construction. The partially finished basement provides flexible space ideal for a bonus room, home office, or additional bedroom, complete with exterior access to the backyard. An unfinished portion offers excellent storage options. Location is everything, and this home delivers-just one
USD 419,000
116 Huntington Shoals Drive
View photo
House · for sale
USD 367,000
USD 238/sq.ft
116 Huntington Shoals Drive
Jennings Mill
· 1,539 sq.ft · 3 Bedrooms · 2 Baths · House
· Garden · Fireplace · Equipped kitchen
Jennings Mill · 1,539 sq.ft · 3 Bedrooms · 2 Baths · House · Garden · Fireplace · Equipped kitchen
Current contingent offer has 48 hour kick-out clause. NEW ROOF on this 4 sided brick, 3BR/2BA well maintained home offers a great blend of comfort, space, and convenience. Inside, the spacious living room features a fireplace and vaulted ceilings. It connects seamlessly into the dining space and kitchen, giving a nice open feel. New refrigerator, washer and dryer are staying with the home. The primary suite offers a private retreat with ample closet space and a well equipped bath. Outside, enjoy a peaceful, and private, backyard perfect for relaxing, gardening, or hosting gatherings. Conveniently located near loop access, Hwy 78 and a short drive to UGA and downtown this home combines quiet neighborhood living with easy access to everything Athens has to offer
USD 367,000
1110 brookstone place
View photo
House · for sale
USD 575,000
USD 190/sq.ft
1110 brookstone place
Jennings Mill
· 3,025 sq.ft · 5 Bedrooms · 4 Baths · House
· Patio · Fireplace · Equipped kitchen · Parking
Jennings Mill · 3,025 sq.ft · 5 Bedrooms · 4 Baths · House · Patio · Fireplace · Equipped kitchen · Parking
Va foreclosure. Traditional two story home (with exterior brick/concrete) on a 0.540 acre lot (corner/cul-de-sac) with a 2-car garage. 5BR, 4BA; family room with fireplace (gas logs); kitchen with large island and all stainless steel appliances in place remaining with home; separate dining room; 1 bedroom and full bath on main level; upstairs is the primary suite with sitting area and electric fireplace, and master bathroom has a soaking tub, separate shower, double vanities, and a large walk-in closet; two additional brs share a jack-and-jill bathroom, and another br has its own bathroom; the rear covered patio offers space to relax and grill. Property is located in north oconee school district and convenience to athens, watkinsville, and monroe; move in ready. Property is being sold'as is' and seller will not make any repairs. Come take a look at this beauty!
USD 575,000
1453 Lincoln Drive
View photo
Townhouse · for sale
USD 375,000
USD 197/sq.ft
1453 Lincoln Drive
Jennings Mill
· 1,894 sq.ft · 3 Bedrooms · 2 Baths · Townhouse
· Office room · Gym · Fireplace · Equipped kitchen
Jennings Mill · 1,894 sq.ft · 3 Bedrooms · 2 Baths · Townhouse · Office room · Gym · Fireplace · Equipped kitchen
You will love this COMPLETELY RENOVATED townhome in Franklin Grove, a highly sought-after SWIM/TENNIS gated community in OCONEE County. It also features a beautiful clubhouse with a fully equipped fitness room. From office space and local restaurants to top-tier amenities, everything you need is just steps from your front door. Perfectly positioned in the coveted NORTH OCONEE School District with direct access to Highways 78 and 316/EPPS BRIDGE shopping and dining, this townhome is waiting to be called home! Step inside to discover a light-filled, OPEN-CONCEPT design with soaring ceilings that seamlessly connects the family room w/built-ins, dining area, and kitchen overlooking the family room-an entertainer's dream. The slate fireplace on a cold evening is the perfect backdrop for relaxation or conversation. The kitchen features stainless appliances, granite countertops, custom cabinetry and pantry. Also included on the main level is a large dining area and a half bath for guests. On
USD 375,000
1575 Rays River Run
View photo
House · for sale
USD 1,250,000
USD 383/sq.ft
1575 Rays River Run
Jennings Mill
· 3,261 sq.ft · 4 Bedrooms · 3 Baths · House
· Fireplace · Equipped kitchen
Jennings Mill · 3,261 sq.ft · 4 Bedrooms · 3 Baths · House · Fireplace · Equipped kitchen
Introducing 1575 Ray's River Run, a marvel of architectural design nestled in Bogart, GA that manifests excellence in every facet. The grandeur of this stately home commences at the inviting Front Porch, leading into a welcoming Entry Foyer that sets the tone for the sophisticated charm contained within. A testament to fine craftsmanship, this home features high, striking ceilings in all main areas, lending an aura of spaciousness. Offering not just aesthetic pleasure, the chef's kitchen is a gourmet's delight, outfitted with custom cabinetry, an island for additional workspace, and upscale appliances. Stunning quartz counter tops and a butlers pantry, complete with an ice machine, a beverage refrigerator, and a prep sink, add a touch of superior quality and convenience. The heart of the home boasts a Great room accentuated by a handsome facade fireplace, bound on either side by built-in bookcases that offer ample display and storage space. French doors from here exemplify graceful tra
USD 1,250,000
212 Huntington Shoals Drive
View photo
House · for sale
USD 375,000
USD 190/sq.ft
212 Huntington Shoals Drive
Jennings Mill
· 1,970 sq.ft · 4 Bedrooms · 2 Baths · House
· Equipped kitchen
Jennings Mill · 1,970 sq.ft · 4 Bedrooms · 2 Baths · House · Equipped kitchen
Like-new 4BR/2.5BA home in desirable West Athens! This open floor plan is filled with natural light and enhanced by abundant recessed lighting and elegant crown molding. The kitchen features upgraded cabinetry, tile backsplash, seamlessly flowing into the main living areas-perfect for both everyday living and entertaining. The spacious primary suite is located upstairs and features a double vanity with separate tub and shower. Three additional bedrooms, a full bath, linen closets, and a convenient upstairs laundry room complete the second level. Enjoy relaxing on the covered front and side porches, or unwind on the over half-acre lot with a peaceful stream along the side, offering privacy and a natural setting. The home is vacant, although there is furniture inside
USD 375,000
1191 Arrowhead Road
View photo
House · for sale
USD 400,000
USD 207/sq.ft
1191 Arrowhead Road
Jennings Mill
· 1,927 sq.ft · 4 Bedrooms · 3 Baths · House
· Garden · Fireplace · Equipped kitchen
Jennings Mill · 1,927 sq.ft · 4 Bedrooms · 3 Baths · House · Garden · Fireplace · Equipped kitchen
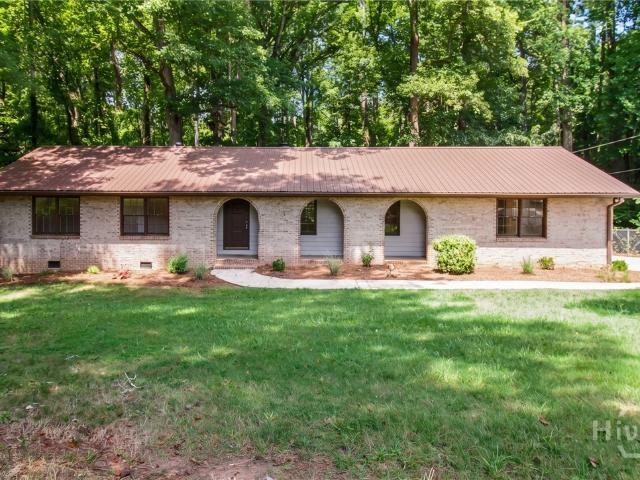
Completely renovated from top to bottom, this Spanish-style home brings together character, thoughtful updates, and a location that is hard to beat. Set on a beautiful lot in Watkinsville, the classic brick exterior and metal roof give it plenty of charm from the start. Inside, the open floor plan feels bright and cohesive, with durable LVP flooring throughout the main living areas. The vaulted, beamed living room is the heart of the home, complete with an electric fireplace and a great connection to the beautifully updated kitchen. And here's something you rarely see: two primary suites. The original primary offers a comfortable retreat, while a newly added and remodeled second primary suite sits just off the kitchen with its own private bathroom. Two additional bedrooms and updated baths round out the home with plenty of space for family and guests. And then there's the backyard. The large, fully fenced yard gives you room to spread out, whether that means letting the kids and dogs r
USD 400,000
111 Buttercup Lane
View photo
House · for sale
USD 474,900
USD 211/sq.ft
111 Buttercup Lane
Jennings Mill
· 2,250 sq.ft · 4 Bedrooms · 2 Baths · House
· Office room · Fireplace · Equipped kitchen
Jennings Mill · 2,250 sq.ft · 4 Bedrooms · 2 Baths · House · Office room · Fireplace · Equipped kitchen
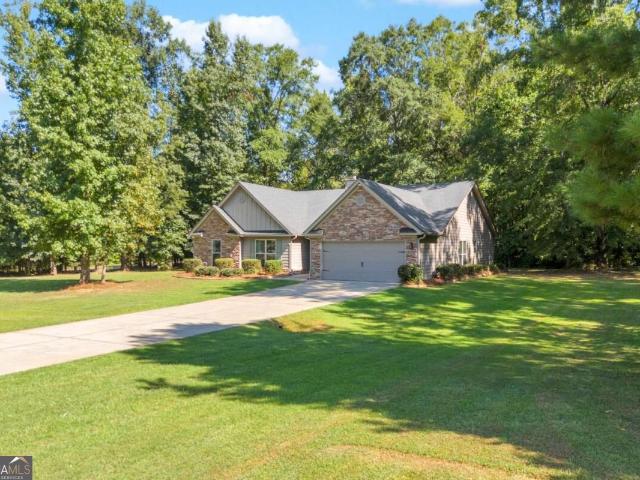
The Perfect Blend of Comfort, Functionality & Oconee County Living! This charming one-level home offers a wonderful blend of comfort, functionality, and inviting living spaces. Step inside to a welcoming vaulted family room, where an open and airy design creates the perfect setting for everyday living and entertaining. A cozy fireplace serves as the focal point, while the family room flows seamlessly into the dining area and a versatile sunroom that could easily be used as a playroom, home office, or additional flex space. The kitchen is both stylish and functional, featuring granite countertops, stainless steel appliances, a pantry, and a beautiful tile backsplash. A spacious adjoining eating area provides the perfect spot for casual meals, morning coffee, or gathering with family and friends. The primary suite offers a peaceful retreat with a trey ceiling, generous walk-in closet, and private ensuite bath complete with double vanities, a large soaking tub, and separate shower. Three
USD 474,900
304 Samuel Clemens Way
View photo
House · for sale
USD 279,000
USD 186/sq.ft
304 Samuel Clemens Way
Jennings Mill
· 1,496 sq.ft · 3 Bedrooms · 2 Baths · House
· Garden · Equipped kitchen · Parking
Jennings Mill · 1,496 sq.ft · 3 Bedrooms · 2 Baths · House · Garden · Equipped kitchen · Parking
If you’re looking for a well-designed, well-maintained home in a convenient location that won’t stretch the budget, 304 Samuel Clemens Way may be exactly what you’ve been waiting for. Built in 2019, this two-story corner townhome offers three bedrooms, two-and-a-half bathrooms, 1,497 square feet, and a practical layout that makes excellent use of the space. The main level features durable LVP flooring and an open kitchen that flows easily into the living and dining areas, creating a comfortable setup for everyday living and entertaining. A half bath and attached one-car garage add convenience downstairs. Upstairs, all three bedrooms are comfortably separated from the main living areas, along with two full bathrooms and carpet throughout. The HOA takes care of the yards and common areas, allowing residents to enjoy low-maintenance living along with neighborhood playgrounds, sidewalks, volleyball courts, and plenty of green space. Enjoy easy access to shopping, dining, recreation, and en
USD 279,000
245 Deerhill Drive
View photo
House · for sale
USD 625,000
USD 192/sq.ft
245 Deerhill Drive
Jennings Mill
· 3,240 sq.ft · 5 Bedrooms · 3 Baths · House
· Office room · Deck · Fireplace · Equipped kitchen · Parking
Jennings Mill · 3,240 sq.ft · 5 Bedrooms · 3 Baths · House · Office room · Deck · Fireplace · Equipped kitchen · Parking
Welcome to 245 Deerhill Drive where the deer prance and the sights and sounds of nature greet you throughout the day. A timeless brick beauty with a spacious primary suite on the main level and additional bedroom or nursery across from the primary suite with easy access to an additional full bathroom. The main level living spaces greet you with natural light and impeccably maintained hardwood floors. The floor plan offers: formal dining, at home office and an expansive great room anchored by the brick fireplace with access to the back deck ready for all your outdoor living and grilling. The eat-in kitchen is radiantly sun-drenched with additional access to the deck, laundry room and enormous drive under garage. 3 additional bedrooms are upstairs with a full bathroom and easy access to the attic area for storage. All bedrooms have generous closet space for clutter free storage. This enduring brick home is nestled on a 1.38 acre lot with trees thoughtfully positioned for privacy. The dri
USD 625,000
2653 Malcom Estates Ridge
View photo
House · for sale
USD 1,199,000
USD 317/sq.ft
2653 Malcom Estates Ridge
Jennings Mill
· 3,778 sq.ft · 4 Bedrooms · 3 Baths · House
· Office room · Fireplace · Equipped kitchen · Cellar
Jennings Mill · 3,778 sq.ft · 4 Bedrooms · 3 Baths · House · Office room · Fireplace · Equipped kitchen · Cellar
Nestled in the highly desirable Malcom Bridge Estates community, this exceptional new construction home has been thoughtfully curated for its new owner! This beautifully designed four bedroom home on an unfinished basement combines exceptional craftsmanship, elevated finishes, and functional living spaces throughout. This home has a dedicated office space just off the foyer, perfect for working from home, along with an oversized open-concept living area anchored by a statement stone fireplace. The chefs kitchen is designed to impress with a double island layout, tons of cabinetry, designer selections, and a spacious bar overlooking the family room ideal for entertaining and everyday living. The dining room off the kitchen is surrounded by full size windows offering ample natural light. The luxurious owners suite offers separate his-and-hers closets and a large primary bathroom offering a private retreat feel. Step outside to a gorgeous covered back porch, accessible off the primary bed
USD 1,199,000
130 Oakdale Road
View photo
House · for sale
USD 699,000
USD 318/sq.ft
130 Oakdale Road
Jennings Mill
· 2,196 sq.ft · 4 Bedrooms · 2 Baths · House
· Garden · Office room · Fireplace · Equipped kitchen
Jennings Mill · 2,196 sq.ft · 4 Bedrooms · 2 Baths · House · Garden · Office room · Fireplace · Equipped kitchen
Set in the heart of Glenwood, this updated mid-century home offers more space than you might expect, a flexible layout, and a backyard that feels like a little escape of its own. Hardwood floors, great natural light, and multiple living areas give the home plenty of character while still making it comfortable and practical for everyday life. The kitchen is bright and open, with white cabinetry and a generous center island that provides plenty of prep space as well as an easy place to gather. Just beyond it, the dining area connects to a cozy second living space anchored by a wood-burning fireplace. Depending on what you need, this room could work equally well as a den, library, office, or casual sitting area. One of the home's best features is the large family room addition. Vaulted ceilings give the space an open, airy feel, while another wood-burning fireplace makes it just as inviting on a cool evening. There is plenty of room here for a substantial seating area, entertaining, or si
USD 699,000
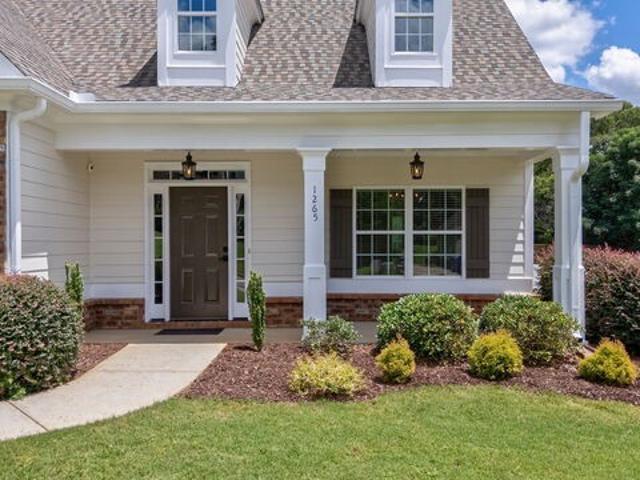
1265 Eden Avenue
View photo
House · for sale
USD 617,000
USD 223/sq.ft
1265 Eden Avenue
Jennings Mill
· 2,766 sq.ft · 4 Bedrooms · 2 Baths · House
· Garden · Equipped kitchen
Jennings Mill · 2,766 sq.ft · 4 Bedrooms · 2 Baths · House · Garden · Equipped kitchen
Located in coveted Avalon Subdivision in award-winning North Oconee School District! Quick access to Highways 316, 78 & 10, new Publix shopping center on Hwy 78, & Downtown Athens. Meticulously maintained & improved. You will be greeted by a rocking chair front porch, wowed by a two-story foyer, and astonished by the beautiful and elegant living room-dining room-kitchen-breakfast area designed in truly open concept. Spacious and modern kitchen for the cooking enthusiast in you is perfect for entertaining, & it comes with all upgraded Kitchen Aid appliances and powerful Zephyr range hood vented to the outside. The breakfast area receives the morning sun, proven nice feature during colder mornings. This beautiful home has high ceilings, engineered hardwood floors in all common areas of first story & hallways of second story, & upgraded tiles in bathrooms and laundry room. Owner's suite is located on the main floor and has tray ceilings, an en-suite bathroom with dual vanity, garden tub &
USD 617,000
2262 Malcom Estates Drive
View photo
House · for sale
USD 1,099,000
USD 317/sq.ft
2262 Malcom Estates Drive
Jennings Mill
· 3,466 sq.ft · 4 Bedrooms · 4 Baths · House
· Cellar
Jennings Mill · 3,466 sq.ft · 4 Bedrooms · 4 Baths · House · Cellar
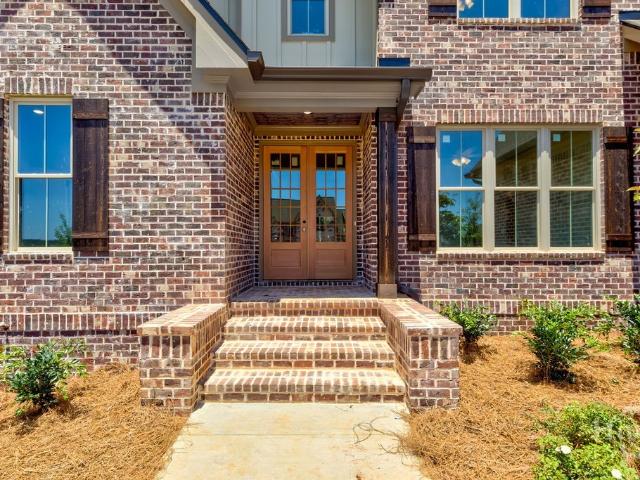
Welcome to an extraordinary new construction masterpiece nestled within the prestigious gated community of Malcolm Bridge Estates. Every detail of this 4-bedroom, 4.5-bathroom estate has been thoughtfully curated, where timeless elegance meets exceptional craftsmanship across 3,471 square feet of finished living space — plus an additional 2,314 square feet of unfinished basement, ready to be transformed to your vision. The curb appeal alone is unmatched. A full brick exterior with board-and-batten accents, dramatic rooflines, and rich dark wood shutters frame a home that commands attention from the moment you arrive. Lush, professionally landscaped grounds with manicured evergreens, ornamental trees, and fresh pine straw set a refined first impression. A clean concrete drive leads to the covered entry portico, where warm wood double doors framed in glass welcome you home in style. From the moment you arrive, the 8-foot tall double door entry commands attention, setting the tone for the
USD 1,099,000
245 Mallard Pointe Way
View photo
House · for sale
USD 539,900
USD 121/sq.ft
245 Mallard Pointe Way
Jennings Mill
· 4,435 sq.ft · 4 Bedrooms · 3 Baths · House
· Fireplace · Equipped kitchen · Cellar
Jennings Mill · 4,435 sq.ft · 4 Bedrooms · 3 Baths · House · Fireplace · Equipped kitchen · Cellar
Tucked away in a quiet, secluded neighborhood at the end of a winding drive, this charming, detached condominium offers the privacy and feel of a single-family home. Nestled on a peaceful cul-de-sac, this two-story home with finished basement features spacious living areas, abundant storage, and a thoughtful layout designed for both everyday living and entertaining. Thoughtfully designed with quality finishes throughout, the spacious floor plan offers effortless hospitality for entertaining family, friends, and associates. The main-level Owner’s Suite provides a private retreat with a beautifully remodeled bath featuring double vanities, a soaking tub, and shower. A Formal Living Room with gas fireplace, elegant Dining Room, and spacious eat-in kitchen with granite island create inviting spaces for gathering, while the light-filled Sunroom offers a peaceful escape. Upstairs, two generously sized bedrooms share a Jack-and-Jill bath, while a versatile Private Library with custom bookshel
USD 539,900
2200 Avalon Drive
View photo
House · for sale
USD 588,000
USD 277/sq.ft
2200 Avalon Drive
Jennings Mill
· 2,120 sq.ft · 4 Bedrooms · 3 Baths · House
· Fireplace · Equipped kitchen
Jennings Mill · 2,120 sq.ft · 4 Bedrooms · 3 Baths · House · Fireplace · Equipped kitchen
2.5% assumable interest rate! *. Welcome to Avalon—one of Oconee’s most sought-after swim communities in the award-winning North Oconee School District! Thoughtfully redesigned from top to bottom, this stunning home offers exceptional quality and style. The efficient split-bedroom floor plan features 4 bedrooms, including 3 on the main level, plus a spacious owner’s suite with bay window, shiplap accent wall, box-tray ceiling, tiled shower, LED double vanity mirrors with vessel sinks, and custom hand-stenciled tile flooring crafted by the seller. The gourmet eat-in kitchen features Spanish quartz countertops, stainless steel appliances, shaker-style cabinetry, custom tile backsplash, and bar seating—perfect for entertaining. The extensive renovation includes interior/exterior paint, hardwood flooring, upgraded carpet, lighting, hardware, toilets, fixtures, and more. Soaring vaulted ceilings, a wood-burning fireplace, designer wallpaper, elegant lighting, and exceptional craftsmanship c
USD 588,000
2151 Old Bishop Road
View photo
House · for sale
USD 595,000
USD 368/sq.ft
2151 Old Bishop Road
Jennings Mill
· 1,615 sq.ft · 3 Bedrooms · 2 Baths · House
· Garden · Deck · Equipped kitchen
Jennings Mill · 1,615 sq.ft · 3 Bedrooms · 2 Baths · House · Garden · Deck · Equipped kitchen
Charming Retreat in Prime Watkinsville Location. No hoa! Nestled in one of the most sought-after areas of Oconee County, this delightful 3-bedroom, 2.5-bathroom home sits on just under 2 acres of serene, park-like grounds. Offering the perfect blend of natural tranquility and everyday convenience, this property is located just a couple of miles from downtown Watkinsville and the vibrant WirePark. Best of all? No HOA covenants or fees! The sun-drenched living room and adjoining breakfast area create a warm, comfortable hub for daily family life. A spacious formal dining room provides an ideal setting for hosting larger family gatherings and holiday dinners. The galley kitchen features pleasant views overlooking the rear deck and the expansive, beautiful yard. The private primary bedroom has an adjoining en suite bathroom complete with a relaxing soaking tub. Two additional well-sized bedrooms share a full hallway bathroom. Unwind and enjoy the surrounding nature right from your own fron
USD 595,000
3094 Rambling Rill Drive
View photo
House · for sale
USD 749,000
USD 205/sq.ft
3094 Rambling Rill Drive
Jennings Mill
· 3,638 sq.ft · 5 Bedrooms · 4 Baths · House
· Garden · Equipped kitchen
Jennings Mill · 3,638 sq.ft · 5 Bedrooms · 4 Baths · House · Garden · Equipped kitchen
Welcome to 3094 Rambling Rill Drive, a beautifully appointed five-bedroom, four-bath home situated on a spacious 0.86-acre cul-de-sac lot in Oconee County and the highly sought-after North Oconee school district. Built in 2021, this home combines generous living spaces, thoughtful architectural details, and an exceptionally usable backyard setting. Inside, the home immediately stands out for its extensive trim work, high ceilings, and comfortable, open floor plan. The formal dining room makes an impressive statement with a coffered ceiling and detailed wall molding, while the main living areas offer abundant natural light and an easy flow for everyday living and entertaining. The kitchen is designed around a large center island topped with a distinctive leathered-granite finish, offering counter seating and substantial deep-drawer storage. Ample cabinetry, generous workspace, and pantry storage are complemented by a KitchenAid appliance package, including double wall ovens and a built-
USD 749,000
615 River Bottom Road
View photo
House · for sale
USD 599,500
USD 180/sq.ft
615 River Bottom Road
Jennings Mill
· 3,326 sq.ft · 4 Bedrooms · 2 Baths · House
· Fireplace · Equipped kitchen
Jennings Mill · 3,326 sq.ft · 4 Bedrooms · 2 Baths · House · Fireplace · Equipped kitchen
Open house! Saturday, 7/25. 11:00AM-1:00PM. Wow! NEW PRICE that makes the decision easy. Time to move forward. This homes creates the kind of feeling that makes you want to stay awhile. Perched gracefully on a hill, this timeless four-sided brick home welcomes you with classic curb appeal and a warm, inviting atmosphere that only gets better once you step inside. The main level was designed for gathering, with an open concept layout filled with natural light pouring through the windows. Hardwood floors, plantation shutters, crown molding, and thoughtful finishes create a space that feels both elegant and comfortable. The living room centers around a beautiful fireplace framed by custom built-in shelving, making it the perfect place to unwind or host friends. The kitchen is every bit as functional as it is beautiful, featuring granite countertops, a butcher block island, tile backsplash, and stainless steel appliances such as the gas range and double ovens. Whether you're preparing a we
USD 599,500
372 Woodhaven Drive
View photo
House · for sale
USD 385,000
USD 140/sq.ft
372 Woodhaven Drive
Jennings Mill
· 2,734 sq.ft · 4 Bedrooms · 2 Baths · House
· Office room · Fireplace
Jennings Mill · 2,734 sq.ft · 4 Bedrooms · 2 Baths · House · Office room · Fireplace
Inspired by a lifetime of travel, ready for its next chapter. Nestled in one of Athens' most established neighborhoods, 372 Woodhaven Drive is a custom-built residence that reflects the unique architectural influences collected during the owners' military travels around the world. Rich in character and thoughtfully constructed, this home offers an exceptional opportunity for buyers seeking timeless craftsmanship with the chance to personalize and update to today's style. The impressive great room serves as the heart of the home, featuring a dramatic barrel (dome) ceiling, abundant natural light, and an elegant fireplace that creates a striking focal point. Distinctive architectural details throughout the home showcase quality construction rarely found in newer properties. The main-level primary suite offers convenience and privacy, while the upper level includes two spacious bedrooms, a full bath, and a versatile third room ideal as a home office, guest room, or additional bedroom. Fro
USD 385,000
1188 Boulder Springs Drive
View photo
House · for sale
USD 849,000
USD 236/sq.ft
1188 Boulder Springs Drive
Jennings Mill
· 3,595 sq.ft · 4 Bedrooms · 3 Baths · House
· Office room · Deck · Fireplace · Equipped kitchen
Jennings Mill · 3,595 sq.ft · 4 Bedrooms · 3 Baths · House · Office room · Deck · Fireplace · Equipped kitchen
Inside, the bright, open floor plan features beautiful hardwood flooring throughout the main living areas. The welcoming foyer includes a built-in storage bench with coat hooks, providing a practical and organized everyday entry. Just off the foyer, a versatile flex room can serve as a home office, study, or formal dining room, while a conveniently located half bath accommodates guests. Designed for effortless daily living and entertaining, the spacious great room features a cozy fireplace and a wall of windows that fills the space with natural light while overlooking the covered back porch and deck. The impressive kitchen offers a large center island with a farmhouse sink, abundant cabinetry, a walk-in pantry, and a gas cooktop. The main-level owner's suite provides a private retreat complete with a beautifully appointed en-suite bath and spacious walk-in closet. Upstairs, three additional bedrooms each feature walk-in closets. One bedroom includes a private en-suite bath, while the r
USD 849,000
119 William Drive
View photo
House · for sale
USD 235,000
USD 239/sq.ft
119 William Drive
Jennings Mill
· 980 sq.ft · 2 Bedrooms · 1 Bath · House
· Garden · Deck · Fireplace · Equipped kitchen
Jennings Mill · 980 sq.ft · 2 Bedrooms · 1 Bath · House · Garden · Deck · Fireplace · Equipped kitchen
Enjoy the ultimate freedom with NO HOA on this rare, nearly 1-acre private lot (0.93 acres). This charming 2-bedroom, 1.5-bathroom home offers a perfect blend of peaceful privacy and unbeatable city convenience. From the moment you pull onto the brand-new driveway and cross the peaceful creek flowing through the front of the property, you will feel right at home. Imagine starting your mornings with a quiet cup of coffee on the spacious front deck listening to the water, or gathering with friends on chilly autumn evenings around the cozy wood-burning fireplace in the living room. The heart of the main level is the beautifully updated kitchen. Renovated in 2021, it offers a modern, inviting space to cook and entertain. Head up to the second story to find your peaceful bedrooms, thoughtfully paired with a conveniently located second-floor laundry room to make everyday chores a breeze. Outside, the expansive, fenced backyard is an absolute dream providing endless, secure space for pets to
USD 235,000
130 Wexford Place
View photo
House · for sale
USD 1,350,000
USD 190/sq.ft
Updated
130 Wexford Place
Jennings Mill
· 7,093 sq.ft · 6 Bedrooms · 4 Baths · House
· Terrace · Fireplace · Equipped kitchen
Jennings Mill · 7,093 sq.ft · 6 Bedrooms · 4 Baths · House · Terrace · Fireplace · Equipped kitchen
Classic brick Georgian on 4.6 acres at the end of Wexford Place, a quiet cul-de-sac off the Timothy Road corridor. Built in 1972 and extensively renovated in 2016, the home combines traditional architecture with updated systems and finishes — including a fully waterproofed terrace level backed by a transferable lifetime warranty. Seller is also offering a $35,000 credit toward a new roof. The main level offers approximately 5,000 sq ft including formal living and dining rooms, a paneled study, sunroom, spacious kitchen, family room, and primary suite, with tall ceilings, hardwood floors, and detailed millwork throughout. The upper level follows a classic Georgian layout with four large bedrooms positioned in the corners of the home and connected by Jack-and-Jill baths. The finished terrace level adds approximately 2,000 sq ft with game room, living area, kitchen, bedroom, bath, and fireplace — now fully waterproofed with a transferable lifetime warranty for lasting peace of mind. A cov
USD 1,350,000

Get email alerts

Don't miss out: be the first to know about new properties

The alert was correctly created

On subscribing you accept the conditions of use and the privacy policy
Alert
Receive new ads in your inbox
Save this search
Receive alerts for new listings

We'll send you an email when we have new properties for: "Houses for sale in Jennings Mill"

The alert was correctly created

Timothy Estates
Chestnut Hill, Watkinsville CCD Oconee County Georgia
Get email alerts and be the first to see new listings
Required field
On subscribing I accept the terms of the privacy policy
Perfect! You'll soon start receiving new listings via email
Alert
Receive an email when we have new ads for Houses for sale in Jennings Mill
Save this search
Filters

Bedrooms

Size (sq.ft)

sq.ft
sq.ft

Price

USD
USD

Property type

Bathrooms

Clear all filters
Receive notifications when new entries are published.