351 houses for sale in Jennings Mill

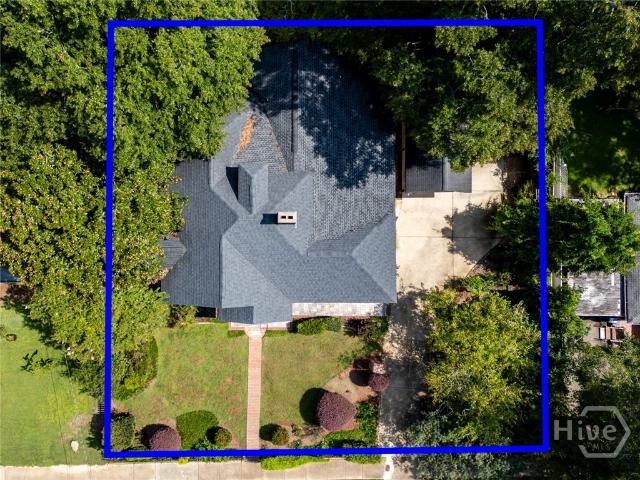
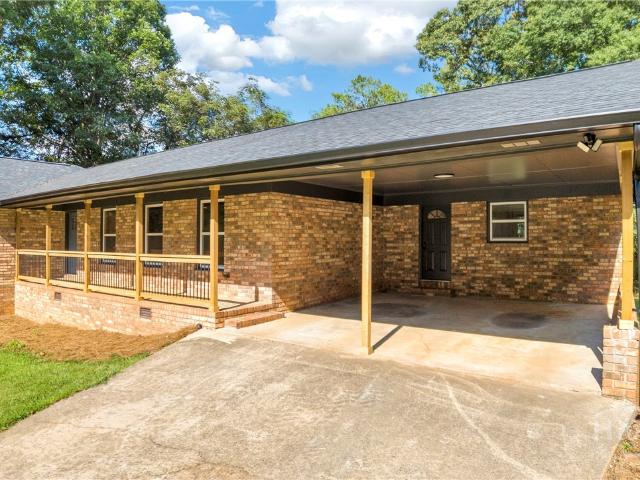
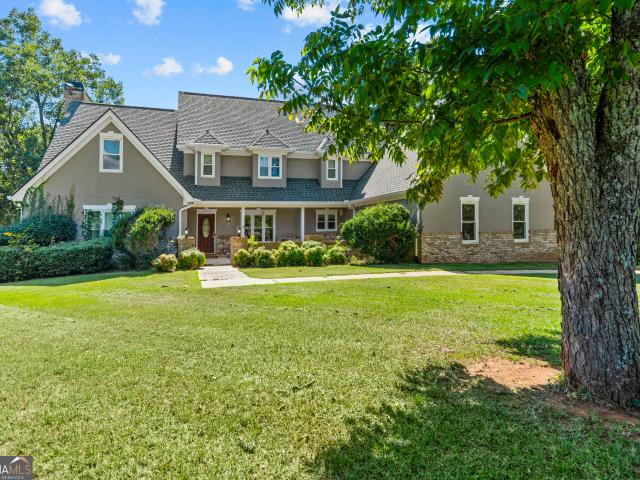
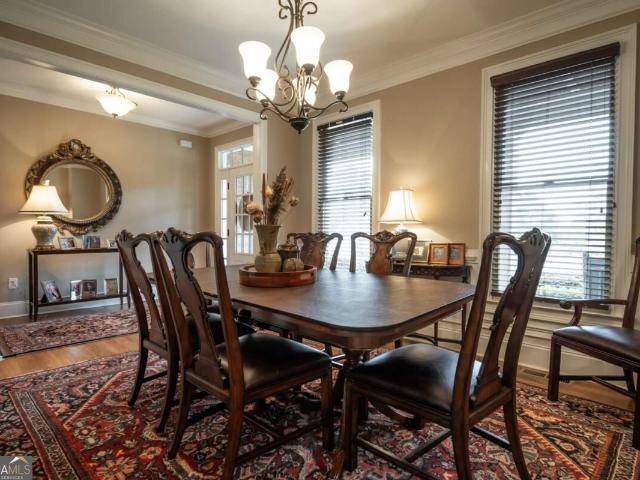
1792 Boulder Springs Drive
View photo
House · for sale
USD 849,999
USD 269/sq.ft
1792 Boulder Springs Drive
Jennings Mill
· 3,154 sq.ft · 5 Bedrooms · 4 Baths · House
· Equipped kitchen · Swimming pool
Jennings Mill · 3,154 sq.ft · 5 Bedrooms · 4 Baths · House · Equipped kitchen · Swimming pool
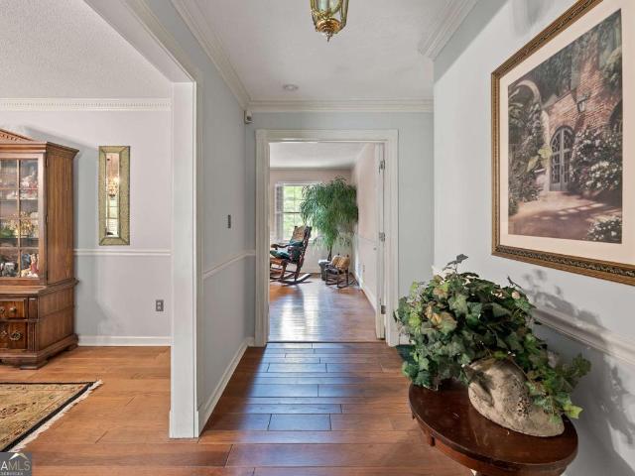
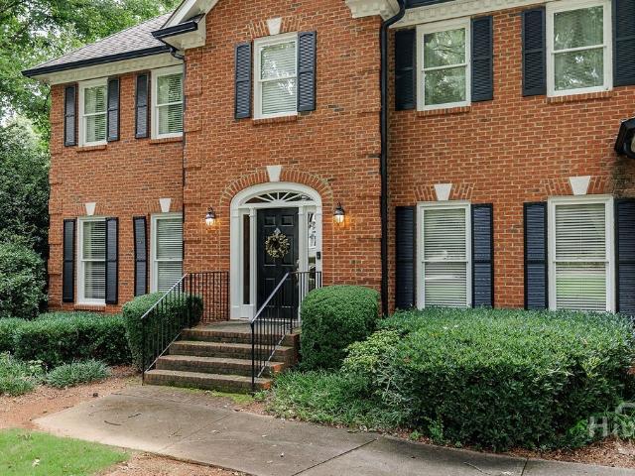
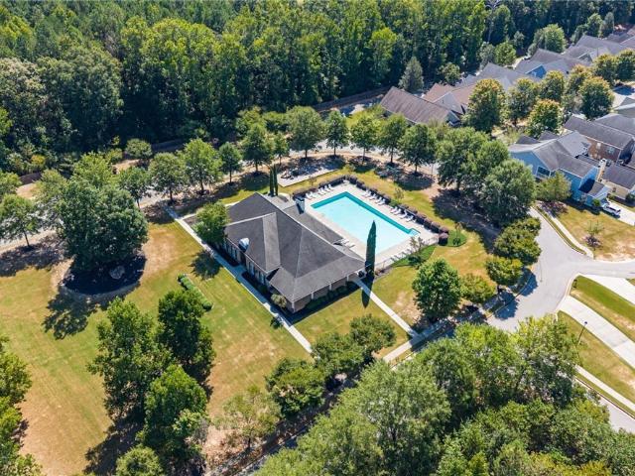
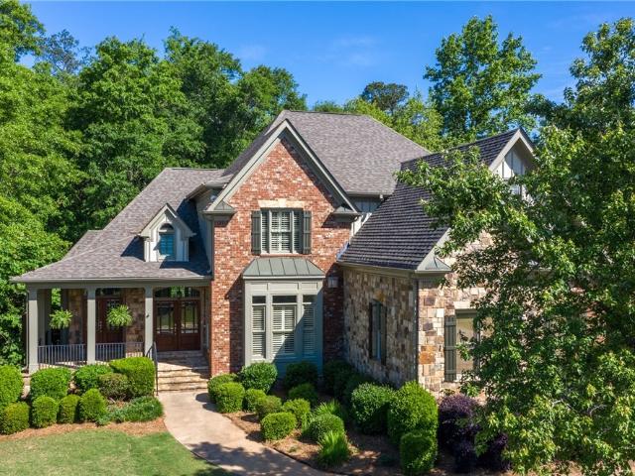
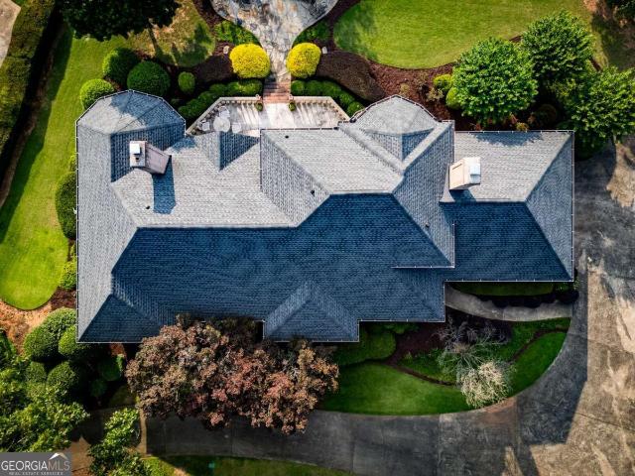
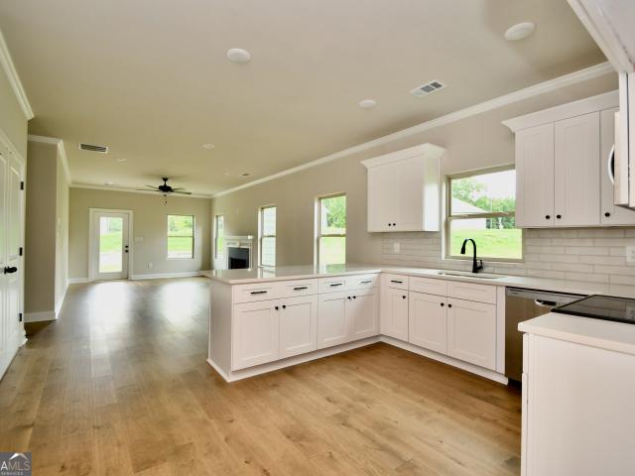
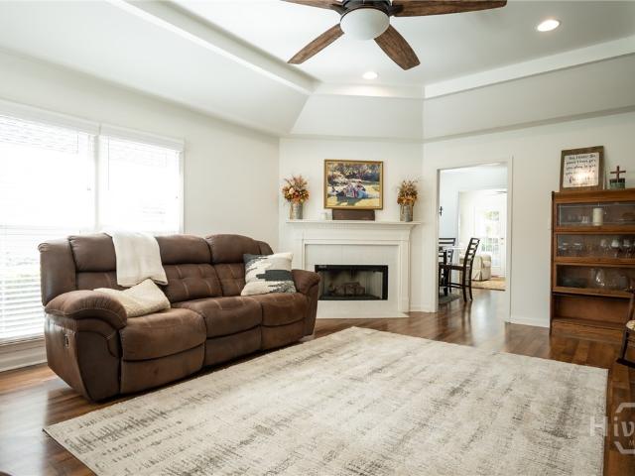
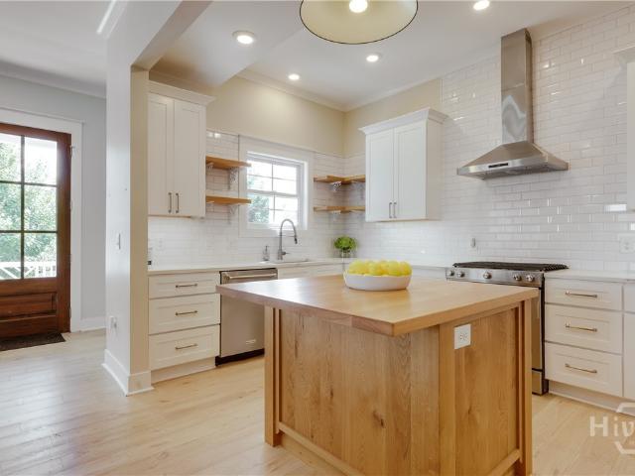
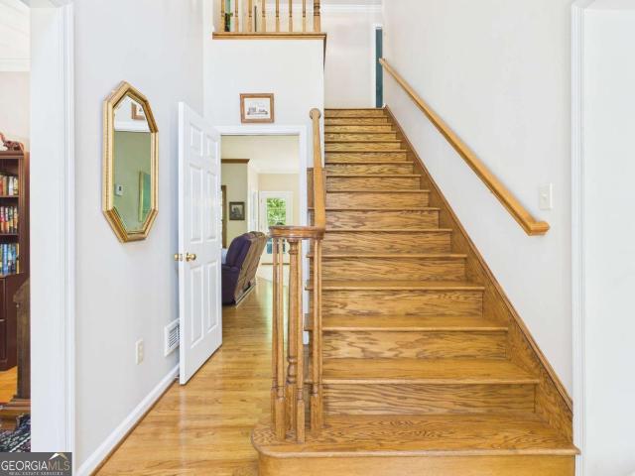
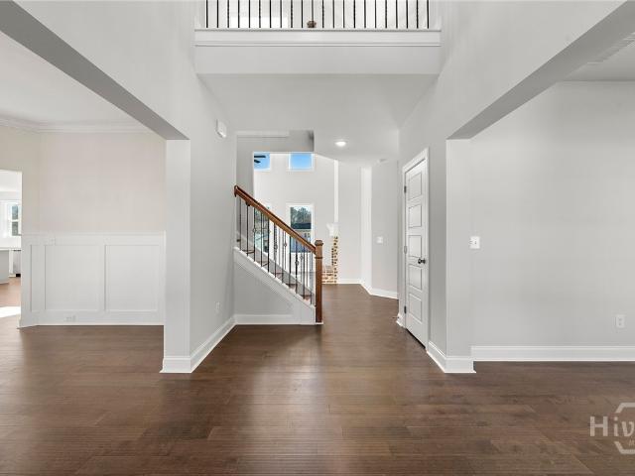
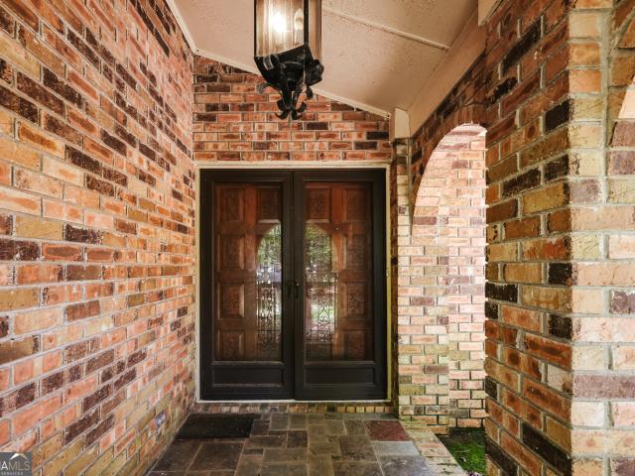
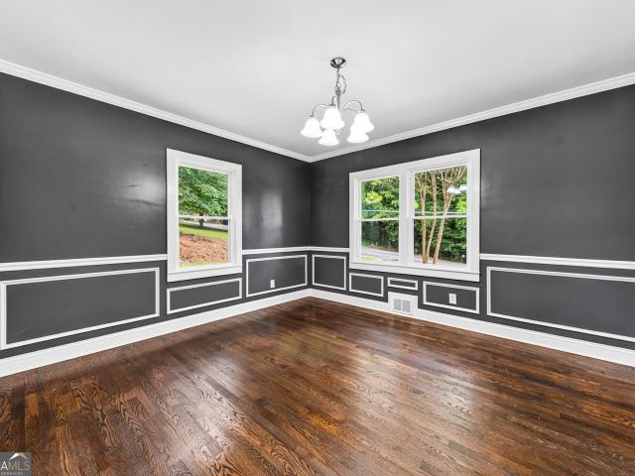
Welcome to beautiful 1792 Boulder Springs! This charming Phase 4 brick home offers classic character, inviting layout and timeless elegance. Designed with an abundance of space and everyday living, this versatile floorplan boasts the primary suite and a guest bedroom/full bathroom on main level. Your guests will be comfortable in the formal dining room, living room, open kitchen with breakfast area and keeping room. Step outside onto the large covered back porch. Ready for the outdoor television for gamedays! Upstairs, youll find 3 additional generously-sized guest rooms, one with an ensuite bathroom, the other two bedrooms share a Jack-n-Jill bathroom. Boulder Springs is sought after for its expansive greenspace and amenities including two pools, two tennis courts, pond, clubhouse, playground and walking trails. Conveniently located mintues to Watkinsville, Hwy 441 into Athens or Lake Oconee, and the desired Oconee county schools
USD 849,999
1650 Washington Way
View photo
House · for sale
USD 469,000
USD 244/sq.ft
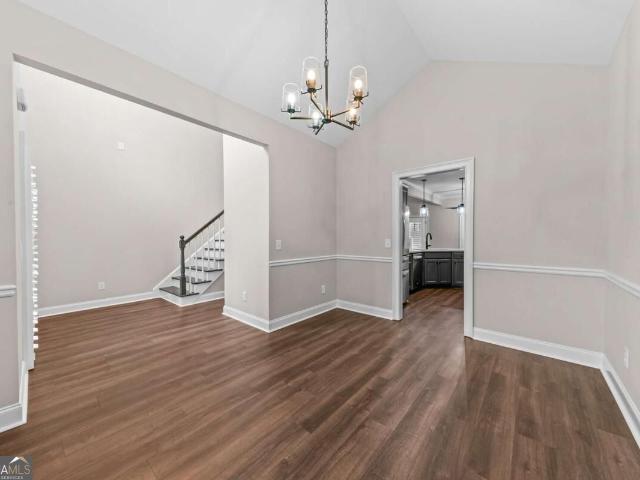
1650 Washington Way
Jennings Mill
· 1,916 sq.ft · 4 Bedrooms · 2 Baths · House
· Office room · Equipped kitchen · Parking
Jennings Mill · 1,916 sq.ft · 4 Bedrooms · 2 Baths · House · Office room · Equipped kitchen · Parking
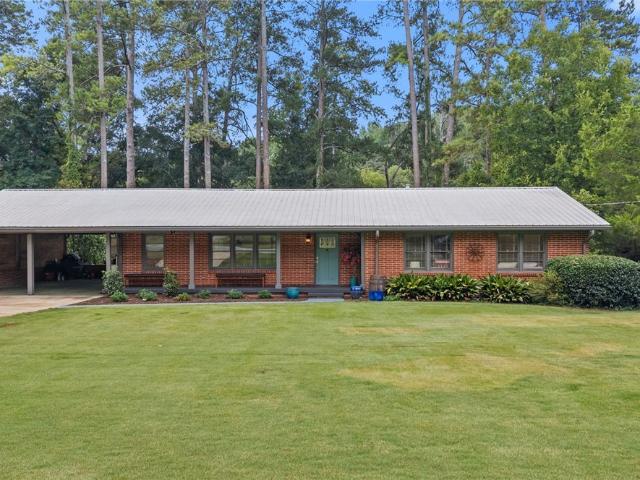
Welcome to 1650 Washington Way in Franklin Grove, where thoughtful updates, functional space, and low-maintenance living come together in a gated community just minutes from Athens! This beautifully refreshed 4-bedroom, 2.5-bath home offers 1,925 square feet with an impressive list of improvements made within the past two years. Inside, you'll find new LVP flooring throughout, fresh interior paint, new light fixtures and door hardware, custom plantation shutters on every window and door, and new ceiling fans. The updated kitchen features new countertops and all-new appliances, while both bathrooms have been remodeled with new countertops and stylish finishes. The primary suite offers a custom closet designed to maximize storage, and the laundry room has been upgraded with cabinetry for added organization. Upstairs, one of the bedrooms features custom built-in bookshelves, creating a perfect space for a home office, reading room, playroom, or study. The attached garage adds even more ve
USD 469,000
280 Holman Avenue
View photo
House · for sale
USD 668,330
USD 292/sq.ft
280 Holman Avenue
Jennings Mill
· 2,282 sq.ft · 4 Bedrooms · 3 Baths · House
· Garden · Office room · Equipped kitchen
Jennings Mill · 2,282 sq.ft · 4 Bedrooms · 3 Baths · House · Garden · Office room · Equipped kitchen
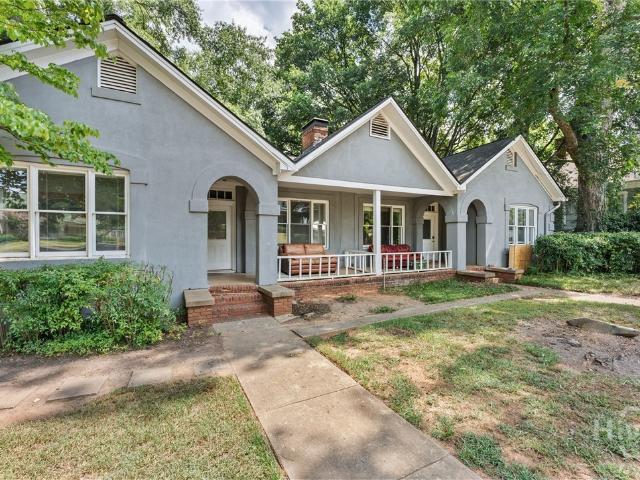
Something old, something new, this “Classic City” charmer is waiting for you! Lovingly located in the heart of Normaltown, this beauty boasts 2 living areas, a chef's kitchen and dining room, 3 bedrooms plus another flex room that would be a perfect office or small bedroom. The hardwood floors are gleaming, and the kitchen and baths have been totally renovated. This Holman Avenue home offers plenty of living space and storage and also features a cozy sunroom and covered porch. The curb appeal is second to none on this one with its quaint, welcoming gate and lovely yard. All nestled in the perfect location near Piedmont, the UGA Health Campus, dining and shopping. Call us today and schedule your own private tour! *Call us for exciting details on special financing programs that will reduce your monthly mortgage payment!
USD 668,330
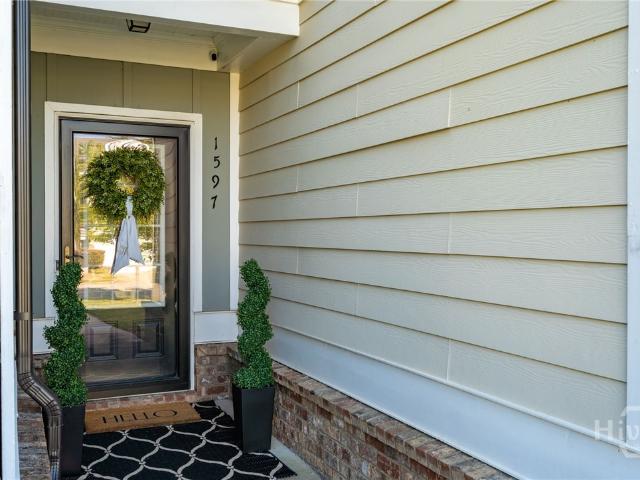
1597 Lincoln Drive
View photo
Townhouse · for sale
USD 390,000
USD 211/sq.ft
1597 Lincoln Drive
Jennings Mill
· 1,841 sq.ft · 3 Bedrooms · 2 Baths · Townhouse
· Fireplace · Equipped kitchen · Parking
Jennings Mill · 1,841 sq.ft · 3 Bedrooms · 2 Baths · Townhouse · Fireplace · Equipped kitchen · Parking
1597 Lincoln Drive is a beautifully updated 3 bedroom 2 1/2 bath townhome in the charming Franklin Grove community. Located in the award-winning Oconee County school district with a picture-perfect entryway, you step into a sundrenched open living concept featuring tall ceilings, designer lighting and a magnificent floor plan for entertaining family & friends. The kitchen with white cabinetry, stainless steel appliances, a breakfast bar & a stunning butler's pantry opens to a spacious dining area & inviting family room designed to be the heart of the home with a cozy fireplace. In addition, there's an updated powder room, an expansive closet under the staircase for extra storage space and a 2-car rear entry garage. Upstairs boasts a serene, spacious primary suite with lots of natural light, a soaking tub, dual sinks, a separate shower and a large primary closet off the bathroom. Two additional generous sized bedrooms with window blinds & great closet space, a full hallway bath and a co
USD 390,000
1251 Summit Circle
View photo
House · for sale
USD 650,000
USD 193/sq.ft
1251 Summit Circle
Jennings Mill
· 3,358 sq.ft · 3 Bedrooms · 2 Baths · House
· Patio · Deck · Fireplace · Equipped kitchen · Cellar
Jennings Mill · 3,358 sq.ft · 3 Bedrooms · 2 Baths · House · Patio · Deck · Fireplace · Equipped kitchen · Cellar
Welcome to 1251 Summit Circle, a property filled with potential on 3.47 beautiful acres in Oconee County, known for its award-winning schools. Offering approximately 3,364 square feet in a sprawling ranch floor plan plus a partially finished basement, this home presents a rare opportunity to update and personalize an impressive property in one of the county’s most convenient locations. The main level offers abundant living and storage space, including two large living rooms, each anchored by its own fireplace. A spacious kitchen connects to the dining room and large sunroom overlooking the deck and private surroundings. The split-bedroom floor plan places the primary suite on one side, complete with its own outdoor patio, while two additional bedrooms and a full bath are located on the opposite end. A built-in ramp provides convenient access to the home. The partially finished basement adds even more possibilities with several partitioned rooms, including potential for an additional be
USD 650,000
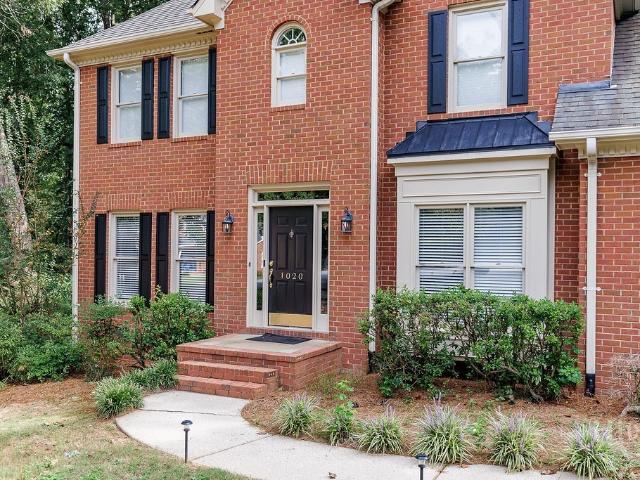
1020 Daniell Court
View photo
House · for sale
USD 599,000
USD 236/sq.ft
1020 Daniell Court
Jennings Mill
· 2,530 sq.ft · 5 Bedrooms · 2 Baths · House
· Garden · Office room · Equipped kitchen
Jennings Mill · 2,530 sq.ft · 5 Bedrooms · 2 Baths · House · Garden · Office room · Equipped kitchen
Welcome to 1020 Daniell Court, a beautifully renovated home in sought-after Watkinsville, Georgia. Thoughtfully updated throughout, this move-in-ready home combines a fresh, modern feel with the comfort and character of an established home. Step inside to find bright, inviting living spaces, updated finishes, and a floor plan designed for both everyday living and entertaining. The recent renovations give the home a clean, refreshed look while maintaining a warm and welcoming atmosphere. The kitchen and living areas flow comfortably together, while spacious bedrooms provide plenty of room for family, guests, or a home office. Outside, enjoy a peaceful setting with ample space to relax, entertain, or simply take in the surroundings. The backyard enjoys a 180 degree view of serene privacy and abundant wildlife. Perfectly located near downtown Watkinsville, Butler's Crossings, the new Butler's Grove, shopping, dining, and all that Oconee County has to offer, 1020 Daniell Court is an excell
USD 599,000
630 Kings Road
View photo
House · for sale
USD 399,000
USD 152/sq.ft
630 Kings Road
Jennings Mill
· 2,616 sq.ft · 3 Bedrooms · 2 Baths · House
· Patio · Garden · Office room · Equipped kitchen · Parking · Swimming pool
Jennings Mill · 2,616 sq.ft · 3 Bedrooms · 2 Baths · House · Patio · Garden · Office room · Equipped kitchen · Parking · Swimming pool
Welcome to this charming ranch-style home in the highly sought-after Kingswood subdivision. Seller is offering a $20,000 allowance for pool & driveway repairs plus a 1-year HSA home warranty! This home has timeless appeal with 3 bds, 2.5 baths featuring hardwood floors, spacious living areas, and the perfect opportunity to make it your own. The thoughtful floor plan offers a formal dining room, a versatile office/sunroom, and a cozy Family room with a wood burning stove that flows into the kitchen and breakfast nook. The spacious primary suite includes plantation shutters, a generous closet, and a private ensuite, while two additional bedrooms share a full bath. A flexible bonus room with an adjoining half bath offers endless possibilities for a home office, media room, or guest space with direct access to the brick patio and backyard. Additional highlights include an oversized enclosed garage with abundant built-in storage, a spacious laundry room with cabinetry and mudroom potential,
USD 399,000
1020 Ramser Drive
View photo
House · for sale
USD 625,000
USD 209/sq.ft
1020 Ramser Drive
Jennings Mill
· 2,982 sq.ft · 4 Bedrooms · 2 Baths · House
· Office room · Equipped kitchen
Jennings Mill · 2,982 sq.ft · 4 Bedrooms · 2 Baths · House · Office room · Equipped kitchen
Welcome to 1020 Ramser Drive, where timeless charm and an unbeatable location come together in one of Oconee County’s most sought-after communities. Situated on a beautiful homesite, this elegant residence offers the perfect balance of refined living and everyday comfort. From the moment you arrive, you’ll appreciate the home’s welcoming curb appeal, spacious layout, and thoughtfully designed living spaces that are equally suited for entertaining and relaxed family living. Inside, abundant natural light fills the home, highlighting generous living areas and a seamless flow throughout. The kitchen serves as the heart of the home, opening to inviting gathering spaces and offering the ideal setting for everything from casual breakfasts to entertaining friends and family. The private owner’s suite provides a peaceful retreat, while additional bedrooms and flexible living spaces accommodate guests, a home office, media room, or growing family with ease. Step outside to enjoy a serene backya
USD 625,000
1901 Franklin Grove Parkway
View photo
House · for sale
USD 619,900
USD 253/sq.ft
1901 Franklin Grove Parkway
Jennings Mill
· 2,443 sq.ft · 4 Bedrooms · 2 Baths · House
· Patio · Garden · Office room · Equipped kitchen · Parking
Jennings Mill · 2,443 sq.ft · 4 Bedrooms · 2 Baths · House · Patio · Garden · Office room · Equipped kitchen · Parking
1901 Franklin Grove Pkwy, Bogart, GA checks all the boxes: gated community, North Oconee schools, incredible amenities and a location you’ll love! Franklin Grove offers swim, tennis, pickleball, playground and sidewalks, with shopping and dining just a short walk away. Inside, the updated kitchen with oversized island opens to the dining and living areas. The main-level primary suite features a beautifully updated bath with glass shower and freestanding tub, plus a flexible office or guest room nearby. Upstairs offers a spacious loft, two large bedrooms, and a Jack-and-Jill bath. Outside, enjoy a screened porch, patio with gazebo, privacy-fenced backyard, raised garden beds and mature landscaping. A mudroom and two-car garage add everyday convenience. The location couldn’t be better, just off Hwy 78 with quick access to Hwy 316 and the new Publix shopping center only minutes away. Don’t miss your chance to call one of Oconee County’s premier gated communities home!
USD 619,900
1022 Oxford Way
View photo
House · for sale
USD 1,125,000
USD 204/sq.ft
1022 Oxford Way
Jennings Mill
· 5,490 sq.ft · 6 Bedrooms · 4 Baths · House
Jennings Mill · 5,490 sq.ft · 6 Bedrooms · 4 Baths · House
Welcome to 1022 Oxford Way, an unparalleled estate offering the most private setting in Oconee County's most desirable neighborhood. Tucked away perfectly on a cul de sac, this property is enveloped by mature plantings, lush landscaping, and soaring trees that create a serene, natural sanctuary. The exterior immediately captivates with its classic, deep Southern front porch, perfect for morning coffee, complemented by a year-round screened-in side porch designed for seamless indoor-outdoor relaxation. Spanning three beautifully finished levels, this home boasts all the bells and whistles, providing an abundance of space and an effortless flow for both daily living and grand-scale entertaining
USD 1,125,000
1010 Forrest Hills Point
View photo
House · for sale
USD 995,000
USD 288/sq.ft
1010 Forrest Hills Point
Jennings Mill
· 3,444 sq.ft · 3 Bedrooms · 3 Baths · House
· Patio · Office room · Fireplace · Equipped kitchen · Cellar
Jennings Mill · 3,444 sq.ft · 3 Bedrooms · 3 Baths · House · Patio · Office room · Fireplace · Equipped kitchen · Cellar
The most stunning home on the most stunning lot in Jennings Mill is now in search of a new owner. Lovingly maintained, this handsome, custom home offers traditional elegance, and a discerning lifestyle in the perfect North Oconee Location. The kitchen with great room is light and bright with a wall of windows and beautiful views of the golf course. The den comes complete with a wet bar and French doors leading to the patio. The formal dining room is ready for dinner parties and the office provides a warm and inviting space; the prime spot for those who work from home. The owners suite features a cozy fireplace, fabulous closets, and a gorgeous bath. Your guests will also enjoy a main level powder room with impeccable decor. Traveling upstairs, you will be treated to 2 huge bedrooms and 2 full baths. Additionally, there is also a partial basement with exterior access, the prime space for a divine wine cellar! The flagstone patio with waterfall and fire pit is indeed exceptional with the
USD 995,000
2100 Valley Shoals Lane
View photo
House · for sale
USD 895,000
USD 152/sq.ft
2100 Valley Shoals Lane
Jennings Mill
· 5,888 sq.ft · 7 Bedrooms · 6 Baths · House
· Fireplace · Swimming pool · Lift
Jennings Mill · 5,888 sq.ft · 7 Bedrooms · 6 Baths · House · Fireplace · Swimming pool · Lift
Stunning 5500+ square feet Oconee home set on over an acre lot at the end of a private, one-street cul-de-sac, offering the best of both worlds: the exclusivity and quiet of a secluded setting, plus all the amenities of a great neighborhood, including pool and walking trail access. You'll be close to all Watkinsville has to offer, including the award winning Oconee County Schools, plus shopping and restaurants are just minutes away, yet the home feels wonderfully quiet and private. An elevator connects all 3 floors making it perfect for multi-generational living or anyone wanting to age in place. Step inside to gleaming hardwood floors, beautiful trim work, and natural light that pours into the spacious open-concept living area. A lovely sitting room at the front of the home sets a welcoming tone, while the fireplace flanked by built-ins makes the main living space feel cozy despite its size. It's a rare combination of incredibly spacious yet inviting, and it's solidly built to last. E
USD 895,000
535 Riverhill
View photo
House · for sale
USD 719,000
USD 289/sq.ft
535 Riverhill
Jennings Mill
· 2,486 sq.ft · 4 Bedrooms · 3 Baths · House
· Equipped kitchen · Cellar
Jennings Mill · 2,486 sq.ft · 4 Bedrooms · 3 Baths · House · Equipped kitchen · Cellar
Riverside retreat, beautifully updated and ready for you. This 4-bedroom, 3-full-bath home has been thoughtfully renovated from top to bottom, offering the perfect blend of modern updates and peaceful natural surroundings. The heart of the home is a brand-new kitchen featuring updated cabinetry, gorgeous new countertops, and modern stainless steel appliances — perfect for everyday living and entertaining alike. Step outside to the true showstopper: a spectacular new screened porch with vaulted beadboard wood ceilings, a statement ceiling fan, and oversized folding glass doors that open fully to blend indoor and outdoor living. Surrounded by mature trees for total privacy while overlooking the river, this space is perfect for morning coffee, evening entertaining, or simply soaking in the peaceful views. Thoughtful updates continue throughout, including a newly finished basement complete with its own full bathroom — ideal for a guest suite, rec room, or private retreat. With three additi
USD 719,000
131 S Milledge Avenue
View photo
House · for sale
USD 1,395,000
USD 372/sq.ft
131 S Milledge Avenue
Jennings Mill
· 3,746 sq.ft · 9 Bedrooms · 4 Baths · House
· Deck · Air conditioning · Heating
Jennings Mill · 3,746 sq.ft · 9 Bedrooms · 4 Baths · House · Deck · Air conditioning · Heating
Four walls, four units, four separate meters — and a location that speaks for itself. Set on Milledge Ave directly across from the ADPi house at the corner of Broad, this circa-1920s stucco quadplex puts tenants in the middle of everything without sacrificing the character of an established Athens neighborhood. Zoned commercial and currently rented. Four walls, four units, four separate meters. And a location that speaks for itself. Set on Milledge Ave directly across from the ADPi house at the corner of Broad, this circa-1920s stucco quadplex puts tenants in the middle of everything without sacrificing the character of an established Athens neighborhood. Zoned commercial and currently rented, with income details available upon request. The main level holds two spacious 3-bedroom/1-bath units, each with hardwood floors, central heat and air, and its own private deck. Downstairs offers a 1-bedroom/1-bath unit and a 2-bedroom/1-bath unit, both with central heat and air and their own outd
USD 1,395,000
326 Andover Drive
View photo
House · for sale
USD 363,000
USD 306/sq.ft
326 Andover Drive
Jennings Mill
· 1,184 sq.ft · 3 Bedrooms · 2 Baths · House
· Parking · Fireplace · Equipped kitchen
Jennings Mill · 1,184 sq.ft · 3 Bedrooms · 2 Baths · House · Parking · Fireplace · Equipped kitchen
The Farnham Plan. One level ranch home offering an open and inviting floor plan with separate dining room, living room with fireplace and two car garage. Kitchen and baths with solid surface countertops and stainless appliances
USD 363,000
160 Cambridge Drive
View photo
House · for sale
USD 359,000
USD 225/sq.ft
160 Cambridge Drive
Jennings Mill
· 1,593 sq.ft · 3 Bedrooms · 2 Baths · House
· Patio · Garden · Fireplace · Swimming pool
Jennings Mill · 1,593 sq.ft · 3 Bedrooms · 2 Baths · House · Patio · Garden · Fireplace · Swimming pool
Welcome to your stunning, updated, single-level home in the gated community of The Village at Jennings Mill. This 3-bed, 2-bath residence is situated right on the golf course, offering luxury and convenience. The home has been meticulously taken care of and recently refreshed with desirable upgrades, including updated flooring, new countertops, and new stainless steel appliances. Enjoy the wood-burning fireplace and the bright sunroom overlooking the private patio. The owner's suite features a relaxing garden tub, separate shower, double vanity, and a spacious walk-in closet. Outside, the yard boasts mature plants and trees. As a resident, you can ride your golf cart right to the Jennings Mill Clubhouse and Pool (separate membership required). Location is everything: you're moments from shopping and restaurants and down the road from the Starbucks and Athens Church area. Don't miss this turnkey gem in a fantastic Athens location! Seller cannot close until after January 31, 2026
USD 359,000
179 Steepleview Drive
View photo
House · for sale
USD 739,000
USD 341/sq.ft
179 Steepleview Drive
Jennings Mill
· 2,164 sq.ft · 3 Bedrooms · 2 Baths · House
· Garden · Office room · Gym · Fireplace · Equipped kitchen · Swimming pool
Jennings Mill · 2,164 sq.ft · 3 Bedrooms · 2 Baths · House · Garden · Office room · Gym · Fireplace · Equipped kitchen · Swimming pool
Five minutes from Five Points, tucked into Glenview — a relaxed, refined pocket of artistically built homes that blend Southern charm with modern amenities that outdo most anything nearby. Clubhouse, gym, pool and yard work are included to make this home about as close to lock-and-leave as it gets. The wraparound porch is the first sell: rocking chairs, a ceiling fan, enough room to actually sit and enjoy. Inside, the kitchen carries the house — white shaker cabinets, subway tile, a full KitchenAid suite, and a butcher block island big enough to cook and gather around. Open shelving and a farmhouse sink make it feel like the place you want to linger long after the meals are done. The living room is built around a fireplace with a live-edge mantel, and it opens straight into sunroom-style spaces on either side — an office, a dining room, whatever you need more light for. Wide-plank floors carry throughout the whole main level. The primary is on the main floor with it's own spa-quality b
USD 739,000
1120 Laurel Pointe
View photo
House · for sale
USD 610,000
USD 155/sq.ft
1120 Laurel Pointe
Jennings Mill
· 3,929 sq.ft · 6 Bedrooms · 3 Baths · House
· Garden · Office room · Deck · Equipped kitchen · Cellar
Jennings Mill · 3,929 sq.ft · 6 Bedrooms · 3 Baths · House · Garden · Office room · Deck · Equipped kitchen · Cellar
Welcome to 1120 Laurel Pointe, a spacious all-brick home with a finished basement. Ideally positioned just minutes from the Epps Bridge shopping district, this property offers convenient access to shopping, dining, and everyday amenities while also being situated in Oconee County's award-winning school district. The home's prime location within the neighborhood places it just steps from the community picnic area overlooking beautiful Barber Creek, providing a peaceful natural setting to enjoy year-round. Inside, you are welcomed by a grand two-story foyer that connects to the office, formal dining room, and living room, creating a classic and functional main-level layout. The spacious kitchen includes a breakfast area and offers easy access to the back deck, making outdoor grilling and entertaining simple while overlooking the private backyard. Upstairs, the home features the primary suite along with three additional bedrooms. The oversized primary suite includes a large bathroom and a
USD 610,000
1295 Stonewood Field Road
View photo
House · for sale
USD 743,900
USD 266/sq.ft
1295 Stonewood Field Road
Jennings Mill
· 2,788 sq.ft · 5 Bedrooms · 4 Baths · House
· Office room · Fireplace · Equipped kitchen · Parking
Jennings Mill · 2,788 sq.ft · 5 Bedrooms · 4 Baths · House · Office room · Fireplace · Equipped kitchen · Parking
Amazing End of Summer Incentives! 40k Anyway they want it! The Rosewood Floor Plan. Stonewood by SR Homes one of North East Georgia's Premier Homebuilders! A few miles from downtown Watkinsville, Athens and UGA's campus, this location is fantastic! This traditional 2-story Home is a treat to be sure and offers every feature a Buyer could ask for. Exceptional curb appeal with a large rocking chair front porch. From the moment you walk in the door you are treated to an open-concept floor plan. On the main level there is a fantastic 2-Story Great Room with a gorgeous wall of windows and wood burning fireplace, Office, Formal Dining Room, Bedroom and Full Bathroom, A large Kitchen that offers White cabinets, Whirlpool SS Appliances, 5-Burner Cooktop, Custom Vent Hood, a window at the sink area, a very generous Walk-in Pantry, plus a mudroom at the garage entrance. Upstairs are 4 additional bedrooms and 3 Full Bathrooms, including a luxurious Owners retreat and Bathroom, and Laundry Room
USD 743,900
320 Kings Road
View photo
House · for sale
USD 335,000
USD 169/sq.ft
320 Kings Road
Jennings Mill
· 1,981 sq.ft · 4 Bedrooms · 2 Baths · House
· Patio · Fireplace · Parking
Jennings Mill · 1,981 sq.ft · 4 Bedrooms · 2 Baths · House · Patio · Fireplace · Parking
Presenting the ideal renovation project in the coveted Kingswood neighborhood. This jewel is ready to sparkle once again. DETAILS: *4 Bedrooms/2 Full Baths. 1985 Sq. Ft.Year Built. 1967.0.689 Acres. SPECIAL FEATURES: Hardwood Floors (hallway and bedrooms). 1 Brick Wood-burning Fireplace. Multiple Living Areas. FLOOR PLAN: Gracious Formal Living Room that effortlessly flows to the formal Dining Room EXTERIOR: Courtyard in the front. Oversized, 2-Car Carport. Private back patio with fireplace LOCATION: Located off the Timothy Corridor with Jennings Mill Rd. Access. Within 2 miles to the Publix Shopping Center and Loop 10.6 miles to UGA and Downtown Athens. If you've been on the search for a home with the perfect footprint, and ready for renovations; yet provides superior, in-town convenience, this Kingswood property is sure to fit the bill
USD 335,000
270 Pine Valley Drive
View photo
House · for sale
USD 780,000
USD 232/sq.ft
270 Pine Valley Drive
Jennings Mill
· 3,358 sq.ft · 4 Bedrooms · 4 Baths · House
· Garden · Deck · Equipped kitchen
Jennings Mill · 3,358 sq.ft · 4 Bedrooms · 4 Baths · House · Garden · Deck · Equipped kitchen
Thoughtfully renovated from top to bottom, this stunning mid-century modern home blends timeless character with today's most desirable finishes and floor plan. Step inside to find rich hardwood floors, elegant formal living and dining rooms, custom built-ins, and abundant natural light. The completely remodeled chef's kitchen is the heart of the home, featuring quartz countertops, custom cabinetry, stainless appliances, a large gathering island, walk-in pantry, and spacious mudroom. Just beyond, the cozy keeping room opens to a screened porch overlooking the private backyard-perfect for morning coffee, family dinners, or game day gatherings. The main level offers three bedrooms and three full baths, including two primary suites. The newly created owner's retreat is a true sanctuary, featuring a spa-inspired bath with double vanities, oversized walk-in tiled shower, expansive custom closet, and private deck overlooking the backyard. Downstairs, you'll find a fully finished one-bedroom,
USD 780,000
129 N Church Street
View photo
House · for sale
USD 686,900
USD 201/sq.ft
129 N Church Street
Jennings Mill
· 3,412 sq.ft · 4 Bedrooms · 3 Baths · House
· Office room · Parking · Equipped kitchen
Jennings Mill · 3,412 sq.ft · 4 Bedrooms · 3 Baths · House · Office room · Parking · Equipped kitchen
In a quaint little town, this amazing early 1900's cottage surprises with 12' ceilings, double beamed under Heart Pine floors, a fantastic kitchen with two sinks, an island, 5 burner gas stove, chef's pantry and primary suite with office on the main with four other very large rooms to accommodate a dining table that seats 10 and all in an award-winning Oconee school district. Expansive oversized rooms, newer standing seam metal roof, the sweetest rocking chair front porch and side courtyard welcome you home. Parking is a breeze your new detached garage plus on street parking, walking to your doctors office or making the easy walk around thru downtown with benches to rest makes living in Bogart the perfect ease from the hustle of city living. Music sounds glorious with the high ceilings, entertaining is a breeze, and the huge laundry between the kitchen and primary bedroom with on suite bath and walk in closet makes clean up a breeze. Upstairs graces with 10' ceilings, two really cool b
USD 686,900
140 Benjamin Drive
View photo
House · for sale
USD 534,900
USD 173/sq.ft
140 Benjamin Drive
Jennings Mill
· 3,078 sq.ft · 4 Bedrooms · 3 Baths · House
· Garden · Office room · Equipped kitchen · Cellar
Jennings Mill · 3,078 sq.ft · 4 Bedrooms · 3 Baths · House · Garden · Office room · Equipped kitchen · Cellar
Completely renovated West Athens home with modern finishes and extensive system upgrades throughout. Updates include new roof and gutters, energyefficient vinyl windows, new heat pump + basement minisplit, new water heater, new attic insulation, and new switches, outlets, and lighting. Interior features luxury waterproof wood flooring, fresh paint, new doors/trim/hardware, new sheetrock, and an openedup main living area. Kitchen, laundry, and master bath include new softclose shaker cabinets and quartz countertops. All bathrooms fully renovated with new showers, tile flooring, updated plumbing fixtures, and frameless glass doors in master and basement baths. Basement is fully finished with an office or potential 5th bedroom, full bath, new living space, and full waterproofing including sealed cinder block walls and a French drain around the perimeter. Exterior improvements include new porch and stair railings, tree removal and landscaping. Large, private backyard and prime location clo
USD 534,900
1140 Summit Drive
View photo
House · for sale
USD 999,999
USD 285/sq.ft
1140 Summit Drive
Jennings Mill
· 3,498 sq.ft · 4 Bedrooms · 3 Baths · House
· Fireplace · Equipped kitchen · Parking
Jennings Mill · 3,498 sq.ft · 4 Bedrooms · 3 Baths · House · Fireplace · Equipped kitchen · Parking
Located in the highly sought-after Summit Grove neighborhood and zoned for top-rated Oconee County schools, this fully renovated 4-bedroom, 3.5-bath home offers 3,500 square feet of beautifully updated living space on a rare 3.34-acre lot. Renovated inside and out, the home features all new windows and doors, a recently replaced roof, updated appliances, modern fixtures throughout, new garage doors, and has been recently restuccoed and repainted. New gutters with gutter guards add to the home's long list of upgrades. The spacious layout includes a large primary bedroom and beautifully updated primary bath on the main level. A bright sunroom or office located on the corner of the home offers incredible views of the back of the property-an ideal space to work or relax. The home also features blackout blinds throughout, a tankless gas water heater for endless hot water, and gas connections for the outdoor grill, cooking range, water heater, and both fireplaces. The kitchen is designed wit
USD 999,999
1291 Dials Mill SPUR
View photo
House · for sale
USD 200,000
USD 132/sq.ft
1291 Dials Mill SPUR
Jennings Mill
· 1,507 sq.ft · 2 Bedrooms · 1 Bath · House
Jennings Mill · 1,507 sq.ft · 2 Bedrooms · 1 Bath · House
Investor alert! Oconee county opportunity on approximately 2.725 acres! Priced at just $200,000, this property offers an exciting opportunity for investors, builders, renovators, or buyers looking for acreage with potential. Located at 1291 Dials Mill Spur in Oconee County, there are approximately 20 acres between the property and Highway 316, offering a desirable location with future potential. The existing home features 2 bedrooms, 1 full bath, and additional flex space and is being sold AS IS. Renovate and reimagine the existing home, pursue an investment opportunity, or explore the potential for new construction. The approximately 2.725 acres feature beautiful mature trees, including very old pecan and oak trees, persimmon and pear trees, and a natural spring. A small storage building included. Recent appraisal reportedly valued the property at $247,000, while the county tax assessment is $338,000. Offered at $200,000, this property provides an opportunity to purchase below those r
USD 200,000
2625 Electric Avenue
View photo
House · for sale
USD 874,000
USD 256/sq.ft
2625 Electric Avenue
Jennings Mill
· 3,412 sq.ft · 4 Bedrooms · 4 Baths · House
· Equipped kitchen · Parking
Jennings Mill · 3,412 sq.ft · 4 Bedrooms · 4 Baths · House · Equipped kitchen · Parking
Buy now and receive up to 25k in builder incentives! Introducing brand new homes designed for the way people want to live today, in a charming front porch community within Oconee County's most innovative, walkable, and vibrant destination. Welcome home to Trillium at Wire Park! Work with Wire Park Builders to customize and personalize your home, or choose from a professionally designed home already under construction. 2625 Electric Ave is the Model Laurel plan, a beautifully crafted, single family home featuring 4 bedrooms and 4.5 baths with flexible living spaces including a finished bonus room over the garage create a thoughtfully tailored home for everyday life and entertaining. Trillium homes are defined by classic front porch architecture, creating a welcoming streetscape and a true sense of neighborhood connection. The heart of the home is a chef's kitchen featuring Viking appliances, cabinetry in curated designer palettes, oversized islands and walk-in pantries. All flowing seam
USD 874,000
1111 Brookside Terrace 2011D
View photo
House · for sale
USD 580,875
USD 187/sq.ft
1111 Brookside Terrace 2011D
Jennings Mill
· 3,100 sq.ft · 4 Bedrooms · 3 Baths · House
· Terrace · Fireplace · Equipped kitchen · Parking · Swimming pool
Jennings Mill · 3,100 sq.ft · 4 Bedrooms · 3 Baths · House · Terrace · Fireplace · Equipped kitchen · Parking · Swimming pool
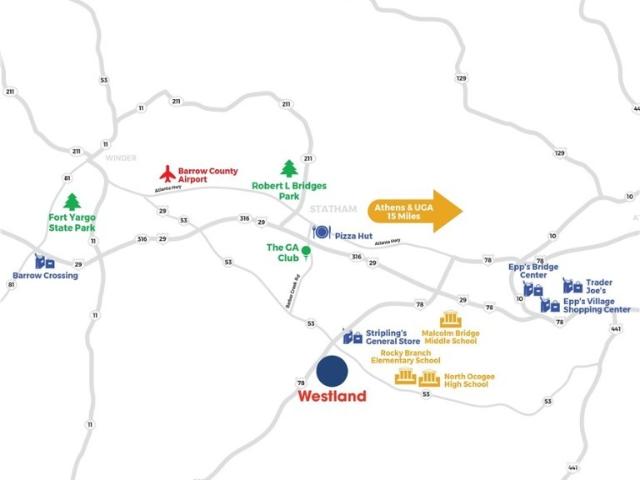
Located in the highly acclaimed north oconee school district, 3-4 side brick, pool, tennis pickel ball community. Low-interest rate incentive paid closing cost with preferred lender on select inventory. Beautiful new community, Westland, featuring estate style homes on Hwy 78 just minutes from Athens. This home is located on a nice corner homesite with a side entry garage. The HAMPSHIRE plan, this expansive two-story design features a dramatic formal dining room. Entertaining is easy with an island kitchen overlooking the family room with cozy fireplace. Stay organized with a spacious pantry and butler's pantry. A guest bedroom and full bath round out the main floor. Upstairs you'll find a second family room, two additional bedrooms and full bath, laundry, and a private bedroom suite with sitting area, oversized closet and spa-like bath. And you will never be too far from home with Home Is Connected. Your new home is built with an industry leading suite of smart home products that keep
USD 580,875
321 Ridge Pointe Drive
View photo
House · for sale
USD 427,105
USD 188/sq.ft
321 Ridge Pointe Drive
Jennings Mill
· 2,271 sq.ft · 4 Bedrooms · 3 Baths · House
· Equipped kitchen
Jennings Mill · 2,271 sq.ft · 4 Bedrooms · 3 Baths · House · Equipped kitchen
The Asher A. 1 is a 4 bedroom 3.5 bath home that features a large kitchen and a large family room, that's made for entertaining. The bedroom on the main level is perfect for overnight guests, as it gives them their own private bath. Upstairs is home to the inviting owner's suite, along with a loft and two additional bedrooms. Located in the beautiful city of Athens GA, the home of the Back to Back National Champions, this plan offers more than a place to call home; it offers a life style. There is a $15,000 buyer’s incentive with the use of a preferred lender
USD 427,105
308 Ridge Pointe Drive
View photo
House · for sale
USD 359,000
USD 141/sq.ft
308 Ridge Pointe Drive
Jennings Mill
· 2,530 sq.ft · 4 Bedrooms · 2 Baths · House
· Fireplace · Equipped kitchen · Swimming pool
Jennings Mill · 2,530 sq.ft · 4 Bedrooms · 2 Baths · House · Fireplace · Equipped kitchen · Swimming pool
Beautiful 4 beds and 2.5 bath home with community swimming pool and playground. Open floor plan, great room w/fireplace, kitchen w/granite countertops. Master on main. Great location close to shopping
USD 359,000
129 Eaglewood Way
View photo
Townhouse · for sale
USD 258,000
USD 153/sq.ft
129 Eaglewood Way
Jennings Mill
· 1,679 sq.ft · 3 Bedrooms · 2 Baths · Townhouse
· Office room · Deck · Equipped kitchen · Cellar · Parking
Jennings Mill · 1,679 sq.ft · 3 Bedrooms · 2 Baths · Townhouse · Office room · Deck · Equipped kitchen · Cellar · Parking
Fantastic location near Five Points and the University of Georgia, with a nearby bus stop providing convenient access to UGA and surrounding areas! This well-maintained home offers 3 bedrooms and 2.5 bathrooms, plus a versatile basement studio room with a separate private entrance, which is ideal for a home office, guest space, or additional flex area. The home features LVP flooring throughout the main and second levels, fresh interior paint, and a newer HVAC system installed in 2023. The kitchen is equipped with stainless steel appliances, including a refrigerator, microwave, freestanding range, and oven. Washer and dryer are also included. Enjoy outdoor living on the deck replaced in 2023. The property also includes two assigned parking spaces. This property offers an excellent combination of location, updates, and flexible living space. It's perfect for an owner-occupant or investment opportunity
USD 258,000

Get email alerts

Don't miss out: be the first to know about new properties

The alert was correctly created

On subscribing you accept the conditions of use and the privacy policy
Alert
Receive new ads in your inbox
Save this search
Receive alerts for new listings

We'll send you an email when we have new properties for: "Houses for sale in Jennings Mill"

The alert was correctly created

Timothy Estates
Chestnut Hill, Watkinsville CCD Oconee County Georgia
Get email alerts and be the first to see new listings
Required field
On subscribing I accept the terms of the privacy policy
Perfect! You'll soon start receiving new listings via email
Alert
Receive an email when we have new ads for Houses for sale in Jennings Mill
Save this search
Filters

Bedrooms

Size (sq.ft)

sq.ft
sq.ft

Price

USD
USD

Property type

Bathrooms

Clear all filters
Receive notifications when new entries are published.