349 houses for sale in Jennings Mill

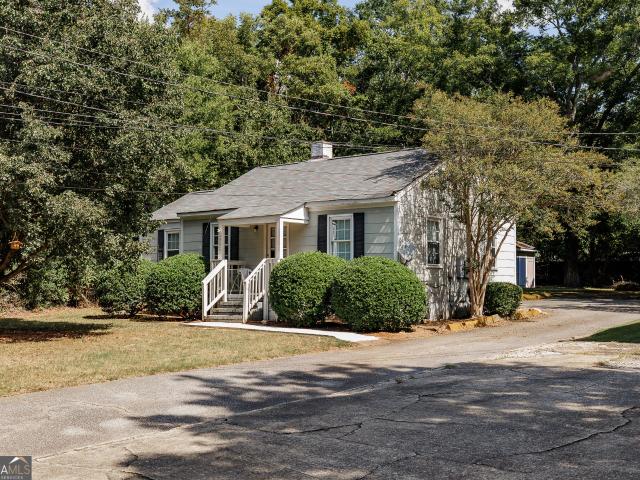
221 Hamilton Road
View photo
House · for sale
USD 1,850,000
USD 1,481/sq.ft
221 Hamilton Road
Jennings Mill
· 1,249 sq.ft · 5 Bedrooms · 5 Baths · House
· Office room · Equipped kitchen · Parking
Jennings Mill · 1,249 sq.ft · 5 Bedrooms · 5 Baths · House · Office room · Equipped kitchen · Parking
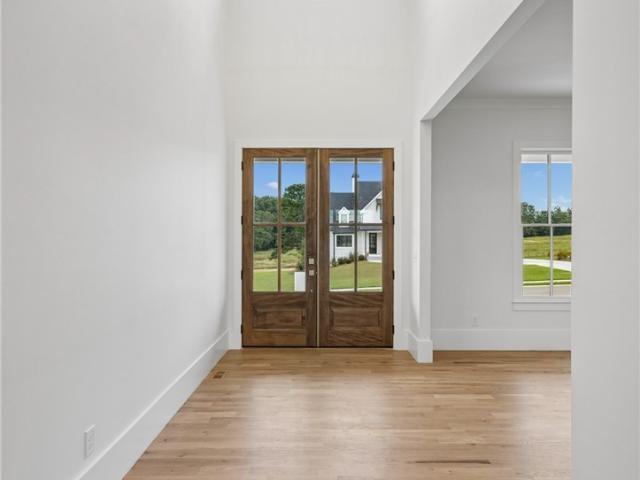
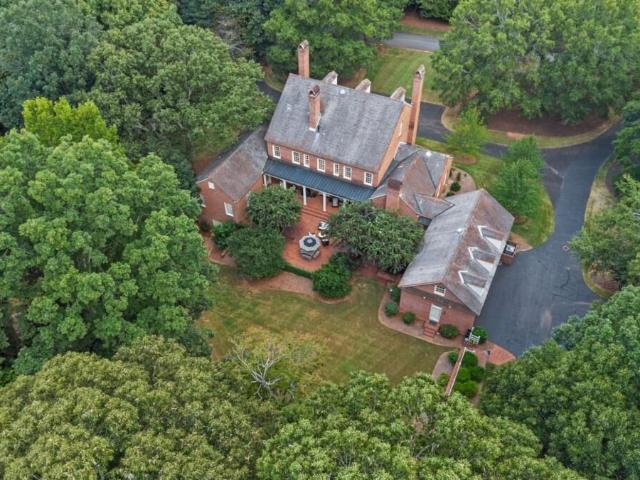
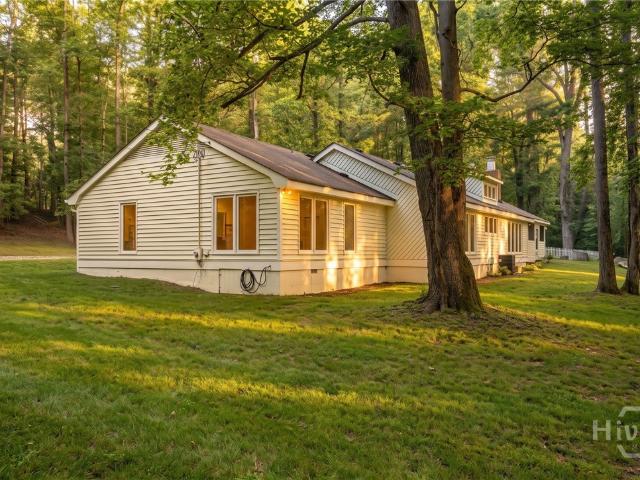
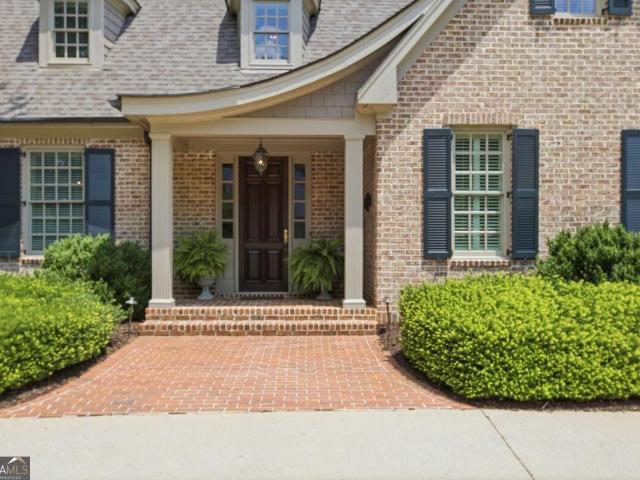
This stunning custom built home on over 1 acre includes more than 4000 square feet and is located in Five Points, Athens most premier luxury neighborhood! Tucked away on a quiet street, yet around the corner from dining, grocery, coffee shops and the University of Georgia. Features include a professionally designed landscaping plan, circular drive, solid wood doors throughout, 2 car oversized garage and bluestone at the entrance, side porch and back porches. Once inside, you will immediately notice the custom millwork, crown molding, and solid oak floors. The flow of the living spaces makes for an entertainer's dream! The kitchen was renovated 3 years ago and has so many wonderful finishes, including the custom cabinets to the ceiling, spice rack, quartz countertops, gas cooktop, wall ovens, under cabinet lighting. The main floor owners suite includes an office, built-ins, recently renovated bathroom, access to the porch and a large walk-in closet with custom designed island and closet
USD 1,850,000
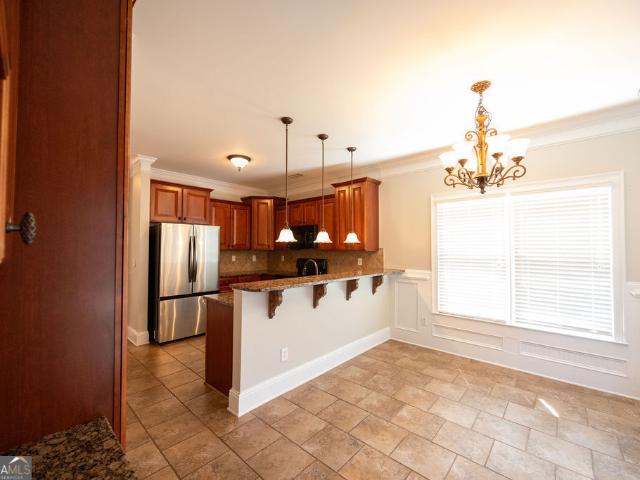
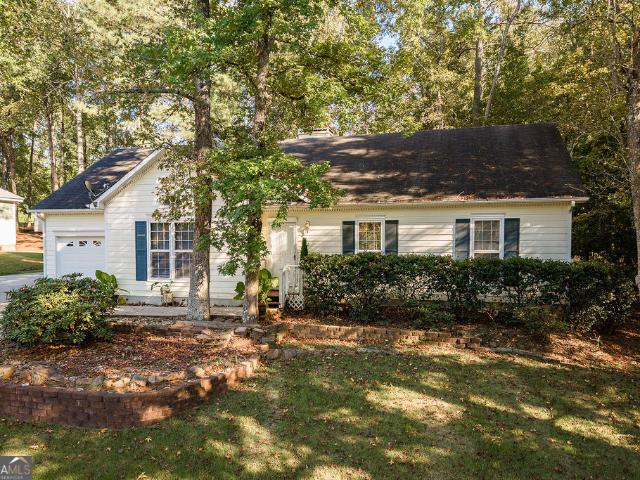
663 Timothy Road
View photo
House · for sale
USD 422,000
USD 170/sq.ft
663 Timothy Road
Jennings Mill
· 2,476 sq.ft · 4 Bedrooms · 3 Baths · House
· Fireplace · Equipped kitchen
Jennings Mill · 2,476 sq.ft · 4 Bedrooms · 3 Baths · House · Fireplace · Equipped kitchen
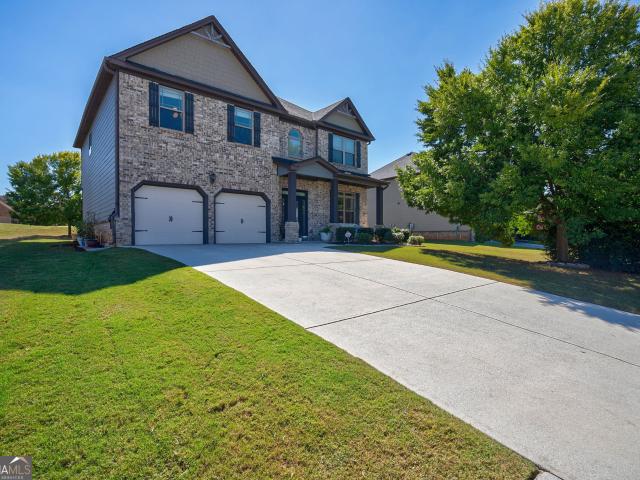
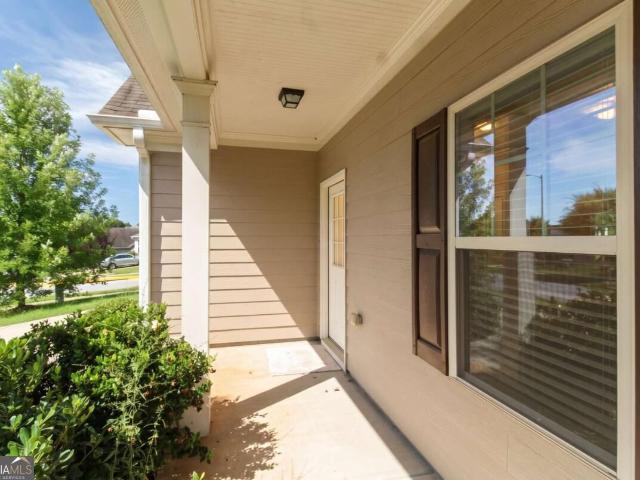
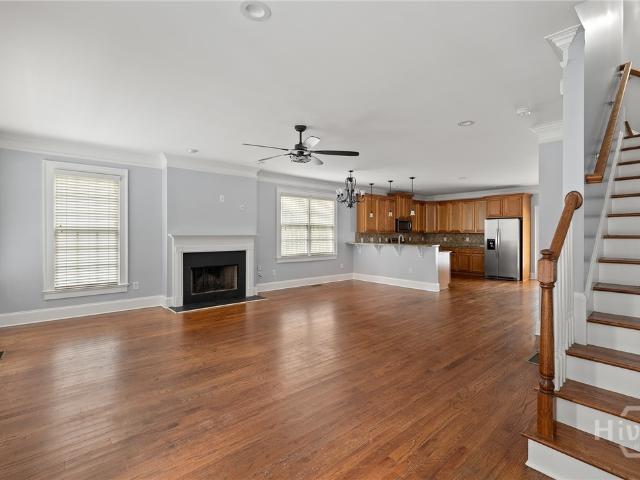
Welcome to effortless living in the sought-after Towns Walk community! This beautifully maintained 4-bedroom, 3-bath all-brick home offers 2,477 square feet of thoughtfully designed living space with an ideal blend of comfort, functionality, and low-maintenance living. The main level features a spacious primary suite with a private bath and generous walk-in closet, plus a second bedroom and full bath-perfect for guests, additional bedroom, a home office, or a nursery. The cozy family room has a fireplace and flows seamlessly into the dining area, creating an ideal setting for everyday living and entertaining. The classic kitchen features ample cabinetry, bold finishes, and a work space for office work or homework. Hardwood and tile flooring, crown molding, high ceilings, and quality finishes throughout add timeless appeal. Upstairs, two oversized bedrooms and a full bath which provides excellent space for an office or spare bedrooms for a growing family. Outside, is easy to maintain wi
USD 422,000
138 VFW Drive
View photo
House · for sale
USD 375,000
USD 280/sq.ft
138 VFW Drive
Jennings Mill
· 1,335 sq.ft · 3 Bedrooms · 2 Baths · House
· Garden · Deck · Fireplace · Equipped kitchen · Parking
Jennings Mill · 1,335 sq.ft · 3 Bedrooms · 2 Baths · House · Garden · Deck · Fireplace · Equipped kitchen · Parking
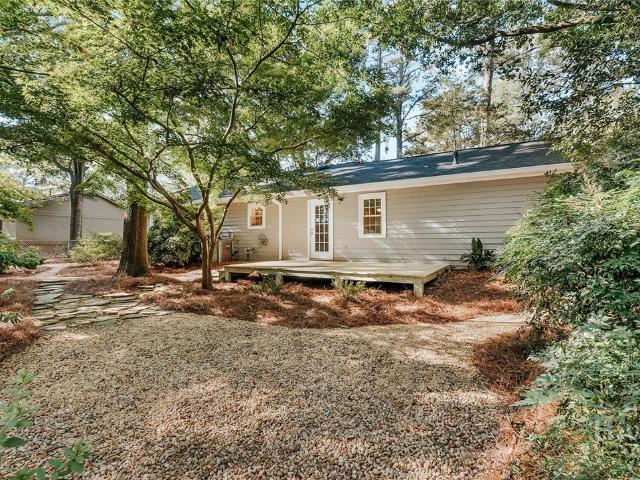
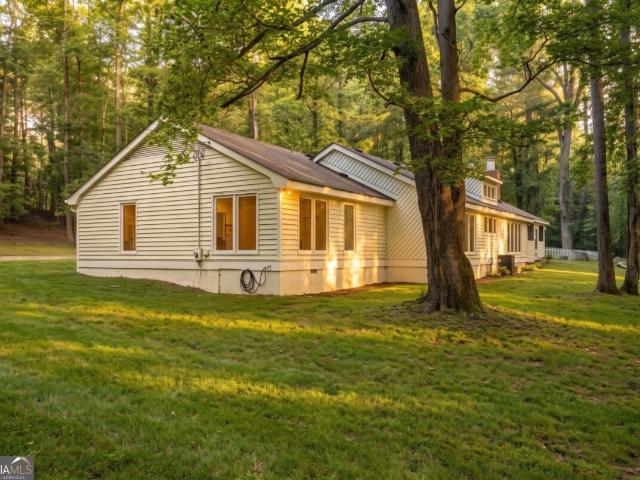
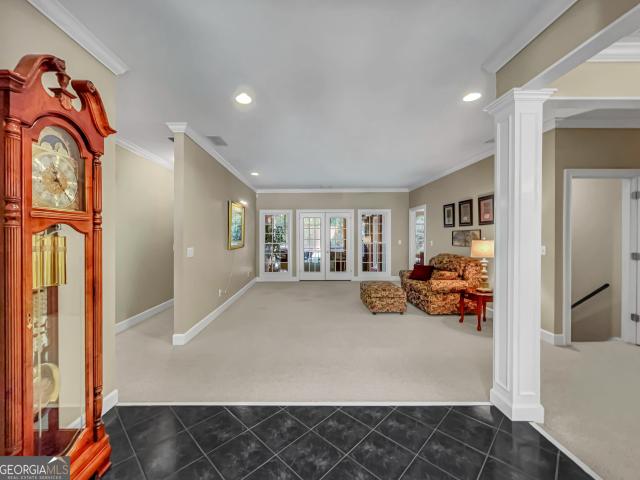
A hidden gem in the heart of Watkinsville. Some homes have a way of making you feel at ease the moment you arrive, and 138 VFW Drive is one of them. Surrounded by mature trees and beautifully established landscaping, this charming three-bedroom, two-bath home offers a wonderful blend of privacy, character, and convenience just a short stroll from downtown Watkinsville. Inside, thoughtful updates complement the home's welcoming charm. You'll find an inviting living room with a cozy fireplace, an updated kitchen, fresh paint, new carpet, and a brand-new roof offering added peace of mind. Step outside, and you'll discover what truly makes this property special. The fenced backyard feels like a private garden retreat, with lush, established plantings, winding stone pathways, a charming fire pit area, and a brand-new deck made for morning coffee or evenings with friends. A detached shed with electricity and an outdoor water spigot, along with an attached garage, adds everyday practicality.
USD 375,000
1983 Malcom Estates Drive
View photo
House · for sale
USD 1,325,000
USD 375/sq.ft
1983 Malcom Estates Drive
Jennings Mill
· 3,531 sq.ft · 5 Bedrooms · 4 Baths · House
· Office room · Fireplace · Equipped kitchen · Parking
Jennings Mill · 3,531 sq.ft · 5 Bedrooms · 4 Baths · House · Office room · Fireplace · Equipped kitchen · Parking
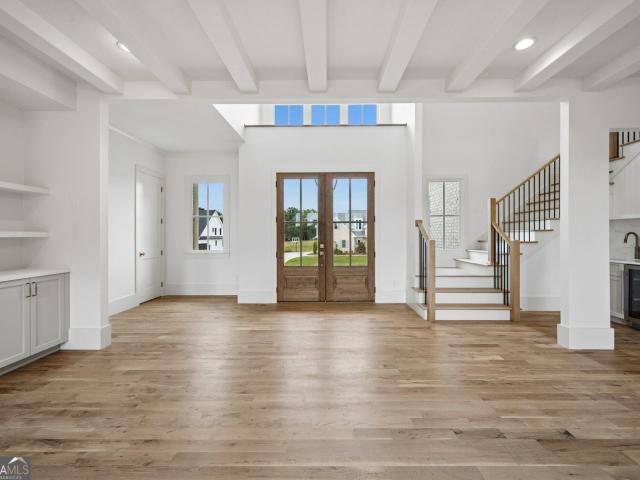
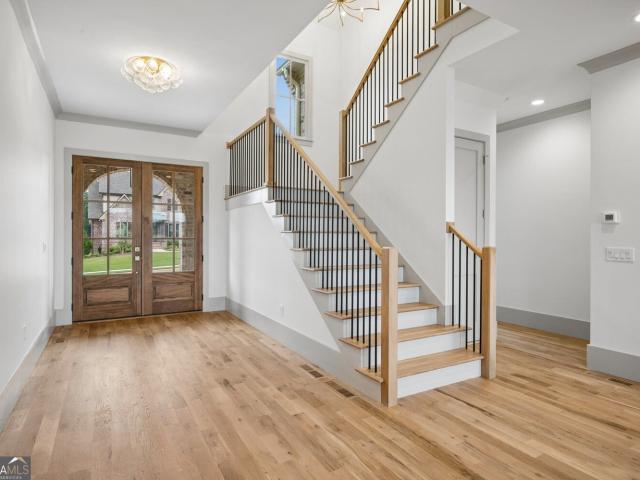
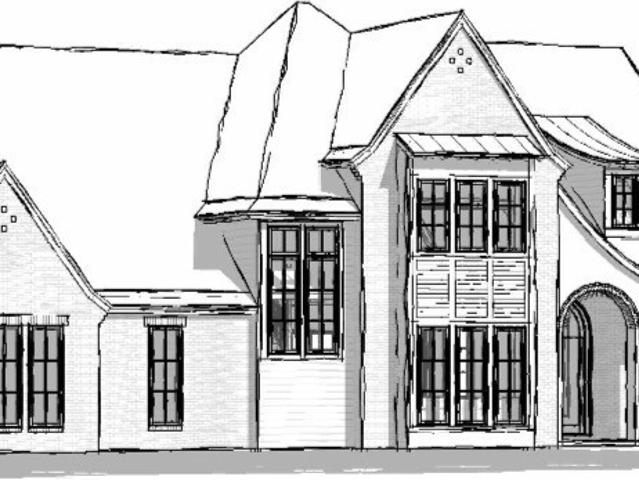
Situated in the desirable Malcom Bridge Estates community of Oconee County, Homesite 45 presents an exceptional new construction opportunity by Martin Homes, thoughtfully designed with a refined blend of architectural detail, functional living spaces, and elevated finishes throughout. The main level showcases a bright, open-concept design centered around a beautifully appointed chef's kitchen with an oversized island, walk-in pantry, and seamless connection to the dining area and expansive living room. A covered outdoor living space with optional fireplace and grilling area creates an effortless indoor-outdoor lifestyle, ideal for entertaining year-round. The main-level guest suite or home office offers flexibility, while the mudroom and dual garage configuration-including a dedicated 1-car and separate 2-car garage-provide both convenience and ample storage. A dramatic two-story foyer adds a sense of arrival and scale upon entry. Upstairs, the primary suite serves as a private retreat
USD 1,325,000
2275 Malcom Estates Drive
View photo
House · for sale
USD 1,325,000
USD 381/sq.ft
2275 Malcom Estates Drive
Jennings Mill
· 3,477 sq.ft · 4 Bedrooms · 4 Baths · House
· Office room · Equipped kitchen · Parking
Jennings Mill · 3,477 sq.ft · 4 Bedrooms · 4 Baths · House · Office room · Equipped kitchen · Parking
Introducing Homesite 47 in the coveted Malcom Bridge Estates community-an expertly crafted new construction by Martin Homes that blends architectural character, modern comfort, and intentional design throughout. The main level is thoughtfully arranged to create both openness and defined living spaces, featuring a designer kitchen with a large central island, walk-in pantry, and seamless connection to the dining area and inviting living room. Just beyond, a covered outdoor living space offers the perfect setting for year-round enjoyment and entertaining. The primary suite is privately positioned on the main level, complete with a spa-like bath, dual walk-in closets, and direct access to the laundry for added convenience. A guest suite on the main level provides a welcoming retreat for visitors, while a dedicated home office and well-designed mudroom enhance everyday functionality. A spacious 3-car garage completes the home's practical appeal. Upstairs, additional bedrooms are generously
USD 1,325,000
1120 Arlington Place
View photo
House · for sale
USD 399,900
USD 74/sq.ft
Updated
1120 Arlington Place
Jennings Mill
· 5,360 sq.ft · 4 Bedrooms · 2 Baths · House
· Equipped kitchen
Jennings Mill · 5,360 sq.ft · 4 Bedrooms · 2 Baths · House · Equipped kitchen
A wonderful opportunity to get into one of the most desirable neighborhoods of North Oconee. A diamond in the rough: a 4-bedroom, 2-and-a-half-bath floor plan just waiting for someone to make her shine. Open floor plan on the main level with living room, kitchen, laundry, y and master suite. Upstairs, you will find a landing that leads to the additional three good-size bedrooms and shared hall bath. Conveniently located near everything that Oconee has to offer. Shopping, access to 316, and 78. A new Publix is going in nearby, and it is only 23 minutes to downtown. Take a look and see if you have a new vision for this home
USD 399,900
2125 Malcom Estates Drive
View photo
House · for sale
USD 1,325,000
USD 373/sq.ft
2125 Malcom Estates Drive
Jennings Mill
· 3,552 sq.ft · 5 Bedrooms · 4 Baths · House
· Equipped kitchen · Parking
Jennings Mill · 3,552 sq.ft · 5 Bedrooms · 4 Baths · House · Equipped kitchen · Parking
Nestled within the highly sought-after Malcom Bridge Estates community in Oconee County, Homesite 46 offers an exceptional new construction opportunity by Martin Homes, blending timeless design with modern functionality and elevated craftsmanship throughout. Thoughtfully designed for both everyday living and effortless entertaining, the main level features a spacious, open-concept layout anchored by a chef’s kitchen with an oversized island, walk-in pantry, and seamless flow into the dining area and fireside living room. A vaulted keeping room adds an additional layer of warmth and charm, while the covered porch extends the living space outdoors—perfect for year-round gatherings. The primary suite is conveniently located on the main level, offering a private retreat complete with a spa-inspired bath and expansive walk-in closet. A guest bedroom or study on the main level provides flexibility for today’s lifestyle needs, while the mudroom and 3-car garage enhance everyday convenience. U
USD 1,325,000
1301 Ginger Lane
View photo
House · for sale
USD 539,900
USD 211/sq.ft
1301 Ginger Lane
Jennings Mill
· 2,551 sq.ft · 4 Bedrooms · 2 Baths · House
· Fireplace · Equipped kitchen
Jennings Mill · 2,551 sq.ft · 4 Bedrooms · 2 Baths · House · Fireplace · Equipped kitchen
Welcome to timeless design, exceptional craftsmanship, and everyday comfort in one of Watkinsville's most sought-after communities, Meadow Springs. Located in award-winning Oconee County, this stunning 4-bedroom, 2.5-bath home beautifully blends elegance and functionality, offering thoughtfully designed spaces for both entertaining and relaxed family living. Soaring ceilings, including beautiful coffered and vaulted details, create a light-filled, welcoming atmosphere throughout the main living areas. The spacious family room is anchored by a cozy stone fireplace and flows seamlessly into the well-appointed kitchen, featuring a large center island, abundant cabinetry, and an inviting dining area-perfect for everyday meals, gatherings, and making memories. A formal dining room provides an elegant setting for special gatherings, while a separate sitting room offers a quiet space to relax, read, or enjoy conversation. Upstairs, the luxurious oversized owner's suite serves as a true privat
USD 539,900
163 vfw drive # a&b
View photo
House · for sale
USD 399,999
USD 160/sq.ft
163 vfw drive # a&b
Jennings Mill
· 2,486 sq.ft · 4 Bedrooms · 4 Baths · House
Jennings Mill · 2,486 sq.ft · 4 Bedrooms · 4 Baths · House
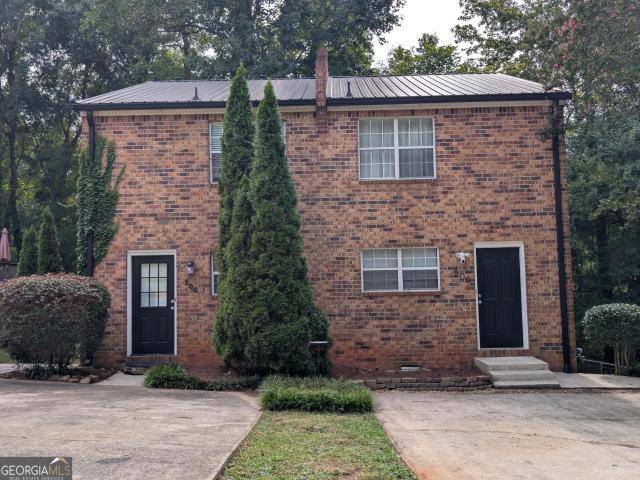
Gross Monthly Rent: $2,890 100% Occupied through Mid. July 2027. Welcome to 163 VFW Drive in Watkinsville! This unique two-unit property features two spacious two-story townhouse-style units, each offering 2 bedrooms and 2.5 bathrooms. Each unit provides a functional floor plan with comfortable living spaces and bedrooms upstairs. Conveniently located near downtown Watkinsville, shopping, dining, schools, and major roadways, this property offers flexibility for a variety of living arrangements and opportunities. Whether you're looking for a property to call home, additional space, or a property with income potential, 163 VFW Drive is worth a look. Schedule your showing today!
USD 399,999
925 Cleveland Road
View photo
House · for sale
USD 875,000
USD 388/sq.ft
925 Cleveland Road
Jennings Mill
· 2,250 sq.ft · 3 Bedrooms · 2 Baths · House
· Garden
Jennings Mill · 2,250 sq.ft · 3 Bedrooms · 2 Baths · House · Garden
Welcome to 925 Cleveland Road, a true nature lovers paradise hidden away in Bogart on Athens highly sought-after Westside. If you crave ultimate privacy without sacrificing convenience, this property is your perfect match. Situated on over 12 lush acres, this spectacular single-level home is entirely concealed from the road. Zoned Agricultural Residential (AR), which ensures lasting privacy, this estate is the ultimate foundation for a hobbyist farm or a sprawling equestrian estate. As you meander down the long driveway, the landscape opens into a beautiful grass field flanked by mature tree lines, leading you to your private sanctuary. With equestrian neighbors all around, this gorgeous acreage was previously a horse property and offers boundless potential to raise animals, cultivate robust gardens, and live out your agricultural dreams. Step through the front door into a welcoming foyer that introduces the homes seamless, light-filled floor plan. Hardwood floors gleam throughout the
USD 875,000
175 Fortson Drive
View photo
House · for sale
USD 949,000
USD 321/sq.ft
Updated
175 Fortson Drive
Jennings Mill
· 2,949 sq.ft · 3 Bedrooms · 2 Baths · House
· Patio · Garden · Fireplace · Equipped kitchen
Jennings Mill · 2,949 sq.ft · 3 Bedrooms · 2 Baths · House · Patio · Garden · Fireplace · Equipped kitchen
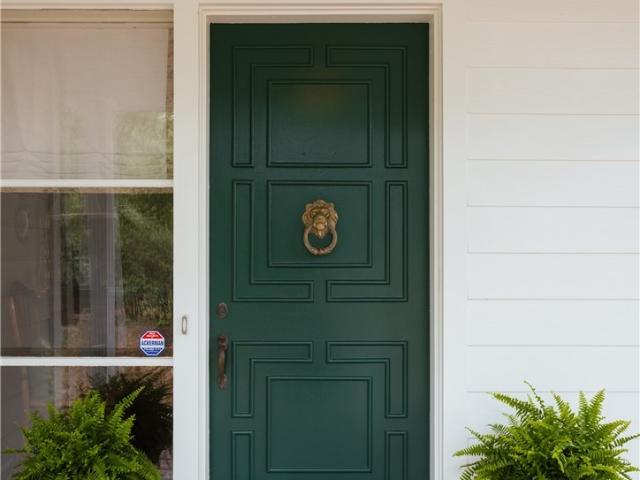
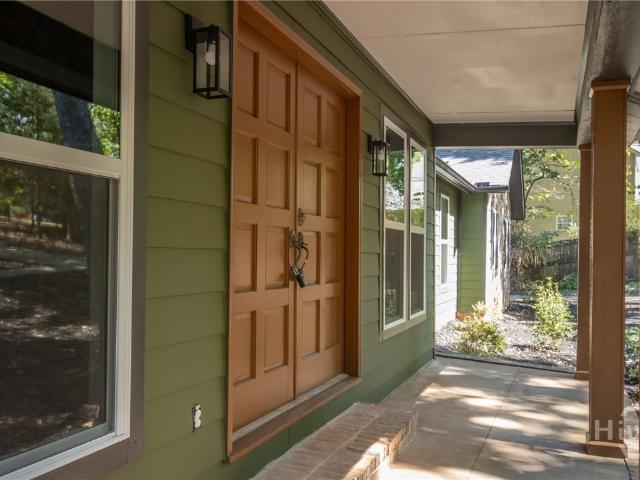
A painted-brick ranch with deep green shutters, set beneath mature hardwoods in Five Points and minutes from Beechwood, downtown, and UGA. Brick steps and a flagstone walk lead to a covered porch and a charming green front door, and everything inside is on one level. The living room centers on a rose marble fireplace with a mirror over then mantel, flanked by floor-to-ceiling built-in bookcases and finished with crown molding and hardwood floors. The kitchen pairs cream shaker cabinets with granite counters, a farmhouse sink, and a tumbled travertine backsplash, and a triple window over the counter looks straight into the trees. An eat-in nook sits at one end, and a formal dining room is close by. The den is where the house opens up. Windows wrap two sides, a painted beam runs the pitched ceiling, and the floor is laid brick. Sliding doors open to a flagstone patio edged in ivy-covered brick, big enough for a dinner table and a full seating group, with a terraced, wooded backyard beyon
USD 949,000
200 Sleepy Creek Drive
View photo
Townhouse · for sale
USD 259,900
USD 239/sq.ft
200 Sleepy Creek Drive
Jennings Mill
· 1,087 sq.ft · 2 Bedrooms · 2 Baths · Townhouse
· Office room · Fireplace · Equipped kitchen
Jennings Mill · 1,087 sq.ft · 2 Bedrooms · 2 Baths · Townhouse · Office room · Fireplace · Equipped kitchen
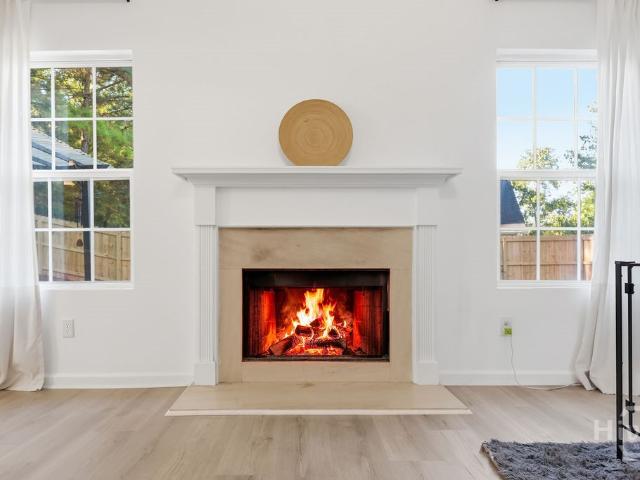
Five Points living without the Five Points price tag. This move-in ready 2 bedroom, 2.5 bath brick townhome is tucked into a quiet, established street just off South Lumpkin. Walking distance to the bus line on Lumpkin. Walk to Five Points for dinner and coffee, or to Memorial Park for its trails, pond, dog park, and Bear Hollow Zoo. UGA is about 2 miles away, game days at Sanford Stadium are a short trip, and the bus line runs right to campus and downtown. The heart of the home is the open kitchen and living area. Refreshed shaker cabinets, a subway tile backsplash, a stainless refrigerator and dishwasher, and new LVP flooring flow straight into the living room, where a brick fireplace anchors the space. A half bath and laundry closet round out the main level. Upstairs, both bedrooms have their own private full baths, built for roommates, guests, or a dedicated office. Recent updates include HVAC that has been updated and professionally maintained, fresh interior paint, new light fixt
USD 259,900
605 Maple Forge Drive
View photo
House · for sale
USD 325,000
USD 202/sq.ft
605 Maple Forge Drive
Jennings Mill
· 1,604 sq.ft · 3 Bedrooms · 2 Baths · House
· Garden
Jennings Mill · 1,604 sq.ft · 3 Bedrooms · 2 Baths · House · Garden
Welcome to 605 Maple Forge Dr, a beautifully refreshed one-story home on Athens’ desirable Westside! Offering 3 bedrooms, 2 bathrooms, and 1,611 square feet, this inviting home sits on a spacious 0.47-acre lot with plenty of room to enjoy the outdoors. Inside, refreshed flooring brings a clean, updated feel to the living spaces. Outside, enjoy a newly installed wooden privacy fence and a freshly landscaped backyard, perfect for entertaining, relaxing, or enjoying a little extra privacy. The roof is only four years old, offering added peace of mind. Location is hard to beat, with the new Publix grocery store just two minutes away and downtown Athens only three miles from your doorstep. Enjoy the perfect blend of comfortable living, outdoor space, and convenient access to shopping, dining, and everything Athens has to offer. Don’t miss this wonderful Westside opportunity!
USD 325,000
200 Riverside Drive
View photo
House · for sale
USD 429,900
USD 211/sq.ft
200 Riverside Drive
Jennings Mill
· 2,034 sq.ft · 6 Bedrooms · 4 Baths · House
· Fireplace · Equipped kitchen · Cellar
Jennings Mill · 2,034 sq.ft · 6 Bedrooms · 4 Baths · House · Fireplace · Equipped kitchen · Cellar
A renovated kitchen, new floors and flexible space on three levels welcome you home in Athens. Step inside to light-filled living and dining areas that flow into a fully renovated kitchen with abundant gray cabinetry, quartz countertops, a patterned backsplash and stainless steel appliances. Recessed lighting and wide windows keep the space bright, while the adjoining living area centers on a dark fireplace accent wall. The main-level primary suite includes a double vanity and a tiled shower with glass enclosure. A second bedroom and another full bathroom complete the main level. Upstairs, two additional bedrooms and a full bathroom offer separation from the main gathering spaces. The finished basement adds two bedrooms, a full bathroom, a kitchenette and a spacious living area, with exterior access that makes the lower level easy to reach. Use the extra rooms for guests, work, hobbies or everyday living without crowding the main floor. Updated windows, lighting, bathrooms, HVAC, water
USD 429,900
340 Park West Boulevard
View photo
House · for sale
USD 319,000
USD 226/sq.ft
340 Park West Boulevard
Jennings Mill
· 1,410 sq.ft · 3 Bedrooms · 2 Baths · House
· Garden · Office room · Equipped kitchen · Parking
Jennings Mill · 1,410 sq.ft · 3 Bedrooms · 2 Baths · House · Garden · Office room · Equipped kitchen · Parking
Welcome home to this beautifully designed 3-bedroom, 2-bath, one-story home in a quiet Athens neighborhood, conveniently located near downtown Athens with easy access to Highway 316 for a quick trip toward Atlanta. Enjoy effortless one-level living with a spacious, open-concept floor plan featuring a large living room, dining area, and kitchen—perfect for everyday living and entertaining. The private primary suite offers a generous walk-in closet and a relaxing spa-inspired bath, creating a peaceful retreat at the end of the day. Two additional private bedrooms provide comfortable space for family, guests, or a home office, with a well-appointed second full bath nearby. Outside, the fenced backyard offers a private space for pets, play, gardening, or outdoor gatherings. A two-car garage provides convenient parking and additional storage. With its desirable location, functional one-level layout, spacious living areas, private backyard, and peaceful neighborhood setting, this home offers
USD 319,000
106 Pheasant Run
View photo
House · for sale
USD 319,990
USD 148/sq.ft
106 Pheasant Run
Jennings Mill
· 2,153 sq.ft · 4 Bedrooms · 3 Baths · House
· Deck · Fireplace · Equipped kitchen · Parking
Jennings Mill · 2,153 sq.ft · 4 Bedrooms · 3 Baths · House · Deck · Fireplace · Equipped kitchen · Parking
Welcome to this beautifully updated 4-bedroom, 3-bath split-level home situated on a spacious half-acre lot! From the welcoming front porch, step inside to new LVP flooring, new carpet upstairs and along the stairs, and a cozy wood-burning fireplace. Continue into the refreshed kitchen featuring new granite countertops, cabinetry, and stainless steel appliances, then step outside onto the back deck to enjoy the surrounding outdoor space. Upstairs, the primary ensuite offers double vanities, a tub/shower combination, plus a separate attached room with a toilet and standalone shower. Downstairs, an ensuite bedroom with its own living area/bonus room provides flexible space to bring your own vision to life. An exterior door leads directly to the covered side porch, creating an easy connection between the indoor and outdoor spaces. Don't miss the 1-car garage adding everyday convenience and extra storage. With a new roof, HVAC, and water heater, this home is ready for its next owner. Sched
USD 319,990
1521 Brookside Terrace
View photo
House · for sale
USD 598,450
USD 177/sq.ft
1521 Brookside Terrace
Jennings Mill
· 3,380 sq.ft · 4 Bedrooms · 3 Baths · House
· Terrace · Fireplace · Equipped kitchen · Parking
Jennings Mill · 3,380 sq.ft · 4 Bedrooms · 3 Baths · House · Terrace · Fireplace · Equipped kitchen · Parking
Welcome to 1521 Brookside Terrace in Westland! This 3,389 square foot home with its beautiful white painted brick upgraded exterior is move-in ready! Designed with an open-concept layout, the Hampshire floor plan offers an effortless flow between the kitchen, dining, and living areas, making it ideal for entertaining and everyday living. As you enter, you will see the large formal dining room with coffered ceiling. The oversized pantry and beautiful butlers pantry seamlessly connect the dining room to the gourmet kitchen. The kitchen features extensive cabinetry, subway tile backsplash, stainless steel appliances, gas cooktop, dual ovens, and a large center island with Quartz countertops creating a functional space for cooking and gathering. This beautiful kitchen overlooks a casual dining space and is open to the spacious family room featuring a cozy fireplace. Enjoy the built-ins just off the two-car garage. This area makes the perfect drop zone for backpacks, coats, and shoes. A gue
USD 598,450
435 Clover Street
View photo
House · for sale
USD 514,900
USD 219/sq.ft
435 Clover Street
Jennings Mill
· 2,347 sq.ft · 5 Bedrooms · 3 Baths · House
Jennings Mill · 2,347 sq.ft · 5 Bedrooms · 3 Baths · House
Welcome to 435 Clover Street, a unique property in Athens’ highly sought-after Normaltown/General Hospital area. Combining the charm of a 1940s cottage with the flexibility of a separate second home, this property offers an exceptional opportunity for homeowners, investors, or anyone seeking an in-town residence with income potential. The property features two distinct units. Unit A is a charming 2-bedroom, 1-bath cottage with multiple living areas and in-home laundry. It is leased through July 2028, providing immediate rental income. Unit B, located at the rear, offers 3 bedrooms, 2 baths, in-home laundry, and an additional room used as a fourth bedroom for the past five years. Unit B is currently vacant, offering immediate flexibility. Options abound: live in Unit B while collecting rent from Unit A, lease both units for cash flow, or explore combining the spaces into a spacious 5-bedroom, 3-bath home. The location is hard to beat. Bishop Park, a 31-acre community destination with gr
USD 514,900
435 Clover Street
View photo
House · for sale
USD 514,900
435 Clover Street
Jennings Mill
· House
Jennings Mill · House
Welcome to 435 Clover Street, a unique property in Athens' highly sought-after Normaltown/General Hospital area. Combining the charm of a 1940s cottage with the flexibility of a separate second home, this property offers an exceptional opportunity for homeowners, investors, or anyone seeking an in-town residence with income potential. The property features two distinct units. Unit A is a charming 2-bedroom, 1-bath cottage with multiple living areas and in-home laundry. It is leased through July 2028, providing immediate rental income. Unit B, located at the rear, offers 3 bedrooms, 2 baths, in-home laundry, and an additional room used as a fourth bedroom for the past five years. Unit B is currently vacant, offering immediate flexibility. Options abound: live in Unit B while collecting rent from Unit A, lease both units for cash flow, or explore combining the spaces into a spacious 5-bedroom, 3-bath home. The location is hard to beat. Bishop Park, a 31-acre community destination with gr
USD 514,900
3591 Willow Creek Drive
View photo
House · for sale
USD 559,175
USD 173/sq.ft
3591 Willow Creek Drive
Jennings Mill
· 3,218 sq.ft · 4 Bedrooms · 3 Baths · House
· Patio · Office room · Equipped kitchen
Jennings Mill · 3,218 sq.ft · 4 Bedrooms · 3 Baths · House · Patio · Office room · Equipped kitchen
Fraser Floor Plan Situated on a desirable homesite in the sought-after Willow Creek community, this beautiful home offers a spacious and thoughtfully designed two-story layout. The open-concept main level features a welcoming foyer, private study, spacious family room, stylish kitchen with breakfast nook, separate dining room, and convenient access to the patio. Creating an ideal setting for both everyday living and entertaining. Upstairs, the generous primary suite provides a private retreat with a spacious walk-in closet and well-appointed primary bathroom. The home also features three additional bedrooms and full bathrooms, offering plenty of flexibility for family, guests, or a home office. Luxury finishes and quality craftsmanship are showcased throughout the home. Conveniently located near shopping, dining, schools, and major highways, Willow Creek offers an excellent blend of comfort and convenience in the heart of Watkinsville. PHOTOS & RENDERINGS DISCLAIMER: Photos and/or rend
USD 559,175
125 Cardinal Creek Lane
View photo
House · for sale
USD 239,900
USD 171/sq.ft
125 Cardinal Creek Lane
Jennings Mill
· 1,399 sq.ft · 3 Bedrooms · 2 Baths · House
· Patio · Garden · Deck · Fireplace · Equipped kitchen
Jennings Mill · 1,399 sq.ft · 3 Bedrooms · 2 Baths · House · Patio · Garden · Deck · Fireplace · Equipped kitchen
A great opportunity for investors or buyers looking for a home with an established tenant already in place through June 2027! This 3-bedroom, 2-bathroom home offers a comfortable split-bedroom floor plan with vaulted ceilings in both the living room and primary bedroom. The living room features a cozy fireplace and flows into a separate dining area, which leads into the functional galley-style kitchen. Two additional bedrooms share a full bathroom, giving everyone their own comfortable space. Out back, enjoy a patio and deck overlooking the fenced-in backyard, where a partially wooded setting adds a little extra privacy and a peaceful feel. Conveniently located with easy access to Highway 129 toward Jefferson and I-85, this home also puts everyday conveniences just down the road at Oak Grove Shopping Center, including Publix, restaurants, and more. A comfortable home in a convenient location with rental income already in place-this one is worth a look!
USD 239,900
3531 Willow Creek Drive
View photo
House · for sale
USD 564,975
USD 175/sq.ft
3531 Willow Creek Drive
Jennings Mill
· 3,218 sq.ft · 4 Bedrooms · 3 Baths · House
· Patio · Office room · Equipped kitchen
Jennings Mill · 3,218 sq.ft · 4 Bedrooms · 3 Baths · House · Patio · Office room · Equipped kitchen
Fraser Floor Plan Situated on a desirable homesite in the sought-after Willow Creek community, this beautiful home offers a spacious and thoughtfully designed two-story layout. The open-concept main level features a welcoming foyer, private study, spacious family room, stylish kitchen with breakfast nook, separate dining room, and convenient access to the patio. Creating an ideal setting for both everyday living and entertaining. Upstairs, the generous primary suite provides a private retreat with a spacious walk-in closet and well-appointed primary bathroom. The home also features three additional bedrooms and full bathrooms, offering plenty of flexibility for family, guests, or a home office. Luxury finishes and quality craftsmanship are showcased throughout the home. Conveniently located near shopping, dining, schools, and major highways, Willow Creek offers an excellent blend of comfort and convenience in the heart of Watkinsville. PHOTOS & RENDERINGS DISCLAIMER: Photos and/or rend
USD 564,975
125 Tallassee Oaks Trail
View photo
House · for sale
USD 2,299,000
USD 259/sq.ft
125 Tallassee Oaks Trail
Jennings Mill
· 8,859 sq.ft · 6 Bedrooms · 6 Baths · House
· Equipped kitchen
Jennings Mill · 8,859 sq.ft · 6 Bedrooms · 6 Baths · House · Equipped kitchen
Welcome to 125 Tallassee Oaks Trail. Where classic'Old Athens' charm meets modern luxury. Set on approximately 4.5 private acres in the sought-after Tallassee Oaks neighborhood, this stunning estate offers 8,860 square feet of beautifully designed living space, generous proportions, and a remarkable sense of privacy-yet just minutes from the best of Athens. Designed in 1989 by renowned architect Frank McCall, this one of a kind residence blends timeless architectural details with thoughtful updates and a warm, inviting feel. A grand two-story foyer with a double staircase sets the tone for the home as you enter the front door, leading to formal living and dining spaces as well as a spacious family room designed for both everyday living and entertaining. The main level features a luxurious primary suite along with a second bedroom and en-suite bath. The remodeled kitchen is truly the heart of the home, featuring an oversized marble island with a Shaw sink, top of the line appliances and
USD 2,299,000
219 Morning Drive
View photo
House · for sale
USD 335,000
USD 177/sq.ft
219 Morning Drive
Jennings Mill
· 1,884 sq.ft · 4 Bedrooms · 2 Baths · House
· Equipped kitchen
Jennings Mill · 1,884 sq.ft · 4 Bedrooms · 2 Baths · House · Equipped kitchen
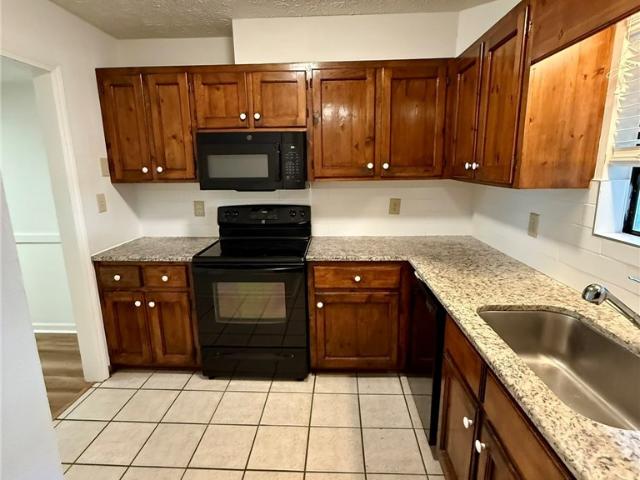
Welcome to 219 Morning Drive a spacious two-story home located in a quiet, well-kept neighborhood in Bogart, GA. This charming residence features 4 bedrooms and 2.5 bathrooms, brand new carpet, and a thoughtfully designed layout perfect for families or anyone seeking extra space. The kitchen comes equipped with dark wood cabinets, granite-look countertops, and all-black appliances, flowing seamlessly into the large living area filled with natural light from multiple windows. Upstairs, youll find generously sized bedrooms with neutral paint and plush carpet throughout. The primary suite offers its own private bath and walk-in closet. Located on a corner lot, this home provides both comfort and convenience in a desirable area
USD 335,000
1071 Waterford Court
View photo
House · for sale
USD 750,000
USD 184/sq.ft
1071 Waterford Court
Jennings Mill
· 4,058 sq.ft · 4 Bedrooms · 3 Baths · House
· Fireplace · Cellar
Jennings Mill · 4,058 sq.ft · 4 Bedrooms · 3 Baths · House · Fireplace · Cellar
Southern elegance defined by understated appeal in this cul-de-sac living opportunity nestled within coveted Jennings Mill. Thoughtfully designed for both everyday comfort and gracious entertaining, this classic home offers timeless appeal in a sought-after community. DETAILS: 4 Bedrooms/3 Bath. 4,064 SqFt. Year Built. 1997.1.08 acre lot. Special features: new roof. NEW Hot Water Heater. Ceramic Tile & Berber Carpet Flooring. 9ft. + ceilings including vaulted and tray ceilings. Trim Package. Double paned windows accented with 2in. Blinds. Masonry gas-log fireplace. Refreshed Interior Paint. Ample Storage Closets. FLOOR PLAN: Formal, single-level design atop a finished Daylight Basement. Welcoming Foyer open to the Great Room and flanked by the formal Dining Room. Quite spacious and could easily seat 10+, the Dining Room is enhanced with a double tray ceiling and ample space for banquet-sized feasts. Centrally located and providing access to the screened porch, the Great Room hosts ampl
USD 750,000
160 Lake Forest Drive
View photo
House · for sale
USD 554,900
USD 125/sq.ft
160 Lake Forest Drive
Jennings Mill
· 4,424 sq.ft · 4 Bedrooms · 3 Baths · House
· Office room · Deck · Fireplace · Equipped kitchen · Parking · Cellar
Jennings Mill · 4,424 sq.ft · 4 Bedrooms · 3 Baths · House · Office room · Deck · Fireplace · Equipped kitchen · Parking · Cellar
Beautifully remodeled home overlooking a pond in desirable Rivercliff on Athens' Westside! This spacious 4-bedroom, 3.5-bath home has been extensively updated inside and out while retaining some of the character that makes it special. The main level features a dramatic rock fireplace, a beautifully renovated kitchen with quartz countertops, an impressive 8-foot island, coffee bar and stainless steel appliances. Living room with vaulted ceilils and French doors to outside deck. Just off the living room is an additional bonus area ideal for a study, sitting room or reading nook. A spacious laundry room provides plenty of room for everyday organization. The finished basement adds exceptional flexibility with a bedroom, full bath featuring a tiled shower, an additional room perfect for an office or storage, a second rock fireplace and exterior access-ideal for guests, a home office or additional living space. Basement has 10 foot ceilings! Plus huge shop/ garage in basement. Enjoy the peac
USD 554,900
925 Cleveland Road
View photo
House · for sale
USD 875,000
USD 295/sq.ft
925 Cleveland Road
Jennings Mill
· 2,960 sq.ft · 3 Bedrooms · 2 Baths · House
· Garden
Jennings Mill · 2,960 sq.ft · 3 Bedrooms · 2 Baths · House · Garden
Welcome to 925 Cleveland Road, a true nature lover's paradise hidden away in Bogart on Athens' highly sought-after Westside. If you crave ultimate privacy without sacrificing convenience, this property is your perfect match. Situated on over 12 lush acres, this spectacular single-level home is entirely concealed from the road. Zoned Agricultural Residential (AR), which ensures lasting privacy, this estate is the ultimate foundation for a hobbyist farm or a sprawling equestrian estate. As you meander down the long driveway, the landscape opens into a beautiful grass field flanked by mature tree lines, leading you to your private sanctuary. With equestrian neighbors all around, this gorgeous acreage was previously a horse property and offers boundless potential to raise animals, cultivate robust gardens, and live out your agricultural dreams. Step through the front door into a welcoming foyer that introduces the home's seamless, light-filled floor plan. Hardwood floors gleam throughout t
USD 875,000
2675 Electric Avenue
View photo
House · for sale
USD 713,415
USD 262/sq.ft
Updated
2675 Electric Avenue
Jennings Mill
· 2,713 sq.ft · 4 Bedrooms · 4 Baths · House
· Equipped kitchen
Jennings Mill · 2,713 sq.ft · 4 Bedrooms · 4 Baths · House · Equipped kitchen
Buy now and receive $25,000 in builder incentives call for details. Welcome home to Trillium at Wire Park! Homes designed for the way people want to live in a charming front porch community within Oconee County's most innovative, walkable, and vibrant destination. Work with Wire Park Builders to customize and personalize your home, or choose from a professionally designed home already under construction. The Jasmine plan, a beautifully crafted, single family home featuring 4 bedrooms and 4 full baths, and 1 half bath. The primary bedroom is on the second level with a guest suite on the main level. The flexible living spaces are thoughtfully tailored for everyday life and entertaining. Trillium is defined by classic front porch architecture, creating a welcoming streetscape and a true sense of connection. The heart of the home is a chef's kitchen featuring Bosch appliances, cabinetry in curated designer palettes, oversized islands and walk-in pantries. All flowing seamlessly into dining
USD 713,415
229 Magnolia Blossom Way
View photo
House · for sale
USD 410,000
USD 167/sq.ft
229 Magnolia Blossom Way
Jennings Mill
· 2,443 sq.ft · 3 Bedrooms · 2 Baths · House
· Patio · Deck · Fireplace · Equipped kitchen · Cellar
Jennings Mill · 2,443 sq.ft · 3 Bedrooms · 2 Baths · House · Patio · Deck · Fireplace · Equipped kitchen · Cellar
Welcome to this adorable cottage in the highly sought-after Cottages at Homewood! One of only three basement homes in the community, this charming property offers 3 bedrooms, 2.5 bathrooms, and a spacious basement flex space with plenty of possibilities. The inviting main level features a bright and spacious Great Room with a wood-burning fireplace, dining area, and breakfast bar. The kitchen offers loads of cabinetry and prep space, along with a pantry for added storage. Hardwood floors flow throughout the main level, while fresh interior paint and new carpet upstairs give the home a crisp, refreshed feel. Step outside and enjoy the peaceful setting backing to the community greenspace, complete with walking trails and mature trees. The tree-lined street, sidewalks, and HOA-maintained lawn add to the easygoing appeal of the neighborhood. Relax on the rocking-chair front porch, entertain on the rear deck, or head down to the basement patio for even more outdoor living space. A one-car g
USD 410,000
2300 Andora Court
View photo
House · for sale
USD 3,000,000
USD 666/sq.ft
2300 Andora Court
Jennings Mill
· 4,499 sq.ft · 5 Bedrooms · 5 Baths · House
· Swimming pool
Jennings Mill · 4,499 sq.ft · 5 Bedrooms · 5 Baths · House · Swimming pool
2300 Andora Ct. Luxury Home to Be Built A rare opportunity to create an extraordinary estate in the coveted gated community of Andora. Set on 5.08 acres, this exceptional homesite offers privacy, space, and an idyllic setting for a truly one-of-a-kind residence. The thoughtfully designed home will feature 5 bedrooms, 5 bathrooms. Two levels, with a seamless blend of timeless architecture and sophisticated modern living. High-end finishes, custom cabinetry, and carefully curated details will create a home designed with classic elegance created to stand the test of time. Outdoor living will be at the heart of the property, with an impressive 20' x 40' pool surrounded by a spectacular 1,200-square-foot covered porch overlooking the pool and an exceptional 20' x 36' pool house designed for premier outdoor living. Located in the area's premier gated community and zoned for the most sought-after schools, 2300 Andora Ct. Offers the rare combination of luxury, privacy and exceptional design in
USD 3,000,000

Get email alerts

Don't miss out: be the first to know about new properties

The alert was correctly created

On subscribing you accept the conditions of use and the privacy policy
Alert
Receive new ads in your inbox
Save this search
Receive alerts for new listings

We'll send you an email when we have new properties for: "Houses for sale in Jennings Mill"

The alert was correctly created

Timothy Estates
Chestnut Hill, Watkinsville CCD Oconee County Georgia
Get email alerts and be the first to see new listings
Required field
On subscribing I accept the terms of the privacy policy
Perfect! You'll soon start receiving new listings via email
Alert
Receive an email when we have new ads for Houses for sale in Jennings Mill
Save this search
Filters

Bedrooms

Size (sq.ft)

sq.ft
sq.ft

Price

USD
USD

Property type

Bathrooms

Clear all filters
Receive notifications when new entries are published.