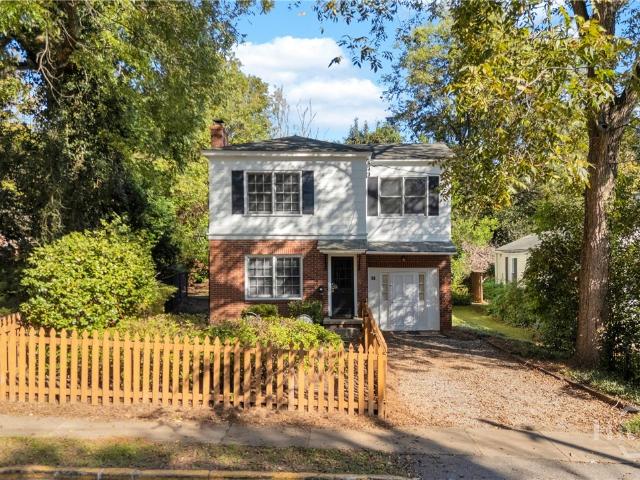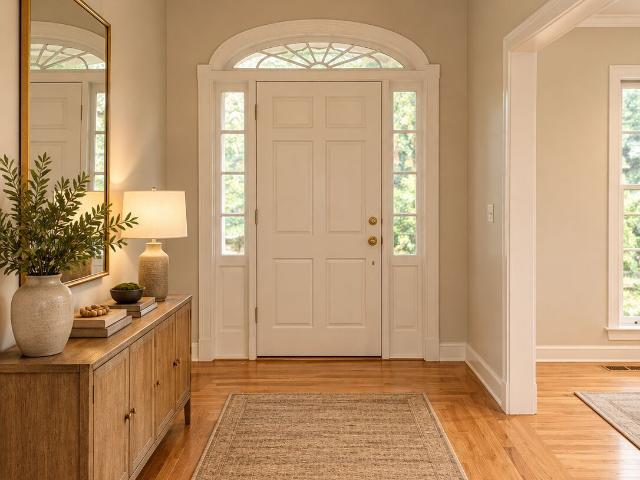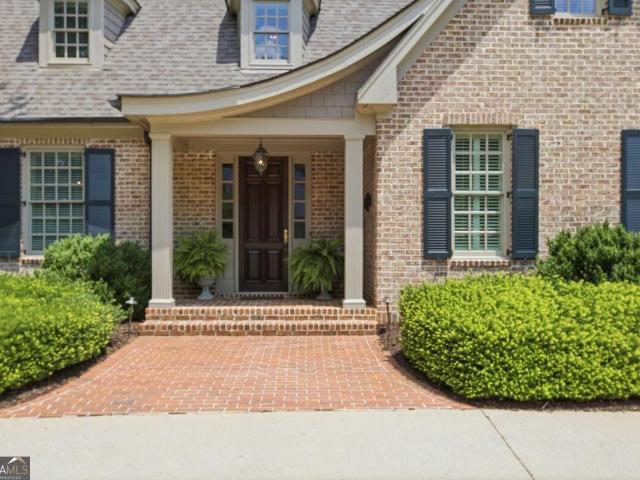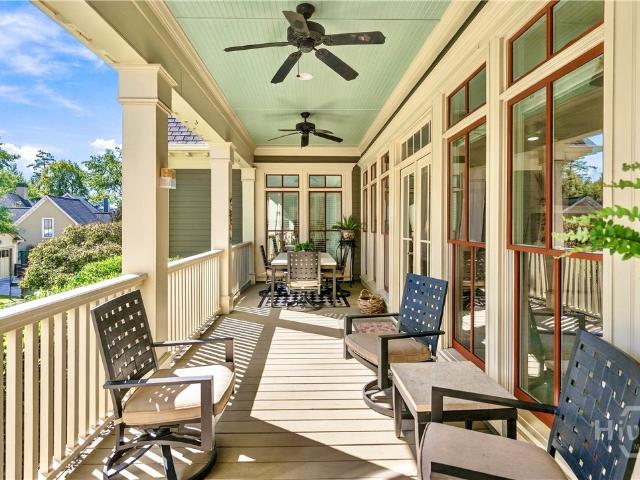
351 houses for sale in Jennings Mill

1 Royal Oak Drive
View photo
House · for sale
USD 875,900
USD 307/sq.ft
1 Royal Oak Drive
Jennings Mill
· 2,852 sq.ft · 3 Bedrooms · 2 Baths · House
· Office room · Fireplace · Equipped kitchen
Jennings Mill · 2,852 sq.ft · 3 Bedrooms · 2 Baths · House · Office room · Fireplace · Equipped kitchen
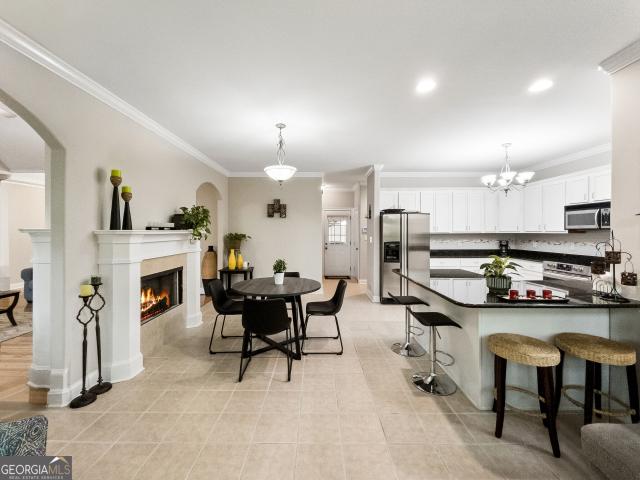
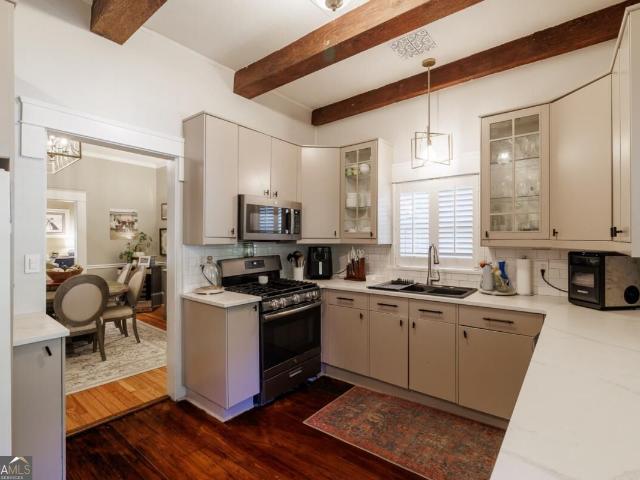
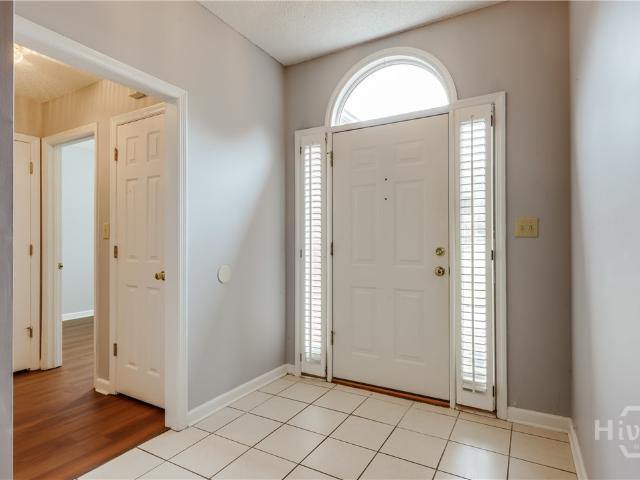
Discover refined, single-level living at 1 Royal Oak Drive in Athens' desirable Oak Grove community. This beautifully appointed three-bedroom, two-bath residence combines timeless architectural elegance with thoughtful modern updates, featuring soaring ceilings, exquisite crown molding, brand-new carpeting, and abundant natural light throughout. A gracious foyer welcomes you into an inviting floor plan featuring a private office or library, spacious living room with striking stone-surround fireplace, and elegant dining area with designer lighting. The beautifully appointed kitchen showcases polished marble countertops, premium appliances, custom cabinetry, and exceptional attention to detail. The primary suite offers a private retreat with a spectacularly renovated bath featuring a freestanding soaking tub, oversized tiled shower with custom glass doors, quartz double vanity, and generous walk-in closet. Two additional bedrooms and a full bath complete the main-level living spaces. Cov
USD 875,900
255 Tremont Circle
View photo
House · for sale
USD 325,000
USD 170/sq.ft
255 Tremont Circle
Jennings Mill
· 1,905 sq.ft · 4 Bedrooms · 3 Baths · House
· Deck · Equipped kitchen
Jennings Mill · 1,905 sq.ft · 4 Bedrooms · 3 Baths · House · Deck · Equipped kitchen
New construction in the heart of the Classic City! This 4-bedroom, 3.5-bath home welcomes you from the covered front porch into a bright, inviting interior with LVP flooring and a spacious family room flowing seamlessly into the kitchen with granite countertops, stainless steel appliances, and a walk-in pantry. Don't miss the primary bedroom with a spa-like ensuite, equipped with double vanities, a standing shower, a soaking tub, and an ample walk-in closet. Upstairs are three additional bedrooms, including a second ensuite, plus a flexible sitting area with access to the stunning back deck. Step outside to enjoy the back sun deck, or explore nearby parks, schools, restaurants, UGA, and the Middle Oconee River just a walk away. Space, style, and a convenient Athens location all come together here. Schedule your showing today and come see what this new home has to offer!
USD 325,000
105 Telfair Court
View photo
House · for sale
USD 525,000
USD 189/sq.ft
105 Telfair Court
Jennings Mill
· 2,766 sq.ft · 4 Bedrooms · 2 Baths · House
· Garden · Deck · Fireplace · Equipped kitchen
Jennings Mill · 2,766 sq.ft · 4 Bedrooms · 2 Baths · House · Garden · Deck · Fireplace · Equipped kitchen
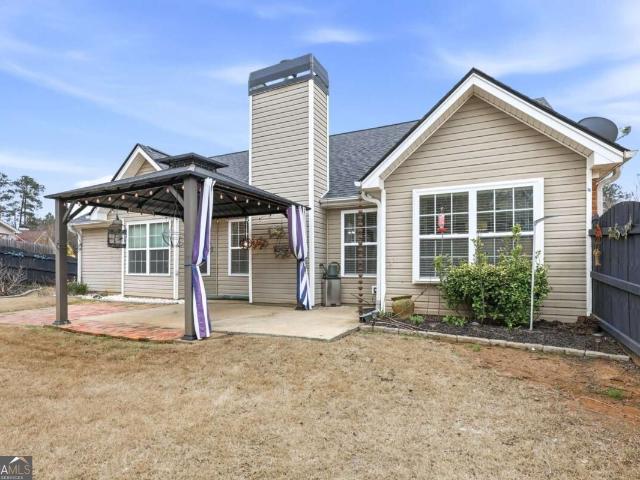
Nestled in the desirable Telfair neighborhood with direct access to Epps Bridge Parkway, this move-in-ready traditional home offers 4 bedrooms, 2.5 baths, and 2,774 sq. Ft. on a spacious 0.70-acre corner lot-just 4 miles from Downtown Athens and UGA. Key Highlights. Main Level: Features hardwood and ceramic tile flooring, upgraded trim, arched entryways, a welcoming foyer, and a light-filled vaulted great room with a double-sided fireplace flanked by custom built-ins. Gourmet Kitchen & Sunroom: Open layout boasting granite countertops, island seating, custom tile backsplash, stainless appliances, a large pantry, and a casual dining area for 6+ overlooks a sunroom-style keeping room with a vaulted ceiling and deck access. Primary Suite: A main-floor retreat with new waterproof LVP flooring, a tray ceiling, direct deck access, and an ensuite bath featuring dual granite vanities, a garden tub, separate shower, and a custom walk-in closet. Upper Level: 3 additional bedrooms (or 2 plus a fl
USD 525,000
195 Hunnicutt Drive
View photo
House · for sale
USD 550,000
USD 174/sq.ft
Updated
195 Hunnicutt Drive
Jennings Mill
· 3,154 sq.ft · 4 Bedrooms · 3 Baths · House
· Parking
Jennings Mill · 3,154 sq.ft · 4 Bedrooms · 3 Baths · House · Parking
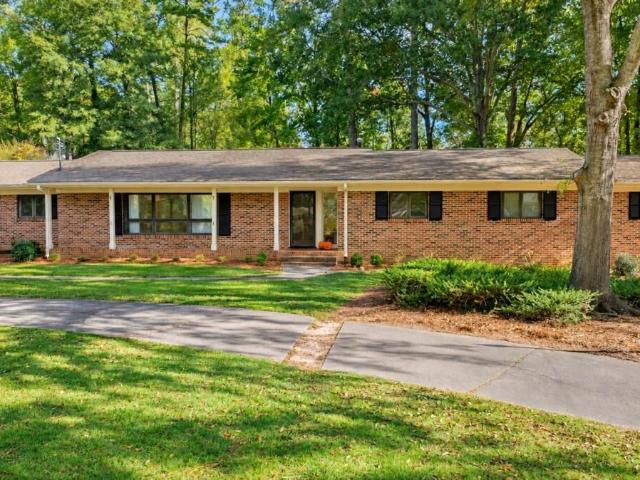
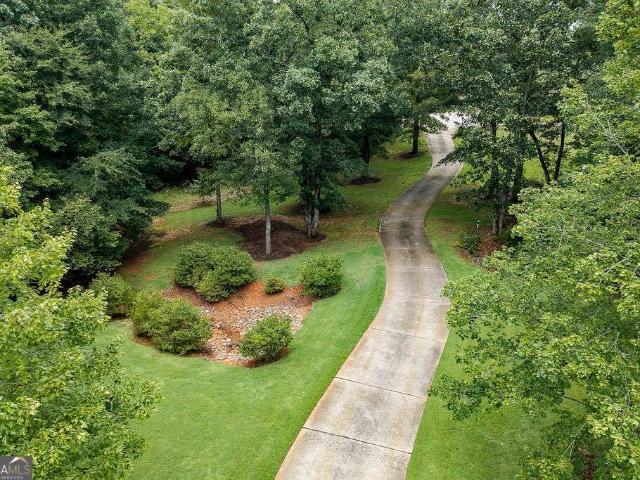
Updated & Spacious Brick Ranch in a Fantastic Athens Location! Some homes simply make you want to stay awhile, and 195 Hunnicutt Drive is one of them. Located in the established and sought-after Homewood Hills community, this sprawling brick ranch combines classic charm with an updated floorplan for comfortable living & entertaining. The home was significantly updated in 2023, has a new roof coming in 2026 and offers 3,155 heated sqft, 4 bedrooms, 3 bathrooms all on one level! Set well back from the street amongst mature trees & established landscaping, the home welcomes guests with a semicircular driveway connecting to the main drive and side-entry carport. Inside, the open-concept layout brings the main gathering spaces together while TWO large living rooms give everyone room to spread out. The layout makes it easy to spend time together and still have space of your own. Generously sized bedrooms and abundant storage add to the comfort, with room for both the things you love and the
USD 550,000
230 Marion Drive
View photo
House · for sale
USD 879,900
USD 475/sq.ft
230 Marion Drive
Jennings Mill
· 1,851 sq.ft · 3 Bedrooms · 2 Baths · House
· Equipped kitchen
Jennings Mill · 1,851 sq.ft · 3 Bedrooms · 2 Baths · House · Equipped kitchen
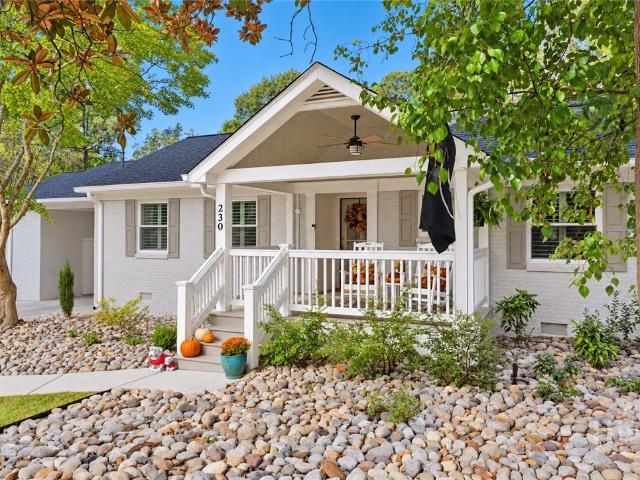
Located in the heart of Five Points, 230 Marion Drive offers the perfect combination of location, thoughtful renovations, and modern finishes. This fully renovated 3-bedroom, 2.5-bathroom home is conveniently located close to restaurants, shops, and coffee spots, making it easy to enjoy everything this sought-after Athens location has to offer. This home has been extensively renovated, including a complete demolition and rebuild of the rear portion with new architectural plans and framing. The kitchen is a standout, featuring custom cabinetry, quartz countertops, a new backsplash, and high-end appliances, including a Cafe refrigerator, gas range with double ovens, and Bosch dishwasher. Original hardwood floors have been refinished, and new lighting, updated doors, and carefully selected finishes carry a fresh, cohesive look throughout. The primary suite includes custom closet built-ins and voice-activated Lutron shades for an added touch of convenience. The upgrades extend well beyond
USD 879,900
1010 Keeneland Court
View photo
House · for sale
USD 489,900
USD 224/sq.ft
1010 Keeneland Court
Jennings Mill
· 2,185 sq.ft · 3 Bedrooms · 2 Baths · House
· Garden · Equipped kitchen
Jennings Mill · 2,185 sq.ft · 3 Bedrooms · 2 Baths · House · Garden · Equipped kitchen
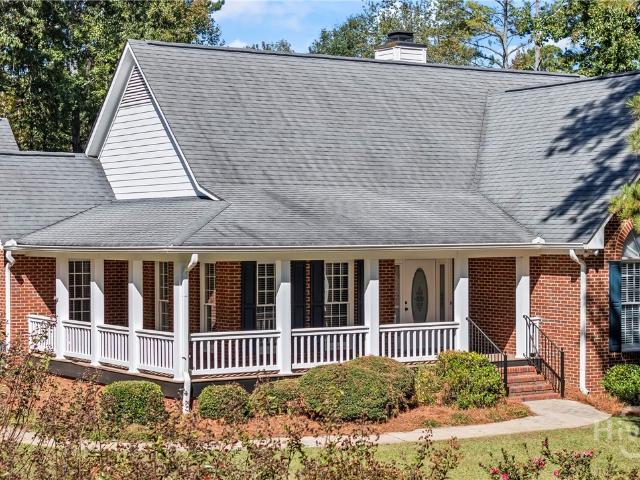
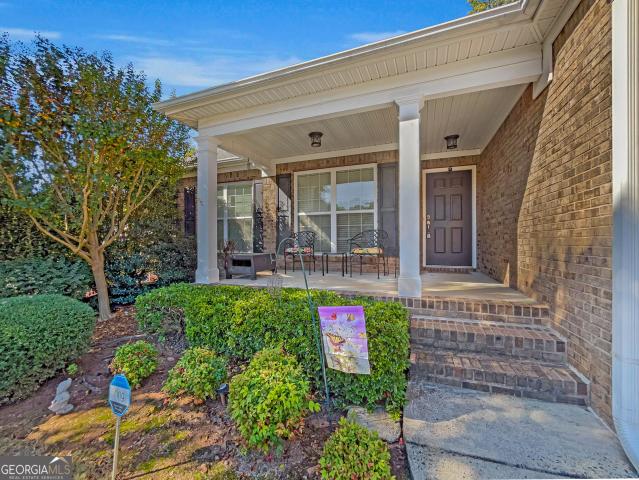
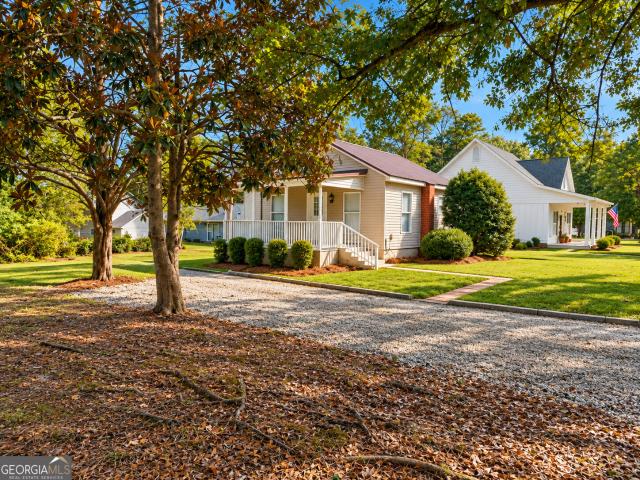
Charming brick ranch with wraparound porch in oconee county! Situated on a beautifully maintained corner lot in the desirable Keeneland neighborhood, this inviting home offers a wonderful combination of timeless charm, comfortable living, and a thoughtfully designed floor plan. The welcoming wraparound porch provides the perfect place to relax and enjoy the peaceful surroundings. Step inside to discover stylish luxury vinyl plank flooring that flows throughout the home, creating a fresh, cohesive look. Just off the foyer, the formal dining room provides an inviting space for entertaining and special gatherings. The spacious vaulted family room features beautiful built-in cabinetry and an open-concept design that flows seamlessly into the kitchen. Crisp white cabinetry, solid surface countertops, a tile backsplash, and stainless steel appliances make the kitchen both attractive and functional. Just beyond the family room, a delightful sunroom overlooks the level backyard, offering a won
USD 489,900
335 Southview Drive
View photo
House · for sale
USD 925,000
USD 499/sq.ft
335 Southview Drive
Jennings Mill
· 1,851 sq.ft · 4 Bedrooms · 3 Baths · House
· Garden · Office room · Parking · Fireplace · Equipped kitchen
Jennings Mill · 1,851 sq.ft · 4 Bedrooms · 3 Baths · House · Garden · Office room · Parking · Fireplace · Equipped kitchen
The quintessential Five Points cottage, brimming with historic charm and timeless character, this is a rare opportunity to own the very best of in-town Athens living. Built in 1922, this home features original hardwood floors and doors, soaring ceilings, four fireplaces, and an updated kitchen that blends modern convenience with classic appeal. The main residence offers 3 bedrooms and 2 bathrooms, while a separate guest cottage with an additional bedroom and bathroom provides a rare and valuable opportunity for guests, a private home office, or a rental opportunity. A screened-in porch that will make your jaw drop, added in 2022, creates the perfect setting for slow mornings, relaxed evenings, and entertaining friends and family. The spacious, fenced backyard and detached garage with attic space and an additional storage building are standout features rarely found together in this coveted Five Points location. Sidewalk-lined streets and an unbeatable location make it easy to walk to Fi
USD 925,000
216 E Berkeshire Court
View photo
House · for sale
USD 475,000
USD 177/sq.ft
216 E Berkeshire Court
Jennings Mill
· 2,680 sq.ft · 4 Bedrooms · 3 Baths · House
· Fireplace · Equipped kitchen · Parking
Jennings Mill · 2,680 sq.ft · 4 Bedrooms · 3 Baths · House · Fireplace · Equipped kitchen · Parking
Don't let the quaint, unassuming exterior fool ya! This EXPANSIVE home delivers far more than meets the eye, with an impressive footprint offering an array of flexible spaces designed to accommodate a wide range of living needs. DETAILS: 4 Bedrooms/3 Full Baths. 2,682 SqFt. Year Built. 2004. Expansive. 27 acre lot special features: all_new interior paint. Freshly refinished Hardwood Floors throughout main. Upgraded Trim and moldings Package. Decorative light fixtures and ceiling fans. Gas-log Fireplace. 9ft. + Ceilings. Multiple Storage Closets. Flexible Living Spaces. Double-Paned Windows with 2 in. Blinds. FLOOR PLAN: -Traditional, Formal Floor Plan. Open Foyer. Formal Dining Room flanking the Foyer. Adjacent hallway with Pantry, 2 additional Storage Closets along with Laundry/Mudroom with Garage Access. Providing direct access to the dining room, the well-appointed Kitchen is equipped with ample counter space extending to the raised breakfast bar, stained cabinets accented by a tile
USD 475,000
2226 Allens Way
View photo
House · for sale
USD 1,450,000
USD 213/sq.ft
2226 Allens Way
Jennings Mill
· 6,792 sq.ft · 5 Bedrooms · 6 Baths · House
· Office room · Deck · Equipped kitchen · Swimming pool
Jennings Mill · 6,792 sq.ft · 5 Bedrooms · 6 Baths · House · Office room · Deck · Equipped kitchen · Swimming pool
Set on five private acres in the award-winning Oconee County School District, this impressive 6,700-square-foot home offers room to gather, work, relax, and explore-with a pool and expansive deck at the heart of it all. A dramatic two-story foyer welcomes you inside, flanked by a formal dining room and a dedicated office. The spacious great room flows into a chef's kitchen and breakfast area, with views of the pool and massive deck-an inviting backdrop for everyday living and entertaining. A generous main-level laundry and mudroom adds everyday convenience. The main floor also features a spacious primary suite with a soaking tub and large walk-in closet. The Master has its own screen porch perfect for morning coffee. Rounding out the main floor is a separate guest suite and a convenient half bath all making this the perfect spot for large family gatherings. Upstairs, two large bedrooms, two full baths, an office, and an oversized playroom offer flexible space for family, guests, or hob
USD 1,450,000
302 Hampton Park Drive
View photo
House · for sale
USD 449,900
USD 223/sq.ft
302 Hampton Park Drive
Jennings Mill
· 2,013 sq.ft · 4 Bedrooms · 3 Baths · House
· Garden · Equipped kitchen
Jennings Mill · 2,013 sq.ft · 4 Bedrooms · 3 Baths · House · Garden · Equipped kitchen
Recently Refreshed, Mostly One-Level Living, and an Exceptional Athens Location! Fresh as a daisy and ready for its next chapter! Situated on a desirable corner lot, this inviting home offers the convenience of primarily one-level living, thoughtful updates, and an ideal location just 10 minutes from the University of Georgia and 5 minutes from Piedmont Athens Regional Medical Center. Recent improvements make this home especially appealing, including fresh interior painting, brand-new bedroom carpeting, luxury vinyl plank flooring throughout the kitchen, great room, and hallway, updated light fixtures and ceiling fans, and professionally cleaned ductwork. The open-concept kitchen and great room create a comfortable setting for everyday living and entertaining. The kitchen pantry located nearby. The laundry room offers additional cabinetry for storage. The main-level primary suite provides a relaxing retreat with a step-in shower, garden tub, and double vanity. Upstairs, a private bedro
USD 449,900
137 Lucy Lane
View photo
House · for sale
USD 325,000
USD 264/sq.ft
137 Lucy Lane
Jennings Mill
· 1,227 sq.ft · 3 Bedrooms · 2 Baths · House
Jennings Mill · 1,227 sq.ft · 3 Bedrooms · 2 Baths · House
Welcome to 137 Lucy Lane! This charming three-bedroom, two-bathroom brick cottage is tucked away in a quaint, well-maintained neighborhood conveniently located off Mitchell Bridge Road. Surrounded by manicured lawns and offering a low-maintenance lifestyle, this home is an excellent opportunity for homeowners and investors alike. Whether you're looking for a comfortable personal residence or a rental property to add to your investment portfolio, this home offers plenty of potential. Enjoy the convenience of being just minutes from shopping, restaurants, local coffee shops, Publix, the Athens Loop, and everything Athens has to offer. Currently vacant and ready for its next owner, 137 Lucy Lane is an opportunity you won't want to miss!
USD 325,000
103 Whitehead Circle
View photo
House · for sale
USD 225,000
USD 278/sq.ft
103 Whitehead Circle
Jennings Mill
· 807 sq.ft · 2 Bedrooms · 2 Baths · House
· Garden · Equipped kitchen · Air conditioning
Jennings Mill · 807 sq.ft · 2 Bedrooms · 2 Baths · House · Garden · Equipped kitchen · Air conditioning
Welcome to 103 Whitehead Circle! This charming 2-bedroom, 2-bathroom home offers a great combination of recent updates, outdoor space, and privacy on a quiet street. Inside, you'll find a refreshed kitchen featuring new cabinets and countertops, along with several major improvements that provide peace of mind. Recent upgrades include brand-new electrical service from the utility pole throughout the home, a new sewer line to the street, and PVC plumbing. A durable metal roof and vinyl windows add to the home's appeal. Outside, enjoy a spacious, open yard with plenty of privacy and room to relax, entertain, or garden. The inviting front porch is the perfect place to unwind and enjoy the peaceful surroundings. The home also features a newer A/C unit for added comfort. With significant infrastructure improvements already completed and a great outdoor setting, this home is ready for you!
USD 225,000
1851 Rays Church Road
View photo
House · for sale
USD 2,200,000
USD 380/sq.ft
1851 Rays Church Road
Jennings Mill
· 5,780 sq.ft · 6 Bedrooms · 7 Baths · House
· Equipped kitchen
Jennings Mill · 5,780 sq.ft · 6 Bedrooms · 7 Baths · House · Equipped kitchen
Welcome to 1851 Rays Church Road, an exceptional 22.5-acre estate offering privacy, craftsmanship, and remarkable versatility in the heart of Oconee County. Thoughtfully positioned toward the rear of the property, the custom cottage-style residence enjoys a peaceful setting that feels worlds away, yet remains convenient to Watkinsville, Athens, the University of Georgia, area schools, shopping, and major routes to Atlanta. With no HOA or restrictive covenants, this unique property offers space and flexibility increasingly difficult to find in Oconee County. Inside, quality craftsmanship and distinctive materials create a home with warmth, character, and a story of its own. Hardwood floors, tiled bathrooms, upgraded fixtures, and Chicago brick flooring in the foyer and kitchen are complemented by reclaimed wood in casement trim, the butler's pantry, laundry areas, and other details throughout the home. Reclaimed materials were sourced from several historic properties, including Athens'
USD 2,200,000
105 Inverness Road
View photo
House · for sale
USD 718,000
USD 215/sq.ft
105 Inverness Road
Jennings Mill
· 3,326 sq.ft · 5 Bedrooms · 4 Baths · House
· Patio · Garden · Fireplace · Equipped kitchen
Jennings Mill · 3,326 sq.ft · 5 Bedrooms · 4 Baths · House · Patio · Garden · Fireplace · Equipped kitchen
Peaceful living awaits in this West Athens residence sited on 1.59 acres. Primary suite + additional bedroom suite on main! Constructed in 2018 by JW York Homes and recently refreshed with interior paint and new carpeting in all bedrooms. While the home is newer, the exterior architecture gives a nod to the stylings of yesteryear, especially with the wraparound front porch. Inside, the layout includes a spacious Primary Suite PLUS an additional bedroom suite with full bathroom on the main floor. Entering through French Doors into the main foyer, a formal dining room is on the right. Staight ahead is the Greatroom with 18ft+ ceiling and fireplace. The kitchen is complete with Quartz countertops, stainless steel appliances, breakfast bar, and a bright, cheery breakfast room overlooking the backyard. A covered back porch provides a birds eye view of the private backyard with mature trees, terraced, brick paver patio. The backyard is fully fenced with classic three board ranch rail wooden
USD 718,000
650 Woodside Road
View photo
House · for sale
USD 525,000
USD 181/sq.ft
650 Woodside Road
Jennings Mill
· 2,885 sq.ft · 5 Bedrooms · 3 Baths · House
· Swimming pool · Deck · Fireplace · Equipped kitchen · Cellar
Jennings Mill · 2,885 sq.ft · 5 Bedrooms · 3 Baths · House · Swimming pool · Deck · Fireplace · Equipped kitchen · Cellar
Peaceful and enticing Your Private Creek side Retreat on 5+ Acres Homes like this rarely come along. This is a one-of-a-kind 4 bedroom ranch-style home, the likes of which are rarely offered on the west side. Set on more than 5 wooded acres, it’s a place where you can step outside and hear the soothing sound of the creek shoals from the large, multi-layered deck, complete with a hot tub made for unwinding while you take in the view. The big-ticket updates are already done. Within the last two years, the home has received a new roof, new furnace, new water heater, refrigerator, and exterior doors plus a refreshed fireplace with a new facade, firebox, and flues. Inside, you’ll find freshly refinished hardwood floors and new paint throughout. The daylight basement offers a second kitchen area with a spacious bedroom and en-suite bath, along with an oversized living room anchored by a cozy wood stove. It could be an in-law suite, teen hangout or rental space for a college student. Also dow
USD 525,000
140 Julia Ann Circle
View photo
House · for sale
USD 449,999
140 Julia Ann Circle
Jennings Mill
· 3 Bedrooms · 2 Baths · House
· Garden · Deck · Equipped kitchen · Parking
Jennings Mill · 3 Bedrooms · 2 Baths · House · Garden · Deck · Equipped kitchen · Parking
FIVE POINTS Stunning Renovated 3 Bedroom, 2.5 Bath Home on Private Wooded. No hoa! UPDATES INCLUDE interior walls ceilings and trim paint exterior paint luxury laminate plank flooring custom blinds designer lighting, ceiling fans throughout New Kitchen cabinets New Stainless look appliances, kitchen sink, cabinets, hardware center island and countertops New attic insulation Professionally landscaped grounds Painted garage floor painted deck new faucets new toilets new French doors New attic Insulation move-in-ready home filled with warmth and character. The open floor plan is ideal for both everyday living and entertaining. Center Island with sink, beaded pendant lighting Abundant cabinet storage Open views to the great French doors lead to a large back deck, creating seamless indoor-outdoor living. The spacious primary suite serves as a private retreat with vaulted ceilings, a sitting area, walk-in closet, double vanities, soaking tub, updated shower. The backyard also features a gard
USD 449,999
1100 Timber Ridge Road
View photo
House · for sale
USD 393,000
USD 205/sq.ft
1100 Timber Ridge Road
Jennings Mill
· 1,916 sq.ft · 4 Bedrooms · 2 Baths · House
· Garden · Deck · Fireplace · Equipped kitchen · Parking
Jennings Mill · 1,916 sq.ft · 4 Bedrooms · 2 Baths · House · Garden · Deck · Fireplace · Equipped kitchen · Parking
Incredible buyer incentives: $6,000 mortgage concession. Opendoor Home Loans will contribute up to $6,000 towards a permanent interest rate buy-down if you finance with Opendoor Home Loans LLC. A rear deck overlooking a tree-lined backyard highlights this four-bedroom, two-bath Watkinsville home. The vaulted living room features a fireplace, ceiling fan and wood-look flooring. White kitchen cabinetry and light countertops accompany an electric range, over-the-range microwave and dishwasher, with an adjoining dining area. The main-floor primary bedroom has a tray ceiling, recessed lighting, ceiling fan and walk-in closet. Its adjoining bathroom includes two sinks, a separate tub and a shower. Two additional bedrooms and a second full bathroom with a tub-shower combination are on the main floor. The fourth bedroom is upstairs, with sloped ceilings and an arched window. Laundry hookups and a two-car attached garage complete the layout. Local recreation includes walking trails and picnic a
USD 393,000
285 Gran Ellen Drive
View photo
House · for sale
USD 598,000
USD 466/sq.ft
285 Gran Ellen Drive
Jennings Mill
· 1,281 sq.ft · 2 Bedrooms · 1 Bath · House
· Garden · Office room · Fireplace · Equipped kitchen · Parking
Jennings Mill · 1,281 sq.ft · 2 Bedrooms · 1 Bath · House · Garden · Office room · Fireplace · Equipped kitchen · Parking
Remarks Tucked into the heart of Five Points, this charming 2-bedroom, 1.5-bath cottage is full of character and possibility. Aged pine paneling surrounds the front living room, where hardwood floors and a fireplace create the cozy feel of a mountain retreat right in the middle of Athens. The space opens onto a screened porch with plenty of room for morning coffee, drinks with friends, or entertaining a larger group. Meander into the sunny kitchen and enjoy views of the partially fenced backyard. Two light-filled bedrooms, a full bath, and an additional half bath round out the main living spaces, offering comfortable and easy everyday living. At the front of the property, a converted garage provides added privacy from the street while offering flexible bonus space full of potential. Already wired with electrical, it's ready to become a home office, art studio, workshop, or creative space. With the addition of plumbing, there may even be potential to transform it into a guest or rental
USD 598,000
1050 Dials Plantation Drive
View photo
House · for sale
USD 695,000
USD 243/sq.ft
1050 Dials Plantation Drive
Jennings Mill
· 2,852 sq.ft · 4 Bedrooms · 3 Baths · House
· Fireplace · Equipped kitchen · Cellar
Jennings Mill · 2,852 sq.ft · 4 Bedrooms · 3 Baths · House · Fireplace · Equipped kitchen · Cellar
Beautiful all brick ranch in oconee county with a full basement, in the much sought-after dials mill plantation community with award-winning schools! Incredible location, convenient to Athens and Highway 78/316. Shopping and dining within minutes. The covered front porch WELCOMES YOU! As you enter the home, there is a large foyer with a beautiful inlaid wood design on the floor. You will love the well-maintained hardwood flooring, extensive upgraded moldings and soaring ceilings throughout. Tons of natural light flowing into every room! Off the foyer, there is a bright living room with a wall of windows and the dining room is perfect for entertaining friends and family. The large family room features a marble fireplace with a gas starter. SO many upgrades in the kitchen including custom cabinets, granite countertops, breakfast area, breakfast bar, double oven, tiled backsplash and stainless appliances. The PRIMARY BEDROOM is expansive with a tray ceiling, and the primary bath includes
USD 695,000
485 O'Conner Boulevard
View photo
House · for sale
USD 350,000
USD 166/sq.ft
485 O'Conner Boulevard
Jennings Mill
· 2,099 sq.ft · 3 Bedrooms · 3 Baths · House
· Equipped kitchen
Jennings Mill · 2,099 sq.ft · 3 Bedrooms · 3 Baths · House · Equipped kitchen
You Get a Bathroom! And You Get a Bathroom! AND You Get a Bathroom! Say goodbye to sharing bathrooms! Every bedroom in this home features its own private en-suite bathroom, plus a convenient lower-level powder room for guests. Just over four years old, this home perfectly blends modern design with everyday functionality. The kitchen features stainless steel appliances, sparkling white granite countertops, and a spacious island complete with a built-in sink, integrated dishwasher, and comfortable breakfast bar. The open-concept floor plan keeps everyone connected, making it easy to keep an eye on the family while ensuring the cook never misses a moment of the conversation. Even better, the seller is leaving the nearly new refrigerator, washer, and dryer. Just bring your toothbrush and clothes! Speaking of clothes, wait until you see the closets! They're huge, offering plenty of room for your wardrobe and storage needs. With a little imagination and elbow grease, you could even transform
USD 350,000
365 Providence Road
View photo
House · for sale
USD 319,500
USD 228/sq.ft
365 Providence Road
Jennings Mill
· 1,399 sq.ft · 3 Bedrooms · 2 Baths · House
· Garden · Parking · Deck · Fireplace · Equipped kitchen
Jennings Mill · 1,399 sq.ft · 3 Bedrooms · 2 Baths · House · Garden · Parking · Deck · Fireplace · Equipped kitchen
Charming in Westwood Hills with lots of updates! This three bedroom/two bath one level brick ranch includes large family room with masonry fireplace. The kitchen features quartz countertops, custom cabinets, subway tile backsplash, and stainless appliances. This home also includes a separate dining room open to the family room, a breakfast area with new custom picture window, and a large laundry room. The oversized primary suite has large walk in closet and private in suite bath with updated vanity. The secondary bathroom includes updated tub, vanity, and tile surround. Extras include: New double pane windows and LVP flooring(no carpet), two car garage, and a large deck overlooking a private backyard. This home is conveniently located near shopping, restaurants, and the Athens Bypass
USD 319,500
101 Kittle Lane
View photo
House · for sale
USD 419,000
USD 145/sq.ft
101 Kittle Lane
Jennings Mill
· 2,874 sq.ft · 5 Bedrooms · 3 Baths · House
· Office room · Fireplace · Equipped kitchen
Jennings Mill · 2,874 sq.ft · 5 Bedrooms · 3 Baths · House · Office room · Fireplace · Equipped kitchen
Welcome to 101 Kittle Lane, where comfort, space, and functionality come together in a beautiful setting! This spacious 5-bedroom, 3-bath home offers a versatile floor plan designed to accommodate a variety of lifestyles. The primary suite is conveniently located on the main level, providing easy accessibility and a private retreat. A split-bedroom layout enhances privacy, with secondary bedrooms thoughtfully positioned away from the owner's suite. The inviting family room is filled with character, featuring soaring vaulted ceilings, a cozy fireplace, elegant trim work, and decorative columns that create a warm and welcoming atmosphere. The kitchen is equipped with stainless steel appliances and an adjoining breakfast area, making it the perfect space for everyday living and entertaining. Upstairs, you'll find a generous bonus room complete with its own closet and full bath, offering endless possibilities as a fifth bedroom, guest suite, home office, or media room. Situated on a desira
USD 419,000
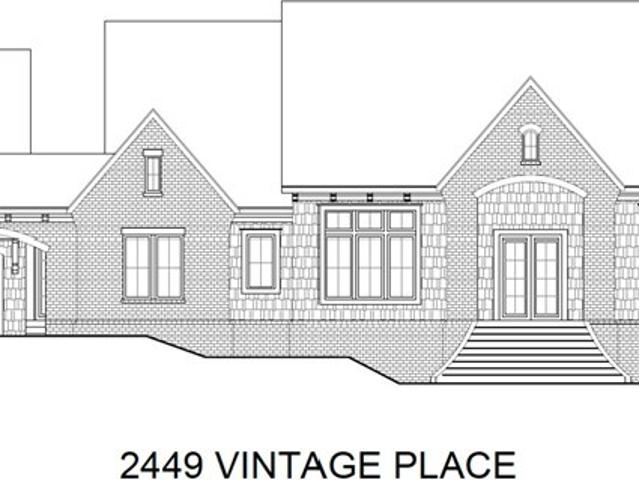
2449 Vintage Place
View photo
House · for sale
USD 2,300,000
USD 394/sq.ft
2449 Vintage Place
Jennings Mill
· 5,834 sq.ft · 4 Bedrooms · 4 Baths · House
· Fireplace · Equipped kitchen
Jennings Mill · 5,834 sq.ft · 4 Bedrooms · 4 Baths · House · Fireplace · Equipped kitchen
Set on a beautifully manicured 1.25-acre homesite within the distinguished gated community of Vintage Farms, this sprawling ranch offers more than 5,800 square feet of timeless architecture, and predominantly main-level convenience. The residence includes four bedrooms, four full baths, and one half bath. A handsome brick and shake exterior features steeply pitched gables, charming dormers, warm architectural detailing, and an elegant arched entry. Inside, 10-ft ceilings create an airy sense of volume, while the principal gathering spaces rise to impressive 12-ft ceilings. The kitchen, dining, and living room flow seamlessly together, creating a spacious setting for everyday living and sophisticated entertaining. A gas fireplace anchors the main living area, while an oversized pantry and well-appointed finishes enhance the kitchen. A separate vaulted game room with beverage center offers additional room to relax and gather. Positioned in its own wing, the main-level primary suite featu
USD 2,300,000
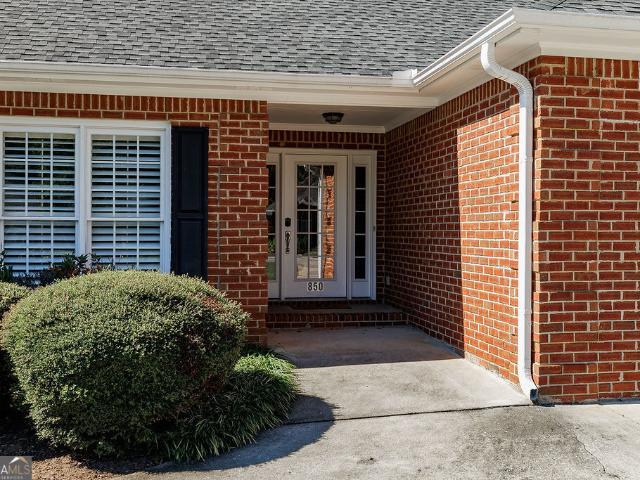
850 Saint Ives Lane
View photo
House · for sale
USD 495,000
USD 181/sq.ft
850 Saint Ives Lane
Jennings Mill
· 2,723 sq.ft · 4 Bedrooms · 3 Baths · House
· Garden · Office room · Deck · Fireplace · Equipped kitchen
Jennings Mill · 2,723 sq.ft · 4 Bedrooms · 3 Baths · House · Garden · Office room · Deck · Fireplace · Equipped kitchen
Tucked into the established St. Ives neighborhood, 850 St Ives Lane offers a comfortable, surprisingly spacious at 2724 sq ft, floor plan with the ease of mostly one level living. The vaulted great room welcomes you with real hardwood floors and a gas fireplace, opening naturally into an airy kitchen with an island, pantry, generous breakfast area, and views toward the backyard. Pocket doors connect the kitchen to a separate formal dining room, while just off the great room, a heated and cooled sunroom gives the house another wonderful everyday living space and opens directly onto the large rear deck. The primary suite is located on the main level and includes two walk in closets, a linen closet, and a private bath with walk in shower. Two additional bedrooms and a second full bath are also on the main floor. Upstairs, a large bonus room with its own full bath can easily serve as a fourth bedroom, guest suite, home office, or a combination of all three. Outside, the large deck overlook
USD 495,000
1810 Willow Creek Drive
View photo
House · for sale
USD 575,000
USD 155/sq.ft
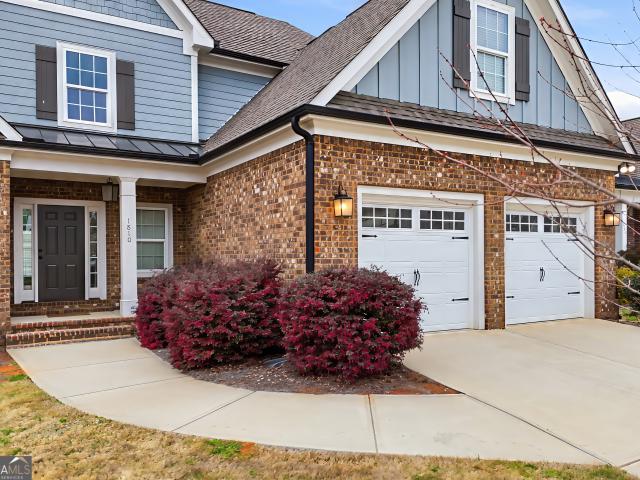
1810 Willow Creek Drive
Jennings Mill
· 3,692 sq.ft · 5 Bedrooms · 3 Baths · House
· Garden · Office room · Equipped kitchen · Cellar
Jennings Mill · 3,692 sq.ft · 5 Bedrooms · 3 Baths · House · Garden · Office room · Equipped kitchen · Cellar
Welcome home to Willow Creek, where sidewalk-lined streets, friendly neighbors, and access to top-ranked Oconee County schools come together in an ideal Watkinsville location. This thoughtfully designed 5-bedroom, 3.5 bath home has an oversized primary bedroom on the main level and also features a fully finished walk-out basement and a fenced backyard, offering the space and flexibility today's buyers are looking for. Unlike many of the high-volume new builds you see going up, this home was constructed with a stronger emphasis on solid craftsmanship and finishes, and a more intentional floor plan you can feel in everyday living. The main level features an inviting open-concept living and dining area, and a formal dining area that could be converted to an office. The kitchen has an island, custom cabinets, and stainless-steel appliances, making the space perfect for both daily routines and entertaining. The right side of the home leads to the oversized owner's suite, complete with large
USD 575,000
1521 Aiken Road
View photo
House · for sale
USD 339,000
USD 266/sq.ft
1521 Aiken Road
Jennings Mill
· 1,270 sq.ft · 3 Bedrooms · 1 Bath · House
· Equipped kitchen
Jennings Mill · 1,270 sq.ft · 3 Bedrooms · 1 Bath · House · Equipped kitchen
Located in North Oconee! This charming open and bright 3 bedroom/1 bath one level brick ranch situated on 1.21 acres includes lots of updates. The kitchen features new quartz counter tops, updated cabinets and tile backsplash with serving bar overlooking the family room. This home features a separate dining room, walk-in laundry/mudroom, and private screen porch. In addition, this property offers RV hookup, private well and city water. Extras and updates include: Hardwood floors, recessed lighting, updated windows and fixtures, stainless appliances, updated bath with tile surround, fencing, wood burning stove, 20x20 shop with power and a barn. This home is located in the North Oconee School district and near Hwy. 78 & Hwy. 316
USD 339,000
120 Maple Lane
View photo
House · for sale
USD 725,000
USD 368/sq.ft
120 Maple Lane
Jennings Mill
· 1,970 sq.ft · 4 Bedrooms · 3 Baths · House
· Garden · Deck · Equipped kitchen · Cellar
Jennings Mill · 1,970 sq.ft · 4 Bedrooms · 3 Baths · House · Garden · Deck · Equipped kitchen · Cellar
Charming home tucked away on a quiet street in the Five Points community of Glenwood! The owner has maintained the home so well, in addition to new interior paint, lighting and the kitchen is updated. The natural light flows into the home and gives a peaceful feel, no. Matter which room you're in. There are two living spaces on the main level, one being a fireside keeping room that is so cozy. The kitchen has granite counter tops, stainless appliances and a breakfast bar and access to the dining room. The keeping room leads to the oversized deck that overlooks the fenced-in back yard oasis! The hardwood floors expand throughout the entire home, and have just been sanded and refinished. Upstairs is the primary bathroom with a walk-in closet and en-suite bathroom. Additionally, there are three secondary bedrooms and a full bathroom upstairs. The basement is unfinished, but interior and exterior access, tall ceilings and could easily be finished to expand the size of the home. The tranqui
USD 725,000
98 Springdale Street
View photo
House · for sale
USD 399,000
USD 316/sq.ft
98 Springdale Street
Jennings Mill
· 1,259 sq.ft · 3 Bedrooms · 1 Bath · House
· Patio · Parking · Equipped kitchen
Jennings Mill · 1,259 sq.ft · 3 Bedrooms · 1 Bath · House · Patio · Parking · Equipped kitchen
Properties rarely go on the market on Springdale Street. Prime investment opportunity or purchase and occupy after lease ends July 31st, 2027. Located half a mile from Five Points, a mile from UGA and minutes from Downtown Athens. Dining, shopping and entertainment opportunities await. Fresh exterior paint makes the property shine. Main level features the living area, kitchen, breakfast area and enclosed area that provides another living area and or office with laundry closet. Upstairs are three bedrooms and a bath. Hardwood floors are found in the main living area and bedrooms. You will love the convenience of the home with hard to find off street parking! Enjoy the outdoor fenced patio area in the front of the home. Currently leased at $1872 per month with tenant paying utilities. Property is managed by Skywater Realty
USD 399,000
360 Glenwood Drive
View photo
House · for sale
USD 1,200,000
USD 284/sq.ft
360 Glenwood Drive
Jennings Mill
· 4,219 sq.ft · 5 Bedrooms · 4 Baths · House
· Office room · Deck · Equipped kitchen · Cellar
Jennings Mill · 4,219 sq.ft · 5 Bedrooms · 4 Baths · House · Office room · Deck · Equipped kitchen · Cellar
Experience exceptional design, luxury, and thoughtful functionality in this beautifully renovated ranch-style home with a finished basement, located in the highly desirable Glenwood area of Athens. From the moment you enter through the elegant foyer and convenient zero-step front entry, you'll appreciate the home's exceptionally designed floor plan, generous living spaces, and seamless flow throughout. The main level features three spacious bedrooms with walk-in closets, each with its own private full bathroom, a dedicated home office space, a separate formal dining room, A light-filled sunroom with skylights and adjoining deck provide additional spaces to relax, entertain, and enjoy the outdoors. At the heart of the home is an expansive living room that flows effortlessly into a stunning gourmet kitchen, creating an ideal space for both everyday living and entertaining. One of the home's standout features is the oversized butler's pantry, thoughtfully designed with extensive built-in
USD 1,200,000
221 Hamilton Road
View photo
House · for sale
USD 1,850,000
USD 1,481/sq.ft
221 Hamilton Road
Jennings Mill
· 1,249 sq.ft · 5 Bedrooms · 5 Baths · House
· Office room · Equipped kitchen · Parking
Jennings Mill · 1,249 sq.ft · 5 Bedrooms · 5 Baths · House · Office room · Equipped kitchen · Parking
This stunning custom built home on over 1 acre includes more than 4000 square feet and is located in Five Points, Athens most premier luxury neighborhood! Tucked away on a quiet street, yet around the corner from dining, grocery, coffee shops and the University of Georgia. Features include a professionally designed landscaping plan, circular drive, solid wood doors throughout, 2 car oversized garage and bluestone at the entrance, side porch and back porches. Once inside, you will immediately notice the custom millwork, crown molding, and solid oak floors. The flow of the living spaces makes for an entertainer's dream! The kitchen was renovated 3 years ago and has so many wonderful finishes, including the custom cabinets to the ceiling, spice rack, quartz countertops, gas cooktop, wall ovens, under cabinet lighting. The main floor owners suite includes an office, built-ins, recently renovated bathroom, access to the porch and a large walk-in closet with custom designed island and closet
USD 1,850,000

Get email alerts

Don't miss out: be the first to know about new properties

The alert was correctly created

On subscribing you accept the conditions of use and the privacy policy
Alert
Receive new ads in your inbox
Save this search
Receive alerts for new listings

We'll send you an email when we have new properties for: "Houses for sale in Jennings Mill"

The alert was correctly created

Timothy Estates
Chestnut Hill, Watkinsville CCD Oconee County Georgia
Get email alerts and be the first to see new listings
Required field
On subscribing I accept the terms of the privacy policy
Perfect! You'll soon start receiving new listings via email
Alert
Receive an email when we have new ads for Houses for sale in Jennings Mill
Save this search
Filters

Bedrooms

Size (sq.ft)

sq.ft
sq.ft

Price

USD
USD

Property type

Bathrooms

Clear all filters
Receive notifications when new entries are published.