351 houses for sale in Jennings Mill

253 Savage Road
View photo
House · for sale
USD 624,900
USD 215/sq.ft
253 Savage Road
Jennings Mill
· 2,906 sq.ft · 4 Bedrooms · 3 Baths · House
· Fireplace · Equipped kitchen
Jennings Mill · 2,906 sq.ft · 4 Bedrooms · 3 Baths · House · Fireplace · Equipped kitchen
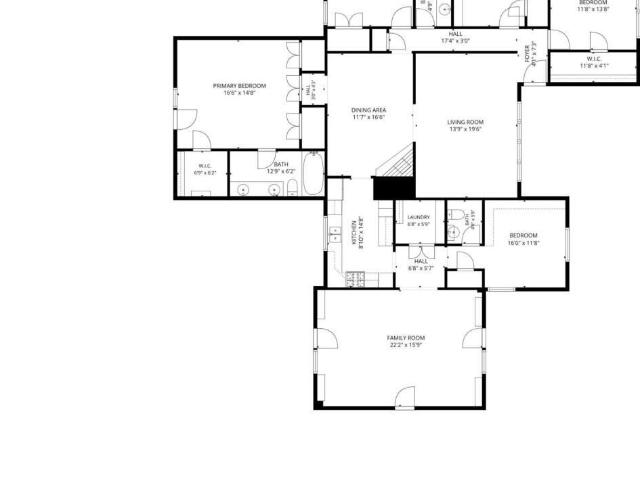
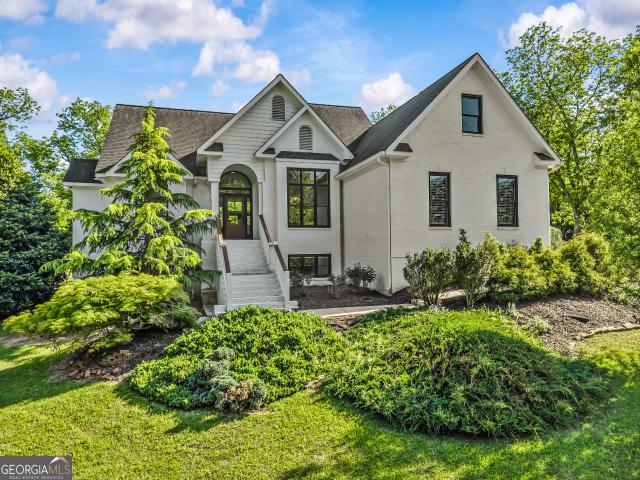
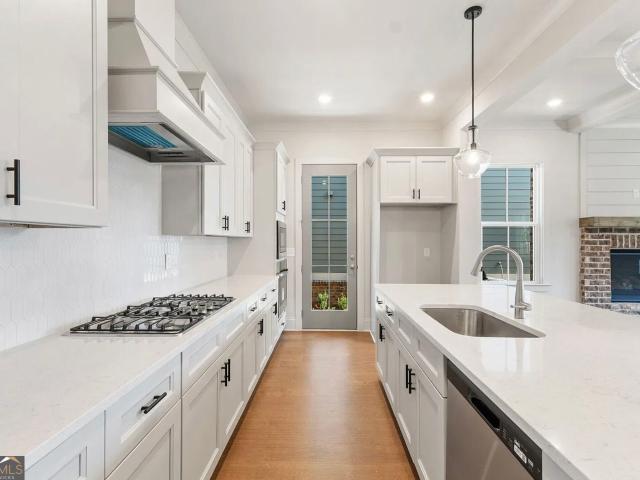
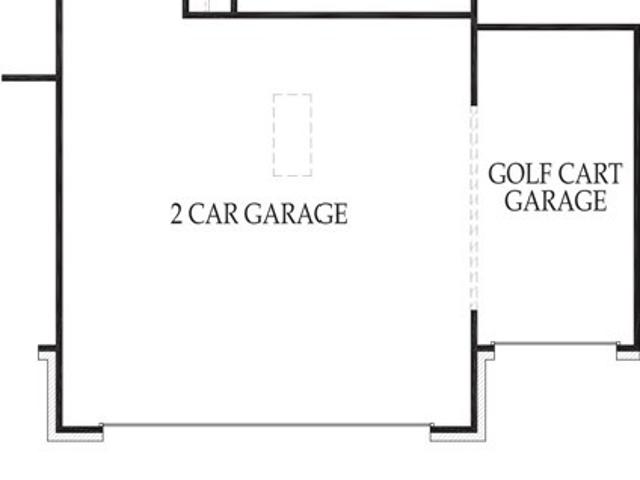
New construction on 2.91 acres in bogart! The Addison Plan built by Custom builder. Offered at $624,900, this beautifully designed home combines custom-inspired architecture, exceptional finishes, and the privacy of acreage living. This stunning residence offers the space and peaceful setting buyers are looking for with the comfort and convenience of new construction. The exterior features Hardie Plank siding with board-and-batten and shake accents, a brick water table, bronze windows, decorative cedar gable brackets, and inviting covered porches. Inside, discover beautiful designer-selected finishes, upgraded trim, oak tread stairs, and luxury vinyl plank flooring. The gourmet kitchen features a 48-inch gas range, custom wood hood, quartz countertops, contrasting designer island, painted shaker cabinetry, and a beautiful herringbone tile backsplash. The spacious family room showcases a wood-burning fireplace with gas starter, brick surround, mantel, and white shiplap detailing. The ma
USD 624,900
365 Providence Road
View photo
House · for sale
USD 310,500
USD 206/sq.ft
365 Providence Road
Jennings Mill
· 1,507 sq.ft · 3 Bedrooms · 2 Baths · House
· Garden · Parking · Deck · Fireplace · Equipped kitchen
Jennings Mill · 1,507 sq.ft · 3 Bedrooms · 2 Baths · House · Garden · Parking · Deck · Fireplace · Equipped kitchen
Rare find in Westwood Hills with lots of updates! This three bedroom/two bath one level brick ranch includes large family room with masonry fireplace. The kitchen features quartz countertops, custom cabinets, subway tile backsplash, and stainless appliances. This home also includes a separate dining room open to the family room, a breakfast area with new custom picture window, and a separate laundry room. The oversized primary suite has large walk in closet and private in suite bath with updated vanity. The secondary bathroom includes updated tub, vanity, and tile surround. Extras include: New double pane windows and LVP flooring throughout (no carpet), two car garage, and a large deck overlooking a private backyard. This home is conveniently located near shopping, restaurants, and the Athens Bypass
USD 310,500
397 Fortson Drive
View photo
House · for sale
USD 825,000
USD 330/sq.ft
397 Fortson Drive
Jennings Mill
· 2,497 sq.ft · 4 Bedrooms · 3 Baths · House
· Garden · Office room · Deck · Fireplace · Equipped kitchen
Jennings Mill · 2,497 sq.ft · 4 Bedrooms · 3 Baths · House · Garden · Office room · Deck · Fireplace · Equipped kitchen
Spacious Five Points 4-Bedroom Home on over half an acre with Solar Panels! This 4-bedroom, 3-bath home offers 2,506 square feet of living space on a generous. 55-acre lot. With plenty of room for family, guests, a home office, or flexible living arrangements, this property has all the charm and class you expect in a Five Points listing. Rooms include the spacious den, dining room with bespoke fireplace, office with built in shelves, bonus room with plenty of light, kitchen with all appliances included and plenty of cabinet space. The primary bedroom has ample room and a private entrance to the back deck. Plenty of natural light is present in every part of the home. The beautifully manicured backyard landscaping provides a serene getaway with pristine tree lined views. The solar panels installed on the roof feature a 30 year lifespan. Youll appreciate the quick access to the Alps and Beechwood shopping centers with Fresh Market and plenty of other retail establishments, while prestigio
USD 825,000
210 Bernice Drive
View photo
House · for sale
USD 314,900
USD 196/sq.ft
210 Bernice Drive
Jennings Mill
· 1,604 sq.ft · 4 Bedrooms · 2 Baths · House
· Garden · Office room · Parking
Jennings Mill · 1,604 sq.ft · 4 Bedrooms · 2 Baths · House · Garden · Office room · Parking
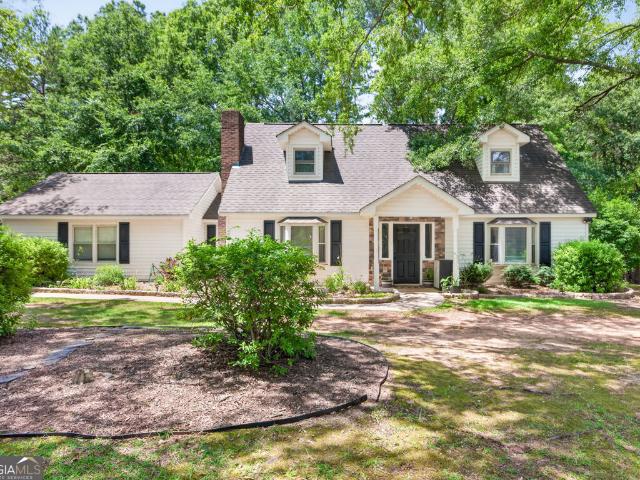
New agent, new price, new repairs made! If you've seen this home before, come see it again. This time it comes with peace of mind: the key repairs handled, and a one-year home warranty for the buyer as a BPA Certified Pre-Owned home. Here's the classic American dream: a Cape Cod on over an acre, at the end of a cul-de-sac, under big hardwood trees. Deerwood is a well-established neighborhood with quiet roads, the kind of street made for evening walks, bike rides, gardening, and backyard cookouts. The level 1.14-acre lot has a partially wooded backdrop and plenty of open yard. The two-story home has 4 bedrooms and 2 full baths, with two bedrooms and a bath on each floor, so there's flexible space for an office, hobby room, or guests. An attached two-car garage, no HOA, and private well and septic keep life simple. Zoned for Malcom Bridge Elementary, Dove Creek Middle, and North Oconee High in the Oconee County School District. Close to Athens and Hwy 316
USD 314,900
1110 Summit Circle
View photo
House · for sale
USD 11,250,000
USD 1,876/sq.ft
1110 Summit Circle
Jennings Mill
· 5,995 sq.ft · 6 Bedrooms · 5 Baths · House
· Office room · Fireplace · Equipped kitchen
Jennings Mill · 5,995 sq.ft · 6 Bedrooms · 5 Baths · House · Office room · Fireplace · Equipped kitchen
Va assumable mortgage at 2.75%! Qualified VA buyer may assume the seller's existing VA loan with an approximate $550k balance at 2.75% interest, subject to lender/servicer approval and VA requirements. *. Tucked away in the sought-after Summit Grove community in Watkinsville, this exceptional and unique estate offers the perfect blend of privacy, space, and convenience. Set among a picturesque old pecan orchard, the home sits on 3.63 partially fenced acres, creating a serene retreat just minutes from everyday amenities. Inside, the thoughtfully designed 6,626-square-foot layout features six spacious bedrooms. Offering flexibility for home offices or creative spaces. Along with 5.5 baths. The home is rich with character and comfort, highlighted by two fireplaces, dual laundry rooms, and expansive living areas ideal for both entertaining and everyday living. The recently renovated kitchen features a 10-foot island and multiple ovens with convection, microwave, and air fry options. The pr
USD 11,250,000
2165 Harperfield Drive
View photo
House · for sale
USD 579,900
USD 243/sq.ft
2165 Harperfield Drive
Jennings Mill
· 2,379 sq.ft · 4 Bedrooms · 3 Baths · House
· Fireplace · Equipped kitchen
Jennings Mill · 2,379 sq.ft · 4 Bedrooms · 3 Baths · House · Fireplace · Equipped kitchen
Welcome home to this beautifully appointed residence in one of Oconee Countys most desirable locations! Perfectly situated just steps from The Villages at Malcom Bridge and zoned for the highly sought-after Malcom Bridge Elementary, Malcom Bridge Middle, and North Oconee High School, this home offers the ideal combination of style, comfort, and convenience. The welcoming foyer opens to an elegant formal dining room, creating the perfect setting for entertaining family and friends. Straight ahead, youll find a spacious vaulted family room featuring a stunning stacked stone fireplace that serves as the focal point of the home. The stylish kitchen is sure to impress with its white cabinetry, granite countertops, stainless steel appliances, and abundant workspace. Just off the kitchen is a highly functional laundry room complete with extensive cabinetry for storage and a convenient utility sink. The main-level primary suite provides a peaceful retreat with a beautiful tray ceiling, a spaci
USD 579,900
1775 S Milledge Avenue
View photo
House · for sale
USD 239,990
USD 197/sq.ft
1775 S Milledge Avenue
Jennings Mill
· 1,216 sq.ft · 2 Bedrooms · 1 Bath · House
· Garden · Fireplace
Jennings Mill · 1,216 sq.ft · 2 Bedrooms · 1 Bath · House · Garden · Fireplace
2-bedroom, 1.5-bath home located off S. Milledge Avenue near the University of Georgia. Features a cozy living area with a fireplace, a comfortable layout, and a fenced backyard offering private outdoor space. Convenient access to UGA and surrounding Athens amenities
USD 239,990
1215 Harmony Bend
View photo
House · for sale
USD 619,990
USD 220/sq.ft
1215 Harmony Bend
Jennings Mill
· 2,809 sq.ft · 4 Bedrooms · 3 Baths · House
· Patio · Equipped kitchen
Jennings Mill · 2,809 sq.ft · 4 Bedrooms · 3 Baths · House · Patio · Equipped kitchen
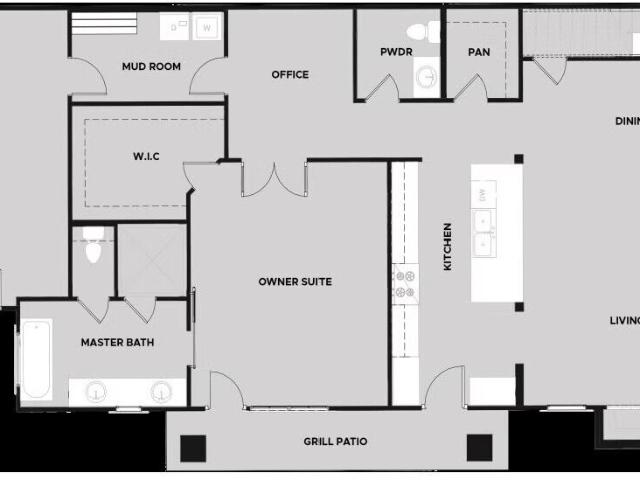
Welcome to Luxury Cottage living in Watkinsville's premiere community, Trove. Cottage 2 features the primary bedroom on the main floor with 4 bedrooms and 3.5 baths. On the main level is a foyer opening into the family room, dining room, and gourmet kitchen. The gourmet kitchen features granite countertops, tile backsplash, an island, a pantry, gourmet stainless steel appliances, and hardwood floors. The primary bedroom has a beautiful bathroom and a walk-in closet. Stairs with/ oak handrails and wrought iron spindles lead upstairs. 2nd floor features a flex room, 3 secondary bedrooms, and 2 baths. The grilling patio is perfect for family gatherings and grilling. Please visit the model center for access to this home and for details on current buyer incentives at 1380 Melody Bend, Watkinsville, GA 30677
USD 619,990
1257 Harmony Bend
View photo
House · for sale
USD 599,990
USD 213/sq.ft
1257 Harmony Bend
Jennings Mill
· 2,809 sq.ft · 4 Bedrooms · 3 Baths · House
· Patio · Equipped kitchen
Jennings Mill · 2,809 sq.ft · 4 Bedrooms · 3 Baths · House · Patio · Equipped kitchen
Welcome to Luxury Cottage living in Watkinsville's premiere community, Trove. Cottage 2 features the primary bedroom on the main floor with 4 bedrooms and 3.5 baths. On the main level is a foyer opening into the family room, dining room, and gourmet kitchen. The gourmet kitchen features granite countertops, tile backsplash, an island, a pantry, gourmet stainless steel appliances, and hardwood floors. The primary bedroom has a beautiful bathroom and a walk-in closet. Stairs with/ oak handrails and wrought iron spindles lead upstairs. 2nd floor features a flex room, 3 secondary bedrooms, and 2 baths. The grilling patio is perfect for family gatherings and grilling. *. Images 2-21 are Stock Photos*. Please visit the model center for access to this home and for details on current buyer incentives at 1380 Melody Bend, Watkinsville, GA 30677
USD 599,990
173 Westview Drive
View photo
House · for sale
USD 1,795,000
USD 486/sq.ft
173 Westview Drive
Jennings Mill
· 3,692 sq.ft · 4 Bedrooms · 4 Baths · House
· Garden · Fireplace · Equipped kitchen
Jennings Mill · 3,692 sq.ft · 4 Bedrooms · 4 Baths · House · Garden · Fireplace · Equipped kitchen
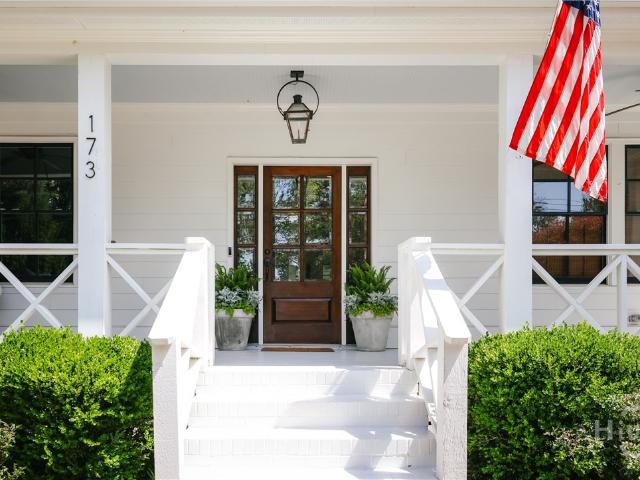
Built in 2016 and featured in Athens Magazine, 173 Westview Drive sits on one of Five Points' most walkable streets. Sidewalks lead to Barrow Elementary, Earth Fare, Condor Chocolates, Jeni's, and the neighborhood's best restaurants and wine bars, and Sanford Stadium is just 1.4 miles away. Across 3,700 square feet, hardwood floors run under soaring ceilings and exposed beams, with a gas brick fireplace in the living room. The kitchen has a Viking range, double oven, a large island, and a walk-in pantry, and it opens to the living area. The main floor also has a wet bar, a formal dining room, a dedicated office, a mudroom, and a private guest suite with a full bath. Out back, a covered porch looks over a large, flat, fully fenced yard, which is rare in Five Points. It's big enough for weeknight games of catch and Saturday tailgates alike. Upstairs, every bedroom has its own bath, including the primary suite with a double vanity and walk-in shower. The laundry room is the one people rem
USD 1,795,000
104 Tanyard Trail
View photo
House · for sale
USD 365,000
USD 256/sq.ft
104 Tanyard Trail
Jennings Mill
· 1,421 sq.ft · 3 Bedrooms · 2 Baths · House
· Garden · Deck · Fireplace
Jennings Mill · 1,421 sq.ft · 3 Bedrooms · 2 Baths · House · Garden · Deck · Fireplace
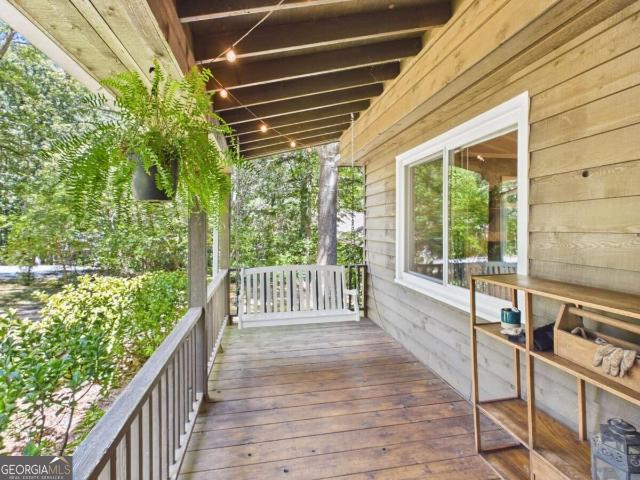
Welcome to 104 Tanyard Trail, a charming ranch home offering a peaceful, wooded setting in one of Watkinsvilles most convenient locations. Tucked among mature trees with a private backyard overlooking woods and a stream, the property has the feel of the North Georgia mountains while still being just minutes from the heart of downtown Watkinsville. Inside, the home is warm and inviting, highlighted by a beautiful rock fireplace that serves as a focal point of the living space. A welcoming front porch provides the perfect spot to enjoy the quiet surroundings, while the large back deck offers plenty of room for relaxing, grilling, and entertaining while taking in the wooded views. The home has also benefited from numerous improvements over the years, including new windows and 2 inch wooden blinds in 2023, a large back deck added in 2019, roof and attic insulation in 2018, and an encapsulated crawl space. The septic system was serviced in 2024 and a storage shed provides additional space f
USD 365,000
255 Bloomfield Street
View photo
House · for sale
USD 1,150,000
USD 384/sq.ft
255 Bloomfield Street
Jennings Mill
· 2,992 sq.ft · 3 Bedrooms · 2 Baths · House
· Garden · Parking · Fireplace · Equipped kitchen
Jennings Mill · 2,992 sq.ft · 3 Bedrooms · 2 Baths · House · Garden · Parking · Fireplace · Equipped kitchen
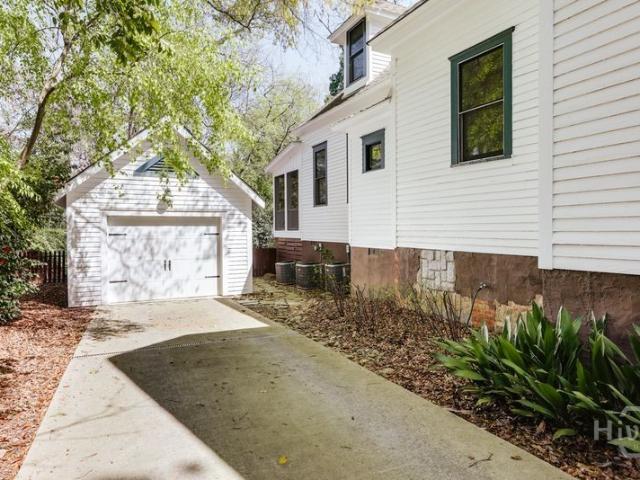
Beautifully restored and modernized classic century c. 1912 Victorian Home in Bloomfield Historic district Available NOW for move in. Perfectly situated between Lumpkin and Baxter Streets in the Five Points area with easy walkability to UGA, South Milledge shopping/restaurants, UGA football stadium, UGA track field, and much more. Features include high ceilings (13'), hardwood flooring, modern kitchen with new custom cabinetry, marble countertops, and gourmet appliances. The home has 3 Bedrooms/possibly 4. Upon entering, you have large living room with fireplace, large dining room, additional room which could be a study or 4th bedroom, primary bedroom with new bathroom and laundry area. The kitchen opens into a bright and spacious den with French doors opening onto a screened in porch. Upstairs has lots of space with additional 2 Bedrooms and 1 full bath and storage. In addition to private backyard, there is a one car detached garage
USD 1,150,000
740 Eudora Welty Way
View photo
House · for sale
USD 349,900
USD 166/sq.ft
740 Eudora Welty Way
Jennings Mill
· 2,099 sq.ft · 3 Bedrooms · 3 Baths · House
· Equipped kitchen
Jennings Mill · 2,099 sq.ft · 3 Bedrooms · 3 Baths · House · Equipped kitchen
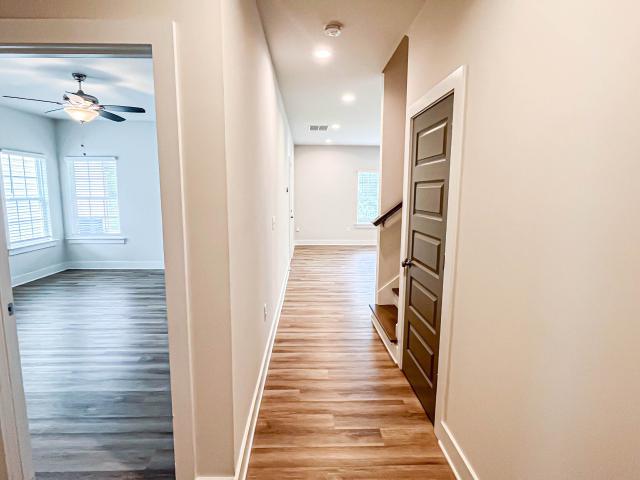
Discover easy living in this nearly new West Athens home, built in 2022 and perfectly located just minutes from UGA, shopping, dining, and everyday conveniences. Freshly painted and move-in ready, this thoughtfully designed home features stylish modern finishes including quartz countertops, a classic subway tile backsplash, and durable luxury vinyl plank flooring throughout the main living areas. The open-concept floor plan creates a bright and inviting space for entertaining or relaxing, while the spacious primary suite on the main level offers comfort and convenience. The kitchen flows seamlessly into the living and dining areas, and all appliances remain with the home, making your move even easier. Step outside to enjoy a shady covered back porch, perfect for morning coffee or unwinding at the end of the day. Upstairs, you'll find two generously sized bedrooms, each featuring large walk-in closets and sharing a well-appointed bathroom. Storage is abundant throughout the home, with w
USD 349,900
115 Slick Rock Court
View photo
House · for sale
USD 399,000
USD 155/sq.ft
115 Slick Rock Court
Jennings Mill
· 2,562 sq.ft · 4 Bedrooms · 2 Baths · House
· Office room · Equipped kitchen · Cellar
Jennings Mill · 2,562 sq.ft · 4 Bedrooms · 2 Baths · House · Office room · Equipped kitchen · Cellar
Tucked away on a cul-de-sac in a quiet Huntington Shoals neighborhood, this four-sided brick home offers space to live, work, and relax across three levels! The 4-bedroom, 2.5-bath home has approximately 2,568 finished square feet: 1,968 above grade and approximately 600 in the partially finished basement. Vaulted ceilings and plenty of windows bring natural light into the main living area, and hardwood floors extend through the shared main-level spaces. The eat-in kitchen has space for a table, plus a breakfast bar for extra seating. The main-level primary suite features newly replaced carpet, a walk-in closet, and a bath with double vanity sinks. Upstairs, the secondary bedrooms are generously sized, with room for furniture beyond just a bed. The oversized fourth bedroom is one of the home's most versatile spaces. It's currently used as a bedroom, but it could just as easily become a bonus room, home office, playroom, media room, or hobby space. Every bedroom has huge closets, so eve
USD 399,000
1846 Savage Road
View photo
House · for sale
USD 899,000
USD 257/sq.ft
1846 Savage Road
Jennings Mill
· 3,498 sq.ft · 5 Bedrooms · 4 Baths · House
· Equipped kitchen · Parking
Jennings Mill · 3,498 sq.ft · 5 Bedrooms · 4 Baths · House · Equipped kitchen · Parking
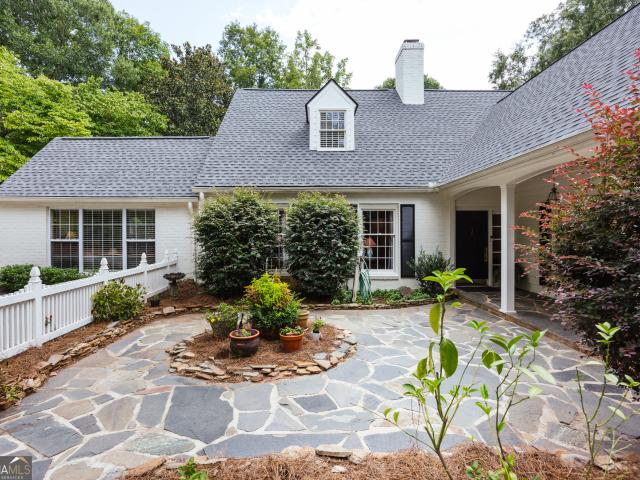
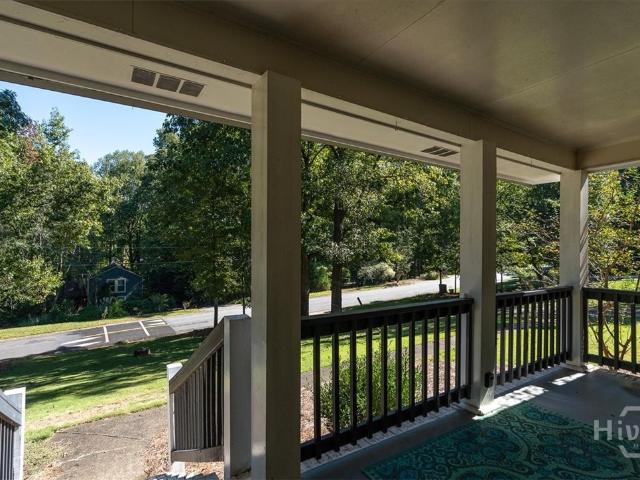
A Touch of Southern Charm on 7.39 Acres! Welcome to 1846 Savage Road, a beautifully renovated 5-bedroom, 4-bathroom Southern retreat where timeless architecture, modern elegance, and expansive country living come together effortlessly. Set on 7.39 acres in Bogart, this inviting residence makes a lasting first impression with its classic gabled rooflines, soft off-white exterior, sophisticated neutral trim, and expansive covered porches. A huge front lawn framed by mature trees creates a beautiful setting with plenty of room to enjoy the outdoors. Step inside to discover thoughtfully updated interiors featuring hardwood flooring throughout, beautifully renovated bathrooms, updated tile, and a refreshed kitchen. Every detail has been carefully considered to create a home that feels both timeless and welcoming. One of the property's most distinctive features is the charming window-lined passageway connecting the three-car garage to the kitchen, overlooking a beautifully landscaped, courty
USD 899,000
281 Hunnicutt Drive
View photo
House · for sale
USD 385,800
USD 186/sq.ft
281 Hunnicutt Drive
Jennings Mill
· 2,067 sq.ft · 3 Bedrooms · 2 Baths · House
· Patio · Garden · Fireplace · Equipped kitchen
Jennings Mill · 2,067 sq.ft · 3 Bedrooms · 2 Baths · House · Patio · Garden · Fireplace · Equipped kitchen
Hello Homewood Hills! Now showing in your town! Welcome home to this fabulous brick ranch that was thoughtfully renovated several years ago. The kitchen boasts beautiful cabinetry, solid surface countertops, and opens to the keeping room area with a handsome fireplace. Real hardwood floors and tiled baths, plus traditional spaces including living and dining rooms plus 3 nice bedrooms and 2 baths will put this charmer at the top of your list! The outside offers a lovely brick patio and a very private yard. This location cant be beat and this subdivision has always been in very high demand
USD 385,800
2691 Eisenhower Avenue
View photo
House · for sale
USD 425,000
USD 186/sq.ft
2691 Eisenhower Avenue
Jennings Mill
· 2,282 sq.ft · 4 Bedrooms · 3 Baths · House
· Garden · Fireplace · Equipped kitchen · Parking · Swimming pool
Jennings Mill · 2,282 sq.ft · 4 Bedrooms · 3 Baths · House · Garden · Fireplace · Equipped kitchen · Parking · Swimming pool
Enjoy easy, low-maintenance living in this beautiful Charleston-inspired Craftsman in gated Franklin Grove, Oconee County! The HOA includes yard maintenance and garbage service, giving you more time to enjoy the community's resort-style amenities, including a pool, fitness center, tennis facilities, playground, and green spaces. Zoned for Georgia's top-ranked public schools! Inside, you'll find a bright, inviting floor plan featuring a spacious family room with fireplace, formal dining room, and sunlit kitchen with granite countertops, stained cabinetry, and breakfast area. The oversized primary suite offers a relaxing retreat, plus three additional bedrooms, including one with its own private en-suite bathroom-perfect for guests or multigenerational living. Complete with charming double front porches and a rear-entry two-car garage, this home combines Southern charm, comfortable living, and everyday convenience. Come see it for yourself!
USD 425,000
2151 Old Bishop Road
View photo
House · for sale
USD 595,000
USD 368/sq.ft
2151 Old Bishop Road
Jennings Mill
· 1,615 sq.ft · 3 Bedrooms · 2 Baths · House
· Garden · Deck · Equipped kitchen
Jennings Mill · 1,615 sq.ft · 3 Bedrooms · 2 Baths · House · Garden · Deck · Equipped kitchen
Charming Retreat in Prime Watkinsville Location — No HOA! Nestled in one of the most sought-after areas of Oconee County, this delightful 3-bedroom, 2.5-bathroom home sits on just under 2 acres of serene, park-like grounds with irrigation system in front lawn. Offering the perfect blend of natural tranquility and everyday convenience, this property is located just a couple of miles from downtown Watkinsville and the vibrant WirePark. Best of all? No HOA covenants or fees! The sun-drenched living room and adjoining breakfast area create a warm, comfortable hub for daily family life. A spacious formal dining room provides an ideal setting for hosting larger family gatherings and holiday dinners. The galley kitchen features pleasant views overlooking the rear deck and the expansive, beautiful yard. The private primary bedroom has an adjoining en suite bathroom complete with a relaxing soaking tub. Two additional well-sized bedrooms share a full hallway bathroom. Unwind and enjoy the surro
USD 595,000
480 Stanton Way
View photo
House · for sale
USD 3,150,000
USD 533/sq.ft
480 Stanton Way
Jennings Mill
· 5,899 sq.ft · 7 Bedrooms · 8 Baths · House
· Office room · Fireplace · Equipped kitchen
Jennings Mill · 5,899 sq.ft · 7 Bedrooms · 8 Baths · House · Office room · Fireplace · Equipped kitchen
Rarely does a property with this level of luxury and detail come to market in Five Points. This home blends timeless architecture, elevated design and craftsmanship and is complete with a beautifully appointed private guest cottage. The main residence features 6 bedrooms/6.5 Baths. On the main level you will find a formal living room, guest suite, primary suite, mudroom, laundry, small office, wet bar, butlers pantry, kitchen and vaulted family room. Custom cabinetry, designer lighting and high-end Lincoln windows and doors create a cohesive sense of understated luxury throughout. The formal living room welcomes guests with a gas log fireplace, while the main living room features an Isokern wood-burning fireplace. The kitchen is a chef's dream with premium Sub-Zero, Wolf, and Cove package, including a 48' dual fuel range, along with a custom plaster vent hood surround. The adjoining butler's pantry offers additional functionality with refrigerator drawers, and plenty of storage. The pr
USD 3,150,000
151 Magnolia Terrace
View photo
House · for sale
USD 275,000
USD 202/sq.ft
151 Magnolia Terrace
Jennings Mill
· 1,356 sq.ft · 3 Bedrooms · 2 Baths · House
· Garden · Terrace · Equipped kitchen · Parking
Jennings Mill · 1,356 sq.ft · 3 Bedrooms · 2 Baths · House · Garden · Terrace · Equipped kitchen · Parking
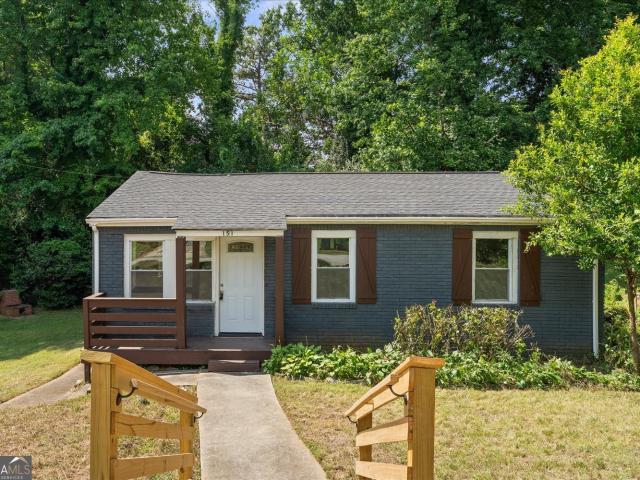
Renovated Athens Home Near Downtown Athens & UGA. Enjoy the convenience of in-town living at 151 Magnolia Terrace! This renovated 3-bedroom, 2-bath home features an open living and dining area, an updated kitchen with a large island for extra prep space and casual seating, and two bathrooms with stylish tile showers. Outside, make the most of the property's outdoor living space, with room to grill, garden, unwind, or gather with friends. A dedicated parking pad adds everyday convenience, while the location puts you within close reach of Downtown Athens, the University of Georgia, Piedmont Athens Regional, St. Mary's Hospital, and the area's shopping, dining, and entertainment. Whether you're looking for a place to call home or an investment opportunity in a convenient Athens location, 151 Magnolia Terrace offers updated interiors, functional living spaces, and easy access to the best of the city
USD 275,000
1380 Melody Bend
View photo
House · for sale
USD 629,925
USD 224/sq.ft
1380 Melody Bend
Jennings Mill
· 2,809 sq.ft · 4 Bedrooms · 3 Baths · House
· Patio · Equipped kitchen
Jennings Mill · 2,809 sq.ft · 4 Bedrooms · 3 Baths · House · Patio · Equipped kitchen
Welcome to Luxury Cottage living in Watkinsville's premiere community, Trove. Cottage 2 features the primary bedroom on the main floor with 4 bedrooms and 3.5 baths. On the main level is a foyer opening into the family room, dining room, and gourmet kitchen. The gourmet kitchen features granite countertops, tile backsplash, an island, a pantry, gourmet stainless steel appliances, and hardwood floors. The primary bedroom has a beautiful bathroom and a walk-in closet. Stairs with/ oak handrails and wrought iron spindles lead upstairs. 2nd floor features a flex room, 3 secondary bedrooms, and 2 baths. The grilling patio is perfect for family gatherings and grilling. Please visit the model center for access to this home and for details on current buyer incentives at 1380 Melody Bend, Watkinsville, GA 30677
USD 629,925
198 Xavier Drive
View photo
House · for sale
USD 995,000
USD 226/sq.ft
198 Xavier Drive
Jennings Mill
· 4,392 sq.ft · 4 Bedrooms · 4 Baths · House
· Garden · Deck · Fireplace · Equipped kitchen · Cellar
Jennings Mill · 4,392 sq.ft · 4 Bedrooms · 4 Baths · House · Garden · Deck · Fireplace · Equipped kitchen · Cellar
198 Xavier. Where Everyday Life Feels a Little More Special. Tucked into a friendly neighborhood, this is the kind of home where morning walks, quiet coffee, gatherings with friends, and evenings outdoors become part of everyday life. And when you're ready for a little city adventure, downtown is just a few short minutes away. There is so much to love about this house, from the backyard overlooking the pond to the open floor plan, basement, and three fireplaces. You will love the gourmet kitchen and its stunning countertops. The oversized island, 6-burner gas cooktop, & double ovens make everything from weeknight dinners to holiday entertaining feel effortless. The open floor plan keeps the kitchen connected to the living spaces and makes gathering with friends and family easy. The sunroom offers a cozy spot to relax, while the deck creates the perfect setting for dinner and drinks outside overlooking the stocked pond. The pond is full of wildlife, with turtles, blue herons, and even m
USD 995,000
1385 Harmony Bend
View photo
House · for sale
USD 599,000
USD 213/sq.ft
1385 Harmony Bend
Jennings Mill
· 2,809 sq.ft · 4 Bedrooms · 3 Baths · House
· Office room · Fireplace · Equipped kitchen
Jennings Mill · 2,809 sq.ft · 4 Bedrooms · 3 Baths · House · Office room · Fireplace · Equipped kitchen
Oconee county schools. *primary on main. *new construction. *community dog park. *walk to downtown watkinsville. *minutes from wire park & thomas preserve farm. Beautiful 4-bedroom, 3.5-bath home offering 2,811 sq ft, and a primary suite on the main level. On the main level enjoy an open-concept layout, and a cozy family room fireplace. The gourmet kitchen features quartz countertops, SPACIOUS ISLAND, abundant cabinetry, and a spacious walk-in pantry. The primary suite includes a luxury bath with a stand-alone soaking tub and SPACIOUS walk-in closet. Upstairs offers generous secondary bedrooms, additional walk-in closets, and a versatile loft area perfect for a media room, office, or second living space. Luxury finishes and plenty of room to spread out-this one is a must-see!
USD 599,000
397 Park West Boulevard
View photo
House · for sale
USD 351,000
USD 137/sq.ft
397 Park West Boulevard
Jennings Mill
· 2,551 sq.ft · 5 Bedrooms · 3 Baths · House
· Patio · Office room · Fireplace · Equipped kitchen
Jennings Mill · 2,551 sq.ft · 5 Bedrooms · 3 Baths · House · Patio · Office room · Fireplace · Equipped kitchen
Welcome home to this spacious 5-bedroom, 3-bathroom home in Jennings Mill Corners, conveniently located just a short drive from downtown Athens! The main level features a separate dining room that can also serve as a formal living room or home office, offering flexibility to suit your needs. The eat-in kitchen boasts crisp white cabinetry, granite countertops, a center island, tiled backsplash, and stainless steel appliances. The kitchen opens to the inviting family room, where a cozy fireplace creates a warm and welcoming gathering space. A bedroom and full bathroom on the main level provide added convenience for guests or multigenerational living. Upstairs, the spacious primary suite features a private ensuite bathroom with a double vanity, soaking tub, separate shower, and large walk-in closet. Three additional bedrooms share a full bathroom, providing plenty of space for family, guests, or a home office. Step outside to the patio, an ideal spot to relax or enjoy outdoor gatherings.
USD 351,000
1142 Rowan Oak Circle
View photo
House · for sale
USD 929,900
USD 172/sq.ft
1142 Rowan Oak Circle
Jennings Mill
· 5,382 sq.ft · 6 Bedrooms · 4 Baths · House
· Terrace · Swimming pool
Jennings Mill · 5,382 sq.ft · 6 Bedrooms · 4 Baths · House · Terrace · Swimming pool
Looking for More Than Just a Beautiful Home? Discover the Lifestyle You've Been Dreaming Of! Imagine coming home to luxury, privacy, and resort-style amenities in one of Oconee County's most sought-after gated communities! Welcome to 1142 Rowan Oak Circle in Watkinsville, GA! This stunning European-inspired brick home offers over 5,300 square feet of living space, 6 bedrooms, 4.5 bathrooms, a luxurious main-level primary suite, and a finished terrace level featuring a home theater, wet bar, and guest accommodations. The lifestyle is just as impressive as the home! Enjoy a neighborhood swimming pool, tennis courts, clubhouse, fitness center, playground, scenic walking trails, and beautifully maintained surroundings. An unbeatable Oconee County location! Enjoy the highly regarded Oconee County school system, charming downtown Watkinsville, and convenient access to Athens, UGA, shopping, dining, and entertainment. Why settle for just a house when you can have the home, neighborhood, and l
USD 929,900
1021 Oxford Way
View photo
House · for sale
USD 1,150,000
USD 218/sq.ft
1021 Oxford Way
Jennings Mill
· 5,253 sq.ft · 5 Bedrooms · 4 Baths · House
· Garden · Office room · Terrace · Deck · Fireplace · Equipped kitchen
Jennings Mill · 5,253 sq.ft · 5 Bedrooms · 4 Baths · House · Garden · Office room · Terrace · Deck · Fireplace · Equipped kitchen
Beautiful home nestled in Rowan Oak, Oconee Countys premier luxury gated community! This brick home is located on a double lot, offering a park like setting in the fenced back yard! Double 8 foot front doors welcome you into the foyer that is flanked by an office and sitting area that would make a great piano room. Continue through the dining room into the open living and kitchen beyond. The living room has a vaulted ceiling, fireplace and access to a covered porch and grilling deck with gas line. The kitchen has so much to offer, including a Wolf range, granite counters, breakfast bar, walk-in pantry and dining area with large windows for beautiful natural light. The upstairs owners suite is divine! Hardwood floors in the bedroom, separate spaces in the bathroom with large walk-in closet with a built-in system. In addition, there are 3 secondary bedrooms and 2 full bathrooms (one is en-suite and one is jack-n-jill) plus a large laundry room. The finished terrace level has a living roo
USD 1,150,000
240 Merlin Place
View photo
House · for sale
USD 290,000
USD 157/sq.ft
240 Merlin Place
Jennings Mill
· 1,841 sq.ft · 4 Bedrooms · 2 Baths · House
· Garden · Office room · Equipped kitchen · Parking
Jennings Mill · 1,841 sq.ft · 4 Bedrooms · 2 Baths · House · Garden · Office room · Equipped kitchen · Parking
Welcome to 240 Merlin PlaceCowhere modern style meets an unbeatable Athens location! This fully renovated 4-bedroom, 2-bath brick home offers approximately 1,824 square feet of beautifully refreshed living space on a generous half-acre lot. Step inside to discover an open, light-filled interior featuring updated flooring, fresh finishes, modern lighting, and a stunning kitchen with white cabinetry, granite countertops, and stainless-steel appliances. Both bathrooms have been stylishly renovated, while the flexible lower level provides additional space for entertaining, a home office, game room, or guest retreat. Outside, enjoy a spacious yard, extended driveway, and covered parking. Best of all, the home is conveniently located near Downtown Athens, the University of Georgia, Normaltown, shopping, dining, and entertainmentCowith Sanford Stadium less than 20 minutes away! Whether youCOre searching for a move-in-ready home or an exciting Athens investment opportunity, this one checks all
USD 290,000
320 Ridge Pointe Drive
View photo
House · for sale
USD 420,000
USD 178/sq.ft
320 Ridge Pointe Drive
Jennings Mill
· 2,357 sq.ft · 4 Bedrooms · 3 Baths · House
· Garden · Office room · Equipped kitchen · Parking
Jennings Mill · 2,357 sq.ft · 4 Bedrooms · 3 Baths · House · Garden · Office room · Equipped kitchen · Parking
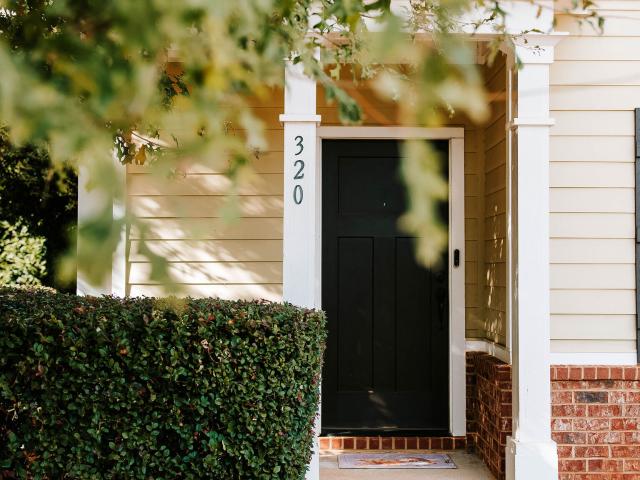
Welcome to 320 Ridge Pointe Drive! Located on Athens' desirable Westside, this spacious 4-bedroom, 3.5-bath home offers a functional layout with plenty of room for everyday living and entertaining. The main level features an open floor plan with a formal dining area, breakfast area, and a kitchen that flows into the family room. Upstairs, the primary suite includes a private bathroom with a double vanity, soaking tub, separate tiled shower, and generous counter space. Three additional bedrooms provide flexibility for family, guests, or a home office, including one with its own private bathroom and two that share a full bath. Outside, enjoy a fenced backyard to relax, play, or entertain. A two-car garage provides additional parking and storage space. Residents also have access to a playground and community pool, perfect for enjoying those warm Georgia days! Conveniently located near Highway 78 and Highway 316, this home offers easy access to shopping, dining, and everything Athens has t
USD 420,000
204 Towns Walk Drive
View photo
House · for sale
USD 430,000
USD 189/sq.ft
204 Towns Walk Drive
Jennings Mill
· 2,271 sq.ft · 5 Bedrooms · 3 Baths · House
· Patio · Garden · Office room · Fireplace · Equipped kitchen
Jennings Mill · 2,271 sq.ft · 5 Bedrooms · 3 Baths · House · Patio · Garden · Office room · Fireplace · Equipped kitchen
Welcome to Towns Walk! Built in 2022, this inviting home stands out with a more private lot, bordered by green space next door and mature trees behind the backyard. Enjoy a refreshed, low-maintenance outdoor space while still having room to relax or entertain. Inside, LVP flooring runs throughout with no carpet! The separate dining room features wainscoting and vaulted ceilings, which could also serve as a home office. The eat-in kitchen offers stainless steel appliances, a tile backsplash, and a breakfast bar. A beautiful brick fireplace anchors the living room, creating a warm place to gather. The main-level oversized primary suite features trey ceilings, a spacious walk-in closet, and an ensuite bath with a double vanity, soaking tub, and glass-enclosed shower. Upstairs, four additional bedrooms and two full bathrooms offer flexible space for family, guests, or a home office. Enjoy the refreshed backyard and patio without the upkeep of a large lawn, plus neighborhood amenities inclu
USD 430,000
393 Fortson Drive
View photo
House · for sale
USD 925,000
USD 457/sq.ft
393 Fortson Drive
Jennings Mill
· 2,024 sq.ft · 2 Bedrooms · 3 Baths · House
· Patio · Garden · Fireplace · Equipped kitchen
Jennings Mill · 2,024 sq.ft · 2 Bedrooms · 3 Baths · House · Patio · Garden · Fireplace · Equipped kitchen
Set on a gorgeous corner lot in Five Points, this fully renovated brick cottage feels straight out of a storybook. The vaulted, open-concept chef’s kitchen features a built-in Thermador refrigerator and an in-island range, all overlooking the living room with gas fireplace and separate dining space. Just beyond, a sun-filled solarium with a built-in bar opens to a brand new stone patio and lush backyard. The split floor plan gives guests their own privacy, with a bedroom and full bath on one side of the home. On the other, the primary suite is the true showstopper: custom built-ins, thoughtful lighting, two full bathrooms, and two huge walk-in closets create a proper retreat. Off of the kitchen, the scullery and office add flexible prep, work, and storage space, and ample closets throughout keep everything tidy. Outside, mature landscaping and a rare flat yard leave endless room to garden, play, or entertain. Less than a mile from Five Points favorites and just a stone’s throw from UGA
USD 925,000

Get email alerts

Don't miss out: be the first to know about new properties

The alert was correctly created

On subscribing you accept the conditions of use and the privacy policy
Alert
Receive new ads in your inbox
Save this search
Receive alerts for new listings

We'll send you an email when we have new properties for: "Houses for sale in Jennings Mill"

The alert was correctly created

Timothy Estates
Chestnut Hill, Watkinsville CCD Oconee County Georgia
Get email alerts and be the first to see new listings
Required field
On subscribing I accept the terms of the privacy policy
Perfect! You'll soon start receiving new listings via email
Alert
Receive an email when we have new ads for Houses for sale in Jennings Mill
Save this search
Filters

Bedrooms

Size (sq.ft)

sq.ft
sq.ft

Price

USD
USD

Property type

Bathrooms

Clear all filters
Receive notifications when new entries are published.