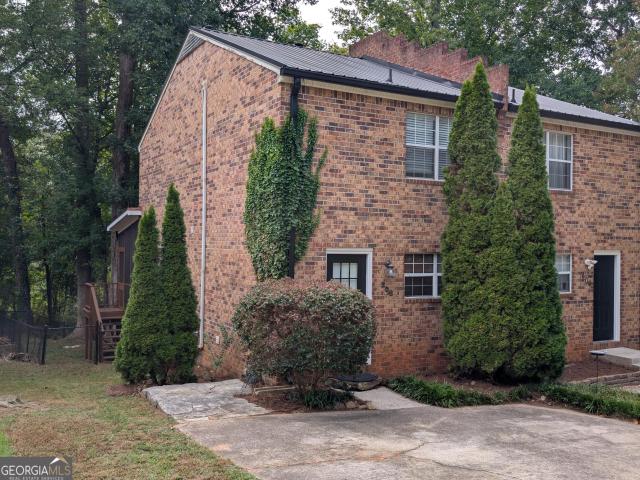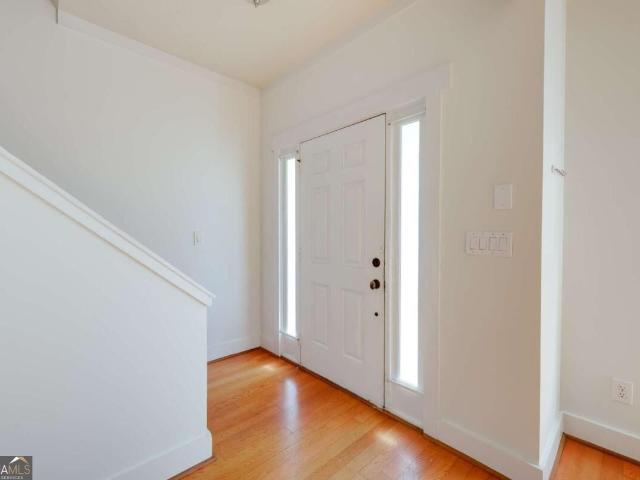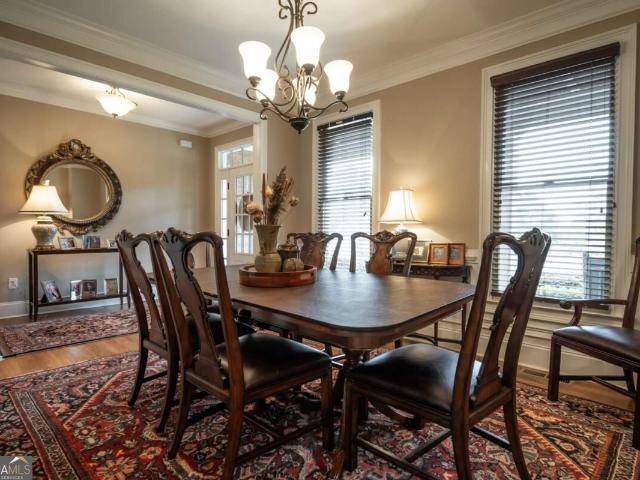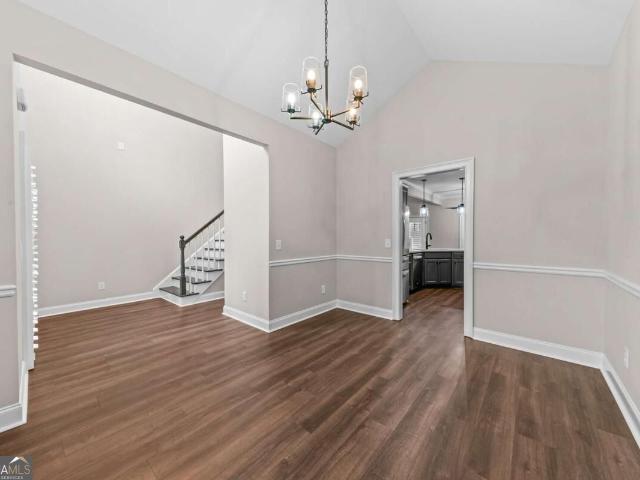
349 houses for sale in Jennings Mill

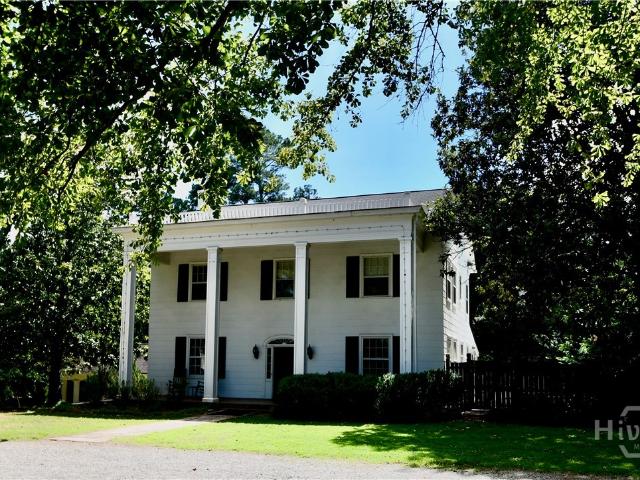
1293 Harmony Bend
View photo
House · for sale
USD 599,990
USD 213/sq.ft
1293 Harmony Bend
Jennings Mill
· 2,809 sq.ft · 4 Bedrooms · 3 Baths · House
· Patio · Equipped kitchen
Jennings Mill · 2,809 sq.ft · 4 Bedrooms · 3 Baths · House · Patio · Equipped kitchen
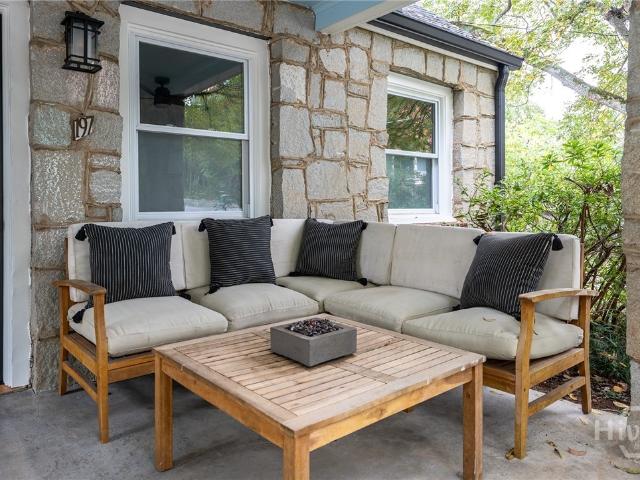
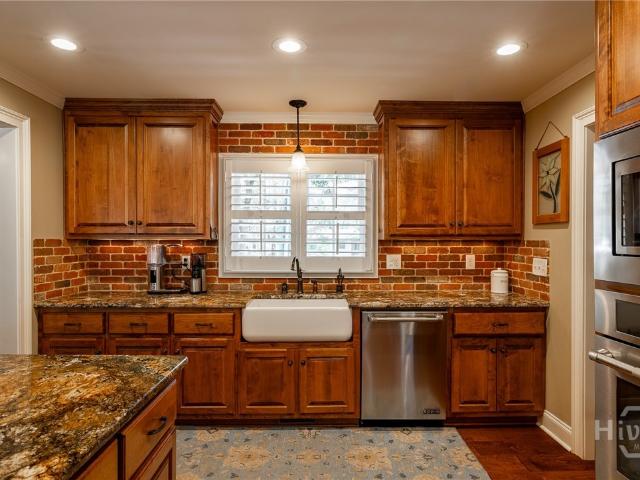
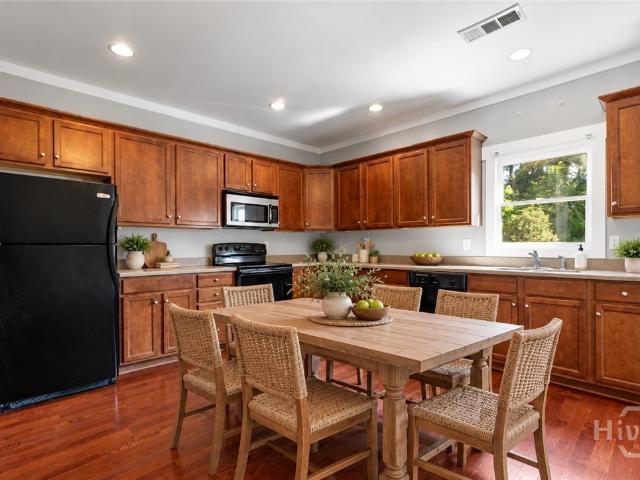
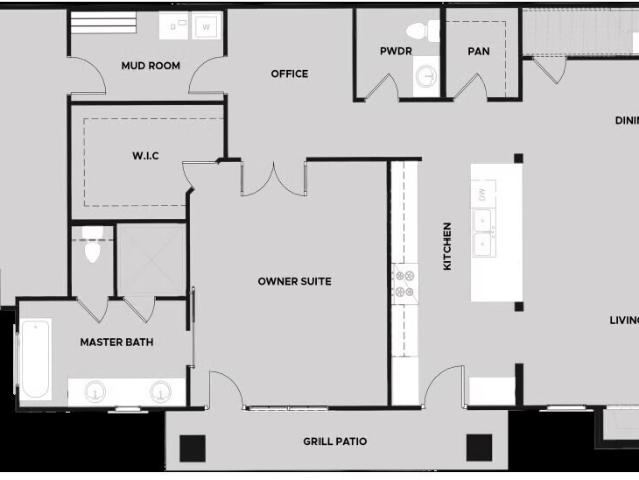
Welcome to Luxury Cottage living in Watkinsville's premiere community, Trove. Cottage 2 features the primary bedroom on the main floor with 4 bedrooms and 3.5 baths. On the main level is a foyer opening into the family room, dining room, and gourmet kitchen. The gourmet kitchen features granite countertops, tile backsplash, an island, a pantry, gourmet stainless steel appliances, and hardwood floors. The primary bedroom has a beautiful bathroom and a walk-in closet. Stairs with/ oak handrails and wrought iron spindles lead upstairs. 2nd floor features a flex room, 3 secondary bedrooms, and 2 baths. The grilling patio is perfect for family gatherings and grilling. Please visit the model center for access to this home and for details on current buyer incentives at 1380 Melody Bend, Watkinsville, GA 30677
USD 599,990
11 Chestnut Oak Run # 11
View photo
House · for sale
USD 489,900
USD 204/sq.ft
11 Chestnut Oak Run # 11
Jennings Mill
· 2,390 sq.ft · 3 Bedrooms · 2 Baths · House
· Balcony · Fireplace · Equipped kitchen
Jennings Mill · 2,390 sq.ft · 3 Bedrooms · 2 Baths · House · Balcony · Fireplace · Equipped kitchen
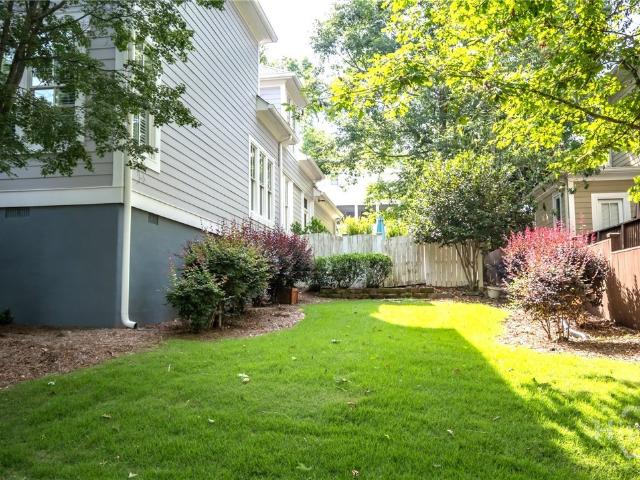
Welcome to this charming, New Orleans–inspired home located in the award-winning Oak Grove community of Athens. Nestled on a quiet interior street, this beautifully maintained 3-bedroom, 2.5-bath residence offers 2,394+ sq ft of thoughtfully designed living space, including a spacious primary suite on the main level—a rare and desirable feature in this neighborhood. A welcoming covered front porch with ceiling fans and a tongue-and-groove balcony above sets the tone for the home’s warm, inviting character. Unique wrought-iron accents add architectural charm, while the large screened porch provides a private retreat perfect for morning coffee or evening relaxation. Inside, the main level features a formal dining room to the right and a formal living room with a gas-log fireplace to the left, creating an elegant and welcoming entry. Beyond the front rooms, the home transitions into an informal den, breakfast area, and kitchen, all connected in an open, comfortable layout ideal for everyd
USD 489,900
442 Cleveland Avenue
View photo
House · for sale
USD 440,000
USD 340/sq.ft
442 Cleveland Avenue
Jennings Mill
· 1,292 sq.ft · 3 Bedrooms · 3 Baths · House
· Equipped kitchen · Parking
Jennings Mill · 1,292 sq.ft · 3 Bedrooms · 3 Baths · House · Equipped kitchen · Parking
Welcome to 442 Cleveland Avenue, a rare in-town cottage offering the perfect blend of historic character, smart updates, and everyday livability. Located in the Johnny Lay Burks (Chase Street) Elementary School zone and just blocks from Boulevard, Normaltown, and Downtown, this three-bedroom, three-bath home sits at the heart of what makes Athens special. It gives a balance of Investor friendly ready to go, College house or Residential make this our forever home. Only 10 minutes from UGA College and the convenience of being close to the games as well as the downtown activities Restored in 2025, the home retains its classic 1920s feel with LVP floors, high ceilings, and curated finishes throughout. Other features include a upgraded roof, appliances kitchen and bathrooms, upgraded insulation, off-street parking, and one of the most walkable locations in town. Buvez, Normaltown Brewery, Hidden Gem, Sunroof Coffee, and Nighthawks are within a stone's throw. With so few properties offering
USD 440,000
163 v f w drive a&b
View photo
House · for sale
USD 399,999
163 v f w drive a&b
Jennings Mill
· House
Jennings Mill · House
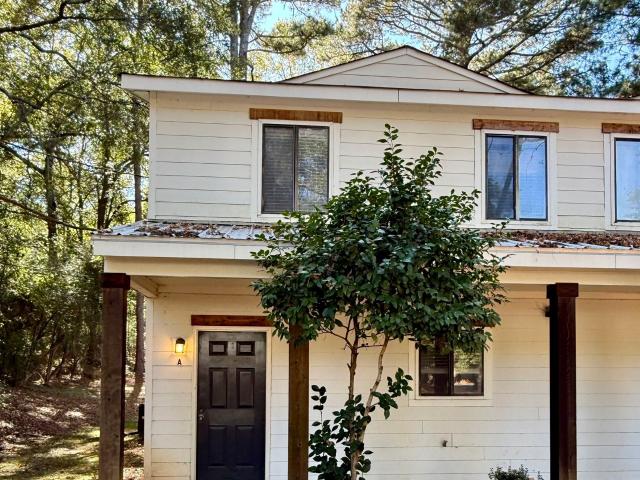
Gross Monthly Rent: $2,890 100% Occupied through Mid. July 2027. Welcome to 163 VFW Drive in Watkinsville! This unique two-unit property features two spacious two-story townhouse-style units, each offering 2 bedrooms and 2.5 bathrooms. Each unit provides a functional floor plan with comfortable living spaces and bedrooms upstairs. Conveniently located near downtown Watkinsville, shopping, dining, schools, and major roadways, this property offers flexibility for a variety of living arrangements and opportunities. Whether you're looking for a property to call home, additional space, or a property with income potential, 163 VFW Drive is worth a look. Schedule your showing today!
USD 399,999
641 Chesterfield Road
View photo
House · for sale
USD 453,000
USD 204/sq.ft
641 Chesterfield Road
Jennings Mill
· 2,217 sq.ft · 3 Bedrooms · 2 Baths · House
· Patio · Fireplace · Equipped kitchen
Jennings Mill · 2,217 sq.ft · 3 Bedrooms · 2 Baths · House · Patio · Fireplace · Equipped kitchen
This home is in great condition and has lots of style and personality. Large kitchen with lots of countertops. Built-in appliances. All current appliances stay with the home. Large separate dining room. Large great room with fireplace and a patio outside. The house has the split bedroom plan with the master overlooking the patio. Large flat corner lot nicely landscaped and private patio off great room and master bedroon
USD 453,000
189 Imperial Way
View photo
House · for sale
USD 525,000
USD 181/sq.ft
189 Imperial Way
Jennings Mill
· 2,895 sq.ft · 4 Bedrooms · 2 Baths · House
· Patio · Garden · Deck · Fireplace · Equipped kitchen
Jennings Mill · 2,895 sq.ft · 4 Bedrooms · 2 Baths · House · Patio · Garden · Deck · Fireplace · Equipped kitchen
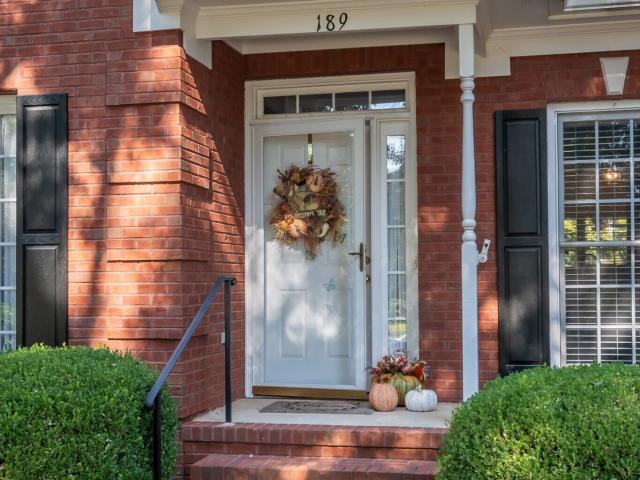
Easy one-level living in this beautifully maintained 4-sided brick home in beloved Huntington Park! 4 bedrooms and 2.5 baths, new hardwood flooring, a formal living room and dining room, a spacious family room with vaulted ceilings and gas fireplace. The recently enclosed heated/cooled sunroom provides a peaceful retreat with panoramic views of the beautifully landscaped, private backyard. The well-manicured outdoor spaces are designed for both relaxation and entertaining, with stone steps, a charming permanent seating wall, Trex decking with a trellis, and paver patio perfect for gathering with friends and family. The eat-in kitchen features a gas stove/oven, abundant cabinet and storage space, and plenty of room for everyday living. The primary suite is conveniently located on the main level and offers two separate walk-in closets. Two additional bedrooms and a full bath are located on the main level. Upstairs, the fourth bedroom provides a versatile space that can easily serve as an
USD 525,000
1201 Pleasant Hill Road
View photo
House · for sale
USD 449,000
USD 187/sq.ft
1201 Pleasant Hill Road
Jennings Mill
· 2,400 sq.ft · 4 Bedrooms · 3 Baths · House
· Office room · Terrace · Fireplace · Equipped kitchen · Parking
Jennings Mill · 2,400 sq.ft · 4 Bedrooms · 3 Baths · House · Office room · Terrace · Fireplace · Equipped kitchen · Parking
Set on a private 2.17-acre lot, this beautifully renovated brick home offers 2,400 finished square feet of thoughtfully updated living space. The main level features two spacious bedrooms and two full baths, anchored by a cozy fireplace and filled with natural light throughout. The kitchen shines with stainless steel appliances, solid surface countertops, a cooktop, and a classic subway tile backsplash. The primary bath impresses with a double vanity and elegant tile shower, complete with all-new plumbing fixtures. The finished terrace level adds even more flexibility with two additional bedrooms and a Jack-and-Jill bath, ideal for guests, family, or a home office setup. A two-car garage provides ample storage and parking. Throughout the home, new lighting fixtures add a fresh, modern touch, while peaceful, wooded surroundings and no HOA restrictions offer both privacy and convenience. This move-in-ready home has been completely renovated from top to bottom including; new flooring, new
USD 449,000
1240 Melody Bend
View photo
House · for sale
USD 632,250
USD 225/sq.ft
1240 Melody Bend
Jennings Mill
· 2,809 sq.ft · 4 Bedrooms · 3 Baths · House
· Patio · Equipped kitchen
Jennings Mill · 2,809 sq.ft · 4 Bedrooms · 3 Baths · House · Patio · Equipped kitchen
Welcome to Luxury Cottage living in Watkinsville's premiere community, Trove. Cottage 2 features the primary bedroom on the main floor with 4 bedrooms and 3.5 baths. On the main level is a foyer opening into the family room, dining room, and gourmet kitchen. The gourmet kitchen features granite countertops, tile backsplash, an island, a pantry, gourmet stainless steel appliances, and hardwood floors. The primary bedroom has a beautiful bathroom and a walk-in closet. Stairs with/ oak handrails and wrought iron spindles lead upstairs. 2nd floor features a flex room, 3 secondary bedrooms, and 2 baths. The grilling patio is perfect for family gatherings and grilling. *. Images 2-20 are Stock Photos*. Ready May 2026. Please visit the model center for access to this home and for details on current buyer incentives at 1380 Melody Bend, Watkinsville, GA 30677
USD 632,250
1340 Brighton Lane
View photo
Townhouse · for sale
USD 324,900
USD 251/sq.ft
1340 Brighton Lane
Jennings Mill
· 1,292 sq.ft · 2 Bedrooms · 2 Baths · Townhouse
· Office room · Parking · Deck · Equipped kitchen
Jennings Mill · 1,292 sq.ft · 2 Bedrooms · 2 Baths · Townhouse · Office room · Parking · Deck · Equipped kitchen
Tucked away on a wonderful corner lot toward the back of the Triple Creek swim and tennis community, this 2 bedroom, 2 bath townhome is ready for its new owner. The main floor offers an open layout with a spacious living room, cozy dining area and galley kitchen. The hall bath also connects to the main floor bedroom, making it convenient for everyday living and guests. Upstairs, the generous primary suite has plenty of room for a large bedroom set along with a sitting area or home office. A breezeway connects the townhome to the 2 car garage, with a nice deck that creates a welcoming outdoor retreat. With a newer roof, HVAC and water heater, plus a new dishwasher and microwave, this home is move-in ready
USD 324,900
125 bernice drive
View photo
House · for sale
USD 379,000
USD 239/sq.ft
125 bernice drive
Jennings Mill
· 1,582 sq.ft · 3 Bedrooms · 2 Baths · House
· Garden · Deck · Equipped kitchen
Jennings Mill · 1,582 sq.ft · 3 Bedrooms · 2 Baths · House · Garden · Deck · Equipped kitchen
Move-in ready 2017 built ranch on 1.36 private acres in the North Oconee school district! This beautifully maintained 3-bedroom, 2-bath home offers the perfect blend of modern construction, comfort, and privacy. Step inside to beautiful hardwood floors and an open-concept living and dining area centered around a cozy wood-burning stove. The kitchen features granite countertops, 42-inch cabinets, and a full appliance package including the refrigerator, range/oven, microwave, and dishwasher. A spacious laundry room adds everyday convenience. The primary suite offers two walk-in closets and a spa-inspired bath with a soaking tub, separate shower, dual-sink vanity, and linen closet. Two additional generously sized bedrooms share a hall bath, with one bedroom also featuring a walk-in closet. Enjoy indoor-outdoor living with easy access to the rear deck overlooking a fenced backyard surrounded by mature trees-perfect for relaxing, entertaining, or enjoying the peaceful setting. Additional fe
USD 379,000
197 Beulah Avenue
View photo
House · for sale
USD 599,000
USD 421/sq.ft
197 Beulah Avenue
Jennings Mill
· 1,421 sq.ft · 3 Bedrooms · 2 Baths · House
· Cellar
Jennings Mill · 1,421 sq.ft · 3 Bedrooms · 2 Baths · House · Cellar
Welcome home to your own corner in Boulevard. This Beulah Ave home has been lovingly owned, maintained, and updated by the same owner for decades, and now it's time to move on. Not all locations in Boulevard are equal, and this expansive corner lot is a big slice of the better part of an already delicious pie; the proximity to all you'll want is beyond convenient. Home is a bullet-proof, granite-constructed 3 bed/1 bath up over a full walk-out basement that contains additional rooms for finishing (or just use them as-is) along with the laundry (washer and dryer stay! ), and a second full bath. The pictures really do the talking on this easy to show home, so take a look and call for a tour! The floor plan has great flow and is functional and versatile to suit your needs. Newly painted interior and new trim package. Recently refinished hardwood floors throughout tie it all together. New windows, roof, and HVAC all recently completed and with high end products. New stainless appliance pac
USD 599,000
275 Davis Estates Road
View photo
House · for sale
USD 635,000
USD 259/sq.ft
275 Davis Estates Road
Jennings Mill
· 2,443 sq.ft · 3 Bedrooms · 3 Baths · House
· Fireplace · Equipped kitchen
Jennings Mill · 2,443 sq.ft · 3 Bedrooms · 3 Baths · House · Fireplace · Equipped kitchen
A rare combination of location, space, and thoughtful updates, 275 Davis Estates Road offers effortless Athens living just minutes from Five Points, the University of Georgia, Downtown Athens, shopping, dining, and Loop 10. This beautifully updated brick ranch features a flexible floor plan with the primary suite on the main level, hardwood floors throughout, plantation shutters, and multiple indoor and outdoor living spaces. At the heart of the home is an impressive chef's kitchen featuring a premium JennAir appliance package, six-burner gas range, integrated vent hood, convection oven, and oversized granite island with seating for six. The kitchen opens seamlessly to the breakfast area and vaulted great room with fireplace, creating an ideal setting for everyday living and entertaining. The spacious main-level primary suite offers a walk-in closet with custom organization and a spa-like bathroom with frameless glass tiled shower and private water closet. A second ensuite bedroom on t
USD 635,000
1060 Solitaire Court
View photo
House · for sale
USD 599,900
USD 219/sq.ft
1060 Solitaire Court
Jennings Mill
· 2,734 sq.ft · 4 Bedrooms · 2 Baths · House
· Garden · Office room · Equipped kitchen
Jennings Mill · 2,734 sq.ft · 4 Bedrooms · 2 Baths · House · Garden · Office room · Equipped kitchen
Welcome to Belfair, where this beautifully updated 4-bedroom, 2.5-bath home sits tucked away on a quiet cul-de-sac in sought-after Oconee County. Recent updates include new hardwood flooring, fresh interior paint, and a renovated kitchen featuring gorgeous quartz countertops. The kitchen opens to the main living area for an easy everyday flow, while a separate formal dining room and additional family room provide plenty of flexible living space. The oversized primary bedroom offers room for a sitting area, home office, or additional furniture. Outside, the private fenced backyard is designed for entertaining, with a screened and covered outdoor area, and fire pit. Belfair residents also enjoy neighborhood swimming and tennis amenities, and the home is located within the award-winning Oconee County School District. With its cul-de-sac setting, updated interior, multiple living areas, neighborhood amenities, and standout backyard setup, this home offers a strong combination of comfort, r
USD 599,900
1030 Oaklake Terrace
View photo
House · for sale
USD 800,000
USD 162/sq.ft
1030 Oaklake Terrace
Jennings Mill
· 4,930 sq.ft · 5 Bedrooms · 4 Baths · House
· Terrace · Fireplace · Equipped kitchen · Cellar
Jennings Mill · 4,930 sq.ft · 5 Bedrooms · 4 Baths · House · Terrace · Fireplace · Equipped kitchen · Cellar
This stunning 5-bedroom, 4.5-bath home offers just under 5,000 square feet of thoughtfully designed living space. Featuring a primary suite on the main level, a beautifully finished basement perfect for a mother-in-law suite, guest quarters, or multi-generational living, and an oversized, professionally landscaped lot that provides both privacy and room to enjoy the outdoors. Inside and just off the foyer, the dining room is wrapped in classic wainscoting and ready for everything from weeknight dinners to big gatherings with the whole family. Vaulted ceilings and a beautiful brick fireplace anchor the living room, creating a space that's just as cozy on a quiet evening as it is when filled with family and friends. The kitchen was made for real life. With loads of cabinet space, a huge island with seating, and easy access to the living areas, it's the kind of place where friends and family gather to tell stories and catch up, and no one ever seems to leave. When the day is over, the mai
USD 800,000
315 Forest Heights Drive
View photo
House · for sale
USD 275,000
USD 163/sq.ft
315 Forest Heights Drive
Jennings Mill
· 1,679 sq.ft · 3 Bedrooms · 2 Baths · House
· Fireplace · Equipped kitchen · Parking
Jennings Mill · 1,679 sq.ft · 3 Bedrooms · 2 Baths · House · Fireplace · Equipped kitchen · Parking
Set within the established Forest Heights community, this classic brick ranch delivers the convenience of single-level living within an inviting setting. DETAILS: *3 Bedrooms/2 Full Baths. 1,682 Sq. Ft.Year Built. 1967.63 Acre Lot. SPECIAL FEATURES: Luxury Vinyl Plank Floors. Masonry Wood-burning Fireplaces. Multiple Living Areas. FLOOR PLAN: Formal layout. Inviting Foyer. Gracious Formal Living Room that effortlessly flows to the formal Dining Room. The Kitchen is placed right off the dining room allowing for easy serving and guest interaction. The kitchen is equipped with ample white cabinets for optimal storage options, subway tile backsplash, ample counter space and double-basin stainless sink. APPLIANCES: Smooth-top Stove/Oven. Dishwasher. Vent-hood Microwave. Just off the kitchen is the rear foyer accessing the garage and Laundry Room. Centrally located is the spacious Great Room appointed with a masonry fireplace and access to the Screened Porch. The Bedrooms are grouped togethe
USD 275,000
3113 Morningside Drive
View photo
House · for sale
USD 859,900
USD 187/sq.ft
3113 Morningside Drive
Jennings Mill
· 4,575 sq.ft · 5 Bedrooms · 4 Baths · House
· Patio · Garden · Deck · Equipped kitchen · Cellar
Jennings Mill · 4,575 sq.ft · 5 Bedrooms · 4 Baths · House · Patio · Garden · Deck · Equipped kitchen · Cellar
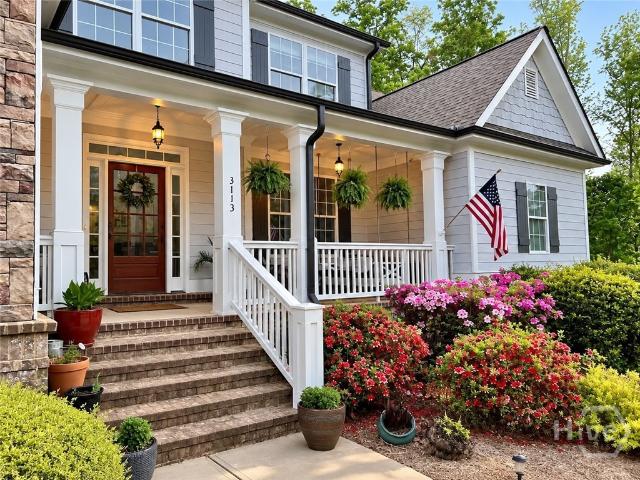
Nearly 4,600 square feet with a finished basement, exceptional privacy and a beautifully landscaped setting—right in the heart of Oconee County! Tucked away at the quiet back of Morningside, this 5BR/4.5BA home offers something increasingly hard to find—the convenience of an established neighborhood with the privacy, natural beauty and sense of space of a country property. Surrounded by mature hardwoods, the home feels remarkably secluded and connected at the same time! Extensive landscaping, stonework and mature plantings create beautiful outdoor spaces including a large flagstone patio, covered rear deck, tree-swing garden and winding paths through the property. Inside, hardwood floors, abundant natural light and generous living spaces create a comfortable, functional home. The kitchen features an induction cooktop, double ovens and updated appliances, while the main-level primary suite includes an oversized frameless-glass shower. The finished basement level is anything but ordinary
USD 859,900
279 Yonah Avenue
View photo
House · for sale
USD 475,000
USD 339/sq.ft
Updated
279 Yonah Avenue
Jennings Mill
· 1,399 sq.ft · 2 Bedrooms · 1 Bath · House
· Garden · Parking · Fireplace · Equipped kitchen
Jennings Mill · 1,399 sq.ft · 2 Bedrooms · 1 Bath · House · Garden · Parking · Fireplace · Equipped kitchen
Fantastic home in Boulevard with updates galore! The owner has recently updated the property with new electric, fans and fixtures, installed new R30 attic insulation, new plumbing. Including a sewer line and expansion tank, replaced the back porch roof, driveway gravel, and more! A PRE HOME INSPECTION has been completed and is available for your review. The Living Room has a fireplace, high ceilings, and tall windows that overlook the front yard. The Dining Room is joined to the Kitchen and Living Room. The Kitchen is a good size and includes a gas stove, pantry and door to the back porch and yard. Both Bedrooms are oversized with decorative Fireplaces and have cedar walk-in closets. The Full Bathroom has a soaking tub/shower with tile surround and is adjacent to one of the bedrooms. The Half Bath is conveniently located off the Foyer. The whimsical backyard has stone paths, rock planters, firepit area and lots of space for outdoor activities. The stand alone, double garage/shed has co
USD 475,000
115 Valleywood Drive
View photo
House · for sale
USD 550,000
USD 195/sq.ft
115 Valleywood Drive
Jennings Mill
· 2,809 sq.ft · 3 Bedrooms · 2 Baths · House
· Patio · Garden · Fireplace · Equipped kitchen
Jennings Mill · 2,809 sq.ft · 3 Bedrooms · 2 Baths · House · Patio · Garden · Fireplace · Equipped kitchen
A distinctive one-level brick ranch in Homewood Hills, centered around a beautiful private courtyard and set on nearly an acre. From the moment you enter, the home's thoughtful design creates an easy connection between its indoor and outdoor spaces, with multiple living areas opening toward the courtyard—an inviting setting for morning coffee, entertaining, or simply enjoying the peaceful surroundings. Inside, timeless character meets thoughtful updates, including refinished hardwood flooring and a beautifully renovated kitchen with updated cabinetry, countertops, appliances, and a built in BBQ grill. The spacious living room features a fireplace and flows naturally into the sunroom, where a wet bar creates the perfect spot for relaxing or hosting friends and family. Beyond the sunroom, step outside to the covered patio and enjoy the private backyard and the peaceful sound of the flowing creek. The generous primary suite offers a comfortable retreat, while the home's one-level layout p
USD 550,000
7 & 18 S Main Street
View photo
House · for sale
USD 1,895,000
USD 482/sq.ft
7 & 18 S Main Street
Jennings Mill
· 3,929 sq.ft · 4 Bedrooms · 4 Baths · House
· Office room · Swimming pool
Jennings Mill · 3,929 sq.ft · 4 Bedrooms · 4 Baths · House · Office room · Swimming pool
Discover the possibilities with these two tracts offering exceptional mixed-use potential. Whether you're envisioning a thriving business or a charming private residence, this property provides the flexibility to bring your vision to life. Tract 1 – W-06-042 is a beautiful 1.28 acre property featuring a historic residence with accompanying outbuildings and a pool, blending timeless character with modern opportunity. Suitable for residential or commercial use, it offers the perfect setting for a boutique bed and breakfast, professional offices, retail space, or a distinctive live/work environment. Tract 2 – W-06-041 is an unimproved 1.62-acre parcel ready for development, providing ample space to expand an existing venture or create something entirely new. Together, these properties present a rare opportunity to own a prominent South Main Street location in the heart of Watkinsville
USD 1,895,000
1620 Milledge Avenue
View photo
House · for sale
USD 699,000
USD 405/sq.ft
1620 Milledge Avenue
Jennings Mill
· 1,722 sq.ft · 4 Bedrooms · 2 Baths · House
· Deck · Parking
Jennings Mill · 1,722 sq.ft · 4 Bedrooms · 2 Baths · House · Deck · Parking
Life on South Milledge puts you close to the energy of Five Points and campus while still giving you a home with its own space to spread out. This classic one-level brick house sits on a generous approximately 0.44-acre lot, with off-street parking, a front porch for slowing down at the end of the day, and a rear deck that extends the living space outdoors. Inside, the home offers four bedrooms, two full baths, and an additional half bath across approximately 1,728 square feet. Hardwood floors, a single-level layout, and classic brick construction give the home an easy, grounded feel. The spaces are ready to enjoy now, with room for a new owner to make thoughtful updates over time. Whether you are looking for a close-in Athens address, a four-bedroom layout, or simply a home that puts Five Points, campus, and everyday conveniences within easy reach, 1620 S Milledge Avenue offers a hard-to-find combination of location, space, and potential
USD 699,000
208 Briarcliff Road
View photo
House · for sale
USD 314,900
USD 221/sq.ft
208 Briarcliff Road
Jennings Mill
· 1,421 sq.ft · 3 Bedrooms · 1 Bath · House
· Fireplace · Equipped kitchen
Jennings Mill · 1,421 sq.ft · 3 Bedrooms · 1 Bath · House · Fireplace · Equipped kitchen
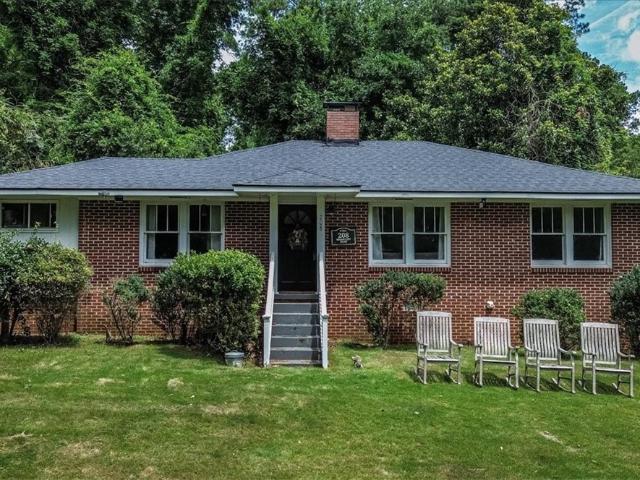
Welcome to 208 Briarcliff Road, where timeless charm meets an unbeatable Athens location. Perched atop a hill, this beautifully renovated four-sided brick home offers incredible curb appeal and a warm, inviting presence from the moment you arrive. Ideally situated just minutes from Beechwood Shopping Center, Five Points, the University of Georgia, and Downtown Athens, you'll enjoy easy access to some of the city's best dining, shopping, entertainment, and campus life. Inside, this thoughtfully remodeled home blends classic character with modern updates. The welcoming living room features a charming fireplace, creating the perfect space to relax or gather with family and friends. Just beyond, a dedicated dining room flows seamlessly into the stunning, fully renovated kitchen. No detail was overlooked during the renovation. Recent improvements include updated electrical, beautifully refinished hardwood floors throughout, a completely redesigned kitchen featuring butcher block countertops
USD 314,900
160 Dan's Way
View photo
House · for sale
USD 279,000
USD 199/sq.ft
160 Dan's Way
Jennings Mill
· 1,399 sq.ft · 2 Bedrooms · 2 Baths · House
Jennings Mill · 1,399 sq.ft · 2 Bedrooms · 2 Baths · House
Perfectly positioned in one of Athens’ most desirable in-town locations, 160 Dan's Way presents an exceptional combination of location, lifestyle, and value. Freshly painted throughout the downstairs interior with a newly painted front porch, this beautifully refreshed residence also features a new oven (2025), new roof (May 2024), new carpet (January 2023), and new HVAC system (August 2022) —an impressive collection of recent improvements that makes this property truly move-in ready. Less than a mile from the University of Georgia and just minutes from Five Points and Downtown Athens, this is a compelling opportunity for the first-time homebuyer, UGA parent, investor, or anyone seeking an exceptional value in the Athens market. Thoughtfully designed for both everyday living and long-term investment appeal, the 2-bedroom, 2.5-bath residence offers a desirable floor plan with privacy and versatility at its core. Each bedroom is appointed with its own private en-suite bath, while a powde
USD 279,000
1141 Arborwood Ridge
View photo
House · for sale
USD 764,900
USD 278/sq.ft
1141 Arborwood Ridge
Jennings Mill
· 2,745 sq.ft · 4 Bedrooms · 3 Baths · House
· Office room · Fireplace · Equipped kitchen
Jennings Mill · 2,745 sq.ft · 4 Bedrooms · 3 Baths · House · Office room · Fireplace · Equipped kitchen
Welcome to an exceptional 4-bedroom, 3.5 bath luxury retreat in sought-after Bishop, Oconee County. This beautifully updated home features refinished hardwood floors, fresh paint, plantation shutters, abundant natural light, and elegant finished throughout. The gourmet-inspired kitchen showcases rich black cabinetry, granite countertops, and all stainless-steel appliances included. The main level offers a formal dining room, office/formal living room, and spacious family room with a striking fireplace, Laundry room and powder room are located on the main level for added convenience. Upstairs, the expansive owner's suite features a gas fireplace, a generous walk-in closet, spa-like bath with dual vanities, separate shower, large whirlpool tub, and bidet. Three additional spacious well-appointed bedrooms and two full baths complete the upper level. Step outside to a private resort-style oasis with professional landscaping on one acre, 15 foot palm trees, privacy fencing, irrigation, land
USD 764,900
1291 Dials Mill
View photo
House · for sale
USD 200,000
USD 132/sq.ft
1291 Dials Mill
Jennings Mill
· 1,507 sq.ft · 2 Bedrooms · 1 Bath · House
Jennings Mill · 1,507 sq.ft · 2 Bedrooms · 1 Bath · House
Investor alert! Oconee county opportunity on approximately 2.725 acres! Priced at just $200,000, this property offers an exciting opportunity for investors, builders, renovators, or buyers looking for acreage with potential. Located at 1291 Dials Mill Spur in Oconee County, there are approximately 20 acres between the property and Highway 316, offering a desirable location with future potential. The existing home features 2 bedrooms, 1 full bath, and additional flex space and is being sold AS IS. Renovate and reimagine the existing home, pursue an investment opportunity, or explore the potential for new construction. The approximately 2.725 acres feature beautiful mature trees, including very old pecan and oak trees, persimmon and pear trees, and a natural spring. A small storage building included. Recent appraisal reportedly valued the property at $247,000, while the county tax assessment is $338,000. Offered at $200,000, this property provides an opportunity to purchase below those r
USD 200,000
112 Fortson Drive
View photo
House · for sale
USD 1,395,000
USD 396/sq.ft
112 Fortson Drive
Jennings Mill
· 3,520 sq.ft · 5 Bedrooms · 4 Baths · House
· Deck · Fireplace · Equipped kitchen
Jennings Mill · 3,520 sq.ft · 5 Bedrooms · 4 Baths · House · Deck · Fireplace · Equipped kitchen
Situated in one of Athens' most prestigious and walkable neighborhoods, this exceptional Craftsman residence masterfully blends timeless architecture with sophisticated modern refinement. A gracious rocking chair front porch sets the tone, welcoming you into beautifully curated interiors where newly refinished oak hardwood floors, rich millwork, and elegant architectural details create an atmosphere of understated luxury. Designed for both effortless everyday living and exceptional entertaining, the expansive living room is anchored by a classic wood-burning fireplace and flows seamlessly into a refined formal dining room. At the heart of the home, the chef's kitchen opens to a dramatic two-story keeping room featuring a second fireplace and a wall of natural light, with direct access to the spacious rear deck for easy indoor-outdoor living. The main-level owners suite is a private sanctuary, complete with French doors opening to the deck, a spa-inspired bath featuring a beautifully ti
USD 1,395,000
1051 Copperville Drive
View photo
House · for sale
USD 574,900
USD 167/sq.ft
1051 Copperville Drive
Jennings Mill
· 3,423 sq.ft · 5 Bedrooms · 3 Baths · House
Jennings Mill · 3,423 sq.ft · 5 Bedrooms · 3 Baths · House
Southern charm, timeless craftsmanship & exceptional outdoor living in watkinsville! If you love the charm of Charleston-style architecture, beautiful craftsmanship, and a home with personality, this one is sure to impress! From its welcoming double piazzas and distinctive architectural details to its gorgeous hardwood floors and thoughtfully designed living spaces, this home offers a level of character and quality that is increasingly hard to find. Even better? The big-ticket updates have already been taken care of! Enjoy the peace of mind that comes with a NEW ROOF (2025), new water heater (2026), and two new hvac systems (2024 & 2026)! The charm begins before you even step inside! A traditional Charleston-style hospitality door opens to the spacious front piazza, setting the tone for the beautiful details that await. Inside, a gracious foyer welcomes you with rich, site-finished hardwood floors, substantial moldings, custom cabinetry, and quality finishes throughout. An elegant form
USD 574,900
202 Sleepy Creek Drive
View photo
Townhouse · for sale
USD 259,900
USD 239/sq.ft
202 Sleepy Creek Drive
Jennings Mill
· 1,087 sq.ft · 2 Bedrooms · 2 Baths · Townhouse
· Office room · Fireplace · Equipped kitchen
Jennings Mill · 1,087 sq.ft · 2 Bedrooms · 2 Baths · Townhouse · Office room · Fireplace · Equipped kitchen
Five Points living without the Five Points price tag. This move-in ready 2 bedroom, 2.5 bath brick townhome is tucked into a quiet, established street just off South Lumpkin. Walking distance to the bus line on Lumpkin. Walk to Five Points for dinner and coffee, or to Memorial Park for its trails, pond, dog park, and Bear Hollow Zoo. UGA is about 2 miles away, game days at Sanford Stadium are a short trip, and the bus line runs right to campus and downtown. The heart of the home is the open kitchen and living area. Refreshed shaker cabinets, a subway tile backsplash, a stainless refrigerator and dishwasher, and new LVP flooring flow straight into the living room, where a brick fireplace anchors the space. A half bath and laundry closet round out the main level. Upstairs, both bedrooms have their own private full baths, built for roommates, guests, or a dedicated office. Recent updates include HVAC that has been updated and professionally maintained, fresh interior paint, new light fixt
USD 259,900
172 Dans Way
View photo
House · for sale
USD 280,000
USD 163/sq.ft
172 Dans Way
Jennings Mill
· 1,711 sq.ft · 3 Bedrooms · 2 Baths · House
· Garden
Jennings Mill · 1,711 sq.ft · 3 Bedrooms · 2 Baths · House · Garden
Looking for your own Athens home base-or planning ahead for your UGA student? 172 Dans Way offers a great opportunity to make either vision a reality. Use it as your own'game-day' Athens house, with a convenient location close to campus (on the UGA bus-line) and the heart of UGA athletics, or make a smart investment in a home for your student to enjoy next year. Located directly on the UGA bus line and just seconds from the soccer, softball, and track stadiums, this home puts you close to the action while keeping everyday living simple. The low-maintenance lifestyle is an added bonus, with a small yard and yard care provided by the HOA, giving you more time to enjoy Athens and less time worrying about the lawn. Whether youre looking for a place to gather with friends on game weekends or a convenient home for your student, 172 Dans Way combines location, convenience, and easy living in one appealing package
USD 280,000
1792 Boulder Springs Drive
View photo
House · for sale
USD 849,999
USD 269/sq.ft
1792 Boulder Springs Drive
Jennings Mill
· 3,154 sq.ft · 5 Bedrooms · 4 Baths · House
· Equipped kitchen · Swimming pool
Jennings Mill · 3,154 sq.ft · 5 Bedrooms · 4 Baths · House · Equipped kitchen · Swimming pool
Welcome to beautiful 1792 Boulder Springs! This charming Phase 4 brick home offers classic character, inviting layout and timeless elegance. Designed with an abundance of space and everyday living, this versatile floorplan boasts the primary suite and a guest bedroom/full bathroom on main level. Your guests will be comfortable in the formal dining room, living room, open kitchen with breakfast area and keeping room. Step outside onto the large covered back porch. Ready for the outdoor television for gamedays! Upstairs, youll find 3 additional generously-sized guest rooms, one with an ensuite bathroom, the other two bedrooms share a Jack-n-Jill bathroom. Boulder Springs is sought after for its expansive greenspace and amenities including two pools, two tennis courts, pond, clubhouse, playground and walking trails. Conveniently located mintues to Watkinsville, Hwy 441 into Athens or Lake Oconee, and the desired Oconee county schools
USD 849,999
1650 Washington Way
View photo
House · for sale
USD 469,000
USD 244/sq.ft
Updated
1650 Washington Way
Jennings Mill
· 1,916 sq.ft · 4 Bedrooms · 2 Baths · House
· Office room · Equipped kitchen · Parking
Jennings Mill · 1,916 sq.ft · 4 Bedrooms · 2 Baths · House · Office room · Equipped kitchen · Parking
Welcome to 1650 Washington Way in Franklin Grove, where thoughtful updates, functional space, and low-maintenance living come together in a gated community just minutes from Athens! This beautifully refreshed 4-bedroom, 2.5-bath home offers 1,925 square feet with an impressive list of improvements made within the past two years. Inside, you'll find new LVP flooring throughout, fresh interior paint, new light fixtures and door hardware, custom plantation shutters on every window and door, and new ceiling fans. The updated kitchen features new countertops and all-new appliances, while both bathrooms have been remodeled with new countertops and stylish finishes. The primary suite offers a custom closet designed to maximize storage, and the laundry room has been upgraded with cabinetry for added organization. Upstairs, one of the bedrooms features custom built-in bookshelves, creating a perfect space for a home office, reading room, playroom, or study. The attached garage adds even more ve
USD 469,000

Get email alerts

Don't miss out: be the first to know about new properties

The alert was correctly created

On subscribing you accept the conditions of use and the privacy policy
Alert
Receive new ads in your inbox
Save this search
Receive alerts for new listings

We'll send you an email when we have new properties for: "Houses for sale in Jennings Mill"

The alert was correctly created

Timothy Estates
Chestnut Hill, Watkinsville CCD Oconee County Georgia
Get email alerts and be the first to see new listings
Required field
On subscribing I accept the terms of the privacy policy
Perfect! You'll soon start receiving new listings via email
Alert
Receive an email when we have new ads for Houses for sale in Jennings Mill
Save this search
Filters

Bedrooms

Size (sq.ft)

sq.ft
sq.ft

Price

USD
USD

Property type

Bathrooms

Clear all filters
Receive notifications when new entries are published.