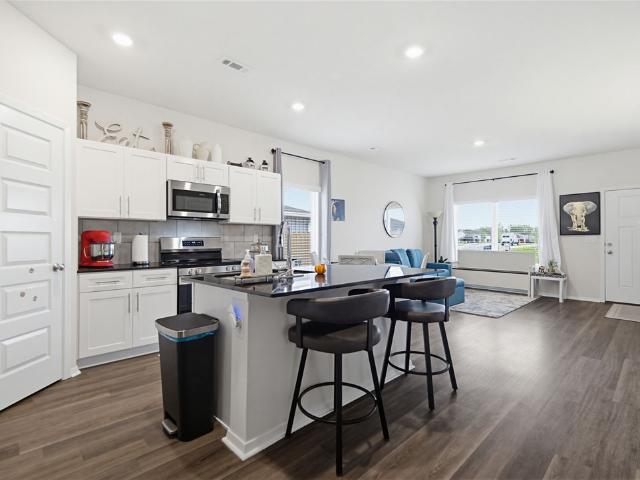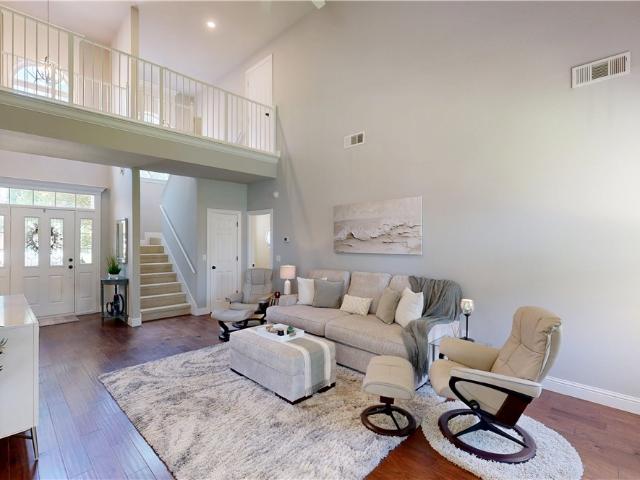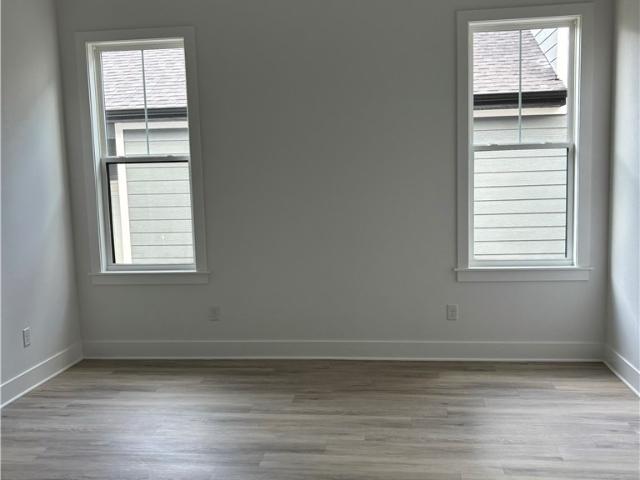
1,553 houses for sale in Johnson city

5408 Shearwood Drive
View photo
House · for sale
USD 499,000
USD 226/sq.ft
5408 Shearwood Drive
Johnson city
· 2,207 sq.ft · 4 Bedrooms · 2 Baths · House
· Office room
Johnson city · 2,207 sq.ft · 4 Bedrooms · 2 Baths · House · Office room
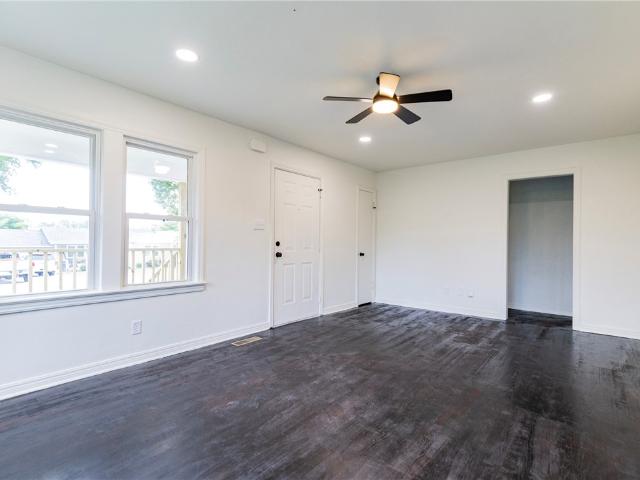
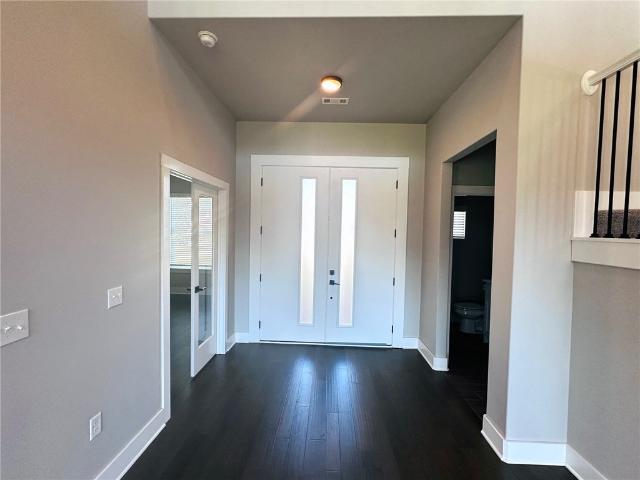
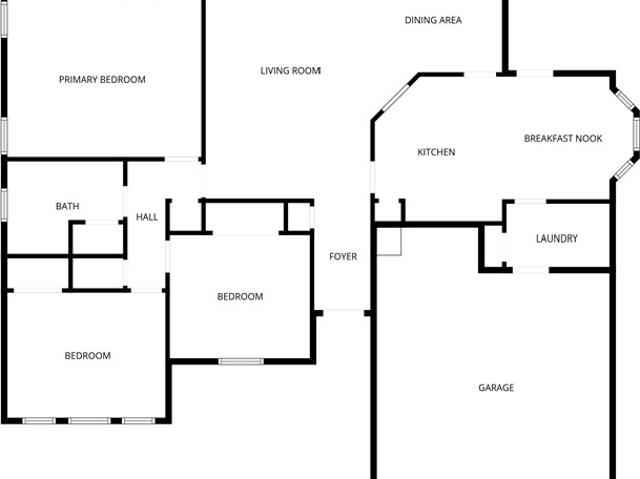
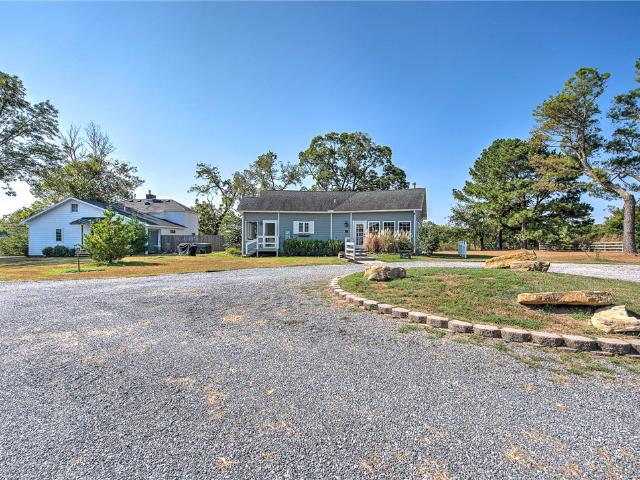
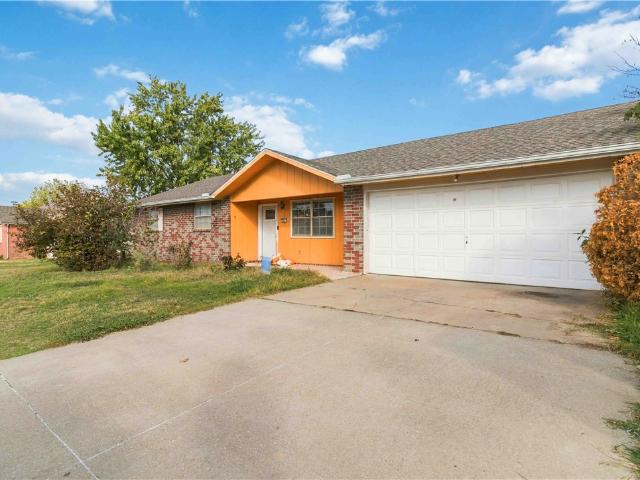
Discover the comfort and timeless design of 5408 Shearwood DR in Rogers, Arkansas. Constructed in 2004, this single-family residence stands as a testament to thoughtful residential design, offering a grounded and inviting atmosphere that serves as an excellent foundation for your unique lifestyle. The floor plan is centered around four distinct bedrooms, providing flexible space to accommodate residents, guests, or a dedicated home office. Each room serves as a private retreat, offering the utility and quiet required for modern daily routines. With a lot size of 2,211 square feet, this property balances manageable upkeep with the essential outdoor footprint needed for a functional and private residential experience. This thoughtful integration of interior and exterior space ensures that the property remains a practical choice for those who value efficiency without sacrificing the comforts of home
USD 499,000
1100 S 27th Street
View photo
House · for sale
USD 350,000
USD 184/sq.ft
1100 S 27th Street
Johnson city
· 1,894 sq.ft · 4 Bedrooms · 2 Baths · House
· Fireplace · Equipped kitchen
Johnson city · 1,894 sq.ft · 4 Bedrooms · 2 Baths · House · Fireplace · Equipped kitchen
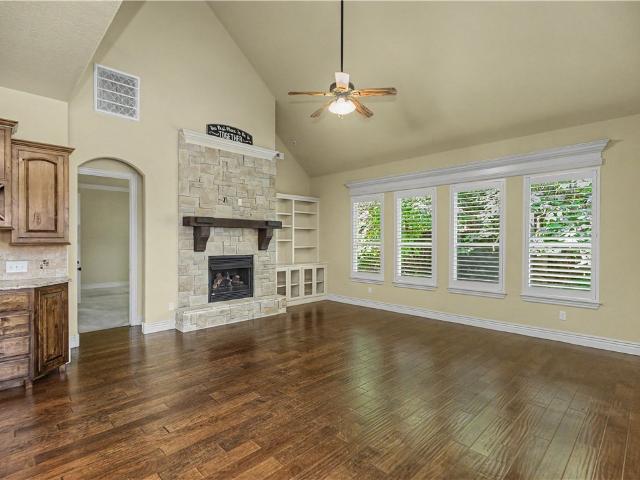
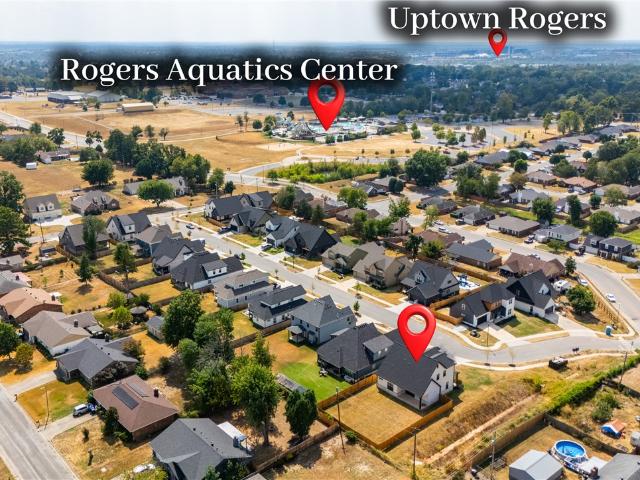
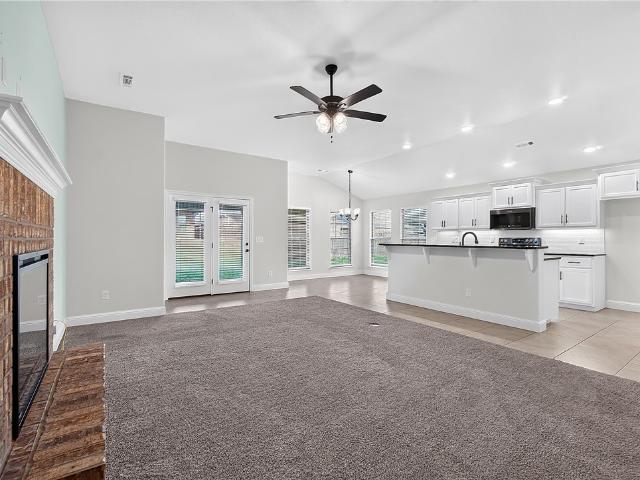
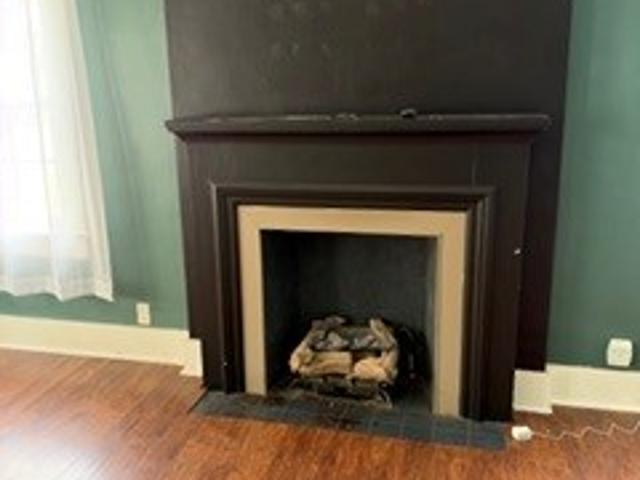
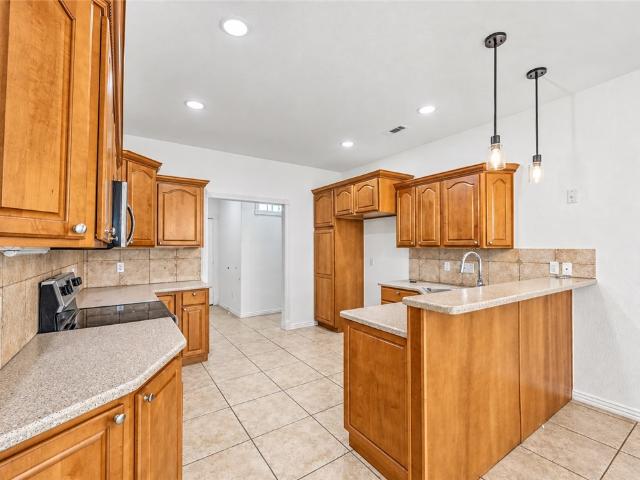
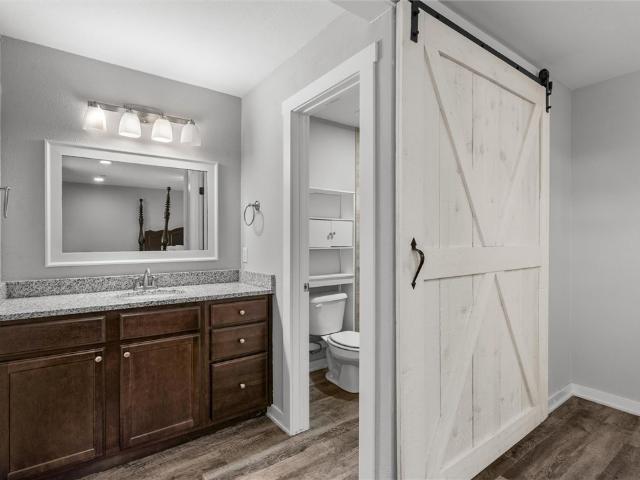
Fall in love with this 4-bedroom, 2-bath home situated on a spacious corner lot with mature trees in a fantastic Rogers location! The open-concept living and dining areas flow seamlessly into a large eat-in kitchen featuring granite countertops, ample cabinetry, stainless steel appliances, a contemporary backsplash, and plenty of space for gathering and entertaining. A sizable brick fireplace brings warmth and character to the main living area, while thoughtful details like the interior barn door add to the home’s charm. Enjoy being just moments from the Rogers Aquatic Center and minutes from Pinnacle Hills Promenade, shopping, dining, and entertainment. Move-in ready and conveniently located, this is a Rogers home you won’t want to miss!
USD 350,000
6007 SW Omaha Avenue
View photo
House · for sale
USD 354,900
USD 203/sq.ft
6007 SW Omaha Avenue
Johnson city
· 1,744 sq.ft · 4 Bedrooms · 2 Baths · House
· Patio · Office room · Fireplace · Equipped kitchen · Parking
Johnson city · 1,744 sq.ft · 4 Bedrooms · 2 Baths · House · Patio · Office room · Fireplace · Equipped kitchen · Parking
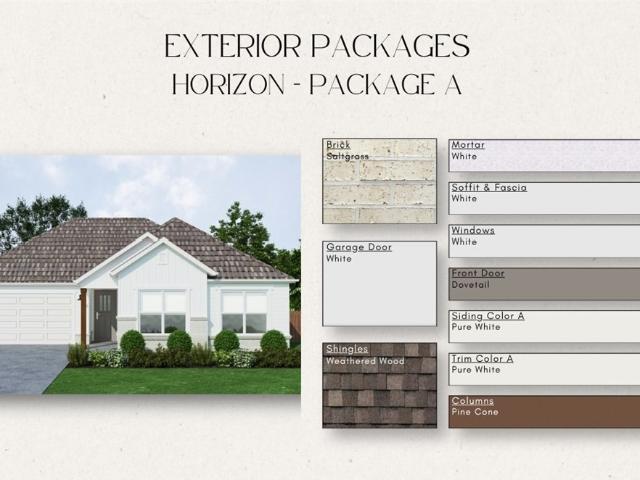
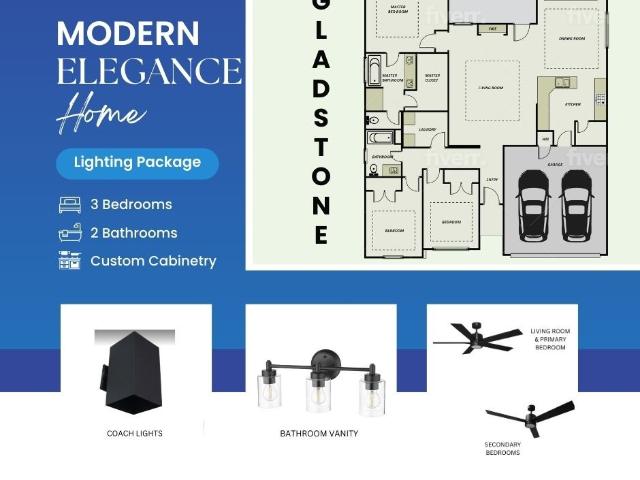
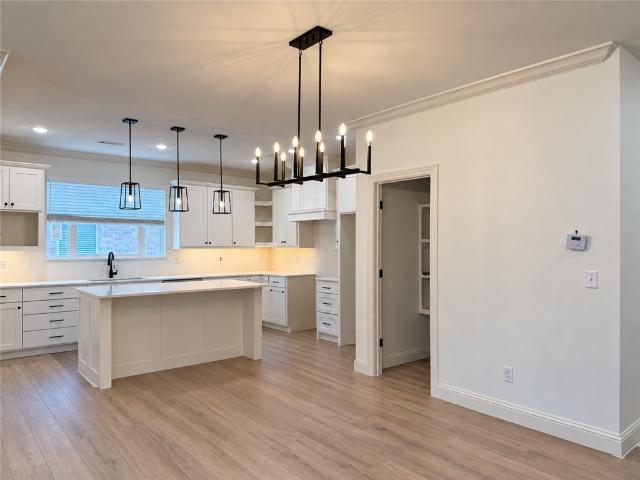
Welcome to the Benton in Osage! This thoughtfully designed, single-level home offers 1,745 square feet with 4 bedrooms, 2 bathrooms, and a 2-car garage. The open-concept kitchen, dining area, and great room create a welcoming space for everyday living and entertaining. The kitchen features a spacious island and stainless-steel Frigidaire appliances, while the great room is highlighted by a fireplace with a mantel. The private primary suite includes an ensuite bathroom with tiled shower walls and a walk-in closet. Three additional bedrooms provide flexibility for guests, a home office, or hobbies. A conveniently located laundry room and covered back patio add function and comfort. Located in Springdale’s Jacob’s Crossing community, this home combines an efficient layout, stylish finishes, and quality construction
USD 354,900
6400 NW Zella Street
View photo
House · for sale
USD 356,702
USD 202/sq.ft
6400 NW Zella Street
Johnson city
· 1,765 sq.ft · 4 Bedrooms · 2 Baths · House
· Fireplace · Equipped kitchen · Swimming pool
Johnson city · 1,765 sq.ft · 4 Bedrooms · 2 Baths · House · Fireplace · Equipped kitchen · Swimming pool
Welcome to The Hillcrest Plan, a stunning new construction home in the Mason Valley Estates Subdivision, located in highly desirable Bentonville Schools. Designed with style and function, this 4-bed, 2 bath offers modern elegance and everyday comfort. The open-concept invites you to see the spacious interior. At the heart of the home, the kitchen boasts granite countertops, custom cabinetry, a large island, and premium stainless steel appliances, making it perfect for hosting or dining. Cozy up by the gas fireplace in the living area or enjoy the practicality of a gas range for all your cooking. With luxury finishes throughout this home is truly designed for today's lifestyle. Situated in an exciting new community, future amenities include a pool, adding even more value to your investment. Don't miss the chance to own the Hillcrest Plan. Schedule your showing today and take advantage of the $7000 builder credit and up to $3,500 lender credit
USD 356,702
6600 S Willowridge Lane
View photo
House · for sale
USD 665,000
USD 208/sq.ft
6600 S Willowridge Lane
Johnson city
· 3,197 sq.ft · 4 Bedrooms · 3 Baths · House
· Office room · Swimming pool
Johnson city · 3,197 sq.ft · 4 Bedrooms · 3 Baths · House · Office room · Swimming pool
Beautiful home in the highly desirable Cross Creek Sub. Very convenient location with easy access to all Northwest Arkansas has to offer. Corner lot. The home features 4 bedrooms, 3 full baths and one half bath. Home office and formal dining room. Fresh paint throughout, new carpet on the main level, roof replaced August 2025. New gas cook top and microwave. Community amenities include Pool, Playground, Tennis Courts and trails
USD 665,000
1601 S 23rd Place
View photo
House · for sale
USD 539,900
USD 249/sq.ft
1601 S 23rd Place
Johnson city
· 2,164 sq.ft · 4 Bedrooms · 2 Baths · House
· Office room · Equipped kitchen
Johnson city · 2,164 sq.ft · 4 Bedrooms · 2 Baths · House · Office room · Equipped kitchen
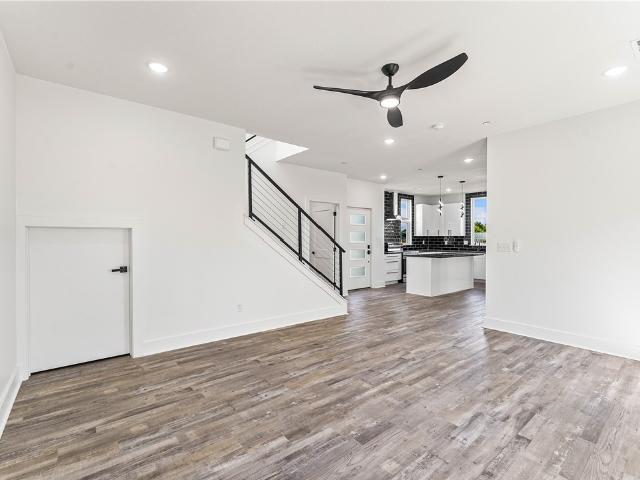
Modern, bold, and anything but builder-basic! Located in Seminole Park just north of Pinnacle Hills, this home delivers stylish, thoughtfully designed living on a spacious corner lot. Step inside to an open, airy layout made for everyday living and entertaining. The kitchen steals the show with a full-height quartz backsplash, sleek black and gold accents, and elevated finishes that make a statement. The primary suite is equally impressive with a generous walk-in closet, beautiful vanity details, and a frameless glass shower wrapped in floor-to-ceiling tile. Upstairs, a large game room adds even more flexibility—perfect as a 4th bedroom, home office, playroom, media room, or second living space. Fresh construction, standout design, a versatile floor plan, and a prime Rogers location near everything NWA—this home brings a fresh take on new construction. Come see it for yourself!
USD 539,900
304 NW 67th Avenue
View photo
Townhouse · for sale
USD 251,900
USD 178/sq.ft
304 NW 67th Avenue
Johnson city
· 1,410 sq.ft · 3 Bedrooms · 2 Baths · Townhouse
· Patio · Equipped kitchen · Parking
Johnson city · 1,410 sq.ft · 3 Bedrooms · 2 Baths · Townhouse · Patio · Equipped kitchen · Parking
Nearly new 2024-built Davidson plan in Bentonville's sought-after Woodward Park community — priced to move! This 3-bedroom, 2-bathroom townhouse-style duplex offers 1,415 sq ft of thoughtfully designed living space with low-maintenance appeal perfect for first-time buyers, downsizers, or investors. The open-concept layout connects a bright living area to the kitchen, featuring luxury vinyl plank floors, Energy Star appliances, and LED lighting throughout. The private master suite includes a generous walk-in closet. Enjoy outdoor living on the covered back patio — ideal for morning coffee or evening gatherings. One-car attached garage, concrete driveway, and architectural shingle roof round out the package. Located near parks and schools in the Bentonville School District. Move right in and start living. Ask about available financing options including FHA and VA. Up to $2,000 Preferred Lender credit available
USD 251,900
5706 Stoney Creek Drive
View photo
House · for sale
USD 480,000
USD 207/sq.ft
5706 Stoney Creek Drive
Johnson city
· 2,314 sq.ft · 3 Bedrooms · 2 Baths · House
· Office room · Deck · Fireplace · Equipped kitchen
Johnson city · 2,314 sq.ft · 3 Bedrooms · 2 Baths · House · Office room · Deck · Fireplace · Equipped kitchen
Amazing location in Rogers — just minutes from the WM home office, Promenade shopping, and easy highway access. This all-brick home with vinyl accent sits in established Stoney Creek Place subdivision and offers 3 bedrooms, 2.5 baths, and 2,315 sq ft of comfortable living space across two levels. Featuring a huge primary suite, bonus room upstairs, extended deck, and storage building out back. The sellers have invested heavily in updates: hardwood floors and granite countertops (2018), and a full refresh in 2024 including new flooring in the kitchen, dining room, and primary bath, all-new carpet throughout, fresh interior paint, painted kitchen and primary bath cabinets, new fireplace tile, and a brand new roof. Also features a new water heater, new HVAC, security system, washer/dryer connections, and walk-in closets. HOA covers maintenance. A truly move-in ready home with all the big-ticket items already done!
USD 480,000
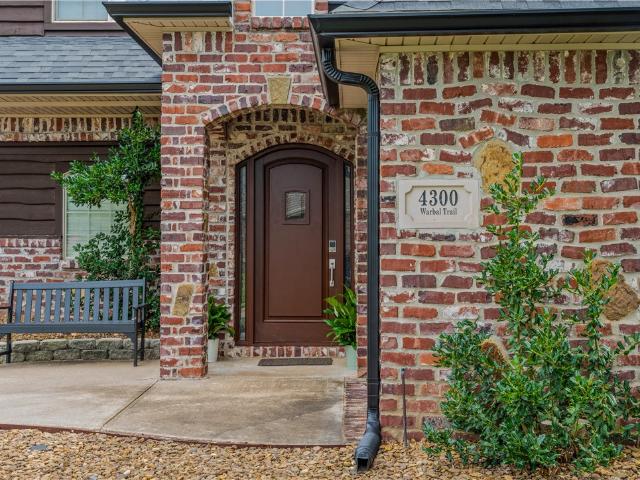
4300 W Warbal Trail
View photo
House · for sale
USD 624,900
USD 178/sq.ft
4300 W Warbal Trail
Johnson city
· 3,498 sq.ft · 4 Bedrooms · 3 Baths · House
· Office room · Equipped kitchen
Johnson city · 3,498 sq.ft · 4 Bedrooms · 3 Baths · House · Office room · Equipped kitchen
An opportunity like this in Bent Tree doesn't come around often — and the seller is ready to put the keys in the right hands. Two sprawling great rooms flow through an open granite kitchen made for the host who never wants the party to end. The primary suite is a genuine escape: steam shower, soaking tub, double vanities, and a custom closet that redefines storage. Four oversized bedrooms, every one with a walk-in closet. 3,500 sq ft of space that keeps revealing itself — dual-zone HVAC precision-controlled by smart thermostats, a premium built-in sound system wired throughout, and high-end TOTO toilets in every bath. Quality you'll feel every single day, not just see in a photo. Minutes from Belleview Elementary (rated 10/10), the Walmart Home Office, Pinnacle Hills, and Hwy 49 — in one of Rogers' most established and sought-after neighborhoods. Preferred lender credit available. Bring your offer
USD 624,900
2406 S 31st Street
View photo
House · for sale
USD 604,705
USD 334/sq.ft
2406 S 31st Street
Johnson city
· 1,808 sq.ft · 3 Bedrooms · 2 Baths · House
· Office room · Equipped kitchen · Parking
Johnson city · 1,808 sq.ft · 3 Bedrooms · 2 Baths · House · Office room · Equipped kitchen · Parking
Now offering 5.49% locked interest rate with preferred lender. Terms and conditions apply. Welcome to the Edmond, a thoughtfully designed 3-bedroom, 2.5-bath residence offering 1,722 square feet of functional and stylish living space. The main level features an open-concept living, dining, and kitchen area with a walk-in pantry, creating a bright and inviting atmosphere ideal for everyday living and entertaining. The primary suite is conveniently located on the main floor and includes a spacious bedroom, walk-in closet, and private bath. Additional highlights on the main level include a powder bath, laundry room, covered front porch, and an attached 2-car garage. Upstairs, you'll find two additional bedrooms, a full bath, and a central hall that provides privacy and flexibility for guests, family, or a home office setup. This home blends efficient use of space with modern charm and low-maintenance living in a desirable community
USD 604,705
5720 S Chanberry Lane
View photo
House · for sale
USD 615,000
USD 224/sq.ft
5720 S Chanberry Lane
Johnson city
· 2,734 sq.ft · 4 Bedrooms · 2 Baths · House
· Patio · Office room · Gym
Johnson city · 2,734 sq.ft · 4 Bedrooms · 2 Baths · House · Patio · Office room · Gym
Completely remodeled and move-in ready, this beautiful 4-bedroom, 2.5-bath home offers approximately 2,740 square feet of thoughtfully designed living space in a convenient Rogers location! Featuring a fresh, modern feel throughout, the home offers 2 separate spacious living areas, a designated office, and plenty of room to spread out. The enclosed heated and cooled patio provides additional year-round living space, perfect for a second living area, entertaining, a home gym, or flex space. Located near schools, shopping, dining, medical facilities, & just 7 minutes to the Walmart Amp, this home combines comfort, style, and convenience. With extensive updates throughout and a functional layout, all that's left to do is move in and enjoy!
USD 615,000
3210 SW Lovely Lane
View photo
House · for sale
USD 473,029
USD 211/sq.ft
3210 SW Lovely Lane
Johnson city
· 2,239 sq.ft · 4 Bedrooms · 2 Baths · House
· Equipped kitchen · Parking
Johnson city · 2,239 sq.ft · 4 Bedrooms · 2 Baths · House · Equipped kitchen · Parking
Welcome to the Silverwood, a spacious 4-bedroom, 2.5-bath home offering, The open main level features a living room with an 11-foot ceiling, a well-planned kitchen and dining area, a powder bath, and a dedicated laundry room. The downstairs primary suite provides privacy and includes its own bath. Upstairs, three generously sized bedrooms share a full bath. A brick exterior, rear-load garage, abundant storage, and a versatile two-story design make this home an excellent combination of comfort and functionality
USD 473,029
5910 SW Twining Road
View photo
House · for sale
USD 780,000
USD 243/sq.ft
5910 SW Twining Road
Johnson city
· 3,208 sq.ft · 4 Bedrooms · 3 Baths · House
· Patio · Office room · Fireplace · Equipped kitchen · Parking
Johnson city · 3,208 sq.ft · 4 Bedrooms · 3 Baths · House · Patio · Office room · Fireplace · Equipped kitchen · Parking
Coveted clarendon heights. East-Facing, 3-year old home with perfect floor plan + 3-car garage. 4 bedrooms, including 3 upstairs with primary suite on main floor. Dedicated home office off foyer. Formal dining features paneled walls. Kitchen has central island, cabinets to ceiling with undermount lighting, quartz counters, double ovens, microwave, decorative hardware and faucet, farmhouse sink, butlers pantry tucked in-between kitchen and dining. Warm wood flooring in main living, dining areas, home office, primary, and foyer. Double door entry into primary suite featuring beamed ceilings with passthru to laundry off primary bath with luxury upgrades. Oversized windows throughout home for light and bright atmosphere. Gas log fireplaces in both living and at covered patio off eat-in kitchen. Covered patio at front and back of home. Home is move-in ready with privacy fencing, window blinds, landscaping, and builder upgrades. Ask your real estate professional for seller disclosure, covena
USD 780,000
5183 & 5185 W Pauline Whitaker Parkway
View photo
Townhouse · for sale
USD 1,375,000
USD 330/sq.ft
Updated
5183 & 5185 W Pauline Whitaker Parkway
Johnson city
· 4,155 sq.ft · 6 Bedrooms · 6 Baths · Townhouse
· Balcony · Equipped kitchen · Parking · Swimming pool · Lift
Johnson city · 4,155 sq.ft · 6 Bedrooms · 6 Baths · Townhouse · Balcony · Equipped kitchen · Parking · Swimming pool · Lift
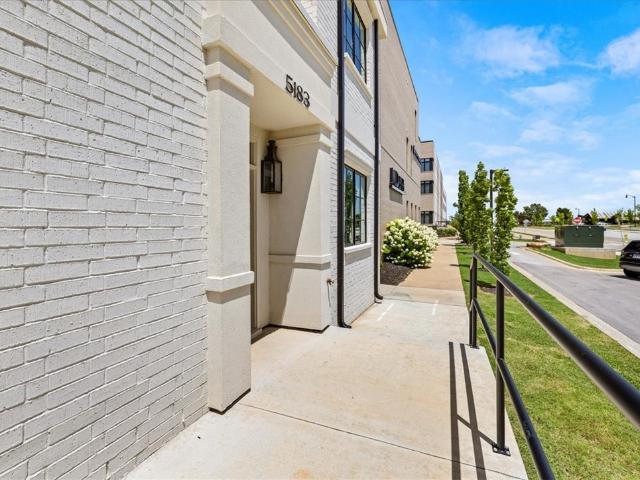
Rare opportunity to own two Brownstones in Pinnacle Heights as a package, offering nearly 5,000 square feet of luxury living in one of Northwest Arkansas' most sought-after locations. This unique combination provides exceptional flexibility for multigenerational living, executive housing, or investment potential. One residence features the main living area and kitchen on the first floor, a private elevator, and an expansive primary suite occupying the third level with a wraparound balcony. The adjoining residence offers a two-car garage with the kitchen, dining, and living areas on the second floor. Together, the homes offer thoughtfully designed living spaces with upscale finishes throughout. Located in the heart of Pinnacle Heights, you'll enjoy unmatched walkability to premier shopping, restaurants, coffee shops, fitness studios, salons, and entertainment. Residents also receive a 1-year paid Social Membership to Pinnacle Country Club, providing access to dining, fitness, pool, and
USD 1,375,000
1400 S 4th Street
View photo
House · for sale
USD 259,000
USD 245/sq.ft
1400 S 4th Street
Johnson city
· 1,055 sq.ft · 3 Bedrooms · 1 Bath · House
· Garden · Equipped kitchen · Parking
Johnson city · 1,055 sq.ft · 3 Bedrooms · 1 Bath · House · Garden · Equipped kitchen · Parking
1400 South 4th Street is a charming and affordable home just minutes from downtown Rogers. Thoughtfully updated while preserving its original character, this home features original hardwood floors in the living room and bedrooms, along with classic tile in the kitchen and bathroom. Recent improvements include updated lighting, a beautifully renovated kitchen and bathroom, and a bright laundry room with excellent natural light and space for plants. For added comfort and peace of mind, a brand-new HVAC system was installed in June 2026. Outside you will find a huge yard with a concrete pad that you can add your garage, carport, green house, or whatever you like. Location is in a suburb just south of Rogers Downtown. Ride your bike to the Railway Bike Trail or downtown Rogers and have some fun! Schedule your private showing today!
USD 259,000
345 SW Bryant Road
View photo
House · for sale
USD 825,000
USD 268/sq.ft
345 SW Bryant Road
Johnson city
· 3,068 sq.ft · 4 Bedrooms · 3 Baths · House
· Patio · Office room · Equipped kitchen · Parking
Johnson city · 3,068 sq.ft · 4 Bedrooms · 3 Baths · House · Patio · Office room · Equipped kitchen · Parking
Seller is offering a 2-1 interest rate buydown w/ a first-year rate as low as 5% for qualified buyers! Buyer must qualify; rates, terms, & conditions may vary. Up to $3,000 in preferred lender credits for qualified buyers! Experience luxury & functionality in this new construction home situated on a spacious 2-acre lot in Highfill! 4 bedrooms, 3.5 baths, & a 3-car garage, this thoughtfully designed floor plan includes a dedicated light-filled office, large media/bonus room, loft, mudroom, & a storage-rich pantry. The designer kitchen showcases premium finishes: Taj Mahal quartzite countertops, a pot filler, an oversized workstation sink, & Frigidaire Gallery appliances. Primary suite features a spa-inspired bath w/ a walk-in shower, soaking tub, & floor-to-ceiling tile. Enjoy outdoor living from the covered front & back patios. Conveniently located just 4 minutes from XNA Airport & the Highway 612 expansion, this home offers exceptional craftsmanship, modern amenities, & easy access to
USD 825,000
1414 SW Breeze Court
View photo
House · for sale
USD 825,000
USD 231/sq.ft
1414 SW Breeze Court
Johnson city
· 3,563 sq.ft · 4 Bedrooms · 3 Baths · House
· Patio · Garden · Office room · Equipped kitchen
Johnson city · 3,563 sq.ft · 4 Bedrooms · 3 Baths · House · Patio · Garden · Office room · Equipped kitchen
Sought after home within walking distance to Central Elementary School. 4 bedrooms 3.5 baths. Primary bedroom downstairs and 3 bedrooms and bonus room upstairs; 2 bedrooms have a shared bathroom. Living room and kitchen boast grand openness with beautiful high ceiling in living area. Office at entry and backyard patio overlooks huge backyard. Close to Bentonville Community Center and 15+/. Minutes to Walmart Campus
USD 825,000
617 W Maple Street
View photo
House · for sale
USD 315,000
USD 218/sq.ft
617 W Maple Street
Johnson city
· 1,442 sq.ft · 2 Bedrooms · 1 Bath · House
Johnson city · 1,442 sq.ft · 2 Bedrooms · 1 Bath · House
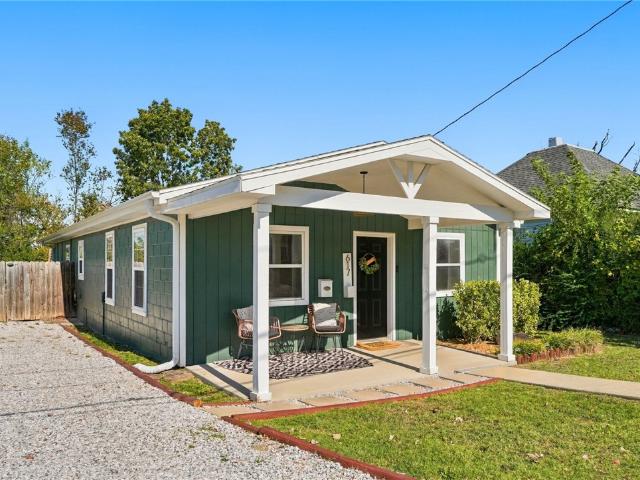
Welcome to Maple Haus! This charming, updated 2-bedroom, 1-bath home near downtown Rogers offers an incredible opportunity for homeowners and investors alike! Operating as an active Airbnb since 2019, the property has earned over 500 guest reviews and averages more than $30,000 annually in gross rental revenue. Whether you're an investor looking for an established short-term rental, a first-time buyer, someone ready to downsize, or searching for a second home that can generate income when you're away, Maple Haus offers flexibility to fit your lifestyle. The open floor plan and tasteful updates create a comfortable, inviting space, while major improvements provide added peace of mind: HVAC replaced in 2024, roof in 2023, and water heater in 2022. The sellers are also open to including the furnishings, making this a potential turnkey opportunity. Enjoy the convenience of being just minutes from the restaurants, shops, and entertainment of downtown Rogers!
USD 315,000
1106 N Flamingo Road
View photo
House · for sale
USD 355,000
USD 203/sq.ft
1106 N Flamingo Road
Johnson city
· 1,744 sq.ft · 3 Bedrooms · 2 Baths · House
· Deck · Equipped kitchen
Johnson city · 1,744 sq.ft · 3 Bedrooms · 2 Baths · House · Deck · Equipped kitchen
Move-in ready & priced below pre-listing appraisal! Discover this beautifully updated 3-bedroom, 2-bath home in the heart of Rogers! Fresh interior paint, refinished kitchen and bathroom cabinets, porcelain flooring, marble bathroom finishes, and impressive 2-inch-thick granite countertops create a fresh, inviting feel. Additional upgrades include updated light fixtures, electrical improvements, attic insulation, lighted attic storage with pull-down metal stairs, and a freshly repainted back deck. Sellers obtained a professional pre-listing appraisal and have priced this home below appraised value. Just 0.3 miles from Reagan Elementary, with convenient access to nearby parks, shopping, restaurants, trails, and major roads. BONUS: Up to $5,000 in seller credits toward buyer closing costs, rate buy-down, or other lender-approved expenses with an acceptable offer. Turnkey living and exceptional value. Schedule your showing today!
USD 355,000
6703 SW Orange Avenue
View photo
House · for sale
USD 379,999
USD 213/sq.ft
6703 SW Orange Avenue
Johnson city
· 1,776 sq.ft · 3 Bedrooms · 2 Baths · House
· Deck · Fireplace · Equipped kitchen
Johnson city · 1,776 sq.ft · 3 Bedrooms · 2 Baths · House · Deck · Fireplace · Equipped kitchen
Discover the Croft floor plan, offering beautifully designed single-level living with 3 bedrooms, 2 bathrooms, and a versatile flex space to fit your lifestyle. Designed with both style and functionality in mind, this home features an open-concept layout accented by soaring vaulted ceilings with striking beam detail and a sleek electric fireplace. The kitchen is thoughtfully designed for everyday living and entertaining, featuring custom soft-close cabinetry, a gas range with fully vented hood, built-in microwave, and a walk-in pantry for added storage. The primary suite offers a relaxing escape with a spa-inspired walk-in shower, dual vanity, and generous storage. Step outside to enjoy the covered back deck, complete with gas and internet connections—ideal for outdoor dining, hosting, or simply unwinding. Blinds, gutters, and privacy fencing are all included for added convenience and value
USD 379,999
3108 S 16th Street
View photo
House · for sale
USD 644,643
USD 224/sq.ft
3108 S 16th Street
Johnson city
· 2,874 sq.ft · 4 Bedrooms · 3 Baths · House
· Patio · Fireplace · Equipped kitchen
Johnson city · 2,874 sq.ft · 4 Bedrooms · 3 Baths · House · Patio · Fireplace · Equipped kitchen
Enjoy $20,000 in builder flex cash and an additional $10,000 in preferred lender incentives for qualified buyers! Welcome to our Kensington floor plan, offering a perfect blend of luxury and functionality. Features include an extended, light-filled living room with transom windows, a designer kitchen with ceiling-height cabinetry, cooktop, and single oven, and a private study. The spacious primary suite includes a spa-like bath with a freestanding tub, while an upgraded staircase, indoor gas fireplace, and enlarged covered patio add both style and comfort. Upstairs offers an expanded game room, additional bedroom and full bath en-suite for flexible living. Located in Blossom Woods off the Pleasant Grove exit near shopping, dining and everyday conveniences. Less than 5 miles from downtown Rogers, Lake Atlanta, and scenic walking, biking, and nature trails. Residents enjoy a community walking trail around the nature preservation, with quick access to Pinnacle Hills Promenade, Topgolf, th
USD 644,643
824 Ar 12
View photo
House · for sale
USD 1,600,000
USD 782/sq.ft
824 Ar 12
Johnson city
· 2,045 sq.ft · 3 Bedrooms · 2 Baths · House
· Garden
Johnson city · 2,045 sq.ft · 3 Bedrooms · 2 Baths · House · Garden
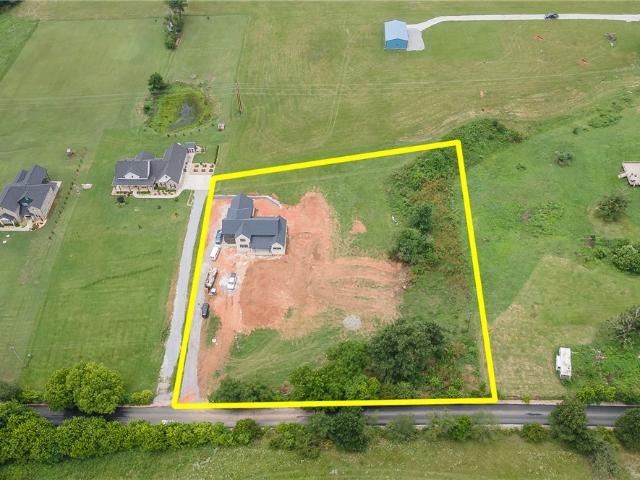
A rare opportunity to own 12 Beautiful, flat acres in Bentonville with incredible versatility and income producing potential already in place, and in Bentonville school system! The main residence features around 2,047 sq feet of living space, complemented by a 1,215 square foot guest home built in 2014 and acting as an active STR. There is also a detached 2 bedroom apartment with 1,200 square feet of living space and additional barn storage. With multiple barns, sheds, RV pad and laundry set up, utility’s like septic, city water on rental units, an active maintained well system, fenced garden area, flat pasture land (10 cleared acres and 2 wooded acres), and room to grow, this property has it all! Whether you are searching for an investment dream, multi family setup, generational living opportunity or family compound, or simply a place to grow and expand, this one is for you! One of a kind, 12 acres, and flat rare maintained land! Come see it today! Appointment only!
USD 1,600,000
6107 NW Silas Street
View photo
House · for sale
USD 331,900
USD 189/sq.ft
6107 NW Silas Street
Johnson city
· 1,755 sq.ft · 3 Bedrooms · 2 Baths · House
· Garden
Johnson city · 1,755 sq.ft · 3 Bedrooms · 2 Baths · House · Garden
Move-in ready and ideally located in Bentonville! This 3-bedroom, 2-bath home offers a desirable split floor plan, spacious open-concept living, granite countertops, pantry, and ample storage. The private primary suite features dual vanities, a walk-in closet, separate shower, and relaxing garden tub. Energy-efficient solar panels add an extra layer of value and efficiency. Conveniently located just minutes from XNA Airport with easy access to the Springdale Bypass. A perfect blend of comfort, efficiency, and convenience! Schedule your private tour today
USD 331,900
521 N 3rd Street
View photo
House · for sale
USD 295,000
USD 170/sq.ft
Updated
521 N 3rd Street
Johnson city
· 1,733 sq.ft · 3 Bedrooms · 1 Bath · House
Johnson city · 1,733 sq.ft · 3 Bedrooms · 1 Bath · House
Nostalgic Downtown Rogers Home – Sold As-Is, Step back in time w/this nostalgic older home situated next to biking & walking trail. The home features spacious living & dining, 3 bedrooms, updated appliances & HVAC. 2 of the bedrooms have closets in hallway. Laundry room includes washer & dryer. Situated on a corner lot, the property offers a separate masonry bldg; providing storage or workshop. Enjoy easy access to downtown, trails, shopping, dining & area amenities. Property Sold AS-IS. No seller disclosure available
USD 295,000
6803 SW Orange Avenue
View photo
House · for sale
USD 362,900
USD 210/sq.ft
6803 SW Orange Avenue
Johnson city
· 1,722 sq.ft · 3 Bedrooms · 2 Baths · House
· Patio · Equipped kitchen · Swimming pool
Johnson city · 1,722 sq.ft · 3 Bedrooms · 2 Baths · House · Patio · Equipped kitchen · Swimming pool
Welcome to your family home in Walnut Grove Estates. This upcoming Bentonville subdivision is located just minutes from Vaughn Elementary, the airport, groceries, gas, & more. This gorgeous home includes so many upgrades. Granite countertops, custom built cabinets, large kitchen island, large closets, split floor plan, covered patio, & so much more. The master is a true retreat with a soaker tub, custom tile shower, & oversized walk-in closet. Fence & gutters included in purchase price. Neighborhood pool & other POA amenities coming soon. You don't want to miss out on this one, because it won't last long
USD 362,900
1601 W Price Lane
View photo
House · for sale
USD 215,000
USD 192/sq.ft
1601 W Price Lane
Johnson city
· 1,119 sq.ft · 3 Bedrooms · 2 Baths · House
Johnson city · 1,119 sq.ft · 3 Bedrooms · 2 Baths · House
This home is priced under market value and needs TLC. Great for a first-time homebuyer or small scale investor. Roof is 2020, HVAC is 2022, and Water Heater is. 2022. Right on the Railyard Loop Trail that is an extension of the Razorback Regional Greenway. Easy access to Rogers High School, Downtown Rogers, and Lake Atalanta. 3 bedrooms, 2 bathrooms, concrete slab. Priced to sell!
USD 215,000
2604 W Bonnie Lane
View photo
House · for sale
USD 399,900
USD 256/sq.ft
2604 W Bonnie Lane
Johnson city
· 1,561 sq.ft · 3 Bedrooms · 2 Baths · House
· Office room · Swimming pool · Equipped kitchen
Johnson city · 1,561 sq.ft · 3 Bedrooms · 2 Baths · House · Office room · Swimming pool · Equipped kitchen
Welcome to Taylor Subdivision, a community unlike anything else you’ll find in Northwest Arkansas at this price point. This thoughtfully designed home offers 3 bedrooms, 2 baths, generous living spaces, walk in closets, and a spacious kitchen perfect for everyday living and entertaining. Upstairs, a large landing provides flexible bonus space for a cozy seating area, reading nook, homework station, or home office. The home also features an installed sprinkler system for added convenience. What truly sets this neighborhood apart are the amenities, including a clubhouse with exercise room, community pool, hot tub, pickleball court, and playground, offering a lifestyle typically found at a much higher price point. Conveniently located in Rogers near shopping, dining, entertainment, and I-49, this is a unique opportunity to enjoy a new home, exceptional amenities, and incredible value. There is an option to upgrade to a half-bath on the main level! Additional floorplans available. Preferre
USD 399,900
3903 SW Sycamore Street
View photo
House · for sale
USD 520,000
USD 222/sq.ft
3903 SW Sycamore Street
Johnson city
· 2,336 sq.ft · 4 Bedrooms · 3 Baths · House
· Patio · Garden · Parking · Deck · Fireplace · Equipped kitchen
Johnson city · 2,336 sq.ft · 4 Bedrooms · 3 Baths · House · Patio · Garden · Parking · Deck · Fireplace · Equipped kitchen
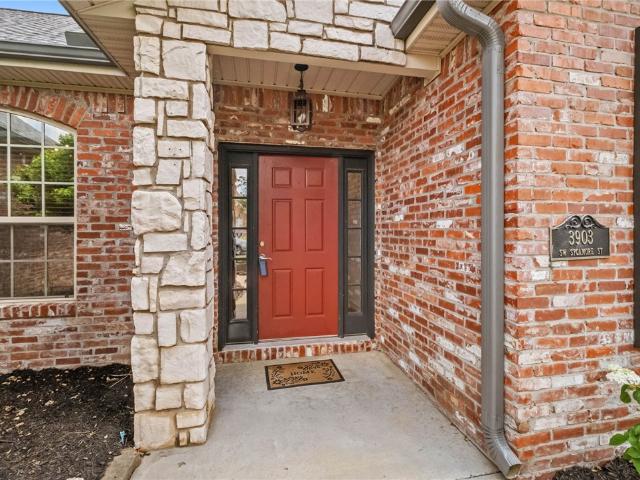
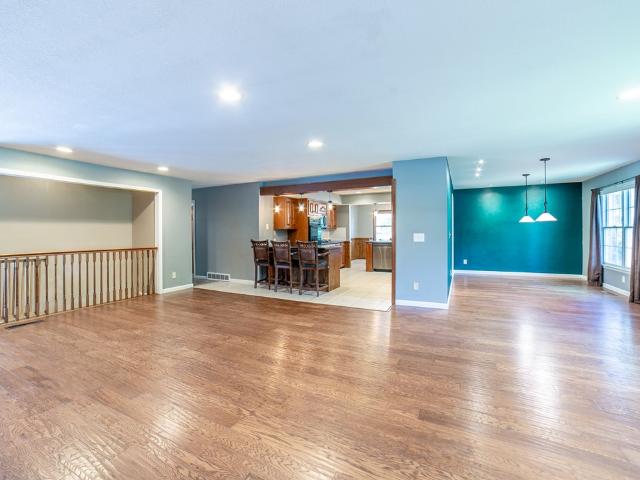
6,000 in Buyers Concessions offered! Beautiful one-level home featuring 4 bedrooms and 3 bathrooms in an ideal location close to the Community Center, schools, shopping, and restaurants. The spacious floor plan offers a combination living & dining area with hardwood floors, crown molding, & a cozy gas log fireplace. Fresh paint & new carpet in the bedrooms make this home move-in ready. The well-appointed kitchen includes an island, gas cooktop, granite countertops, bar seating, a breakfast area, & adjoining sitting area. Enjoy outdoor living on the covered patio, & freshly stained deck overlooking the large privacy-fenced backyard. The primary suite features a walk-in closet, whirlpool tub, & walk-in shower. Additional highlights include central vacuum, 3 car garage with new insulated doors, Roof 2024 & Dishwasher 2025. Neighborhood amenities include a community pool & playground. All ready for you to call home!
USD 520,000
809 Summit Loop
View photo
House · for sale
USD 675,000
USD 173/sq.ft
809 Summit Loop
Johnson city
· 3,886 sq.ft · 5 Bedrooms · 3 Baths · House
· Patio · Office room · Deck · Equipped kitchen · Swimming pool · Cellar
Johnson city · 3,886 sq.ft · 5 Bedrooms · 3 Baths · House · Patio · Office room · Deck · Equipped kitchen · Swimming pool · Cellar
Preferred lender credit! Up to $5k! Expansive home near Lake Atalanta has room to spread out, both inside and out! This home features a very hard-to-find walk-out basement, two primary bedrooms, one on the main level and one at basement level, and three other secondary bedrooms. (Two on main level, one at basement level) On the main level you'll find sprawling living space with the open floor plan including the kitchen, living room, eat-in kitchen, and formal dining area all flowing one into the other. Step out of the living room directly to your covered patio, which leads to the composite deck/pool. (Steel 4yrs old/liner new 2026) Downstairs, you will find new carpet, newly added primary bedroom/closet/bathroom suite, a guest bedroom, office space, and family room complete with a wet bar. Great option for multi-generational living, needed guest space, or fantastic entertainment options. Outdoors you'll find a large covered front porch, gorgeous lot, a sunroom, deck, etc! New HVAC and
USD 675,000
531 NW 59th Avenue
View photo
House · for sale
USD 330,000
USD 197/sq.ft
531 NW 59th Avenue
Johnson city
· 1,668 sq.ft · 3 Bedrooms · 2 Baths · House
· Patio · Garden · Deck · Fireplace · Equipped kitchen · Swimming pool
Johnson city · 1,668 sq.ft · 3 Bedrooms · 2 Baths · House · Patio · Garden · Deck · Fireplace · Equipped kitchen · Swimming pool
Beautiful 3 bed, 2 bath home built in 2020, offering an inviting open floor plan with split bedrooms, cathedral ceilings, and a cozy gas log fireplace. Enjoy outdoor living with a covered porch, patio, deck, gutters, storm door, and an above-ground pool—perfect for summer entertaining. The spacious kitchen features granite countertops, bar seating, pantry, and plenty of cabinet space. The primary suite includes dual vanities, a walk-in closet, separate shower, and garden tub. Conveniently located in Woodward Hills Subdivision. This home is truly move-in ready and a must see!
USD 330,000

Get email alerts

Don't miss out: be the first to know about new properties

The alert was correctly created

On subscribing you accept the conditions of use and the privacy policy
Alert
Receive new ads in your inbox
Save this search
Receive alerts for new listings

We'll send you an email when we have new properties for: "Houses for sale in Johnson city"

The alert was correctly created

Gulley
Lowell city, Township 4 Benton County Arkansas
Get email alerts and be the first to see new listings
Required field
On subscribing I accept the terms of the privacy policy
Perfect! You'll soon start receiving new listings via email
Alert
Receive an email when we have new ads for Houses for sale in Johnson city
Save this search
Filters

Bedrooms

Size (sq.ft)

sq.ft
sq.ft

Price

USD
USD

Property type

Bathrooms

Clear all filters
Receive notifications when new entries are published.