1,553 houses for sale in Johnson city

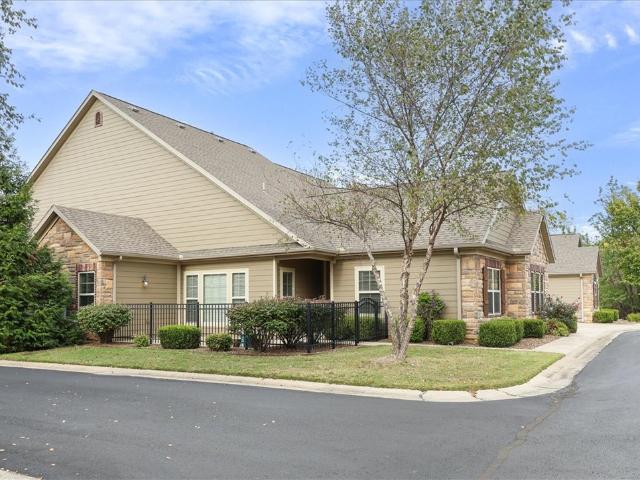
2505 W Orleans Drive
View photo
House · for sale
USD 509,765
USD 215/sq.ft
2505 W Orleans Drive
Johnson city
· 2,368 sq.ft · 3 Bedrooms · 2 Baths · House
· Garden · Fireplace · Equipped kitchen · Parking
Johnson city · 2,368 sq.ft · 3 Bedrooms · 2 Baths · House · Garden · Fireplace · Equipped kitchen · Parking
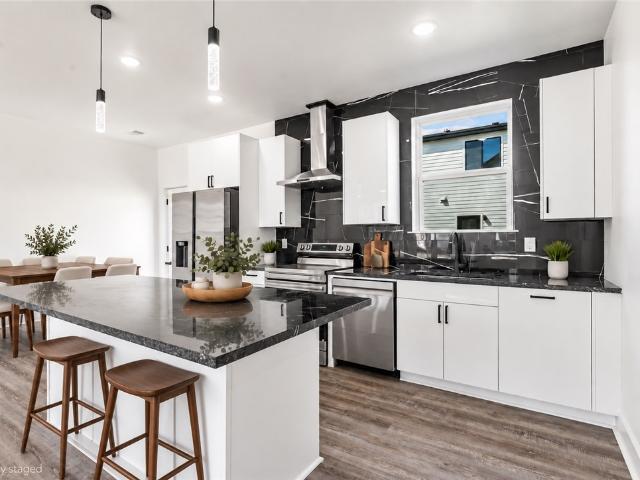
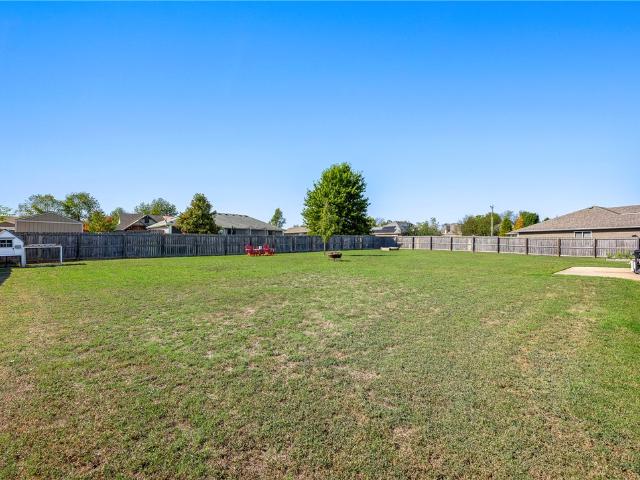
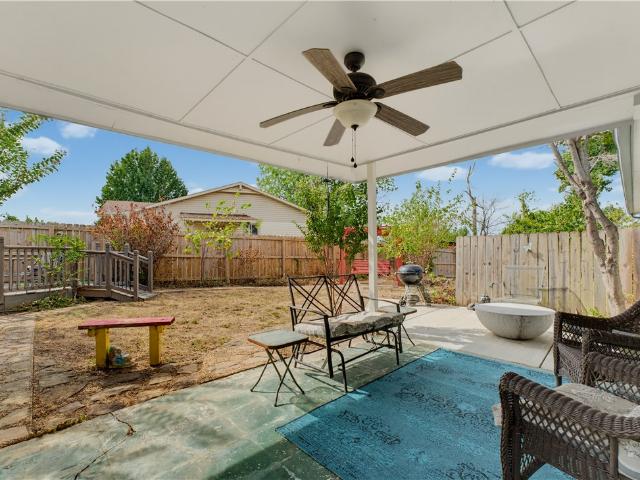
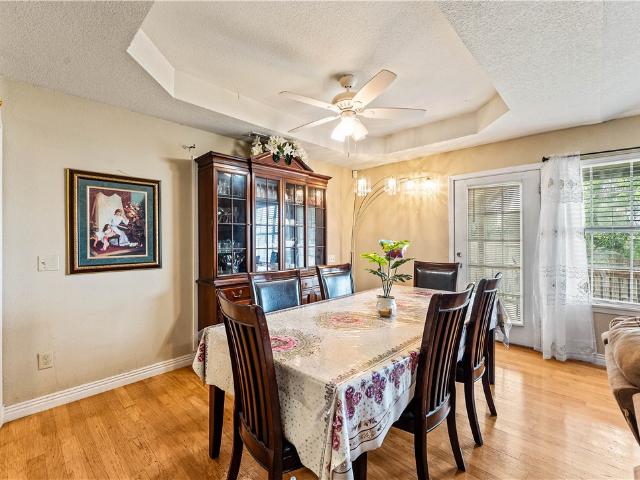
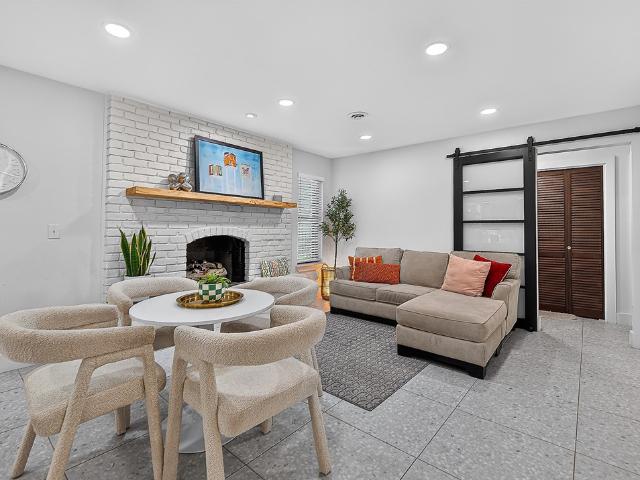
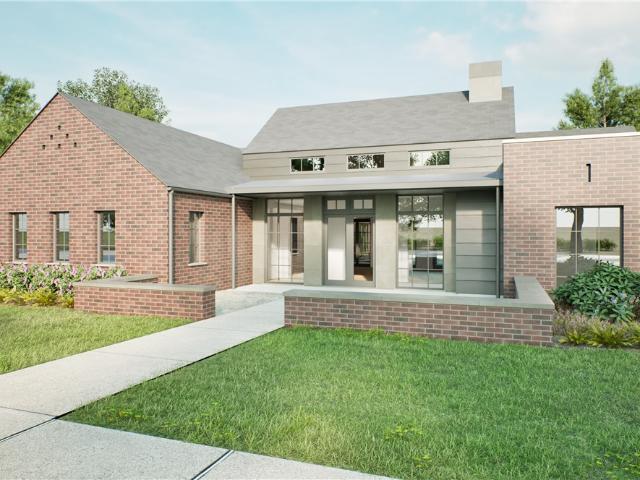
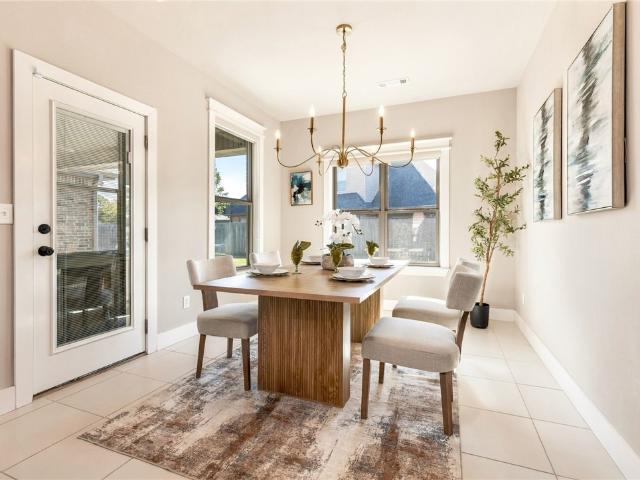
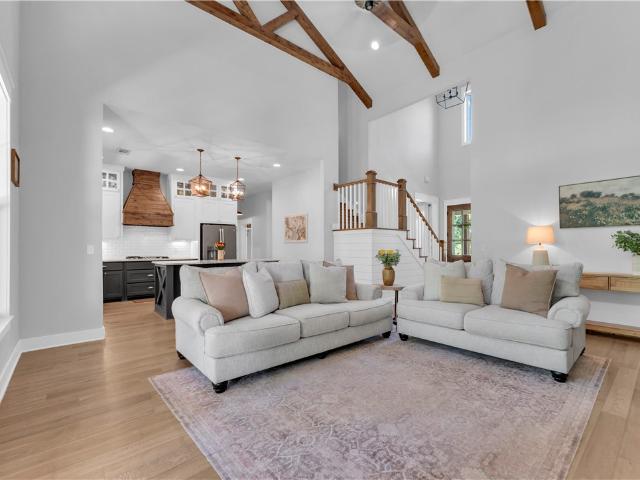
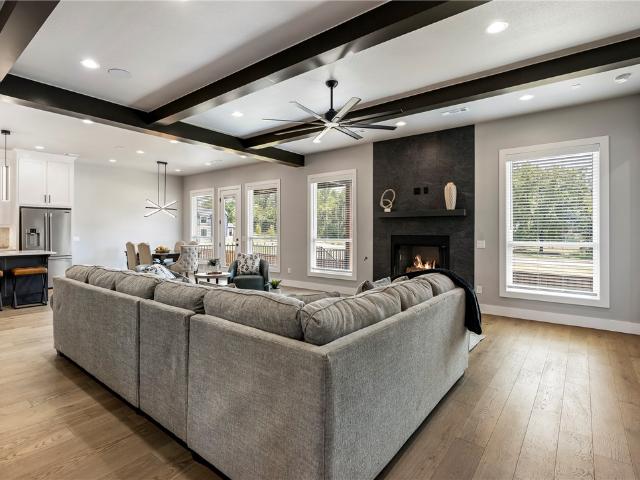
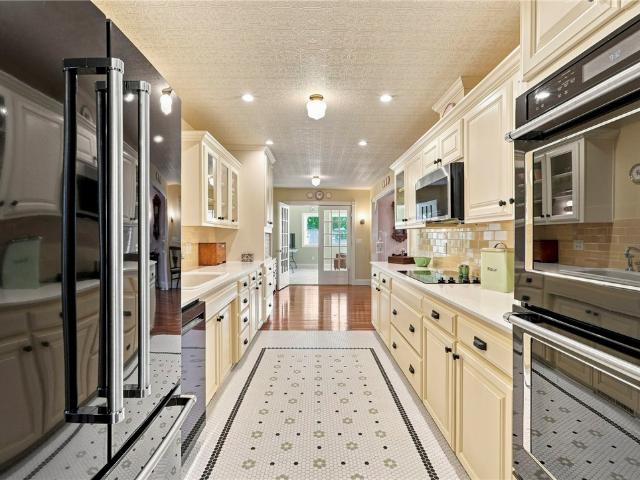
Character, updates and a convenient central Rogers location come together in this inviting home. Inside, hardwood floors, decorative stained glass, solid wood doors, custom millwork and crown molding create warmth and personality throughout. The main living area features a dramatic beamed ceiling and fireplace while the spacious kitchen offers abundant cabinetry and double ovens. Two remodeled bathrooms and a bright sunroom with walls of windows and its own mini split provide comfortable flexible living space. Recent improvements include a 2024 roof, new windows, water heater, attic insulations, garage door and opener, fencing and exterior lighting. Outside, enjoy mature landscaping, brick pathways, a fenced backyard and a charming garden or storage building. Conveniently located near trails, shopping, dining and everything NWA has to offer
USD 509,765
963 NW Peterson Road
View photo
House · for sale
USD 299,000
USD 198/sq.ft
963 NW Peterson Road
Johnson city
· 1,507 sq.ft · 3 Bedrooms · 2 Baths · House
· Parking · Cellar
Johnson city · 1,507 sq.ft · 3 Bedrooms · 2 Baths · House · Parking · Cellar
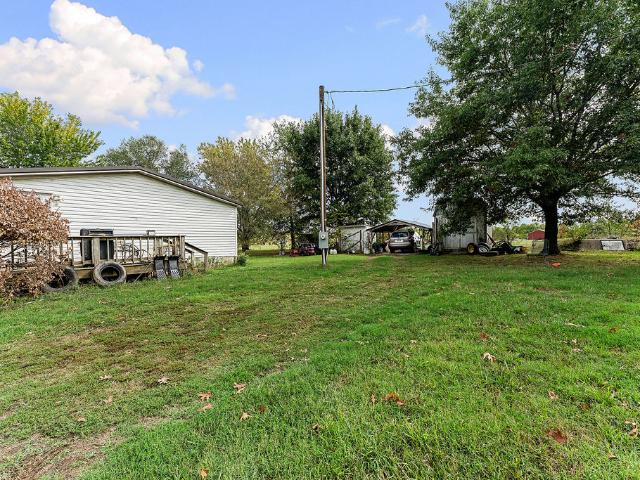
Explore the possibilities on 3 acres in Highfill! This 3-bedroom, 2-bath manufactured home is surrounded by mature trees and open outdoor space, with a carport and storm cellar adding to the property’s features. The home needs some repairs and updates, offering an opportunity to renovate or explore building a new home on this serene and private property. Enjoy a country setting with convenient access to Highway 12, XNA, and Bentonville. Bring your vision and consider the possibilities this acreage offers. Any new construction is subject to verification of zoning, deed restrictions, site suitability, utilities, and required approvals. Property condition may limit financing options; buyers should confirm eligibility with their lender
USD 299,000
2609 W Berkeley Avenue
View photo
House · for sale
USD 415,000
USD 292/sq.ft
2609 W Berkeley Avenue
Johnson city
· 1,421 sq.ft · 3 Bedrooms · 2 Baths · House
· Swimming pool · Equipped kitchen · Parking
Johnson city · 1,421 sq.ft · 3 Bedrooms · 2 Baths · House · Swimming pool · Equipped kitchen · Parking
Welcome home to 2609 Berkeley Ave in Rogers' sought-after Taylor Subdivision! This brand-new 2026 contemporary offers 3 bedrooms, 2.5 baths, and 1,430 sq ft of thoughtfully designed living space. The open kitchen shines with quartz counters, a glass cooktop, and pantry, while the main-level living and dining areas flow perfectly for everyday life and entertaining. Upstairs you'll find a spacious primary suite with walk-in closet plus two additional bedrooms. Enjoy luxury vinyl plank flooring, ceiling fans, a sprinkler system, and an attached garage. Taylor Subdivision amenities are unmatched for the price, including a clubhouse, exercise room, community saltwater pool, hot tub, pickleball court, and playground. Ideally located near I-49, shopping, dining, and area trails, this home delivers new construction quality with an unbeatable lifestyle. Additional floorplans and a variety of finishes available. Approved borrowers will receive a closing cost credit of 1% up to $5,000 when using
USD 415,000
6102 SW Thorney Cove
View photo
House · for sale
USD 339,000
USD 220/sq.ft
6102 SW Thorney Cove
Johnson city
· 1,539 sq.ft · 3 Bedrooms · 2 Baths · House
· Fireplace · Equipped kitchen · Parking
Johnson city · 1,539 sq.ft · 3 Bedrooms · 2 Baths · House · Fireplace · Equipped kitchen · Parking
Closer to the conveniences of Bentonville than you might think! With easy access to XNA and I-49, this beautiful home offers comfort, space, and a location worth seeing for yourself. A standout feature is the rare 3-car tandem garage with generous workshop space and a drive-through garage door opening to the nearly half-acre lot—room for hobbies, projects, and outdoor possibilities! Inside, the open floor plan features a gorgeous living room with a stained wood ceiling and cozy gas-log fireplace, a formal dining area, and a spacious kitchen with an island and large pantry. Major updates include a new roof in 2022, gas HVAC in 2020, and an electric water heater in 2026. Schedule a showing to experience everything this home—and its location—has to offer!
USD 339,000
4603 Centre Court
View photo
House · for sale
USD 895,000
USD 208/sq.ft
4603 Centre Court
Johnson city
· 4,284 sq.ft · 5 Bedrooms · 3 Baths · House
· Garden
Johnson city · 4,284 sq.ft · 5 Bedrooms · 3 Baths · House · Garden
Space, entertainment, and location come together at 4603 Centre Street! Offering 4,286 square feet of living space on a generously sized. 63 acre lot, this Rogers property is designed for both everyday comfort and exceptional entertaining. Enjoy your own backyard retreat complete with a salt water swimming pool, a garden, and plenty of outdoor space for relaxing or hosting gatherings. Inside, the entertainment options continue with a dedicated game room (pool table conveys) with wet bar, a furnished media room, and versatile bonus room, providing endless possibilities for recreation, movie nights, and hosting guests. The spacious layout offers flexibility for a variety of lifestyles, while the oversized lot provides a sense of privacy without sacrificing convenience. Ideally located just minutes from Whole Foods, Pinnacle Hills shopping, restaurants, and everyday amenities. This home offers an impressive combination of square footage, entertainment spaces, outdoor living, and a highly
USD 895,000
2327 W Seminole Drive
View photo
House · for sale
USD 537,900
USD 248/sq.ft
2327 W Seminole Drive
Johnson city
· 2,164 sq.ft · 4 Bedrooms · 2 Baths · House
· Garden · Office room · Equipped kitchen
Johnson city · 2,164 sq.ft · 4 Bedrooms · 2 Baths · House · Garden · Office room · Equipped kitchen
Style, space, and an unbeatable Rogers location! Just minutes from Pinnacle Hills Promenade and the Rogers Aquatic Center, this beautifully designed home is packed with details that make it stand out. Step inside to white oak flooring, open concept layout, designer tile, quality countertops, and striking floor-to-ceiling cabinetry. The kitchen is built to impress with a convenient butler’s pantry offering extra counter space, storage, and outlets. Retreat to the spacious primary suite featuring dual vanities, a garden tub, frameless glass shower with floor-to-ceiling tile, and a custom walk-in closet with shelving and drawers. Upstairs, you’ll find three additional bedrooms, a beautifully finished full bath, and a versatile bonus space perfect for a second living area, office, or playroom. Outside, enjoy a fully sodded yard, fresh landscaping, and a fenced backyard. Elevated finishes, a smart layout, and a prime Rogers location—this home has it all!
USD 537,900
106 NW 67th Avenue
View photo
Townhouse · for sale
USD 261,000
USD 179/sq.ft
106 NW 67th Avenue
Johnson city
· 1,453 sq.ft · 4 Bedrooms · 2 Baths · Townhouse
· Garden · Parking
Johnson city · 1,453 sq.ft · 4 Bedrooms · 2 Baths · Townhouse · Garden · Parking
This 4-bedroom, 2-bath townhome offers an incredible opportunity to own a new home at an affordable price point. The thoughtfully designed floor plan provides plenty of space for everyday living, working from home, or hosting guests. Enjoy the convenience of a 2-car garage and a low-maintenance yard giving you more time to enjoy your home and less time spent on upkeep. Conveniently located near XNA with easy access to Bentonville and all that NW Arkansas has to offer. Best of all, this home has never been lived in and comes with a 1-year home warranty for added peace of mind. With four bedrooms, new construction, and a Bentonville address. This one deserves a look!
USD 261,000
8760 Blanchard Street
View photo
House · for sale
USD 505,731
USD 196/sq.ft
8760 Blanchard Street
Johnson city
· 2,573 sq.ft · 4 Bedrooms · 3 Baths · House
· Patio · Fireplace
Johnson city · 2,573 sq.ft · 4 Bedrooms · 3 Baths · House · Patio · Fireplace
The 2575 floorplan features a 5 bedroom, 3. Bathroom with over 2,500 square feet of living space. This premium floorplan is designed to elevate your living experience with its exceptional features and thoughtful design. Step into a home with impressive 15’ high vaulted ceilings, complemented by a stylish stained box beam, and 8’ tall front and back doors that enhance the home's elegance. The large window wall offers a picturesque view of the outdoors, leading to a vaulted covered back patio, perfect for relaxation and entertaining. Inside, custom built-ins beside the fireplace add both functionality and charm, while the pantry with deep shelves accommodates all your appliances and storage needs. The spacious laundry room includes a sink, making chores convenient and efficient. The master bathroom features a luxurious freestanding tub and a large 3’x5’ shower. Taxes are subject to change based on new construction
USD 505,731
4025 W Sommerset Street
View photo
House · for sale
USD 469,900
USD 303/sq.ft
4025 W Sommerset Street
Johnson city
· 1,550 sq.ft · 3 Bedrooms · 2 Baths · House
· Patio · Office room · Parking
Johnson city · 1,550 sq.ft · 3 Bedrooms · 2 Baths · House · Patio · Office room · Parking
Move-in ready and thoughtfully upgraded, this one-level home in Bellview Place is full of charm and designed for easy everyday living! Just 2 minutes south of Pinnacle Hills Promenade, enjoy premier shopping, dining and entertainment nearby, plus direct Razorback Greenway access and easy connections to I-49, the Walmart Home Office, the AMP and Mount Hebron Park. The bright, open floor plan features upgraded cabinetry extending to the ceiling, quartz countertops, a spacious island, 10' ceilings, and beautiful LVP flooring throughout with no carpet! The primary suite offers a large double vanity and spacious tiled walk-in shower. Additional upgrades include a tankless water heater and a fully insulated garage, including the garage door. The covered front porch and back patio provide two great spots to enjoy the outdoors, while the HOA takes care of the lawn. With great upgrades, low-maintenance living and an unbeatable Rogers location, this charming home has such a great feel and is tru
USD 469,900
4114 W Olive Street
View photo
Townhouse · for sale
USD 449,900
USD 222/sq.ft
4114 W Olive Street
Johnson city
· 2,024 sq.ft · 3 Bedrooms · 2 Baths · Townhouse
· Office room · Parking
Johnson city · 2,024 sq.ft · 3 Bedrooms · 2 Baths · Townhouse · Office room · Parking
Convenience meets comfort in this well-placed townhome just minutes from I-49. Reach Northwest Arkansas’s top employers in no time, and enjoy everything the region has to offer right outside your door. Trails, shops, and restaurants are all within easy reach by foot, bike, or car, so staying active and connected comes naturally. With exterior upkeep and lawn care handled for you, your weekends are your own. Lock the door and head out for a trip, a night on the town, or a new adventure, or stay in and relax in a home you’ll love coming back to. Inside, you’ll find 3 bedrooms, 2.5 baths, a versatile office or flex room, and a 2-car garage equipped with EV charging. Quality finishes throughout pair with a low-maintenance design for living that’s both refined and relaxed. Premium features, a prime central location, and outstanding value make this townhome one you won’t want to miss
USD 449,900
888 NW Evans Circle
View photo
House · for sale
USD 300,000
USD 211/sq.ft
888 NW Evans Circle
Johnson city
· 1,421 sq.ft · 3 Bedrooms · 2 Baths · House
· Equipped kitchen
Johnson city · 1,421 sq.ft · 3 Bedrooms · 2 Baths · House · Equipped kitchen
Welcome home to this inviting 3-bedroom, 2-bathroom home built in 2017, offering 1,422 square feet of comfortable living in the Bentonville School District! The bright, open floor plan creates an easy flow between the living, dining, and kitchen areas—perfect for everyday living and entertaining. Conveniently located just 10 minutes from Northwest Arkansas National Airport (XNA), this home offers an ideal combination of comfort and convenience. Seller is offering $5,000 in buyer incentives, making this an opportunity you won’t want to miss!
USD 300,000
2402 SW Coniferous Place
View photo
Townhouse · for sale
USD 485,000
USD 122/sq.ft
2402 SW Coniferous Place
Johnson city
· 3,961 sq.ft · 3 Bedrooms · 2 Baths · Townhouse
· Patio · Office room · Fireplace · Equipped kitchen · Parking
Johnson city · 3,961 sq.ft · 3 Bedrooms · 2 Baths · Townhouse · Patio · Office room · Fireplace · Equipped kitchen · Parking
Welcome to The Arbors at Deer Crossing, a desirable 55+ community offering a relaxed lifestyle with low-maintenance living! This beautifully designed home features 3 bedrooms, 2 bathrooms, a convenient office nook, and a 2-car garage. Enjoy carpet-free living throughout, complemented by vaulted ceilings, elegant crown molding, and an impressive floor-to-ceiling, wraparound gas-log fireplace that creates a stunning focal point in the living area. The well-appointed kitchen boasts granite countertops, stainless steel appliances, a gas range, full tile backsplash, under-cabinet lighting, a walk-in pantry, and a convenient built-in hidden trash cabinet. Additional custom touches include beautiful built-ins and thoughtful details throughout. A storm door and 2-inch faux wood blinds allow natural light to fill the home, while the charming fenced courtyard patio provides a private outdoor retreat perfect for morning coffee, entertaining, or simply enjoying the fresh air
USD 485,000
4903 Southgate Estates Circle
View photo
House · for sale
USD 2,500,000
USD 567/sq.ft
4903 Southgate Estates Circle
Johnson city
· 4,402 sq.ft · 4 Bedrooms · 3 Baths · House
· Patio · Garden · Office room · Equipped kitchen · Parking · Swimming pool
Johnson city · 4,402 sq.ft · 4 Bedrooms · 3 Baths · House · Patio · Garden · Office room · Equipped kitchen · Parking · Swimming pool
Rare Opportunity in The Estates at Southgate, a Luxurious Gated Community of just a handful of homes where properties seldom come to market! Built in 2022, this Stunning 4,404 SF Estate sits on a beautifully landscaped 1-Acre lot & features 4 Bedrooms, 3.5 Baths, Soaring Ceilings, Hardwood Floors, a Dedicated Office, & a charming Private Study off the primary bath. The Showstopping Gourmet Kitchen features Quartz Countertops, a Waterfall Island, & a 6-burner Gas Range with griddle & pot filler. A Bonus/Media Room offers custom cabinetry, countertops, & a wine refrigerator. Designed for entertaining, the backyard showcases a Heated Saltwater Pool with Decorative Fountains, a Covered Patio, & lush landscaping. Additional amenities include a Wet Bar, Smart-Home Features, Whole-Home Generator, 6-person Tornado Shelter in the 3-car garage, 2 HVAC systems, & 2 tankless water heaters. Just minutes from Pinnacle Hills shopping, dining, & I-49, this Remarkable Estate offers a blend of Luxury, P
USD 2,500,000
2001 W Coyote Trail
View photo
House · for sale
USD 815,000
USD 246/sq.ft
2001 W Coyote Trail
Johnson city
· 3,305 sq.ft · 5 Bedrooms · 4 Baths · House
· Office room
Johnson city · 3,305 sq.ft · 5 Bedrooms · 4 Baths · House · Office room
Set at the back of an established neighborhood on a large corner lot, this 3,312-square-foot home was built for real life and styled like it belongs in a magazine. Custom-built with an eye for both design and function, every detail was thoughtfully chosen to give this home a look and feel that stands apart. The versatile layout offers five bedrooms plus a dedicated office, or use the fifth bedroom as a bonus/media room for a four-bedroom, office and bonus configuration. With four full bathrooms, including a second-floor en-suite, there’s plenty of flexibility for guests, family or working from home. Conveniently located in East Rogers with easy access to I-49, shopping, dining and everything Northwest Arkansas has to offer
USD 815,000
1111 N 34th Street
View photo
House · for sale
USD 340,000
USD 227/sq.ft
1111 N 34th Street
Johnson city
· 1,496 sq.ft · 3 Bedrooms · 2 Baths · House
· Fireplace · Equipped kitchen
Johnson city · 1,496 sq.ft · 3 Bedrooms · 2 Baths · House · Fireplace · Equipped kitchen
Welcome home to this beautiful full brick, 3 bedroom/2 bath home offering 1499 square feet of thoughtfully designed living space in Cambridge Park subdivision. This home, built in 1995, has been fully updated. The kitchen is equipped with granite, large island, under cabinet lighting, and stainless steel appliances. Granite countertops and undermount sinks in both the kitchen and bathrooms. The living room and master bedroom boast vaulted ceilings. The living room features a gas log fireplace. The master bath underwent a tub to walk-in shower conversion in 2024. Other recent improvements include all new Marvin double pane, fibrex windows in 2023, new roof in 2024, new 30 year DiamondKote siding in 2025. The HVAC unit replaced in late 2020. Home comes with irrigation system for landscaping for all sides of the house. Conveniently located to schools, shopping, dining, and I-49 access
USD 340,000
8010 W Kettering Court
View photo
House · for sale
USD 785,000
USD 302/sq.ft
8010 W Kettering Court
Johnson city
· 2,594 sq.ft · 3 Bedrooms · 2 Baths · House
· Patio · Office room
Johnson city · 2,594 sq.ft · 3 Bedrooms · 2 Baths · House · Patio · Office room
6,500 lender credit available toward temporary buy down, permanent rate buy down, closing costs. Built in 2021 and set along the 15th fairway in gated community | Shadow Valley, this home pairs newer construction with a flexible floor plan and golf-course living. With 3 bedrooms, 2.5 baths, a dedicated office and bonus room, there’s room to work, gather, host and unwind without paying for space you don’t need. Expansive windows bring natural light throughout the open-concept living areas, while quartz countertops, stainless steel appliances and modern finishes give the home a clean, current feel. The primary suite overlooks the course, and the patio creates an easy extension of the living space for morning coffee, entertaining or simply enjoying the view. Beautifully maintained and thoughtfully designed, this is an opportunity to enjoy newer construction in one of Northwest Arkansas’ most established gated communities. Golf membership conveys with the property
USD 785,000
8770 Majestic Road
View photo
House · for sale
USD 406,345
USD 189/sq.ft
8770 Majestic Road
Johnson city
· 2,142 sq.ft · 4 Bedrooms · 2 Baths · House
· Equipped kitchen
Johnson city · 2,142 sq.ft · 4 Bedrooms · 2 Baths · House · Equipped kitchen
This 2150 square foot home features 4 bedrooms and 2 bathrooms. The main living area includes a large living room that flows seamlessly into a modern kitchen and dining area, creating the perfect space for entertaining guests. With its thoughtful design and practical amenities, this home is perfect for those seeking a comfortable and functional living space. Taxes are subject to change based on new construction
USD 406,345
712 S Riviera Drive
View photo
House · for sale
USD 315,000
USD 219/sq.ft
712 S Riviera Drive
Johnson city
· 1,432 sq.ft · 3 Bedrooms · 2 Baths · House
· Patio · Garden · Fireplace · Air conditioning
Johnson city · 1,432 sq.ft · 3 Bedrooms · 2 Baths · House · Patio · Garden · Fireplace · Air conditioning
This location! Plus a 280sqft ADU! What a deal! And all the big items have been taken care of! All replaced in 2024. Roof, including the ADU roof, gutters, exterior paint, Smart AC/heat system, and full fence replacement. 2026. Hot water heater. Corner lot on. 35 acres with FLAT direct access to backyard, covered back and front patios, 280 sqft ADU with electric, wood burning fireplace, beautiful wood grain tile in livingroom. These are of few of my favorite things! Fridge, washer and dryer all convey. All furniture is negotiable. Solar panels are paid for. Less than 2 miles from The Promenade for shopping, The Walmart Amp, Rogers High School, and a block from the Razorback Greenway Trail system. What a perfect property for downsizing, first time homebuyer, or investment in one of the fastest growing areas. Long & short term rentals allowed. 3,000 Preferred lender credit available through Nathan Bailey with Mutual of Omaha. Contact Nathan at (251) 533-7- or for details. Come and see!
USD 315,000
1411 O Street
View photo
House · for sale
USD 1,560,000
USD 211/sq.ft
1411 O Street
Johnson city
· 7,384 sq.ft · House
· Office room
Johnson city · 7,384 sq.ft · House · Office room
Package of 3 contiguous duplexes in central Bentonville. 6 total units located just off the corner of 14th & J St. 90 total acre combined. Existing duplexes built in mid 90's and all are currently occupied, please do not disturb tenants. Addresses 1411, 1409, 1407 SE O St A/B. 1411 is at end of cul-de-sac and backs up to green space that could potentially be developed in the future. That particular lot could possibly serve as an access point to 14th St. Greenway is located just west and the new Wal-Mart home office is just on the other side of 14th St. This is strong location to buy/hold. Two of the duplexes are 3bed/2bath, One is 2bed/2bath. Offers subject to walk through after contract negotiation due to being tenant occupied. See MLS 1332- for 1407 SE O St. Only listing and MLS 1328- for a larger offering of 6 duplexes (12 units) in core locations of Bentonville
USD 1,560,000
1704 S 22nd Street
View photo
House · for sale
USD 350,000
USD 181/sq.ft
1704 S 22nd Street
Johnson city
· 1,927 sq.ft · 3 Bedrooms · 2 Baths · House
· Garden · Office room · Deck · Fireplace · Equipped kitchen · Parking
Johnson city · 1,927 sq.ft · 3 Bedrooms · 2 Baths · House · Garden · Office room · Deck · Fireplace · Equipped kitchen · Parking
All-brick home with front landscaping and hardwood floors throughout the main living areas. New Roof & fence (2024). The living room features a gas fireplace and opens to the kitchen with granite countertops and ample cabinet storage. The dining area flows off the kitchen, and a flex room offers space for a home office, hobby room, or additional storage. Granite countertops continue throughout the home. The primary suite includes a private bath with a double vanity, dual closets, and a walk-in shower. Designated laundry room located off the garage. Multiple storage closets throughout the home. Enjoy the new covered walk-out deck overlooking the fully fenced backyard with a paved stone pathway to the front gate. Conveniently located approximately 5 minutes to I-49, 8 minutes to the Walmart Home Office, and 10 minutes to Pinnacle Hills Promenade, with easy access to shopping, dining, and entertainment
USD 350,000
922 S 19th Street
View photo
House · for sale
USD 535,000
USD 270/sq.ft
New
922 S 19th Street
Johnson city
· 1,981 sq.ft · 3 Bedrooms · 2 Baths · House
· Garden · Fireplace · Equipped kitchen · Swimming pool
Johnson city · 1,981 sq.ft · 3 Bedrooms · 2 Baths · House · Garden · Fireplace · Equipped kitchen · Swimming pool
This fully remodeled SHOWSTOPPER in the heart of Rogers was featured in CitiScapes Magazine (August 2023 edition) & dazzles from top to bottom! The kitchen is a visual masterpiece, with its sleek surfaces & modern finishes serving as a canvas for the chef's culinary creations. Enjoy top of the line Bespoke appliances, upscale custom cabinetry, quartz countertops & pantry! You’ll discover unexpected delights at every turn in this impeccably redesigned home including custom Spalted Maple shelves & matching fireplace mantel plus remote-controlled gas log fireplace. Main level master suite wows w/ sleek new built-in closet! New flooring, lighting & paint throughout! 2nd floor hosts a fabulous bonus room w/ stylish wet bar, 2 spacious bedrooms, a full bath & 7 closets! Beautiful backyard oasis w/ a fabulous new screened porch, newer cedar fencing, mature trees, a relaxing garden water fountain and room for a pool. New exterior lighting & landscaping! Located just minutes from I-49, Promenad
USD 535,000
604 N 34Th Street
View photo
House · for sale
USD 280,000
USD 213/sq.ft
604 N 34Th Street
Johnson city
· 1,313 sq.ft · 3 Bedrooms · 2 Baths · House
· Garden · Parking
Johnson city · 1,313 sq.ft · 3 Bedrooms · 2 Baths · House · Garden · Parking
Welcome to 604 N 34th! This 3-bedroom, 2-bath all-brick home has been beautifully updated following the 2024 tornado. 2024 improvements include a new roof, fresh paint, drywall, cabinets, and flooring, giving the home a refreshed, updated feel. Outside, you’ll find a large fenced backyard with plenty of room to enjoy, plus a detached 1-car garage that could also serve as a workshop, hobby space, or additional storage. Conveniently located just minutes from shopping, dining, entertainment, medical facilities, and everyday necessities. With solid brick construction, extensive recent updates, a generous backyard, and a versatile detached garage/workshop, this home has a lot to offer!
USD 280,000
4205 N Rainbow Farm Road
View photo
House · for sale
USD 999,999
USD 321/sq.ft
Updated
4205 N Rainbow Farm Road
Johnson city
· 3,111 sq.ft · 4 Bedrooms · 3 Baths · House
· Fireplace · Equipped kitchen · Parking · Swimming pool
Johnson city · 3,111 sq.ft · 4 Bedrooms · 3 Baths · House · Fireplace · Equipped kitchen · Parking · Swimming pool
Welcome to 4205 N Rainbow Farm Road in Bentonville! Built in 2017, this beautiful custom farmhouse offers 3,114 square feet, 4 bedrooms, 3 full bathrooms, and 3 acres of land! Inside you'll find a spacious, open floor plan featuring vaulted ceilings with exposed wood beams, hardwood floors, a wood-burning fireplace, and plenty of natural light. The kitchen is perfect for entertaining with granite countertops, a large island, propane range, double ovens, and plenty of cabinet space. Additional features include a formal dining room, spacious bonus room, walk-in closets, smart home features, and an attached 2-car garage. Outside, enjoy the peaceful setting from the covered front and back porches with plenty of room for outdoor activities, a future shop, or a pool. An additional 2 adjoining acres are also available for purchase, offering the opportunity to own a total of 5 acres (see listing MLS: 1367-)! This property offers a great combination of privacy, acreage, and convenience
USD 999,999
5900 SW Teppee Avenue
View photo
House · for sale
USD 330,000
USD 170/sq.ft
5900 SW Teppee Avenue
Johnson city
· 1,938 sq.ft · 4 Bedrooms · 2 Baths · House
· Patio · Garden · Fireplace · Equipped kitchen · Parking
Johnson city · 1,938 sq.ft · 4 Bedrooms · 2 Baths · House · Patio · Garden · Fireplace · Equipped kitchen · Parking
Welcome to Osage Hills! This beautiful 4-bedroom, 2.5-bath home offers approximately 1,940 sq. Ft. of comfortable living space and was built in 2022. The inviting floor plan features a spacious living room with a gas fireplace, a bright eat-in kitchen with granite countertops, pantry, and gas range, plus a convenient split-bedroom layout. The primary bedroom offers a walk-in closet, while additional features include ceiling fans, blinds, washer/dryer connections, and an attached 2-car garage with keyless entry. Step outside to enjoy the covered patio and privacy-fenced backyard—perfect for relaxing or entertaining. Conveniently located near parks, schools, and the Bentonville business district, this home combines comfort, style, and convenience. Come see why this Osage Hills home could be the perfect place to call home!
USD 330,000
3 Old Course Circle
View photo
House · for sale
USD 1,638,360
USD 360/sq.ft
3 Old Course Circle
Johnson city
· 4,542 sq.ft · 5 Bedrooms · 4 Baths · House
· Equipped kitchen · Parking
Johnson city · 4,542 sq.ft · 5 Bedrooms · 4 Baths · House · Equipped kitchen · Parking
Experience luxury living in the gated Pinnacle Country Club, home of the LPGA Walmart NW Arkansas Championship! This updated residence offers approximately 4,600 SF of timeless elegance and modern function. Renovated in 2019, the main level features hardwood floors, spacious entertaining areas, a well-appointed kitchen with LG double ovens, GE Advantium microwave and induction cooking, plus a stunning office with a custom library ladder. Upstairs: 4 bedrooms, 3 full baths and an oversized bonus room with generous storage. A unique highlight is the approximately 650 SF garage apartment with separate HVAC and water heater, ideal for guests or extended family. The expanded garage includes fitness and workshop areas with mini-split climate control. Major updates: 2024 architectural shingle roof with 50-year warranty, two HVAC systems (2023) and a new tankless water heater (2026). Golf, tennis, swimming and dining available through club membership. A rare opportunity in one of NWA’s most de
USD 1,638,360
5804 65TH Place
View photo
House · for sale
USD 1,585,000
USD 394/sq.ft
5804 65TH Place
Johnson city
· 4,015 sq.ft · 5 Bedrooms · 4 Baths · House
· Office room · Equipped kitchen · Parking
Johnson city · 4,015 sq.ft · 5 Bedrooms · 4 Baths · House · Office room · Equipped kitchen · Parking
Welcome to this stunning 4,025 sq ft single-story home, where elegance and versatility combine to create the perfect living experience. Thoughtfully designed with four spacious bedrooms, three and a half bathrooms, and a 3-car garage, this home offers both comfort and style. Two additional flex spaces provide endless possibilities—whether you need a home office, media room, fitness area, or playroom, you have the space to make it your own. Inside, you'll find soaring ceilings, an open-concept layout, and luxurious finishes that create a warm and inviting atmosphere throughout. The heart of the home features a chef’s kitchen that flows seamlessly into expansive living and dining areas, perfect for entertaining or relaxing with loved ones. Situated in a vibrant community, residents enjoy access to a beautifully landscaped 12-acre park with a scenic 2-mile trail—ideal for morning jogs, evening strolls, and weekend adventures. This home is a lifestyle designed for flexibility, beauty, and
USD 1,585,000
4608 W Canopy Meadows Drive
View photo
House · for sale
USD 599,900
USD 232/sq.ft
4608 W Canopy Meadows Drive
Johnson city
· 2,583 sq.ft · 4 Bedrooms · 3 Baths · House
· Office room · Parking
Johnson city · 2,583 sq.ft · 4 Bedrooms · 3 Baths · House · Office room · Parking
Fall in love with the perfect blend of modern style, comfort, and an unbeatable location! Ideally situated in one of Rogers’ most desirable areas, this beautiful home offers quick access to Pinnacle Hills, shopping, dining, Topgolf, Walmart AMP, Mercy Hospital, parks, trails, and I-49—making everyday conveniences and entertainment just minutes away. Inside, you’ll find a bright, open floor plan featuring soaring ceilings, abundant natural light, spacious living areas, and modern fixtures that add a fresh, stylish touch throughout. This thoughtfully designed single-level home offers 4 bedrooms, 3 full bathrooms, a 3-car garage, and a dedicated office, providing the perfect balance of functionality and flexibility for today’s lifestyle. Whether you’re entertaining guests or enjoying a quiet evening at home, this exceptional property delivers modern comfort, timeless appeal, and an unbeatable Northwest Arkansas location! Come and See it yourself!
USD 599,900
4205 Rainbow Farm Road
View photo
House · for sale
USD 1,050,000
USD 337/sq.ft
4205 Rainbow Farm Road
Johnson city
· 3,111 sq.ft · 4 Bedrooms · 3 Baths · House
· Garden · Office room · Swimming pool
Johnson city · 3,111 sq.ft · 4 Bedrooms · 3 Baths · House · Garden · Office room · Swimming pool
Create the lifestyle you've always imagined. This custom 4-bedroom, 3-bath home is offered with 3 beautiful acres and a new price. Enjoy peaceful surroundings, thoughtfully designed living spaces, and the perfect blend of privacy and convenience just minutes from downtown Bentonville, Walmart Home Office, Crystal Bridges, and Northwest Arkansas amenities. Looking for more land? Two additional adjoining acres may also be available for separate purchase, creating the opportunity to own up to five acres total. The additional level acreage offers even more room for a future shop, pool, gardens, recreation, or expanded outdoor living
USD 1,050,000
3601 SW Array Avenue
View photo
House · for sale
USD 860,900
USD 276/sq.ft
3601 SW Array Avenue
Johnson city
· 3,111 sq.ft · 5 Bedrooms · 4 Baths · House
· Patio · Office room · Parking · Equipped kitchen · Swimming pool
Johnson city · 3,111 sq.ft · 5 Bedrooms · 4 Baths · House · Patio · Office room · Parking · Equipped kitchen · Swimming pool
Builder offering $20k toward buyer incentives! *. Fabulous new Construction in Bentonville’s newest subdivision of Aurora! Quality built with beautiful modern fixtures and features throughout. Great floorplan with 5BRS, 4BA with second bedroom option on main level. Interior features include stunning accent walls, custom cabinets, quartz counters, hardwood floors, and modern light fixtures. Open living area to kitchen featuring gas cooktop and top of the line appliances. Office or great flex room down, Upstairs game/media room wired for sound with 85” TV, wet bar with beverage fridge included! This home is fully loaded with a Smart Home Electronics package, security system, professional landscape package, stained fence, epoxy garage floor, blinds and refrigerator included! Covered back patio to enjoy year-round and three car garage. Neighborhood amenities to include 2 Pools, Playground, Sports Court, and Open-Air Clubhouse!
USD 860,900
8800 Sunspire Lane
View photo
House · for sale
USD 350,098
USD 204/sq.ft
8800 Sunspire Lane
Johnson city
· 1,711 sq.ft · 3 Bedrooms · 2 Baths · House
· Patio
Johnson city · 1,711 sq.ft · 3 Bedrooms · 2 Baths · House · Patio
This 3 bed, 2 bath 1714 square foot floor plan is customizable to your needs. The ability to choose from structural options to best suit your lifestyle makes this house a home! With an open-concept living space and covered patio, this house is perfect for entertaining. Complete with a large primary suite with dual closets!
USD 350,098

Get email alerts

Don't miss out: be the first to know about new properties

The alert was correctly created

On subscribing you accept the conditions of use and the privacy policy
Alert
Receive new ads in your inbox
Save this search
Receive alerts for new listings

We'll send you an email when we have new properties for: "Houses for sale in Johnson city"

The alert was correctly created

Gulley
Lowell city, Township 4 Benton County Arkansas
Get email alerts and be the first to see new listings
Required field
On subscribing I accept the terms of the privacy policy
Perfect! You'll soon start receiving new listings via email
Alert
Receive an email when we have new ads for Houses for sale in Johnson city
Save this search
Filters

Bedrooms

Size (sq.ft)

sq.ft
sq.ft

Price

USD
USD

Property type

Bathrooms

Clear all filters
Receive notifications when new entries are published.