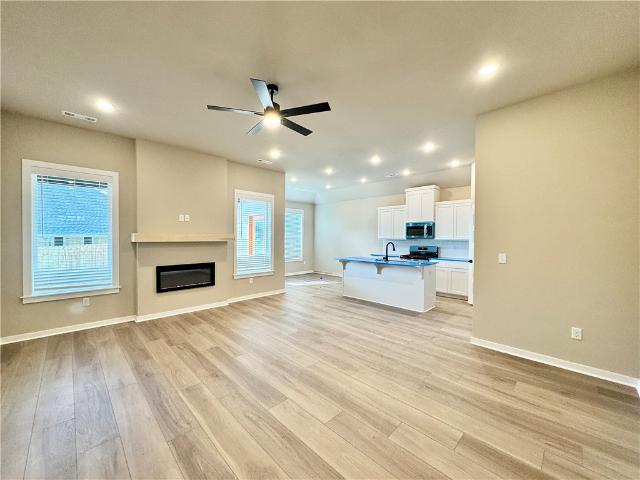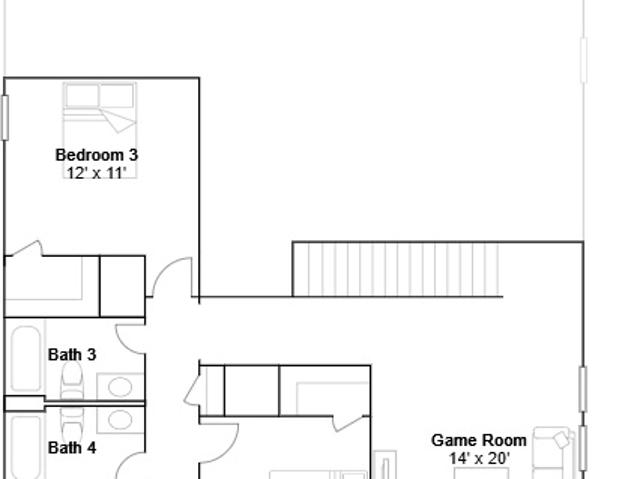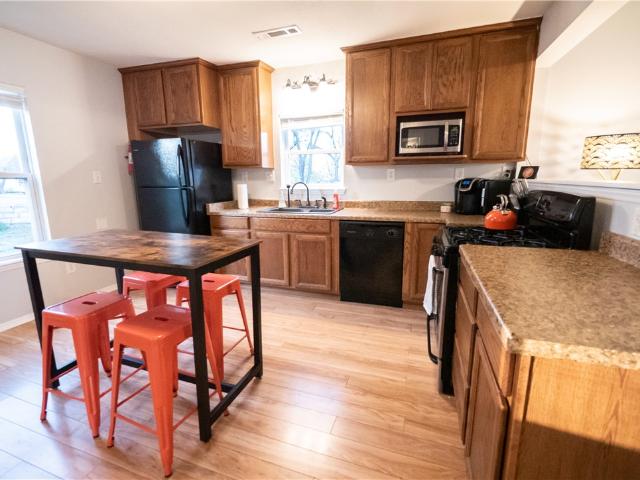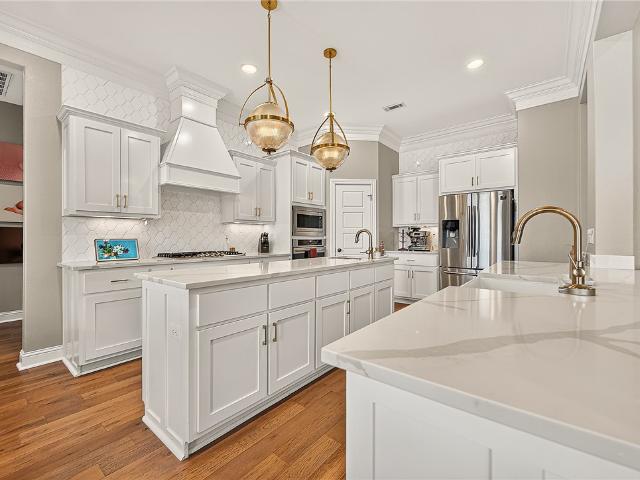
1,553 houses for sale in Johnson city

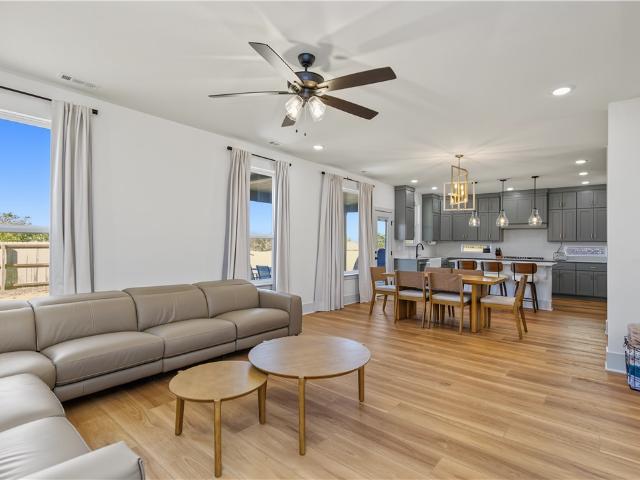
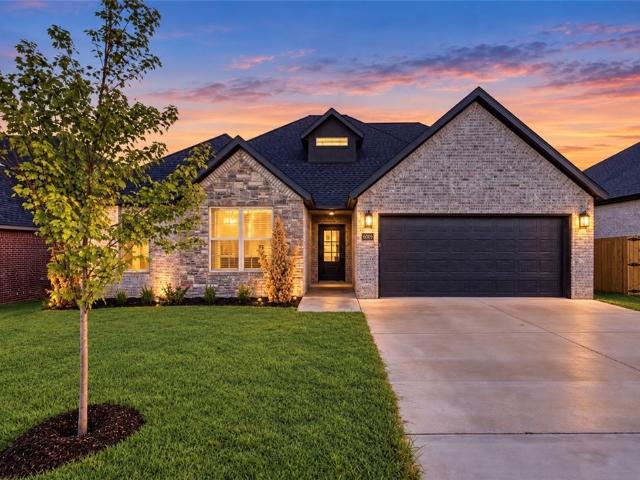
6801 SW Orange Avenue
View photo
House · for sale
USD 500,900
USD 213/sq.ft
6801 SW Orange Avenue
Johnson city
· 2,347 sq.ft · 5 Bedrooms · 3 Baths · House
· Deck · Equipped kitchen · Swimming pool
Johnson city · 2,347 sq.ft · 5 Bedrooms · 3 Baths · House · Deck · Equipped kitchen · Swimming pool
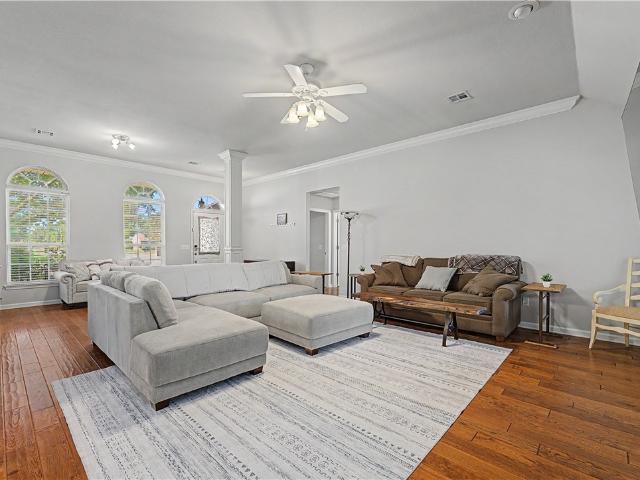
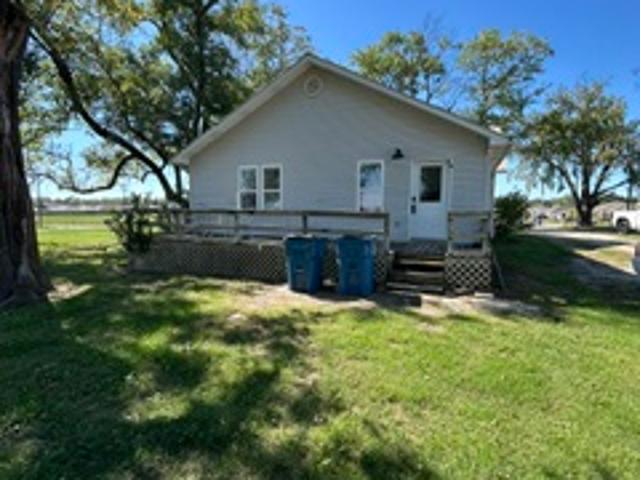
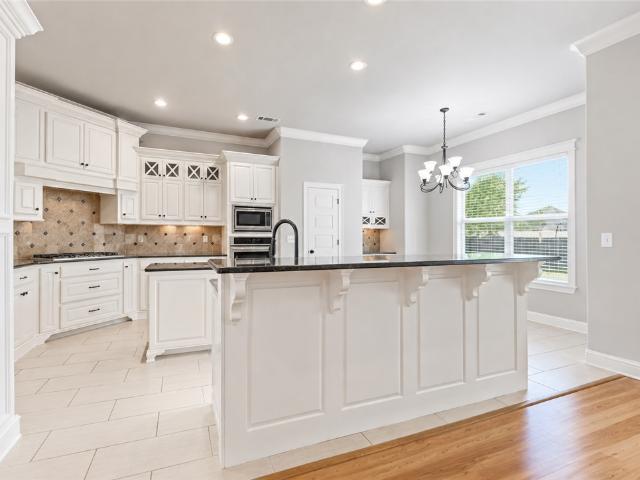
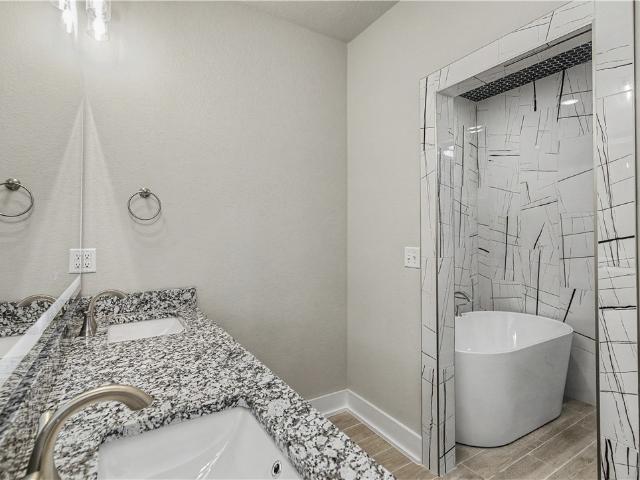
Welcome to your family home in Walnut Grove Estates. This upcoming Bentonville subdivision is located just minutes from Vaughn Elementary, the airport, groceries, gas, & more. This gorgeous home includes so many upgrades. Granite countertops, custom built cabinets, large kitchen island, large closets, split floor plan, large deck, & so much more. The master is a true retreat with a soaker tub, custom tile shower, & oversized walk-in closet. Fence & gutters included in purchase price. Neighborhood pool & other POA amenities coming soon. You don't want to miss out on this one, because it won't last long
USD 500,900
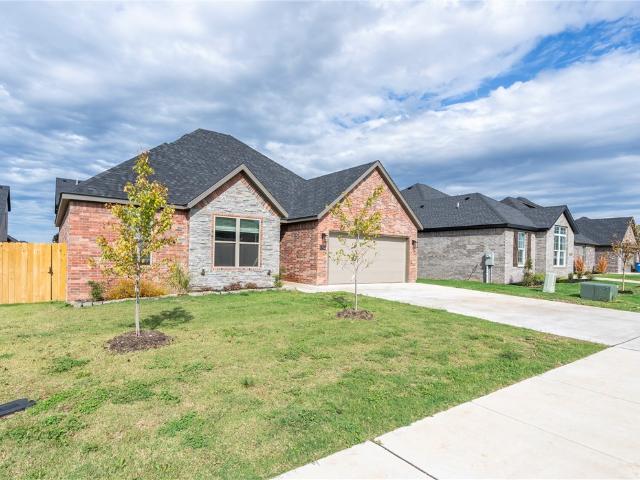
1702 SW D Street
View photo
House · for sale
USD 459,000
USD 320/sq.ft
1702 SW D Street
Johnson city
· 1,432 sq.ft · 3 Bedrooms · 2 Baths · House
· Garden · Fireplace · Equipped kitchen
Johnson city · 1,432 sq.ft · 3 Bedrooms · 2 Baths · House · Garden · Fireplace · Equipped kitchen
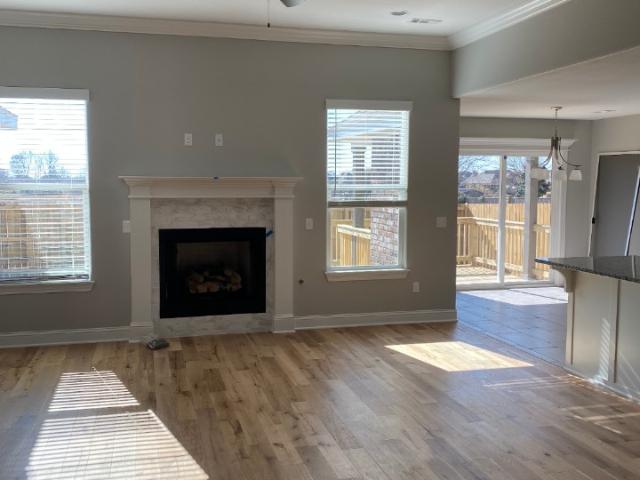
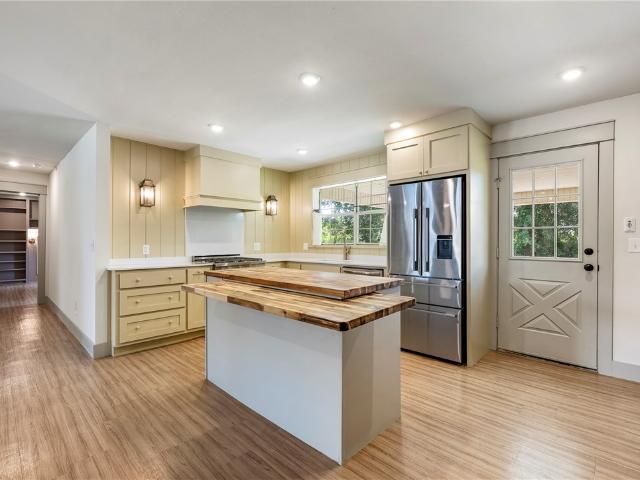
HGTV Fixer to Fabulous Resale! Look Familiar? This home was lovingly and fully renovated from top to bottom on Season 5 of HGTV’s Fixer to Fabulous and is located steps away from Bentonville’s new Osage Park! Custom features throughout include beautiful Chef’s Kitchen with quartz counters, backsplash, new painted cabinetry, all new appliances, and custom kitchen island! Redesigned Living Room with new fireplace, all new flooring, paint, fixtures, mechanicals and roof. Master BR suite with Custom Accent Wall of Bookshelves, Walk-in Closet and Upgraded Master Bath and Shower. Fabulous Covered Outdoor living space expanded and great for entertaining, Large private fenced backyard, New Stone/Painted Exterior. The only FABULOUS thing left is for you to move right in! Hurry! This one is special!
USD 459,000
4906 SW Juneberry Street
View photo
House · for sale
USD 475,000
USD 174/sq.ft
Updated
4906 SW Juneberry Street
Johnson city
· 2,723 sq.ft · 4 Bedrooms · 3 Baths · House
· Patio · Garden · Equipped kitchen · Parking
Johnson city · 2,723 sq.ft · 4 Bedrooms · 3 Baths · House · Patio · Garden · Equipped kitchen · Parking
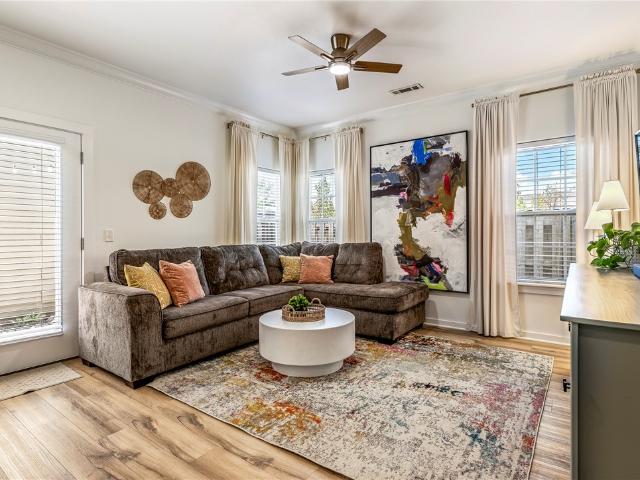
Move-in ready with upgrades already in place! This 4-bedroom McKissic Springs home features LVP throughout, an epoxy-finished garage, expanded covered patio and fenced backyard. The bright, open layout showcases ceiling-height kitchen cabinets, a large island, gas cooking and built-in oven. Upstairs loft offers flexible living space. Unwind in the primary suite with soaking tub, glass shower and dual vanity. Custom drop-zone storage, a pantry and upgraded laundry cabinetry complete the package
USD 475,000
3701 SW Mistletoe Avenue
View photo
House · for sale
USD 389,900
USD 241/sq.ft
Updated
3701 SW Mistletoe Avenue
Johnson city
· 1,615 sq.ft · 3 Bedrooms · 2 Baths · House
· Patio · Office room · Equipped kitchen
Johnson city · 1,615 sq.ft · 3 Bedrooms · 2 Baths · House · Patio · Office room · Equipped kitchen
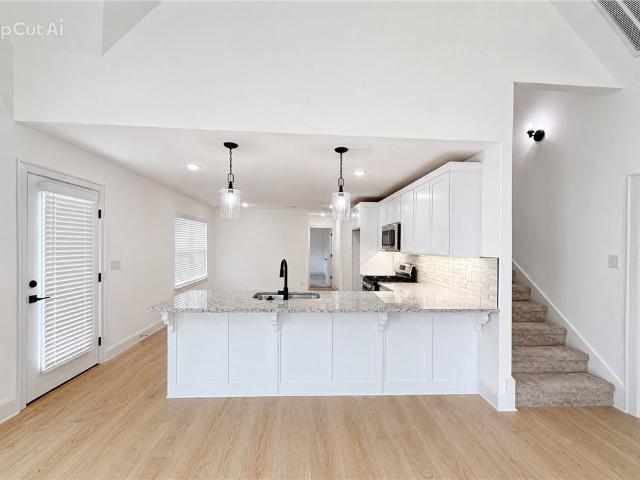
Welcome to Cornerstone Ridge, one of Bentonville, Arkansas's most sought-after addresses. Built from the ground up for its very first resident, this residence has been lovingly cared for ever since. This 3 bed 2 bath home boasts beautiful crown molding, hardwood flooring in Living Room, Entry, Ceramic tile in Kitchen, & Breakfast Nook, granite counter tops, SS appliances including Gas Range, Vaulted ceiling in master bedroom, walk in shower in master bath, low e windows, Covered back patio. The property is located in the Bentonville School District and offers convenient access to shopping and the Walmart Home Office. Cornerstone Ridge amenities include a playground, fitness trail, paddle-sport courts, community pool, green space and stocked fishing pond. Make your apointment today and see why people love living here!
USD 389,900
5213 42nd Street
View photo
House · for sale
USD 575,000
USD 203/sq.ft
5213 42nd Street
Johnson city
· 2,831 sq.ft · 4 Bedrooms · 2 Baths · House
· Garden
Johnson city · 2,831 sq.ft · 4 Bedrooms · 2 Baths · House · Garden
Get ready to fall head over heels, a delightful single-family residence in Rogers, Arkansas, that’s just begging for a new adventure! Built in 2003, this charming abode isn't just a house; it's a launchpad for your next great chapter. With four bedrooms, there’s plenty of room for everyone to spread out, dream big, and maybe even build an epic blanket fort or two. Imagine waking up to sunshine, ready to conquer the day from your very own private haven. Sitting pretty on a 2831 square foot lot, there’s just enough outdoor space for a lively game of catch, a blossoming garden, or simply soaking up the Arkansas sunshine without getting lost in a lawnmower marathon. Ready to explore your playful side and discover the magic within these walls?
USD 575,000
2802 Arbor Road
View photo
House · for sale
USD 329,900
USD 233/sq.ft
2802 Arbor Road
Johnson city
· 1,410 sq.ft · 3 Bedrooms · 2 Baths · House
· Garden · Office room
Johnson city · 1,410 sq.ft · 3 Bedrooms · 2 Baths · House · Garden · Office room
Move-in ready and thoughtfully updated, this 3-bedroom Bentonville home combines a convenient location with an easy-to-maintain lifestyle. Recent improvements include a new roof, new HVAC system, and fresh interior and exterior paint, giving the home a clean, updated feel from the moment you arrive. Inside, the open-concept design offers comfortable everyday living with a desirable split-bedroom layout. The primary suite is located on the main level, while two additional bedrooms upstairs provide added privacy and flexibility for family, guests, or a home office. Conveniently located near Regional Airport Road with quick access to shopping, grocery stores, dining, and everyday amenities. Even the yard is designed for easier upkeep—the POA maintains the front landscaping, leaving only the backyard for the homeowner to care for. A well-maintained, updated home in a convenient Bentonville location that's ready for its next owner
USD 329,900
2901 Lovely Lane
View photo
House · for sale
USD 409,047
USD 217/sq.ft
2901 Lovely Lane
Johnson city
· 1,884 sq.ft · 4 Bedrooms · 3 Baths · House
· Office room · Fireplace · Equipped kitchen · Parking
Johnson city · 1,884 sq.ft · 4 Bedrooms · 3 Baths · House · Office room · Fireplace · Equipped kitchen · Parking
Welcome to the Lothbrook plan, a thoughtfully designed 4-bedroom, 3-bath home offering. The main level features a spacious vaulted living room with a fireplace, an open kitchen and dining area, laundry room, and the rear-load garage. The primary suite includes a private bath, while a second main-level bedroom and full bath offer flexibility for guests or a home office. Upstairs, two additional bedrooms share a full bath. With its functional layout, brick exterior, abundant natural light, and well-planned storage, the Lothbrook plan combines comfort, style, and everyday convenience
USD 409,047
3907 W Easy Street
View photo
House · for sale
USD 419,900
USD 208/sq.ft
3907 W Easy Street
Johnson city
· 2,013 sq.ft · 3 Bedrooms · 2 Baths · House
· Patio · Garden · Fireplace · Equipped kitchen
Johnson city · 2,013 sq.ft · 3 Bedrooms · 2 Baths · House · Patio · Garden · Fireplace · Equipped kitchen
Welcome to 3907 W Easy Street in Rogers, located in the established Whispering Timbers subdivision. This well-maintained single-level home offers 3 bedrooms, 2 bathrooms, and 2,015 square feet with a comfortable split floor plan. The kitchen features granite countertops, stainless steel appliances, an eat-in breakfast area, and opens into the main living space highlighted by hardwood flooring and a gas fireplace. The spacious primary suite includes a remodeled bathroom with updated finishes and a walk-in closet, while the secondary bathroom has also been updated. Step outside to a covered patio and private, wooded backyard setting ideal for relaxing or entertaining. Don't overlook the property backs up to undeveloped land to the north providing privacy that is difficult to find. Located on a quiet street near Reagan Elementary with convenient access to I-49, Pinnacle Hills, shopping, dining, and downtown Rogers
USD 419,900
9020 NW Mason Valley Road
View photo
House · for sale
USD 525,000
USD 306/sq.ft
9020 NW Mason Valley Road
Johnson city
· 1,711 sq.ft · 3 Bedrooms · 2 Baths · House
· Garden · Equipped kitchen
Johnson city · 1,711 sq.ft · 3 Bedrooms · 2 Baths · House · Garden · Equipped kitchen
Ready to own your own piece of land? This farm house and 3 acres mol is a perfect opportunity to make your dream come true. The house has had a partial remodel and is waiting for your final touches to finish it out. Mature trees, multiple outbuildings, and a silo round out the property. There is plenty of room for a large garden and maybe even some of your favorite farm animals. Multiple bathrooms and bedrooms will allow you to enjoy family or spread out for offices and work out space. Home is placed on the lot so that you will have space from the neighbors and the road is paved removing the constant cleaning required from a dirt road. Large kitchen and large dining space along with several family rooms make this a perfect place to create your dream home
USD 525,000
4303 SW Wheatgrass Boulevard
View photo
House · for sale
USD 779,000
USD 240/sq.ft
4303 SW Wheatgrass Boulevard
Johnson city
· 3,240 sq.ft · 4 Bedrooms · 3 Baths · House
· Garden · Office room · Fireplace · Equipped kitchen · Parking
Johnson city · 3,240 sq.ft · 4 Bedrooms · 3 Baths · House · Garden · Office room · Fireplace · Equipped kitchen · Parking
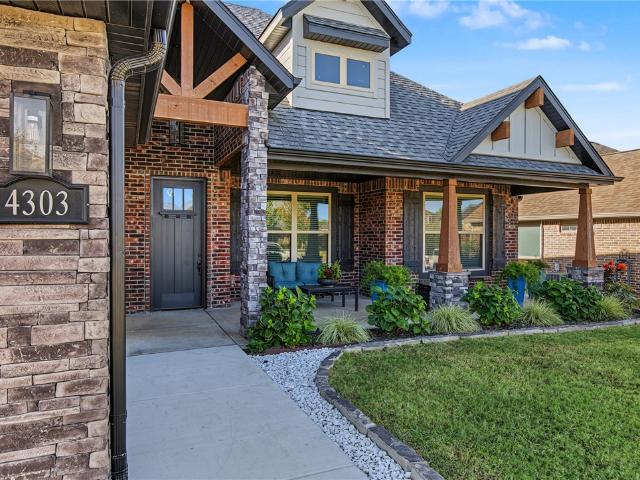
Immaculately maintained and move-in ready, this stunning Bentonville home offers 4 bedrooms, 3.5 baths, a dedicated office and a spacious bonus room. The expansive kitchen features two islands, abundant cabinetry and storage, and an eat-in dining area. A generous living room with a fireplace and crisp, neutral finishes create a welcoming atmosphere throughout. The primary bath features a beautifully updated shower. Upstairs, two bedrooms share a Jack-and-Jill bath, with a bonus room offering flexible space. A standout feature is the 748.6 sq. Ft. three-car garage, fully insulated, heated and cooled, with epoxy floors, ideal for bikes, hobbies or a workshop. Meticulously manicured landscaping and pristine front and back yards reflect the exceptional care given to this home. Located near downtown Bentonville and Northwest Arkansas National Airport. Beautifully maintained and ready for its next owner!
USD 779,000
3906 W Lexington Drive
View photo
House · for sale
USD 581,900
USD 218/sq.ft
3906 W Lexington Drive
Johnson city
· 2,669 sq.ft · 4 Bedrooms · 3 Baths · House
· Patio · Garden · Office room · Equipped kitchen · Parking
Johnson city · 2,669 sq.ft · 4 Bedrooms · 3 Baths · House · Patio · Garden · Office room · Equipped kitchen · Parking
Prime Rogers location on a trail with direct access to the Razorback Greenway! This stunning all-brick, 4-bedroom, 3-bathroom home features a dedicated home office and a versatile bonus room. Designed for modern living, the interior boasts luxury vinyl plank (LVP) flooring throughout, fresh paint, and a convenient mudroom. The chef’s kitchen highlights a gas cooktop, sleek granite countertops, and seamless layout for entertaining. Enjoy exceptional outdoor living in the fully fenced-in backyard with a covered back patio, or experience the bike trail steps away. Nestled in a premier neighborhood with a community pool, this home offers unbeatable convenience to Mt. Hebron Park, top-tier dining, shopping, major employers, close to schools and quick highway access. Complete with a spacious 3-car garage, this Northwest Arkansas property seamlessly combines style, space, and active living
USD 581,900
6011 NW Sherman Street
View photo
House · for sale
USD 299,000
USD 181/sq.ft
6011 NW Sherman Street
Johnson city
· 1,647 sq.ft · 3 Bedrooms · 2 Baths · House
· Garden
Johnson city · 1,647 sq.ft · 3 Bedrooms · 2 Baths · House · Garden
Welcome to this spacious 3-bedroom, 2-bath home on the outskirts of Bentonville! Featuring an inviting open floor plan, this property boasts large rooms and beautiful granite surfaces throughout. Enjoy a lowmaintenance, fully fenced yard—perfect for easy living or attracting tenants. Currently set up as an income-producing rental, this home is a fantastic investment opportunity and would make an excellent addition to any rental portfolio. The convenient location offers peaceful suburban living while still being close to Bentonville’s amenities, shopping, and entertainment. Whether you’re looking for a comfortable residence or a turnkey rental property, this home has it all. Don’t miss out on this rare find—schedule your showing today and see the potential for yourself!
USD 299,000
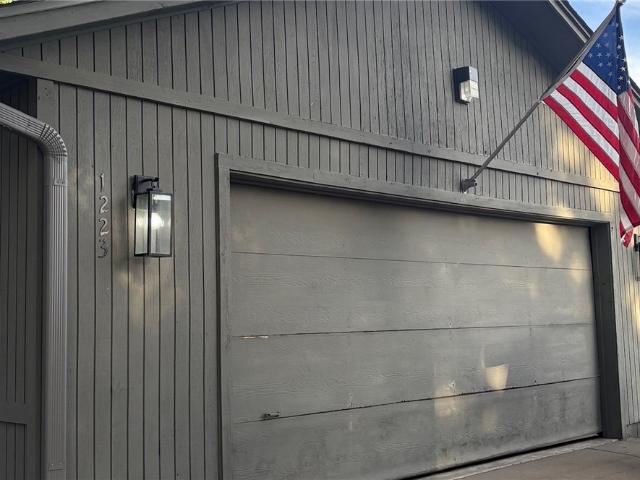
1223 Countrywood Circle
View photo
House · for sale
USD 375,000
USD 215/sq.ft
1223 Countrywood Circle
Johnson city
· 1,744 sq.ft · 3 Bedrooms · 2 Baths · House
· Garden · Swimming pool
Johnson city · 1,744 sq.ft · 3 Bedrooms · 2 Baths · House · Garden · Swimming pool
Tucked away on a charming street in Countrywood Estates, this 3-bedroom, 2-bath home offers approximately 1,750 square feet of living space on a spacious 0.25-acre lot in the heart of Rogers. Featuring a comfortable split floor plan and plenty of character, the home provides an opportunity to add your own style and personal touches. The backyard features an in-ground swimming pool that is currently empty and in need of a new liner and pump, offering the potential to create a wonderful outdoor retreat. Conveniently located just minutes from shopping, dining, and all that Rogers has to offer, this home is a wonderful opportunity to make your own!
USD 375,000
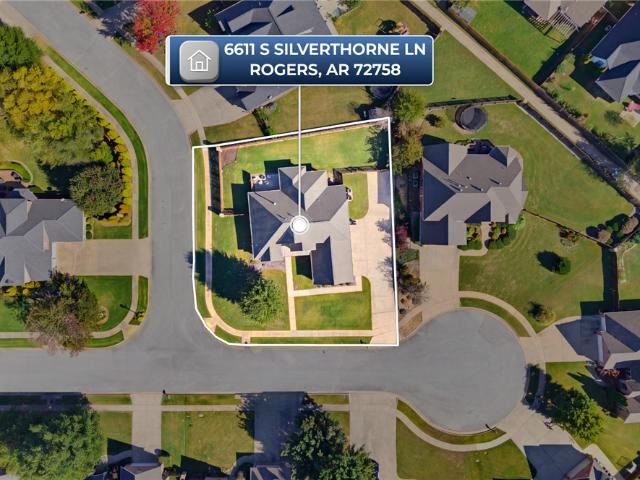
6611 Silverthorne Lane
View photo
House · for sale
USD 679,000
USD 222/sq.ft
6611 Silverthorne Lane
Johnson city
· 3,046 sq.ft · 4 Bedrooms · 3 Baths · House
· Patio · Garden · Parking · Swimming pool · Equipped kitchen
Johnson city · 3,046 sq.ft · 4 Bedrooms · 3 Baths · House · Patio · Garden · Parking · Swimming pool · Equipped kitchen
New roof 2020 and new HVAC systems 2025! This home is located in desirable Cross Creek Subdivision. Walking distance to elementary school and conveniently close to Pinnacle for all your shopping and restaurant desires! With neighborhood walking trails, playground, abundant green space, and community pool, this neighborhood as it all. The house comes with a Tesla charger in 3 car garage with epoxy floors, whole house sound system, wired for a hot tub on patio, and plumbed for a water softener installation. It also has upgraded attic fan systems, and a newly updated kitchen with standalone ice maker. Convenient stairs in the garage for easy storage. Washer, dryer, fridge, furniture, and desired contents inside home are additionally negotiable. Top it all off, the home is on a corner lot with fenced in backyard and expanded covered patio. Impeccably maintained. Don't miss this amazing house and stellar community!
USD 679,000
6613 SW First Light Street
View photo
House · for sale
USD 860,000
USD 272/sq.ft
6613 SW First Light Street
Johnson city
· 3,154 sq.ft · 4 Bedrooms · 3 Baths · House
· Patio · Fireplace · Equipped kitchen · Swimming pool
Johnson city · 3,154 sq.ft · 4 Bedrooms · 3 Baths · House · Patio · Fireplace · Equipped kitchen · Swimming pool
20,000 BUYER INCENTIVE for closing cost etc. Sought after community of Aurora. Stunning two story living room with soaring ceilings, tiled linear fireplace, custom beams, engineered wood flooring & light streaming through ample amount of windows. Kitchen features large custom stained island, quartz countertops/backsplash, pot filler, gas cooktop, custom cabinets to the ceiling, double ovens, walk in pantry! Home features a secondary bedroom on the main level that would also be a perfect study. Primary bedroom with wood floors, painted accent wall & luxurious ensuite bathroom. Primary bath with double vanities, walk-in tile shower & stand alone soaking tub. Upstairs features two large bedrooms & bonus room with wet bar. Huge covered patio overlooking lot! Aurora residents have access to TONS of community amenities. Adult pool, family pool, bike repair station, dog park, elevate fitness course, sports court, open air clubhouse & playground! Internet included in POA!
USD 860,000
424 NW 59th Avenue
View photo
House · for sale
USD 329,900
USD 185/sq.ft
Updated
424 NW 59th Avenue
Johnson city
· 1,776 sq.ft · 3 Bedrooms · 2 Baths · House
· Patio · Garden · Equipped kitchen
Johnson city · 1,776 sq.ft · 3 Bedrooms · 2 Baths · House · Patio · Garden · Equipped kitchen
Move-in ready and beautifully maintained, this 3-bedroom, 2-bath home offers modern finishes, a thoughtful layout, and an excellent Northwest Bentonville location. The open-concept living area is enhanced by 10-foot ceilings throughout the entry, kitchen, living room, and primary suite, giving the home a bright and spacious feel. The kitchen opens effortlessly to the dining and living spaces, creating an ideal setup for both everyday living and entertaining. The private primary suite features dual vanities, separate closets, and a relaxing garden tub. Outside, enjoy a welcoming covered front entry along with a generous covered back patio overlooking the fully wood privacy-fenced backyard. With its efficient use of space, clean finishes, and like-new condition, this home is truly ready for its next owner. Conveniently located with easy access to XNA Airport, shopping, dining, and all that Northwest Arkansas has to offer
USD 329,900
6005 SW Messenger Avenue
View photo
House · for sale
USD 354,900
USD 203/sq.ft
6005 SW Messenger Avenue
Johnson city
· 1,744 sq.ft · 4 Bedrooms · 2 Baths · House
· Patio · Garden · Fireplace · Equipped kitchen · Parking
Johnson city · 1,744 sq.ft · 4 Bedrooms · 2 Baths · House · Patio · Garden · Fireplace · Equipped kitchen · Parking
Buyer incentives available! Discover your dream home in the sought-after Osage Hills neighborhood. Benton plan with garage on the left and North facing! 10 ft ceilings in the living/kitchen area, linear electric fireplace in the living, 1 level, LVP flooring throughout the main living areas and primary bedroom, quartz countertops and more. Chef's kitchen boasting frigidaire stainless steel appliances, gas range, pantry, quartz countertops, bar pull handles, large island and gorgeous backsplash. Luxurious primary bedroom features abundant natural light, while the spa-like primary bathroom offers a walk-in shower, double sinks, and spacious walk-in closets. Additional features include three large secondary bedrooms and a separate laundry room. Nestled on a generous lot with covered patio that overlooks the serene sodded, fully fenced backyard. Staged home located at 5908 SW Bear Creek Ave. Lot 54
USD 354,900
6406 SW Geranium Avenue
View photo
House · for sale
USD 485,850
USD 166/sq.ft
6406 SW Geranium Avenue
Johnson city
· 2,917 sq.ft · 5 Bedrooms · 4 Baths · House
· Patio
Johnson city · 2,917 sq.ft · 5 Bedrooms · 4 Baths · House · Patio
Fence Included! This new two-story home features a private owner’s suite on the first floor, offering a serene retreat with a full bathroom and walk-in closet. A secondary bedroom is located off the foyer near a secluded study, while an open-concept floorplan with access to a covered patio encourages simple indoor-outdoor living. Three additional secondary bedrooms share the second level with a versatile game room, perfect for entertaining or relaxation
USD 485,850
222 N 6th Street
View photo
House · for sale
USD 250,000
USD 309/sq.ft
222 N 6th Street
Johnson city
· 807 sq.ft · 1 Bedroom · 1 Bath · House
· Garden
Johnson city · 807 sq.ft · 1 Bedroom · 1 Bath · House · Garden
Enjoy the charm and convenience of this centrally located Rogers property, just minutes from the historic downtown Rogers. Situated on a corner lot, this one bedroom home offers easy access to local restaurants, shopping, parks, trails, schools, and community amenities. With a functional layout, great yard, and wonderful location, this home is an appealing option for home owners, investors, and buyers looking to enjoy all Rogers has to offer! This is currently an active and booked STR, and is turn key ready!
USD 250,000
428 E Locust Street
View photo
House · for sale
USD 299,000
USD 157/sq.ft
428 E Locust Street
Johnson city
· 1,894 sq.ft · 3 Bedrooms · 2 Baths · House
· Garden · Swimming pool
Johnson city · 1,894 sq.ft · 3 Bedrooms · 2 Baths · House · Garden · Swimming pool
Located in the heart of Rogers this home offers the perfect blend of convenience, character, and potential. Just a short stroll from the shops, restaurants, and events of Downtown Rogers, with grocery shopping nearby and Beaver Lake only minutes away for endless outdoor recreation. The home is currently livable and full of possibilities for the buyer willing to add a little TLC. Inside, you'll find generous living space with the opportunity to update and personalize. Outside, there are multiple storage buildings, workshop space, and an additional parcel that provides room to expand, create a backyard oasis, add a pool, or simply enjoy extra elbow room rarely found this close to downtown. Whether you're looking for a primary residence, investment opportunity, or a property with room to grow, this unique Downtown Rogers property offers location, flexibility, and potential all in one package. Don't miss your chance to own a piece of one of Northwest Arkansas' most desirable and rapidly gr
USD 299,000
4504 SW Ainsley
View photo
House · for sale
USD 965,000
USD 269/sq.ft
4504 SW Ainsley
Johnson city
· 3,584 sq.ft · 4 Bedrooms · 3 Baths · House
· Patio · Fireplace · Parking
Johnson city · 3,584 sq.ft · 4 Bedrooms · 3 Baths · House · Patio · Fireplace · Parking
Meticulously maintained one-owner home in Bentonville’s sought-after Lochmoor neighborhood on a premium lot with only one neighboring home. Over $42,000 in builder upgrades: quartz countertops, full-height backsplash, apron-front sink plus prep sink, under-cabinet lighting, soft-close cabinetry, and two-stage crown molding. Open floor plan with nearly all living on the main level; upstairs offers a game room wired for a projector, a bedroom, and a full bath. Study features glass double doors and cedar beams. Primary bath boasts floor-to-ceiling tile and a waterfall shower. Cat6 Ethernet and prewired surround sound inside and out. Covered patio with outdoor fireplace, TV hookup, gas grill line, and landscape uplighting. Epoxy garage floor, gas tankless water heater, smart garage doors, and front-yard irrigation. 2026 updates include fresh interior paint and new downstairs carpet, plus custom window trim and wainscoting. Enjoy Lochmoor’s trails, community events, and quiet streets near a
USD 965,000
6303 SW Luster Road
View photo
House · for sale
USD 525,000
USD 258/sq.ft
6303 SW Luster Road
Johnson city
· 2,034 sq.ft · 4 Bedrooms · 2 Baths · House
· Patio · Fireplace · Equipped kitchen
Johnson city · 2,034 sq.ft · 4 Bedrooms · 2 Baths · House · Patio · Fireplace · Equipped kitchen
Welcome to the Audra—a floor plan built for both hosting and relaxing. The main level is bright and open, flowing naturally from the kitchen through the dining and living spaces. It also hosts a secluded owner’s suite with a character-adding tray ceiling and a luxurious en-suite bath boasting a double vanity, walk-in shower, and massive closet. Ready to entertain? Take the party out to the covered patio and gather around the outdoor fireplace. The upper level offers plenty of space for family or guests with three bedrooms and a full double-vanity bathroom
USD 525,000
15501 Haynes Road
View photo
House · for sale
USD 1,675,000
USD 329/sq.ft
15501 Haynes Road
Johnson city
· 5,081 sq.ft · 4 Bedrooms · 3 Baths · House
· Patio · Garden · Swimming pool · Gym · Deck · Fireplace · Equipped kitchen · Parking
Johnson city · 5,081 sq.ft · 4 Bedrooms · 3 Baths · House · Patio · Garden · Swimming pool · Gym · Deck · Fireplace · Equipped kitchen · Parking
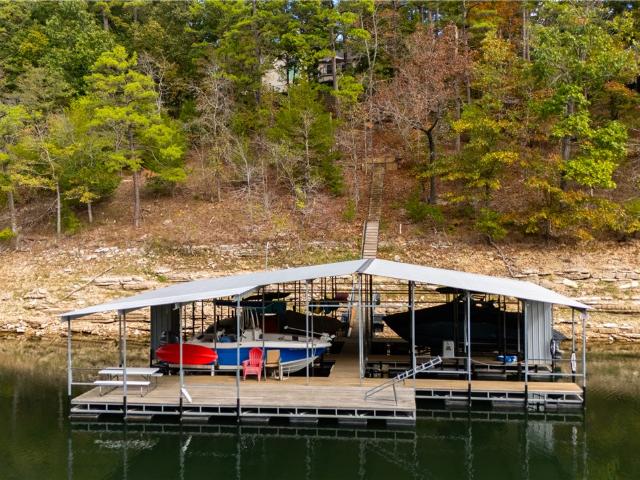
Experience luxurious Beaver Lake living minutes from Downtown Rogers! This updated retreat offers stunning lake views, a boat slip in a 4-slip community dock, and a flagstone path with handrail to the dock. A flat backyard offers room to relax & play. The beautifully renovated kitchen and primary bath with heated floors bring modern sophistication, while 4 fireplaces add warmth throughout. The main level features a primary suite & 2 additional rooms. Downstairs offers a second living area with projector, billiard room, office, bedroom, & gym. Entertain on the deck or heated patio, unwind in the saltwater hot tub with Bluetooth audio, & enjoy built-in speakers in every room. An additional 600 SF of heated/cooled garage and gym space adds versatility. Upgrades include a 24kW Generac generator, 1,000-gallon propane tank, front & back yard irrigation, EV charger, 2024 furnace & heat pump, and 2017 roof. Offering furnished with limited exclusions. Boat available for sale. Luxury lake living
USD 1,675,000
2400 SW Sierra Terrace
View photo
Townhouse · for sale
USD 379,990
2400 SW Sierra Terrace
Johnson city
· 3 Bedrooms · 2 Baths · Townhouse
· Terrace
Johnson city · 3 Bedrooms · 2 Baths · Townhouse · Terrace
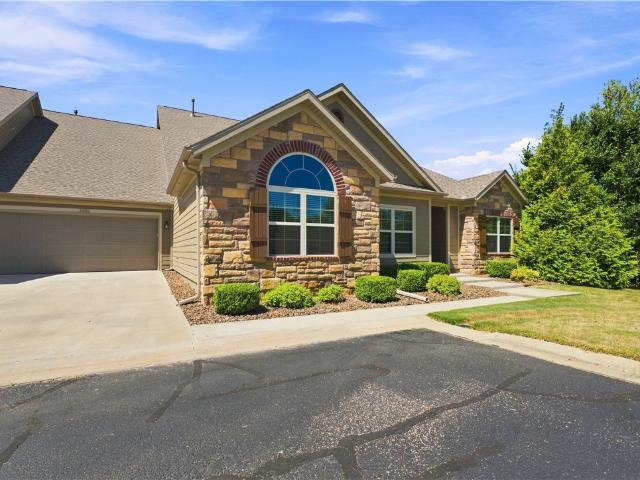
Enjoy low-maintenance living in this beautifully updated townhome located directly across from Osage Park and Thaden Field, with Downtown Bentonville just a short drive away. Recent improvements include a brand-new roof and gutters in 2025, fresh exterior paint, and flooring extended into the primary suite. Residents also enjoy a host of amenities, including lawn care, a community pool, clubhouse, and workout center—giving you more time to enjoy everything Bentonville has to offer! This townhome is also backed up to give you privacy in a neighborhood! Schedule your showing today!
USD 379,990
1306 SW Naphtali Boulevard
View photo
Townhouse · for sale
USD 505,000
USD 256/sq.ft
1306 SW Naphtali Boulevard
Johnson city
· 1,970 sq.ft · 3 Bedrooms · 2 Baths · Townhouse
· Patio · Office room · Equipped kitchen · Swimming pool
Johnson city · 1,970 sq.ft · 3 Bedrooms · 2 Baths · Townhouse · Patio · Office room · Equipped kitchen · Swimming pool
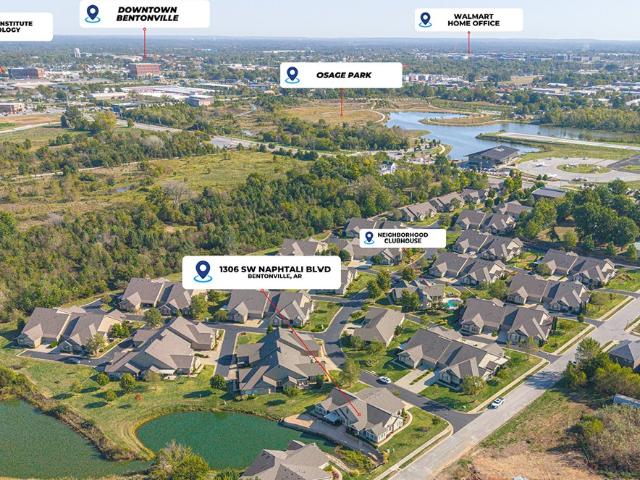
Seize the opportunity to own this immaculate townhome in The Arbors just minutes from Downtown Bentonville, Crystal Bridges, Walmart campus, Osage Park, & trails. Entertain with ease in open concept living spaces & enjoy peaceful living in a beautiful 3 bed, 2 bath waterfront home w/dedicated office, sunroom, covered patio w/cathedral ceiling & sunset water view. Upgrades include fresh paint, kitchen backsplash, undercabinet & LED lights, new light fixture glass & walk-in guest shower, shutters & hardwood floors throughout. Primary suite w/walk-in shower, dual sinks & walk-in closet. Storage abounds w/two large pantries, walk-in closets, built-ins, & an extra 10x10’ storage room. Enjoy maintenance-free living in a thriving neighborhood steps from a clubhouse with pool, grilling patio, kitchen, & fitness center. HOA provides lawn & exterior maintenance & organizes fun clubhouse socials to foster community among neighbors. Fridge conveys with property. Seller to provide $5000 buyer incen
USD 505,000
6606 SW Orange Avenue
View photo
House · for sale
USD 495,900
USD 210/sq.ft
6606 SW Orange Avenue
Johnson city
· 2,357 sq.ft · 5 Bedrooms · 3 Baths · House
· Garden · Deck · Fireplace · Equipped kitchen · Swimming pool
Johnson city · 2,357 sq.ft · 5 Bedrooms · 3 Baths · House · Garden · Deck · Fireplace · Equipped kitchen · Swimming pool
Welcome home to this beautifully designed new construction two-level brick home located just minutes from Vaughn Elementary, the airport, groceries, gas, & more with an open floor plan, perfect for modern living. Enjoy cooking in the modern kitchen equipped with a large kitchen island & elegant quartz countertops. The living area with a fireplace seamlessly flows into the dining space, ideal for entertaining. The primary suite is a true retreat with a beautiful custom-tiled shower with a soaking tub & rainfall showerhead. Retreat to the backyard, complete with a deck, perfect for outdoor relaxation & perfectly located with immediate backyard access to a trail & the pond. With its contemporary finishes & thoughtful layout, this property is a must-see. The property also includes 2-inch faux wood white blinds, gutters, and a privacy fence. Neighborhood pool & other POA amenities coming soon
USD 495,900
6010 40th Place
View photo
House · for sale
USD 619,900
USD 248/sq.ft
6010 40th Place
Johnson city
· 2,497 sq.ft · 4 Bedrooms · 3 Baths · House
· Patio · Fireplace · Equipped kitchen
Johnson city · 2,497 sq.ft · 4 Bedrooms · 3 Baths · House · Patio · Fireplace · Equipped kitchen
Right now buyers can receive $20,000 towards incentives! This home features the Greenbriar Plan in Meadow Brook, where thoughtful design meets exceptional craftsmanship. This 4-bedroom, 3-bath new construction home features the primary suite and Bedroom 2 with a full bath on the main level, while upstairs offers Bedrooms 3 & 4 connected by a Jack & Jill bath. The open-concept living area is centered around a gas fireplace and flows seamlessly into the designer kitchen featuring a large one-sided waterfall island, gas cooktop, built-in oven and microwave, walk-in pantry, and striking full granite slab backsplash. The spacious primary suite offers dual vanities with abundant storage, a soaking tub, oversized walk-in shower, linen closet, and oversized walk-in closet with custom built-ins. Enjoy the covered back patio with a gas stub for grilling, neighborhood playground and greenspace, plus easy access to the Razorback Greenway Trail, TopGolf, Walmart AMP, XNA, I-49, shopping, dining, an
USD 619,900
6702 Basswood Avenue
View photo
House · for sale
USD 462,900
USD 210/sq.ft
6702 Basswood Avenue
Johnson city
· 2,196 sq.ft · 4 Bedrooms · 3 Baths · House
· Fireplace · Equipped kitchen · Swimming pool
Johnson city · 2,196 sq.ft · 4 Bedrooms · 3 Baths · House · Fireplace · Equipped kitchen · Swimming pool
Located in Bentonville’s desirable Walnut Grove Estates, this newly built home offers four bedrooms, three baths, and a convenient location near Vaughn Elementary, XNA, shopping, and dining. Wood flooring extends through the main living areas and primary suite, while the kitchen features granite countertops, custom cabinetry, built-in appliances, and a generous island. In the living room, a floor-to-ceiling stone fireplace creates a striking focal point. The primary suite includes a soaking tub, custom tile shower with dual shower heads, and an oversized walk-in closet. Fencing, blinds, and gutters are included in the purchase price. Planned neighborhood amenities include a pool, walking trails, fishing ponds, and additional POA features
USD 462,900
6331 W Valley View Road
View photo
House · for sale
USD 1,399,000
USD 300/sq.ft
6331 W Valley View Road
Johnson city
· 4,650 sq.ft · 4 Bedrooms · 4 Baths · House
· Office room · Deck · Fireplace · Equipped kitchen · Swimming pool
Johnson city · 4,650 sq.ft · 4 Bedrooms · 4 Baths · House · Office room · Deck · Fireplace · Equipped kitchen · Swimming pool
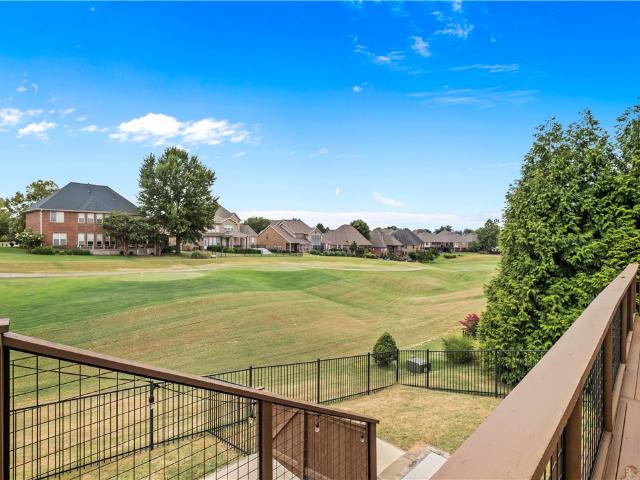
Timeless European style meets resort inspired living in this exceptional golf-front home overlooking the 5th tee of Shadow Valley Golf & Country Club. Offering 4BR/4.5BA and 4,655sf, the home is designed to impress with soaring cathedral ceilings, walls of windows framing sweeping golf course views, and a dramatic floor-to-ceiling rock fireplace. The beautifully appointed kitchen centers around an oversized island with granite countertops, bar seating, and striking copper appointments. An expansive primary retreat features a private sunroom with course views and a spa-like bath with dual vanities, soaker tub, walk-in shower, and his-and-her closets. Upstairs offers 2 guest suites, a built-in office space, media room with theater seating, and spacious bonus room with wet bar. Outside is the true showpiece—a newly added saltwater pool and expansive deck create a private resort-like setting. Experience luxury living at its finest in the heart of Shadow Valley!
USD 1,399,000
1018 W Holly Street
View photo
House · for sale
USD 450,000
USD 183/sq.ft
1018 W Holly Street
Johnson city
· 2,454 sq.ft · 3 Bedrooms · 2 Baths · House
· Garden · Equipped kitchen
Johnson city · 2,454 sq.ft · 3 Bedrooms · 2 Baths · House · Garden · Equipped kitchen
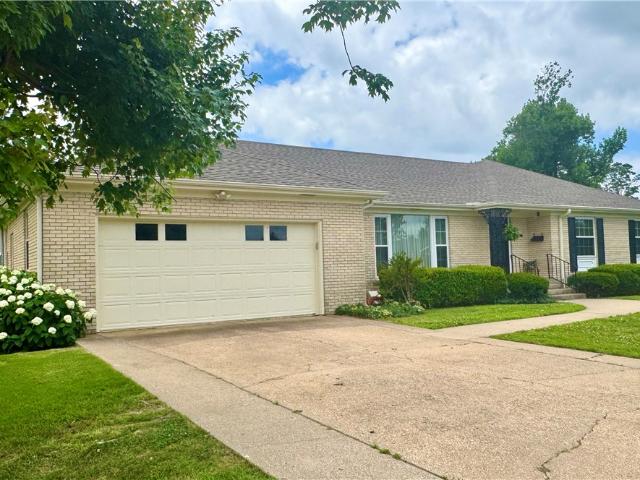
This home is perfect for buyers who appreciate solid construction and Vintage charm. Mid-Century Brick Beauty in a prime Rogers location. Step into timeless charm with this well maintained 3 bedroom, 2 bath all brick home with gutters. Sitting on 100 x 145 lot with storage building in back yard and wood privacy fence. Has a sunroom to enjoy year around with new PT unit. Roof 2023 and partial 2024. In the crawl space there is a new Beam that runs the full length of home. Has beautiful real hardwood floors under all of the carpet. Granite tile counter tops in kitchen and built. In.book selves thru out the home. Bathrooms show the Mid-Century colors Pink and blue and are in excellent condition. Hot water heater is about 4 years old and the HVAC was just serviced and has been for years. This home has been very well taken care of and is a beautiful Home. Don't miss this one. More pictures to come
USD 450,000

Get email alerts

Don't miss out: be the first to know about new properties

The alert was correctly created

On subscribing you accept the conditions of use and the privacy policy
Alert
Receive new ads in your inbox
Save this search
Receive alerts for new listings

We'll send you an email when we have new properties for: "Houses for sale in Johnson city"

The alert was correctly created

Gulley
Lowell city, Township 4 Benton County Arkansas
Get email alerts and be the first to see new listings
Required field
On subscribing I accept the terms of the privacy policy
Perfect! You'll soon start receiving new listings via email
Alert
Receive an email when we have new ads for Houses for sale in Johnson city
Save this search
Filters

Bedrooms

Size (sq.ft)

sq.ft
sq.ft

Price

USD
USD

Property type

Bathrooms

Clear all filters
Receive notifications when new entries are published.