1,549 houses for sale in Johnson city

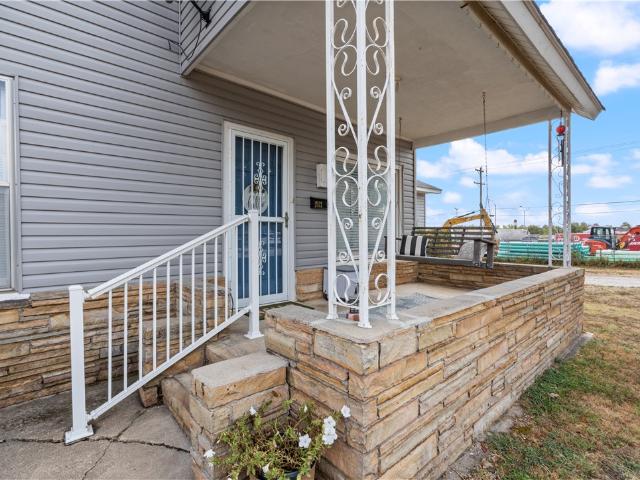
1521 S 4th Street
View photo
House · for sale
USD 360,000
USD 220/sq.ft
1521 S 4th Street
Johnson city
· 1,636 sq.ft · 3 Bedrooms · 2 Baths · House
· Garden · Parking
Johnson city · 1,636 sq.ft · 3 Bedrooms · 2 Baths · House · Garden · Parking
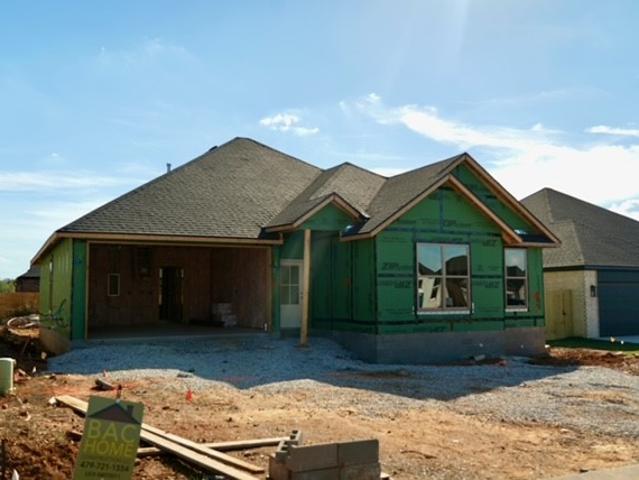
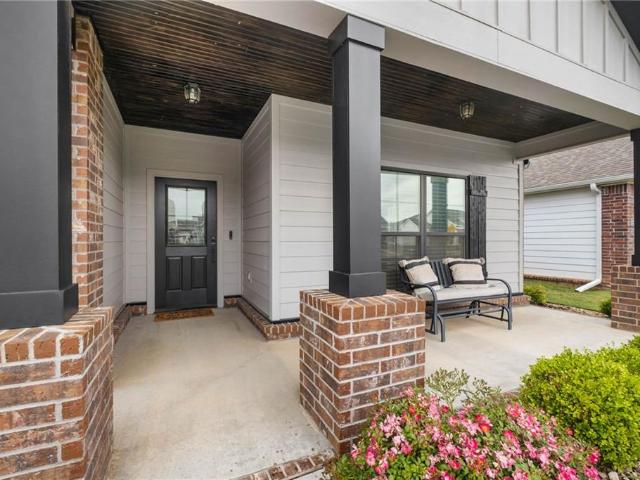
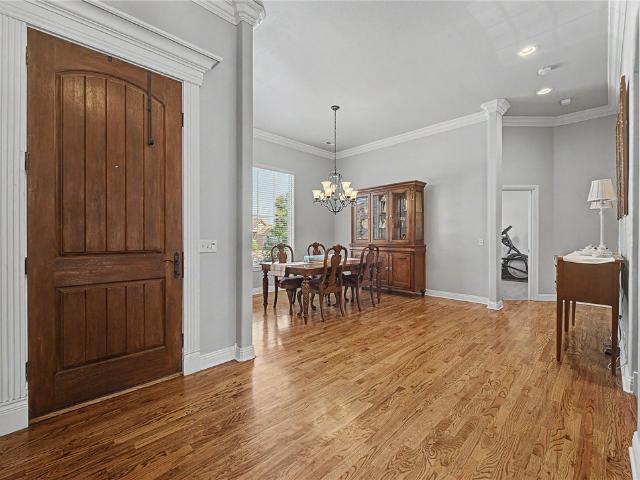
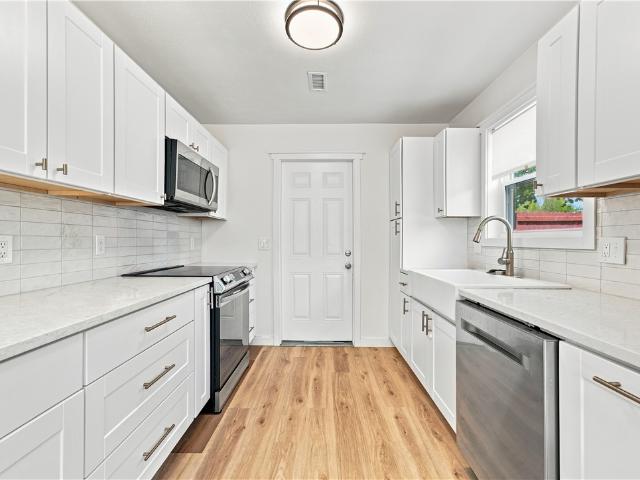
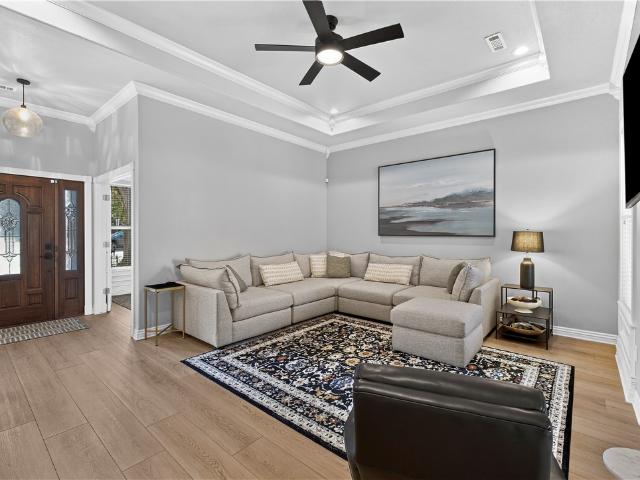
Be close to the energy of downtown Rogers, where local dining, shopping, and entertainment are just moments away! This home sits on a large. 49-acre lot with quick access to schools, Lake Atalanta, the Railyard, and the Razorback Greenway trail system. Updates include a new roof and siding in 2024. The partially fenced backyard offers plenty of room for pets, outdoor living, and entertaining, while the detached garage provides additional storage or workspace. This home is a prime location near all the downtown action, and is one you don't want to miss!
USD 360,000
1924 & 1926 S 18th Street
View photo
House · for sale
USD 309,900
USD 127/sq.ft
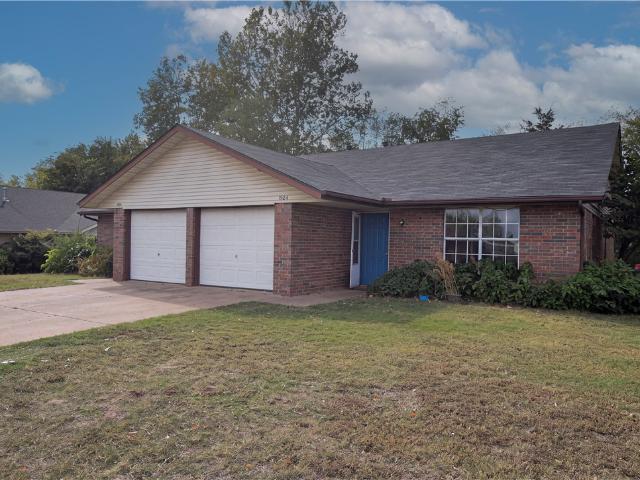
1924 & 1926 S 18th Street
Johnson city
· 2,433 sq.ft · House
Johnson city · 2,433 sq.ft · House
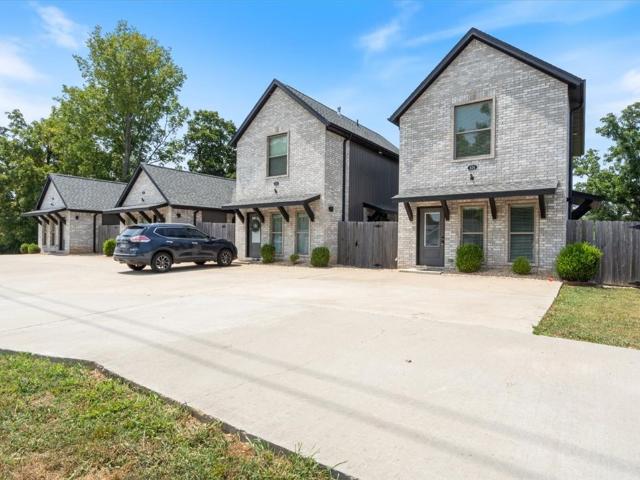
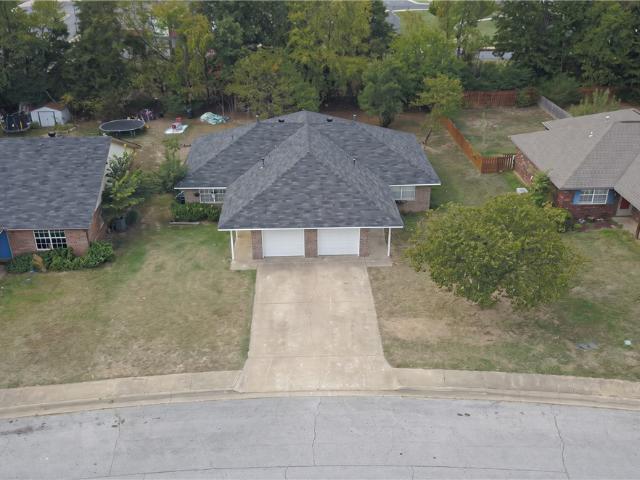
One of three consecutive duplexes for sale. Can be sold separately, or together. Great rental history, although rent can be raised. Great location, good condition. Roof was replaced 2024
USD 309,900
608 S 13th Street
View photo
House · for sale
USD 319,999
USD 245/sq.ft
608 S 13th Street
Johnson city
· 1,302 sq.ft · 3 Bedrooms · 1 Bath · House
· Garden
Johnson city · 1,302 sq.ft · 3 Bedrooms · 1 Bath · House · Garden
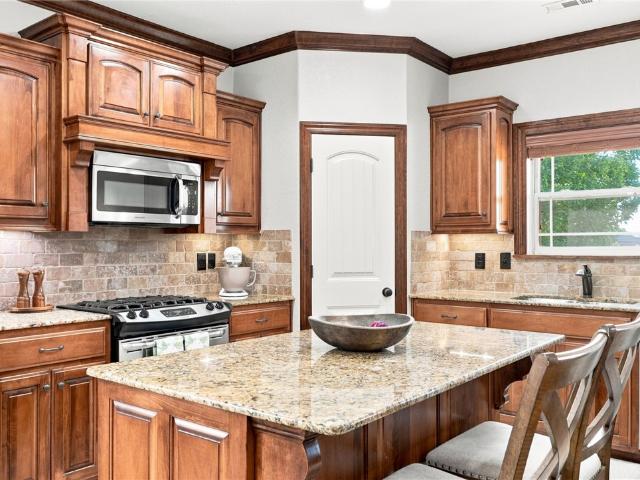
This is a certified unicorn. Right in the heart of Rogers, just 1.3 miles from Downtown Rogers, and only 4 miles to I49. This one has been fully renovated inside and out. Large concrete island, granite counters, Thermador double ovens, 48' Forno stove top, built in microwave and it all looks like it's out of a magazine. You'll love all the natural light! New Pella windows, bathrooms, spray foamed insulation, electrical and plumbing redone in 2020. Roof replaced in 2024. Awesome flat backyard to enjoy. If you're seeking one that will not be duplicated and in this location, check it out
USD 319,999
5908 SW Bear Creek Avenue
View photo
House · for sale
USD 339,900
USD 194/sq.ft
New
5908 SW Bear Creek Avenue
Johnson city
· 1,744 sq.ft · 4 Bedrooms · 2 Baths · House
· Patio · Office room · Fireplace · Equipped kitchen · Parking
Johnson city · 1,744 sq.ft · 4 Bedrooms · 2 Baths · House · Patio · Office room · Fireplace · Equipped kitchen · Parking
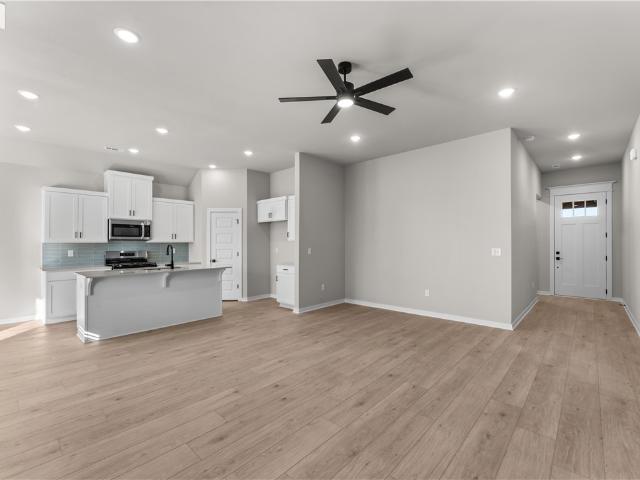
Welcome to the Benton in Osage! This thoughtfully designed, single-level home offers 1,745 square feet with 4 bedrooms, 2 bathrooms, and a 2-car garage. The open-concept kitchen, dining area, and great room create a welcoming space for everyday living and entertaining. The kitchen features a spacious island and stainless-steel Frigidaire appliances, while the great room is highlighted by a fireplace with a mantel. The private primary suite includes an ensuite bathroom with tiled shower walls and a walk-in closet. Three additional bedrooms provide flexibility for guests, a home office, or hobbies. A conveniently located laundry room and covered back patio add function and comfort
USD 339,900
5713 S Berry Farm Drive
View photo
House · for sale
USD 625,000
USD 234/sq.ft
Updated
5713 S Berry Farm Drive
Johnson city
· 2,669 sq.ft · 4 Bedrooms · 3 Baths · House
· Patio · Garden · Office room · Equipped kitchen
Johnson city · 2,669 sq.ft · 4 Bedrooms · 3 Baths · House · Patio · Garden · Office room · Equipped kitchen
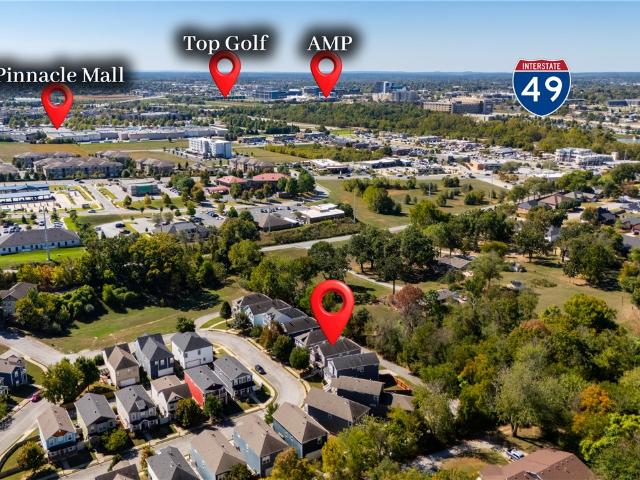
This truly custom built home has great emphasis on attention-to-detail wherever you turn. 4 bedroom, 3.5 bath home with 2 living areas and an office. Chill on an expanded back patio year-around while enjoying mature trees with a west-facing home providing shade & comfort even in the summer months. Serious Yard of the Month candidate and fully irrigated. A high-end remodel in 2025-2026 transformed the kitchen and flooring with'level 4' 3 Centimeter Quartz countertops and subway style backsplash. A stunning and unique wood flooring made from 3/4 inch select grade Ash hardwood found only in the Mark Twain National Forrest in Missouri. Other amenities include a 2026 tankless water heater, two zoned Heating and Air, fresh paint for that light-bright feelNear Pinnacle shopping, The Amp, Wrights BBQ, Top Golf, And quick access to the Razorback Greenway. Seller says, we're two miles away from'Everything. Schedule your personal tour today
USD 625,000
6907 SW Alabaster Avenue
View photo
House · for sale
USD 685,995
USD 229/sq.ft
6907 SW Alabaster Avenue
Johnson city
· 2,992 sq.ft · 5 Bedrooms · 4 Baths · House
· Office room · Equipped kitchen
Johnson city · 2,992 sq.ft · 5 Bedrooms · 4 Baths · House · Office room · Equipped kitchen
The Lavender is a thoughtfully designed two-story floor plan featuring five bedrooms and four bathrooms. The open-concept layout connects the kitchen, dining, and living areas, providing a functional space for everyday living and entertaining. The main-level owner's suite offers a private retreat with an ensuite bath, while the upstairs game room provides additional flexible living space for recreation, a media room, or a home office. Located in Opal Park, residents will enjoy low-maintenance living with planned community amenities, convenient access to shopping, dining, and major commuter routes
USD 685,995
1954 1956 11th Place
View photo
House · for sale
USD 54,000
USD 16/sq.ft
1954 1956 11th Place
Johnson city
· 3,294 sq.ft · House
Johnson city · 3,294 sq.ft · House
This very spacius duplex 1488 SQF per side, is the perfect canvas to be creative. Side 1956 is vacant, ready to show at any time, 1954 is month to month. Please do NOT disturb tenants, long term tenants. It can be shown after offer has been accepted. Duplex being sold AS-IS, its in great condition, sellers do not want to deal with repairs. No SPD, sellers never lived there
USD 54,000
8115 Fairway Drive
View photo
House · for sale
USD 699,999
USD 159/sq.ft
8115 Fairway Drive
Johnson city
· 4,381 sq.ft · 4 Bedrooms · 3 Baths · House
· Garden · Office room · Deck · Cellar
Johnson city · 4,381 sq.ft · 4 Bedrooms · 3 Baths · House · Garden · Office room · Deck · Cellar
Beautifully maintained 4-bedroom, 3-bath home on approximately 1.15 acres, including the adjoining parcel! Immaculately cared for and thoughtfully maintained, this property offers plenty of space, storage, and versatility in an ideal location just minutes from Prairie Creek Marina, Beaver Lake, and downtown Rogers. Primary suite features oversized walk-in shower and spacious master closet with built-ins. Enjoy two separate living areas, plus dedicated office or formal dining room. There is abundant storage throughout the home, along with a large shop featuring garage-door access downstairs, a basement with storm shelter, and an additional storage building in the backyard. Step outside to the large covered deck overlooking the beautiful backyard, perfect for relaxing or entertaining. The additional acreage provides plenty of room to enjoy the outdoors. One HVAC unit was replaced in June 2026. This meticulously cared-for property offers generous living space, exceptional storage, multipl
USD 699,999
4702 SW Tribe Street
View photo
House · for sale
USD 339,900
USD 194/sq.ft
4702 SW Tribe Street
Johnson city
· 1,744 sq.ft · 4 Bedrooms · 2 Baths · House
· Patio · Garden · Fireplace · Equipped kitchen · Parking
Johnson city · 1,744 sq.ft · 4 Bedrooms · 2 Baths · House · Patio · Garden · Fireplace · Equipped kitchen · Parking
Buyer incentives available! Discover your dream home in the sought-after Osage Hills neighborhood. Benton plan with garage on the left and East facing! 10 ft ceilings in the living/kitchen area, linear electric fireplace in the living, 1 level, LVP flooring throughout the main living areas and primary bedroom, quartz countertops and more. Chef's kitchen boasting frigidaire stainless steel appliances, gas range, pantry, quartz countertops, bar pull handles, large island and gorgeous backsplash. Luxurious primary bedroom features abundant natural light, while the spa-like primary bathroom offers a walk-in shower, double sinks, and spacious walk-in closets. Additional features include three large secondary bedrooms and a separate laundry room. Nestled on a generous lot with covered patio that overlooks the serene sodded, fully fenced backyard
USD 339,900
915 N 11th Street
View photo
House · for sale
USD 315,000
USD 191/sq.ft
915 N 11th Street
Johnson city
· 1,647 sq.ft · 4 Bedrooms · 2 Baths · House
· Garden · Office room · Deck · Equipped kitchen
Johnson city · 1,647 sq.ft · 4 Bedrooms · 2 Baths · House · Garden · Office room · Deck · Equipped kitchen
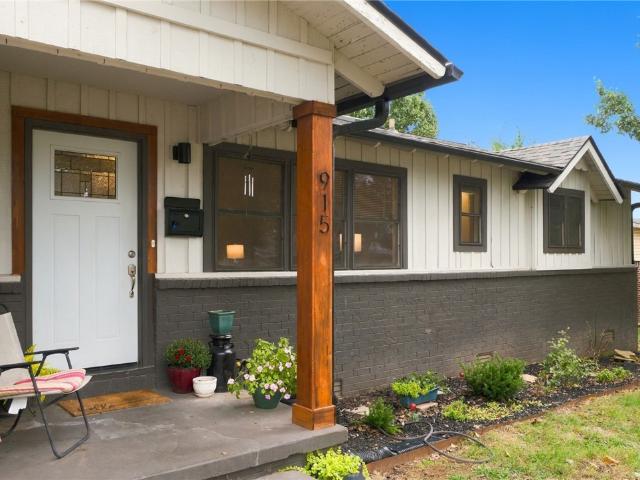
Fresh updates and a location just one mile from downtown Rogers make this 4-bedroom, 2.5-bath home a great place to start your next chapter. New carpet gives the interior a fresh feel, while granite counters add a polished touch to the kitchen. Four bedrooms offer flexibility for guests, a home office, or hobbies, and the extra half bath is a practical bonus. Step outside to enjoy morning coffee or evening cookouts on the new back deck overlooking the private backyard. A welcoming opportunity to make a home your own, with downtown Rogers just a short drive away!
USD 315,000
418,420, 422, 424 N F Street
View photo
House · for sale
USD 980,000
USD 267/sq.ft
418,420, 422, 424 N F Street
Johnson city
· 3,670 sq.ft · House
· Patio · Parking
Johnson city · 3,670 sq.ft · House · Patio · Parking
Prime Rogers Investment Opportunity. Positioned in the heart of Rogers, this four-unit property offers an exceptional investment opportunity with a convenient location near downtown, restaurants, shopping, breweries, the trail system, and downtown entertainment. The property consists of two one-bedroom, one-bathroom units and two two-bedroom, one-and-a-half-bathroom units. The two-bedroom units are arranged over two stories, providing a spacious layout and added separation between living areas. Each unit features custom cabinets, granite countertops, a private patio, refrigerator, washer, and dryer. A spacious concrete lot provides ample parking for the property. Please respect tenant privacy. Do not disturb tenants
USD 980,000
6706 High Meadow Boulevard
View photo
House · for sale
USD 377,900
USD 212/sq.ft
6706 High Meadow Boulevard
Johnson city
· 1,776 sq.ft · 3 Bedrooms · 2 Baths · House
· Patio · Garden · Fireplace · Equipped kitchen
Johnson city · 1,776 sq.ft · 3 Bedrooms · 2 Baths · House · Patio · Garden · Fireplace · Equipped kitchen
Step into this stunning new construction home featuring an open-concept layout with quality finishes throughout. The floor-to-ceiling stone fireplace creates a dramatic focal point in the spacious living area, complemented by custom built-ins and floating shelves. The kitchen offers custom-built cabinets, granite counters, and large island. Primary suite is a true retreat, featuring a spa-inspired bathroom with a freestanding soaking tub, fully tiled walk-in shower, dual vanities, and an impressive walk-in closet with built-in storage. Enjoy the nice size covered back patio overlooking the backyard. With its modern finishes, thoughtful design, and exceptional craftsmanship, this home offers the perfect blend of comfort, style, and functionality! Seller is offering up to $7,000 in buyer concessions! Preferred Lender is offering up to $3,000 in preferred lender credits! Seller and Preferred lender are offering up to $10,000 total in buyer concessions for qualified buyers!
USD 377,900
3502 S Stoney Point Road
View photo
House · for sale
USD 345,000
USD 201/sq.ft
Updated
3502 S Stoney Point Road
Johnson city
· 1,711 sq.ft · 3 Bedrooms · 2 Baths · House
· Garden · Office room
Johnson city · 1,711 sq.ft · 3 Bedrooms · 2 Baths · House · Garden · Office room
Seller offering $5000 in concessions. 3000 Credit with preferred lender. Welcome to 3502 Stoney Pointe, a home filled with possibilities and ready for its next chapter. Offering 3 bedrooms, 2 baths, a versatile bonus room, and generous living spaces. Inside, a spacious living room with custom built-in shelving for everyday living, while the bonus room offers valuable additional space for a home office, playroom, hobby room, or second living area. Outside, the corner lot adds both space and presence, with a fully fenced backyard designed to be enjoyed. Relax beneath the pergola, entertain family and friends, or enjoy fresh fruit from the established plum tree. There is plenty of opportunity to create the outdoor space that best fits your lifestyle. Fully paid-off solar panels add another appealing feature, offering reduced electricity costs without the burden of a solar loan. Location completes the package. Conveniently situated near schools, parks, shopping, and the Razorback Greenway
USD 345,000
4400 S Rainbow Road
View photo
House · for sale
USD 1,975,000
USD 1,637/sq.ft
4400 S Rainbow Road
Johnson city
· 1,206 sq.ft · 1 Bedroom · 1 Bath · House
Johnson city · 1,206 sq.ft · 1 Bedroom · 1 Bath · House
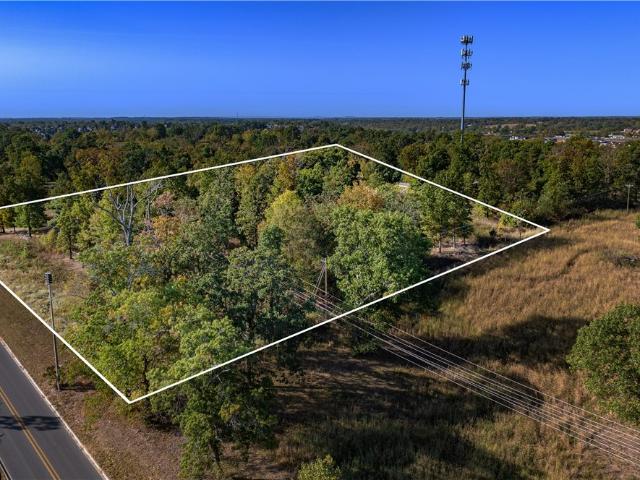
Prime development opportunity on 4.34 acres M/L, located just two miles from Pinnacle Hills and surrounded by established communities including Shadow Valley, Estates at Southgate, and Pinnacle Hills. This property is designated Neighborhood Center (U-NH) under future land use, offering excellent potential for a variety of neighborhood-serving uses. An exceptional location positioned within one of the area’s most active growth corridors. Value is in the land
USD 1,975,000
1409 SE O Street A/B
View photo
House · for sale
USD 520,000
USD 202/sq.ft
1409 SE O Street A/B
Johnson city
· 2,573 sq.ft · House
Johnson city · 2,573 sq.ft · House
Discover the potential of 1409 SE O ST in Bentonville, Arkansas. Constructed in 1995, this duplex offers a distinctive opportunity for those seeking a property with established character and a prime footprint. Positioned within a thoughtful 2,582-square-foot lot, the residence serves as a solid foundation for those looking to enjoy the unique lifestyle that the Bentonville area provides. The exterior space occupies a 2,582-square-foot lot, providing a manageable and efficient environment that balances functionality with ease of maintenance. This thoughtful layout allows for personal customization of the outdoor area to suit your specific lifestyle needs and preferences. This property represents an exceptional opportunity to secure a well-positioned investment in a vibrant community
USD 520,000
7202 SW Basswood Avenue
View photo
House · for sale
USD 472,900
USD 213/sq.ft
7202 SW Basswood Avenue
Johnson city
· 2,217 sq.ft · 4 Bedrooms · 3 Baths · House
· Fireplace · Equipped kitchen
Johnson city · 2,217 sq.ft · 4 Bedrooms · 3 Baths · House · Fireplace · Equipped kitchen
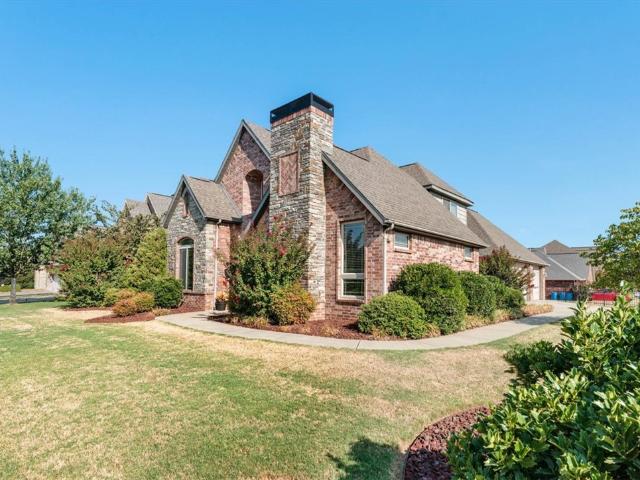
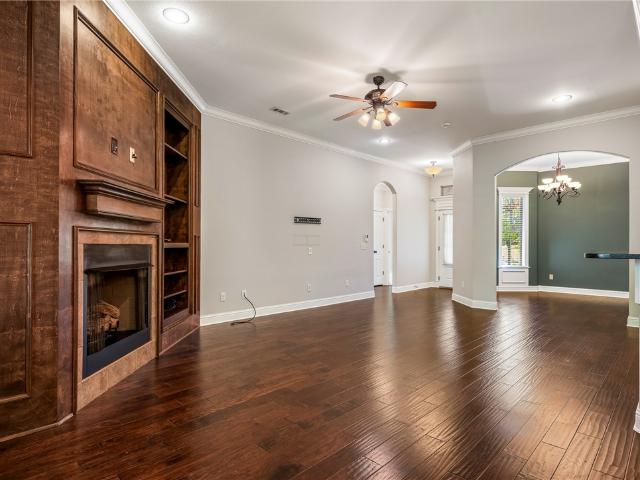
Welcome to this stunning full-brick home with a beautiful rock accent, located in the desirable and upcoming Walnut Grove Estates subdivision! The inviting living room features gorgeous wood flooring and a beautiful gas-log fireplace with a custom surround, creating the perfect space to relax and entertain. The kitchen boasts custom cabinetry, granite countertops, and a convenient pantry. With 4 spacious bedrooms, plush carpeting, and 3 full bathrooms featuring beautiful designer finishes, this home offers plenty of space and style. The luxurious primary suite includes a generously sized walk-in closet and a spa-like bathroom complete with a fully tiled walk-in shower, standalone soaking tub, and dual vanity sinks. Beautiful finishes and thoughtful details throughout make this home a must-see! Amenities coming in phase 2!
USD 472,900
2208 SW Hampton Avenue
View photo
House · for sale
USD 640,000
USD 249/sq.ft
2208 SW Hampton Avenue
Johnson city
· 2,562 sq.ft · 4 Bedrooms · 3 Baths · House
· Parking
Johnson city · 2,562 sq.ft · 4 Bedrooms · 3 Baths · House · Parking
Welcome to this stunning, all brick, spacious 4-bedroom, 3.5-bath home in Bentonville, ideally situated on a desirable corner lot in the Preston Park community. This home offers plenty of room for comfortable everyday living and entertaining. The thoughtfully designed floor plan provides generous living areas, well-appointed bedrooms, and the flexibility today’s homeowner's desire. The 3-car garage is an extra bonus. This home has been so well maintained, and you will be drawn in by the natural light from the moment you walk through the front door. The corner-lot location provides added outdoor space and a sense of openness. Conveniently located in Bentonville with easy access to shopping, dining, schools, parks, trails, and the many amenities the area has to offer. A wonderful opportunity to enjoy spacious living in one of Northwest Arkansas’s most sought-after communities
USD 640,000
510 W Persimmon Street
View photo
House · for sale
USD 484,900
USD 233/sq.ft
510 W Persimmon Street
Johnson city
· 2,077 sq.ft · 4 Bedrooms · 2 Baths · House
· Patio · Garden · Parking · Fireplace
Johnson city · 2,077 sq.ft · 4 Bedrooms · 2 Baths · House · Patio · Garden · Parking · Fireplace
Beautiful craftsman-style home in the center of downtown Rogers! Built in 2023. Walking distance to Onyx Coffee, highly sought-after restaurants, shopping, The Railyard Bike Park, trails, and outdoor venues. Quick access to Lake Atalanta and Beaver Lake. Features include high-end finishes, 2 car garage, wood floors, 3 cm marble countertops, 10' ceilings, 2' faux blinds, custom cabinets, gas range, pantry, & fireplace. Primary bath includes a huge walk-in tile shower, double vanity, and generous closet space! Spacious covered patio and side yard
USD 484,900
6603 High Meadow Boulevard
View photo
House · for sale
USD 409,950
USD 224/sq.ft
6603 High Meadow Boulevard
Johnson city
· 1,830 sq.ft · 4 Bedrooms · 2 Baths · House
· Garden
Johnson city · 1,830 sq.ft · 4 Bedrooms · 2 Baths · House · Garden
Modern design and convenience in Bentonville near XNA and the Benton County Fair Grounds! Will be completed by mid. December. Take advantage quickly of our partnership with a local lender for a combined $13,500. In concessions, closing costs, rate buy down or upgrades! Walnut Grove Subdivision has a community pool and pavilion to enjoy. Gutters and blinds are provided. Builder sods the front and back yard and landscapes the front
USD 409,950
5608 W Murfield Drive
View photo
House · for sale
USD 499,500
USD 228/sq.ft
Updated
5608 W Murfield Drive
Johnson city
· 2,185 sq.ft · 5 Bedrooms · 2 Baths · House
· Patio · Deck · Fireplace · Equipped kitchen · Parking
Johnson city · 2,185 sq.ft · 5 Bedrooms · 2 Baths · House · Patio · Deck · Fireplace · Equipped kitchen · Parking
If you are looking for a home that was built with quality craftsmanship, has been lovingly maintained, and is in an unbeatable location, then this house is just for you! Designed primarily for single story living, this home offers 4 bedrooms & 2.5 baths on the 1st floor with just 1 additional room upstairs. The main floor features real hardwood, wood crown molding, a custom stone fireplace in the open living area, and a kitchen with granite countertops, an island, & a gas range. Every part of the main suite feels spacious & luxurious creating your own private daily retreat. Outside enjoy the covered patio with an outdoor fireplace & large deck perfect for hosting. A garage storm shelter also adds peace of mind. The location is truly unmatched! Mt Hebron Park is across the street with 16 courts/fields, splash pads, trails, & dog parks. Janie Darr Elementary is just down the road, with the Walmart AMP, Pinnacle Hills Promenade, restaurants, shopping, & I-49 all within minutes. Also liste
USD 499,500
1734 S 39th Place
View photo
House · for sale
USD 385,000
USD 67/sq.ft
1734 S 39th Place
Johnson city
· 5,683 sq.ft · 4 Bedrooms · 2 Baths · House
· Patio · Fireplace · Parking
Johnson city · 5,683 sq.ft · 4 Bedrooms · 2 Baths · House · Patio · Fireplace · Parking
Welcome home to this inviting Craftsman-style home offering 4 bedrooms, 2.5 bathrooms, and 1,839 square feet of thoughtfully designed living space! Built in 2016, this home features an open-concept main living area with granite countertops, a cozy gas log fireplace, and an easy flow for everyday living and entertaining. All four bedrooms are conveniently located upstairs, providing separation between living and private spaces. Enjoy a two-car garage and side patio access to a privacy-fenced outdoor space perfect for relaxing or entertaining. Conveniently located near Pinnacle Promenade, Pinnacle Hills shopping and dining, the Walmart AMP, Topgolf, and I-49, this home offers easy access to some of Northwest Arkansas’s most popular destinations. Whether you’re looking for your next home or an investment opportunity, this property combines comfort, functionality, and a desirable location! Seller to offer $4k paint allowance with acceptable offer
USD 385,000
1700 SW Gosford Avenue
View photo
House · for sale
USD 640,000
USD 214/sq.ft
1700 SW Gosford Avenue
Johnson city
· 2,982 sq.ft · 4 Bedrooms · 2 Baths · House
· Garden · Office room · Fireplace · Parking · Swimming pool
Johnson city · 2,982 sq.ft · 4 Bedrooms · 2 Baths · House · Garden · Office room · Fireplace · Parking · Swimming pool
Space, location & incredible buyer savings! New roof! Walk to schools! This standout Oxford Ridge corner-lot home delivers nearly 3,000 square feet of beautifully designed living space with four bedrooms, a dedicated office, a main-level primary suite, and a three-car garage. Granite countertops, hardwood flooring in main living areas, a cathedral ceiling, and a gas-log fireplace add style and warmth, while the private backyard provides the perfect place to relax or entertain. Enjoy neighborhood amenities, including a swimming pool, playground, pickleball court, and basketball court, all within walking distance of Bentonville schools and the Bentonville Community Center. Even better, qualified buyers may receive a lender credit when using the preferred lender. Exceptional space, an unbeatable location, and valuable savings make this a Bentonville opportunity you won’t want to miss!
USD 640,000
2104 SW Huntwick Avenue
View photo
House · for sale
USD 460,000
USD 218/sq.ft
New
2104 SW Huntwick Avenue
Johnson city
· 2,110 sq.ft · 3 Bedrooms · 2 Baths · House
· Patio · Equipped kitchen
Johnson city · 2,110 sq.ft · 3 Bedrooms · 2 Baths · House · Patio · Equipped kitchen
Conveniently and centrally located in Elington Village, this home features nice finishes and a thoughtfully designed floor plan for those seeking low maintenance living. Cathedral wood-stained ceilings and an abundance of natural light will greet you upon entering through the inviting front porch. The kitchen boasts granite countertops, custom cabinetry, and an oversized island. A lovely porch is ideal for enjoying your morning coffee. The POA takes care of all lawn maintenance, landscape and sprinklers. Homeowner is responsible for patio area
USD 460,000
6505 S 36th Street
View photo
House · for sale
USD 549,900
USD 240/sq.ft
6505 S 36th Street
Johnson city
· 2,282 sq.ft · 5 Bedrooms · 2 Baths · House
· Patio · Garden · Office room · Equipped kitchen
Johnson city · 2,282 sq.ft · 5 Bedrooms · 2 Baths · House · Patio · Garden · Office room · Equipped kitchen
Five Bedrooms. One Level. Room to Make It Your Own. Welcome to West Rogers, where this beautifully maintained, 2,529-square-foot home offers five bedrooms, all on one level, and the flexibility to fit the way you live. Whether you need dedicated home offices, guest accommodations, hobby space, or room for family, the versatile floor plan gives you options. The kitchen connects to the main living area, while a separate formal dining room provides additional space for gatherings. The private primary suite features cathedral ceilings, a generous walk-in closet, and an ensuite bath. Fresh interior paint, new carpet, hardwood flooring, crown molding, and central vacuum add comfort and convenience. Outside, enjoy a fully fenced backyard with mature landscaping, a spacious patio, and irrigation. Lexington residents also have access to a community pool and playground, with shopping, dining, and I-49 nearby. A well-cared-for home with five true bedrooms, single-level living, and flexible spaces
USD 549,900
2222 W Perry Road
View photo
House · for sale
USD 370,000
USD 272/sq.ft
2222 W Perry Road
Johnson city
· 1,356 sq.ft · 3 Bedrooms · 2 Baths · House
· Garden · Office room · Equipped kitchen · Parking
Johnson city · 1,356 sq.ft · 3 Bedrooms · 2 Baths · House · Garden · Office room · Equipped kitchen · Parking
Welcome home to a beautifully updated property where thoughtful improvements blend seamlessly with rustic charm. Natural light fills the spacious kitchen, and large windows offer peaceful views of the mature trees and expansive half-acre lot. The generous backyard provides plenty of room for kids to play, pets to roam, and parents to relax and enjoy the outdoors. A standout feature of the property is the impressive 962-square-foot detached building. Fully wired and offering abundant storage, it provides endless possibilities for a second living space, home office, hobby area, workshop, or entertainment space. For added peace of mind, the garage includes a dedicated safe/storm room that conveys with the home. With its inviting character, meaningful updates, spacious lot, and versatile bonus space, this move-in-ready home is ready to welcome its next family
USD 370,000
5416 Fireplace Drive
View photo
House · for sale
USD 579,000
USD 258/sq.ft
5416 Fireplace Drive
Johnson city
· 2,239 sq.ft · 3 Bedrooms · 2 Baths · House
· Patio · Fireplace · Equipped kitchen · Parking
Johnson city · 2,239 sq.ft · 3 Bedrooms · 2 Baths · House · Patio · Fireplace · Equipped kitchen · Parking
Extensively renovated 3-bedroom, 2.5-bath home in West Rogers within Bentonville School District. The redesigned kitchen features Taj Mahal quartzite with HydroShield sealant, custom deep drawers, all-new appliances that convey and a new pantry. Wide-plank LVP and new lighting flow through the main living areas, where updated tile frames the fireplace. Improvements include new windows, garage door, gutters and toilets; a refreshed primary bath with rebuilt shower floor; professional closet system; tankless water heater plus new upstairs water heater; and fire-rated garage interior door. The redesigned laundry offers a washer/dryer tower, quartz counter, deep linen drawers, hanging rack and utility storage. The finished garage adds a mini-split, storage nook and EV charger. Outside, enjoy refreshed landscaping and an expanded covered patio with added concrete and ceiling fans. Approximately a two-minute drive to Pinnacle Hills, with parks, shopping and dining nearby
USD 579,000
4205 N Rainbow Farm Road
View photo
House · for sale
USD 1,249,999
USD 401/sq.ft
Updated
4205 N Rainbow Farm Road
Johnson city
· 3,111 sq.ft · 4 Bedrooms · 3 Baths · House
· Fireplace · Equipped kitchen · Parking · Swimming pool
Johnson city · 3,111 sq.ft · 4 Bedrooms · 3 Baths · House · Fireplace · Equipped kitchen · Parking · Swimming pool
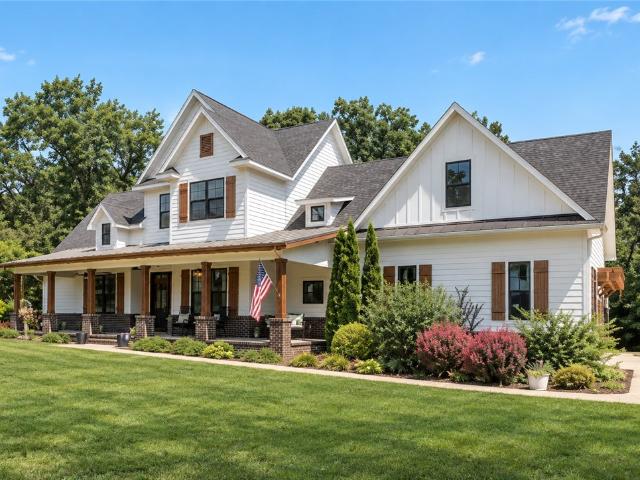
Welcome to 4205 N Rainbow Farm Road in Bentonville! Built in 2017, this beautiful custom farmhouse offers 3,114 square feet, 4 bedrooms, 3 full bathrooms, and 5 acres of beautiful land in city limits! Inside you'll find a spacious, open floor plan featuring vaulted ceilings with exposed wood beams, hardwood floors, a wood-burning fireplace, and plenty of natural light. The kitchen is perfect for entertaining with granite countertops, a large island, propane range, double ovens, and plenty of cabinet space. Additional features include a formal dining room, spacious bonus room, walk-in closets, smart home features, and an attached 2-car garage. Outside, enjoy the peaceful setting from the covered front and back porches with plenty of room for outdoor activities, a future shop, or a pool. This property offers a great combination of privacy, acreage, and convenience. Also listed with house and 3 acres on MLS 1367-
USD 1,249,999
4510 SW Alfalfa Avenue
View photo
House · for sale
USD 540,000
USD 209/sq.ft
4510 SW Alfalfa Avenue
Johnson city
· 2,583 sq.ft · 4 Bedrooms · 4 Baths · House
· Garden · Office room · Deck · Fireplace · Equipped kitchen · Parking
Johnson city · 2,583 sq.ft · 4 Bedrooms · 4 Baths · House · Garden · Office room · Deck · Fireplace · Equipped kitchen · Parking
Welcome to easy living in Bentonville's established Rolling Acres neighborhood! Offering 2,585 square feet of thoughtfully designed space, this 4-bedroom home delivers flexibility, comfort, and plenty of room to make it your own. The split-bedroom floor plan offers a welcome sense of privacy, while a versatile bonus room provides the option for a fifth bedroom, home office, or media room. Inside, enjoy inviting living spaces, wood floors, a cozy gas fireplace, and a kitchen featuring granite countertops and a gas cooktop. Step outside to a backyard made for entertaining, complete with mature trees, privacy fencing, a spacious deck, and an outdoor gas fireplace. With a three-car garage, community pool access, and a location just 10 minutes from Downtown Bentonville, this home brings together the space you want and the lifestyle you'll love!
USD 540,000
1920 & 1922 S 18th Street
View photo
House · for sale
USD 280,000
USD 139/sq.ft
1920 & 1922 S 18th Street
Johnson city
· 2,013 sq.ft · House
· Parking
Johnson city · 2,013 sq.ft · House · Parking
Investment property with great rental history, although rents could be raised. One car garage, nice neighborhood, roof was replaced in 2024. Good condition
USD 280,000
3701 W Seneca Court
View photo
House · for sale
USD 540,000
USD 343/sq.ft
3701 W Seneca Court
Johnson city
· 1,572 sq.ft · 3 Bedrooms · 2 Baths · House
· Fireplace · Parking · Cellar
Johnson city · 1,572 sq.ft · 3 Bedrooms · 2 Baths · House · Fireplace · Parking · Cellar
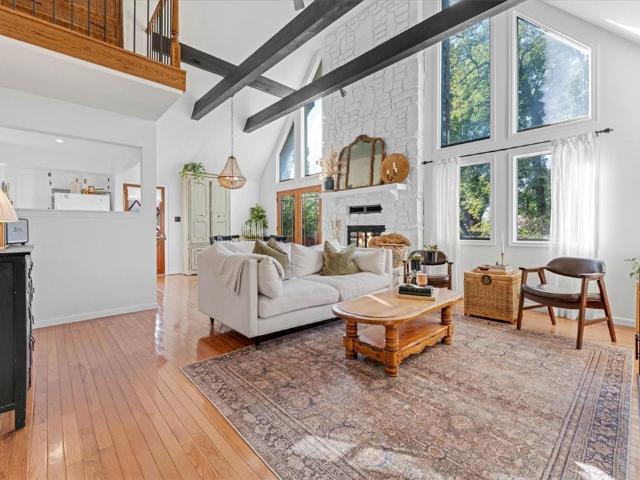
Welcome home to this charming 3-bedroom, 2.5-bath chalet nestled on 1.09 acres in Rogers! Enjoy the privacy of mature trees, a basement with storm shelter, RV parking, and a 2-car attached garage. The home features a screened-in porch, wood-burning fireplace, cathedral ceiling, walk-in closets, and a mix of wood and tile flooring. Conveniently located less than 8 minutes from the Walmart AMP, Pinnacle Hills Promenade, Top Golf, shopping, dining, and entertainment. This property offers the perfect blend of space, privacy, comfort, and convenience in a desirable Northwest Arkansas location! Great potential for Airbnb, come check it out!
USD 540,000

Get email alerts

Don't miss out: be the first to know about new properties

The alert was correctly created

On subscribing you accept the conditions of use and the privacy policy
Alert
Receive new ads in your inbox
Save this search
Receive alerts for new listings

We'll send you an email when we have new properties for: "Houses for sale in Johnson city"

The alert was correctly created

Gulley
Lowell city, Township 4 Benton County Arkansas
Get email alerts and be the first to see new listings
Required field
On subscribing I accept the terms of the privacy policy
Perfect! You'll soon start receiving new listings via email
Alert
Receive an email when we have new ads for Houses for sale in Johnson city
Save this search
Filters

Bedrooms

Size (sq.ft)

sq.ft
sq.ft

Price

USD
USD

Property type

Bathrooms

Clear all filters
Receive notifications when new entries are published.