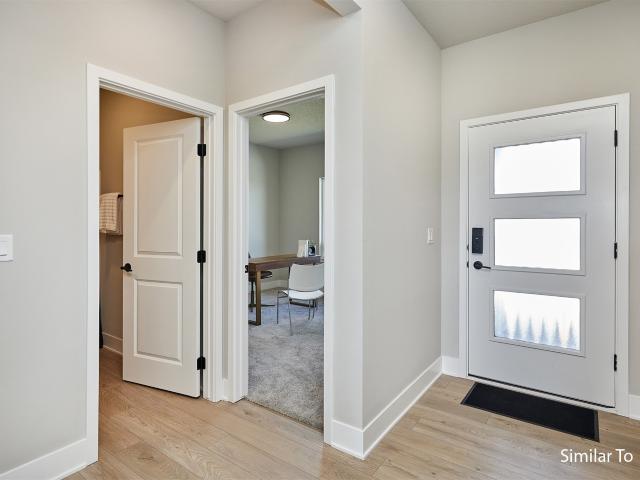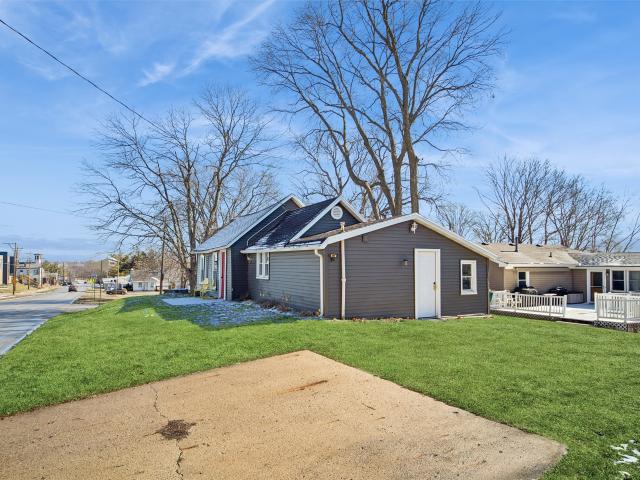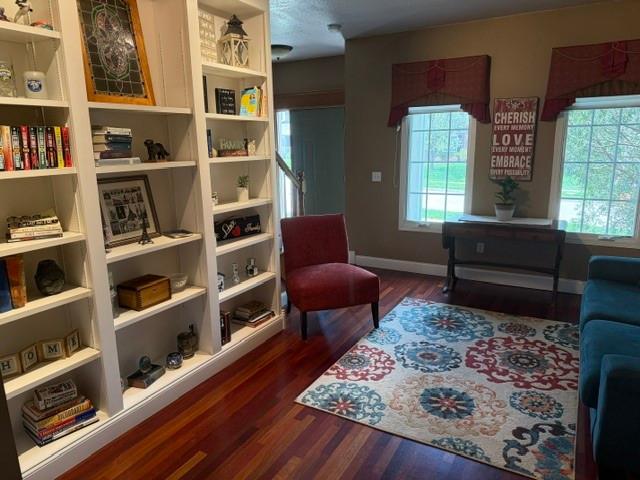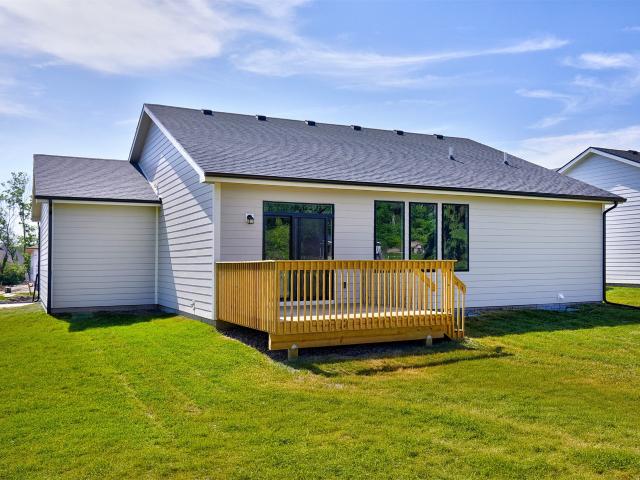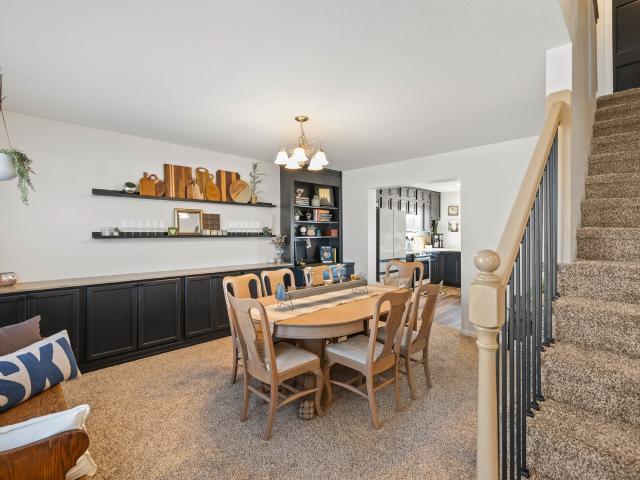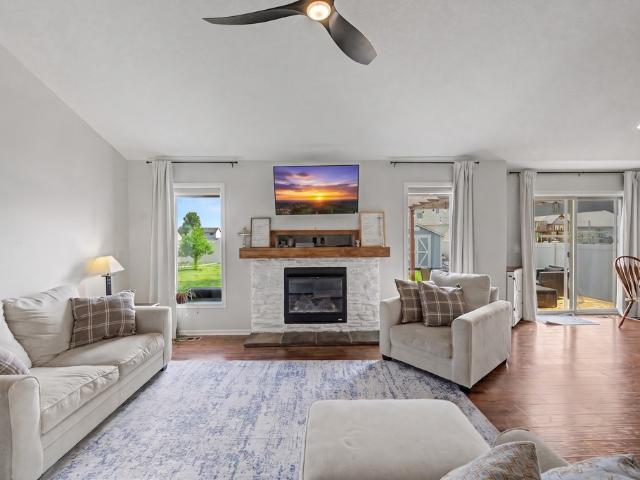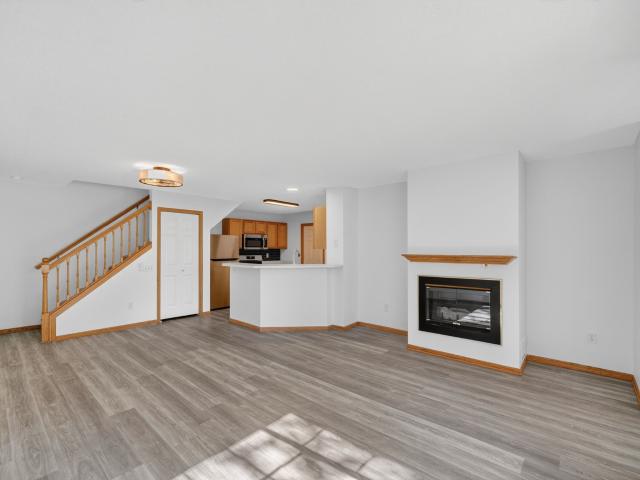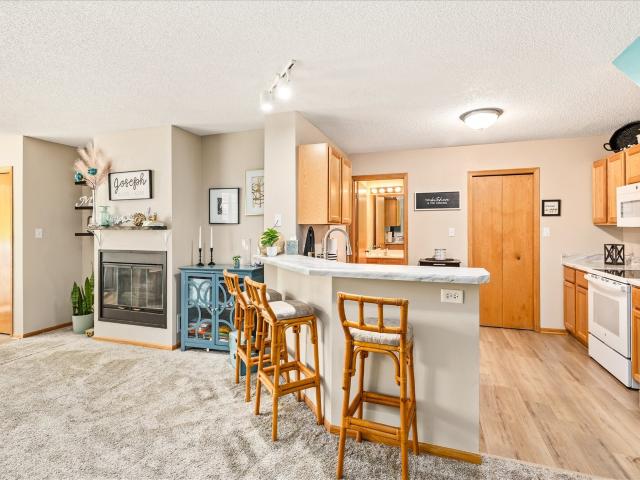
2,766 properties for sale in Johnston city

513 S 33rd Street
View photo
House · for sale
USD 1,285,000
USD 291/sq.ft
New
513 S 33rd Street
Johnston city
· 4,413 sq.ft · 5 Bedrooms · 4 Baths · House
· Garden · Deck
Johnston city · 4,413 sq.ft · 5 Bedrooms · 4 Baths · House · Garden · Deck
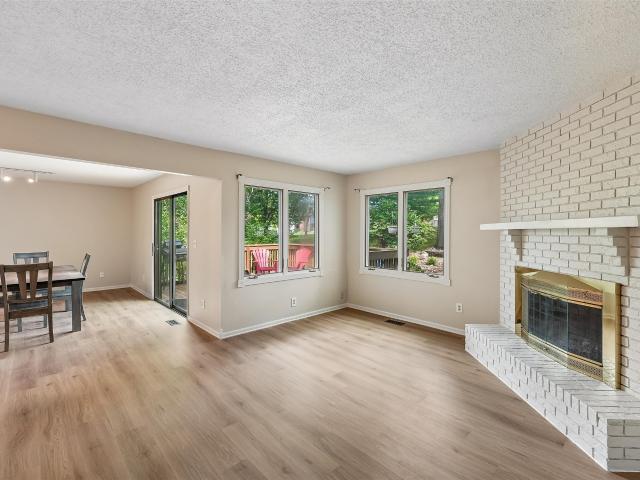
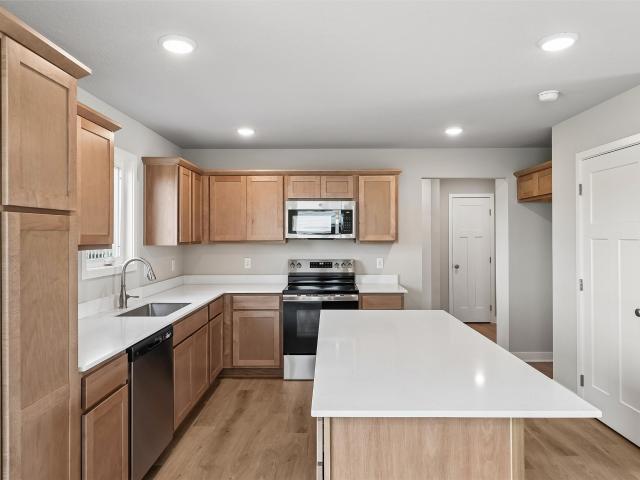
Rare, exciting opportunity in highly desirable Parkhaven. Estate setting. Heavily treed acre lot. Exceptionally well-built: feels SOLID! Stunning custom brick 2 sty. Tremendous curb appeal. Half circle front drive w/ side load oversized 3 car gar. Home transformed w/transitional, timeless upgrades. 75,000 DaVinic roof & gutters. Renovated kit: dble wide refrig, dble ovens, gas range, lge center island, coffee station, wine refrig, walk-in pantry. Bathrms redone! 4 frplcs. (3 feature updated new stone fronts). Mechanical done. Lighting redone. New deck. Impressive walkway into 2 sty open Foyer. Hdwd floors main 2 levels. Gold standard for highly customization: millwork, archways, detailed ceiling configurations/heights, wainscoating, window variations, base boards LR one side; opposite side DR w/ inlaid wood flrs & detailed ceiling. Inviting fam. Rm w/frplc overlooks park-like yard. Library transformed to family friendly usage. Serene Sun Rm; ck the ceiling. Adjacent mud rm w/ built-in
USD 1,285,000
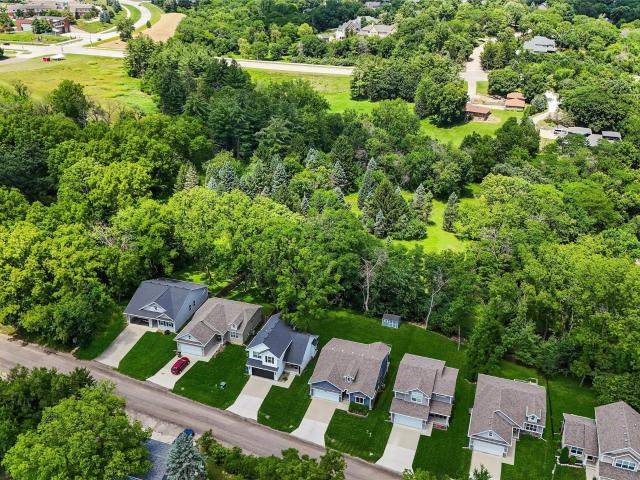
4205 High Street
View photo
House · for sale
USD 389,900
USD 272/sq.ft
4205 High Street
Johnston city
· 1,432 sq.ft · 3 Bedrooms · 3 Baths · House
· Gym · Deck · Equipped kitchen
Johnston city · 1,432 sq.ft · 3 Bedrooms · 3 Baths · House · Gym · Deck · Equipped kitchen
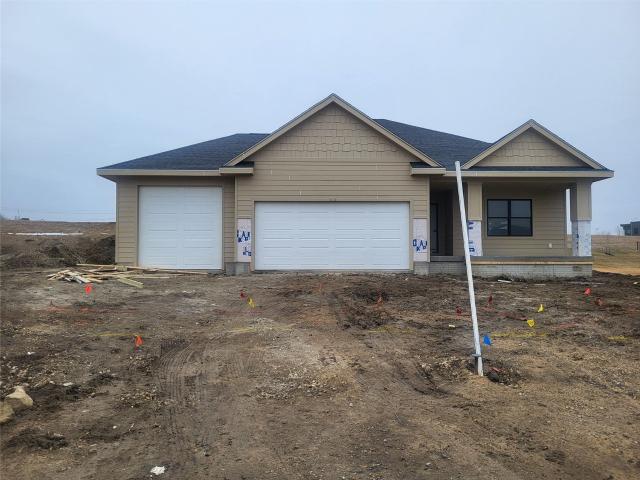
Hidden West Des Moines Gem! Tucked away in a quiet, wooded neighborhood, this walkout ranch offers the perfect blend of privacy, convenience, and modern living. Ideally located just minutes from the shopping, dining, and entertainment of Jordan Creek Town Center and the charm of Historic Valley Junction, this home provides an exceptional location for any lifestyle. Built in 2018, home features include an open-concept floor plan that creates a bright, welcoming atmosphere for both everyday living and entertaining. The lower level offers endless possibilities, featuring a large family room, a 3/4 bath, and plumbing already in place for a future wet bar-perfect for entertaining guests or creating the ultimate recreation space. An additional partially finished area provides flexibility for a non-conforming 4th BR, office, gym, hobby space, or storage. Enjoy the peaceful outdoors surroundings from either the deck off the kitchen or the walkout covered patio-ideal spaces for morning coffee,
USD 389,900
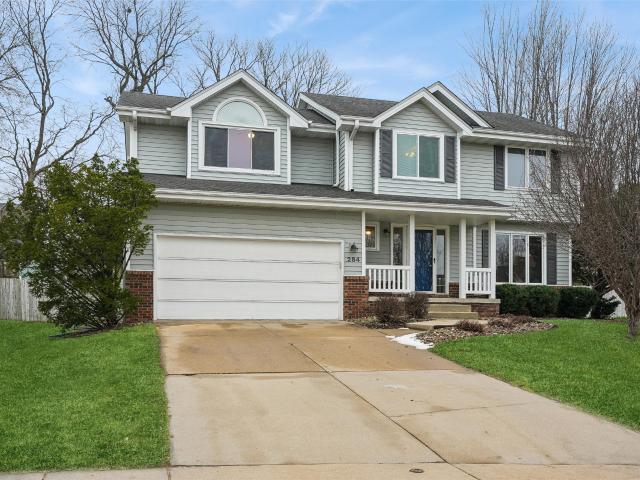
284 58th Court
View photo
House · for sale
USD 399,900
USD 183/sq.ft
284 58th Court
Johnston city
· 2,174 sq.ft · 4 Bedrooms · 2 Baths · House
· Garden · Deck · Fireplace · Equipped kitchen · Cellar
Johnston city · 2,174 sq.ft · 4 Bedrooms · 2 Baths · House · Garden · Deck · Fireplace · Equipped kitchen · Cellar
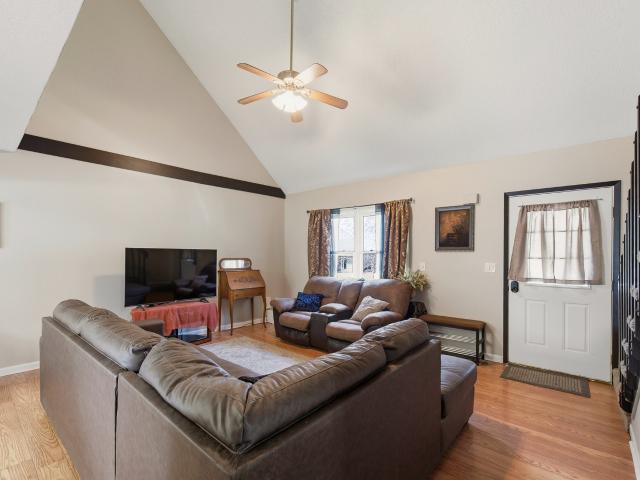
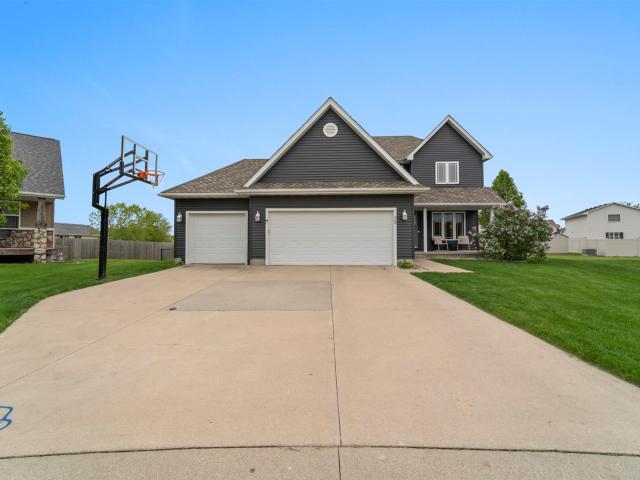
Nestled in a nice cul-de-sac, this well-maintained 4 bed/2.5 bath home offers over 2,800 finished sf of comfortable living space. The main level features hardwood floors, abundant natural light, and a vaulted family room with approx 12-ft ceilings and a cozy gas fireplace. The kitchen flows seamlessly into the family room and flex/dining area, creating an ideal layout for everyday living. Upstairs, the lg primary suite includes a walk-in closet and private bath with double vanity, shower, and new toilet. Three additional bedrooms offer generous closets, and the conveniently located laundry room is also on the upper level. The fin basement provides extra living space and storage. Deck with a remote-controlled awning and fully fenced yard. Recent updates include: new carpet, paint, refrigerator, microwave, stove, bedroom window and landscaping in backyard – 2025/26. Other updates. Dishwasher, HVAC, water heater, siding, and roof. Close to parks, bike paths, schools, and interstates
USD 399,900
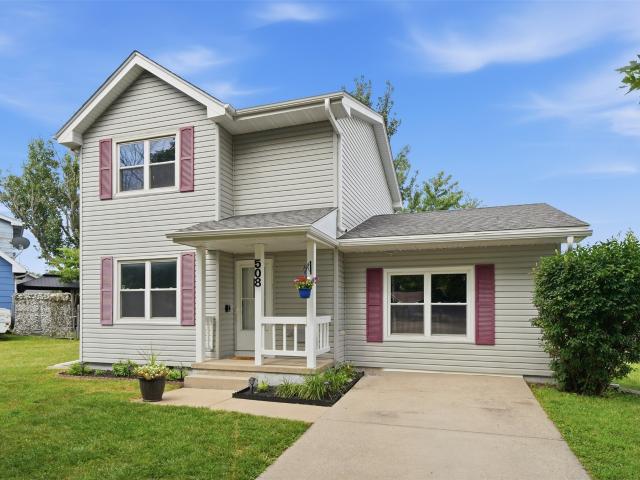
508 11th Court SE
View photo
House · for sale
USD 230,000
USD 168/sq.ft
New
508 11th Court SE
Johnston city
· 1,367 sq.ft · 3 Bedrooms · 1 Bath · House
· Garden · Gym · Equipped kitchen
Johnston city · 1,367 sq.ft · 3 Bedrooms · 1 Bath · House · Garden · Gym · Equipped kitchen
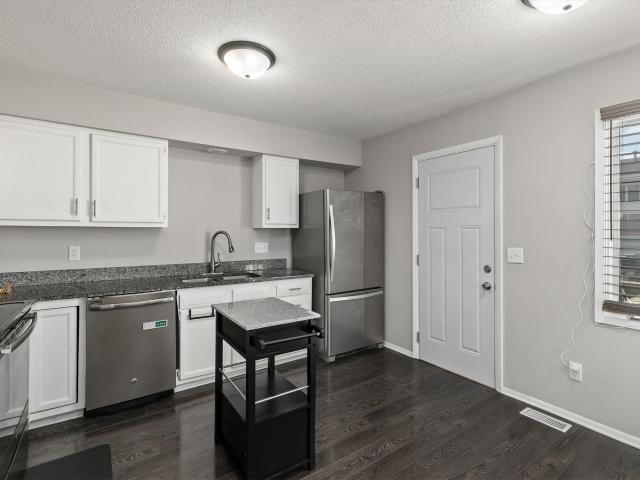
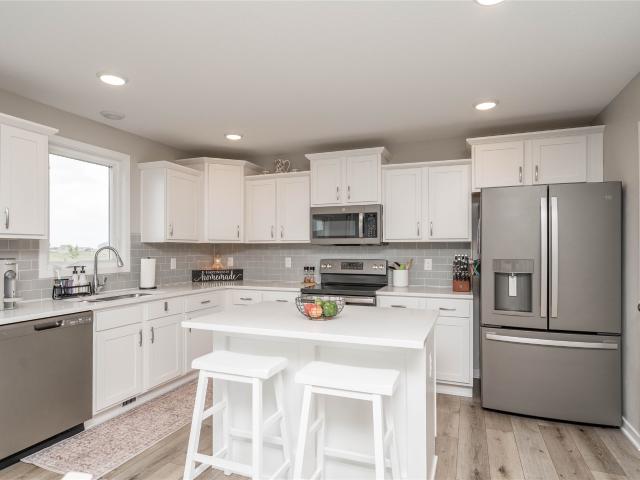
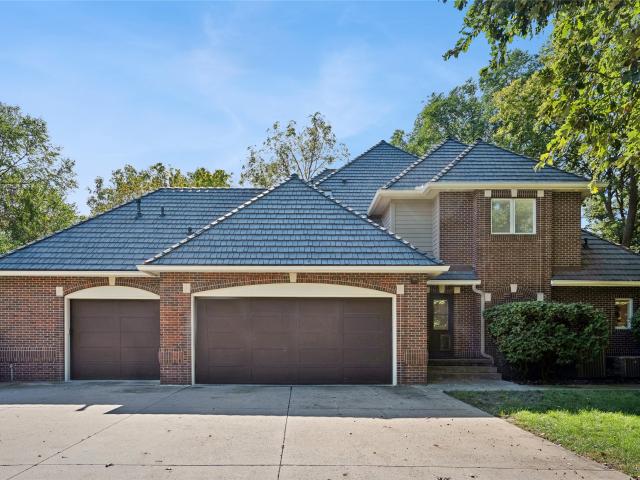
Move right in and start enjoying everything this beautifully updated home has to offer! Featuring 3 bedrooms, 1.5 bathrooms, and stylish updates throughout, this home blends modern finishes with comfortable, functional living. The remodeled kitchen is the heart of the home with white cabinetry, sleek countertops, modern backsplash, and plenty of space to gather. With two separate living areas, there's room to relax, entertain, and grow. Outside the large backyard provides the perfect space to unwind, entertain guests, and play. Conveniently located just minutes from schools, parks, restaurants, coffee shops, the gym, and other everyday amenities, this home offers the ideal combination of comfort, convenience, and value. Thoughtfully maintained and move-in ready, it's ready to welcome its next owner!
USD 230,000
Could you also be interested in
238 Holiday Circle 46
View photo
Condo · for sale
USD 149,900
USD 156/sq.ft
New
238 Holiday Circle 46
Johnston city
· 958 sq.ft · 2 Bedrooms · 1 Bath · Condo
· Gym · Deck · Parking · Cellar
Johnston city · 958 sq.ft · 2 Bedrooms · 1 Bath · Condo · Gym · Deck · Parking · Cellar
Own in West Des Moines for less than rent! Move-in ready opportunity UNDER $150K with a garage and extra living space! This charming 2-bedroom, 1-bath townhome offers the perfect blend of comfort, convenience, and affordability! 2 levels PLUS a basement perfect for a play room, movie room, in-home gym, or just an extra bonus room! The basement also features an additional laundry room and storage. The entire layout flows effortlessly, making everyday living simple and efficient. Step outside and put your feet up on your own private deck! You are walking distance from Valley Junction, Hy-Vee grocery store, bike/walking trails, shopping, and dining. You are also less than 10 minutes from the main freeway (I235) making getting around town easy. Whether you’re a first-time homebuyer or anyone looking to enjoy a simpler lifestyle, this low-maintenance townhome is a standout! With the HOA taking care of lawn, snow, and trash removal, you will love having less upkeep and more time to enjoy eve
USD 149,900
1006 Lincoln Street SE
View photo
House · for sale
USD 230,000
USD 196/sq.ft
New
1006 Lincoln Street SE
Johnston city
· 1,173 sq.ft · 3 Bedrooms · 2 Baths · House
· Garden · Parking · Deck · Swimming pool
Johnston city · 1,173 sq.ft · 3 Bedrooms · 2 Baths · House · Garden · Parking · Deck · Swimming pool
Welcome home to this charming 1.5-story nestled on a spacious quarter of an acre corner lot in the heart of Bondurant! Offering 3 bedrooms and 2 bathrooms, this home features a functional layout with one bedroom on the main level and two additional bedrooms upstairs. The dining area opens through sliding glass doors to a large deck, creating the perfect space for entertaining, grilling, or simply enjoying the outdoors. The fully fenced backyard is ready for summer fun with an above-ground pool, raised garden beds, and plenty of room for kids, pets, or outdoor gatherings. A one car attached garage provides additional storage and convenience. Call your favorite realtor for a tour today!
USD 230,000
5508 Boulder Drive
View photo
House · for sale
USD 505,000
USD 243/sq.ft
New
5508 Boulder Drive
Johnston city
· 2,077 sq.ft · 5 Bedrooms · 3 Baths · House
· Garden · Fireplace · Equipped kitchen
Johnston city · 2,077 sq.ft · 5 Bedrooms · 3 Baths · House · Garden · Fireplace · Equipped kitchen
Welcome home to this super spacious two-story walkout in a prime West Des Moines location! Step inside to find gorgeous newer LVP flooring throughout the main level, featuring an inviting front sitting room and a large family room with a cozy gas fireplace overlooking the park-like backyard. The beautifully updated kitchen offers white cabinetry, quartz countertops, tile backsplash, pantry cabinet, stainless steel appliances including a gas stove, a casual dining area, and a formal dining room perfect for entertaining. Upstairs, the spacious primary bedroom suite includes a walk-in closet with built-ins and an updated 3/4th bath. Three additional bedrooms, a full bath, and a convenient laundry room with washer and dryer complete the upper level. The finished walkout lower level offers even more living space with a second family room, stone accent wall with gas fireplace, fifth bedroom, updated 3/4th bath with heated tile floors, and plenty of storage. You'll fall in love with the outdo
USD 505,000
524 Napoli Ave, West Des Moines, IA
View photo
House · for sale
USD 718,770
524 Napoli Ave, West Des Moines, IA
Johnston city
· 4 Bedrooms · 3 Baths · House
· Fireplace · Equipped kitchen
Johnston city · 4 Bedrooms · 3 Baths · House · Fireplace · Equipped kitchen
Trust Builders very popular and customized Dawson 1.5 Story Plan is here with a brand new elevation, located in West Des Moines' Pavilion Park Development. Sitting in the culdesac with beautiful views and a great location just minutes from Jordan Creek and I80. This home immediately impresses when entering, with a 2-Story great room, large picture windows spanning across the back of the home, and a 2-Story fireplace with custom trim detail to ceiling. Upgraded LVP flooring throughout the first floor main living area with trim accent wall, dining, entry and first floor office, adds to the open feel and Dual HVAC helps to maintain comfort throughout. Enjoy the kitchen with large quartz covered island, upgraded gas range with trim detailed hood package, an ample walk-in pantry, and upgraded appliances. For continued ease of living on the main floor, you will love the 1/2 bath, mud room, and laundry location. The main floor primary bedroom offers tiled shower with fiberglass pan, frameless
USD 718,770
1208 Michael Street SE
View photo
House · for sale
USD 330,000
USD 271/sq.ft
1208 Michael Street SE
Johnston city
· 1,216 sq.ft · 4 Bedrooms · 2 Baths · House
· Garden · Parking · Deck · Air conditioning · Cellar
Johnston city · 1,216 sq.ft · 4 Bedrooms · 2 Baths · House · Garden · Parking · Deck · Air conditioning · Cellar
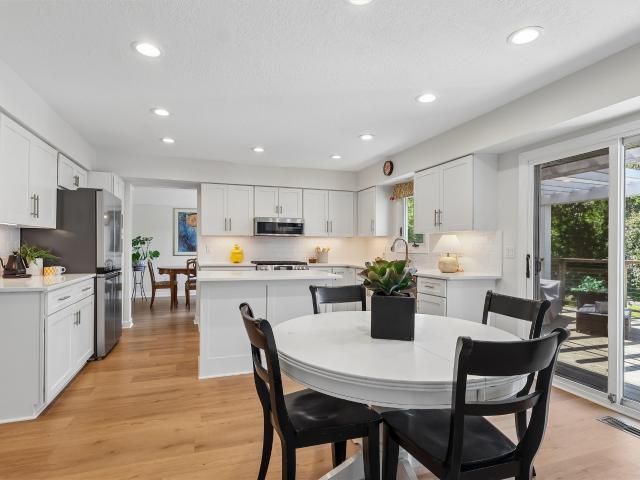
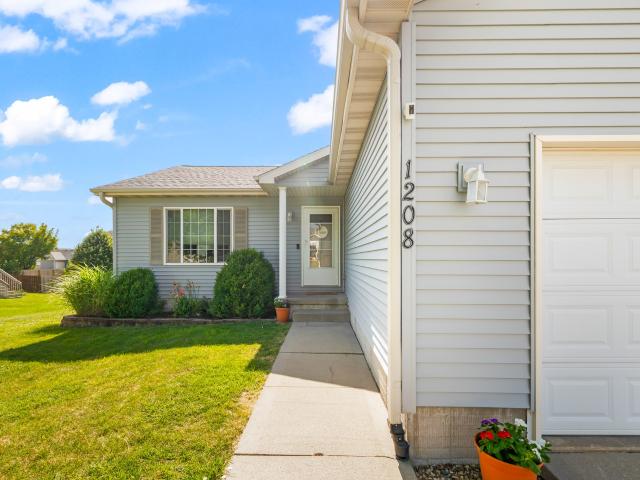
This 4 bedroom home in Bondurant offers plenty of space, updates, and room to grow. The main level features a comfortable primary suite with an ensuite bath, two additional bedrooms, and a second bathroom, with new flooring running through the main living spaces. Downstairs, the finished basement adds a great bonus space with a fourth bedroom, a half bath, and a little bar area, perfect for guests, game days, or extra room to spread out. Outside, a newly refinished, oversized two tiered deck gives you room to entertain, and the fully fenced backyard adds privacy and peace of mind for pets or play. The attached 2 car garage rounds things out, and major systems are already handled here, with a newer furnace, A/C, and water heater, so you can move in without worrying about the big stuff. With Bondurant's small town feel and easy access to Highway 65 and the interstate, this home gives you the best of both worlds, room to grow and a quick trip anywhere you need to go
USD 330,000
309 13th Street NW
View photo
House · for sale
USD 575,000
USD 365/sq.ft
309 13th Street NW
Johnston city
· 1,572 sq.ft · 5 Bedrooms · 3 Baths · House
· Patio · Parking
Johnston city · 1,572 sq.ft · 5 Bedrooms · 3 Baths · House · Patio · Parking
Why wait to build when you can have a nearly new home loaded with thoughtful upgrades? Built by Sage Homes in 2024, this beautifully designed ranch offers over 2,600 finished sq. Ft. with 5 bedrooms, 3 bathrooms, and premium finishes throughout. The open-concept main level features durable LVP flooring, a stunning waterfall island, quartz backsplash, GE Café appliance package, a hidden walk-in pantry with a convenient grocery door to the garage, and a dedicated spice cabinet. An impressive 8' front entry door makes a grand first impression. The spacious primary suite includes a walk-in closet and private 3/4 bath with dual vanity and tile shower, while two additional bedrooms and a full bath complete the main level. The finished lower level offers two additional bedrooms, a full bath, wet bar, 9' ceilings, and LVP flooring throughout. The home is also prewired for a 5.1 in-ceiling surround sound system for an easy future upgrade. Outside, enjoy the covered patio, wood privacy fence, ex
USD 575,000
715 E Bridge Road
View photo
House · for sale
USD 444,900
USD 297/sq.ft
New
715 E Bridge Road
Johnston city
· 1,496 sq.ft · 4 Bedrooms · 3 Baths · House
· Deck · Fireplace · Equipped kitchen
Johnston city · 1,496 sq.ft · 4 Bedrooms · 3 Baths · House · Deck · Fireplace · Equipped kitchen
Crossroads at the Lakes is the perfect balance of small-town feel, yet close enough to the metro to have big-town conveniences. This community is only 20 minutes north of Des Moines and 10 minutes from communities like Ankeny, Johnson and Grimes. The spacious main level of the Cedar Ranch showcases open-concept living with a fireplace, and a kitchen with an island and corner pantry, covered deck, along with three bedrooms and two bathrooms on the main floor. Additional features include a 15-year waterproof foundation, LVP flooring, a passive radon system, and more. When using one of Hubbell Homes’ Preferred Lenders, buyers may receive $1,750 toward closing costs; incentive not valid with any other offer and subject to change without notice
USD 444,900
401 S 3rd Street
View photo
House · for sale
USD 139,900
USD 166/sq.ft
401 S 3rd Street
Johnston city
· 840 sq.ft · 2 Bedrooms · 1 Bath · House
· Equipped kitchen
Johnston city · 840 sq.ft · 2 Bedrooms · 1 Bath · House · Equipped kitchen
This adorable two-bedroom, one-bathroom home features a bright, open floor plan with thoughtful updates throughout, creating a comfortable and functional living space. The inviting layout allows seamless flow between the living, dining, and kitchen areas, enhancing the home’s open and welcoming feel. With its manageable size and appealing updates, this property is ideal for first-time home buyers, investors seeking a solid rental, or buyers considering USDA financing. Located just steps from the Polk City square and centrally situated near Big Creek and Saylorville Lake, this home offers plenty of dining, shopping, and outdoor activities to enjoy. Charming, cozy, and full of character, it lets you embrace small-town living while keeping downtown Des Moines just a short drive away! Don’t miss the opportunity to make this wonderful property your own!
USD 139,900
5458 Westwood Drive
View photo
House · for sale
USD 515,000
USD 200/sq.ft
5458 Westwood Drive
Johnston city
· 2,573 sq.ft · 4 Bedrooms · 3 Baths · House
· Deck · Equipped kitchen · Parking
Johnston city · 2,573 sq.ft · 4 Bedrooms · 3 Baths · House · Deck · Equipped kitchen · Parking
It is amazing how much a property can change over a ten-year period! This 4 bed, 3.5 bath two-story home. In the coveted Westridge Elementary School neighborhood. Is updated and ready for new owners. The roof, HVAC, appliances, lower level, carpet, siding and gutters have all had recent updates. All this leaves us with great space to relax upstairs, great spaces to entertain around the lower-level wet bar and the outdoor deck and basketball court, or the open kitchen, dining, and living room areas on the main level. The third car parking pad is the perfect complement for the two-car attached garage. One of the most unique features here is the extra non-parking area in the garage that is perfect for additional storage and/or workspace. Walking distance to beautiful Willow Springs Park!
USD 515,000
505 Walker Street
View photo
House · for sale
USD 404,900
USD 282/sq.ft
New
505 Walker Street
Johnston city
· 1,432 sq.ft · 4 Bedrooms · 3 Baths · House
· Equipped kitchen
Johnston city · 1,432 sq.ft · 4 Bedrooms · 3 Baths · House · Equipped kitchen
Crossroads at the Lakes is the perfect balance of small-town feel, yet close enough to the metro to have big-town conveniences. This community is only 20 minutes north of Des Moines and 10 minutes from communities like Ankeny, Johnson and Grimes. This spacious main floor features open-concept living with a vaulted ceiling and a kitchen with an island and pantry. The main level also features three bedrooms and two baths. Finished lower level provides a huge family room, fourth bedroom and additional bath. Hardie-siding, 15-year water proofing foundation, Our exceptional quality homes come with passive radon system that includes testing and if above the EPA 4.0 pCi/L builder installs a fan and retests at no cost. Close proximity to Big Creek State Park, Saylorville Lake, the Tournament Club of Iowa and Jester Park. Hubbell Homes' Preferred Lenders offer $1750 in closing costs. Not valid with any other offer and subject to change without notice
USD 404,900
4472 Tamara Lane
View photo
House · for sale
USD 449,900
USD 216/sq.ft
New
4472 Tamara Lane
Johnston city
· 2,077 sq.ft · 5 Bedrooms · 3 Baths · House
· Equipped kitchen
Johnston city · 2,077 sq.ft · 5 Bedrooms · 3 Baths · House · Equipped kitchen
Discover this beautifully updated 5-bedroom, 4-bathroom home located in the heart of West Des Moines. At the center of the home is a thoughtfully redesigned kitchen built with both style and function in mind. The extra-long island creates the perfect space for gathering with family and friends, while the updated appliances make cooking and entertaining a breeze. Just off the kitchen, the dining room features built-in cabinetry that adds extra counter space for hosting large meals along with convenient storage below. The finished lower level expands the living space with an additional family room, bedroom, and bathroom which is ideal for guests seeking their own private retreat. Upstairs, the spacious primary suite anchors the upper level and includes a large bathroom and an expanded walk-in closet. Three additional bedrooms, a full bathroom, and a conveniently located laundry room complete the second floor. Positioned slightly higher than the homes behind it, this property offers added
USD 449,900
1305 13th Street SE
View photo
House · for sale
USD 345,000
USD 248/sq.ft
New
1305 13th Street SE
Johnston city
· 1,389 sq.ft · 4 Bedrooms · 3 Baths · House
· Garden · Office room · Fireplace · Equipped kitchen
Johnston city · 1,389 sq.ft · 4 Bedrooms · 3 Baths · House · Garden · Office room · Fireplace · Equipped kitchen
It'll be hard to find more space and a better backyard for this price in Bondurant! Featuring 4 bedrooms, 3 bathrooms, a dedicated office, and separate workout room, this home provides the flexibility and space you are searching for. The main level features a vaulted ceiling that extends through the living room, dining area, and kitchen, creating an open and comfortable space. The kitchen is designed for function and style with a tile backsplash, corner pantry, and center island overlooking the living room. The primary suite offers a private ensuite bathroom and a walk in closet with custom built in shelving. Two additional bedrooms and a full bathroom complete the main level. The finished lower level is a standout feature of this home. You'll find a spacious family room with a fireplace, making it the perfect space to entertain guests, host movie nights, or relax. The lower level also includes a 4th bedroom, additional bathroom, dedicated office, and workout room, providing endless po
USD 345,000
150 S Prairie View Drive 1102
View photo
Condo · for sale
USD 180,000
USD 148/sq.ft
New
150 S Prairie View Drive 1102
Johnston city
· 1,216 sq.ft · 2 Bedrooms · 1 Bath · Condo
· Fireplace · Equipped kitchen
Johnston city · 1,216 sq.ft · 2 Bedrooms · 1 Bath · Condo · Fireplace · Equipped kitchen
Move-in ready 2-story townhome with just over 1,200 square feet in a great West Des Moines location! This well-maintained home features 2 large bedrooms with generous closet space, 1.5 baths, and convenient 2nd floor laundry. Fresh neutral paint, brand new kitchen appliances, and LVP flooring throughout the main level give the home an updated feel, while the gas fireplace adds a warm touch to the living room. Clean, comfortable, and easy to settle into, this home is ready for its next owner to enjoy. Seller is providing a First American Home Warranty Eagle Premier Plan for added peace of mind. This property is an Estate and being sold as-is
USD 180,000
2265 Grand Avenue 4
View photo
Condo · for sale
USD 195,000
USD 160/sq.ft
New
2265 Grand Avenue 4
Johnston city
· 1,216 sq.ft · 2 Bedrooms · 1 Bath · Condo
· Patio · Fireplace · Equipped kitchen · Parking
Johnston city · 1,216 sq.ft · 2 Bedrooms · 1 Bath · Condo · Patio · Fireplace · Equipped kitchen · Parking
Welcome home to this well-maintained 2-bedroom, 1.5-bath townhome in the heart of West Des Moines! Offering 1,226 square feet of comfortable living space, this two-story home features an inviting living room with a cozy gas fireplace, an open dining area, and a functional kitchen with all appliances included. The convenient main-level half bath is perfect for guests, while upstairs you'll find two spacious bedrooms, a full bath, and the added convenience of second-floor laundry. Enjoy low-maintenance living with an attached 1-car garage, private patio, and HOA-managed exterior maintenance. Located just minutes from shopping, dining, parks, trails, and easy interstate access, this home combines comfort, convenience, and an unbeatable location. Whether you're a first-time buyer, downsizing, or looking for an investment opportunity, this move-in-ready townhome is one you won't want to miss!
USD 195,000
812 3rd Street NW
View photo
House · for sale
USD 364,999
USD 214/sq.ft
New
812 3rd Street NW
Johnston city
· 1,701 sq.ft · 4 Bedrooms · 2 Baths · House
· Garden · Deck · Equipped kitchen · Cellar
Johnston city · 1,701 sq.ft · 4 Bedrooms · 2 Baths · House · Garden · Deck · Equipped kitchen · Cellar
Better than new and move in ready! Built in 2022, this beautifully maintained two-story home offers the perfect blend of modern style and everyday functionality. The spacious floor plan features 4 bedrooms and 2 full bathrooms, all conveniently located on the second level, along with a second-floor laundry room. The main level includes an open concept living space, a convenient half bath, and a stunning kitchen complete with quartz countertops and ample cabinet space. Step outside to enjoy the fully fenced backyard with a deck. Perfect for entertaining, relaxing, or letting pets play. The unfinished basement is already stubbed for a future bathroom, providing endless opportunities to add additional living space and build equity. Why wait for new construction when you can enjoy this like new home with the added value of completed exterior improvements? Schedule your showing today!
USD 364,999
4909 W Park Drive
View photo
Condo · for sale
USD 250,000
USD 149/sq.ft
New
4909 W Park Drive
Johnston city
· 1,668 sq.ft · 3 Bedrooms · 2 Baths · Condo
· Parking · Cellar
Johnston city · 1,668 sq.ft · 3 Bedrooms · 2 Baths · Condo · Parking · Cellar
Introducing a spacious 2-Story townhome in the desirable West Park community of West Des Moines Updated, spacious, and move in ready! This 3 bedroom, 2.5 bathroom townhome offers the space you’ve been looking for with the low maintenance lifestyle you want. Fresh paint, updated flooring, and updated appliances give the home a modern feel from the moment you walk in. The main level features a generous dining area, comfortable living space, and an abundance of storage throughout. Downstairs, the finished basement with a wet bar creates the perfect setup for game days, movie nights, entertaining guests, or simply additional living space. Need storage? This home has plenty, with storage options throughout each level. Upstairs, you’ll find three spacious bedrooms with vaulted ceilings that create an open and airy feel, including a primary suite with its own private bath. The attached 2 car garage adds even more convenience and storage space. Located in an established neighborhood just minut
USD 250,000
5100 Tamara Lane
View photo
House · for sale
USD 295,000
USD 232/sq.ft
New
5100 Tamara Lane
Johnston city
· 1,270 sq.ft · 3 Bedrooms · 2 Baths · House
· Garden · Deck · Equipped kitchen · Parking · Air conditioning · Cellar
Johnston city · 1,270 sq.ft · 3 Bedrooms · 2 Baths · House · Garden · Deck · Equipped kitchen · Parking · Air conditioning · Cellar
Located in the West Des Moines School District, this vaulted two-story home offers fresh paint, new carpet, and a functional layout. The kitchen features tile flooring, granite countertops, stainless steel appliances, and an adjoining dining area with access to a spacious deck—perfect for entertaining or enjoying your morning coffee. The main level also includes a bedroom and full bathroom. Upstairs, you'll find two additional bedrooms and a full bathroom. The finished basement provides additional living space, a half bathroom, and plenty of storage. Outside, enjoy a fully fenced backyard and a two-car garage. Major updates include a new roof in 2022 and a furnace and central air conditioning system installed in 2019, offering added peace of mind for the next owner
USD 295,000
268 Holiday Circle 61
View photo
Condo · for sale
USD 174,000
USD 149/sq.ft
268 Holiday Circle 61
Johnston city
· 1,163 sq.ft · 3 Bedrooms · 1 Bath · Condo
· Parking · Deck · Equipped kitchen
Johnston city · 1,163 sq.ft · 3 Bedrooms · 1 Bath · Condo · Parking · Deck · Equipped kitchen
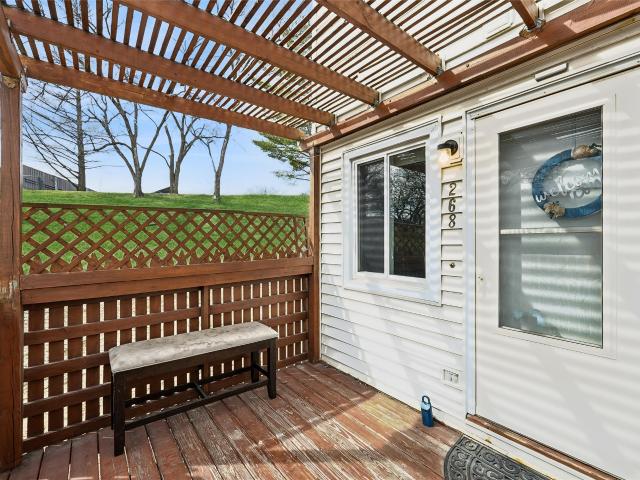
If you're looking for an easy, affordable path to home-ownership. This is the One! This end-unit townhome backs to green space, adjacent to Holiday Park, and just minutes from shopping, restaurants, Raccoon River Park & trails, and the vibrant nightlife and entertainment of Historical Valley Junction. This home features 4 bedrooms (one non-conforming in the lower level) and 2 bathrooms. The spacious floor plan features large windows (new in 2020) on both the front and back that flood the home with natural light. Main floor includes living room, kitchen with pantry, dining room and a half bath. Newer stainless steel kitchen appliances are included for your convenience. The lower level has 2 finished areas expanding your living space, as well as laundry room and storage (washer & dryer also included). Step out from the dining area to a covered deck, perfect for outdoor enjoyment in any season. This home also offers a single detached garage, a designated parking space just outside the bac
USD 174,000
404 Fireside Drive NW
View photo
House · for sale
USD 324,500
USD 225/sq.ft
New
404 Fireside Drive NW
Johnston city
· 1,442 sq.ft · 3 Bedrooms · 2 Baths · House
· Equipped kitchen · Parking · Cellar
Johnston city · 1,442 sq.ft · 3 Bedrooms · 2 Baths · House · Equipped kitchen · Parking · Cellar
Stylish new Jefferson Model by Greenland Homes! This two-story home in the desirable Harvest Meadows community is ready for your personal touch. Key features include a practical main floor laundry, a well-appointed kitchen with an island and pantry, and a two-car garage. The basement is pre-stubbed for a future bathroom, providing easy expansion potential. Built by a locally owned company and backed by a 2-year warranty, this home blends quality craftsmanship with peace of mind. Don't forget to ask about financing promotions with the preferred lender. If this isn't what you are looking for, check out Greenland Homes communities in Adel, Altoona, Ankeny, Bondurant, Clive, Elkhart, Granger, Grimes, Norwalk, Pella, and Waukee
USD 324,500
101 Crossroads Ct, Polk City, IA
View photo
House · for sale
USD 649,000
101 Crossroads Ct, Polk City, IA
Johnston city
· 5 Bedrooms · 3 Baths · House
· Patio · Deck · Equipped kitchen · Parking
Johnston city · 5 Bedrooms · 3 Baths · House · Patio · Deck · Equipped kitchen · Parking
Welcome home to this beautifully crafted 5 bedroom, 3 bath home with finished lower level. Perfect for extended living or entertaining. The main floor offers and open layout with bright living area, modern kitchen with pantry. Good size master bedroom with private bathroom features his/hers vanity, shower and a large walk in closet. Main floor also features 2nd & 3rd bedroom, full bath, laundry room, mudroom as well as a dining room. Lower lever features family room, two additional bedrooms, full bathroom, and lots of storage area. Enjoy outdoor living with a covered deck, large concrete patio, and irrigation system. The extra-wide 3rd stall garage provides plenty of room for vehicles, a boat, or extra toys. This home combines thoughtful design, modern finishes, and plenty of space for today's lifestyle! All information obtained from seller and public record
USD 649,000
409 Tailfeather Court NW
View photo
House · for sale
USD 350,000
USD 191/sq.ft
409 Tailfeather Court NW
Johnston city
· 1,830 sq.ft · 4 Bedrooms · 2 Baths · House
· Garden · Office room · Deck · Equipped kitchen · Parking · Cellar
Johnston city · 1,830 sq.ft · 4 Bedrooms · 2 Baths · House · Garden · Office room · Deck · Equipped kitchen · Parking · Cellar
Tucked away on a quiet cul-de-sac in Bondurant, this well-maintained home offers space, updates, and a location that’s hard to beat. Step inside to find a functional and inviting layout featuring a formal dining room, an eat-in kitchen, and convenient first-floor laundry. The kitchen comes fully equipped with all appliances included, making this home truly move-in ready. Upstairs, you’ll find comfortable living spaces, while the partially finished basement provides excellent flexibility with the potential to add a 5th bedroom, home office, or additional living area. Major updates give peace of mind, including a new roof (2020), new siding (2021), a beautifully updated primary bathroom with new shower and flooring (2025), and a brand-new deck (2025) —perfect for enjoying the outdoors. The exterior is just as impressive, featuring a large, fully fenced backyard ideal for entertaining, pets, or play, along with a spacious 3-car garage. Located within walking distance to local trails, this
USD 350,000

Get email alerts

Don't miss out: be the first to know about new properties

The alert was correctly created

On subscribing you accept the conditions of use and the privacy policy
Alert
Receive new ads in your inbox
Save this search
Receive alerts for new listings

We'll send you an email when we have new properties for: "Properties for sale in Johnston city"

The alert was correctly created

Meadow Park, Johnston city Jefferson township Polk County Iowa
Winwood Apartments
Get email alerts and be the first to see new listings
Required field
On subscribing I accept the terms of the privacy policy
Perfect! You'll soon start receiving new listings via email
Alert
Receive an email when we have new ads for Properties for sale in Johnston city
Save this search
Filters

Bedrooms

Size (sq.ft)

sq.ft
sq.ft

Price

USD
USD

Property type

Bathrooms

Clear all filters
Receive notifications when new entries are published.