346 properties for sale in Joppa Landing

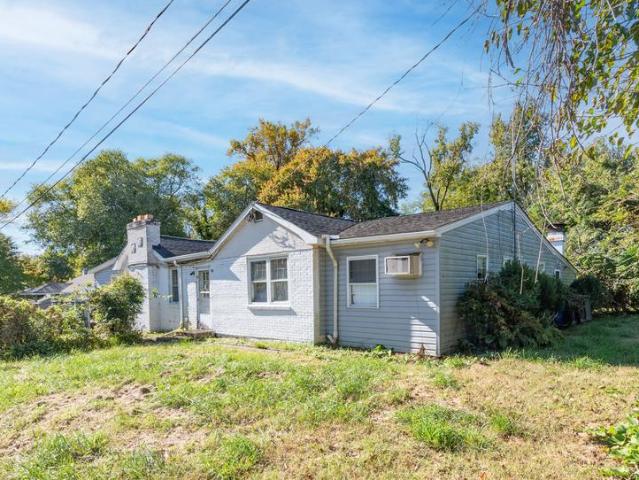
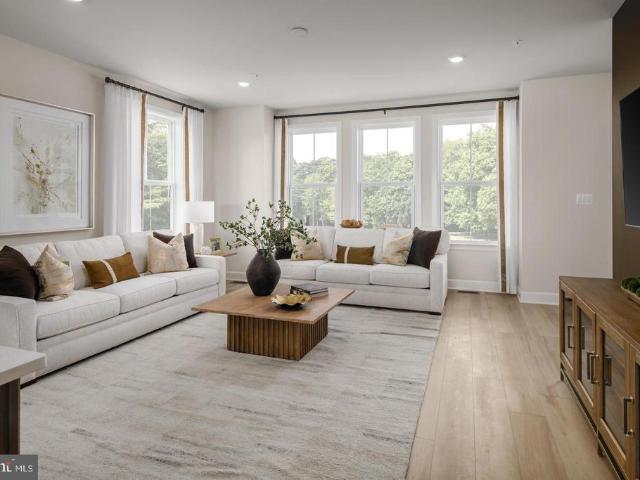
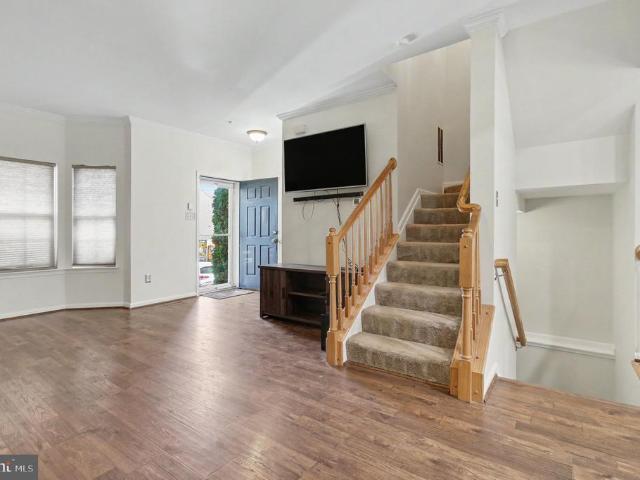
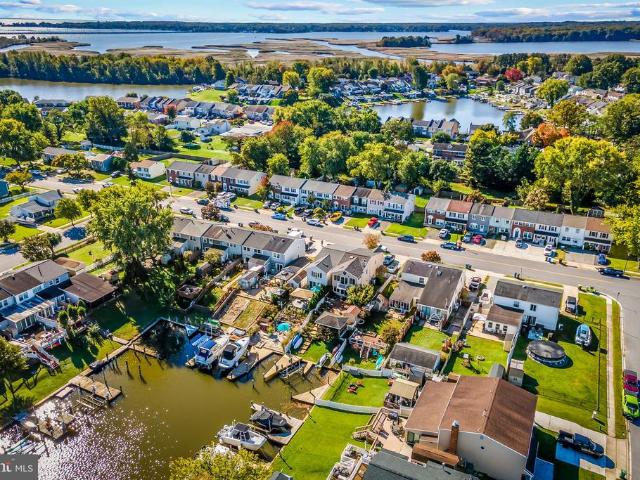
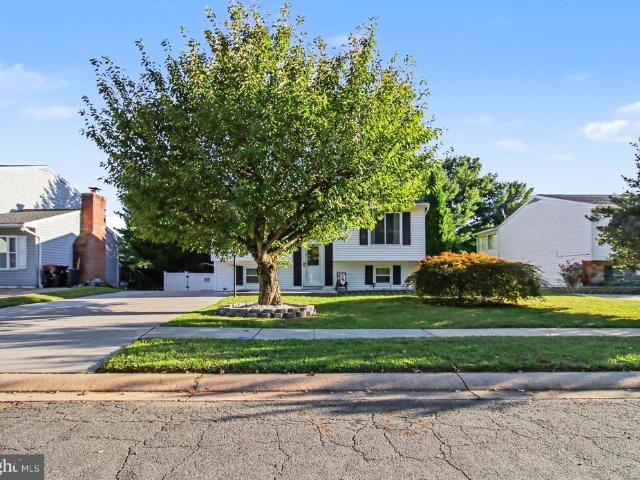
2502 Laurel Valley Garth
View photo
House · for sale
USD 379,900
USD 188/sq.ft
2502 Laurel Valley Garth
Joppa Landing
· 2,013 sq.ft · 3 Bedrooms · 2 Baths · House
· Patio · Garden · Deck · Equipped kitchen · Swimming pool · Cellar
Joppa Landing · 2,013 sq.ft · 3 Bedrooms · 2 Baths · House · Patio · Garden · Deck · Equipped kitchen · Swimming pool · Cellar
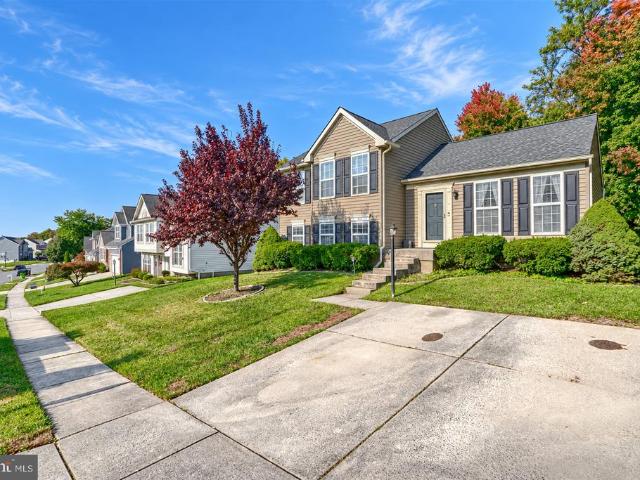
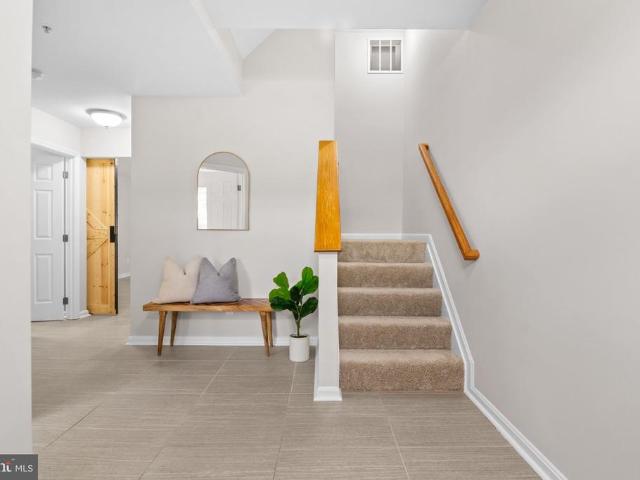
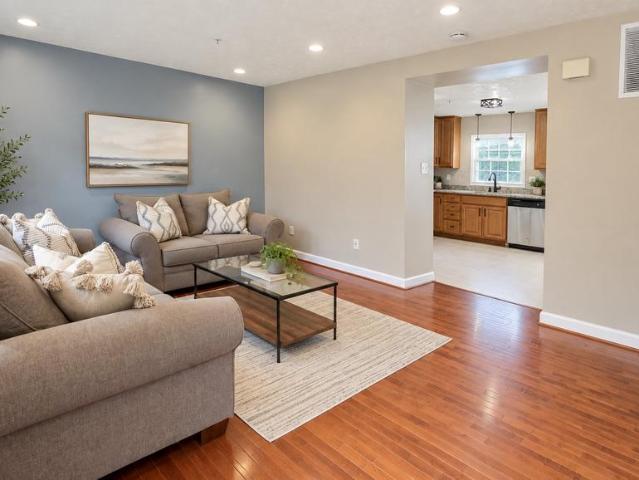
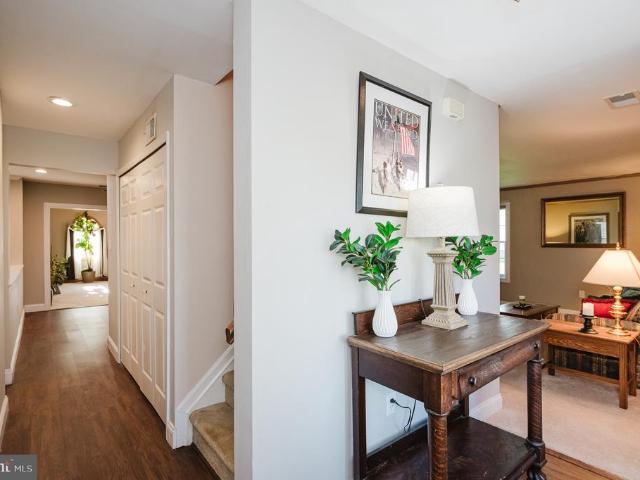
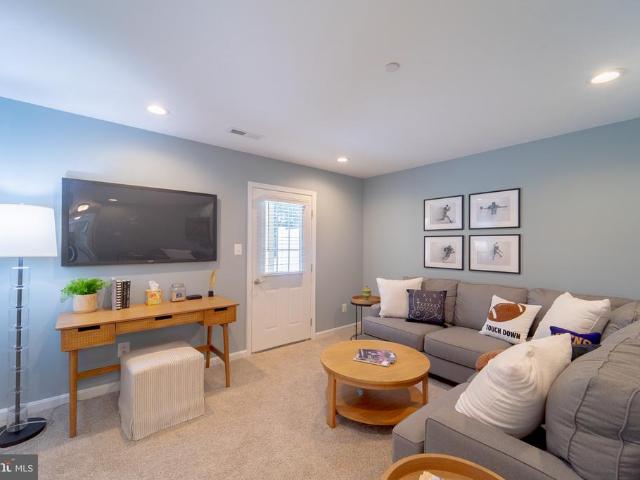
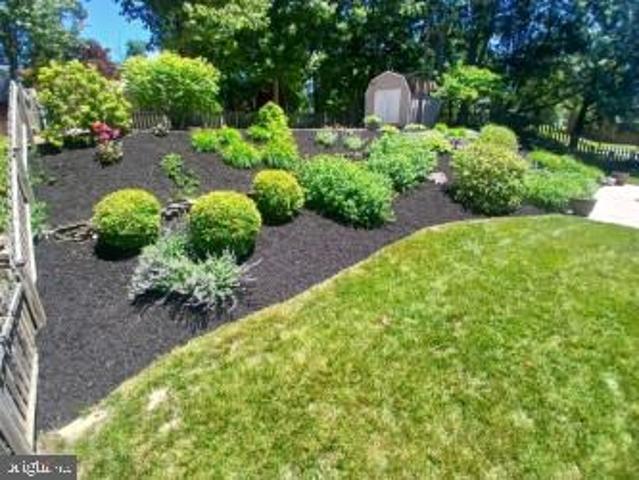
Nestled in the charming Laurel Valley community, this delightful split foyer home offers a perfect blend of comfort and functionality. With three spacious bedrooms and two full bathrooms, this residence is designed for both relaxation and entertaining. The inviting eat-in kitchen features upgraded countertops, an island for casual dining and opens to the sunroom and deck. The cozy living area seamlessly connects to the dining space, creating an ideal setting for gatherings. Enjoy the convenience of a finished walkout level, basement with family room including bar area providing additional space for recreation or storage, and a laundry area equipped with a washer and dryer. Step outside to discover your own personal oasis, complete with a fenced yard, above-ground pool, perfect for summer fun. The outdoor space also features a deck and patio, ideal for hosting barbecues or simply unwinding after a long day. A shed offers extra storage for your gardening tools or outdoor equipment. With
USD 379,900
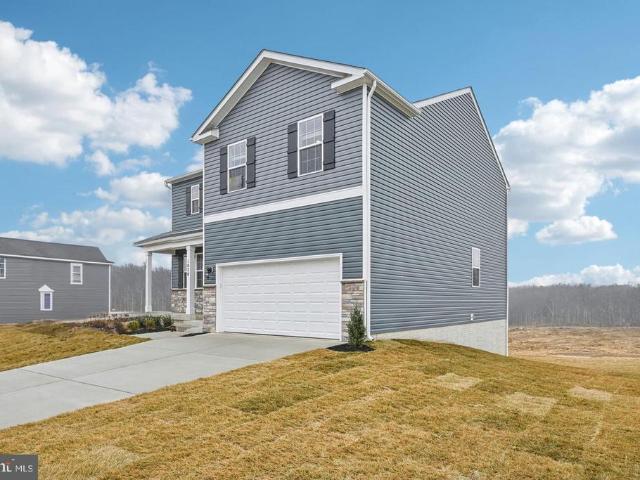
710 Beadilly Way
View photo
Townhouse · for sale
USD 399,990
USD 207/sq.ft
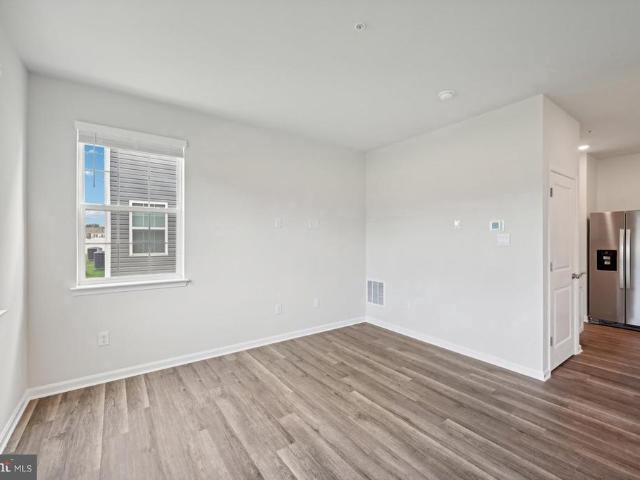
710 Beadilly Way
Joppa Landing
· 1,927 sq.ft · 4 Bedrooms · 2 Baths · Townhouse
· Equipped kitchen · Parking
Joppa Landing · 1,927 sq.ft · 4 Bedrooms · 2 Baths · Townhouse · Equipped kitchen · Parking
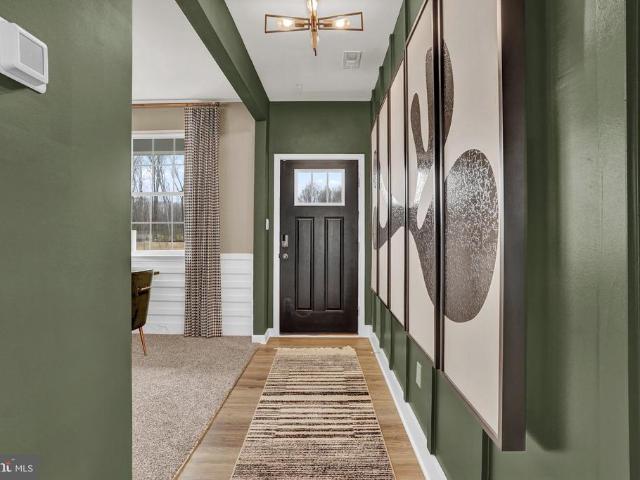
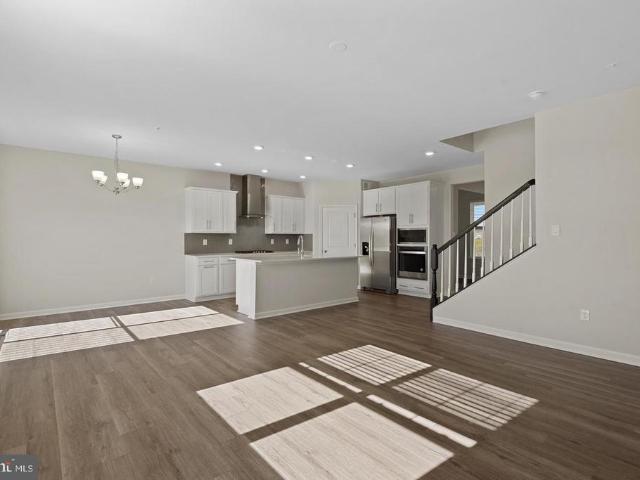
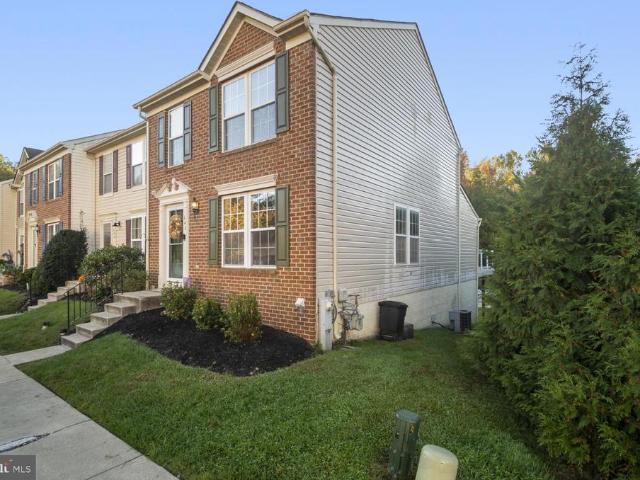
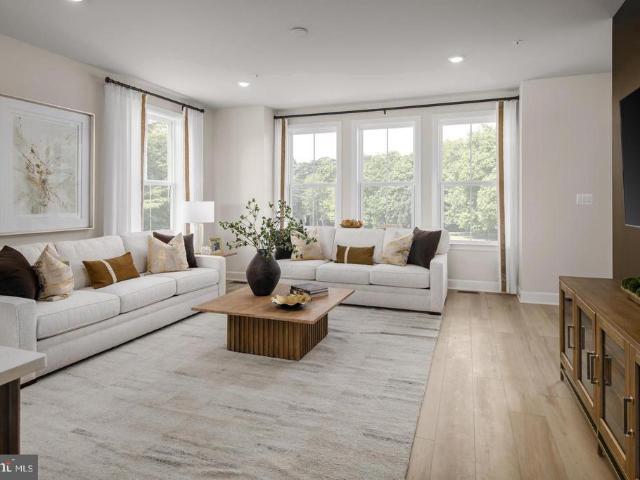
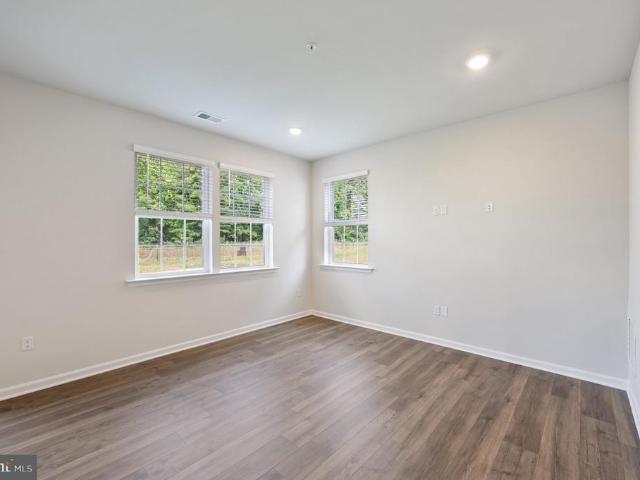
Welcome home to the Andrews two story, four bedroom townhome floor plan by D. R.Horton. The Andrews is an amazing 24 foot wide attached home that lives like a single family. The home sits at 1,934 square feet and has a modern design with a gourmet kitchen and an open floor plan with a sunny great room and dining area! You enter the home from a private walk-up porch to the front door. The home leads to an inviting foyer that flows seamlessly to a sophisticated, modern space. The 2-car garage is adjacent to the kitchen and makes unpacking your groceries a cinch. The kitchen has a 7+foot granite gourmet center island, perfect for food preparation, added seating, and entertaining. In addition to the beautiful cabinets, there is also a large pantry, stainless steel appliances and gas cooking! Its a chefs dream. Ascending to the upper level, youll appreciate the wide stairway and loft area. On the bedroom level, youll find spacious bedrooms with roomy closets, a well-organized linen closet,
USD 399,990
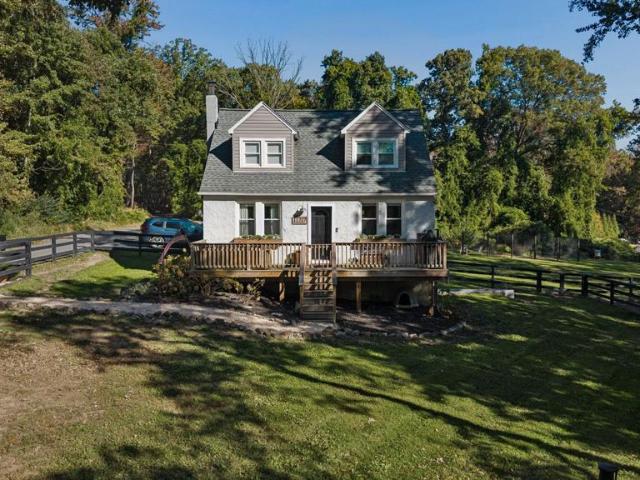
3305 Jonquil Lane
View photo
House · for sale
USD 79,900
USD 59/sq.ft
3305 Jonquil Lane
Joppa Landing
· 1,335 sq.ft · 3 Bedrooms · 2 Baths · House
· Deck · Equipped kitchen · Parking
Joppa Landing · 1,335 sq.ft · 3 Bedrooms · 2 Baths · House · Deck · Equipped kitchen · Parking
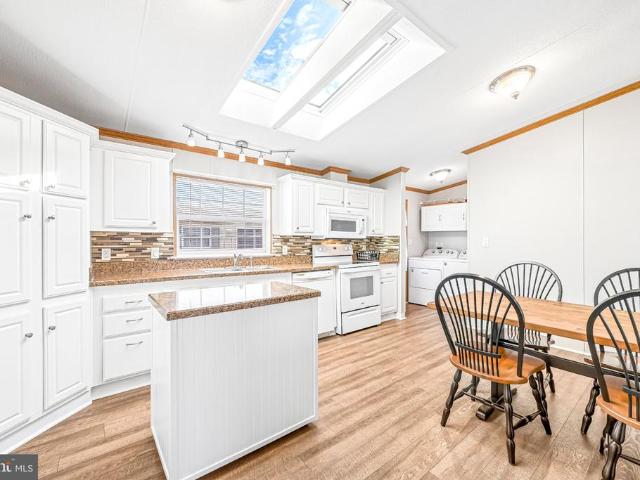
Welcome to 3305 Jonquil Lane! This wonderfully maintained home offers convenient one-level living with 3 bedrooms and 2 full bathrooms. The spacious kitchen features skylights that bring in abundant natural light, while large closets throughout provide plenty of storage. Recent updates include fresh interior paint and new carpet, creating a refreshed and inviting feel. Outside, enjoy a deck along with a storage shed for additional space. Community amenities include a fitness center, playground, and clubhouse. *The community also offers a gated parking area for boats and trailers, available for an additional fee. *. Prospective buyers must complete the communitys approval process, with applications available online or in person. With a comfortable one-level layout, recent updates, generous storage, and access to community amenities, this home has plenty to offer. Schedule your showing today!
USD 79,900
114 Orsburn Drive
View photo
House · for sale
USD 320,000
USD 239/sq.ft
114 Orsburn Drive
Joppa Landing
· 1,335 sq.ft · 3 Bedrooms · 1 Bath · House
· Garden · Cellar · Parking
Joppa Landing · 1,335 sq.ft · 3 Bedrooms · 1 Bath · House · Garden · Cellar · Parking
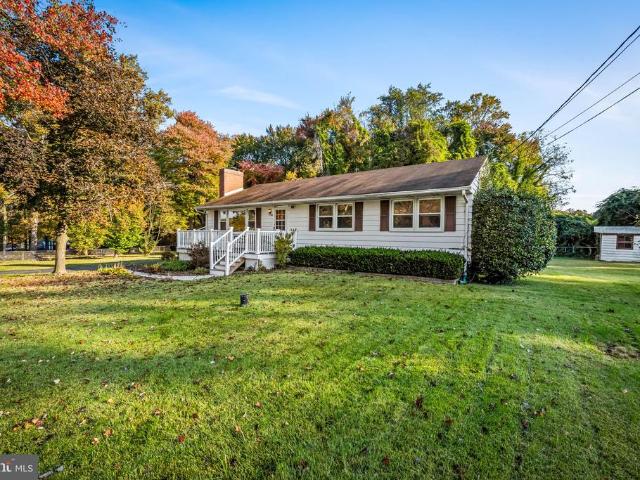
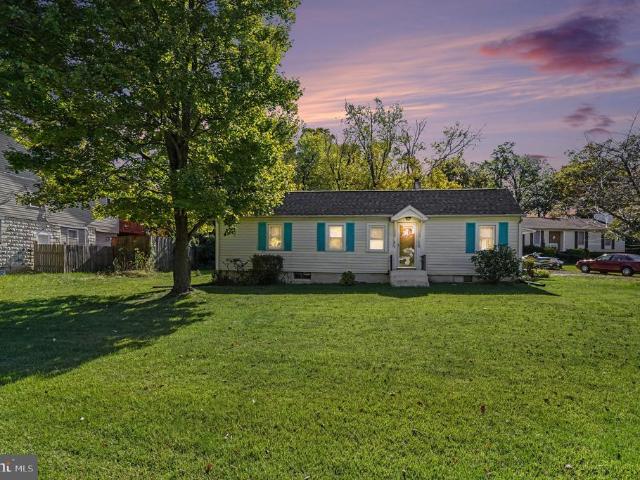
Welcome to this charming 3-bedroom, 1-bath rancher situated on a spacious 0.78-acre lot in a quiet little corner of Joppa! Offering convenient one-level living, this home features a functional layout with plenty of opportunity to make it your own. The hardwood floors were uncovered and refinished, and the upper level freshly painted throughout! The unfinished basement provides additional storage or potential for future finished living space. Outside, you'll find a fully fenced in yard, paved driveway with parking for multiple vehicles, a detached carport, and two outbuildings for additional storage. With plenty of outdoor space to enjoy and room to add your personal touches, this property offers a great opportunity to make it your own!
USD 320,000
615 Aspen Lane
View photo
House · for sale
USD 350,000
USD 192/sq.ft
615 Aspen Lane
Joppa Landing
· 1,819 sq.ft · 7 Bedrooms · 4 Baths · House
· Office room · Deck · Fireplace · Equipped kitchen · Parking
Joppa Landing · 1,819 sq.ft · 7 Bedrooms · 4 Baths · House · Office room · Deck · Fireplace · Equipped kitchen · Parking
Welcome to 615 Aspen Lane, a split foyer with a contemporary twist on a beautifully landscaped 0.20-acre lot in Edge Mead. A thoughtful addition creates a private upper-level primary suite, giving this home three levels of living space and a layout you wont find in a typical split foyer. Inside, luxury vinyl plank flooring flows through the main living areas and bedrooms. The kitchen has granite countertops and stainless steel appliances and opens to the dining area and out to the deck, perfect for grilling and relaxing outdoors. The main level has two bedrooms and an updated full bath. Upstairs in the addition, the primary suite is a true retreat with its own updated full bath. Downstairs, the finished lower level adds a cozy family room anchored by a wood-burning fireplace, plus a fourth bedroom for guests, a home office, or a hobby space. A long driveway provides plenty of off-street parking. Close to shopping, dining, and commuter routes including I-95 and Route 40
USD 350,000
1031 Bunch Berry Court
View photo
House · for sale
USD 479,990
USD 224/sq.ft
1031 Bunch Berry Court
Joppa Landing
· 2,142 sq.ft · 4 Bedrooms · 2 Baths · House
· Garden · Parking
Joppa Landing · 2,142 sq.ft · 4 Bedrooms · 2 Baths · House · Garden · Parking
Ridgelys Reserve is Harford Countys most sought after premier single family and villa style townhome community. Ridgleys Reserve sits high over Harford County and provides breathtaking views of the tree lined community. Once inside the spacious, airy, greenery filled neighborhood its immediately evident that the developer put a lot of thought into the details. The Brick monuments and beautiful landscaping upon entry, large lots, playground, widened streets, pocket parks, walking trails, extra parking and more all come together to provide the community members a quiet, comfortable place to call home. The Penwell floor plan, by D. R. Horton features a spacious, open floor plan boasting 2,159 square feet. The Penwell is a two-story living plan with a two-car garage, inviting front porch, large yard, 4 spacious bedrooms and 2 and a half bathrooms. Upon entering the home, you will be greeted with beautiful natural light; the home is full of bright windows and a large glass sliding door in t
USD 479,990
1207 Otter Point Court
View photo
House · for sale
USD 639,990
USD 196/sq.ft
1207 Otter Point Court
Joppa Landing
· 3,261 sq.ft · 5 Bedrooms · 4 Baths · House
· Office room · Parking · Equipped kitchen · Cellar
Joppa Landing · 3,261 sq.ft · 5 Bedrooms · 4 Baths · House · Office room · Parking · Equipped kitchen · Cellar
Move into your new home in 30 days. This Home backs to mature trees! The Hadley is a stunning new 5 bedroom, 4 bath, 2 car garage with full front porch, EV ready, smart home design that features an upstairs loft area. With a spacious floor plan and flex areas to be used as you choose, the Hadley is just as inviting as it is functional! As you enter the home into the foyer, you're greeted by the flex room, you decide how it functions. A formal dining space or children's play area. The kitchen features a large, modern island that opens up to the causal dining area, so the conversation never has to stop! Tucked off the family room is a downstairs bedroom and full bath. The perfect guest suite or home office. Upstairs you'll find a cozy loft, upstairs laundry and three additional bedrooms, including the owner's suite, which highlights a huge walk-in closet and luxurious bathroom with soaking tub and separate shower. The finished basement with bedroom and full bath puts this home over the t
USD 639,990
368 Enfield Road
View photo
House · for sale
USD 335,000
USD 158/sq.ft
Updated
368 Enfield Road
Joppa Landing
· 2,110 sq.ft · 4 Bedrooms · 2 Baths · House
· Office room · Gym
Joppa Landing · 2,110 sq.ft · 4 Bedrooms · 2 Baths · House · Office room · Gym
Welcome home! This well-maintained four-bedroom, two-bath home offers inviting living spaces, flexible room to grow, and a convenient location. The main level welcomes you with a warm family room, a separate dining area for memorable meals, and access to the deckan ideal spot to relax or entertain. Upstairs, youll find three comfortably sized bedrooms and a spacious full bath connected to the primary bedroom. The primary suite also features a walk-in closet. The finished lower level adds a versatile room that can serve as a fourth bedroom, home office, or den, along with a full bath. An additional lower-level space, currently used as a home gym, offers even more possibilities. Create a home theater, a hobby space, or a room tailored to your needs. Conveniently located near I-83, I-95, and I-695, the home is also close to White Marsh, Towson Town Center, The Avenue at White Marsh, local farms and shops, schools, colleges, and universities. With flexible living space and a convenient loc
USD 335,000
12409 Wolbert Way
View photo
House · for sale
USD 365,000
USD 220/sq.ft
12409 Wolbert Way
Joppa Landing
· 1,658 sq.ft · 4 Bedrooms · 1 Bath · House
· Garden · Equipped kitchen · Parking
Joppa Landing · 1,658 sq.ft · 4 Bedrooms · 1 Bath · House · Garden · Equipped kitchen · Parking
This charming farmhouse-style home, built in 1958, offers a blend of classic design and modern convenience. Totaling nearly 2,500 sq. Ft. of space, this home features 4 spacious bedrooms and 1.5 bathrooms. The interior boasts a traditional floor plan with hardwood and ceramic tile flooring, a cozy breakfast area, and built-ins for added storage. The kitchen is equipped with a wall oven, cooktop, and double stainless sink overlooking the rear screened porch. Set on a generous 3.4-acre lot, the property backs to the Gunpowder River, providing a tranquil view of trees and woods. The expansive open and also partly wooded rear yard is ideal for hobbies, sports, gardening and gatherings of all kinds. The welcoming front yard with the semi-circular driveway is ideal for greeting and relaxing and watching nature host an almost private party. The attached garage and driveway offer ample parking. This home combines comfort, nature, and convenience, making it a perfect retreat for those seeking a
USD 365,000
9711 Morningview Circle # 9711
View photo
Condo · for sale
USD 425,000
USD 219/sq.ft
9711 Morningview Circle # 9711
Joppa Landing
· 1,938 sq.ft · 4 Bedrooms · 3 Baths · Condo
· Equipped kitchen
Joppa Landing · 1,938 sq.ft · 4 Bedrooms · 3 Baths · Condo · Equipped kitchen
Welcome to 9737 Morningview Circle, a beautifully updated brick-front, end-of-group townhome nestled in the desirable Perry Hall Farms community. Offering approximately 2,378 finished square feet of thoughtfully designed living space, this exceptional residence combines modern updates, light-filled interiors, and a picturesque setting overlooking trees and protected parkland. Featuring four spacious bedrooms, three full baths, and one half bath, along with numerous improvements including luxury vinyl plank flooring, an updated kitchen, and a beautifully renovated lower-level full bath, this inviting home offers the perfect blend of comfort, style, and convenience. Step inside to discover a spacious and welcoming living room, where a beautiful bay window fills the space with natural light, while elegant crown molding adds a touch of timeless sophistication. The heart of the home is the beautifully updated kitchen, appointed with gleaming quartz countertops, stainless steel appliances, g
USD 425,000
1205 Hall Street
View photo
House · for sale
USD 120,000
USD 41/sq.ft
1205 Hall Street
Joppa Landing
· 2,895 sq.ft · 5 Bedrooms · 3 Baths · House
· Garden · Deck · Fireplace · Equipped kitchen · Parking
Joppa Landing · 2,895 sq.ft · 5 Bedrooms · 3 Baths · House · Garden · Deck · Fireplace · Equipped kitchen · Parking
List price to be opening bid at online only auction. Online auction to be conducted on Auctioneers website. Bidding begins Saturday, November 7, 2026 at 12:30 PM and ends Thursday, November 12, 2026 at 12:30 PM Eastern Time. Property Overview 1205 Hall Street is a residential property configured as three separate units, each with private entrances. The property features yard space, driveway parking and a rear deck. Buyers should independently verify permitted use and licensing requirements. Unit Breakdown Unit 1 Left Side Facing the Property Entry area and large family room with dining area and fireplace. One full bathroom. Two potential rooms, including an area identified as a potential kitchen. Access to the unfinished lower level shared with Unit 2. Unit 2 Right Side Facing the Property Entryway, living room with fireplace and eat-in kitchen. Four additional rooms, two without windows. One full bathroom and an area identified as a potential half bathroom on the main level. Upper-lev
USD 120,000
680 Seawave Court
View photo
Townhouse · for sale
USD 345,000
USD 169/sq.ft
680 Seawave Court
Joppa Landing
· 2,034 sq.ft · 4 Bedrooms · 3 Baths · Townhouse
· Garden · Deck · Equipped kitchen
Joppa Landing · 2,034 sq.ft · 4 Bedrooms · 3 Baths · Townhouse · Garden · Deck · Equipped kitchen
Amazing Opportunity to Own this beautiful end unit Townhome in the highly desirable Carrollwood Manor neighborhood of Bowley's Quarters 21220! This spacious 3 level TH (all above grade) includes 4 bedrooms and 3 full bathrooms and features upgrades at every level! The main level is fully tiled from front to back with a true bedroom, full bathroom, and massive living / family room with a custom sliding barn door and a walkout to the fenced in rear yard! The laundry and mechanicals are also located on this level. The 2nd level features LVP flooring throughout, recessed lighting, an open kitchen with loads of cabinet space and an eat-in island with sleek black quartz countertops and a cream tile backsplash! There is also a walkout to the amazing maintenance-free rear composite deck perfect for lounging or entertaining! The 3rd level boasts 3 spacious bedrooms with all new carpeting and generous closet space. The primary bedroom has cathedral ceilings, a walk-in closet and an en-suite bath
USD 345,000
36 Ketch Cay Court
View photo
Townhouse · for sale
USD 259,900
USD 167/sq.ft
36 Ketch Cay Court
Joppa Landing
· 1,550 sq.ft · 3 Bedrooms · 2 Baths · Townhouse
· Cellar · Parking
Joppa Landing · 1,550 sq.ft · 3 Bedrooms · 2 Baths · Townhouse · Cellar · Parking
Nestled in the water-oriented community of Seneca Harbor, this delightful townhouse offers a perfect blend of comfort and convenience. With three spacious bedrooms, two full bathrooms and a half bathroom on the main level, this home is designed for modern convenience. The fully finished basement provides additional living space, perfect for entertaining or unwinding from a busy day. One of the standout features of this property is its proximity to the bayfront, enhancing the serene atmosphere of the neighborhood. With assigned parking in a quiet and private cul-de-sac, this townhouse is a wonderful opportunity for those seeking a comfortable lifestyle in a picturesque setting. Located a short distance from waterfront dining, shopping and parks, residents can enjoy leisurely strolls along the water, where picturesque views and tranquil sounds create a peaceful retreat right at your doorstep
USD 259,900
309 Barclay Court
View photo
House · for sale
USD 425,000
USD 182/sq.ft
309 Barclay Court
Joppa Landing
· 2,325 sq.ft · 4 Bedrooms · 3 Baths · House
· Garden · Office room · Deck · Fireplace · Equipped kitchen · Parking
Joppa Landing · 2,325 sq.ft · 4 Bedrooms · 3 Baths · House · Garden · Office room · Deck · Fireplace · Equipped kitchen · Parking
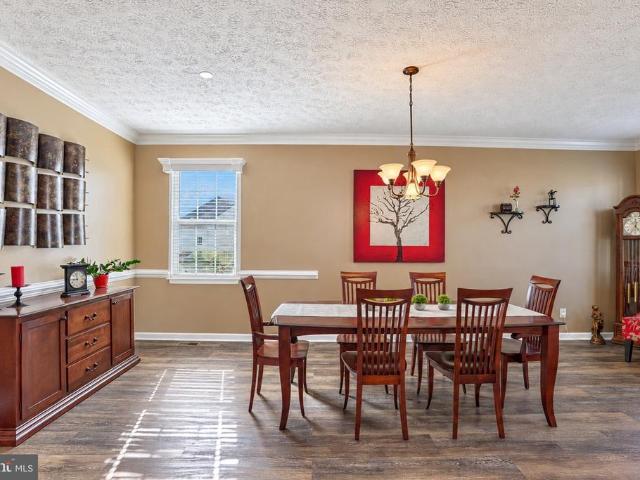
Welcome to 309 Barclay Court, a spacious Colonial tucked away on a court in Constant Branch. The main level is designed for everyday living and entertaining. A bright living room with crown molding flows into the formal dining room, and the kitchen has warm wood cabinetry, a breakfast bar, and luxury vinyl plank flooring. The showstopper is the great room, with a vaulted wood-plank ceiling, an arched window, and walls of natural light, opening right out to the deck. A cozy den is anchored by a wood-burning fireplace, and French doors lead to a main-level bedroom with a full bath nearby, a flexible setup for guests, a home office, or one-level living. Upstairs are three more bedrooms and two full baths. Out back, the composite deck has a covered gazebo for shaded outdoor dining. It overlooks a huge, fully fenced backyard lined with mature greenery for privacy. An attached garage with extra storage and a concrete driveway complete the package. Schedule your showing today!
USD 425,000
9213 Peach Blossom Avenue
View photo
House · for sale
USD 750,000
USD 195/sq.ft
9213 Peach Blossom Avenue
Joppa Landing
· 3,832 sq.ft · 4 Bedrooms · 3 Baths · House
· Office room · Fireplace · Equipped kitchen · Parking
Joppa Landing · 3,832 sq.ft · 4 Bedrooms · 3 Baths · House · Office room · Fireplace · Equipped kitchen · Parking
Perfect for everyday living and grand entertaining, this magnificent two-story brick-front Colonial sits proudly on a premium lot, offering a private oasis of luxury. The main level welcomes you with an impressive two-story foyer that flows into an expansive dining room. Ideally sized for hosting large holiday gatherings. At the heart of the home, an open-concept family room features a cozy fireplace and connects seamlessly to the eat-in kitchen with a generous pantry. From here, step into the spectacular sunroom addition, an inviting space designed for year-round enjoyment. A main-level bedroom offers the ultimate flexibility, serving perfectly as a private home office, plus a first-floor laundry room leading to the 2-car garage. The upper level boasts a versatile loft-style second family room alongside a luxurious primary suite, complete with two walk-in closets and a spa-inspired bath. Three additional spacious bedrooms on this floor provide ample space for family or guests. Downsta
USD 750,000
10312 Vincent Farm Lane
View photo
House · for sale
USD 458,500
USD 217/sq.ft
10312 Vincent Farm Lane
Joppa Landing
· 2,110 sq.ft · 5 Bedrooms · 4 Baths · House
· Garden · Equipped kitchen
Joppa Landing · 2,110 sq.ft · 5 Bedrooms · 4 Baths · House · Garden · Equipped kitchen
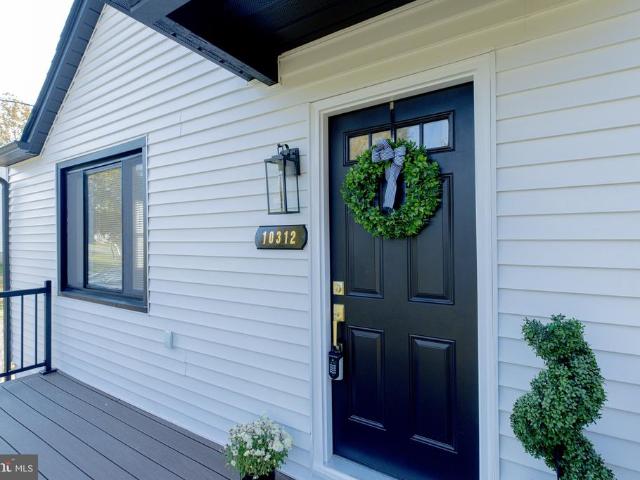
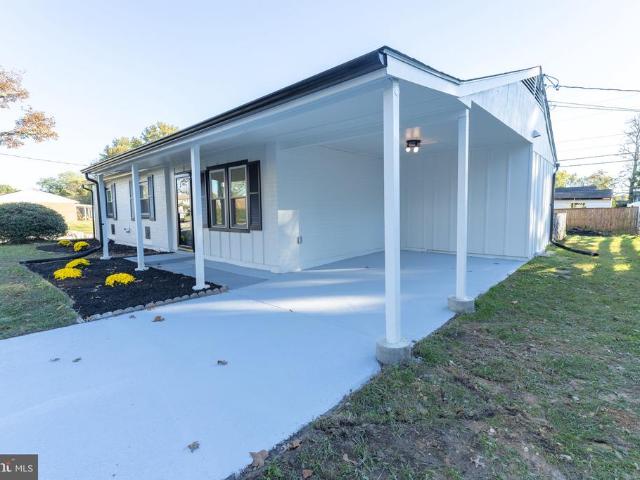
Welcome to the Dream Home, where modern elegance meets peaceful living! Step inside this beautifully remodeled 5-bedroom, 4-full-bathroom home, thoughtfully designed with warm, inviting colors, stylish finishes, and exceptional attention to detail. At the heart of the home, you'll discover a beautifully designed kitchen that brings together modern style and everyday comfort, creating the perfect setting for cooking, entertaining, and making unforgettable memories. Imagine enjoying your morning coffee, hosting weekend gatherings, or simply relaxing in the expansive backyard, where there's plenty of room to unwind and enjoy the outdoors. The brand-new driveway adds convenience and a fresh touch to this stunning property. Surrounded by the tranquility of the White Marsh area, this home offers a wonderful escape from the hustle and bustle of everyday life while providing the space and comfort you've been searching for. More than just a house, this is a place to create lasting memories, cel
USD 458,500
9307 Cunnie Avenue
View photo
House · for sale
USD 275,000
USD 243/sq.ft
9307 Cunnie Avenue
Joppa Landing
· 1,130 sq.ft · 3 Bedrooms · 1 Bath · House
· Equipped kitchen · Cellar
Joppa Landing · 1,130 sq.ft · 3 Bedrooms · 1 Bath · House · Equipped kitchen · Cellar
List price is opening bid. Online Auction Only! Friday, November 13th, and ends Wednesday, November 18, 2026, at 12:00 PM. Calling all buyers! Presenting 9307 Cunnie Avenue This well-maintained, all brick rancher presents a fantastic opportunity in a desirable area of Baltimore County. Located in Perry Hall, 9307 Cunnie Avenue offers a private, secluded setting on a quiet street. Meticulously cared for by the original owner, the main level features original wood flooring (currently under carpeting), while the well-appointed kitchen is complete with custom cabinetry, granite counter tops, stainless steel appliances (including Sub Zero refrigeration), an instant hot faucet, plus the added bonus of under-cabinet and interior-cabinet lighting. The main level is completed by 3 bedrooms and 1 full bathroom. The partially finished basement includes features additional space ready for cultivation, with a wood-stove and a rough-in for an additional (potential) bathroom. Exterior features includ
USD 275,000
800 Ferguson Road
View photo
House · for sale
USD 344,500
USD 266/sq.ft
800 Ferguson Road
Joppa Landing
· 1,292 sq.ft · 3 Bedrooms · 2 Baths · House
· Equipped kitchen
Joppa Landing · 1,292 sq.ft · 3 Bedrooms · 2 Baths · House · Equipped kitchen
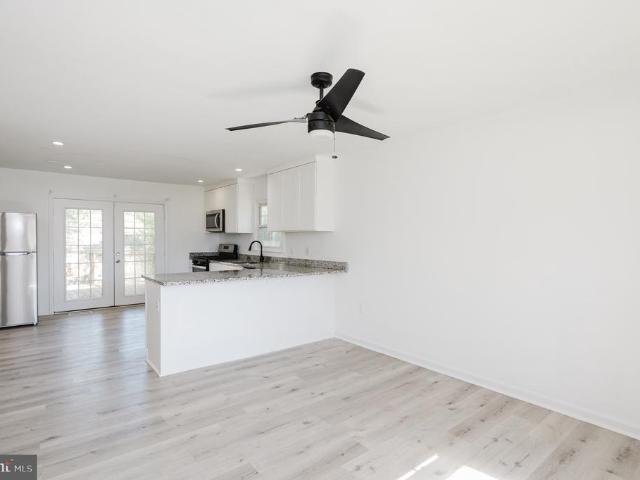
Welcome Home! Discover modern elegance, comfort, and functionality in this fully remodeled home! Recent upgrades include a new roof, HVAC system, stunning kitchen, and beautifully renovated bathrooms. The open-concept layout, stylish finishes, and abundant natural light make it perfect for everyday living and entertaining. Discover the perfect blend of modern elegance, comfort, and functionality in this beautifully updated home! Featuring a spacious open-concept layout, stylish finishes, and abundant natural light, this property is designed for both everyday living and entertaining. Enjoy a stunning kitchen, inviting living spaces, generously sized bedrooms, and beautifully appointed bathrooms. Every detail has been thoughtfully designed to create a warm and welcoming atmosphere. Conveniently located near shopping, dining, schools, and major commuter routes, this home offers the perfect combination of style and convenience. Don't miss this incredible opportunityschedule your private sh
USD 344,500
646 Cider Press Loop # 36
View photo
Condo · for sale
USD 300,000
USD 154/sq.ft
646 Cider Press Loop # 36
Joppa Landing
· 1,938 sq.ft · 3 Bedrooms · 2 Baths · Condo
· Garden · Deck · Fireplace · Equipped kitchen
Joppa Landing · 1,938 sq.ft · 3 Bedrooms · 2 Baths · Condo · Garden · Deck · Fireplace · Equipped kitchen
Welcome to 646 Cider Press. This elegant end of group home brings lots of natural light to the open floor plan with newer carpet and paint. Walk into the updated kitchen with granite counters and stainless steel appliance. Relax and read a book in the sitting room adjacent to the kitchen and keep warm by the fireplace on the cooler evenings. Upstairs has three generously sized bedrooms. The primary en-suite bedroom with a walk in closet and vaulted ceiling. Walking downstairs to the lower level brings you the large family and possible fourth bedroom, full bath and walk out to the backyard. Outside the professionally landscaped grounds and composite rear deck create an inviting setting for morning coffee, outdoor dining, or relaxed gatherings. Close to restaurants, parks, schools, shopping and I 95
USD 300,000
369 Tumblers Way # 32
View photo
Condo · for sale
USD 369,990
USD 247/sq.ft
369 Tumblers Way # 32
Joppa Landing
· 1,496 sq.ft · 4 Bedrooms · 3 Baths · Condo
· Deck · Equipped kitchen · Parking
Joppa Landing · 1,496 sq.ft · 4 Bedrooms · 3 Baths · Condo · Deck · Equipped kitchen · Parking
This AMAZING home is ready for immediate delivery. 5.99% Financing, $0 Down, $0 Closing Costs for Veterans This spacious new townhome offers 4 bedrooms, 3 full baths, 1 half baths, and a 1-car garage. 3 Finished levels This home features 9-foot ceilings, neutral designer finishes, custom window blinds, ceiling fan rough-ins, and a composite rear deck facing trees. The well lit kitchen boasts upgraded cabinetry, a subway tile backsplash, stainless steel appliances, and ample space for entertaining. The upper level includes 3 bedrooms, upgraded carpeting and padding, a convenient bedroom-level laundry area with Electrolux appliances, and custom Closet systems in every bedroom. Enjoy low-maintenance living in a prime Harford County location adjacent to an established single-family neighborhood and within walking distance of Mariner Point Park, offering boating, fishing, waterfront access, walking trails, and outdoor recreation. Conveniently located near Route 40, Route 7, and I-95 for eas
USD 369,990
15 Singer Road
View photo
House · for sale
USD 244,900
USD 261/sq.ft
15 Singer Road
Joppa Landing
· 936 sq.ft · 2 Bedrooms · 1 Bath · House
· Equipped kitchen
Joppa Landing · 936 sq.ft · 2 Bedrooms · 1 Bath · House · Equipped kitchen
Dream big! Discover the charm of this delightful ranch-style home nestled in the heart of Abingdon. Built in 1951, this residence boasts a superb'homey' appeal with modern comforts sprinkled throughout. Perfect for those seeking a cozy home as a new buyer OR if you're looking to downsize and enjoy'one level living'. Step inside to find two spacious bedrooms and one and a half bathrooms, ideal for families of all sizes. The home showcases beautiful hardwood floors that flow seamlessly throughout, complemented by ample natural light filtering through the window treatments. Enjoy the convenience of an entry-level bedroom, making it perfect for guests or easy accessibility in general, as well. The kitchen is equipped with most of your essential appliances, including an electric oven/range, refrigerator, microwave. Making meal prep and laundry a breeze. Outside, the property sits on a generous 0.35-acre lot, offering plenty of space for outdoor activities or gardening. The exterior features
USD 244,900
5304 Heartland Way
View photo
Townhouse · for sale
USD 35,000,000
USD 21,393/sq.ft
5304 Heartland Way
Joppa Landing
· 1,636 sq.ft · 3 Bedrooms · 2 Baths · Townhouse
· Garden · Equipped kitchen · Parking · Lift
Joppa Landing · 1,636 sq.ft · 3 Bedrooms · 2 Baths · Townhouse · Garden · Equipped kitchen · Parking · Lift
This END UNIT MANCHESTER Floorplan with OPTIONAL Elevator invites you into the open foyer which leads to your expansive great room, and gives a glimpse into your gourmet kitchen, dining, and a rear study and covered porch. The gourmet chef style kitchen features a large center island overlooking the dining area, and outside to the rear covered sky lanai. The upper floor is highlighted by an owners retreat which features double walk-in closets and a luxurious spa like owners bath with double vanities and roman shower. From the 2-car garage enter your finished recreation room with optional full bathroom and wet bar. The convenience of being walkable to Honeygo Village Center means all your shopping, dining, and healthcare needs are just moments away. Plus, with activities like friendly pickleball games, social events at the clubhouse, or tending to the community garden, theres always an opportunity to engage with others. Closing assistance available with the use of NVRM
USD 35,000,000
9442 Gerst Road
View photo
Townhouse · for sale
USD 549,990
USD 205/sq.ft
9442 Gerst Road
Joppa Landing
· 2,680 sq.ft · 3 Bedrooms · 2 Baths · Townhouse
· Garden · Equipped kitchen · Parking · Lift
Joppa Landing · 2,680 sq.ft · 3 Bedrooms · 2 Baths · Townhouse · Garden · Equipped kitchen · Parking · Lift
Nvhomes gerst farm 55+ homesite special. The END UNIT MANCHESTER Floorplan with INCLUDED Elevator invites you into the open foyer which leads to your expansive great room, and gives a glimpse into your gourmet kitchen, dining, and a rear study and covered porch. The gourmet chef style kitchen features a large center island overlooking the dining area, and outside to the rear covered sky lanai. The upper floor is highlighted by an owners retreat which features double walk-in closets and a luxurious spa like owners bath with double vanities and roman shower. From the 2-car garage enter your finished recreation room with optional full bathroom and wet bar. The convenience of close to Honeygo Village Center means all your shopping, dining, and healthcare needs are just moments away. Plus, with activities like friendly pickleball games, social events at the clubhouse, or tending to the community garden, theres always an opportunity to engage with others. Closing assistance available with th
USD 549,990
3085 Raking Leaf Drive
View photo
Townhouse · for sale
USD 350,000
USD 170/sq.ft
Updated
3085 Raking Leaf Drive
Joppa Landing
· 2,056 sq.ft · 4 Bedrooms · 2 Baths · Townhouse
· Garden · Office room · Equipped kitchen · Cellar
Joppa Landing · 2,056 sq.ft · 4 Bedrooms · 2 Baths · Townhouse · Garden · Office room · Equipped kitchen · Cellar
Welcome to this stunning brick-front, end-of-group townhome featuring a highly desirable full three-level bump-out that significantly expands your living space. The main level boasts an expansive, open-concept floor plan perfectly designed for hosting family gatherings, kitchen with granite countertops and stainless steel appliances. Upstairs, you will find three generously sized bedrooms and two full bathrooms that offer comfortable and private retreats. Downstairs, the finished walk-out basement includes a massive, versatile bonus roomideal as an additional bedroom, home office, or recreation areathat opens directly into a fully fenced backyard. Offering the perfect blend of space, style, and convenience, this move-in-ready home is one you will not want to miss!
USD 350,000
628 Shore Drive
View photo
Townhouse · for sale
USD 275,000
USD 196/sq.ft
628 Shore Drive
Joppa Landing
· 1,399 sq.ft · 3 Bedrooms · 1 Bath · Townhouse
· Garden · Deck · Parking
Joppa Landing · 1,399 sq.ft · 3 Bedrooms · 1 Bath · Townhouse · Garden · Deck · Parking
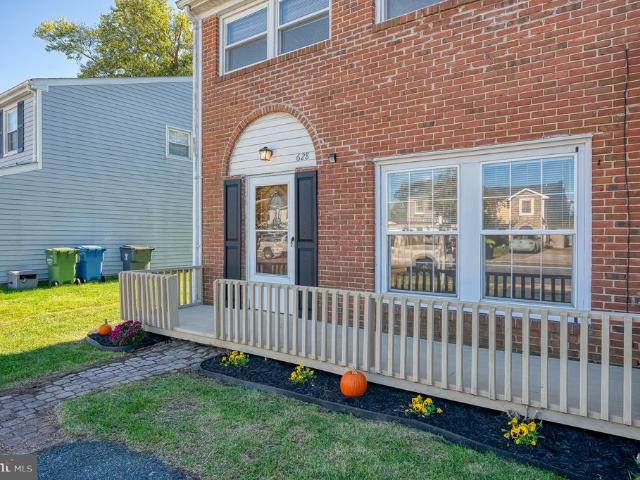
MOVE-IN READY in sought-after Rumsey Island! This renovated three bedroom, 1.5 bathroom end-of-group brick-front townhome shines with fresh paint, new carpet and LVP flooring, recessed lighting, new blinds and more. Both baths have been beautifully updated, and the spacious primary bedroom features a walk-in closet. Outside, enjoy a refreshed deck, new landscaping, exterior shutters and a fenced and level rear yard with storage shed. You'll find an off-street parking pad too. You have nothing to do but move in and enjoy!
USD 275,000
419 Haverhill Road
View photo
House · for sale
USD 362,000
USD 201/sq.ft
419 Haverhill Road
Joppa Landing
· 1,798 sq.ft · 3 Bedrooms · 1 Bath · House
· Patio · Garden · Equipped kitchen · Parking
Joppa Landing · 1,798 sq.ft · 3 Bedrooms · 1 Bath · House · Patio · Garden · Equipped kitchen · Parking
Lovingly owned, meticulously maintained, and thoughtfully updated by the same owner for 38 years, this inviting home is ready to welcome its next chapter! The main level features an open layout that creates a wonderful flow between the living room, dining room, and beautifully updated kitchen. You will love the granite countertops and a center islandperfect for everyday living and gathering with family and friends. Down the hall are three comfortable bedrooms and a newly renovated hall bath, with the added convenience of direct access from the primary bedroom. Downstairs, discover a spacious family room offering plenty of room to relax, watch a movie, or gather with friends. Natural light and sliding doors create an inviting connection to the backyard and patio, making it easy to extend your living space outdoors. A convenient half bath, separate laundry room, and direct garage access add to the home's everyday functionality. Step outside and discover a backyard that feels like your ow
USD 362,000
617 Shore Drive
View photo
Townhouse · for sale
USD 525,000
USD 248/sq.ft
617 Shore Drive
Joppa Landing
· 2,110 sq.ft · 3 Bedrooms · 2 Baths · Townhouse
· Garden · Equipped kitchen · Lift
Joppa Landing · 2,110 sq.ft · 3 Bedrooms · 2 Baths · Townhouse · Garden · Equipped kitchen · Lift
Welcome to your own waterfront paradise on rumsey island! *. Experience the best of waterfront living on the beautiful Gunpowder River, just a short boat ride from the Chesapeake Bay! This exceptional 3-bedroom, 2.5-bath semi-detached home offers your very own backyard oasis, complete with. *30-foot pier with two boat slips, a 20,000-lb boat lift, and a private sandy beach! *. Boating enthusiasts will appreciate approximately 3 feet of water at mean low tide, underground electric and water service to the dock, and convenient straight-in boat accessno tricky turns or maneuvering required! Step inside to discover a spacious, open floor plan featuring a beautifully remodeled kitchen (2020) with stainless steel appliances, recessed lighting, a dedicated coffee station, built-in pantries, and an island with a gorgeous butcher block countertop. The main level also features a living room, family room, dining room, and convenient powder room, offering plenty of space for everyday living and en
USD 525,000
818 Spikeresh Way
View photo
House · for sale
USD 557,390
USD 207/sq.ft
818 Spikeresh Way
Joppa Landing
· 2,680 sq.ft · 4 Bedrooms · 2 Baths · House
· Office room · Parking · Equipped kitchen
Joppa Landing · 2,680 sq.ft · 4 Bedrooms · 2 Baths · House · Office room · Parking · Equipped kitchen
Special financing! Harford Countys newest single family/ townhome community with breathtaking homesites will feature The Galen one of our most our popular plans. This home offers, 2 car garage, 4 bedroom. 2 1/2. Bathroom plan with 2,340 square feet above grade. You will be greeted with 9ceilings and a flex room on the main level, perfect for a formal dining room or home office. Down the hall is a spacious kitchen with breakfast island, generous cabinet space and a walk-in pantry. The kitchen is a dream with all stainless steel appliances and Quartz countertops that opens to the bright and airy living room with plenty of space for entertaining. The expansive primary bedroom on the second level features a huge walk-in closet, spa-inspired bathroom with oversized shower and raised height double vanities along with a private water closet. Three additional bedrooms, a full bathroom with double vanities and linen closet. Don't sweat the laundry, it's also on the second level. You will enjoy
USD 557,390
708 Beadilly Way
View photo
Townhouse · for sale
USD 399,988
USD 207/sq.ft
708 Beadilly Way
Joppa Landing
· 1,927 sq.ft · 4 Bedrooms · 2 Baths · Townhouse
· Parking · Equipped kitchen
Joppa Landing · 1,927 sq.ft · 4 Bedrooms · 2 Baths · Townhouse · Parking · Equipped kitchen
4 Bedroom, 2 car garage Villa style townhome! Move in this November! Welcome home to the Andrews two story, four bedroom townhome floor plan by D. R.Horton. The Andrews is an amazing 24 foot wide attached home that lives like a single family. The home sits at 1,934 square feet and has a modern design with a gourmet kitchen and an open floor plan with a sunny great room and dining area! You enter the home from a private walk-up porch to the front door. The home leads to an inviting foyer that flows seamlessly to a sophisticated, modern space. The 2-car garage is adjacent to the kitchen and makes unpacking your groceries a cinch. The kitchen has a 7+foot granite gourmet center island, perfect for food preparation, added seating, and entertaining. In addition to the beautiful cabinets, there is also a large pantry, stainless steel appliances and gas cooking! Its a chefs dream. Ascending to the upper level, youll appreciate the wide stairway and loft area. On the bedroom level, youll find
USD 399,988
11217 Arbutus Avenue
View photo
House · for sale
USD 475,000
USD 339/sq.ft
11217 Arbutus Avenue
Joppa Landing
· 1,399 sq.ft · 3 Bedrooms · 2 Baths · House
· Garden · Deck
Joppa Landing · 1,399 sq.ft · 3 Bedrooms · 2 Baths · House · Garden · Deck
Full Remarks and Interior Photos Coming Soon. Welcome home to 11217 Arbutus Avenue. This property has been completely transformed inside and out by the current owners, and sits on a well-appointed 2-acre lot in the heart of Kingsville. Lush and mature gardens, chicken coop and run area, and ample extra green space make this the perfect opportunity for your homestead. Full property update list is in the disclosures but to name a few: new septic (2025), new back deck (2025), roof, siding, windows, new 200 amp electric service (2016), new heat pump (2017), 2nd level bathroom addition (2023) and so much more!
USD 475,000

Get email alerts

Don't miss out: be the first to know about new properties

The alert was correctly created

On subscribing you accept the conditions of use and the privacy policy
Alert
Receive new ads in your inbox
Save this search
Receive alerts for new listings

We'll send you an email when we have new properties for: "Properties for sale in Joppa Landing"

The alert was correctly created

Harewood Park
Goosepond Estates
Get email alerts and be the first to see new listings
Required field
On subscribing I accept the terms of the privacy policy
Perfect! You'll soon start receiving new listings via email
Alert
Receive an email when we have new ads for Properties for sale in Joppa Landing
Save this search
Filters

Bedrooms

Size (sq.ft)

sq.ft
sq.ft

Price

USD
USD

Property type

Bathrooms

Clear all filters
Receive notifications when new entries are published.