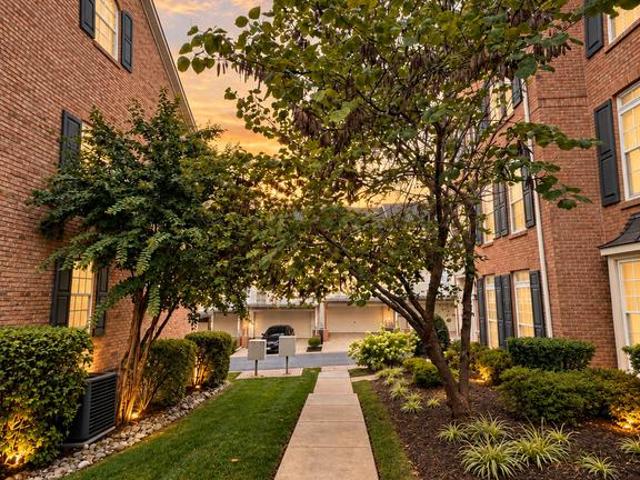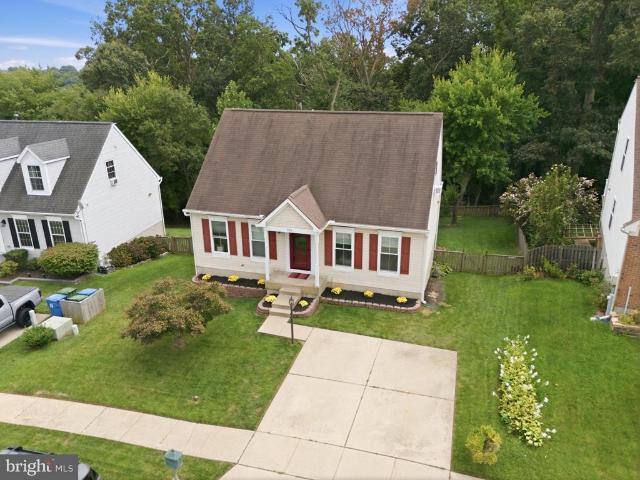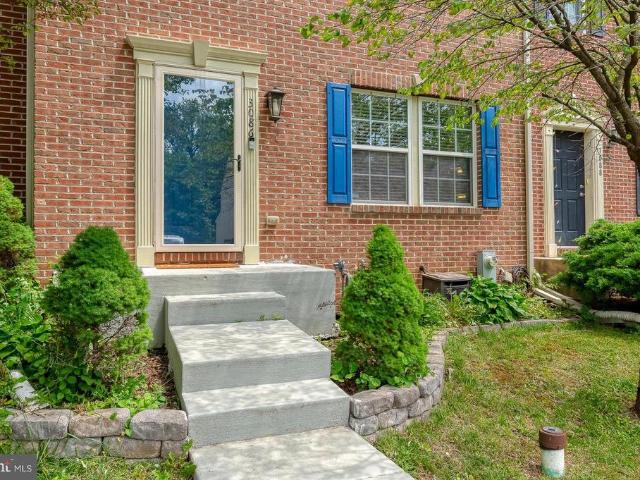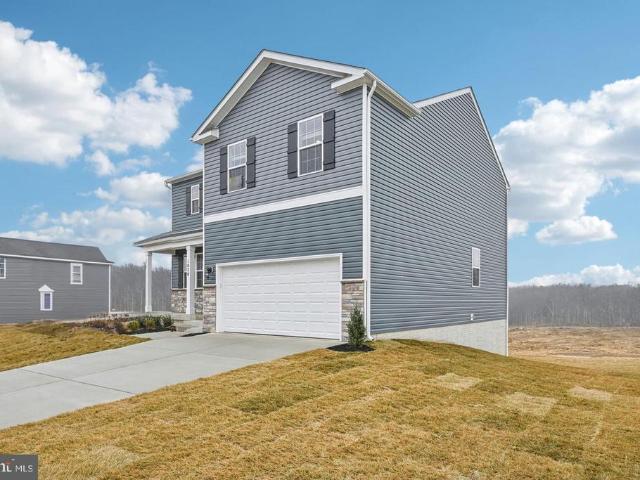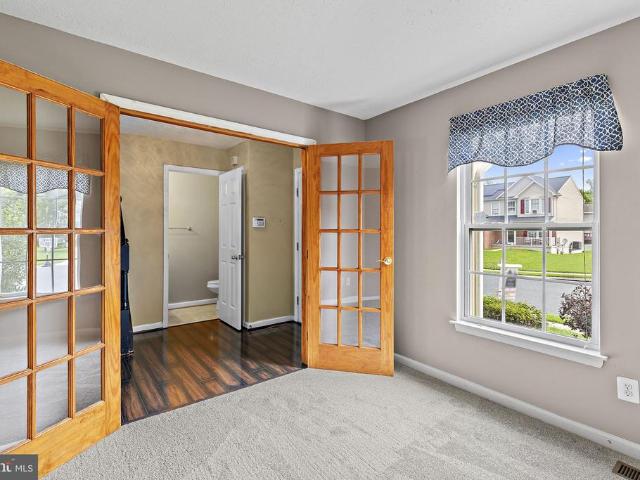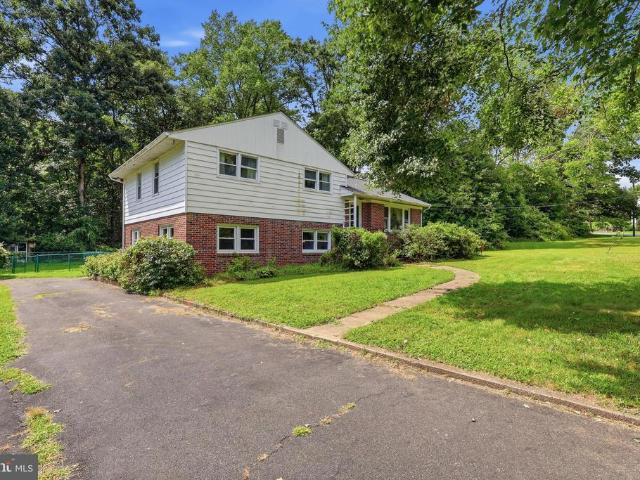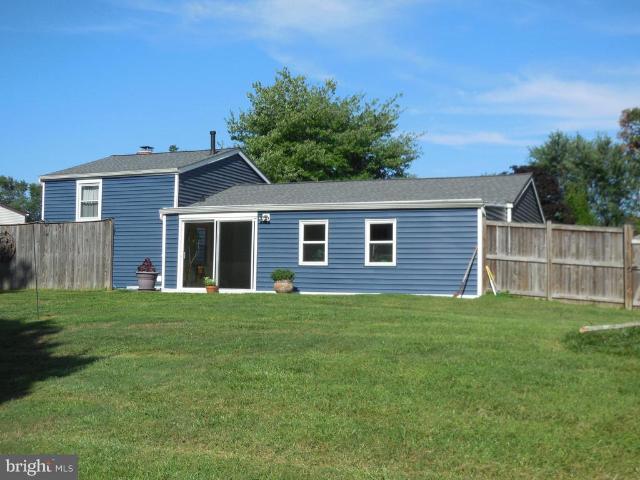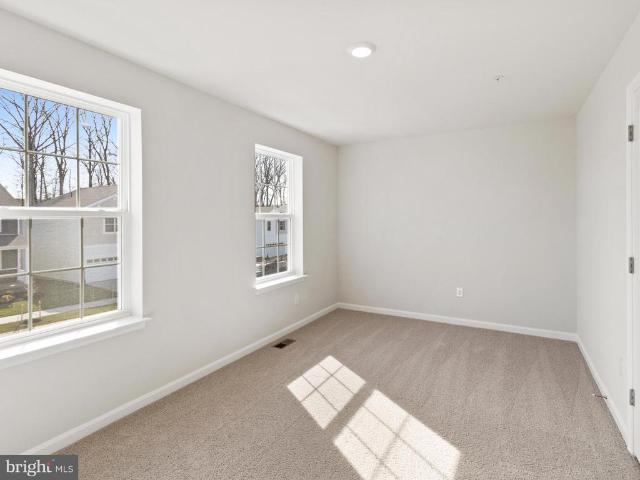
346 properties for sale in Joppa Landing

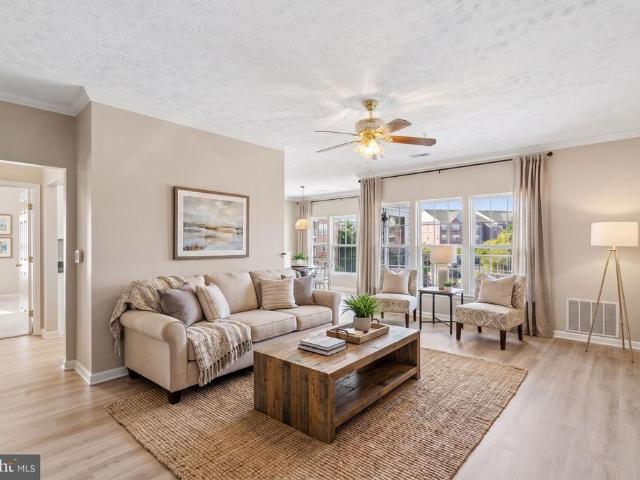
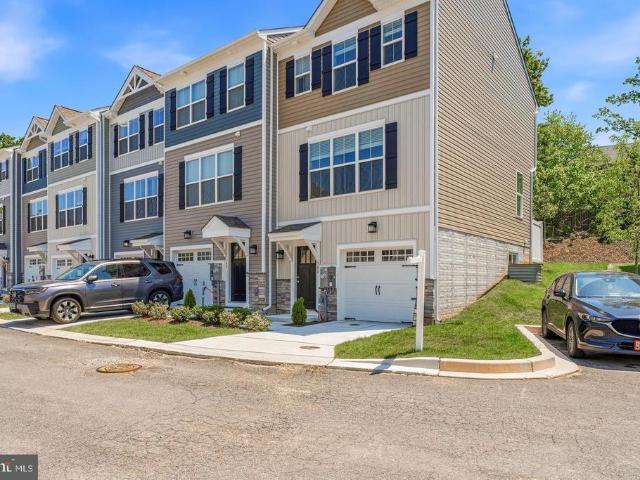
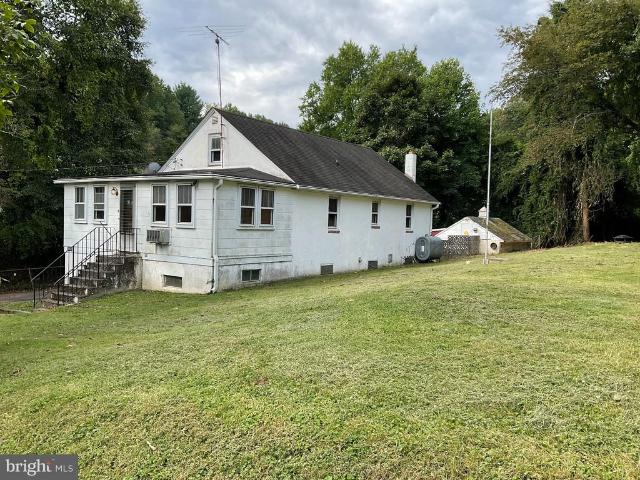
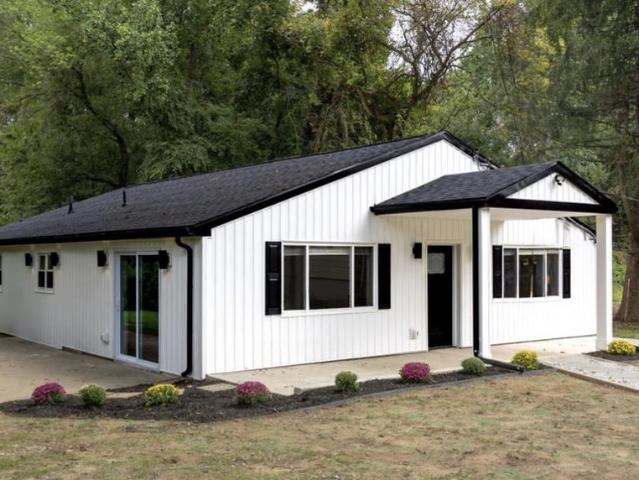
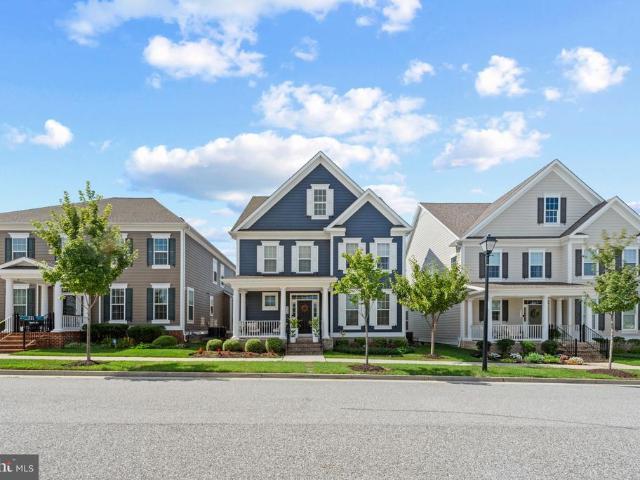
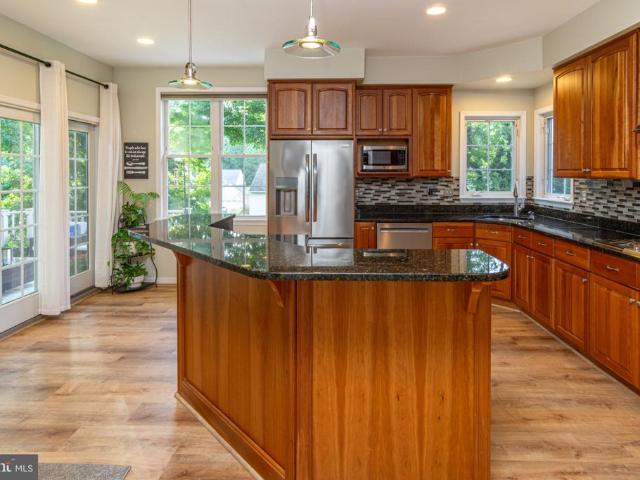
1186 Splashing Brook Drive
View photo
Townhouse · for sale
USD 290,000
USD 217/sq.ft
1186 Splashing Brook Drive
Joppa Landing
· 1,335 sq.ft · 3 Bedrooms · 1 Bath · Townhouse
· Deck · Equipped kitchen · Parking
Joppa Landing · 1,335 sq.ft · 3 Bedrooms · 1 Bath · Townhouse · Deck · Equipped kitchen · Parking
This 3-bedroom, 1.5-bath end-of-row Colonial townhome offers three levels of living, a walkout lower level, a wood deck, and two assigned off-street parking spaces. With 1,344 finished square feet above grade, the home delivers a practical layout with LVP flooring throughout the kitchen, living room, and bedrooms, stainless steel kitchen appliances, and updated bathroom flooring. A convenient half bath serves the main level, while all three bedrooms and the full bath are grouped together upstairs for a well-defined separation of living and bedroom spaces. The 672-square-foot unfinished lower level adds meaningful storage and future-use flexibility, with an outside entrance and walkout access extending the functionality of the home. Outside, the wood deck creates additional space to enjoy the outdoors, complemented by wood fencing and two assigned parking spaces. End-of-row positioning, generous interior space, useful lower-level potential, and dedicated parking come together to make th
USD 290,000
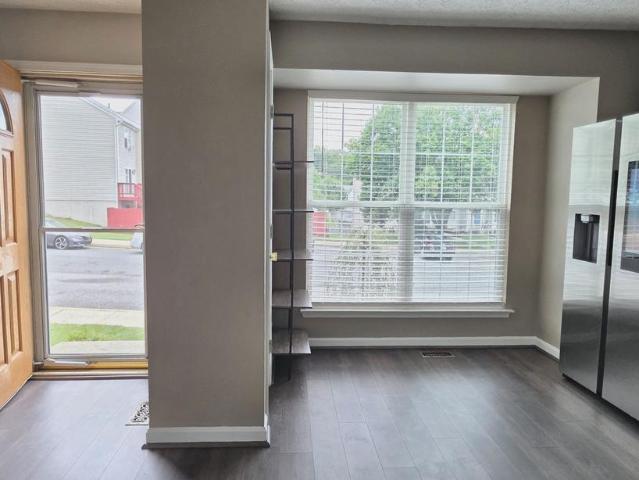
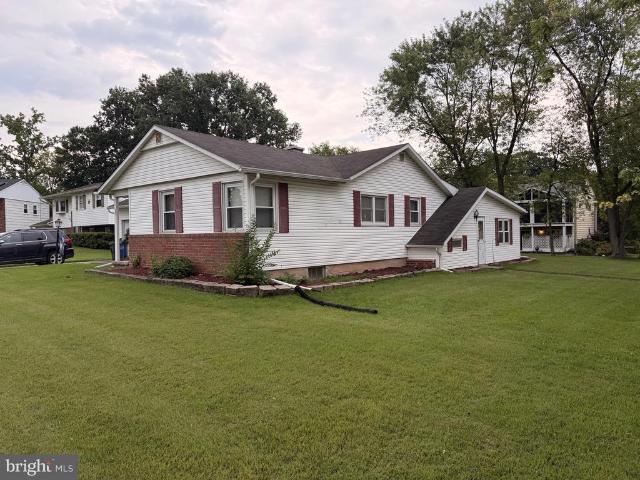
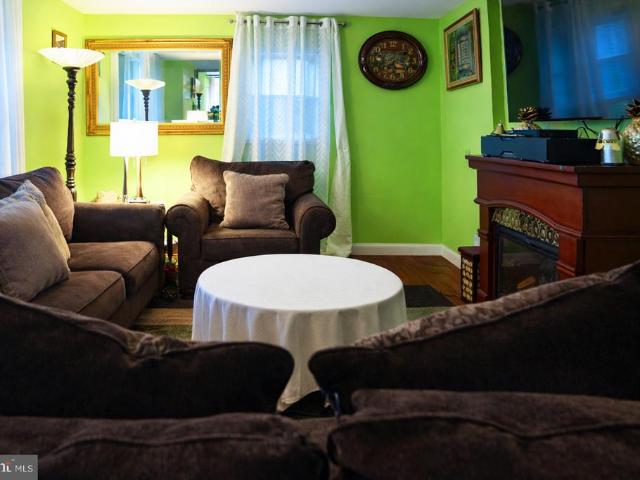
3823 Copper Beech Drive
View photo
Townhouse · for sale
USD 299,900
USD 232/sq.ft
Updated
3823 Copper Beech Drive
Joppa Landing
· 1,292 sq.ft · 3 Bedrooms · 2 Baths · Townhouse
· Garden · Deck · Equipped kitchen · Cellar
Joppa Landing · 1,292 sq.ft · 3 Bedrooms · 2 Baths · Townhouse · Garden · Deck · Equipped kitchen · Cellar
NOW OFFERED AT $299,900 | 3- Copper Beech Drive, Abingdon, MD Welcome home to this beautifully updated 3-bedroom, 2.5-bath property offering modern conveniences, thoughtful improvements, and comfortable living spaces throughout. Step inside to find luxury vinyl plank flooring and an updated kitchen featuring granite countertops, stainless steel appliances, and a smart refrigerator. The functional layout makes everyday living and entertaining easy. Upstairs, you'll find three bedrooms, including a primary suite with an updated bathroom featuring a smart bidet. The walkout basement provides plenty of storage and the opportunity to create additional living space, with a bathroom rough-in already in place. Step outside onto the newer deck overlooking a backyard that backs to trees. It's a wonderful spot to enjoy your morning coffee, entertain guests, or simply relax. Additional highlights include a newer water heater and a roof with 50-year shingles and a transferable warranty. Convenientl
USD 299,900
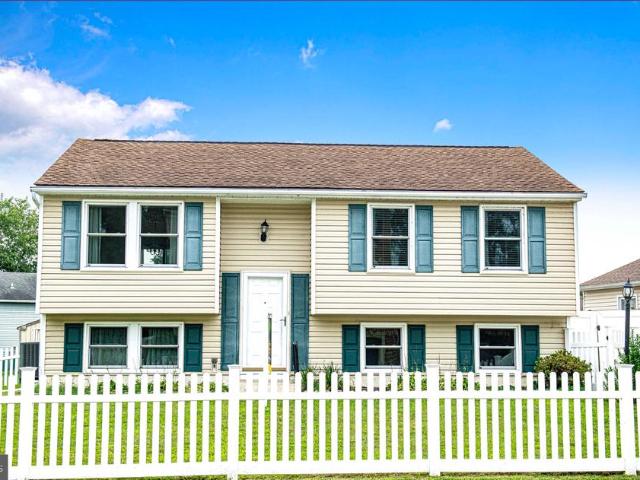
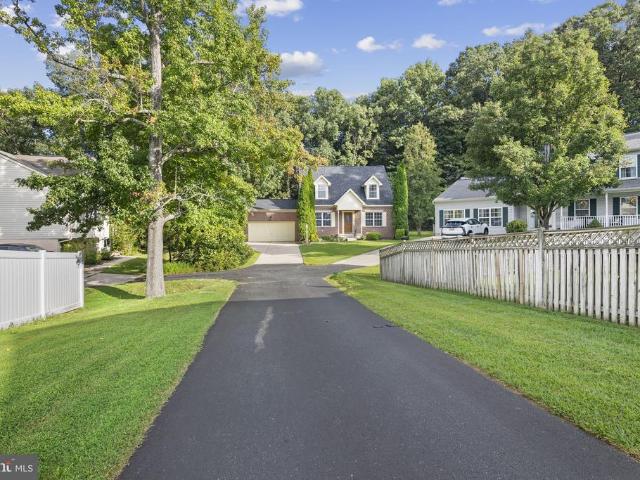
303 Brittany Drive
View photo
House · for sale
USD 329,000
USD 206/sq.ft
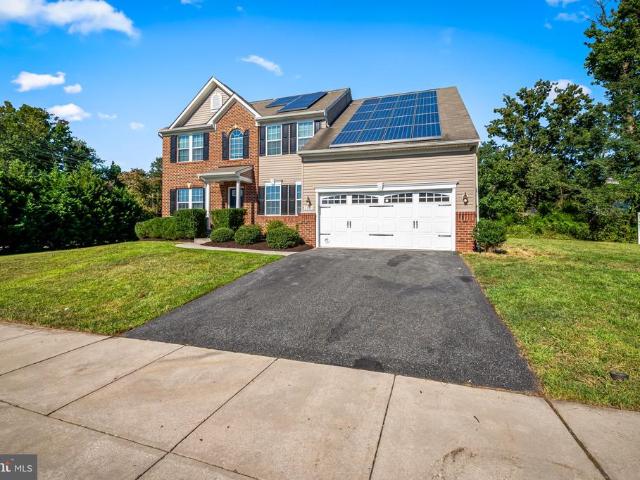
303 Brittany Drive
Joppa Landing
· 1,593 sq.ft · 3 Bedrooms · 2 Baths · House
· Garden · Deck · Parking
Joppa Landing · 1,593 sq.ft · 3 Bedrooms · 2 Baths · House · Garden · Deck · Parking
303 Brittany Drive, Joppa, MD 21085 A True Joppa Gem! Welcome to this one-owner home, offered for sale for the very first time! This spacious 3. Or 4-bedroom, 2-full-bath bi-level home has plenty to offer, along with numerous updates and exceptional storage and parking options. Major improvements include a replacement roof, replacement windows, an updated 200-amp electrical service, HVAC replaced in 2016, and a water heater replaced in 2026. The property features a vinyl-fenced front yard, perfect for children or pets, along with a fenced rear yard and rear deck for relaxing or entertaining. Car enthusiasts, boat owners, hobbyists, or anyone needing extra storage will appreciate the oversized 14' x 24' garage with electric service, heat, lighting, and an oversized concrete driveway. An additional 12' x 36' metal carport with a concrete driveway provides even more covered parking and includes a storage shed for all the extras. There is plenty of room for vehicles, a boat, recreational e
USD 329,000
3410 Honeysuckle Lane
View photo
House · for sale
Request Details
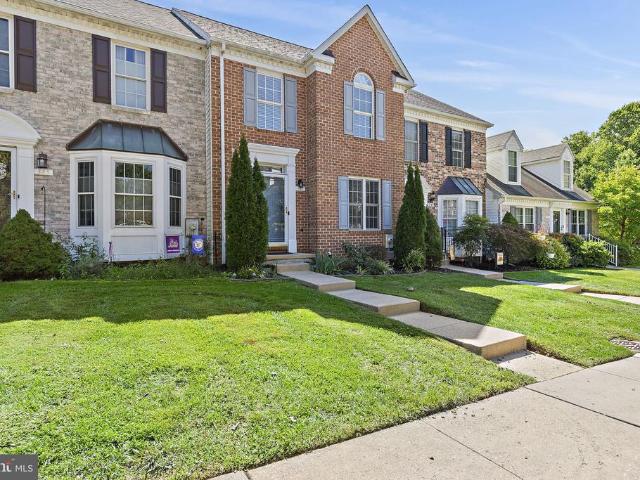
3410 Honeysuckle Lane
Joppa Landing
· 1,496 sq.ft · 3 Bedrooms · 2 Baths · House
· Garden · Deck
Joppa Landing · 1,496 sq.ft · 3 Bedrooms · 2 Baths · House · Garden · Deck
This house features an open concept with brand new flooring & fresh paint throughout. Covered front porch and freshly painted deck and paved concrete driveway. The house backs up to green space in the backyard
Request Details
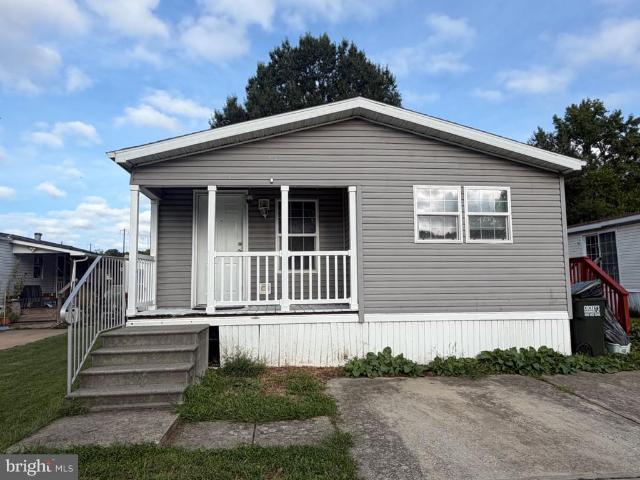
2 Waterview Drive
View photo
House · for sale
USD 86,500
USD 60/sq.ft
2 Waterview Drive
Joppa Landing
· 1,432 sq.ft · 3 Bedrooms · 2 Baths · House
· Equipped kitchen
Joppa Landing · 1,432 sq.ft · 3 Bedrooms · 2 Baths · House · Equipped kitchen
Beautifully Maintained Double Wide Home in the sought after community Reeds at Bayview mobile park. This home features 3 bedrooms, 2 bathrooms a large kitchen along with plenty of storgage and quartz countertops. Seperate laundry room, 5 large closets, front porch and a nice entry way living room. Home is being sold As-Is. Buyer must be approved by the community for the ground rent
USD 86,500
1206 Otter Point Court
View photo
House · for sale
USD 634,990
USD 194/sq.ft
1206 Otter Point Court
Joppa Landing
· 3,261 sq.ft · 5 Bedrooms · 4 Baths · House
· Office room · Parking · Equipped kitchen · Cellar
Joppa Landing · 3,261 sq.ft · 5 Bedrooms · 4 Baths · House · Office room · Parking · Equipped kitchen · Cellar
New Construction ready in 30 days! The Hadley is a stunning new 5-bedroom, 4 bath, 2 car garage with full front porch, EV ready, smart home design that features an upstairs loft area. With a spacious floor plan and flex areas to be used as you choose, the Hadley is just as inviting as it is functional! As you enter the home into the foyer, youre greeted by the flex room, you decide how it functions a formal dining space or childrens play area. The kitchen features a large, modern island that opens up to the casual dining area, so the conversation never has to stop! Tucked off the family room is a main level bedroom and full bath the perfect guest suite or home office. Upstairs youll find a cozy loft, upstairs laundry and three additional bedrooms, including the owners suite, which highlights a huge walk-in closet and luxurious bathroom with soaking tub and separate shower. The finished basement with bedroom and full bath puts this home over the top!
USD 634,990
5101 Key View Way # 5101
View photo
Condo · for sale
USD 450,000
USD 223/sq.ft
5101 Key View Way # 5101
Joppa Landing
· 2,013 sq.ft · 3 Bedrooms · 2 Baths · Condo
· Office room · Deck · Equipped kitchen · Parking
Joppa Landing · 2,013 sq.ft · 3 Bedrooms · 2 Baths · Condo · Office room · Deck · Equipped kitchen · Parking
Welcome to Honeygo Village, where spacious living, thoughtful design, and a highly desirable Perry Hall location come together in this beautifully presented three-bedroom, two-full and two-half-bath end-of-group townhome with a garage and parking pad. The entry level offers exceptional flexibility with a private bedroom featuring an attached half bath, making it an ideal option for a guest room, home office, fitness space, or additional living area. Upstairs, the home opens into an impressively spacious main living level designed for both everyday comfort and entertaining. An expansive living room and dining area flow into the kitchen, while a conveniently located half bath completes the level. Just beyond the kitchen, step outside onto the balcony-style deck and enjoy elevated views of the scenic Honeygo Village neighborhooda wonderful extension of the homes living and entertaining space. The upper level is highlighted by a generously sized primary suite with a walk-in closet and priv
USD 450,000
339 Enfield Road
View photo
House · for sale
USD 395,000
USD 152/sq.ft
339 Enfield Road
Joppa Landing
· 2,583 sq.ft · 4 Bedrooms · 2 Baths · House
· Deck · Equipped kitchen
Joppa Landing · 2,583 sq.ft · 4 Bedrooms · 2 Baths · House · Deck · Equipped kitchen
Welcome Home! This stunning Cape Cod home is turnkey and move in ready. The pride of ownership is evident as the owners have worked to meticulously maintain the home while enhancing it with strategic upgrades. You will love the light filled living room with hardwood floors and recessed lighting. The spacious eat in kitchen has a custom over-sized island, two toned cabinets with plenty of space for storage, plus stainless steel appliances. You will love relaxing on the low maintenance rear deck (2021) that is ready for you to host barbecues and enjoy your morning coffee this Fall. There is also half bath as well as a designated laundry room on the main level for added convenience. Retreat to your very own oasis in the primary suite located still on the main level. The primary bedroom is spacious with plenty of space for a king sized bed with dual wardrobes included in the sale. It also boasts a walk-in closet. The remodeled primary bath (2022) will make you feel like you are in your ver
USD 395,000
3086 Raking Leaf Drive
View photo
Townhouse · for sale
USD 319,800
USD 182/sq.ft
3086 Raking Leaf Drive
Joppa Landing
· 1,755 sq.ft · 3 Bedrooms · 3 Baths · Townhouse
· Garden · Deck · Equipped kitchen
Joppa Landing · 1,755 sq.ft · 3 Bedrooms · 3 Baths · Townhouse · Garden · Deck · Equipped kitchen
PRICED TO SELL: This spacious townhome offers 3 bedrooms, 3 full baths, and 1 half bath with approximately 1,760 square feet of living space. The main level features hardwood floors, an oversized living room, and a large eat-in kitchen with stainless steel appliances, dark cherry cabinetry, picture frame molding and sliders leading to a fully fenced rear yard with deck and fire pit. Perfect for entertaining. Upstairs, the primary suite includes a vaulted ceiling, walk-in closet and private bath. There are two additional bedrooms and another full bath to complete that level. The finished lower level offers a spacious rec room (could be a bedroom suite), full bath, laundry and storage. Conveniently located near shopping, dining, parks, and commuter routes including I-95. Recent updates include fresh paint, carpet and new water heater. 2025. Situated in the Autumn Run Community
USD 319,800
820 Spikeresh Way
View photo
House · for sale
USD 552,598
USD 206/sq.ft
820 Spikeresh Way
Joppa Landing
· 2,680 sq.ft · 4 Bedrooms · 2 Baths · House
· Office room · Parking · Equipped kitchen
Joppa Landing · 2,680 sq.ft · 4 Bedrooms · 2 Baths · House · Office room · Parking · Equipped kitchen
Harford Countys newest single family/ townhome community with breathtaking homesites will feature The Galen one of our most our popular plans. This home offers, 2 car garage, 4 bedroom, 2 1/2. Bathroom plan with 2,340 square feet above grade. You will be greeted with 9ceilings and a flex room on the main level, perfect for a formal dining room or home office. Down the hall is a spacious kitchen with breakfast island, generous cabinet space and a walk-in pantry. The kitchen is a dream with all stainless steel appliances and granite countertops that opens to the bright and airy living room with plenty of space for entertaining. The expansive primary bedroom on the second level features a huge walk-in closet, spa-inspired bathroom with oversized shower and raised height double vanities along with a private water closet. Three additional bedrooms, a full bathroom with double vanities and linen closet. Don't sweat the laundry, it's also on the second level. You will enjoy your additional li
USD 552,598
4501 M Talcott Terrace # 4501M
View photo
Condo · for sale
USD 325,000
USD 196/sq.ft
4501 M Talcott Terrace # 4501M
Joppa Landing
· 1,658 sq.ft · 2 Bedrooms · 2 Baths · Condo
· Terrace · Lift · Parking
Joppa Landing · 1,658 sq.ft · 2 Bedrooms · 2 Baths · Condo · Terrace · Lift · Parking
Third floor at the Windsor, and this one has been completely polished up and is waiting on your appointment. Secured building with elevator, and plenty of parking in the front and the back. Inside, the entire condo has been freshly painted. New luxury vinyl flooring runs through the main living area, and both bedrooms have brand new carpet. Faux wood blinds, recent refrigerator, HVAC replaced in 2022 and the hot water heater in 2023. Come see for yourself why the Windsor in Perry Hall is such a popular option for convenience and truly turn key living. Coming soon. Professional photos and floor plan available Sept 16th. Check back
USD 325,000
231 Kershaw Court
View photo
House · for sale
USD 349,999
USD 117/sq.ft
231 Kershaw Court
Joppa Landing
· 2,971 sq.ft · 3 Bedrooms · 2 Baths · House
· Equipped kitchen · Parking · Cellar
Joppa Landing · 2,971 sq.ft · 3 Bedrooms · 2 Baths · House · Equipped kitchen · Parking · Cellar
This well-maintained ranch home offers three bedrooms, two full baths, and two half baths, designed for both comfort and flexibility. The primary bedroom includes an en-suite bath, and the finished basement with a half bath provides additional living space with the potential for a rec room, office, or even an extra bedroom. A brand new HVAC system, and the one-car garage gives convenient parking & storage. The addition really shines with soaring vaulted ceilings, a spacious kitchen, and an open layout that feels airy and welcoming. At the rear of the addition, a separate living area with a kitchenette, and half bath creates an excellent opportunity for a private in-law suite or guest quarters, with the option to convert the half bath to a full bath. With approximately 2360 square feet of living space, this unique layout blends classic ranch charm with a versatile design
USD 349,999
616 Berwick Court
View photo
Townhouse · for sale
USD 420,000
USD 166/sq.ft
616 Berwick Court
Joppa Landing
· 2,530 sq.ft · 3 Bedrooms · 3 Baths · Townhouse
· Garden · Office room · Deck · Fireplace · Equipped kitchen
Joppa Landing · 2,530 sq.ft · 3 Bedrooms · 3 Baths · Townhouse · Garden · Office room · Deck · Fireplace · Equipped kitchen
Brick end-of-group townhouse in Monmouth Meadows that backs to woods and stream. Newer luxury vinyl plank wood-tone flooring on first level. Quartz countertops, 42' cabinets, large island, desk area, and stainless steel appliances in the kitchen. Gas marble fireplace in the family room. Breakfast nook/sunroom with French door to rear composite deck. The primary bedroom suite has a cathedral ceiling, sitting area, private bathroom with soaking tub and separate shower stall. The lower level has a family room with sliding barn door to den area, office with walk-in closet, full bath, and walk-out to rear fenced yard with storage shed. Zoned heating and cooling. See MLS documents for detailed brochure and Seller disclosures
USD 420,000
3743 Wolf Trail Drive NW
View photo
House · for sale
USD 414,995
USD 289/sq.ft
3743 Wolf Trail Drive NW
Joppa Landing
· 1,432 sq.ft · 3 Bedrooms · 2 Baths · House
· Office room · Equipped kitchen · Parking · Cellar
Joppa Landing · 1,432 sq.ft · 3 Bedrooms · 2 Baths · House · Office room · Equipped kitchen · Parking · Cellar
Seller happy to offer $10,000 towards buyer's closing costs and /or mortgage interest rate buydown costs with a full price offer. Original owner offers a completely updated, charming, three-bedroom, two-bathroom, two-car attached garage Cape Cod brick-front single-family home in the family-friendly community of Harford Town in Abingdon, Maryland. Spacious home offers three levels with 2400 total sq ft. In addition, the home provides convenient one-level living, with the master bedroom and en suite bathroom on the main level. Separate laundry room with washer, dryer, and sink on the main level. Fresh paint throughout the home. New luxury vinyl plank flooring on the main level with all new carpet throughout remaining areas. Beautiful kitchen offers new quartz countertops, stainless steel appliances, new sink, and new faucet. New architectural shingle roof completed in July 2025. New air conditioner and new furnace completed in May 2025. Basement is partially finished for an added office,
USD 414,995
341 Tumblers Way
View photo
Condo · for sale
USD 369,990
USD 208/sq.ft
341 Tumblers Way
Joppa Landing
· 1,776 sq.ft · 2 Bedrooms · 2 Baths · Condo
· Garden · Office room · Equipped kitchen · Parking
Joppa Landing · 1,776 sq.ft · 2 Bedrooms · 2 Baths · Condo · Garden · Office room · Equipped kitchen · Parking
What's better than one primary suite? Two primary suites! Move right into this brand-new end-of-group garage townhome offering the perfect blend of style, convenience, and affordability with 100% financing and closing cost assistance available for qualified buyers. Designed for flexible modern living, this home features two spacious owners suites, each complete with custom closet organizers, while the primary suite offers a private bath and oversized walk-in shower for a true retreat feel. The bright, open kitchen level leads to a private backyard landing and steps, creating the perfect space to relax or entertain outdoors. Need extra space? The large finished recreation room is ideal for movie nights, a home office setup, guest space, or even a potential third bedroom. A 1-car garage, abundant overflow parking, and low-maintenance living make everyday life easy. Located in the heart of Joppa, youll love being within walking distance to Redners Market, the Amish Market, and Mariner Poi
USD 369,990
904 Averill Road
View photo
House · for sale
USD 460,000
USD 231/sq.ft
904 Averill Road
Joppa Landing
· 1,991 sq.ft · 5 Bedrooms · 3 Baths · House
· Office room · Deck · Equipped kitchen · Cellar
Joppa Landing · 1,991 sq.ft · 5 Bedrooms · 3 Baths · House · Office room · Deck · Equipped kitchen · Cellar
Welcome home to this spacious 5-bedroom 3 Bathroom Colonial situated on a tree-lined corner lot in Joppatowne. Offering plenty of living space with all large bedrooms, could be 5th bedroom / den or large office on 1st level with full bath and closet space, enclosed sunroom, wonderful rear deck. The home has flexible rooms that can accommodate a variety of needs. The home features a finished basement with a full bath, living room, and bedroom. Offering multiple newly installed fixtures such as sunk pump and backup sunk pump (2023), water tank (2026), gas stove top, microwave, dishwasher, newer roof, refrigerator and icemaker. The kitchen includes a breakfast bar and wine rack. This property is being sold As-Is Dont miss the opportunity to make this spacious Joppatowne home your own!
USD 460,000
1301 Amedoro Court
View photo
House · for sale
USD 545,000
USD 152/sq.ft
1301 Amedoro Court
Joppa Landing
· 3,584 sq.ft · 5 Bedrooms · 3 Baths · House
· Equipped kitchen
Joppa Landing · 3,584 sq.ft · 5 Bedrooms · 3 Baths · House · Equipped kitchen
Nestled in the prestigious Medley Estates, this exquisite Colonial-style residence offers a harmonious blend of luxury and comfort, perfect for those seeking an elevated lifestyle. Built in 2014, this home boasts a generous 3,590 square feet of thoughtfully designed living space, featuring four spacious bedrooms and three and a half elegantly appointed bathrooms. Step inside to discover a warm and inviting atmosphere, enhanced by rich hardwood flooring and tasteful ceramic tile throughout. Crown moldings and chair railings add a touch of sophistication, while recessed lighting illuminates the space beautifully. The heart of the home is undoubtedly the gourmet kitchen, complete with upgraded countertops and a central island that invites culinary creativity. Equipped with high-end appliances, including a sleek electric oven/range and a convenient dishwasher, this kitchen is designed for both functionality and style. The adjoining dining area provides a perfect setting for intimate meals
USD 545,000
347 Althea Court
View photo
Townhouse · for sale
USD 389,500
USD 202/sq.ft
347 Althea Court
Joppa Landing
· 1,927 sq.ft · 4 Bedrooms · 3 Baths · Townhouse
· Patio · Garden · Deck · Equipped kitchen
Joppa Landing · 1,927 sq.ft · 4 Bedrooms · 3 Baths · Townhouse · Patio · Garden · Deck · Equipped kitchen
Welcome to this spacious interior townhouse in Country Walk offering comfortable living spaces across three finished levels. The main level features a tiled foyer leading into the living room, where chair rail and wainscoting continue into the dining room for a cohesive look. LVP flooring flows throughout the main level. The kitchen offers granite countertops, a pantry, and a convenient breakfast nook, with a sliding glass door opening to the rear deck with pergola. A powder room completes the main level. Upstairs, the generously sized primary suite features a loft, carpeting, and an attached bath with a walk-in shower. Two additional carpeted bedrooms share a hall bath with a tub/shower combination. The lower level provides even more living space with a carpeted recreation room with ceiling fan, a fourth bedroom, and a full bath with tub/shower combination. A separate laundry room and storage area add convenience, while access to the rear patio leads to the fully fenced backyard. Conv
USD 389,500
11800 Reynolds Road
View photo
House · for sale
USD 125,000
USD 58/sq.ft
11800 Reynolds Road
Joppa Landing
· 2,153 sq.ft · 3 Bedrooms · 1 Bath · House
· Office room · Fireplace · Equipped kitchen
Joppa Landing · 2,153 sq.ft · 3 Bedrooms · 1 Bath · House · Office room · Fireplace · Equipped kitchen
125,000.00 list price suggested opening bid at auction. *no pre bid*. Auction friday october 2nd, 2026 @ 11:00 am on premises. Broker/agent registration form is available upon request and must be in the hands of Jay Edwards Auctioneers 48 hours prior to the auction. Enter from front entrance to enclosed office/den area w/ hardwood flooring. Living room & dining room w/ hardwood flooring. Kitchen w/ exit to rear. Full hall bath. BR #1 w/ hardwood flooring & closet. BR #2 w/ closet & additional room which flows through (could be used as a nursery, office, or 3rd BR). Walk up attic floored & open w/ potential for an additional BR. Lower-level clubroom w/ brick fireplace, exit to outside, & utility workshop area. Oil hot water baseboard heat. Electric hot water. New furnace. Private water (hand dug well) & private sewer
USD 125,000
10530 Bird River Road
View photo
House · for sale
USD 425,000
USD 224/sq.ft
Updated
10530 Bird River Road
Joppa Landing
· 1,894 sq.ft · 3 Bedrooms · 2 Baths · House
· Patio · Equipped kitchen · Parking
Joppa Landing · 1,894 sq.ft · 3 Bedrooms · 2 Baths · House · Patio · Equipped kitchen · Parking
Welcome to 10530 Bird River Road in Middle River! Situated on nearly 2 acres and backing to mature trees, this beautifully renovated home offers a rare combination of privacy, space, and modern finishes. The home has been completely rehabbed with all permits and features an open, bright floor plan highlighted by dramatic cathedral ceilings in the living room. The spacious kitchen is the centerpiece of the home, featuring a large center island, quartz countertops with a waterfall edge, bright white cabinetry, stainless steel appliances, pendant lighting, and recessed lighting. Luxury vinyl plank flooring flows throughout, while spacious bedrooms and walk-in closets provide plenty of storage. Step outside through the sliding glass door to the side patio, enjoy an additional rear patio, or relax on the covered front porch overlooking the expansive property. A long private driveway provides parking for numerous vehicles, and the nearly two-acre lot offers plenty of room to enjoy the outdoo
USD 425,000
6315 Chessington Street
View photo
House · for sale
USD 779,900
USD 183/sq.ft
6315 Chessington Street
Joppa Landing
· 4,252 sq.ft · 5 Bedrooms · 4 Baths · House
· Office room · Fireplace · Equipped kitchen
Joppa Landing · 4,252 sq.ft · 5 Bedrooms · 4 Baths · House · Office room · Fireplace · Equipped kitchen
Nestled in the vibrant new community of Greenleigh at Crossroads, this gorgeous colonial home offers 4,760 square feet of modern comfort and inviting warmth. Built in 2020, with 5 bedrooms and 4 full and 1 half bath, once you step up onto the front porch, this home will welcome you in. Enjoy the light and space with the open floor plan, large windows, tall ceilings, and easy flow from kitchen to dining to living areas. The kitchen features stainless steel appliances, 2 wall ovens, a huge island with quartz counters, pantry, and ample workspace. The living room centers around a beautiful fireplace, creating a cozy atmosphere, and the dining room is a beautiful space to enjoy special holiday meals or everyday dining with family and friends. An additional room on the main floor is a great space for a study, home office, or just private space to use as you please. Upstairs are 4 spacious bedrooms and 3 full baths. The primary suite includes double walk-in closets and luxurious bath with a
USD 779,900
2210 Autumn Glow Court
View photo
House · for sale
USD 675,000
USD 202/sq.ft
2210 Autumn Glow Court
Joppa Landing
· 3,337 sq.ft · 4 Bedrooms · 2 Baths · House
· Equipped kitchen
Joppa Landing · 3,337 sq.ft · 4 Bedrooms · 2 Baths · House · Equipped kitchen
Welcome home to this stunning brick front, four bedroom, two and a half bath residence nestled in the desirable community of Country Walk in Bel Air, Maryland. This home is in the gorgeous Country Walk community and offers easy walking distance to the scenic trails of Harford Glen. Step inside to be greeted by a gorgeous living room featuring nine foot ceilings that create an airy, elegant feel throughout the main level, complemented by new flooring throughout. The living room which features an extra large bay window has been outfitted with custom cabinetry below a huge stacked stone wall that is a beautiful backdrop for the large screen TV. The true heart of the home is the renovated kitchen, expanded through an addition that doubled its size and created a uniquely laid out space centered around a large island, complete with new appliances. The family room adjoins the kitchen for a bright open feel and features nearly 10' ceilings. Granite countertops and solid cherry cabinets provide
USD 675,000
308 Sky Blue Court
View photo
House · for sale
USD 420,000
USD 164/sq.ft
308 Sky Blue Court
Joppa Landing
· 2,551 sq.ft · 3 Bedrooms · 2 Baths · House
· Patio · Garden · Office room · Gym · Deck · Fireplace · Parking
Joppa Landing · 2,551 sq.ft · 3 Bedrooms · 2 Baths · House · Patio · Garden · Office room · Gym · Deck · Fireplace · Parking
Tucked away on a cul-de-sac in peaceful, sought-after Trimble Woods, this three-bedroom Colonial offers the perfect blend of indoor comfort and outdoor living. Enjoy a private, tree-lined backyard with no homes directly behind it, plus a wooded portion of the property, ideal for relaxing, gardening, and birdwatching. Major updates include a new 2026 roof, 2025 Carrier HVAC system, and new carpeting in all bedrooms. Inside are three bedrooms plus a separate office, large walk-in closets in every bedroom, and an open-concept living area with a gas fireplace. A bright lower level with natural light offers flexible space for recreation, a home gym, or storage. A composite deck, patio, and attached 2-car garage complete the home. Dont miss the chance to make this turnkey home your own! One or more photos have been virtually staged or digitally altered for illustrative purposes
USD 420,000
8407 Bradshaw Road
View photo
House · for sale
USD 399,900
USD 199/sq.ft
8407 Bradshaw Road
Joppa Landing
· 2,002 sq.ft · 4 Bedrooms · 2 Baths · House
· Garden · Deck · Fireplace · Equipped kitchen · Parking
Joppa Landing · 2,002 sq.ft · 4 Bedrooms · 2 Baths · House · Garden · Deck · Fireplace · Equipped kitchen · Parking
Set on 3.40 acres across two parcels, 8407 Bradshaw Road offers the kind of space and flexibility that can be difficult to find in Kingsville. The property combines a 4-bedroom, 2-full-bath home, expansive open lawn, mature trees, and a detached 4-car garage with substantial additional driveway and parking space. Inside, the home offers a spacious, functional layout with plenty of opportunity to update and make it your own. The main living area features wood flooring and a stone fireplace, while the kitchen provides generous cabinetry and connects conveniently to the dining area. A large rear deck overlooks the property and provides additional outdoor living space, with a fenced portion of the rear yard just beyond it. One of the home's most useful features is the lower-level living area. With a second kitchen/kitchenette, full bath, recreation space, and separate exterior access, it creates excellent flexibility for guest accommodations, extended living space, or a more independent lo
USD 399,900
603 Monterey Court
View photo
House · for sale
USD 370,000
USD 200/sq.ft
603 Monterey Court
Joppa Landing
· 1,841 sq.ft · 3 Bedrooms · 2 Baths · House
· Patio · Garden · Fireplace · Parking
Joppa Landing · 1,841 sq.ft · 3 Bedrooms · 2 Baths · House · Patio · Garden · Fireplace · Parking
Split level home on rumsey island. Recent updates. Architectural roof. Vinyl siding. High efficient hvac. 2 family rooms. Main level family room 26 x 11, lower level family room 24 x 11 with full bath and wood burning fire place. Open and flexible floor plan. Oversized garage 26 x 15. You will not believe this amazing lot the property sits on. 53 acres, deep fenced back yard ideal for entertaining with large patio. Also with side yards, private and great for gardening, kids and pets. No hoa. On a quite court. Some photos are virtually staged. Immediate possession
USD 370,000
1020 Goldenaster Way
View photo
House · for sale
USD 539,990
USD 219/sq.ft
1020 Goldenaster Way
Joppa Landing
· 2,465 sq.ft · 5 Bedrooms · 3 Baths · House
· Parking · Deck · Cellar
Joppa Landing · 2,465 sq.ft · 5 Bedrooms · 3 Baths · House · Parking · Deck · Cellar
Model home for sale! Custom painting, deck, designer lighting, accent walls, irrigation system ridgelys reserve is harford countys most sought after premier single-family community. Ridgleys Reserve sits high over peaceful Harford County and provides breathtaking views of the tree lined community. Once inside the spacious, airy, greenery filled neighborhood its immediately evident that the developer put a lot of thought into the details. The Brick monuments, beautiful landscaping, large lots, playground, widened streets, pocket parks, walking trails, extra parking and more all come together to provide the community members a quiet, comfortable place to call home. The Eastover floor plan by D. R.Horton is a one of our most popular three-story, finished basement, floor plans. Sitting at 2,625 square feet, it features a large two car garage, sun-drenched front porch, 5 spacious bedrooms, plus 2 1/2 and a half baths. The Lower Level Finished Basement Includes a rough in for Bedroom and Ful
USD 539,990
3421 Albantowne Way
View photo
House · for sale
USD 295,000
USD 160/sq.ft
3421 Albantowne Way
Joppa Landing
· 1,841 sq.ft · 4 Bedrooms · 2 Baths · House
· Equipped kitchen · Parking
Joppa Landing · 1,841 sq.ft · 4 Bedrooms · 2 Baths · House · Equipped kitchen · Parking
This 4-bedroom, 2.5-bath Cape Cod offers nearly 1,850 square feet of finished living space with a sought-after main-level primary suite, an updated kitchen, and a flexible two-story layout. The vaulted living room creates an open, airy first impression and features wood-tone luxury vinyl plank flooring, while the adjoining kitchen was updated in 2018 with stainless steel appliances and tile flooring. Also on the main level, the primary suite includes a private full bath with a 3-by-3 shower, and a separate half bath adds everyday convenience. Upstairs, three additional bedrooms with wood-tone luxury vinyl plank flooring share a second full bath, keeping the sleeping spaces comfortably separated while maximizing the homes versatility. Outside, the approximately 0.15-acre property includes wood fencing, an attached one-car garage with interior access, and driveway parking. With four bedrooms, a first-floor primary suite, vaulted living space, an updated kitchen, and practical parking and
USD 295,000
617 Harrington Street
View photo
House · for sale
USD 699,890
USD 160/sq.ft
617 Harrington Street
Joppa Landing
· 4,370 sq.ft · 5 Bedrooms · 4 Baths · House
· Equipped kitchen
Joppa Landing · 4,370 sq.ft · 5 Bedrooms · 4 Baths · House · Equipped kitchen
Welcome to this beautifully designed quick-delivery home, featuring 5 bedrooms and 4.5 bathrooms with a spacious layout that opens to scenic open space. Enjoy a gourmet kitchen with modern finishes, a generous living area, and a welcoming front porch. If your buyers are looking for a quick move-in home, this is an opportunity worth seeing!
USD 699,890
3500 Thomas Pointe 2D Court # 2D
View photo
Condo · for sale
USD 185,000
USD 312/sq.ft
3500 Thomas Pointe 2D Court # 2D
Joppa Landing
· 592 sq.ft · 2 Bedrooms · 2 Baths · Condo
· Balcony · Equipped kitchen
Joppa Landing · 592 sq.ft · 2 Bedrooms · 2 Baths · Condo · Balcony · Equipped kitchen
Quite community' close to all amenities including restaurants, shopping, medical facilities, and i-95. This condo is surrounded by beautiful trees letting you have cool peaseful evenings sittin on you balcony. Wonderful two bedroom condo features a large walk-in shower in the primary bath and a tub/shower in the hall bath. Two nice size bedrooms and a nice kitchen with breakfast area. Brand new stacked washer/dryer. Wonderful closet space thru-out
USD 185,000
2927 Haddington Court
View photo
House · for sale
USD 126,000
USD 38/sq.ft
2927 Haddington Court
Joppa Landing
· 3,283 sq.ft · 4 Bedrooms · 3 Baths · House
· Patio · Garden · Office room · Deck · Fireplace · Equipped kitchen
Joppa Landing · 3,283 sq.ft · 4 Bedrooms · 3 Baths · House · Patio · Garden · Office room · Deck · Fireplace · Equipped kitchen
Welcome to 2927 Haddington Court! This 4-bedroom, 3-full-bath home offers flexible living spaces and a picture-perfect yard in a convenient Abingdon location. The main level is filled with natural light and features hardwood floors, comfortable living and dining areas, an eat-in kitchen with stainless steel appliances, and a primary bedroom with a private ensuite bath. Downstairs, the finished walk-out lower level is made for relaxing and entertaining, complete with an expansive recreation room, cozy gas fireplace, built-in bar, fourth bedroom and full bathideal for guests, a home office or additional private living space. Outside, enjoy a deck, patio and beautifully manicured yard with plenty of room to gather, garden or simply unwind. With three full baths, multiple entertaining spaces and community pool access, this home delivers the space, versatility and location todays buyers are looking for. Convenient to shopping, dining, recreation and commuter routescome see everything 2927 H
USD 126,000

Get email alerts

Don't miss out: be the first to know about new properties

The alert was correctly created

On subscribing you accept the conditions of use and the privacy policy
Alert
Receive new ads in your inbox
Save this search
Receive alerts for new listings

We'll send you an email when we have new properties for: "Properties for sale in Joppa Landing"

The alert was correctly created

Harewood Park
Goosepond Estates
Get email alerts and be the first to see new listings
Required field
On subscribing I accept the terms of the privacy policy
Perfect! You'll soon start receiving new listings via email
Alert
Receive an email when we have new ads for Properties for sale in Joppa Landing
Save this search
Filters

Bedrooms

Size (sq.ft)

sq.ft
sq.ft

Price

USD
USD

Property type

Bathrooms

Clear all filters
Receive notifications when new entries are published.