1,695 houses for sale in Kaneville village

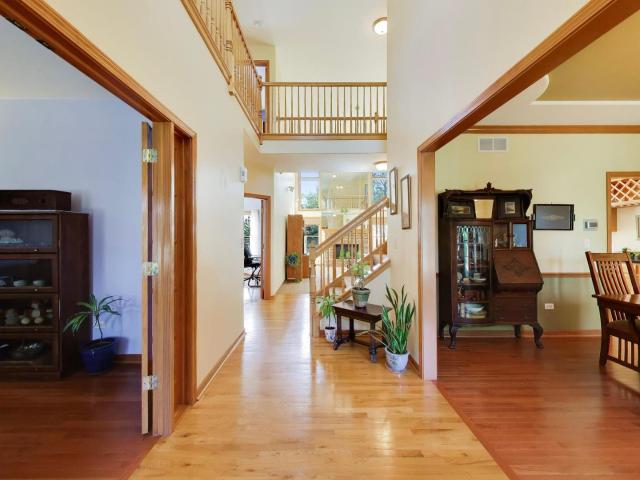
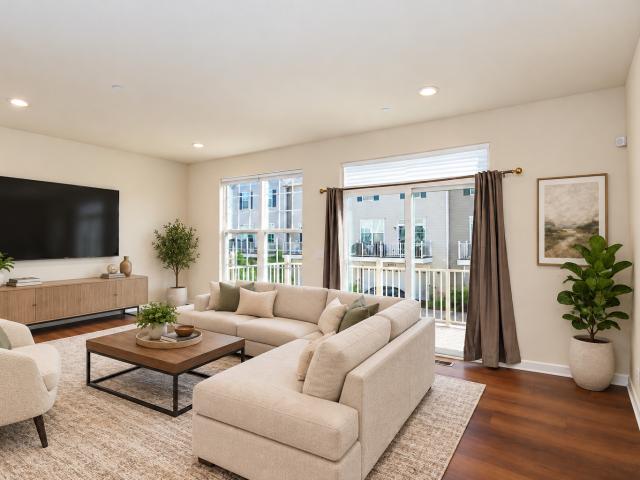
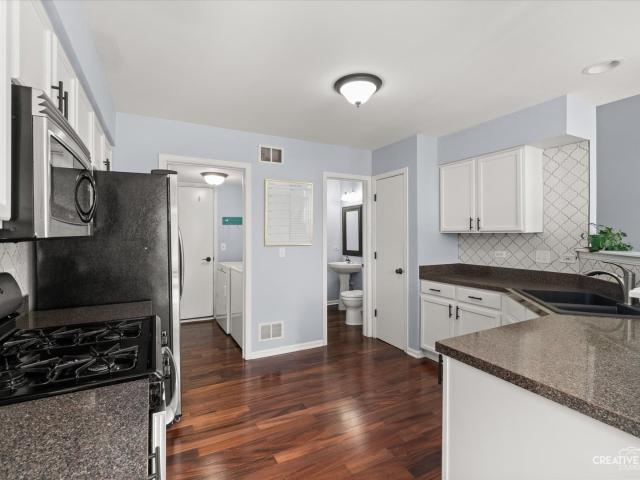
617 Riverbank Court
View photo
Townhouse · for sale
USD 589,900
USD 282/sq.ft
New
617 Riverbank Court
Kaneville village
· 2,088 sq.ft · 3 Bedrooms · 2 Baths · Townhouse
· Deck · Equipped kitchen
Kaneville village · 2,088 sq.ft · 3 Bedrooms · 2 Baths · Townhouse · Deck · Equipped kitchen
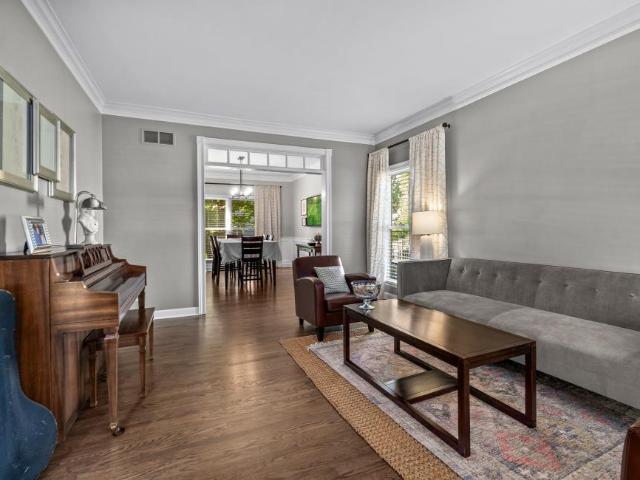
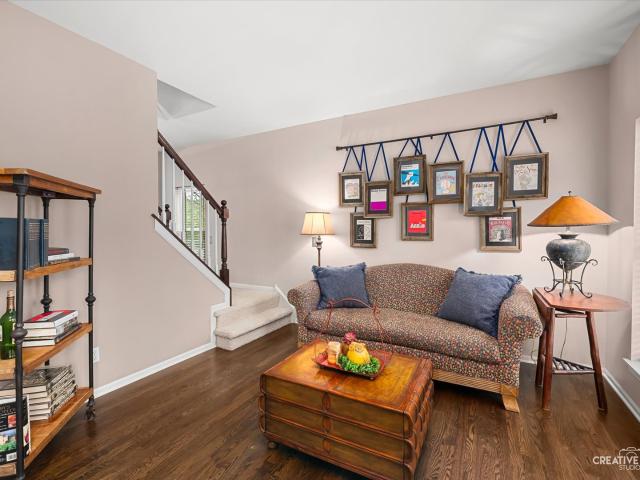
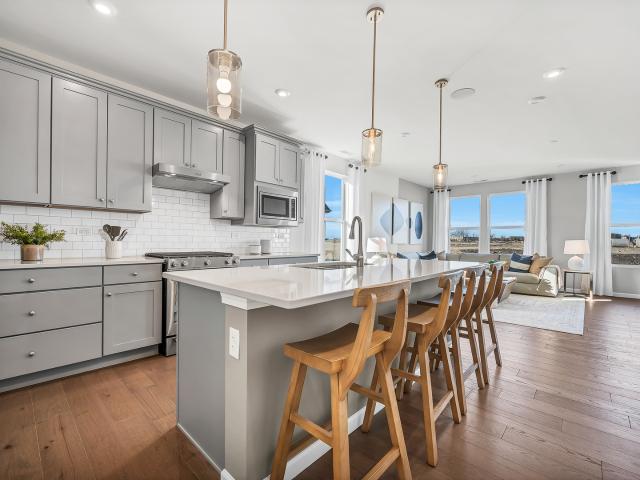
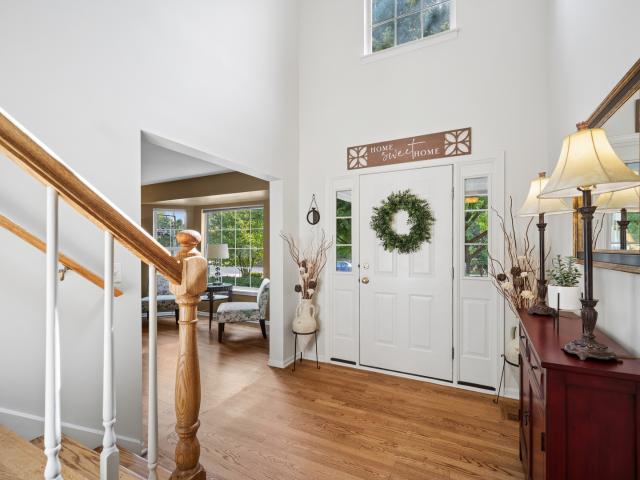
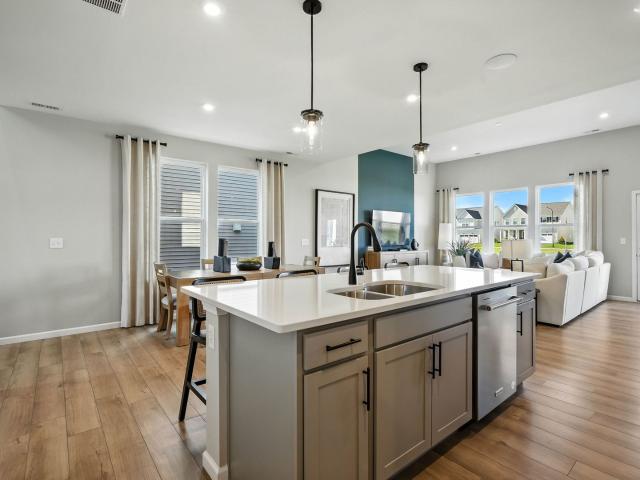
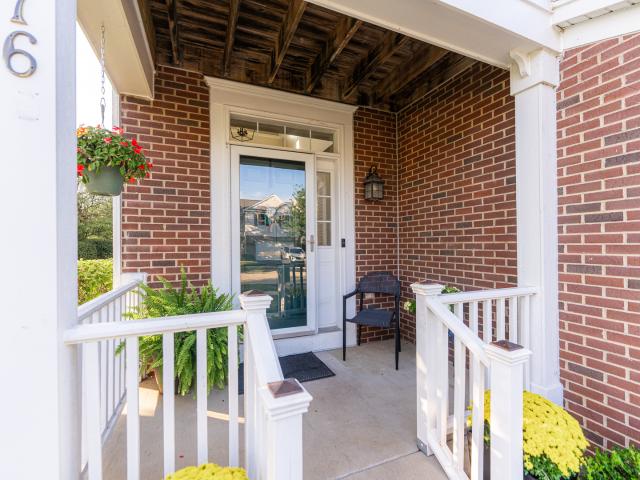
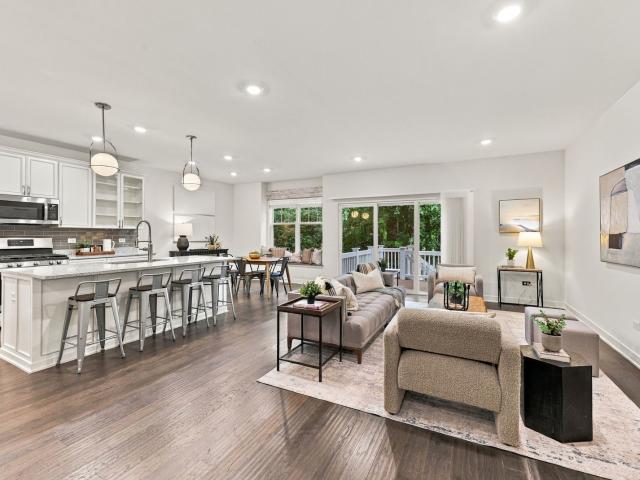
Introducing 617 Riverbank Court, a beautifully maintained 3-bedroom, 2.1-bath townhome tucked into one of the community's best settings, with a tree-lined backdrop for added privacy. Just minutes from downtown Geneva, Batavia, and the Fox River, this home offers style and comfort in a sought-after location. A custom board and batten entry welcomes you in, hinting at the thoughtful details throughout. The open-concept living room and kitchen are flooded with natural light from oversized windows and flow straight out to the back deck, ideal for entertaining or quiet mornings with coffee. The kitchen is well-equipped with generous cabinetry, stainless steel appliances, and a pantry for extra storage. Upstairs, the primary suite offers a private escape with its own bath and walk-in closet, while two additional bedrooms, each with custom-built walk-in closets, share a full hall bath. A dedicated laundry room rounds out the level. In fact, custom closets carry throughout the entire home, a s
USD 589,900
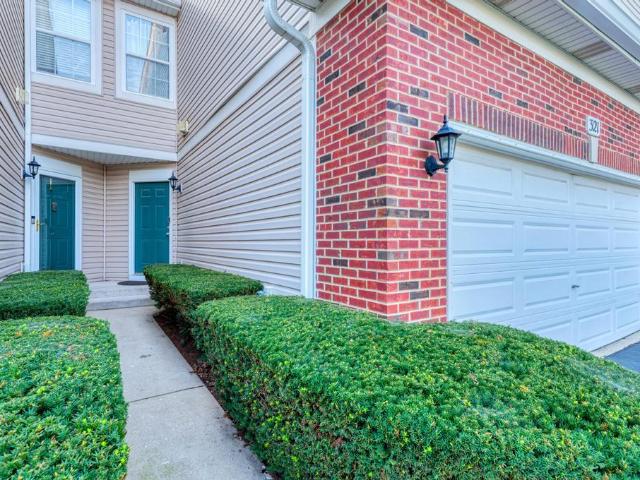
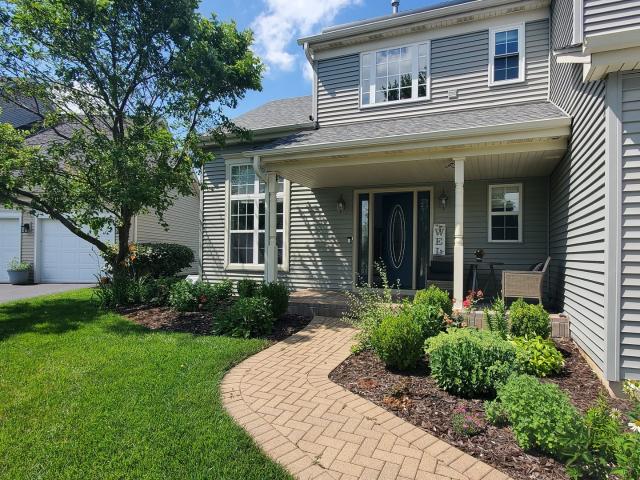
321 Woodward Avenue
View photo
House · for sale
USD 650,000
USD 303/sq.ft
New
321 Woodward Avenue
Kaneville village
· 2,142 sq.ft · 4 Bedrooms · 2 Baths · House
· Patio · Equipped kitchen · Cellar
Kaneville village · 2,142 sq.ft · 4 Bedrooms · 2 Baths · House · Patio · Equipped kitchen · Cellar
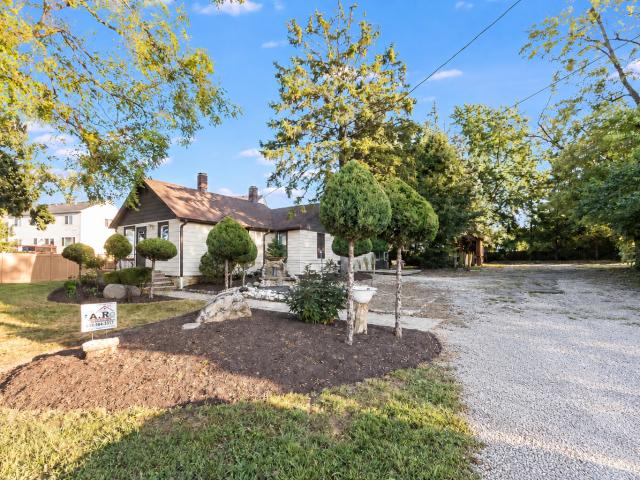
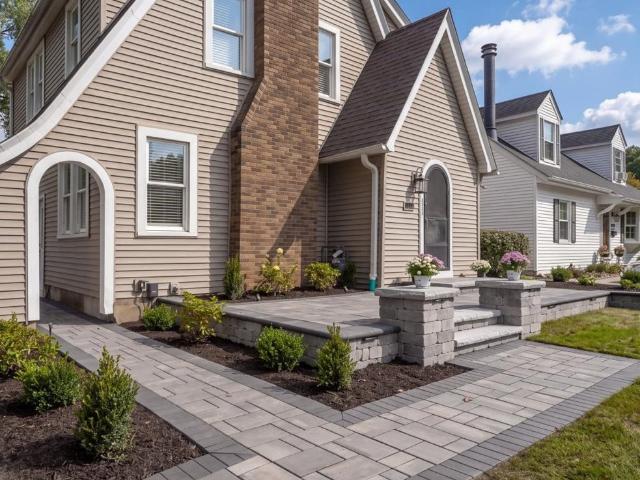
Owner financing available. Stunning new extensive landscaping/driveway project just completed offering beautiful front paver patio, flower beds, columns and more. So many other newer special features in this charming 1928 three-story home. Beautifully located on a spacious (almost fully fenced) lot backing to private park. Thoughtfully and extensively remodeled this special home seamlessly blends timeless character with modern comfort. Major 2018 improvements include: New windows. Siding. Electrical. Plumbing. Zoned hvac. New kitchen. All new appliances. Updated bathrooms and gleaming refinished hardwood flooring and carpet. More recently, the entire interior-including trim and doors-have been freshly painted plus new driveway, back paver patio, new paver sidewalk and new front paver patio with columns. The expanded, high-end eat-in kitchen offers exceptional style and function, while the finished basement provides additional living and entertaining space. The flexible floor plan featu
USD 650,000
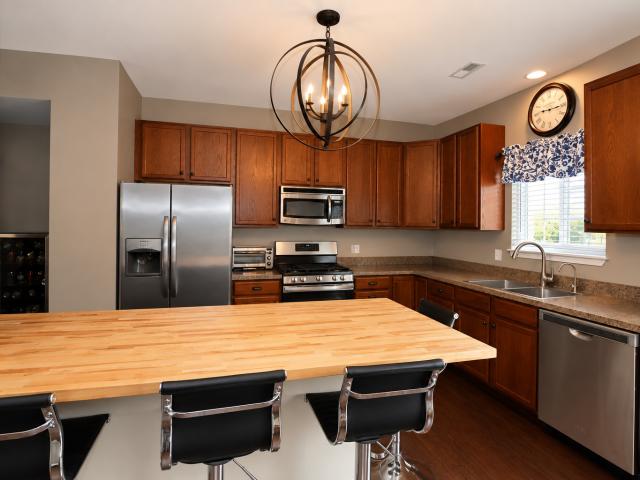
969 Wind Energy Pass
View photo
House · for sale
USD 725,000
USD 268/sq.ft
969 Wind Energy Pass
Kaneville village
· 2,702 sq.ft · 4 Bedrooms · 3 Baths · House
· Patio · Garden · Equipped kitchen · Parking · Cellar
Kaneville village · 2,702 sq.ft · 4 Bedrooms · 3 Baths · House · Patio · Garden · Equipped kitchen · Parking · Cellar
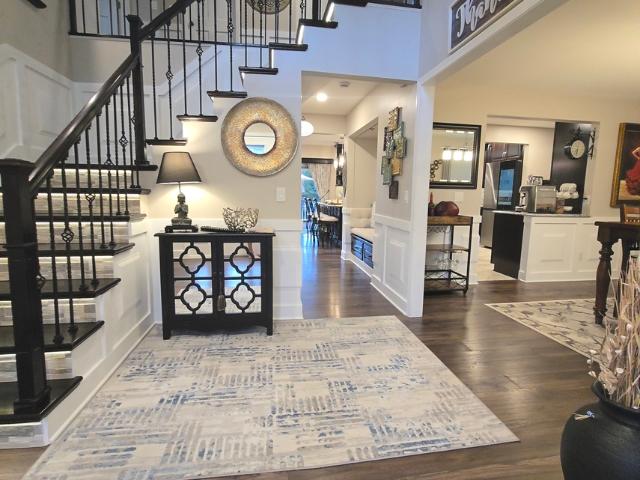
Welcome to this beautifully maintained 4-bedroom, 3.1-bath home in desirable Prairie Trails. Pride of ownership shines throughout, with spacious rooms and a thoughtfully designed floor plan offering plenty of space for everyday living and entertaining. The first floor features beautiful hardwood floors, crown moldings, transoms, and wainscoting, adding timeless character and elegance. The kitchen features cherry cabinets, quartz countertops, stainless steel appliances, a pantry, and an open layout to the dining room. Upstairs, the primary bedroom has a walk in closet, luxury bath with steam shower, dual vanity, soaker tub and heated floors. The hall bath also features heated floors for year-round comfort. The finished basement features a full bath, recreation room, and wet bar, providing an ideal space for relaxing or hosting guests. Outside, the backyard boasts a beautiful patio perfect for outdoor dining and gatherings. The epoxied garage floor adds durability and style. Conveniently
USD 725,000
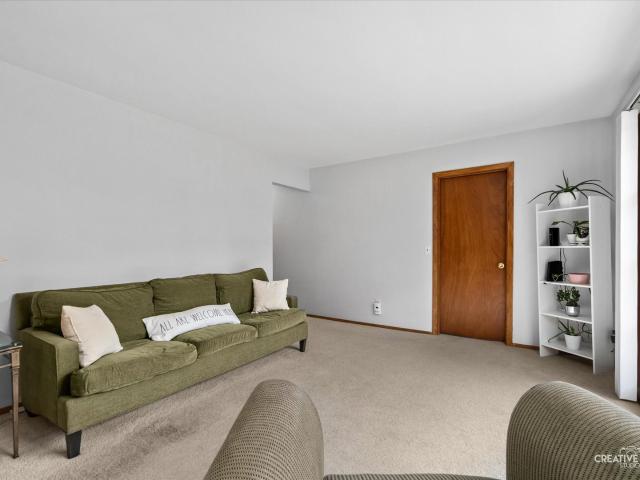
228 Anderson Boulevard
View photo
House · for sale
USD 275,000
USD 331/sq.ft
228 Anderson Boulevard
Kaneville village
· 829 sq.ft · 2 Bedrooms · 1 Bath · House
· Garden · Cellar · Parking
Kaneville village · 829 sq.ft · 2 Bedrooms · 1 Bath · House · Garden · Cellar · Parking
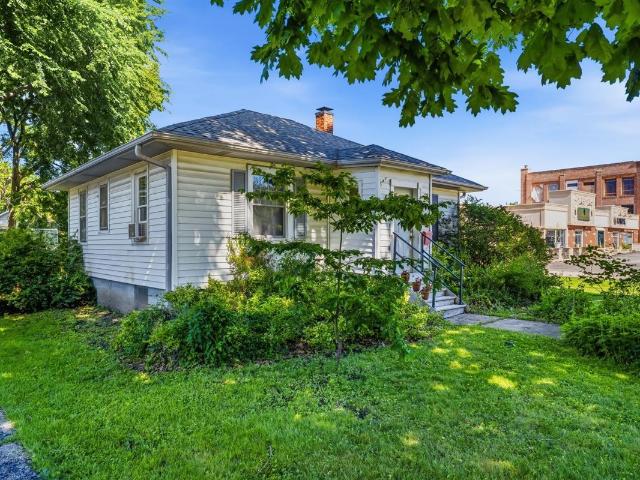
This sweet cottage is perfect for someone who wants to roll up their sleeves and make it their own. Perfectly located within sight of the Geneva Community High School and right on the Swedish Days Parade route! SO close to downtown Geneva for those who want to ditch the car and be able to go everywhere afoot! SUPER easy location for shopping/dining/banking/breweries/bakeries/breakfasts/Metra/festivals/the Fox River Trail! Hardwood floors, full basement, bright exposure with windows on every single wall! Fenced yard. Parking for 2 cars. Corner lot. Great for first timers/investors/downsizers. NO FHA here (sorry! )
USD 275,000
181 Montgomery Road
View photo
House · for sale
USD 249,900
USD 185/sq.ft
181 Montgomery Road
Kaneville village
· 1,345 sq.ft · 4 Bedrooms · 1 Bath · House
· Patio · Garden · Office room · Fireplace · Equipped kitchen · Parking · Air conditioning
Kaneville village · 1,345 sq.ft · 4 Bedrooms · 1 Bath · House · Patio · Garden · Office room · Fireplace · Equipped kitchen · Parking · Air conditioning
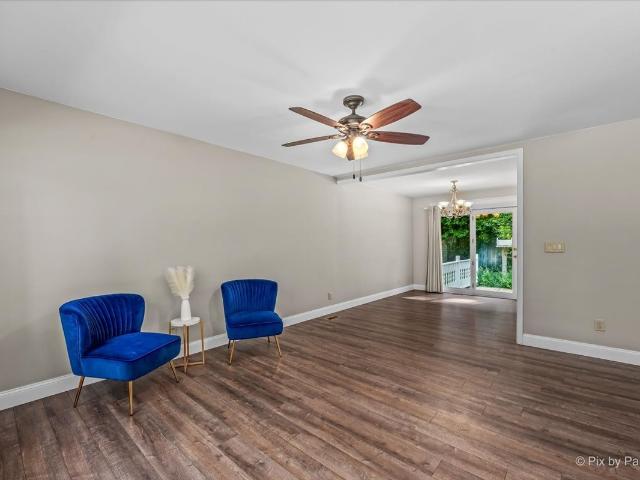
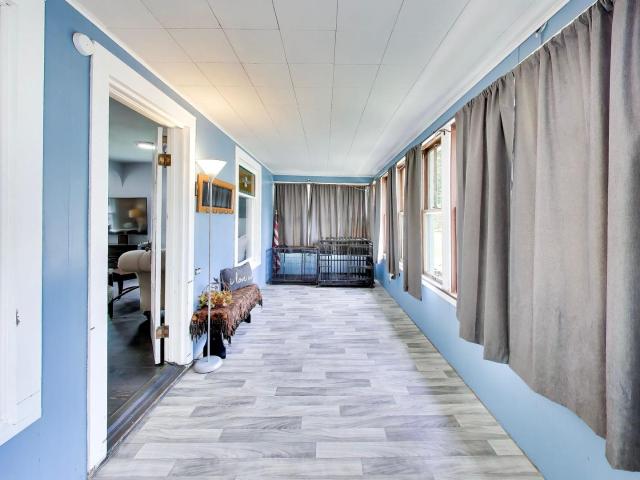
Four bedrooms, 1,353 square feet and a flexible layout make this charming Montgomery bungalow a standout! The updated kitchen features white shaker style cabinetry, modern hardware, plenty of counter space and large square tile flooring. Luxury vinyl plank runs through most of the home. One of the four bedrooms features a painted brick fireplace and offers excellent flexibility as a family room, home office or den. Both bathrooms were remodeled in 2023, and the oversized half bath offers potential for conversion to a second full bath. Enjoy the large enclosed three season porch overlooking a spacious yard shaded by mature trees, plus a brick paver patio. The long driveway provides ample parking, with room to explore adding a future garage. Major updates include a new roof in 2020; furnace, central air, water heater and flooring in 2023; updated electrical; plus new ductwork, gutters and freshly painted exterior in 2026. Be sure to check out the floorplan in the photos!
USD 249,900
4 River Bend Road
View photo
House · for sale
USD 699,000
USD 263/sq.ft
4 River Bend Road
Kaneville village
· 2,648 sq.ft · 4 Bedrooms · 3 Baths · House
· Office room · Equipped kitchen · Swimming pool
Kaneville village · 2,648 sq.ft · 4 Bedrooms · 3 Baths · House · Office room · Equipped kitchen · Swimming pool
Welcome to 4 River Bend Road in Montgomery. A lovingly renovated 4-bedroom, 3.1-bath home with Fox River views, a private lower-level studio suite, a climate-controlled detached workshop, and a heated above-ground pool. Extensively updated since 2017, the home offers approximately 2,650 sq ft on the main and upper levels plus 1,224 sq ft below, custom millwork throughout, and smart-home convenience. The impressive 11x11 foyer features a wood-and-tile staircase with wrought-iron balusters, dimmable step lighting, and stacked-stone display niches. A dedicated 15x14 main-level office includes a wood-and-glass pocket door, custom built-in desk, cabinetry and shelving, crown molding, wainscoting, and four windows. The formal dining room is finished with full and half-wall wainscoting and dimmable lighting. A custom reading nook offers built-in seating, wood storage drawers, concealed ceiling storage, wainscoting, and recessed lighting. The 25x17 eat-in kitchen is a true gathering space: 42-
USD 699,000
1S068 E Burnham Lane
View photo
House · for sale
USD 575,000
USD 254/sq.ft
New
1S068 E Burnham Lane
Kaneville village
· 2,260 sq.ft · 4 Bedrooms · 2 Baths · House
· Fireplace · Equipped kitchen
Kaneville village · 2,260 sq.ft · 4 Bedrooms · 2 Baths · House · Fireplace · Equipped kitchen
Welcome home to this beautifully maintained, original-owner home in the highly sought-after Mill Creek community of Geneva! Offering an inviting floor plan, thoughtful updates and flexible living spaces, this home combines everyday comfort with the neighborhood lifestyle that makes Mill Creek such a desirable place to call home. Step inside through the two-story foyer, where gorgeous hardwood floors flow throughout the main level. The updated kitchen features granite countertops, stainless steel appliances and plenty of space for everyday meals and entertaining. The kitchen opens seamlessly to the family room, where a cozy fireplace creates a warm gathering space for family and friends. Convenient first-floor laundry adds to the home's functionality. Upstairs, the spacious primary suite includes a private bath with double vanity, soaking tub and separate shower. An oversized teen suite/bonus room provides exceptional flexibility and can easily serve as a bedroom, media room, game room,
USD 575,000
1014 Emerald Drive
View photo
House · for sale
USD 489,900
USD 251/sq.ft
1014 Emerald Drive
Kaneville village
· 1,948 sq.ft · 4 Bedrooms · 2 Baths · House
· Garden · Equipped kitchen · Cellar
Kaneville village · 1,948 sq.ft · 4 Bedrooms · 2 Baths · House · Garden · Equipped kitchen · Cellar
Imagine yourself at 1014 Emerald Dr in Montgomery, IL, a new Holcombe home in our Marquis Pointe community. This new home will be ready for a winter move-in! This home includes a beautiful brick on the front of the home, full walkout basement and a fully sodded yard backing to walk/bike trail. The Holcombe plan offers 2,356 square feet of living space with 4 bedrooms, 2.5 baths, and 9-foot ceilings on first level. Entertaining will be easy in this open-concept kitchen and family room layout with a large island and an overhang for stools and 36-inch designer cabinetry with soft close doors and drawers. Additionally, the kitchen features a walk-in pantry, modern stainless-steel appliances, quartz countertops, and easy-to-maintain luxury vinyl plank flooring. Heading up the staircase you will find your private getaway to your large primary bedroom and en-suite bathroom with a raised height dual sink, quartz top vanity, and walk-in shower with spacious walk-in closet. Convenient second flo
USD 489,900
1095 village center parkway # 5
View photo
Townhouse · for sale
USD 268,777
USD 215/sq.ft
1095 village center parkway # 5
Kaneville village
· 1,249 sq.ft · 3 Bedrooms · 1 Bath · Townhouse
· Balcony · Equipped kitchen
Kaneville village · 1,249 sq.ft · 3 Bedrooms · 1 Bath · Townhouse · Balcony · Equipped kitchen
Completely remodeled from top to bottom, this 3-bedroom townhome is situated in the desirable Orchard Valley community in Aurora. Step into the bright and spacious living room, which leads to the dining area. The kitchen boasts modern white cabinetry, stainless steel appliances, and a convenient pantry closet. A main-level powder room adds extra convenience. Upstairs, you'll find a generously sized primary bedroom with a walk-in closet, a second bedroom that could be used as a guest bedroom or office, a full bathroom, and second-floor laundry. The finished lower level offers a versatile third bedroom or guest space. Outside, relax on the private balcony. Enjoy a prime location just steps from Orchard Valley Golf Course, shopping, restaurants, and easy interstate access. This beautifully remodeled townhome offers modern updates, flexible living space, and an ideal location!
USD 268,777
211 Furnas Drive
View photo
House · for sale
USD 534,894
USD 357/sq.ft
211 Furnas Drive
Kaneville village
· 1,496 sq.ft · 2 Bedrooms · 2 Baths · House
· Equipped kitchen
Kaneville village · 1,496 sq.ft · 2 Bedrooms · 2 Baths · House · Equipped kitchen
Welcome to Ashton Ridge, a new single-family community in highly acclaimed Batavia 101 School District. In a quiet neighborhood but close to Downtown Batavia and the Randall Rd commercial corridor with shops, restaurants and more. This home is to be built. The Vista is a great single-family ranch home with an open floor plan that is new to Batavia. The family gathering space is open to the casual eating area and gourmet kitchen. Plenty of room for family and entertaining. The chef's kitchen has a large island with room for seating, SS Whirlpool appliances and granite counters. You have plenty of extra storage in the pantry. Your spacious primary bedroom suite is tucked away for your privacy. Your ensuite bath has a separate shower with glass door, and double bowl vanity with Quartz counters. You have luxury carpeting and enhanced vinyl plank flooring in the foyer, kitchen and eating area. Voluminous 9' ceilings! Your home includes Smart Home technology and an unmatched protection plan
USD 534,894
2105 Bent Tree Drive
View photo
House · for sale
USD 625,000
USD 258/sq.ft
2105 Bent Tree Drive
Kaneville village
· 2,422 sq.ft · 4 Bedrooms · 2 Baths · House
· Deck · Fireplace · Equipped kitchen · Parking · Cellar
Kaneville village · 2,422 sq.ft · 4 Bedrooms · 2 Baths · House · Deck · Fireplace · Equipped kitchen · Parking · Cellar
Privacy & open space! Located in Geneva's Eaglebrook subdivision, this 4-bedroom, 2 full bath, 2 half bath Keim-built home backs to a grassy open grassy area owned by the golf course. Enjoy the privacy and open setting from the large deck, while the golf course maintains the land directly behind the home. Inside, recently refinished hardwood floors run throughout the main level, which includes a formal living room and dining room, along with a family room featuring a fireplace. The custom maple kitchen opens to the family room and offers a practical layout for everyday living and entertaining. Upstairs, generously sized bedrooms provide excellent closet space. The primary suite includes vaulted ceilings, skylights, a separate tub, large walk-in closet and views of the open space. Additional living space continues in the finished basement, featuring a recreation room, exercise area, half bath and two storage areas. A 3-car garage provides added convenience and storage. Located in Geneva
USD 625,000
142 Daltrey Drive
View photo
House · for sale
USD 475,612
USD 226/sq.ft
142 Daltrey Drive
Kaneville village
· 2,099 sq.ft · 4 Bedrooms · 3 Baths · House
· Parking · Equipped kitchen · Swimming pool · Cellar
Kaneville village · 2,099 sq.ft · 4 Bedrooms · 3 Baths · House · Parking · Equipped kitchen · Swimming pool · Cellar
Welcome to Harvest Gate at Southbury. Our most affordable premier master planned community in Oswego! This exciting new single-family community includes full unfinished basements. Imagine the ease of walking your kids to Southbury Elementary and Traughber Junior High, then spending weekends enjoying a resort-style 7600 sqft clubhouse with two sparkling pools, tennis, pickleball, and volleyball courts, walking and biking trails, playground, and picnic areas. 3 Car Garage upgrades are available with every home. This home is to be built. This gorgeous new Nelson has a two-story foyer that leads to the soaring 11' vaulted ceiling great room. The dining area and kitchen are open to the great room, a great gathering place for family and friends. Plus, you have a flex room that normally opens to the great room but in this home, it is converted to a first-floor bedroom with a full bath. The perfect in-law suite. Your spacious kitchen has a large island with room for seating, SS Whirlpool appli
USD 475,612
403 Shadow Court
View photo
Townhouse · for sale
USD 355,000
USD 202/sq.ft
403 Shadow Court
Kaneville village
· 1,755 sq.ft · 3 Bedrooms · 2 Baths · Townhouse
· Balcony · Equipped kitchen
Kaneville village · 1,755 sq.ft · 3 Bedrooms · 2 Baths · Townhouse · Balcony · Equipped kitchen
Wow! This Seasons at Southbury townhome is better than brand new! Enjoy the courtyard view! Just built in 2022, you've got all the goodies that were upgraded such as the wrought iron spindles on the staircase, LVP flooring on the main level, recessed lighting, 42' kitchen cabinets and gleaming quartz counters. Modern smart home features. Plus seller has added blinds throughout, new hardware on the cabinets, ceiling fan in the primary and a wash basin in the lower level laundry room! The sunny living room flows right into your oversized kitchen and breakfast room. It features gorgeous rich mocha cabinetry, a hall closet, a pantry closet, all stainless steel appliances and direct access to your spacious balcony! Upstairs, your primary suite is a true retreat with a ceiling fan, an incredible walk in closet and a wonderful en suite with a dual sink vanity, huge shower and private water closet. The 2 additional bedrooms on this level are bright and sunny and have excellent closet space. Th
USD 355,000
253 Carlton Mews Court
View photo
House · for sale
USD 445,000
USD 182/sq.ft
New
253 Carlton Mews Court
Kaneville village
· 2,433 sq.ft · 5 Bedrooms · 3 Baths · House
· Fireplace · Parking · Cellar
Kaneville village · 2,433 sq.ft · 5 Bedrooms · 3 Baths · House · Fireplace · Parking · Cellar
Welcome to 253 Carlton Mews Court! This spacious 4-bedroom, 3.1-bath home is tucked away on a cul-de-sac in Sugar Grove's Windsor Pointe neighborhood. Set on a fully fenced quarter-acre lot, this two-story home offers more than 2,400 square feet above grade and has recently been refreshed with fresh paint throughout all upstairs bedrooms, the upstairs hallway and bathroom, as well as much of the lower level, brand-new carpeting throughout all carpeted areas, and a freshly sealcoated asphalt driveway that has been extended along the side of the home for additional parking and usable space. Hardwood flooring and a gas fireplace add warmth to the main level, while the generous living, dining and gathering spaces provide plenty of room to spread out. Just off the garage, the mudroom provides valuable space for coats, shoes and everyday storage. Laundry is currently located in the basement, but the original mudroom connections remain in place, allowing a future owner to easily restore main-
USD 445,000
428 Sudbury Circle
View photo
House · for sale
USD 570,000
USD 179/sq.ft
Updated
428 Sudbury Circle
Kaneville village
· 3,175 sq.ft · 5 Bedrooms · 4 Baths · House
· Office room · Fireplace · Equipped kitchen · Cellar
Kaneville village · 3,175 sq.ft · 5 Bedrooms · 4 Baths · House · Office room · Fireplace · Equipped kitchen · Cellar
CUSTOM-BUILT with OVER 3,200 SQ FT ABOVE GRADE plus a FINISHED BASEMENT, this Deerpath Creek home delivers the kind of space and flexibility that's increasingly hard to find. A TWO-STORY FOYER opens to separate living and dining rooms, while the expansive family room features a FIREPLACE and flows easily into the kitchen with island, breakfast area and table space. In 2018, PREFINISHED HARDWOOD FLOORING was added to previously carpeted areas on the main level, with laminate flooring added to the laundry room. A MAIN-FLOOR BEDROOM AND FULL BATH creates an ideal setup for guests, extended family or a private home office. Upstairs, the spacious PRIMARY SUITE features a LARGE WALK-IN CLOSET and REMODELED PRIVATE BATH, along with three additional generously sized bedrooms. The home offers 5 BEDROOMS AND 4 FULL BATHS across its three levels. The FINISHED BASEMENT expands the living space even further and includes a FULL BATH WITH WALK-IN SHOWER, while a separate unfinished area provides plen
USD 570,000
1609 Sager Way
View photo
Townhouse · for sale
USD 379,900
USD 201/sq.ft
1609 Sager Way
Kaneville village
· 1,884 sq.ft · 3 Bedrooms · 2 Baths · Townhouse
· Office room · Equipped kitchen · Parking
Kaneville village · 1,884 sq.ft · 3 Bedrooms · 2 Baths · Townhouse · Office room · Equipped kitchen · Parking
Don't miss this beautiful Prairie Commons urban townhome! Built by Lennar in 2021, this nearly new 3-bedroom, 2.5-bath home offers modern finishes, thoughtful upgrades, and an ideal open-concept layout. The main level features 9' ceilings, luxury vinyl plank flooring, a spacious kitchen with 42' cabinets, quartz countertops, island, GE stainless steel appliances, and plenty of room for dining and entertaining. A convenient half bath completes the main level. Upstairs, you'll find a spacious primary suite with a large bath featuring dual sinks and a walk-in closet, plus two additional bedrooms and a full bath. The lower level includes a comfortable 2-car garage, laundry room, and finished bonus room-perfect for a private home office or flex space. Smart-home features include a Ring Doorbell, Honeywell Smart Thermostat, and myQ Smart Garage Control. Additional features include decorative railings, extra storage closets, plush carpeting, 200-amp electrical service, and custom blinds. Rece
USD 379,900
1023 Wild Street
View photo
House · for sale
USD 165,000
USD 164/sq.ft
New
1023 Wild Street
Kaneville village
· 1,001 sq.ft · 3 Bedrooms · 1 Bath · House
· Equipped kitchen · Air conditioning
Kaneville village · 1,001 sq.ft · 3 Bedrooms · 1 Bath · House · Equipped kitchen · Air conditioning
Charming one level home offering great potential as a starter home or investment property! Features include a spacious living room, eat-in kitchen with washer & dryer, three bedrooms and an updated bathroom. Some newer vinyl windows & recently installed luxury vinyl flooring that enhance the living room & kitchen space. Central air unit was updated in approximately 2025. Utility room off the bathroom provides convenient access to the crawl space. Alley offers additional rear entry and two exterior sheds for extra storage. This estate property is being sold AS-IS, with no survey provided by the seller. Schedule a showing to see all the possibilities this home has to offer!
USD 165,000
11N600 Hunter Trail
View photo
House · for sale
USD 874,900
USD 217/sq.ft
11N600 Hunter Trail
Kaneville village
· 4,015 sq.ft · 4 Bedrooms · 3 Baths · House
· Patio · Fireplace · Equipped kitchen
Kaneville village · 4,015 sq.ft · 4 Bedrooms · 3 Baths · House · Patio · Fireplace · Equipped kitchen
Hurry! This is one of the nicest homes on the market at this price point! Absolutely stunning custom brick front estate home on gorgeous 1.14 acre lot with no neighbors behind! Dramatic 2-story foyer with massive palladium window! Gorgeous 2-story family room with wall of windows, custom beam woodwork on the ceiling and cozy stone fireplace! Gourmet eat-in kitchen with 42' maple cabinetry, granite countertops, tile backsplash, center breakfast island, extra recessed lights, stainless steel appliances, extra built in cabinetry with sink and separate eating area with French door to the patio! Separate formal dining room with crown molding and chair rail molding, perfect for entertaining! Separate flex/living room with double French door entry, bay area with transoms and crown molding! Convenient 2nd floor laundry with extra storage cabinetry and granite tops! Large master bedroom with tray ceilings, beautiful views and stunning remodeled bath with radiant floor heat, separate custom vani
USD 874,900
321 Grape Vine Trail
View photo
Townhouse · for sale
USD 318,000
USD 202/sq.ft
321 Grape Vine Trail
Kaneville village
· 1,572 sq.ft · 3 Bedrooms · 2 Baths · Townhouse
· Patio · Office room · Equipped kitchen · Parking · Cellar
Kaneville village · 1,572 sq.ft · 3 Bedrooms · 2 Baths · Townhouse · Patio · Office room · Equipped kitchen · Parking · Cellar
Welcome to this spacious 3-bedroom townhome in Oswego's Townes of Blackberry Knoll, offering multiple levels of living space plus a full English basement. A private entrance opens to a spacious interior featuring upgraded luxury flooring and a bright, functional main level. The kitchen is equipped with LG stainless-steel appliances and flows into the dining area, where sliding doors provide access to the concrete patio. A convenient main-floor laundry room also offers additional pantry and storage space. Upstairs, a versatile loft complements three generously sized bedrooms. The oversized primary suite features a cathedral ceiling, large walk-in closet, and private bath with double-sink vanity, separate soaking tub, and separate shower. The full English basement provides substantial additional space for storage, recreation, a home office, or future possibilities. An attached 2-car garage adds everyday convenience. Located within Oswego Community Unit School District 308 and just minute
USD 318,000
525 Bradbury Lane
View photo
Townhouse · for sale
USD 400,000
USD 230/sq.ft
525 Bradbury Lane
Kaneville village
· 1,733 sq.ft · 3 Bedrooms · 2 Baths · Townhouse
· Parking · Equipped kitchen · Air conditioning · Cellar
Kaneville village · 1,733 sq.ft · 3 Bedrooms · 2 Baths · Townhouse · Parking · Equipped kitchen · Air conditioning · Cellar
Available now: Gorgeous 2 story townhouse with 1st floor primary suite, full finished basement, 1st floor laundry & 2 car attached garage. Ideally located just 1 mile from scenic downtown Geneva and in the highly rated Geneva School District. So many expensive updates have been completed for you: new tear-off roof (2024), new skylights (2024), new furnace & ac unit (2024), new humidifier (2024), and new water softener installed (2024). This is the largest model in the desirable Williamsburg Village neighborhood with private front door porch & private access. The entire 1st floor has brand new luxury vinyl plank flooring with modern light wood finish. The large living room has stunning 2 story vaulted ceilings with new skylights installed in 2024. The large primary suite on the 1st floor has 2 closets, gorgeous crown molding, and large private bathroom with separate soaking tub & shower. The eat-in kitchen has loads of cabinet space and could be opened up to the living room for a full o
USD 400,000
807 Vicki Lane
View photo
House · for sale
USD 459,490
USD 271/sq.ft
807 Vicki Lane
Kaneville village
· 1,690 sq.ft · 3 Bedrooms · 1 Bath · House
· Office room · Equipped kitchen · Parking · Cellar
Kaneville village · 1,690 sq.ft · 3 Bedrooms · 1 Bath · House · Office room · Equipped kitchen · Parking · Cellar
The Leyden floorplan is a true showstopper, featuring 3 bedrooms, 1 bathroom, a powder room, a 2-car garage, and 1,695 square feet. The covered front porch sets the tone for all that awaits inside this lovely home. Enter the front door, where a flex room greets you inside. This versatile room is perfect for a home office, a play room, or even a formal dining room! Step into the open-concept living space in the heart of this home, complete with a stunning kitchen, breakfast area, and family room. Meal prep with ease, thanks to the L-shaped kitchen countertops and center island. Round the corner to find the mud room, powder room, and garage. The upper floor offers 3 bedrooms and a hallway bathroom. A laundry room completes the second floor. Rounding out this home is a full basement. Broker must be present at clients first visit to any M/I Homes community. Photos are of a model home, not subject home. Lot 139
USD 459,490
542 Snow Street
View photo
House · for sale
USD 469,000
USD 183/sq.ft
542 Snow Street
Kaneville village
· 2,562 sq.ft · 4 Bedrooms · 2 Baths · House
· Office room · Equipped kitchen
Kaneville village · 2,562 sq.ft · 4 Bedrooms · 2 Baths · House · Office room · Equipped kitchen
Motivated Seller! Significant Price Adjustment! *. Welcome home to this massive 13-year-old home that's ready for its next owner to make it their own! Offering a clean, modern canvas, this spacious home features 4 bedrooms, 2.5 baths, and a thoughtfully designed layout perfect for today's lifestyle. The private primary suite is tucked away at the opposite end of the second floor, creating a peaceful retreat from the additional bedrooms. The updated kitchen boasts granite countertops, abundant cabinetry, and opens to bright living spaces filled with natural light from oversized windows. Engineered hardwood flooring, soaring ceilings, and beautiful oak railings accent the home's elegant design. A unique feature is the two staircases, adding both convenience and architectural appeal. A versatile front office provides the perfect space for working from home, a playroom, den, or hobby room. Situated on a desirable corner lot, this property offers exceptional privacy with a fully fenced back
USD 469,000
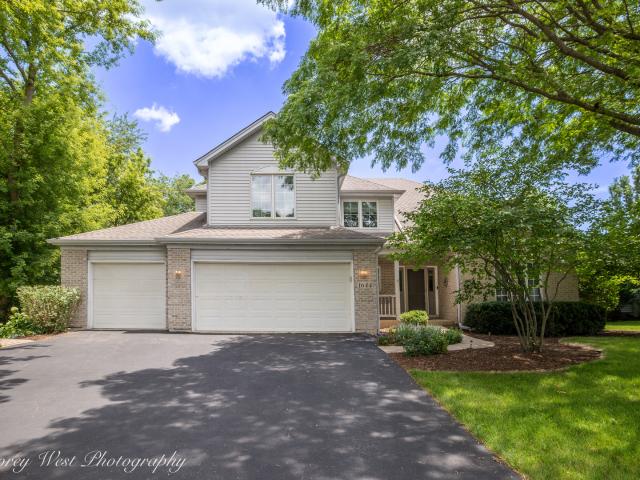
1644 Derby Drive
View photo
House · for sale
USD 660,000
USD 241/sq.ft
1644 Derby Drive
Kaneville village
· 2,734 sq.ft · 4 Bedrooms · 3 Baths · House
· Patio · Garden · Office room · Equipped kitchen · Cellar
Kaneville village · 2,734 sq.ft · 4 Bedrooms · 3 Baths · House · Patio · Garden · Office room · Equipped kitchen · Cellar
Desirable Fox Trails of Batavia! Reese custom home, over 2700 sq ft. 4-bedrooms, 3.5 bath home offers comfort & privacy. No neighbors behind you, with park like setting. 2-story home features open floor plan, living, dining room, large updated kitchen, eat area and family room all with views of tranquil pond. Main level laundry rm and Den/Office. 2nd Fl features 4 bdrms with ample closet space. Primary bdrm has en-suite with HUGE WIC! Relax in the jetted tub with a backyard view. Full partly finished basement, Full bath, Rec rm, storage & workshop. Location, location, location! Minutes to I-88. Short distance to Illinois Prairie Path (Batavia Spur). Area has many parks & playgrounds. Enjoy east facing paver patio (shady afternoons)! Home is in good condition but being sold AS-IS
USD 660,000
5N597 Weber Drive
View photo
House · for sale
USD 408,108
USD 189/sq.ft
5N597 Weber Drive
Kaneville village
· 2,153 sq.ft · 3 Bedrooms · 3 Baths · House
· Patio · Equipped kitchen · Parking
Kaneville village · 2,153 sq.ft · 3 Bedrooms · 3 Baths · House · Patio · Equipped kitchen · Parking
D303 schools! *. A remodeled split-level home with everything you don't expect! Including a master suite with ensuite bath, walk-in closet plus additional closet and space! This 3 bedroom, 3 full bath, attached 2.5-car garage with a built-in workbench on a spacious lot in an unincorporated neighborhood is a must see! A long driveway with added parking spaces and professional landscape draws you in. The main level features an open living room with big picture window, neutral paint and wood laminate floors that flow throughout the main level. Updated kitchen with abundant cabinetry, granite countertops, stainless steel appliances, a pantry with pull-outs and an eat-in dining area with a French door that leads to the back patio. Sizable Master suite with large walk-in closet and ensuite bath with shower stall and floating vanity. 2nd bedroom with ample closet space and organizers and a full hall bath with dual sinks and shower over tub combo. Lower level showcases a large family room with
USD 408,108
750 E Wilson Street
View photo
House · for sale
USD 374,900
USD 283/sq.ft
750 E Wilson Street
Kaneville village
· 1,324 sq.ft · 3 Bedrooms · 1 Bath · House
· Garden · Deck · Equipped kitchen · Parking
Kaneville village · 1,324 sq.ft · 3 Bedrooms · 1 Bath · House · Garden · Deck · Equipped kitchen · Parking
Charming American Four Square home complete with historic character, along with desired modern updates! This home built in 1910, offers 3 bedrooms, 1.5 bathrooms with 1330 of square foot living space! Enjoy hardwood flooring, 9-foot ceilings & classic period details that give this home a warm & inviting feel! Enter an oversized sized enclosed front porch, with wall-to-wall windows, providing additional living space. Additionally, you will find a large living room area leading to the updated kitchen, featuring stainless steel appliances & endless cabinetry. Along with a generous size eating area perfect for entertaining & everyday living! The second floor is complete with three bedrooms, walk-in closets & a full bathroom. Don't miss the outdoor living space on the large deck area & oversized backyard. The detached two-car garage is newly built (2021). Located in desirable Batavia, this home offers easy access to the community's park, downtown amenities & Fox River attractions
USD 374,900
276 Larsdotter Lane
View photo
Townhouse · for sale
USD 450,000
USD 232/sq.ft
276 Larsdotter Lane
Kaneville village
· 1,938 sq.ft · 3 Bedrooms · 2 Baths · Townhouse
· Deck · Equipped kitchen
Kaneville village · 1,938 sq.ft · 3 Bedrooms · 2 Baths · Townhouse · Deck · Equipped kitchen
We have received multiple offers and are requesting Highest & Best offers by tomorrow, Saturday 9/19, at 3:00 PM. Thank you for your interest! Beautifully maintained end-unit townhome in Geneva offering three bedrooms, spacious living areas, beautiful landscaping, and an abundance of natural light throughout. The thoughtfully designed two-story floor plan features a desirable first-floor primary suite and elevated details, including custom window trim and 4-inch baseboards throughout the first floor. The beautifully remodeled kitchen was updated in 2020 with new appliances and offers a functional center island and generous space for everyday living and entertaining. The bright family room features sliding glass doors opening to a beautiful composite deck, creating a seamless extension of the living space for relaxing and outdoor gatherings. The first-floor primary suite provides comfortable main-level living and features a custom closet and a remodeled primary bath completed in 2020 wi
USD 450,000
343 Capitol Drive # B
View photo
Townhouse · for sale
USD 290,000
USD 232/sq.ft
343 Capitol Drive # B
Kaneville village
· 1,249 sq.ft · 2 Bedrooms · 1 Bath · Townhouse
· Equipped kitchen · Parking
Kaneville village · 1,249 sq.ft · 2 Bedrooms · 1 Bath · Townhouse · Equipped kitchen · Parking
Want a lower interest rate? This seller can help! The seller is willing to provide a lender credit to buy down the interest rate! This Sugar Grove townhome has personality in all the right places! Soaring vaulted ceilings and tons of natural light make the main living space feel bright and open, while hardwood floors add warmth throughout. The updated kitchen is stylish, functional, and ready for everyday living, with a convenient half bath just steps away. Upstairs, the spacious primary bedroom offers a large walk-in closet, while the second bedroom-currently styled as a moody book room-might just be the coolest room in the house. A versatile loft adds even more space to work, relax, or get creative. Add in a gorgeous updated full bathroom, separate laundry room, attached 2-car garage, and a great Sugar Grove location, and you've got a home that's anything but ordinary!
USD 290,000
40W216 Chapman Court
View photo
House · for sale
USD 524,900
USD 239/sq.ft
40W216 Chapman Court
Kaneville village
· 2,196 sq.ft · 4 Bedrooms · 2 Baths · House
· Patio · Garden · Office room · Equipped kitchen · Parking · Cellar
Kaneville village · 2,196 sq.ft · 4 Bedrooms · 2 Baths · House · Patio · Garden · Office room · Equipped kitchen · Parking · Cellar
This beautiful two stories home offers 4 bedrooms, 2 full and 2 half baths plus a finished basement With an office and half bath downstairs! Wow! is in a prime cul-de-sac location. Vaulted ceilings in the primary bed and bathroom plus in the living room. Second floor spacious laundry. Owner have done many updates in the last 3 years including adding an office in the basement, kitchen cabinets & front door upgrade, electric vehicle charger, Nice garage floors, main level floors, water treatment, newer sump pump. Other updates within the last 5-7 years include the roof, siding, upstairs windows, primary bathroom plus the kitchen were refreshed. This is truly a well maintained home. Finished basement offers a small office and a flexible living space plus a half bath. Backyard is spacious with a great patio accessed off the kitchen and featuring a built-in firepit. This home also, includes a Sunrun solar system that reduces your electric bill! Located in Mill Creek subdivision
USD 524,900
142 Lakeshore Drive
View photo
Townhouse · for sale
USD 350,000
USD 230/sq.ft
142 Lakeshore Drive
Kaneville village
· 1,518 sq.ft · 4 Bedrooms · 2 Baths · Townhouse
· Office room · Deck · Equipped kitchen
Kaneville village · 1,518 sq.ft · 4 Bedrooms · 2 Baths · Townhouse · Office room · Deck · Equipped kitchen
Welcome home to a space that offers more than you might expect, with three levels of flexible living and thoughtful updates throughout. Located in Oswego's sought after Southbury community, this 4 bedroom, 2.1 bath townhome offers comfort, convenience, and versatility for everyday living. Step inside and head upstairs to the heart of the home, where hardwood floors connect the spacious living and dining areas to a kitchen designed for both everyday living and entertaining. Featuring a large island, ample cabinetry, table space, and access to the deck, this inviting space makes it easy to gather and unwind. Upstairs, three comfortable bedrooms offer a private retreat from the main living areas. The primary suite features its own full bathroom and walk in closet, while conveniently located laundry adds ease to everyday routines. The finished walkout lower level provides even more possibilities, featuring a fourth bedroom currently used as a home office, with fresh carpeting installed in
USD 350,000
319 Boulder Hill Pass
View photo
House · for sale
USD 350,000
USD 213/sq.ft
319 Boulder Hill Pass
Kaneville village
· 1,636 sq.ft · 3 Bedrooms · 2 Baths · House
· Parking · Equipped kitchen · Air conditioning
Kaneville village · 1,636 sq.ft · 3 Bedrooms · 2 Baths · House · Parking · Equipped kitchen · Air conditioning
Welcome to this lovely 3 bedroom 2 full bath 2 car attached garage ranch home in Oswego! This home has been meticulously maintained and well cared for. Many updates including newer architectural roof, newer vinyl siding and some aluminum as well, insulated garage door w/EDO, high quality aluminum pull down stairs in garage, updated bathrooms, updated 100 amp electric, newer A/C, furnace, humidifier and water heater, freshly painted interior, new lighting and some new flooring, more! The kitchen is enormous with an island, a huge pantry hosting ample storage, appliance package, etc. Generous room sizes throughout the home as well. All of this close to churches, Oswego Dist 308 schools, shopping, golf, entertainment, lower taxes, no HOA and so much more! Quick close possibly, too! Make this your new home today!
USD 350,000

Get email alerts

Don't miss out: be the first to know about new properties

The alert was correctly created

On subscribing you accept the conditions of use and the privacy policy
Alert
Receive new ads in your inbox
Save this search
Receive alerts for new listings

We'll send you an email when we have new properties for: "Houses for sale in Kaneville village"

The alert was correctly created

60144
Kaneville, Kaneville village Kaneville township Kane County Illinois
Get email alerts and be the first to see new listings
Required field
On subscribing I accept the terms of the privacy policy
Perfect! You'll soon start receiving new listings via email
Alert
Receive an email when we have new ads for Houses for sale in Kaneville village
Save this search
Filters

Bedrooms

Size (sq.ft)

sq.ft
sq.ft

Price

USD
USD

Property type

Bathrooms

Clear all filters
Receive notifications when new entries are published.