1,681 houses for sale in Kaneville village

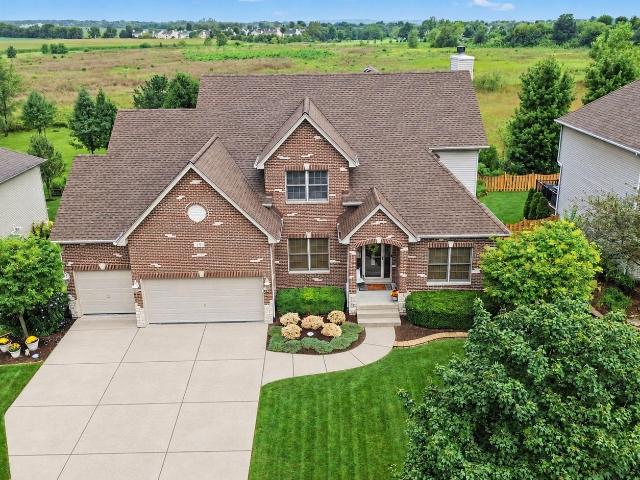
281 Fox Chase Drive N
View photo
House · for sale
USD 450,000
USD 169/sq.ft
281 Fox Chase Drive N
Kaneville village
· 2,648 sq.ft · 4 Bedrooms · 3 Baths · House
· Garden · Deck · Fireplace · Equipped kitchen
Kaneville village · 2,648 sq.ft · 4 Bedrooms · 3 Baths · House · Garden · Deck · Fireplace · Equipped kitchen
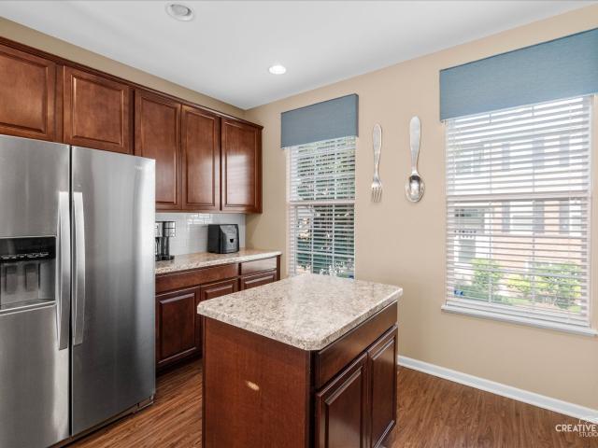
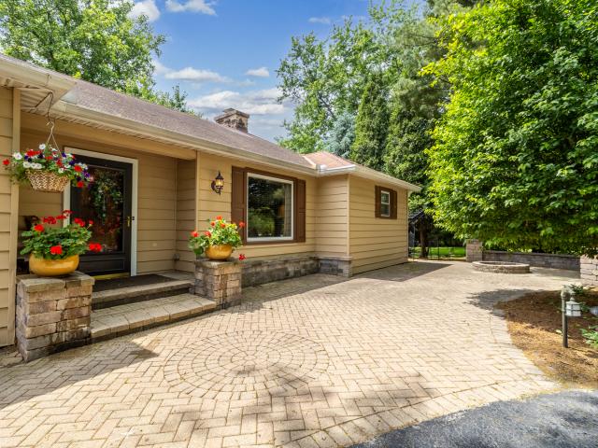
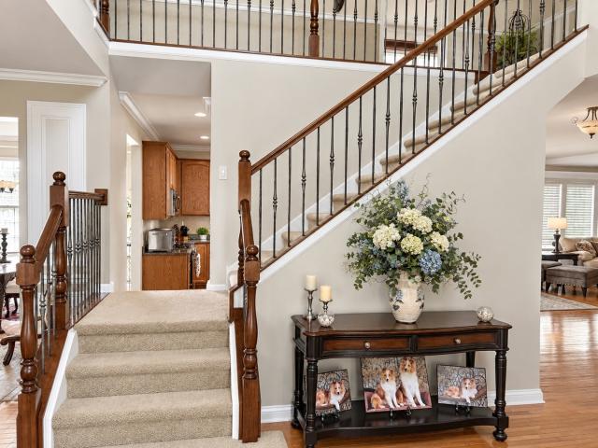
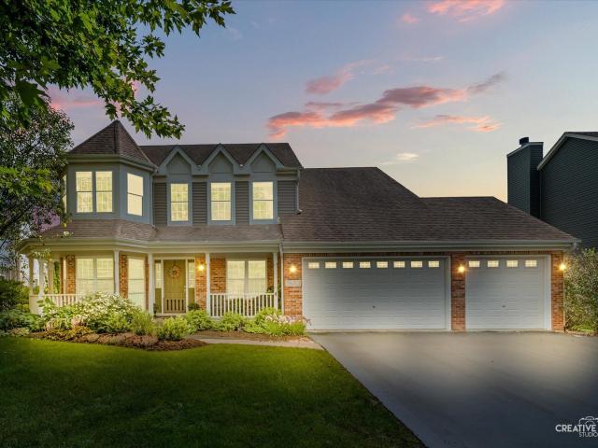
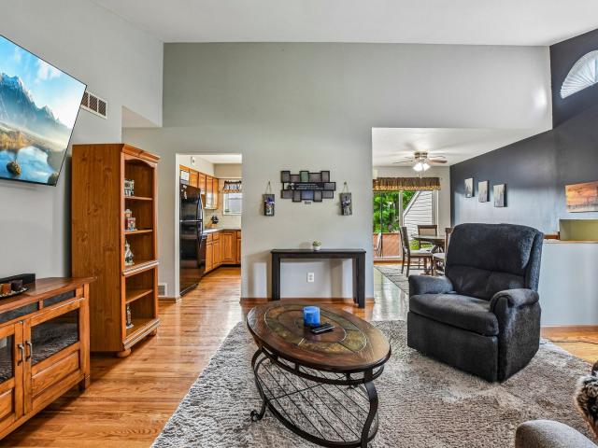
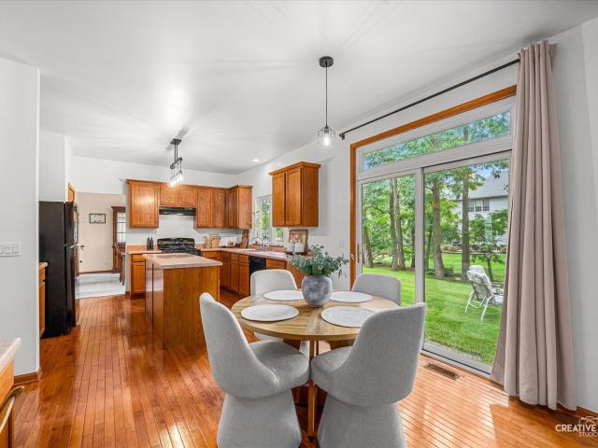
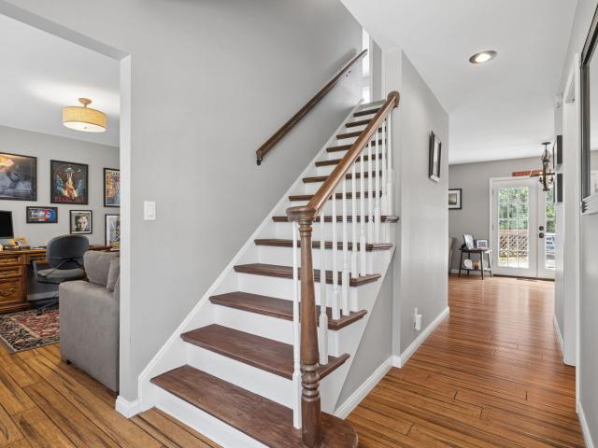
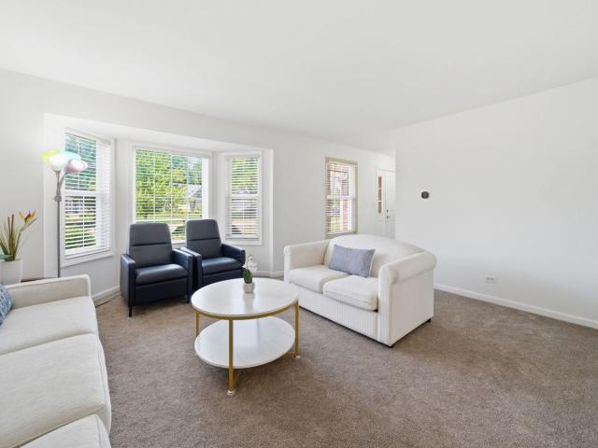
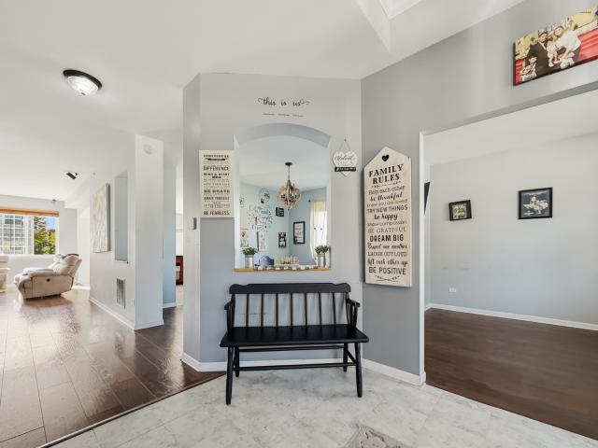
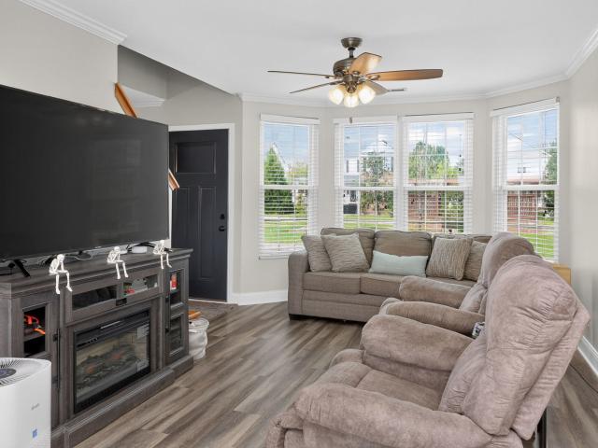
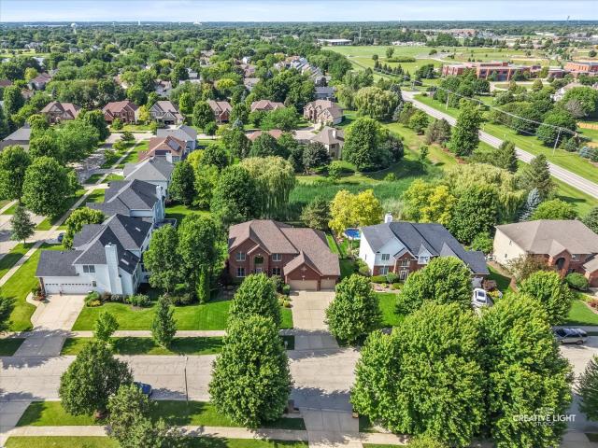
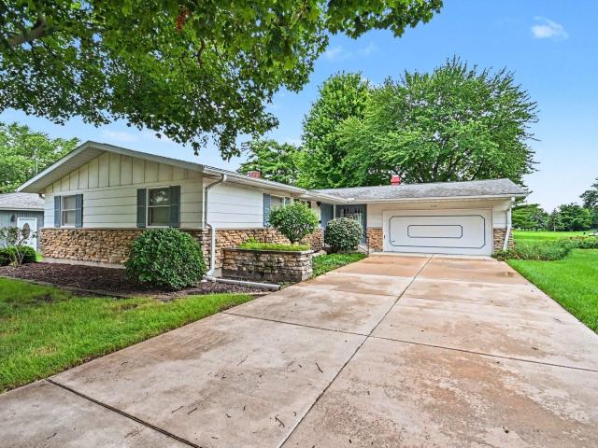
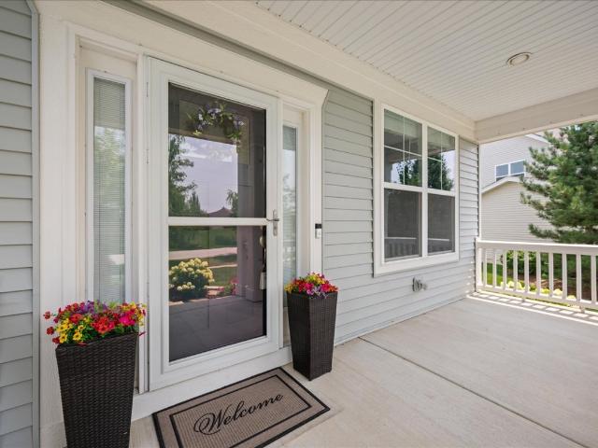
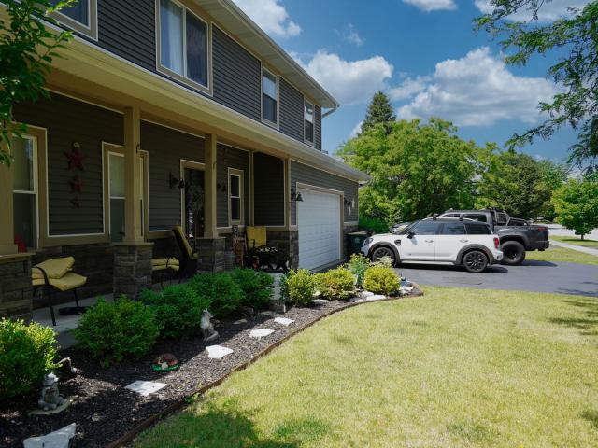
Welcome to 281 Fox Chase North. Amazing partial stone front custom home located in Fox Chase Of Oswego. Located within the award-winning 308 school district-highly sought after Fox Chase Elementary, Thompson Junior High and Oswego High School-this residence blends quality craftsmanship and attention to detail. Upon arrival you will fall in LOVE with the great'I'm home' curb appeal and an inviting front porch. The large yard is a BIG plus for added privacy and room to roam. The SHED has what you need for all your tools. Inside, the home features plenty of space in the foyer area plus architectural detail and plenty of natural light. The living room and family room combine a cozy fireplace and invites you to relax year-round. The updated kitchen is a CHEF's dream, featuring updated finishes, large island and easy access to the large deck and amazing PERGALO for cooking out. Plenty of room for large gatherings. The master suite offers a private retreat with a vaulted ceiling and stunningl
USD 450,000
533 Mallard Lane # A
View photo
Townhouse · for sale
USD 299,900
USD 175/sq.ft
533 Mallard Lane # A
Kaneville village
· 1,711 sq.ft · 2 Bedrooms · 2 Baths · Townhouse
· Patio · Office room · Parking · Equipped kitchen
Kaneville village · 1,711 sq.ft · 2 Bedrooms · 2 Baths · Townhouse · Patio · Office room · Parking · Equipped kitchen
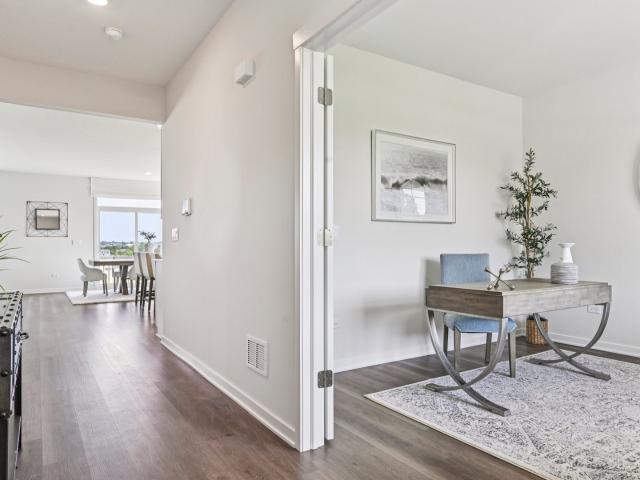
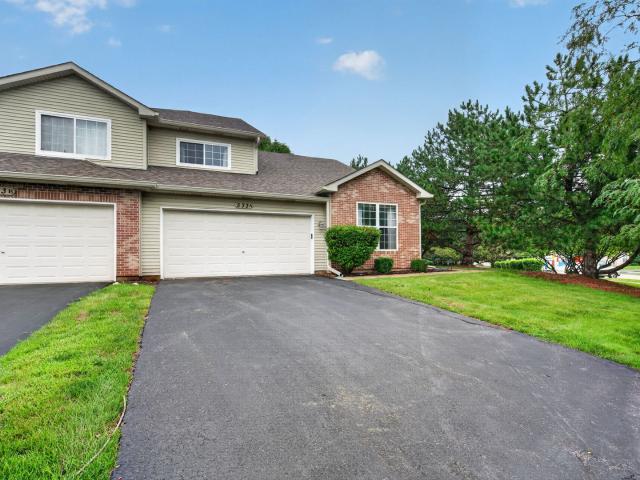
Bring your vision and make this spacious end unit townhome your own! Offering more living space than most, this home sits on one of the larger lots in the community and enjoys a desirable location within walking distance to the park and open space. The main level features a private primary suite, an eat in kitchen, and a generously sized family room with a volume ceiling and plenty of flexibility for dining, a sitting area, or a home office. Main floor laundry and convenient access to the attached 2 car garage add to the everyday functionality. Upstairs, you will find the additional bedroom, full bathroom, a large loft, and a versatile flex room ready to adapt to your individual needs. The flex room also provides walk in access to valuable attic storage. Enjoy outdoor living from the concrete patio overlooking the spacious lot. Conveniently located just minutes from I 88, shopping, dining, and everyday amenities. This home is being sold AS IS and is ready for a new owner to give it som
USD 299,900
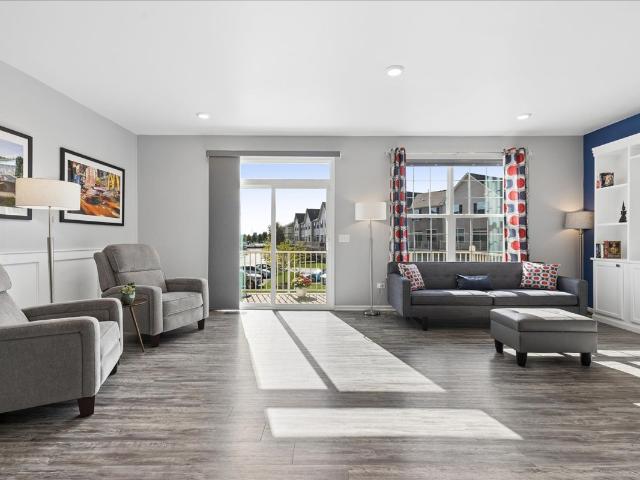
263 Lakeshore Drive
View photo
Townhouse · for sale
USD 330,000
USD 161/sq.ft
263 Lakeshore Drive
Kaneville village
· 2,045 sq.ft · 3 Bedrooms · 2 Baths · Townhouse
· Patio · Balcony · Equipped kitchen · Swimming pool · Cellar
Kaneville village · 2,045 sq.ft · 3 Bedrooms · 2 Baths · Townhouse · Patio · Balcony · Equipped kitchen · Swimming pool · Cellar
Welcome to the premier pool, tennis, and clubhouse community of Southbury in Oswego! Your dream home awaits at an incredible price in this beautifully appointed 3 BR, 2.1 bath townhome with finished english basement! Offering pond views from the back patio and the perfect blend of style, functionality and comfort! From the moment you step inside, you're welcomed by a bright, open-concept main level filled with natural light and enhanced by luxury vinyl plank flooring. The stunning kitchen is designed to impress, featuring rich, warm cabinetry with crown molding, stainless steel appliances, white subway tile backsplash and a generous center island with seating. The adjoining family room opens to a private balcony through sliding glass doors, creating the ideal setting to relax and enjoy peaceful water views. Upstairs, you'll find three spacious bedrooms, including a luxurious primary suite with a tray ceiling, custom Closet-By-Design walk in-closet, and a beautifully designed private ba
USD 330,000
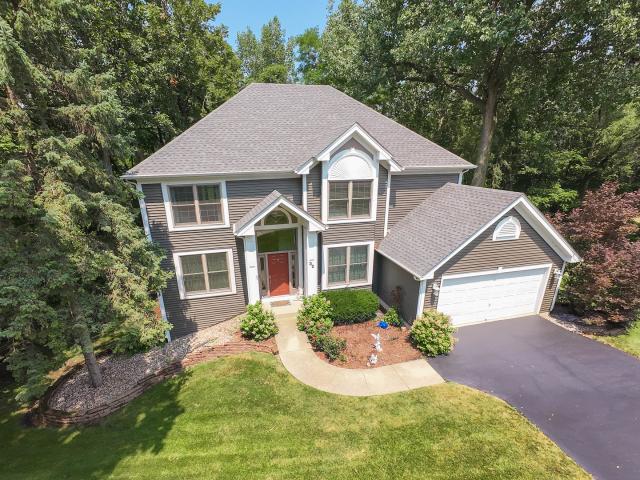
1921 Annettes Circle
View photo
House · for sale
USD 489,000
USD 164/sq.ft
1921 Annettes Circle
Kaneville village
· 2,971 sq.ft · 5 Bedrooms · 3 Baths · House
· Deck · Equipped kitchen · Parking
Kaneville village · 2,971 sq.ft · 5 Bedrooms · 3 Baths · House · Deck · Equipped kitchen · Parking
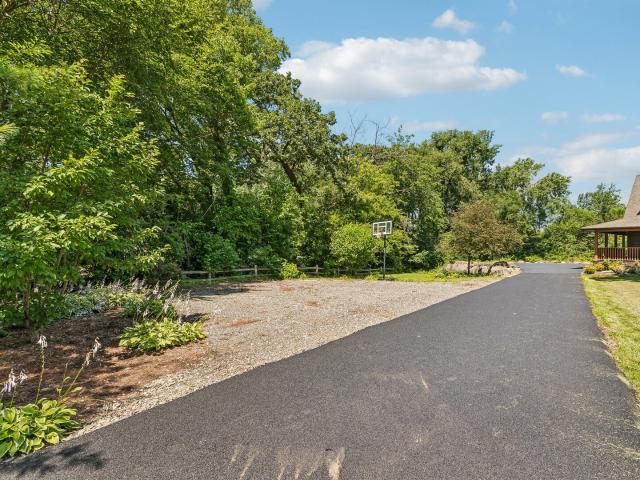
Beautiful custom built cedar home, nestled on a peaceful, wooded 1.25+ acre lot in desirable Sugar Grove. This spacious residence offers 5 bedrooms and 3.5 bathrooms, combining timeless craftsmanship with updates in a serene setting. A brand-new asphalt driveway provides ample parking and leads to the home's inviting three-sided wraparound porch-the perfect place to relax and enjoy the tranquil surroundings. While there is NO garage, the lot has plenty of space for one. Inside, you'll find beautiful hardwood floors throughout, highlighted by a spacious first-floor primary suite featuring a private bath and walk-in closet. Upstairs offers two additional bedrooms and a full hall bath, providing comfortable accommodations for family and guests. The well-appointed kitchen boasts abundant cabinetry, granite countertops, stainless steel appliances, and plenty of workspace for everyday living and entertaining. The bright, open living room features a skylight and overlooks the expansive deck a
USD 489,000
6274 US Highway 34 Highway
View photo
House · for sale
USD 579,000
USD 242/sq.ft
6274 US Highway 34 Highway
Kaneville village
· 2,390 sq.ft · 3 Bedrooms · 3 Baths · House
· Parking · Fireplace · Equipped kitchen · Cellar
Kaneville village · 2,390 sq.ft · 3 Bedrooms · 3 Baths · House · Parking · Fireplace · Equipped kitchen · Cellar
INCREASED VALUE OPPORTUNITY ON THIS'Newly Reduced Price' extraordinary residence! Plus, a $20,000 Roof Allowance in the form of'Cash Back at Closing' upon a successful transaction by December 31st, 2026. Beautiful park-like 3.75 acre (+/. To be determined by boundary survey) 3 bedroom ranch style home with oversized 2 car attached garage, and additional 1 car detached garage currently used as shop with its own loft and additional room for equipment. Oversized Master bedroom with oversized walk in closet and full bathroom. All appliances included in eat-in kitchen. Formal dining room and large mudroom on 1st floor. Mudroom has not only garage entry, but additional exterior door leading to brick courtyard at rear of house. Full finished basement with office, family room & kitchenette, laundry room including washer & dryer and 3rd bedroom with bathroom. You'll find this allows for additional living and recreation space. Home has 2 fireplaces. Wood burning fireplace in original living room
USD 579,000
410 Thornwood Way
View photo
House · for sale
USD 679,000
USD 226/sq.ft
410 Thornwood Way
Kaneville village
· 2,992 sq.ft · 4 Bedrooms · 2 Baths · House
· Patio · Garden · Office room · Equipped kitchen · Parking
Kaneville village · 2,992 sq.ft · 4 Bedrooms · 2 Baths · House · Patio · Garden · Office room · Equipped kitchen · Parking
Welcome to 410 Thornwood Way, a spacious 3,000-square-foot home in the highly sought-after Thornwood community of South Elgin, located within St. Charles Community Unit School District 303. Offering 4 bedrooms, 2.5 baths, a private main-level office, 2-car garage, paver patio, and fenced backyard, this home provides an impressive combination of space, comfort, and neighborhood amenities. Step inside to a dramatic two-story family room featuring vaulted ceilings and a stunning wall of custom-trimmed windows that fills the space with natural light. Hardwood flooring enhances the main level, while upgraded casement windows can be found in various rooms throughout the home. The beautifully appointed kitchen features oak cabinetry, granite countertops, tile backsplash, closet pantry, and GE appliances, including the stove, microwave, and dishwasher. Upstairs, the spacious primary suite offers vaulted ceilings, a walk-in closet, and a luxurious private travertine bath with heated flooring. T
USD 679,000
735 Hawthorne Lane
View photo
House · for sale
USD 1,500,000
USD 446/sq.ft
735 Hawthorne Lane
Kaneville village
· 3,358 sq.ft · 5 Bedrooms · 3 Baths · House
· Fireplace · Equipped kitchen · Parking
Kaneville village · 3,358 sq.ft · 5 Bedrooms · 3 Baths · House · Fireplace · Equipped kitchen · Parking
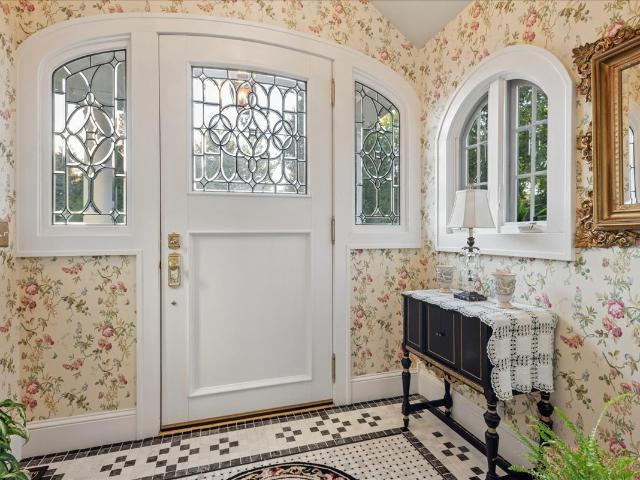
Timeless 1920s character meets thoughtful modern updates in one of Geneva's most sought-after neighborhoods. Built in 1923, this charming Dutch Colonial sits on an exceptional lot with a beautifully private back courtyard, a classic arched front portico, a finished attached two-car garage, and a custom-built shed. Step through the insulated solid oak, period reclaimed leaded glass front door with matching arched side windows into a gracious foyer with marble flooring. Gleaming hardwood floors and original wood trim carry throughout the home, complemented by architectural wallpapers and authentic 1920s brass pendant light fixtures. The dining room still features its original refinished brass and crystal sconces. The home offers three fireplaces: a gas fireplace in the family room, a wood-burning fireplace in the living room, and a third gas fireplace in the primary bedroom. The kitchen is a true showpiece, with a solid black walnut island, white marble countertops, and two sinks, includ
USD 1,500,000
115 Seton Creek Drive
View photo
House · for sale
USD 349,900
USD 207/sq.ft
115 Seton Creek Drive
Kaneville village
· 1,690 sq.ft · 3 Bedrooms · 2 Baths · House
· Garden · Parking · Equipped kitchen · Cellar
Kaneville village · 1,690 sq.ft · 3 Bedrooms · 2 Baths · House · Garden · Parking · Equipped kitchen · Cellar
Beautiful home in Victoria Meadows in the Heart of Oswego! Vaulted ceilings as you enter with tons of natural light! Chef's kitchen features granite counters with backsplash! Home features 3 bedrooms with 2.5 baths! Master suite features vaulted ceilings with walk in closet and private spa like master bath! Finished basement features tons of extra living space! Attached 2 car garage and fenced in backyard! Perfect location near tons of restaurants and shopping!
USD 349,900
724 Emanuel Lane
View photo
House · for sale
USD 509,000
USD 190/sq.ft
724 Emanuel Lane
Kaneville village
· 2,669 sq.ft · 3 Bedrooms · 2 Baths · House
· Deck · Fireplace · Equipped kitchen · Cellar
Kaneville village · 2,669 sq.ft · 3 Bedrooms · 2 Baths · House · Deck · Fireplace · Equipped kitchen · Cellar
Elevated ranch living, exceptional space, and an exciting buyer opportunity in one of Sycamore's desirable communities! Located in Krpan's Parkside Estates, this beautifully established and meticulously maintained custom brick-front ranch offers outstanding value amid surrounding new construction. Offering approx. 2,677 sq. Ft. on the main level PLUS another approx. 2,677 sq. Ft. in the huge unfinished English/lookout basement, this home provides the potential for over 5,300 sq. Ft. of living space if finished! Beautiful curb appeal welcomes you with a covered front porch, mature professional landscaping and concrete driveway. Inside, vaulted ceilings, abundant natural light and Pergo TimberCraft waterproof high-performance laminated wood flooring create a bright, open and inviting feel. The expansive living room features a gas-log fireplace and access to an elevated custom deck with natural gas grill line. The impressive eat-in kitchen offers 42' custom European-style dovetailed cabin
USD 509,000
418 Tanya Lane
View photo
House · for sale
USD 733,555
USD 233/sq.ft
418 Tanya Lane
Kaneville village
· 3,143 sq.ft · 4 Bedrooms · 2 Baths · House
· Office room · Equipped kitchen
Kaneville village · 3,143 sq.ft · 4 Bedrooms · 2 Baths · House · Office room · Equipped kitchen
Below Market Interest Rate Available for Qualified Buyers. Welcome to 418 Tanya Lane, a stunning new construction home that combines style, space, and modern comfort in the heart of Oswego, IL. This impressive 4-bedroom, 2.5-bathroom residence spans 3,145 square feet, offering abundant space across 2 stories for everything from everyday relaxation to memorable gatherings. Step inside to a welcoming ambiance filled with natural light, and you'll be immediately captivated by the thoughtful design and upscale finishes throughout. At the heart of the home is a chef's dream kitchen, outfitted with GE stainless steel appliances, a butler's pantry, and designed to make cooking a joy, whether it's for daily meals or special occasions. The open layout connects seamlessly to spacious living areas, making entertaining as effortless as it is enjoyable. Finishing the first floor in a separate home office. Each bedroom offers a private retreat, providing ample space to unwind and recharge. The bathr
USD 733,555
39W511 S Hyde Park
View photo
House · for sale
USD 590,000
USD 210/sq.ft
39W511 S Hyde Park
Kaneville village
· 2,809 sq.ft · 5 Bedrooms · 2 Baths · House
· Office room · Fireplace · Equipped kitchen
Kaneville village · 2,809 sq.ft · 5 Bedrooms · 2 Baths · House · Office room · Fireplace · Equipped kitchen
Welcome home to this beautifully maintained 5-bedroom home in the highly desirable Mill Creek community in the award-winning Batavia school district. Thoughtfully designed for both everyday living and entertaining, this home combines timeless finishes, flexible living spaces and an exceptional location just steps from neighborhood parks, tennis and pickleball courts, and miles of scenic nature trails. Rich hardwood floors flow throughout the main level, complemented by 9-foot ceilings that create an open, airy feel. Just off the foyer, French doors open to a private home office that flows into the spacious family room-featuring custom built-ins and a cozy fireplace. A desirable first-floor bedroom offers the flexibility to accommodate guests, multi-generational living or a second office. The inviting kitchen is designed to be the heart of the home, featuring glass-front cabinetry, stainless steel appliances, a pantry closet, and updated stove, microwave and dishwasher (2023). Whether y
USD 590,000
256 Meadows Drive
View photo
House · for sale
USD 400,000
USD 105/sq.ft
256 Meadows Drive
Kaneville village
· 3,800 sq.ft · 4 Bedrooms · 3 Baths · House
· Garden · Equipped kitchen · Parking
Kaneville village · 3,800 sq.ft · 4 Bedrooms · 3 Baths · House · Garden · Equipped kitchen · Parking
Spacious 4-Bed/3-Bth raised ranch with an attached 2-car garage in a wonderful location and friendly neighborhood! With approximately 3,800 square feet of finished living space between the main level and lower level, there's plenty of room for everyone to spread out and make themselves at home! The main level features an eat-in kitchen with granite countertops, tile backsplash, hardwood floors, ample cabinetry and workspace, and included appliances. The kitchen opens to spacious living room with vaulted ceilings, creating a comfortable space to relax or entertain. The primary bedroom includes a private full bath, with two additional bedrooms and a full guest bath completing the main level. Downstairs, the finished lower level offers tons of flexibility and a potential in law suite, plenty of additional living space with a large family room, bar area, fourth bedroom, third full bath, workout space, utility area, and storage. Outside, enjoy a fenced yard with mature landscaping, a storag
USD 400,000
1006 Emerald Drive
View photo
House · for sale
USD 489,990
USD 208/sq.ft
1006 Emerald Drive
Kaneville village
· 2,347 sq.ft · 4 Bedrooms · 2 Baths · House
· Garden · Equipped kitchen · Cellar
Kaneville village · 2,347 sq.ft · 4 Bedrooms · 2 Baths · House · Garden · Equipped kitchen · Cellar
Imagine yourself at 1006 Emerald Dr in Montgomery, IL, a picturesque new Holcombe home in our Marquis Pointe community backing to a wooded bike and walk trail! This new home will be ready for a winter move-in. The Holcombe includes a fully sodded yard and full walkout basement. The Holcombe plan offers 2,356 square feet of living space with 4 bedrooms, 2.5 baths, and 9-foot ceilings on the first level. Entertaining will be easy in this open-concept kitchen and family room layout with a large island and 36-inch designer cabinetry with soft close doors and drawers. Additionally, the kitchen features a walk-in pantry, modern stainless-steel appliances, quartz countertops, and easy-to-maintain luxury vinyl plank flooring. Heading up the staircase you will find your private getaway to your large primary bedroom and en-suite bathroom with a raised height dual sink, quartz top vanity, and walk-in shower with spacious walk-in closet. Convenient second floor laundry room, 3 additional bedrooms
USD 489,990
351 Whitewater Lane
View photo
House · for sale
USD 435,000
USD 162/sq.ft
351 Whitewater Lane
Kaneville village
· 2,669 sq.ft · 4 Bedrooms · 2 Baths · House
· Garden · Parking · Equipped kitchen · Air conditioning · Cellar
Kaneville village · 2,669 sq.ft · 4 Bedrooms · 2 Baths · House · Garden · Parking · Equipped kitchen · Air conditioning · Cellar
Welcome home to this 4 bedroom with over 2,600sf, a 1st floor office, a 1st floor laundry room, 3 car garage and a full, deep pour, roughed-in basement. In the last 7 years these original owners have replaced the A/C, furnace, washer, dryer, refrigerator and dishwasher. There are real hardwood floors, fresh paint and brand new carpet throughout! The kitchen has beautiful, tall 36' cabinets and a pantry with 5 shelves! There is an island with electric, a planning desk with extra storage and a sliding glass door that leads to the tree lined, private backyard. The flower garden overflows with vibrant colors and the full porch allows for front row viewing as the seasons change. Back inside, the living room and dining room round out the 1st floor making this home welcoming to everyone with so much space. Leading you to the upstairs is the welcoming front foyer with the custom-made, stained glass windows flanking the front door adding to the charm of this home. Upstairs you will discover the
USD 435,000
756 Pembridge Place
View photo
House · for sale
USD 500,000
USD 226/sq.ft
756 Pembridge Place
Kaneville village
· 2,207 sq.ft · 4 Bedrooms · 2 Baths · House
· Garden · Office room · Gym · Equipped kitchen · Parking · Cellar
Kaneville village · 2,207 sq.ft · 4 Bedrooms · 2 Baths · House · Garden · Office room · Gym · Equipped kitchen · Parking · Cellar
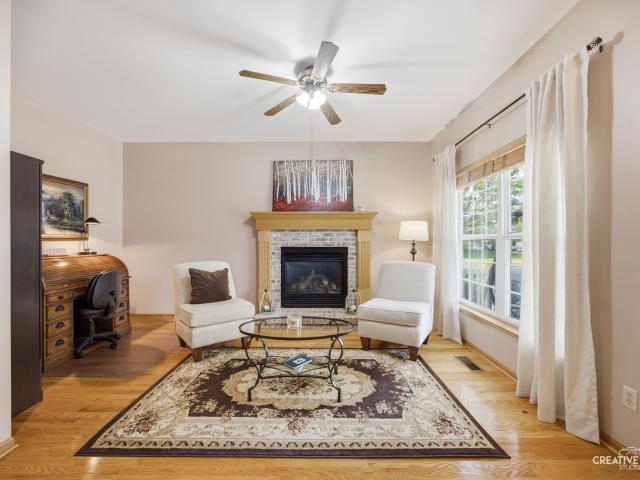
Beautifully updated home in the desirable Windstone neighborhood featuring a rare 3-car garage and a premium corner cul-de-sac lot with a spacious yard and mature landscaping. Offering 4 bedrooms, 2.1 baths and a full finished basement, this home combines generous living space with the extra garage space that's hard to find. The updated kitchen features granite countertops and opens to the main living areas with hand-scraped bamboo flooring and modern finishes throughout. The spacious primary suite includes a walk-in closet, while three additional generously sized bedrooms offer plenty of storage. The finished basement adds even more flexibility for entertaining, a recreation room, home office or gym. Just minutes from I-88, the location makes commuting throughout the western suburbs and into Chicagoland incredibly convenient. Windstone is an established neighborhood offering tennis and pickleball courts, scenic ponds and walking paths-plus the space, location and 3-car garage today's
USD 500,000
1901 Lakeside Drive
View photo
House · for sale
USD 369,900
USD 240/sq.ft
1901 Lakeside Drive
Kaneville village
· 1,539 sq.ft · 2 Bedrooms · 2 Baths · House
· Patio · Office room · Fireplace · Equipped kitchen
Kaneville village · 1,539 sq.ft · 2 Bedrooms · 2 Baths · House · Patio · Office room · Fireplace · Equipped kitchen
Welcome to this wonderfully maintained two bedroom two bath home designed for comfortable everyday living in a maintenance free community. The home offers a welcoming front porch perfect for your morning coffee or conversation with guests. Rich hardwood floors flow throughout the main living areas adding warmth and timeless elegance. The large front room can be a formal living room or great home office with its beautiful gas fireplace. The recently renovated kitchen offers stainless steel appliances, granite countertops, new garbage disposal, abundant oak cabinetry and recessed lighting including a bright eat in breakfast area. The open concept dining room/living room offers expansive windows allowing nice light and beautiful views of the pond along with a gas fireplace. Adjacent to this area are patio doors to a cozy porch perfect to watch the sun set over the pond. The laundry room includes a new stackable washer and dryer with sink and additional storage. The full unfinished basemen
USD 369,900
292 Snowdrop Lane
View photo
House · for sale
USD 624,990
USD 213/sq.ft
292 Snowdrop Lane
Kaneville village
· 2,928 sq.ft · 4 Bedrooms · 2 Baths · House
· Garden · Equipped kitchen · Cellar
Kaneville village · 2,928 sq.ft · 4 Bedrooms · 2 Baths · House · Garden · Equipped kitchen · Cellar
Discover yourself at 292 Snowdrop Ln in Elgin, Illinois, a beautiful new home in our West Point Gardens community. This home backs up to a tree-lined open area and includes a front porch and a fully sodded homesite. Estimated completion is mid-fall 2026. This Coventry plan offers 2932 square feet of living space with a flex room, 4 bedrooms, 2.5 baths, 9-foot ceilings on the first floor, and full basement with roughed-in plumbing. Entertaining will be easy in this open-concept gourmet kitchen and family room layout with a large island with an overhang for stools, 42-inch designer cabinetry with crown molding and soft close drawers. Additionally, the kitchen features a butler's pantry and a walk-in pantry, modern stainless-steel appliances. Including cooktop, range hood, built-in microwave and wall oven. Quartz countertops, and luxury vinyl plank flooring make maintaining this space a breeze. More flexible space is waiting upstairs in the 2nd-floor loft, offering unlimited potential to
USD 624,990
40 S Lincoln Avenue
View photo
House · for sale
USD 1,450,000
USD 497/sq.ft
40 S Lincoln Avenue
Kaneville village
· 2,917 sq.ft · 3 Bedrooms · 3 Baths · House
· Office room · Fireplace · Equipped kitchen
Kaneville village · 2,917 sq.ft · 3 Bedrooms · 3 Baths · House · Office room · Fireplace · Equipped kitchen
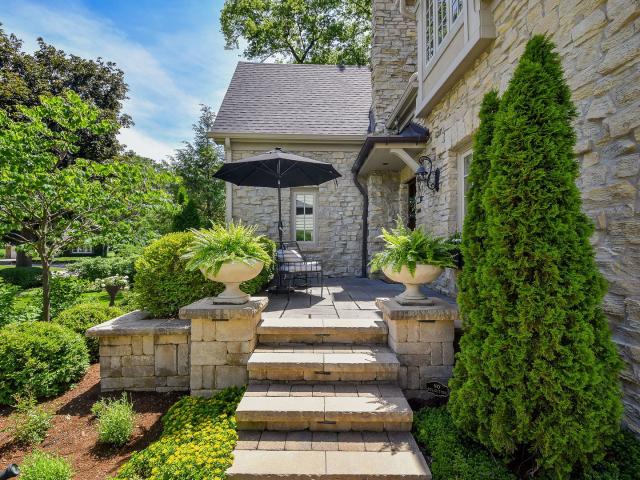
A 1928 English stone cottage, beautifully reimagined with extensive improvements that blend historic character with timeless luxury. 40 S Lincoln Avenue is just steps from the best of Geneva, yet its setting feels like a private oasis in the heart of town. Offering three bedrooms and three full baths, this exceptional home is filled with top of the line finishes, spa inspired baths, inviting spaces for everyday living and plenty of room to entertain. A versatile first floor flex space provides the perfect spot for a home office, family space or quiet retreat, while the living room showcases built ins and a striking fireplace that adds warmth and character. The dining room, highlighted by gorgeous lighting, creates an inviting setting for friends and family to gather. Every detail has been carefully considered, from heated floors in the baths and four season sunroom to the beautifully updated kitchen featuring Sub Zero and Wolf, quartz countertops and sophisticated finishes. The home's
USD 1,450,000
636 Briarwood Lane
View photo
House · for sale
USD 389,900
USD 170/sq.ft
636 Briarwood Lane
Kaneville village
· 2,293 sq.ft · 4 Bedrooms · 2 Baths · House
· Patio · Garden · Fireplace · Equipped kitchen
Kaneville village · 2,293 sq.ft · 4 Bedrooms · 2 Baths · House · Patio · Garden · Fireplace · Equipped kitchen
Don't Miss This Opportunity. Best value. Welcome to 636 Briarwood Ln in Lakeview Estates. This beautiful home is ready for its new owners! As you enter this home, there is a living and dining room combo and a second access to the kitchen with white cabinets with hardware, stainless appliances, so much storage and opens to the Eating Area. The focal point of the vaulted family room is the fireplace and access to the large patio and the serene backyard, enjoy the most beautiful sunsets and fireworks. Convenient 1st floor laundry room. Updated half bath on the 1st floor. Upstairs you will find 4 bedrooms and 2 full bathrooms. Large Primary bedroom suite on the 2nd level with a private bathroom, dual sink, separate shower and tub. 3 additional large bedrooms and a full hall bath. This home is conveniently located in a community with splash pad, sled hill, skate park, soccer fields and the local elementary. Prairie Point! Short distance to downtown Oswego where you can shop local and enjoy
USD 389,900
2797 Avalon Lane
View photo
House · for sale
USD 429,000
USD 145/sq.ft
2797 Avalon Lane
Kaneville village
· 2,949 sq.ft · 4 Bedrooms · 2 Baths · House
· Patio · Garden · Office room · Equipped kitchen
Kaneville village · 2,949 sq.ft · 4 Bedrooms · 2 Baths · House · Patio · Garden · Office room · Equipped kitchen
4 bedrooms, 2.1 baths, and a backyard made for long summer evenings at 2797 Avalon Ln in Montgomery. Natural light pours into this home, so the rooms feel bright and open all day. The kitchen is the center of it all: 42-inch cabinets for real storage, plenty of counter space for cooking and prep, and an extended breakfast bar where everyone ends up. Step outside to a large fenced backyard with a patio and pergola. Set up the grill, pull up some chairs, and let the yard do the rest. There is room out here to garden, play, and entertain. With four bedrooms, you have space for guests, a home office, or a hobby room. The home needs a little TLC, giving you the chance to choose your own finishes and make it yours. The light, the kitchen, and the yard are already here. Come see it in person and picture what you would do with it. Schedule your showing today
USD 429,000
224 Presidential Boulevard
View photo
House · for sale
USD 350,000
USD 233/sq.ft
224 Presidential Boulevard
Kaneville village
· 1,496 sq.ft · 3 Bedrooms · 2 Baths · House
· Office room · Equipped kitchen · Cellar
Kaneville village · 1,496 sq.ft · 3 Bedrooms · 2 Baths · House · Office room · Equipped kitchen · Cellar
Welcome home to Village Square, where neighborhood charm, walkability and comfortable living come together! This inviting two-story enjoys a wonderful setting facing a picturesque linear park with landscaped green space, a walking path and charming gazebo-creating a lovely view and an extension of your outdoor lifestyle just beyond the front door. Inside, abundant natural light, updated luxury vinyl flooring and a flexible floor plan provide plenty of space to relax, gather and entertain. The main level features bright living and family rooms, a dining area and well-designed kitchen with white cabinetry, stainless steel appliances, tile backsplash and generous peninsula, plus convenient laundry and powder rooms. Upstairs you'll find a light-filled primary bedroom and two additional bedrooms with flexibility for guests or a home office. The finished basement offers even more room to enjoy, complete with recreation space and a dedicated bar that's ready for game days, movie nights and ga
USD 350,000
472 Arboretum Way
View photo
House · for sale
USD 625,000
USD 144/sq.ft
472 Arboretum Way
Kaneville village
· 4,316 sq.ft · 5 Bedrooms · 3 Baths · House
· Office room · Fireplace · Equipped kitchen · Air conditioning
Kaneville village · 4,316 sq.ft · 5 Bedrooms · 3 Baths · House · Office room · Fireplace · Equipped kitchen · Air conditioning
Move-in ready and built for a growing or multi-generational family, this meticulously maintained brick-front home sits within walking distance of the elementary school, parks, and splashpad, and just minutes from premier shopping and dining. Big-ticket peace of mind is already handled with a newer roof, updated furnace and AC, and premium Andersen wood windows, so the next owner can simply move in and enjoy. Inside, the gourmet kitchen is designed to impress with a massive center island featuring breakfast-bar seating and a cooktop, stainless steel appliances, a striking backsplash, and a convenient planning desk. It opens to a light-filled family room with vaulted ceilings, a skylight, and a brick fireplace as the focal point. A separate formal dining room sets the stage for entertaining, while a private main-level office offers flexibility for today's work-from-home lifestyle. Upstairs, four generously sized bedrooms include a primary suite with a walk-in closet and spa-inspired bath
USD 625,000
524 Parkside Drive
View photo
House · for sale
USD 299,900
USD 153/sq.ft
524 Parkside Drive
Kaneville village
· 1,959 sq.ft · 3 Bedrooms · 2 Baths · House
· Parking · Deck · Fireplace · Equipped kitchen
Kaneville village · 1,959 sq.ft · 3 Bedrooms · 2 Baths · House · Parking · Deck · Fireplace · Equipped kitchen
Ranch built in 1971 in the Lincolnshire subdivision of Sycamore, on a 0.307 acre lot that backs directly to Sycamore Golf Club with no rear neighbor. Three bedrooms, two full baths, and a half bath across 1,960 square feet above grade. Hardwood floors run through the living room, dining room, family room, and bedroom wing. The living room measures 18 by 12 and has a raised hearth brick fireplace and French doors to the front entry. The vaulted family room wraps two walls in windows facing the fairway. The galley kitchen has raised panel oak cabinets, solid surface counters, a gas range, and a service door to the attached two car garage. The finished lower level adds a recreation room with a second fireplace, knotty pine paneling, and a half bath, plus a large unfinished area with laundry and storage. Outside there is a full width wood deck and mature shade trees. Original 1971 finishes throughout, priced for a buyer ready to update and build equity. Floor plans with room dimensions inc
USD 299,900
1554 Star Grass Circle
View photo
House · for sale
USD 599,900
USD 206/sq.ft
1554 Star Grass Circle
Kaneville village
· 2,906 sq.ft · 5 Bedrooms · 3 Baths · House
· Garden · Office room · Parking · Equipped kitchen · Cellar
Kaneville village · 2,906 sq.ft · 5 Bedrooms · 3 Baths · House · Garden · Office room · Parking · Equipped kitchen · Cellar
Welcome home to this beautifully maintained Prescott model in the highly sought after Verona Ridge subdivision! Offering 5 bedrooms and 3 1/2 baths, this spacious home features an open-concept floor plan designed for both everyday living and entertaining. The bright sunroom provides the perfect place to enjoy your morning coffee while overlooking the private backyard with no rear neighbors. The spacious kitchen flows seamlessly into the family room, creating an inviting gathering space. Upstairs, you'll find generous bedrooms and the laundry room. The finished basement adds incredible living space with a fifth bedroom and a full bath-ideal for guests, extended family, a home office or game room. The 3 car garage is heated and ready for your toys or EV car. This home is truly move in ready and offers the space and flexibility you are looking for
USD 599,900
101 Granley Road
View photo
House · for sale
USD 660,765
USD 203/sq.ft
101 Granley Road
Kaneville village
· 3,240 sq.ft · 4 Bedrooms · 3 Baths · House
· Equipped kitchen
Kaneville village · 3,240 sq.ft · 4 Bedrooms · 3 Baths · House · Equipped kitchen
Gourmet kitchen option. *. Homesite #0099. Step into the Sequoia plan-a thoughtfully designed 4-bedroom, 3.5-bath home that offers exceptional comfort, flexibility, and modern convenience for today's families. Just off the foyer, a formal dining room sets the stage for memorable gatherings or everyday meals with ease and elegance. Beyond the entry, the heart of the home unfolds in a spacious open-concept layout where the kitchen, breakfast room, and family room connect seamlessly-perfect for casual living and entertaining alike. The kitchen features a large center island, sleek quartz countertops, generous cabinetry, and stainless steel appliances that bring both function and contemporary style to the space. Throughout the first floor, luxury vinyl plank flooring and energy-efficient LED lighting enhance the home's warm, modern feel. Upstairs, the primary owner's suite offers a peaceful retreat with a spacious walk-in closet and a spa-inspired en-suite bathroom. Two additional bedrooms
USD 660,765
3263 Homestead Avenue
View photo
House · for sale
USD 545,000
USD 180/sq.ft
3263 Homestead Avenue
Kaneville village
· 3,014 sq.ft · 4 Bedrooms · 2 Baths · House
· Patio · Garden · Parking · Fireplace · Equipped kitchen · Cellar
Kaneville village · 3,014 sq.ft · 4 Bedrooms · 2 Baths · House · Patio · Garden · Parking · Fireplace · Equipped kitchen · Cellar
Extraordinary in every way! Boasting over 3000 sq ft of sophisticated living space featuring 1st floor primary suite. Full basement and 3 car garage all nestled against a serene prairie backdrop! Gourmet kitchen refreshed with premium quartz counters, custom ship lap, expansive island, 42' cabinetry and high-end appliances. Opens to breathtaking 2-story family room with stone fireplace flanked by floor to ceiling windows bringing in radiant natural light! Enjoy ultimate main-level convenience w/ spacious private 20x14 1st flr primary retreat with en suite bath offering dual wics, dual vanity, step in shower, soaker tub and cork flooring! Plus 1st floor laundry too! Gorgeous staircase takes you to the 2nd floor with 3 generously sized bedrooms, full updated bath. And a massive full unfinished 48x52 basement ready for your bespoke vision! Outside. Your private sanctuary awaits, premium maintenance free aluminum fenced yard highlights an expansive custom stamped concrete patio w/ tailored
USD 545,000
176 Amherst Circle
View photo
House · for sale
USD 625,000
USD 198/sq.ft
176 Amherst Circle
Kaneville village
· 3,143 sq.ft · 6 Bedrooms · 4 Baths · House
· Equipped kitchen
Kaneville village · 3,143 sq.ft · 6 Bedrooms · 4 Baths · House · Equipped kitchen
Set against the serene backdrop of open prairie in the highly desirable Deerpath Trails community, this exceptional residence offers a rare combination of space, privacy, and refined living. Offering approximately 3,100 square feet above grade, this impressive home features four oversized bedrooms, three full baths plus one-half bath, plus two additional bedrooms and a full bath in the professionally finished basement-providing an extraordinary level of space and versatility. The open-concept main level is enhanced by 9-foot ceilings and rich hardwood flooring, creating an inviting sense of scale and effortless flow. At the heart of the home, the beautifully appointed kitchen blends style and function with upgraded maple cabinetry, granite countertops, stainless steel appliances, a spacious center island with seating, and a walk-in pantry. A new KitchenAid cooktop added in 2025 further complements this well-designed culinary space. Generously proportioned bedrooms offer exceptional com
USD 625,000
424 Shadow Court
View photo
Townhouse · for sale
USD 369,000
USD 166/sq.ft
424 Shadow Court
Kaneville village
· 2,217 sq.ft · 3 Bedrooms · 2 Baths · Townhouse
· Office room · Deck · Equipped kitchen
Kaneville village · 2,217 sq.ft · 3 Bedrooms · 2 Baths · Townhouse · Office room · Deck · Equipped kitchen
Welcome to this spacious 3-bedroom, 2.1-bath townhome in the desirable Seasons at Southbury community in Oswego. Offering approximately 2,200+ square feet of thoughtfully designed living space, this Chelsea model provides an open and functional floor plan with room to live, work, relax and entertain. The main level features an inviting open-concept layout with a generously sized living room, dining area and well-appointed kitchen with an island, ample cabinetry and plenty of counter space. The living room overlooks the rear deck, creating a comfortable extension of the living space and a great spot to enjoy your morning coffee or unwind at the end of the day. Upstairs, you'll find three bedrooms, including a spacious primary suite with a private bath and walk-in closet, along with two full bathrooms for added convenience. The finished lower level provides valuable additional living space and includes the laundry area, storage and flexible bonus space that can be used as a home office,
USD 369,000
32 Riverbend Road
View photo
House · for sale
USD 540,000
USD 141/sq.ft
32 Riverbend Road
Kaneville village
· 3,821 sq.ft · 4 Bedrooms · 3 Baths · House
Kaneville village · 3,821 sq.ft · 4 Bedrooms · 3 Baths · House
Welcome to 32 Riverbend Drive, a truly exceptional residence in The Reserve of Seasons Ridge, the exclusive enclave of this highly sought-after Montgomery community. Set on two parcels totaling nearly half an acre, this distinctive property enjoys a private, wooded setting with impressive views throughout every season. Mature trees surround the home, creating a rare sense of privacy and tranquility, while still being minutes from Downtown Montgomery, the Fox River, parks, dining, shopping, and neighborhood pickleball courts. Located within highly regarded Oswego School District 308. From the moment you enter, the scale and character of this home are immediately apparent. The main level offers an exceptional collection of living spaces, including a formal living room, separate dining room, private first-floor den, and spectacular two-story family room. A dramatic wall of windows rises two stories above the family room, framing the wooded landscape and filling the home with natural light
USD 540,000
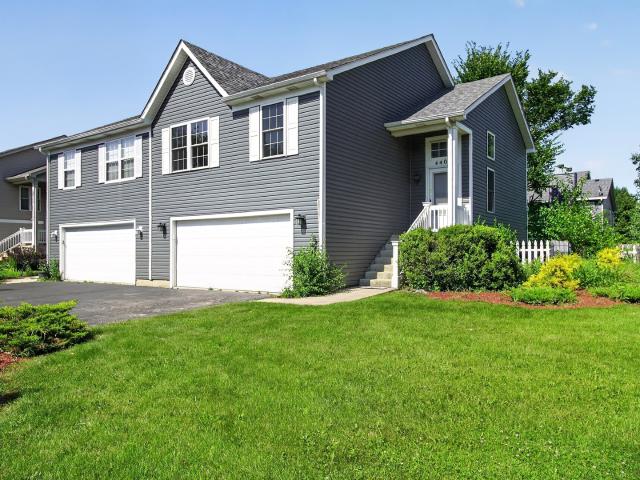
440 Newport Circle
View photo
House · for sale
USD 309,900
USD 184/sq.ft
440 Newport Circle
Kaneville village
· 1,679 sq.ft · 3 Bedrooms · 3 Baths · House
· Patio · Garden · Equipped kitchen · Parking · Air conditioning
Kaneville village · 1,679 sq.ft · 3 Bedrooms · 3 Baths · House · Patio · Garden · Equipped kitchen · Parking · Air conditioning
Welcome home to this beautifully maintained 3-bedroom, 3-bath duplex that truly lives like a single-family home! No hoa dues! Let's start off with so many new items such as: New Furnace 2020, New Hot Water 2020, New Flooring throughout 2022, New Windows/Patio door 2024, New Outdoor Railing/siding 2024, New Roof 2025, New AC 2026, Freshly Painted 2026, Garage door opener 2026, New Garage door 2019, Recessed lights 2021, Bathrooms all remodeled in past 5 years, Kitchen countertops 2021 and more. This amazing home offers approximately 1,800 square feet of comfortable living space, this spacious home features a versatile floor plan with generous room sizes, a bright living area, and a separate family room perfect for entertaining or relaxing. Located on a corner lot, with fenced yard and shed. The updated eat-in kitchen showcases quartz countertops, stainless steel appliances, and ample cabinet space, making meal prep a breeze. A true working kitchen space with a breakfast area for table a
USD 309,900

Get email alerts

Don't miss out: be the first to know about new properties

The alert was correctly created

On subscribing you accept the conditions of use and the privacy policy
Alert
Receive new ads in your inbox
Save this search
Receive alerts for new listings

We'll send you an email when we have new properties for: "Houses for sale in Kaneville village"

The alert was correctly created

60144
Kaneville, Kaneville village Kaneville township Kane County Illinois
Get email alerts and be the first to see new listings
Required field
On subscribing I accept the terms of the privacy policy
Perfect! You'll soon start receiving new listings via email
Alert
Receive an email when we have new ads for Houses for sale in Kaneville village
Save this search
Filters

Bedrooms

Size (sq.ft)

sq.ft
sq.ft

Price

USD
USD

Property type

Bathrooms

Clear all filters
Receive notifications when new entries are published.