1,681 houses for sale in Kaneville village

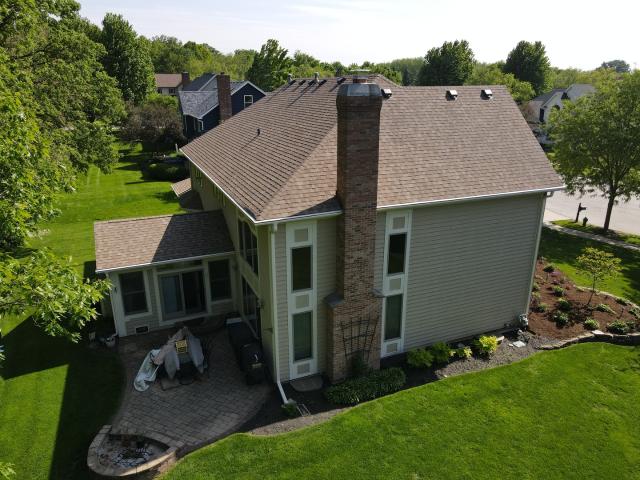
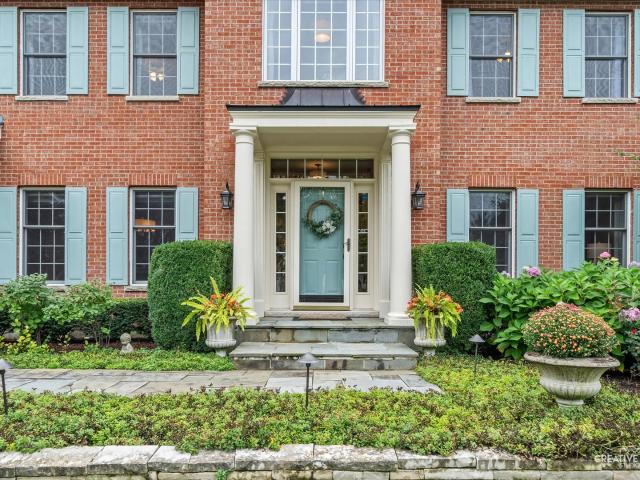
210 Hartway Court
View photo
House · for sale
USD 360,000
USD 230/sq.ft
210 Hartway Court
Kaneville village
· 1,561 sq.ft · 3 Bedrooms · 2 Baths · House
· Fireplace · Equipped kitchen
Kaneville village · 1,561 sq.ft · 3 Bedrooms · 2 Baths · House · Fireplace · Equipped kitchen
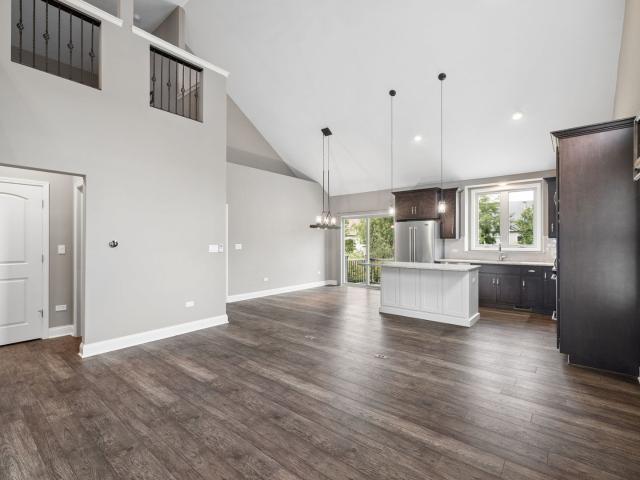
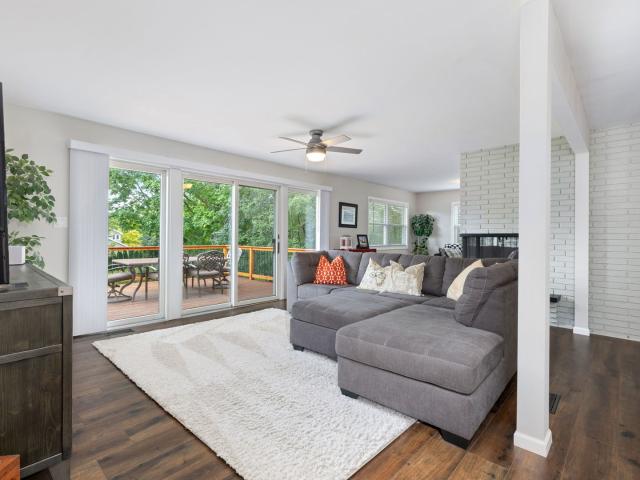
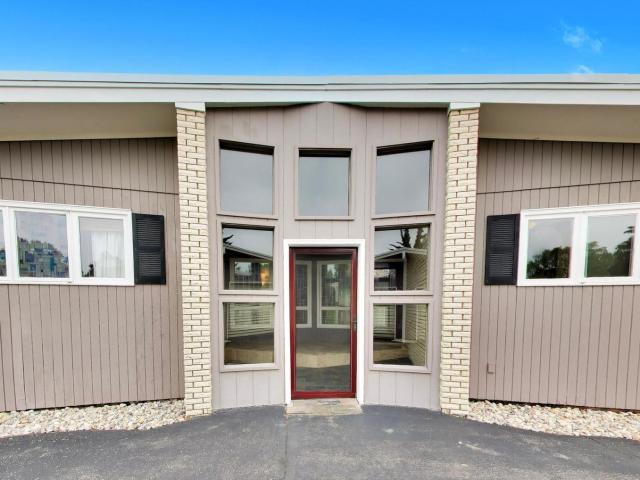
Architecturally captivating and UNLIKE ANYTHING ELSE ON THE MARKET, this CALIFORNIA-INSPIRED RANCH is a rare opportunity to own one of Montgomery's most distinctive homes. Nestled at the END OF A QUIET CUL-DE-SAC and BACKING TO OPEN PARK SPACE, this 3-BEDROOM, 2-BATH residence offers an exceptional blend of privacy, character, and modern updates. From the moment you arrive, the home's inviting COURTYARD ENTRY hints at the unique design waiting inside. Step through the front door to discover soaring vaulted ceilings, walls of windows, and a dramatic floor-to-ceiling brick fireplace that serves as the heart of the home. The open, light-filled floor plan is both welcoming and functional, offering an ideal setting for everyday living and effortless entertaining. The BEAUTIFULLY UPDATED KITCHEN features GRANITE COUNTERTOPS, refreshed cabinetry, a stylish tile backsplash, newer appliances, and generous workspace for preparing meals or gathering with family and friends. Tucked away for added
USD 360,000
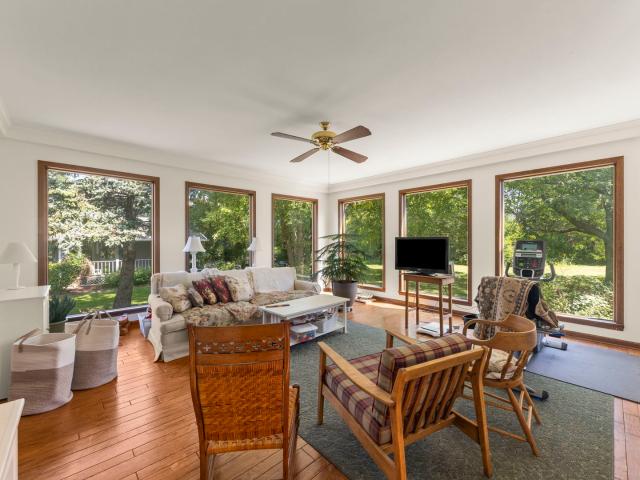
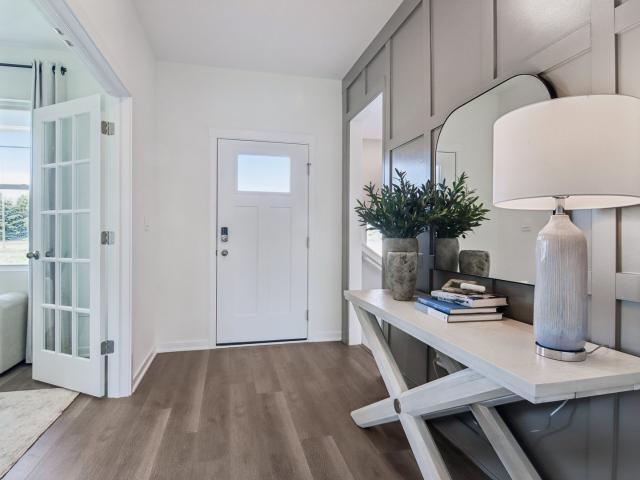
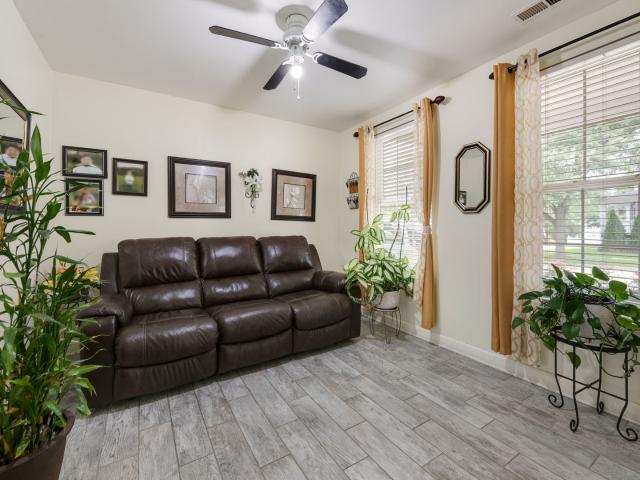
730 Cambridge Place
View photo
House · for sale
USD 470,000
USD 117/sq.ft
730 Cambridge Place
Kaneville village
· 4,015 sq.ft · 5 Bedrooms · 4 Baths · House
· Garden · Office room · Fireplace
Kaneville village · 4,015 sq.ft · 5 Bedrooms · 4 Baths · House · Garden · Office room · Fireplace
Welcome to 730 cambridge place, a distinctive home in a special sycamore setting! Tucked away on a quiet dead-end street just steps from the Sycamore Golf Course and within walking distance of the park, this English Cottage-style home offers a combination of space, character, flexibility, and location that can be difficult to find. With nearly 4,000 square feet of above-grade living space, 5 bedrooms, 4.5 bathrooms, primary suites on both the first and second floors, plus additional finished space in the lower level, this home provides room to truly make it your own. The expansive main level is highlighted by a spacious first-floor primary suite with private bath and multiple walk-in closets. A distinctive library/office with built-in shelving and beautiful wood detailing creates a wonderful work-from-home or reading space, while the light-filled sunroom offers a peaceful place to relax and enjoy views of the yard. The welcoming family room with fireplace, formal living and dining room
USD 470,000
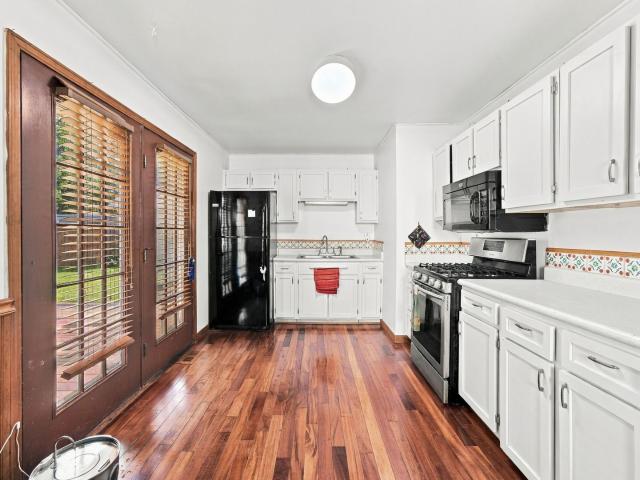
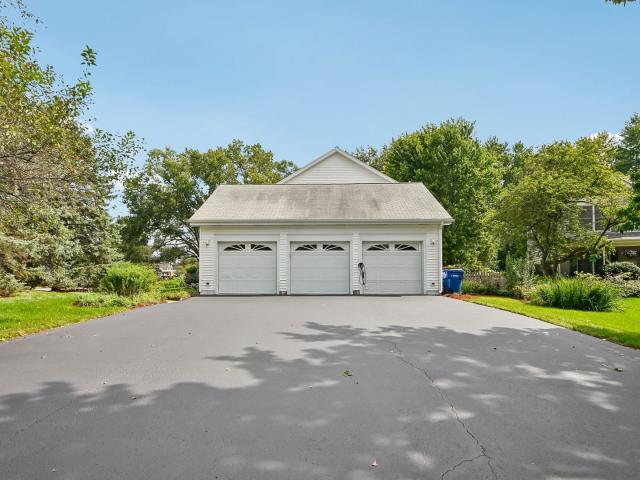
2405 Simon Court
View photo
House · for sale
USD 425,000
USD 149/sq.ft
2405 Simon Court
Kaneville village
· 2,852 sq.ft · 4 Bedrooms · 2 Baths · House
· Garden · Fireplace · Equipped kitchen · Cellar
Kaneville village · 2,852 sq.ft · 4 Bedrooms · 2 Baths · House · Garden · Fireplace · Equipped kitchen · Cellar
Welcome to this beautiful 4 bedroom home on a premium cul-de-sac lot. From the moment you arrive, striking curb appeal and professionally landscaped grounds create an impressive first impression. Step inside to a dramatic two-story foyer and an inviting open-concept floor plan designed for effortless everyday living and entertaining. The perfectly appointed kitchen features an oversized island, abundant cabinetry, and sliding glass doors that seamlessly connect the indoor living space to the fully fenced backyard. The expansive family room is filled with natural light, showcasing soaring ceilings and a cozy fireplace as its focal point. The open flow between the kitchen, dining, and family room creates an ideal gathering space. The spacious master suite offers a private retreat, complete with a luxurious en-suite bath featuring dual vanity, a whirlpool tub, and separate shower. The basement provides valuable additional living space, complete with roughed-in plumbing for future possibil
USD 425,000
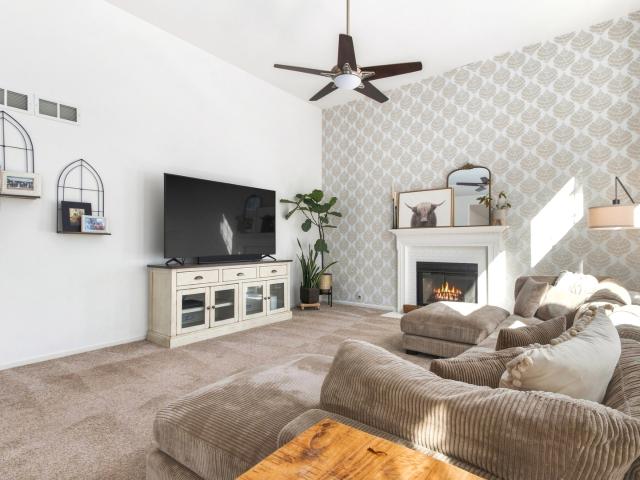
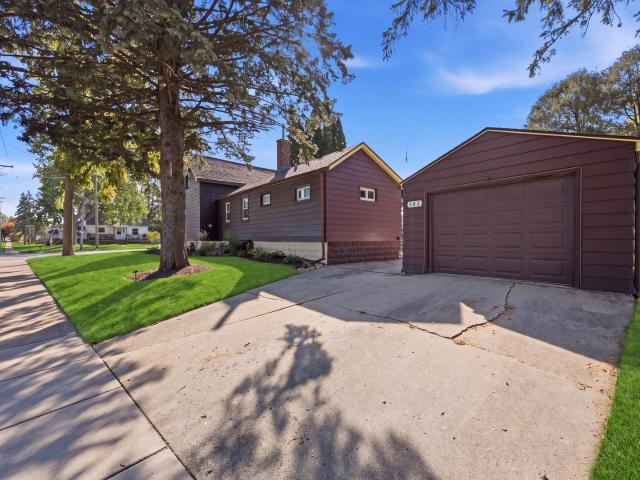
244 Lineas Lane # 244
View photo
Townhouse · for sale
USD 420,000
USD 201/sq.ft
244 Lineas Lane # 244
Kaneville village
· 2,088 sq.ft · 3 Bedrooms · 2 Baths · Townhouse
· Office room · Fireplace · Equipped kitchen · Cellar
Kaneville village · 2,088 sq.ft · 3 Bedrooms · 2 Baths · Townhouse · Office room · Fireplace · Equipped kitchen · Cellar
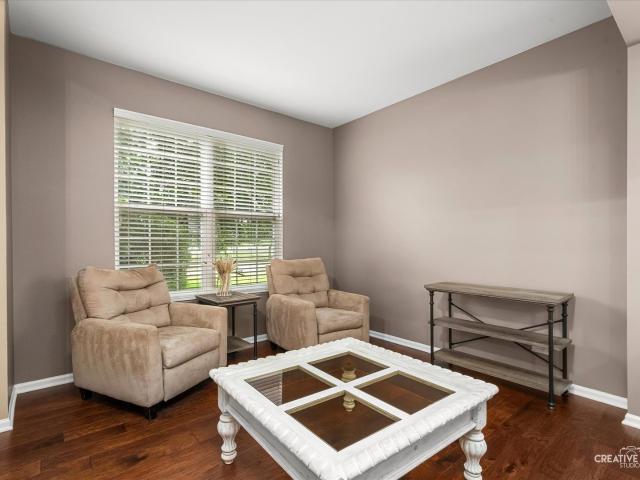
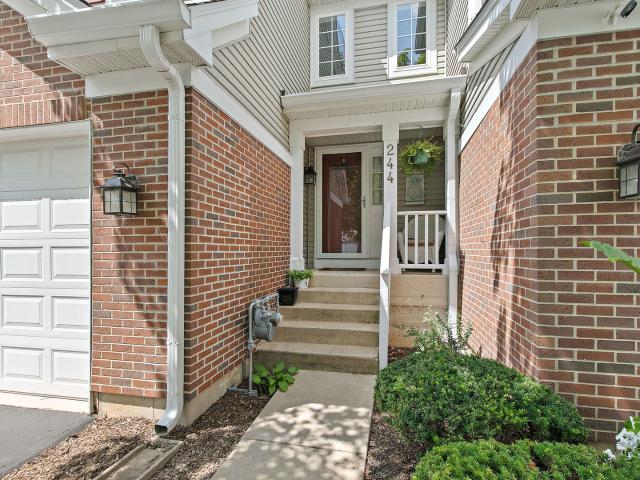
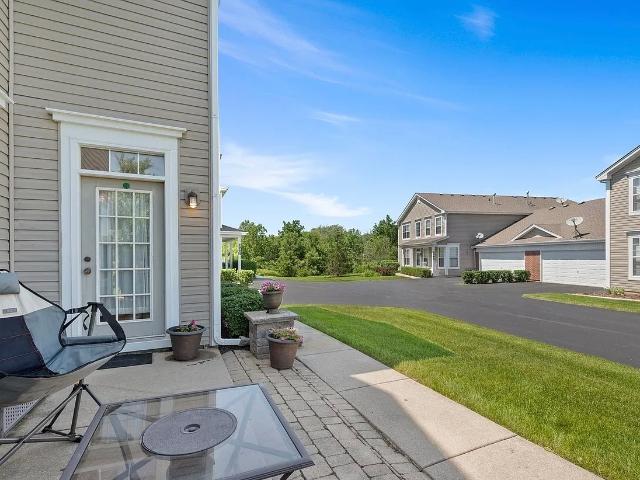
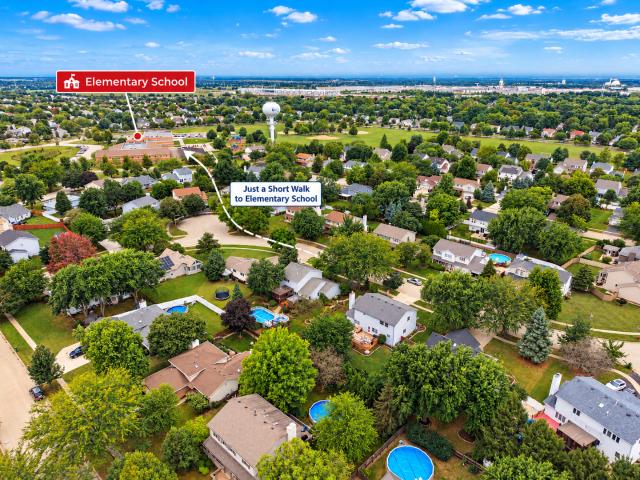
Stunning move-in-ready two-story townhouse in sought-after Fisher Farms featuring a bright open floor plan designed for comfortable living. The beautiful kitchen features stainless steel appliances and a convenient breakfast bar. The spacious living and dining areas are filled with natural light. The two-sided fireplace makes it a cozy spot for unwinding. Updated bathrooms, fresh finishes, wide plank engineered wood floors, and thoughtful improvements throughout enhance the appeal. Upstairs you'll find three generously sized bedrooms, including a relaxing primary suite with ample closet space and an enhanced en-suite. Additional bedrooms offer flexibility for family, guests, or a home office. The finished basement expands the living space with durable luxury vinyl flooring, making it the perfect recreation room, fitness area, media room, or playroom. Step outside to your private patio-perfect for morning coffee or relaxing after a long day. Conveniently located near shopping, dining, p
USD 420,000
3527 S Riding Ridge
View photo
House · for sale
USD 1,199,000
USD 222/sq.ft
3527 S Riding Ridge
Kaneville village
· 5,382 sq.ft · 5 Bedrooms · 5 Baths · House
Kaneville village · 5,382 sq.ft · 5 Bedrooms · 5 Baths · House
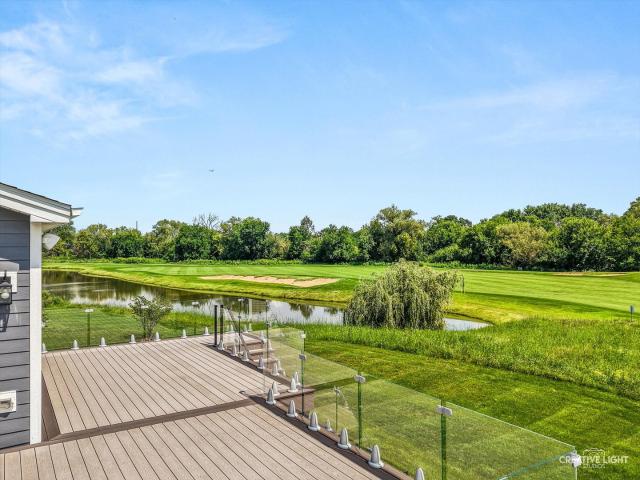
This is what'like new' is supposed to mean! Just 3 years old, impeccably maintained, and so lightly lived in that it feels virtually untouched, this extraordinary home shows as though the keys were just handed over from the builder. And then there's THE VIEW. Photos simply cannot capture the experience of seeing the ponds and golf course unfold behind the home-you truly have to see it in person to appreciate just how special this property is. Set against a remarkable backdrop of ponds and the 7th hole of Bowes Creek Country Club's award-winning golf course, this 2023 residence pairs an extraordinary setting with 5,382sqft of beautifully finished living space. 5 bedrooms, 5.1 baths and an extensive collection of builder and post-build enhancements create a home that feels distinctly custom. Just as noteworthy is its condition: remarkably lightly lived in and meticulously cared for by its original owner, the home retains the look and feel of a brand-new residence. At the heart of the hom
USD 1,199,000
296 Whitfield Drive # A
View photo
Townhouse · for sale
USD 315,000
USD 216/sq.ft
296 Whitfield Drive # A
Kaneville village
· 1,453 sq.ft · 2 Bedrooms · 2 Baths · Townhouse
· Patio · Garden · Equipped kitchen · Parking
Kaneville village · 1,453 sq.ft · 2 Bedrooms · 2 Baths · Townhouse · Patio · Garden · Equipped kitchen · Parking
Move-in ready Windsor Pointe townhome in highly rated Kaneland SD 302! Perfect for first-time buyers, this turn-key home features new carpet throughout, 2 bedrooms, 2.5 baths, and a 2-car garage. Tucked away on a quiet street backing to a serene wooded area, it offers a peaceful setting with easy access to shopping, dining, coffee, and I-88. The main level boasts a spacious living room, separate dining room, and an equipped kitchen with granite counters and pantry. Main floor laundry includes the washer/dryer. Upstairs, the primary suite features a walk-in closet and luxury en-suite bath with dual sinks, a separate shower, and a soaking tub. Ample storage is available in dual attics (home and garage). Enjoy a maintenance-free lifestyle-relax on the private patio without the hassle of yard work! Walking distance to neighborhood ponds, park, playground, and daily conveniences. Schedule your showing today before it's gone!
USD 315,000
228 Whitetail Crossing
View photo
House · for sale
USD 389,000
USD 237/sq.ft
New
228 Whitetail Crossing
Kaneville village
· 1,636 sq.ft · 3 Bedrooms · 2 Baths · House
· Patio · Garden · Deck · Equipped kitchen
Kaneville village · 1,636 sq.ft · 3 Bedrooms · 2 Baths · House · Patio · Garden · Deck · Equipped kitchen
Welcome to this beautifully maintained home in the desirable Fox Chase subdivision of Oswego! Freshly painted and truly move-in ready, this home offers a versatile floor plan highlighted by a sought-after first-floor primary suite featuring a vaulted ceiling, skylight, two walk-in closets, and a private bath with separate shower and whirlpool tub. The spacious living room features a dramatic vaulted ceiling and skylights that bring in plenty of natural light, while the open connection to the dining area creates an inviting space for everyday living and entertaining. The eat-in kitchen offers abundant cabinetry, generous workspace, and room for casual dining. Upstairs, you'll find additional living space enhanced by new carpet installed in 2024, providing a fresh and comfortable feel. Step outside to enjoy the large deck and patio overlooking a fenced backyard surrounded by mature trees-an ideal setting for relaxing, entertaining, or enjoying summer evenings. Additional highlights inclu
USD 389,000
533 Sudbury Circle
View photo
House · for sale
USD 420,000
USD 263/sq.ft
533 Sudbury Circle
Kaneville village
· 1,593 sq.ft · 3 Bedrooms · 3 Baths · House
· Office room · Equipped kitchen · Cellar
Kaneville village · 1,593 sq.ft · 3 Bedrooms · 3 Baths · House · Office room · Equipped kitchen · Cellar
Why wait to build when you can have this newer duplex that has all the bells and whistles already? !Located in the highly sought after Deerpath Creek neighborhood, this beautifully designed home offers the space, style, and finishes you would expect from a single family home, with an open concept layout that creates an impressive sense of volume and flow. Offering 3 spacious bedrooms, 3 full updated bathrooms, a spacious loft, and a private office, there is plenty of room for everyday living, working from home, and entertaining. Every detail has been thoughtfully updated with the newest high end finishes, creating a fresh, sophisticated feel throughout. The stunning kitchen opens seamlessly to the main living areas, making it the perfect gathering space, while the spacious bedrooms provide plenty of comfort and privacy. The versatile loft adds even more living space, and the dedicated office is ideal for working from home. The fully finished basement takes this home to another level, o
USD 420,000
508 Sequoia Court
View photo
House · for sale
USD 685,000
USD 285/sq.ft
508 Sequoia Court
Kaneville village
· 2,400 sq.ft · 3 Bedrooms · 2 Baths · House
· Parking · Equipped kitchen · Swimming pool
Kaneville village · 2,400 sq.ft · 3 Bedrooms · 2 Baths · House · Parking · Equipped kitchen · Swimming pool
Dearborn Home at Ashcroft Community of OSWEGO is located at! Cul-de-sac! Over 2400 sq. ft. Of living space featuring 3 bedrooms, spacious loft, 2.5 bathrooms and a 2 car garage. Kitchen includes Whirlpool stainless steel appliances, on trend dark Aristokraft cabinetry with crown molding, quartz countertops and Huge island. The moment you step inside, you will be captivated by the hardwood floor' red oak' throughout the entire first floor. Spacious primary suite features an ensuite spa bath, shower, double bowl vanity and walk in closet. The 2nd floor additional loft/living space! Exterior outdoor area includes professional landscaping and Heated Pool. The garage features new Epoxy flooring. This home includes Smart Home Technology, video door bell, Honeywell Smart thermostat. The Home is ready MOVE-IN!
USD 685,000
1332 Douglas Avenue # 84
View photo
House · for sale
USD 65,000
1332 Douglas Avenue # 84
Kaneville village
· 2 Bedrooms · 1 Bath · House
· Air conditioning
Kaneville village · 2 Bedrooms · 1 Bath · House · Air conditioning
55 + an older Community Oak Grove Village, Wel kept mobile home offers 2 bedrooms 1 bath, central air, refrigerator range, microwave washer and dryer, outdoor shed, mobile home sold'As Is'
USD 65,000
40W003 Russell Road
View photo
House · for sale
USD 450,000
USD 190/sq.ft
40W003 Russell Road
Kaneville village
· 2,368 sq.ft · 3 Bedrooms · 2 Baths · House
Kaneville village · 2,368 sq.ft · 3 Bedrooms · 2 Baths · House
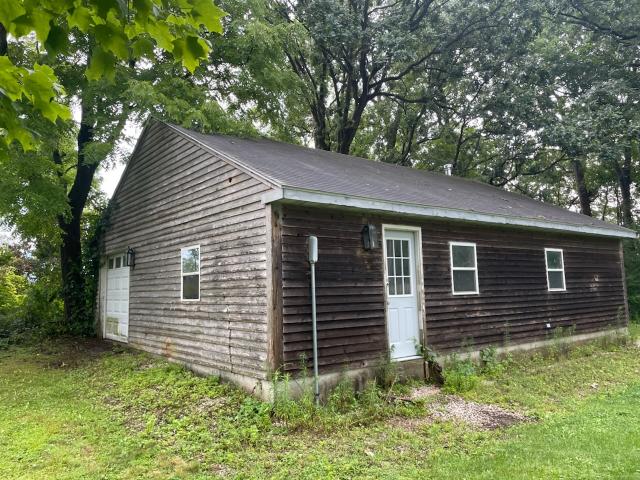
Beautiful setting which borders Fitchie Creek Forest Preserve on two sides. This property has 3.89 Acres and is improved with a 1990's Two Story Home and an additional outbuilding. The house needs work and is being sold'AS IS. Make this home shine again and build your own sweat equity. The house has good bones and features oak woodwork and pine six panel doors, some hardwood flooring and open oak staircase. Two Story Foyer and Living Room with wood burning stove. Outbuilding is 29'x36' in size. The forest preserve has riding trails for horses and walking/biking. Enjoy the peaceful scenery and wildlife that an uninterrupted Forest Preserve view has to offer. Also located in the highly desirable 301 School District
USD 450,000
1417 Pinehill Street
View photo
House · for sale
USD 655,060
USD 202/sq.ft
1417 Pinehill Street
Kaneville village
· 3,240 sq.ft · 4 Bedrooms · 3 Baths · House
· Equipped kitchen
Kaneville village · 3,240 sq.ft · 4 Bedrooms · 3 Baths · House · Equipped kitchen
Photos are not this actual home. Homesite #0091. Step into the Sequoia plan-a thoughtfully designed 4-bedroom, 3.5-bath home that offers exceptional comfort, flexibility, and modern convenience for today's families. Just off the foyer, a formal dining room sets the stage for memorable gatherings or everyday meals with ease and elegance. Beyond the entry, the heart of the home unfolds in a spacious open-concept layout where the kitchen, breakfast room, and family room connect seamlessly-perfect for casual living and entertaining alike. The kitchen features a large center island, sleek quartz countertops, generous cabinetry, and stainless steel appliances that bring both function and contemporary style to the space. Throughout the first floor, luxury vinyl plank flooring and energy-efficient LED lighting enhance the home's warm, modern feel. Upstairs, the primary owner's suite offers a peaceful retreat with a spacious walk-in closet and a spa-inspired en-suite bathroom. Two additional be
USD 655,060
2210 Hagaman Lane
View photo
House · for sale
USD 489,900
USD 166/sq.ft
2210 Hagaman Lane
Kaneville village
· 2,949 sq.ft · 5 Bedrooms · 2 Baths · House
· Office room
Kaneville village · 2,949 sq.ft · 5 Bedrooms · 2 Baths · House · Office room
Welcome to 2210 Hagaman Lane, a striking Montgomery residence that effortlessly combines space, flexibility, and refined design. Offering an expansive 2,956 square feet of living space, this 5-bedroom, 2.5-bathroom home provides an ideal sanctuary for modern living and effortless entertaining. From the moment you arrive, the home showcases exceptional curb appeal highlighted by lush, beautifully designed landscaping. Stepping through the front door, you are greeted by an inviting layout that feels both bright and grand. A standout feature of the main level is the versatile 5th bedroom equipped with its own closet. Currently utilized as a home office, this adaptable room seamlessly converts into a main-floor guest bedroom, playroom, or flex room to fit your unique lifestyle. The main living areas flow together naturally, creating an ideal setting for hosting family and friends. Upstairs, four additional spacious bedrooms offer tranquil retreats, including a generous primary suite and we
USD 489,900
919 Abbey Court
View photo
House · for sale
USD 825,000
USD 228/sq.ft
919 Abbey Court
Kaneville village
· 3,617 sq.ft · 5 Bedrooms · 3 Baths · House
· Patio · Garden · Swimming pool · Cellar
Kaneville village · 3,617 sq.ft · 5 Bedrooms · 3 Baths · House · Patio · Garden · Swimming pool · Cellar
Tucked away on a quiet cul-de-sac in sought-after Windstone Manor, this exceptional 5-bedroom (including one on the 1st floor), 3-bath residence offers over 5,400 square feet of beautifully curated living space, including the finished basement, and a private backyard retreat that rivals a luxury resort! Set on an oversized homesite surrounded by mature trees and lush professional landscaping, the outdoor living experience is truly unforgettable. Relax and entertain on the expansive fenced patio finished with elegant Italian non-slip porcelain tile, gather around the fire pit on cool evenings, unwind beneath the custom pergola, or enjoy the spectacular swim/spa pool and hot tub designed for both recreation and relaxation. Thoughtfully designed for seamless indoor-outdoor living, this extraordinary outdoor sanctuary provides the perfect setting for everything from peaceful mornings with coffee to unforgettable gatherings with family and friends. Inside, thoughtful design, flexible living
USD 825,000
2314 Hirsch Road
View photo
House · for sale
USD 649,990
USD 214/sq.ft
2314 Hirsch Road
Kaneville village
· 3,035 sq.ft · 5 Bedrooms · 3 Baths · House
· Garden · Equipped kitchen
Kaneville village · 3,035 sq.ft · 5 Bedrooms · 3 Baths · House · Garden · Equipped kitchen
Welcome to 2314 Hirsch Rd. Oswego, Illinois a beautiful new home in our Sonoma Trails community. This home will be ready for a FALL MOVE IN! This homesite includes a fully sodded yard AND Landscaping package. The exquisite Emerson plan offers 3,044 square feet of living space with 5 bedrooms, and 3 FULL baths, Loft plus a Flex Room great for a first-floor office or additional sitting area. Entertaining will be easy in this open-concept kitchen equipped with a GOURMET KITCHEN PACKAGE that provides ample kitchen storage. Kitchen boasts a large island with an overhang for stools, 42-inch designer cabinetry with crown molding and soft close drawers and doors PLUS butler pantry. Additionally, the kitchen features modern Kitchen Aid stainless-steel appliances, quartz countertops, and easy-to-maintain luxury vinyl plank flooring. A SPECIAL FEATURE of this home is a first-floor bedroom with adjacent full bathroom, a perfect space for out-of-town guests or multi-generational living. The Emerson
USD 649,990
716 Woodland Hills Road
View photo
House · for sale
USD 534,900
USD 354/sq.ft
716 Woodland Hills Road
Kaneville village
· 1,507 sq.ft · 4 Bedrooms · 3 Baths · House
· Garden · Deck · Fireplace · Equipped kitchen
Kaneville village · 1,507 sq.ft · 4 Bedrooms · 3 Baths · House · Garden · Deck · Fireplace · Equipped kitchen
4 bedrooms and 3 baths, this home has amazing functionality. Step through the new front door to the 2-story foyer and head upstairs to the bright, welcoming family room with fireplace, overlooking the newer deck, 1/2 acre lot, and gorgeous 250-year-old oak tree in the backyard. The spacious kitchen has updated appliances, new countertops, and built-in wine rack. Adjacent eating area, custom liquor cabinet, and pantry for additional storage space round out the kitchen area. The dining room is currently being used as a sitting area, but picture gatherings with great natural lighting and a cozy fireplace. There is an updated hallway bathroom with gorgeous double vanity and a tub/shower with subway tile up to the ceiling. The primary bedroom has new lush carpeting, plenty of space, and a walk-in closet. The spa-like bathroom has a huge walk-in shower with a rustic stone wall, new toilet and vanity. Downstairs consists of a cozy bedroom, laundry room, another fully renovated bathroom with f
USD 534,900
2580 Westminster Lane
View photo
House · for sale
USD 379,900
USD 146/sq.ft
2580 Westminster Lane
Kaneville village
· 2,594 sq.ft · 4 Bedrooms · 2 Baths · House
· Parking · Deck · Fireplace · Equipped kitchen · Cellar
Kaneville village · 2,594 sq.ft · 4 Bedrooms · 2 Baths · House · Parking · Deck · Fireplace · Equipped kitchen · Cellar
Beautiful 2 Story home in Orchard Valley! Tons of curb appeal with this brick front home featuring an open floor plan along with tons of natural light! Huge eat-in chef's kitchen features tons of cabinet space along with SS appliances and butcher block island! Family room has waterfront views along with brick fireplace! 4 spacious bedrooms all located upstairs with 2.5 baths! Huge basement is ready for your ideas! Attached 2 car garage! Huge deck overlooks waterfront views great for peaceful nights or coffee in the morning! Newer HVAC and Roof and siding done 2016! Must see
USD 379,900
296 Snowdrop Lane
View photo
House · for sale
USD 561,990
USD 283/sq.ft
296 Snowdrop Lane
Kaneville village
· 1,981 sq.ft · 3 Bedrooms · 2 Baths · House
· Patio · Garden · Equipped kitchen · Cellar
Kaneville village · 1,981 sq.ft · 3 Bedrooms · 2 Baths · House · Patio · Garden · Equipped kitchen · Cellar
Envision yourself at 296 Snowdrop Lane in Elgin, Illinois, a beautiful new home in our West Point Gardens community. This ranch home will be ready for a winter move in! Homesite includes a partial basement with crawl and roughed-in plumbing, fully sodded yard, covered back patio, and backs up to a tree line and open land. This Fairfield plan offers 1,981 square feet of living space with 4-bedrooms, 2-baths, a den with French doors and 9-foot ceilings. When you first enter the home, there is one secondary bedroom and a closed den, separated by a full bath. Down the hall, you walk into the open concept great room and kitchen. The kitchen layout includes a large island with an overhang counter for stools, 42-inch designer cabinetry with crown molding and soft close drawers. Additionally, the kitchen features a walk-in pantry, modern stainless-steel appliances, quartz countertops, two rough-in openings capped for future pendant lighting, and easy-to-maintain luxury vinyl plank flooring. En
USD 561,990
221 Weirich Way # 81004
View photo
Townhouse · for sale
USD 509,459
USD 243/sq.ft
221 Weirich Way # 81004
Kaneville village
· 2,088 sq.ft · 3 Bedrooms · 2 Baths · Townhouse
· Patio · Equipped kitchen
Kaneville village · 2,088 sq.ft · 3 Bedrooms · 2 Baths · Townhouse · Patio · Equipped kitchen
Beautiful new Bowman townhome in Batavia's 101 School District! Located in a quiet community near the Randall Road corridor and Downtown Batavia. Walk to elementary and high school! This open-concept floor plan features a spacious Great Room and dining area plus a patio, ready for entertaining. Your chef-inspired kitchen includes white kitchen cabinets, Quartz counters and a large island, built-in Whirlpool SS appliances, and a pantry for extra storage. Enhanced LVP flooring throughout the first floor. Upstairs, your private primary suite includes a double bowl vanity, Quartz counters, and large tiled shower with glass doors, soaking tub, plus a double closet. Two additional bedrooms, a 2nd full bath, and convenient 2nd floor laundry. 9' ceilings on the main floor. Designer touches include wrought iron spindle and wood rail stairway. Photos of similar home shown with some options not available at this price. Townhome 81004. Rear house extension for extra square footage! Financial incen
USD 509,459
1500 Flag Day Drive
View photo
House · for sale
USD 858,000
USD 171/sq.ft
1500 Flag Day Drive
Kaneville village
· 5,005 sq.ft · 6 Bedrooms · 4 Baths · House
· Parking · Equipped kitchen · Cellar
Kaneville village · 5,005 sq.ft · 6 Bedrooms · 4 Baths · House · Parking · Equipped kitchen · Cellar
Spectacular Custom home backs to the Prairie Path in Normandy Estates with 2 master suites, one on the main floor with sitting room, walk in shower, the 2nd master on the upper level has mobility access through an electric chair system (2024). Closets by Design professionally planned the storage areas and maximized efficiency. The entire home has been upgraded in the last 2 years ($175,000) including kitchen & flooring remodel, Architectural shingle roof was replaced fall 2025 with new gutters & Leaf guard system. Brand new concrete driveway with front walk and side connector to utility room exit, weather sealed $21,000. All new landscape, new sprinkler system, Ring Doorbell and surround cameras 2025, 3 car garage has recent polyaspartic top tier floor including the staircase to the finished basement, and new Modine natural gas heater. Home is designed to accommodate multigenerational use with private staircase directly from the garage, to the lower level finished rec room, large bedro
USD 858,000
2310 Hirsch Road
View photo
House · for sale
USD 539,990
USD 208/sq.ft
2310 Hirsch Road
Kaneville village
· 2,594 sq.ft · 4 Bedrooms · 2 Baths · House
· Equipped kitchen · Cellar
Kaneville village · 2,594 sq.ft · 4 Bedrooms · 2 Baths · House · Equipped kitchen · Cellar
Discover yourself at 2310 Hirsch Rd. Oswego, Illinois, a beautiful new home located in our Sonoma Trails community. This home will be ready for FALL move in! The Henley plan offers 2,600 square feet of living space with 4 bedrooms, 2.5 baths, flex room, 9ft ceilings on first floor, and a FULL BASEMENT. Entertaining will be easy in this open-concept kitchen family room and dining layout with a large island with an overhang for stools, 42-inch designer cabinetry with crown molding and soft close doors and drawers. Additionally, the kitchen features a walk-in pantry, modern stainless-steel appliances, sparkling quartz countertops, and easy-to-maintain luxury vinyl plank flooring throughout the first floor! Finishing off the main floor you will have an XL Mud room and storage closet. Enjoy your private getaway with your large primary bedroom and en suite bathroom with a raised height dual sink, quartz top vanity, walk-in-shower with clear glass shower door. Convenient walk-in laundry room,
USD 539,990
103 Mary Street
View photo
House · for sale
USD 300,000
USD 296/sq.ft
103 Mary Street
Kaneville village
· 1,012 sq.ft · 3 Bedrooms · 1 Bath · House
· Garden
Kaneville village · 1,012 sq.ft · 3 Bedrooms · 1 Bath · House · Garden
Charming 3-bedroom, 1-bath home in Oswego on a generously sized lot with room for everything. The backyard offers tons of space to entertain. And endless opportunities to make it your own. Inside, beautiful new wood flooring flows through the living room, hallway, and primary bedroom, creating a warm, fresh feel throughout. Recent updates include a new washer and dryer (2026) and a newer refrigerator (2021), so you can move right in with peace of mind. Conveniently located just minutes from downtown Oswego, where restaurants, coffee shops, and boutiques await. Schedule your showing today!
USD 300,000
615 Manhattan Circle
View photo
House · for sale
USD 479,900
USD 186/sq.ft
615 Manhattan Circle
Kaneville village
· 2,573 sq.ft · 4 Bedrooms · 3 Baths · House
· Equipped kitchen · Cellar
Kaneville village · 2,573 sq.ft · 4 Bedrooms · 3 Baths · House · Equipped kitchen · Cellar
Welcome to 615 Manhattan Circle, a beautifully refreshed home offering spacious living, thoughtful updates, and plenty of room to entertain! Gorgeous refurbished hardwood floors immediately set the tone and add warmth and character throughout the main living spaces. The inviting kitchen features stainless steel appliances, a huge island with ample seating, table space, and an open view into the family room-perfect for everyday living and entertaining. The first-floor office offers excellent flexibility and can easily serve as a 5th bedroom, with a full bath conveniently located adjacent to the room. A first-floor laundry with newer washer and dryer adds everyday convenience. Upstairs, the luxurious primary suite provides a private retreat, complete with a spa-like primary bath. Additional living and entertaining space continues in the finished basement, ideal for movie nights, game days, gatherings, or a variety of lifestyle needs. A massive storage room/workshop provides exceptional a
USD 479,900
39W421 Olinger Lane
View photo
House · for sale
USD 699,900
USD 239/sq.ft
39W421 Olinger Lane
Kaneville village
· 2,917 sq.ft · 4 Bedrooms · 3 Baths · House
· Deck · Fireplace · Equipped kitchen
Kaneville village · 2,917 sq.ft · 4 Bedrooms · 3 Baths · House · Deck · Fireplace · Equipped kitchen
Beautiful mill creek property in great condition with an amazing outdoor entertaining space! Meticulously maintained, this ideal property features a private lot with views of the 4th hole at Tanna Farms Golf Club. Gorgeous curb appeal with brick front, driveway detail, copper-roof portico & bluestone walkway. Upon entry, the welcoming foyer is spacious & features hardwood floors, wood casings & coat closet. The beautiful kitchen features granite counters, tile backsplash, island with seating, desk organizer, stainless steel appliances, modern light fixtures & crown moulding. The kitchen also features hardwood flooring, bay door to the deck, plenty of counter space & storage. Kitchen opens to a spacious family room with an impressive brick gas fireplace with hearth, crown moulding and French doors with transom to the living room. Separate living & dining rooms. The dining room features a detailed tray ceiling & is ideal for entertaining as it can seat a large party. 1st floor powder roo
USD 699,900
101 Eisenhower Drive
View photo
House · for sale
USD 325,000
USD 217/sq.ft
101 Eisenhower Drive
Kaneville village
· 1,496 sq.ft · 3 Bedrooms · 2 Baths · House
· Patio · Office room · Equipped kitchen · Parking
Kaneville village · 1,496 sq.ft · 3 Bedrooms · 2 Baths · House · Patio · Office room · Equipped kitchen · Parking
Front-facing 2.5-car garage with private driveway! Enjoy the convenience of direct street access and additional parking space-a standout feature in this neighborhood where many homes have rear alley-access garages. Welcome to 101 Eisenhower Drive, a well-loved Oswego home ready for its next chapter! Owned and cared for by the same owner for the past 25 years, this 3-bedroom, 2.5-bath home offers a comfortable layout with plenty of space to make your own. Step inside to separate formal living and dining rooms, plus an eat-in kitchen with pantry storage and plenty of room for everyday meals. Upstairs, the primary bedroom features two closets, while two additional bedrooms provide flexibility for family, guests or a home office. Out back, enjoy a concrete patio overlooking the yard-and don't miss the beautiful peach tree, a special touch the longtime owner has enjoyed over the years. The roof was replaced approximately six years ago, adding an important update to the home. Conveniently lo
USD 325,000
1898 Kaneville Road
View photo
House · for sale
USD 575,000
USD 211/sq.ft
1898 Kaneville Road
Kaneville village
· 2,713 sq.ft · 4 Bedrooms · 2 Baths · House
· Parking · Fireplace · Equipped kitchen · Lift · Cellar
Kaneville village · 2,713 sq.ft · 4 Bedrooms · 2 Baths · House · Parking · Fireplace · Equipped kitchen · Lift · Cellar
Seller is providing a $15,000 closing credit, giving you the flexibility to customize the paint or updates of your choice after move-in! This is the one you have been waiting for! This stunning home has 4 bedrooms upstairs, 2 full baths, and 2 half baths. Over 4,000 sq ft of finished living space is ready for your enjoyment, including a newly finished basement. A huge 3.5 car garage with epoxy floor, storage bump-outs, car lift, heater, and electric car outlet give options for workshop or car enthusiasts. The property is beautifully updated and exceptionally clean throughout! Lovely curb appeal nestled on a large corner lot with driveway on Southampton Dr. Natural light flows effortlessly through the open layout. Neutrally painted walls with matching white trim brighten every room! Brilliant solid oak hardwood floors run through most of the main level and the upstairs! The family room is open to the kitchen and showcases a gas fireplace, elegant mantel, and built-ins on each side! Ther
USD 575,000
493 E Exchange Street
View photo
House · for sale
USD 270,000
USD 223/sq.ft
493 E Exchange Street
Kaneville village
· 1,206 sq.ft · 2 Bedrooms · 1 Bath · House
· Equipped kitchen
Kaneville village · 1,206 sq.ft · 2 Bedrooms · 1 Bath · House · Equipped kitchen
WOW! Check out this charming and updated 2-bedroom, 1.1-bath home in a convenient Sycamore location! This home offers a great combination of character, functionality, and important recent updates. Step inside to find newer vinyl flooring and inviting living spaces with plenty of natural light. The first floor features a comfortable bedroom, full bathroom with a NEW VANITY, half bathroom, living area, kitchen, and convenient laundry space, offering the convenience of having a bedroom and both bathrooms on the main level. The kitchen features quartz countertops, new kitchen island, newer stainless steel refrigertor and a functional layout with plenty of room for everyday cooking and entertaining. The enclosed front porch provides additional flexible space and is a great spot to enjoy your morning coffee or unwind. Upstairs, you'll find a spacious second bedroom offering additional privacy and versatility. The layout provides flexibility for a variety of living arrangements, with one bedr
USD 270,000
1444 Vintage Drive
View photo
House · for sale
USD 549,990
USD 194/sq.ft
1444 Vintage Drive
Kaneville village
· 2,831 sq.ft · 4 Bedrooms · 2 Baths · House
· Garden · Office room · Equipped kitchen · Parking · Cellar
Kaneville village · 2,831 sq.ft · 4 Bedrooms · 2 Baths · House · Garden · Office room · Equipped kitchen · Parking · Cellar
Welcome to 1444 Vintage Dr, a beautiful new home in the Sonoma Trails community in Oswego, IL. This home is situated on a premium homesite with peaceful pond views, a full lookout basement, a fully sodded yard, and professionally landscape package. This home is move in ready! This beautiful Coventry floorplan features 2,836 square feet of living space with 4 bedrooms, 2.5-baths, and a 2-car garage. Step inside to find an open-concept layout starting with a flex room great for an office, formal dining room or an additional sitting area. As you walk farther into the home you will notice an impressive family room with loads of natural light perfect for entertaining. The heart of the home is the upgraded gourmet kitchen, showcasing a KitchenAid appliance package, quartz countertops, a spacious island, and elegant 42' designer cabinetry. A butler's pantry adds convenience and extra storage-ideal for hosting and everyday living. Upstairs, you'll find 4 generously sized bedrooms plus a versat
USD 549,990
2913 Shetland Lane
View photo
House · for sale
USD 399,999
USD 172/sq.ft
2913 Shetland Lane
Kaneville village
· 2,325 sq.ft · 4 Bedrooms · 2 Baths · House
· Garden · Deck · Equipped kitchen · Cellar
Kaneville village · 2,325 sq.ft · 4 Bedrooms · 2 Baths · House · Garden · Deck · Equipped kitchen · Cellar
Buyer Got Cold Feet! Price Improvement! Welcome to 2913 Shetland Lane Located in Foxmoor Subdivision this Spacious 4 Bedroom 2 1/2 Bath Home has a Spacious floor plan, full unfinished basement that hosts a Finished Den/Flex room, Storage and a Open space that is open to ideas! Kitchen has been updated with Newer Stainless Steel appliances and Quartz Countertops, First Floor has Beautiful Pergo Life Proof Flooring Throughout, and 1st floor laundry with ample space. Retreat out to your Spacious Yard with a Cozy Deck for all your entertaining and has a Vegetable Garden for that Green Thumb! Conveniently Located to all Amenities!
USD 399,999
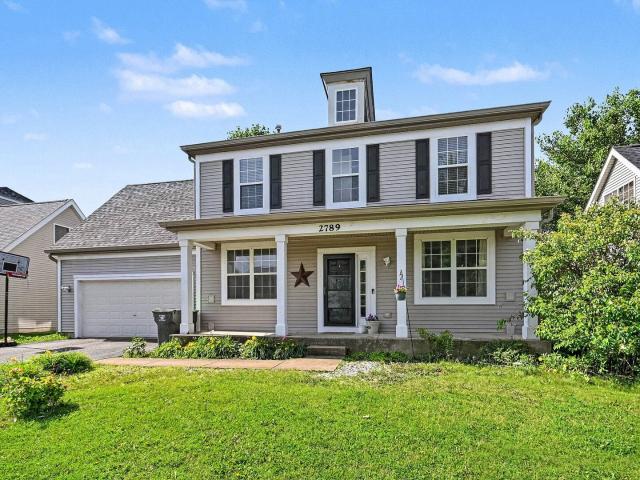
2789 Avalon Lane
View photo
House · for sale
USD 400,000
USD 172/sq.ft
2789 Avalon Lane
Kaneville village
· 2,325 sq.ft · 5 Bedrooms · 2 Baths · House
· Garden · Office room · Parking · Equipped kitchen
Kaneville village · 2,325 sq.ft · 5 Bedrooms · 2 Baths · House · Garden · Office room · Parking · Equipped kitchen
Welcome to 2789 Avalaon Ln in Montgomery, now with new carpet and paint. Pull up out front and it already makes sense with a deep 2 car garage, a shed alongside, and a layout that just looks like it works. Step inside and the first thing you feel is the space. Nine-foot ceilings run the entire main level, and the kitchen and family room open up even more from there. The kitchen has hardwood floors, stainless steel appliances, and two pantry closets, with a window that looks right out to the fully fenced backyard. The family room flows in naturally, making this the kind of main level where everyone ends up in the same room without planning it. A formal dining room and potential office or living room round out the main floor. Upstairs, the primary suite is private and finished with a private en-suite bathroom. Three, potentially four, more bedrooms and a guest bathroom round out the upstairs. The bonus room above the garage could be used as a 5th bedroom, or a bonus living area if needed
USD 400,000

Get email alerts

Don't miss out: be the first to know about new properties

The alert was correctly created

On subscribing you accept the conditions of use and the privacy policy
Alert
Receive new ads in your inbox
Save this search
Receive alerts for new listings

We'll send you an email when we have new properties for: "Houses for sale in Kaneville village"

The alert was correctly created

60144
Kaneville, Kaneville village Kaneville township Kane County Illinois
Get email alerts and be the first to see new listings
Required field
On subscribing I accept the terms of the privacy policy
Perfect! You'll soon start receiving new listings via email
Alert
Receive an email when we have new ads for Houses for sale in Kaneville village
Save this search
Filters

Bedrooms

Size (sq.ft)

sq.ft
sq.ft

Price

USD
USD

Property type

Bathrooms

Clear all filters
Receive notifications when new entries are published.