1,681 houses for sale in Kaneville village

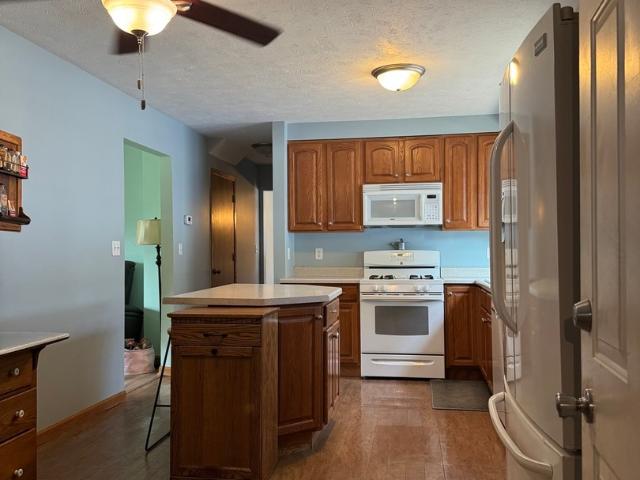
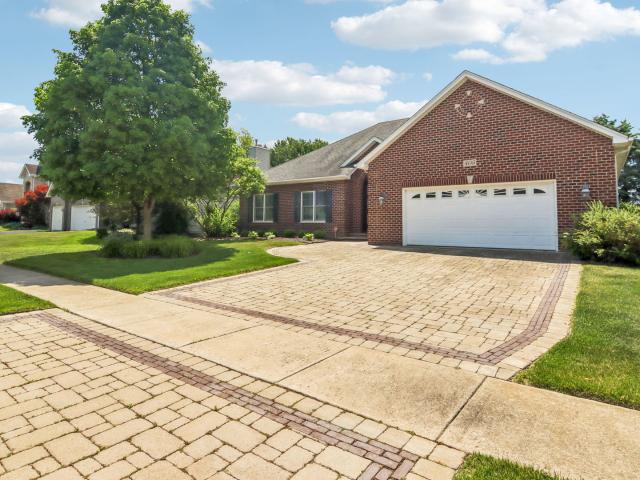
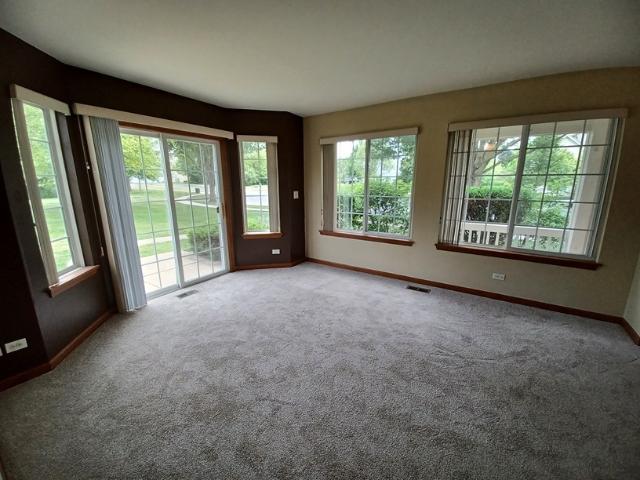
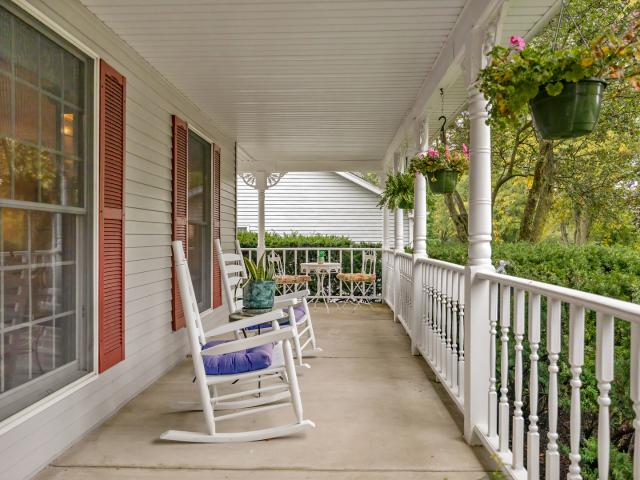
412 Deerfield Drive
View photo
House · for sale
USD 585,000
USD 213/sq.ft
412 Deerfield Drive
Kaneville village
· 2,745 sq.ft · 4 Bedrooms · 3 Baths · House
· Patio · Garden · Deck · Fireplace · Equipped kitchen · Cellar
Kaneville village · 2,745 sq.ft · 4 Bedrooms · 3 Baths · House · Patio · Garden · Deck · Fireplace · Equipped kitchen · Cellar
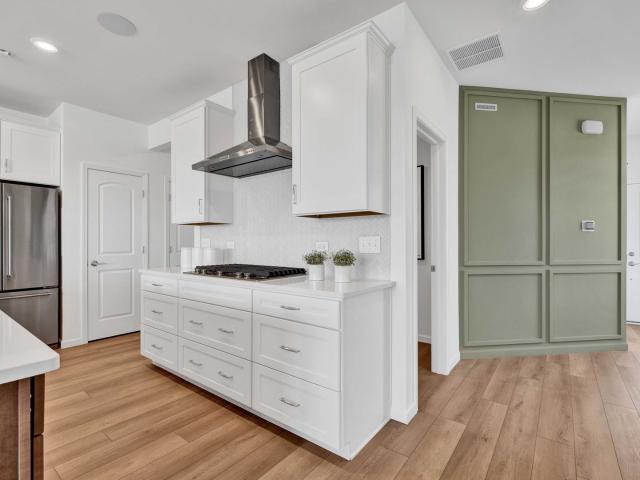
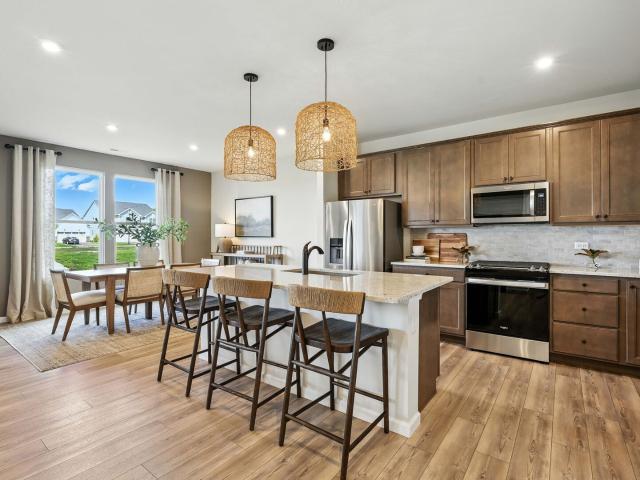
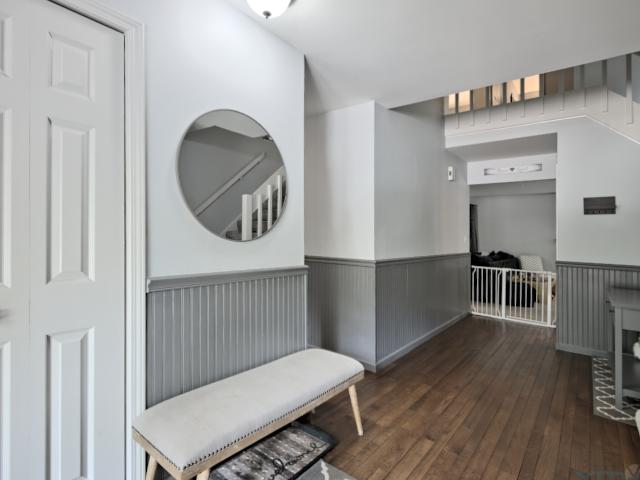
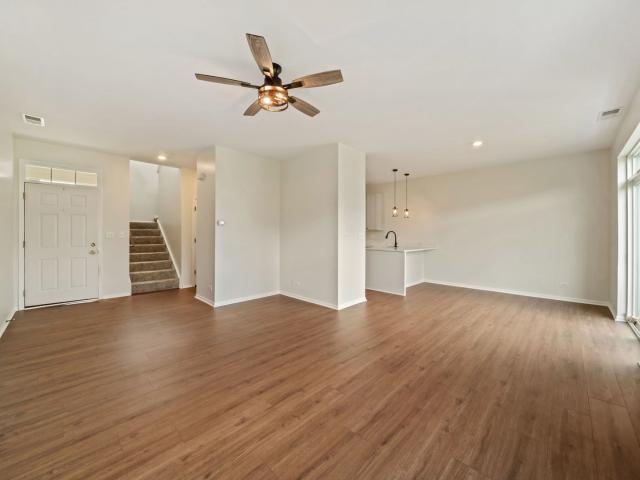
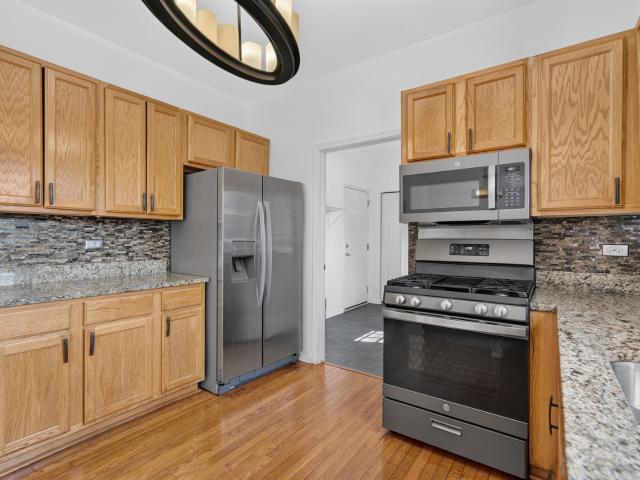
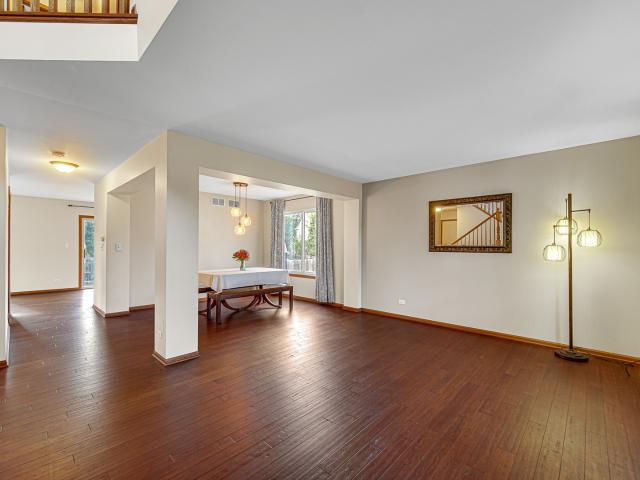
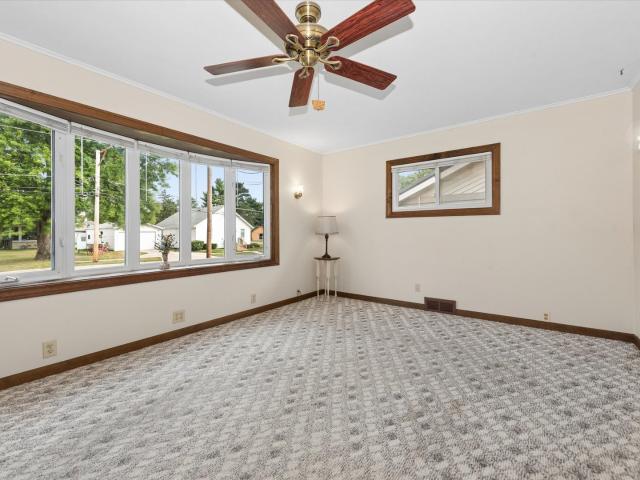
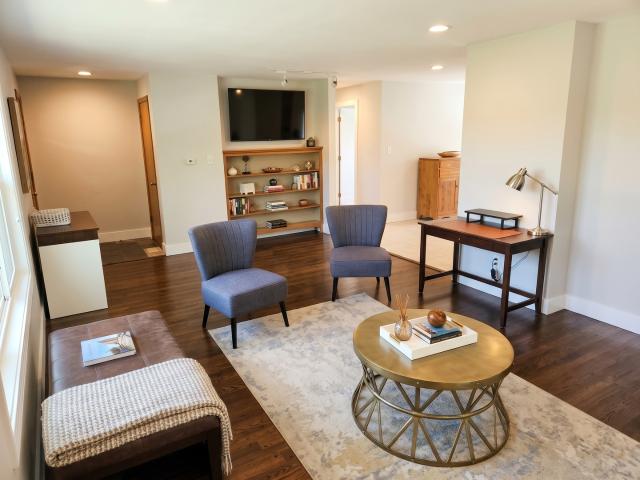
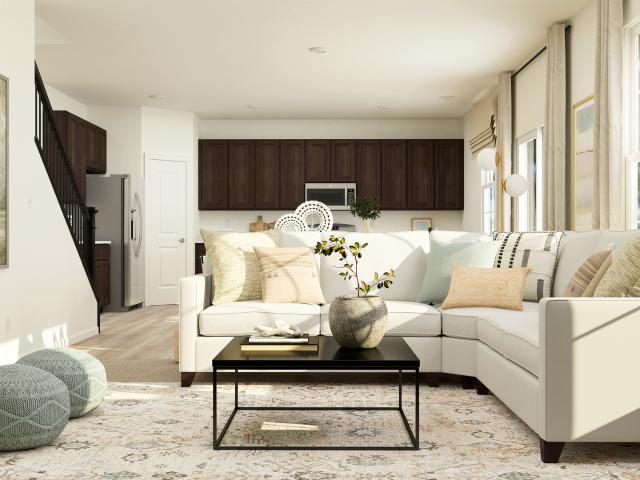
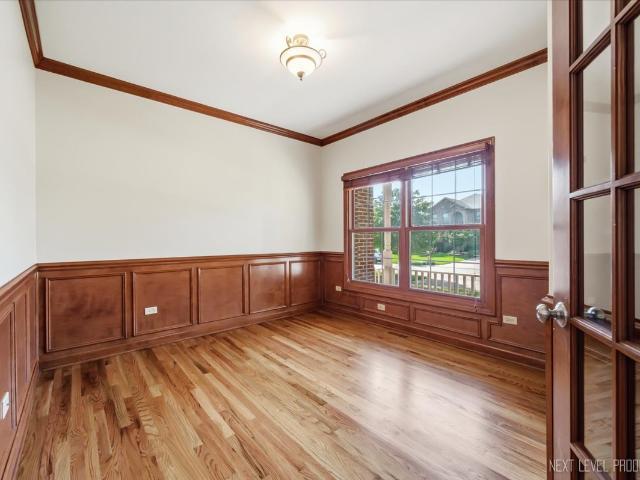
Welcome to this gorgeous 4-bedroom home in the Deerpath Trails neighborhood! Beautifully refreshed and truly move-in ready, this home offers the perfect combination of thoughtful updates, spacious living areas, and fantastic amenities. The first floor features 9 ft. Ceilings, freshly refinished hardwood floors and an inviting family room showcases a stunning floor-to-ceiling brick fireplace, creating the perfect gathering space. The gorgeous kitchen offers an abundance of cabinetry, upgraded appliances, solid surface countertops and plenty of room for everyday living and entertaining, while the formal dining room and formal living room provide additional flexible spaces as well as a first floor office. The finished basement adds even more living and recreation space, complete with a pool table that stays, plus a separate storage room for all your organizational needs. Outside, enjoy the freshly painted deck overlooking the fully fenced yard and a paver patio with fire pit along with a
USD 585,000
11N720 Muirhead Road
View photo
House · for sale
USD 1,370,000
USD 207/sq.ft
11N720 Muirhead Road
Kaneville village
· 6,598 sq.ft · 5 Bedrooms · 4 Baths · House
· Patio · Swimming pool · Fireplace · Equipped kitchen · Parking
Kaneville village · 6,598 sq.ft · 5 Bedrooms · 4 Baths · House · Patio · Swimming pool · Fireplace · Equipped kitchen · Parking
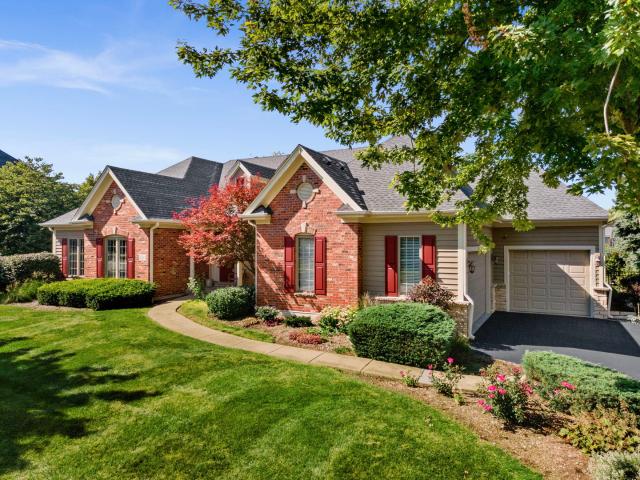
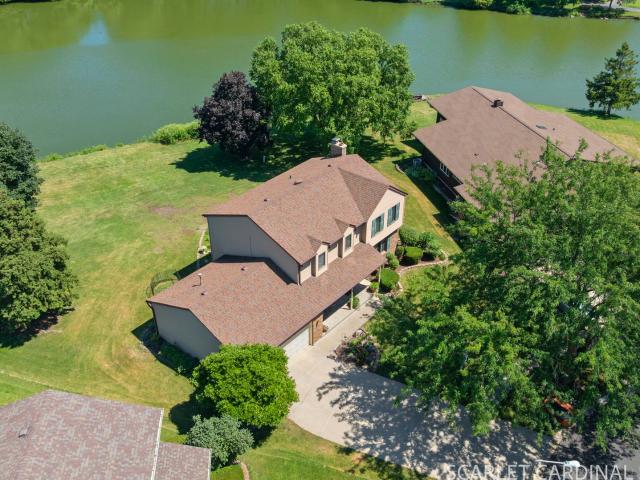
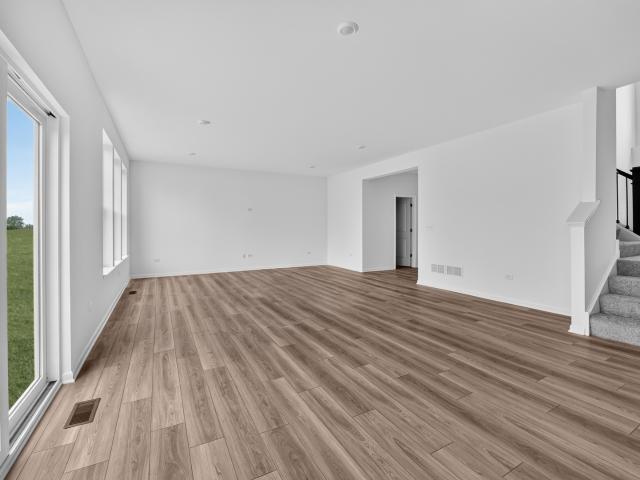
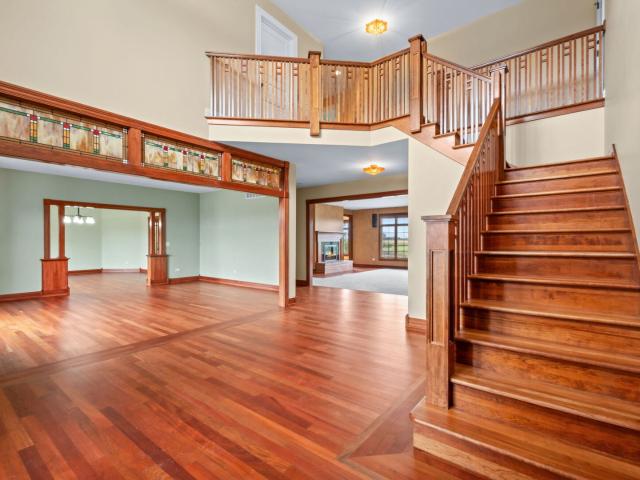
5+ acres of privacy, built for living large. This custom residence offers approximately 6,600 square feet with five bedrooms and four and a half baths, set on more than five acres just minutes from Randall Road shopping and dining. The outdoors are built to be used: a 2048-foot in-ground pool with zero-depth entry and a newly replaced pump and heater, new pool liner being installed this October by the sellers, a stamped-concrete patio with built-in grill, a sports court, and professionally landscaped grounds. With electrical service already in place for a future hot tub. A heated, insulated 2424-foot garage (running water, concrete floor) and a heated 3064-foot pole barn provide serious room for equipment and projects. Inside, the kitchen opens directly to the great room, where a double-sided fireplace anchors the main living space. The kitchen delivers granite countertops, soft-close cabinetry, a walk-in pantry, double ovens, and two full-size refrigerators, with a bay-window dining a
USD 1,370,000
209 Weirich Way # 81002
View photo
Townhouse · for sale
USD 455,283
USD 229/sq.ft
209 Weirich Way # 81002
Kaneville village
· 1,981 sq.ft · 3 Bedrooms · 2 Baths · Townhouse
· Equipped kitchen
Kaneville village · 1,981 sq.ft · 3 Bedrooms · 2 Baths · Townhouse · Equipped kitchen
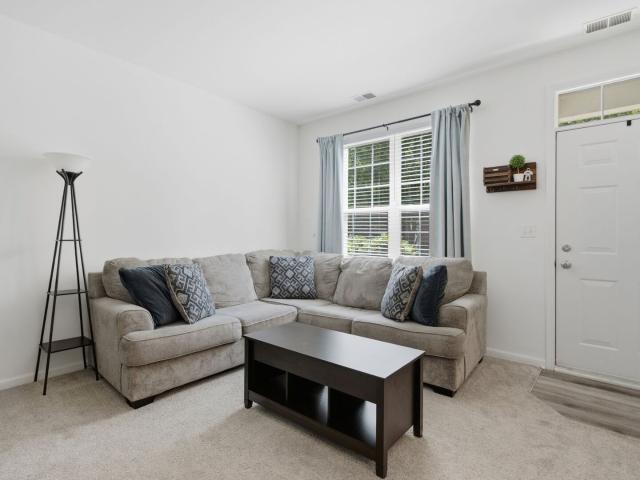
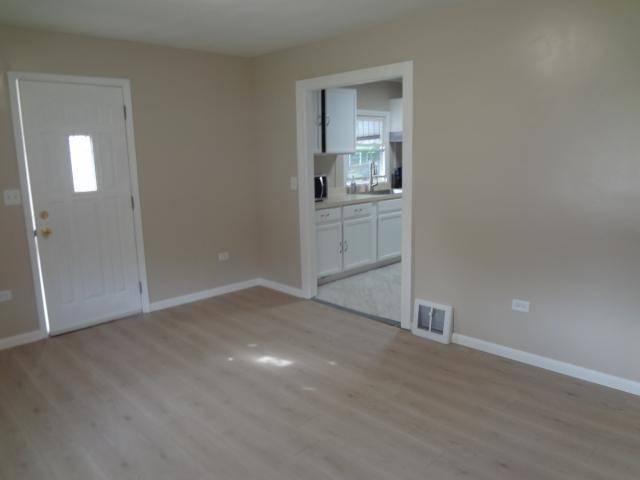
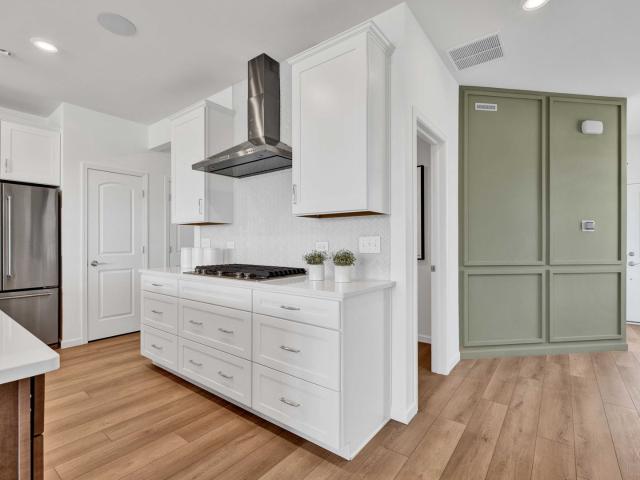
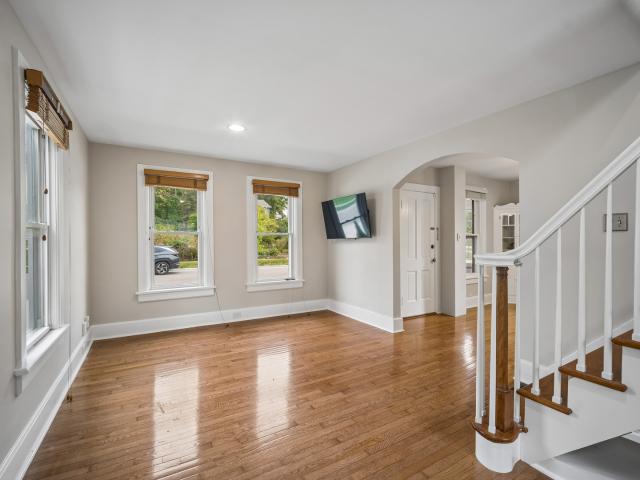
Beautiful new end-unit Bowman townhome in highly desirable Batavia School District 101! Located in a quiet community near the Randall Road corridor and within walking distance to Downtown Batavia, this open concept home offers modern style and everyday convenience. Walk across the street to the elementary and high school! The Bowman spacious Great Room flows into the built-in kitchen featuring an oversized island, pantry, built-in Whirlpool stainless steel appliances, and enhanced LVP flooring throughout the main floor. The private second-floor primary suite includes dual vanities with quartz countertops, and a large glass-door shower. Two additional bedrooms, full hall bath, and convenient second-floor laundry complete the upper level. This home also features 9' ceilings on the main floor. You have a bright airy sunroom plus built-in SS appliances and additional kitchen upgrades! Photos shown are of a similar home with some options not available at this price. October close! Home site
USD 455,283
144 Daltrey Drive
View photo
House · for sale
USD 456,655
USD 270/sq.ft
144 Daltrey Drive
Kaneville village
· 1,690 sq.ft · 3 Bedrooms · 2 Baths · House
· Patio · Parking · Equipped kitchen · Swimming pool · Cellar
Kaneville village · 1,690 sq.ft · 3 Bedrooms · 2 Baths · House · Patio · Parking · Equipped kitchen · Swimming pool · Cellar
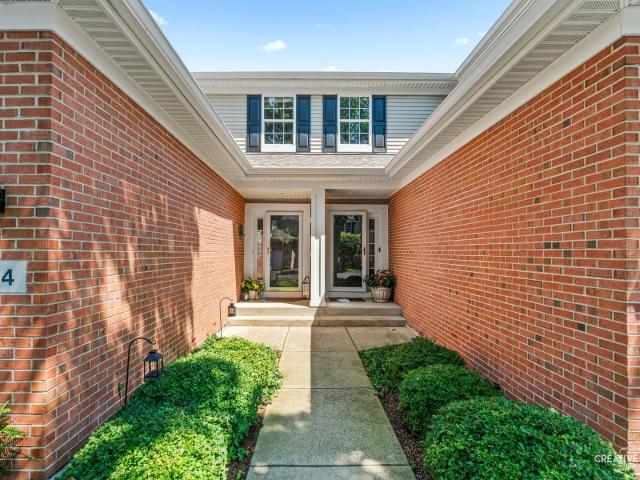
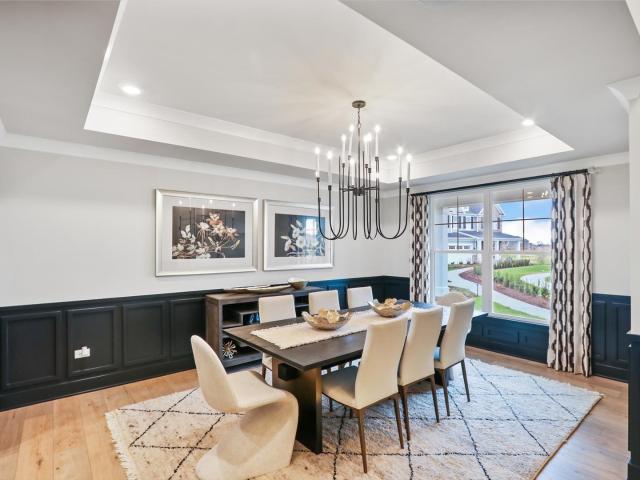
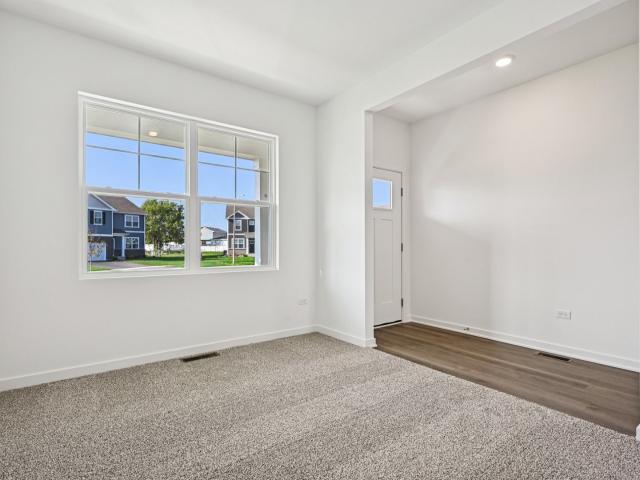
Welcome to Harvest Gate at Southbury. Our most affordable premier master planned community in Oswego! This exciting new single-family community includes full unfinished basements. Imagine the ease of walking your kids to Southbury Elementary and Traughber Junior High, then spending weekends enjoying a resort-style 7600 sq ft clubhouse with two sparkling pools, tennis, pickleball, and volleyball courts, walking and biking trails, playground, and picnic areas. 3 Car Garage upgrades are available with every home. This home is to be built. This gorgeous new Harrison comes with a first-floor primary bedroom suite including a full bath. Your foyer leads to the soaring two-story great room, with the dining area and kitchen in the back overlooking the patio. A great gathering place for family and friends. Your spacious kitchen has a large island with room for seating, SS Whirlpool appliances, upgraded cabinets with Quartz counters, a beautiful tile backsplash and more! Your first-floor primary
USD 456,655
2304 Countryside Drive
View photo
House · for sale
USD 294,900
USD 318/sq.ft
2304 Countryside Drive
Kaneville village
· 926 sq.ft · 3 Bedrooms · 1 Bath · House
· Garden · Fireplace · Equipped kitchen · Parking · Cellar
Kaneville village · 926 sq.ft · 3 Bedrooms · 1 Bath · House · Garden · Fireplace · Equipped kitchen · Parking · Cellar
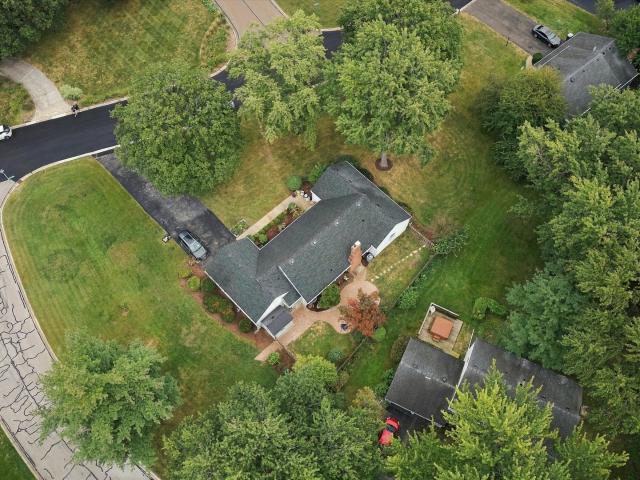
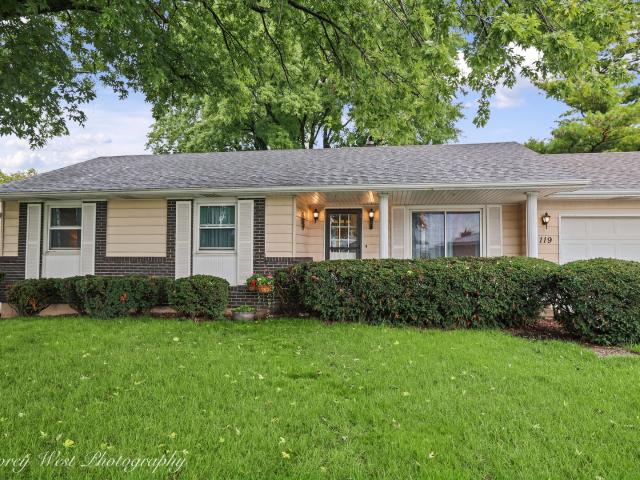
Welcome to this affordable and well-maintained 3-bedroom, 1.5-bath ranch home! The main level features a comfortable living room with hardwood flooring and a large front window that brings in plenty of natural light. The bright, eat-in kitchen offers white cabinetry, ample counter space, updated flooring, and a dining area overlooking the yard. All three bedrooms and the full bathroom are conveniently located on the main level. Downstairs, the full, partially finished basement provides additional living and entertaining space, including a family room with a faux brick fireplace, a recreation room with a bar, a convenient half bath, and a dedicated laundry room. Outside, enjoy the large yard, fully fenced in both the front and back, with plenty of room for outdoor activities, pets, or entertaining. A detached 2-car garage and large storage shed provide additional storage for vehicles, tools, and outdoor equipment. With convenient single-level living, additional basement space, and a gen
USD 294,900
209 Oxford Court
View photo
Townhouse · for sale
USD 265,000
USD 190/sq.ft
209 Oxford Court
Kaneville village
· 1,389 sq.ft · 2 Bedrooms · 2 Baths · Townhouse
· Equipped kitchen
Kaneville village · 1,389 sq.ft · 2 Bedrooms · 2 Baths · Townhouse · Equipped kitchen
Welcome to Kingsbrook Crossing. Where tranquility meets a prime Oswego location with everything close by! This move-in-ready, two-bedroom, two-and-a-half-bathroom, two-story townhome awaits your personal touches. Lovely two-story foyer entryway with a coat closet and a tucked-away powder room. Great and functional kitchen with copious amounts of cabinet space, a breakfast bar, and a dining area that makes your daily meals easy and entertaining a breeze! The spacious living room gives you a space with versatility. With more than enough space for a large sectional or even a desk and computer area. Limited only by your creativity. Heading upstairs, the large front-facing windows and Southwestern exposure leave you awash with loads of natural light and glimpses of those beautiful sunsets. You will fall in love with having your own ensuite primary bedroom and walk-in closet! Plenty of closet space and storage, and roomy enough to fit a king-sized bed. The second bedroom at the end of the ha
USD 265,000
1596 Kirkwood Drive
View photo
Townhouse · for sale
USD 399,000
USD 137/sq.ft
1596 Kirkwood Drive
Kaneville village
· 2,895 sq.ft · 3 Bedrooms · 2 Baths · Townhouse
· Office room · Parking · Deck · Fireplace · Equipped kitchen · Swimming pool · Cellar
Kaneville village · 2,895 sq.ft · 3 Bedrooms · 2 Baths · Townhouse · Office room · Parking · Deck · Fireplace · Equipped kitchen · Swimming pool · Cellar
Gorgeous East side 2 story townhome located in Kirkwood Subdivision! Kitchen features large eating area with built-in shelving, stainless steel appliances and 2 pantry closets! Combined living room and dining room with cozy gas fireplace and sliding glass doors to the private 18' X 16' outdoor deck. Upstairs you will find a spacious primary bedroom with large 15 x 5 walk in closet and en suite bathroom. 2 additional spacious bedrooms with large closets, and hall bath complete the 2nd floor. Full finished basement that features a large family room, spacious office, separate laundry room and lots of storage! This townhome has no shared living walls! The attached 2 car garage has a bump out for extra storage space. Community amenities include a clubhouse, outdoor pool and tennis courts! Conveniently located near downtown Geneva and the Metra station. Windows 2020 HVAC 2022 Nest Thermostat 2022 Humidifier 2022 Radon System 2021 H2O Heater 2021 Whole House Water Filter 2021 Dishwasher, wash
USD 399,000
371 McGrath Drive
View photo
Townhouse · for sale
USD 340,000
USD 201/sq.ft
371 McGrath Drive
Kaneville village
· 1,690 sq.ft · 3 Bedrooms · 2 Baths · Townhouse
· Office room · Equipped kitchen · Parking
Kaneville village · 1,690 sq.ft · 3 Bedrooms · 2 Baths · Townhouse · Office room · Equipped kitchen · Parking
Welcome to this beautifully updated townhome in Oswego's highly sought-after Churchill Club community. Perfectly positioned on a premium lot overlooking expansive open green space and tucked away from traffic and road noise, this move-in-ready home offers the ideal combination of comfort, convenience, and modern upgrades. Step inside to a bright, open-concept floor plan filled with natural light and designed for today's lifestyle. Recent improvements include stunning quartz countertops, luxury plank flooring throughout, refreshed bathrooms, updated lighting fixtures, and an EV charging station in the attached two-car garage. The spacious kitchen flows seamlessly into the dining and living areas, creating an inviting space for everyday living and entertaining. Upstairs, you'll find three generously sized bedrooms, two full baths, and a versatile loft that works perfectly as a home office, study area, or additional living space. The primary suite offers a private retreat, while the conve
USD 340,000
502 Crystal Court
View photo
House · for sale
USD 459,000
USD 193/sq.ft
502 Crystal Court
Kaneville village
· 2,368 sq.ft · 4 Bedrooms · 2 Baths · House
· Patio · Garden · Parking · Cellar
Kaneville village · 2,368 sq.ft · 4 Bedrooms · 2 Baths · House · Patio · Garden · Parking · Cellar
40,000 price reduction plus potential first-year mortgage savings of $500+ per month with a seller-paid 2-1 rate buydown! If you've been waiting for the right combination of value, space and features, take another look at 502 Krystal Court. Qualified buyers may be able to take advantage of a seller-paid 2-1 temporary rate buydown, potentially reducing first-year monthly mortgage costs by more than $500 per month, subject to loan program, rate, terms and borrower qualification. With four bedrooms, a three-car heated garage, additional finished basement space and a private cul-de-sac setting, this Brighton Meadows home offers a combination that is increasingly difficult to find at this price. Situated on a generous lot with a tree-lined backyard and brick-paver patio, the outdoor space provides privacy and plenty of room for entertaining, relaxing and enjoying the seasons. Inside, nine-foot ceilings, crown molding, white trim and hardwood flooring create an inviting first impression. Har
USD 459,000
15 Berkshire Court
View photo
House · for sale
USD 425,000
USD 229/sq.ft
15 Berkshire Court
Kaneville village
· 1,851 sq.ft · 3 Bedrooms · 2 Baths · House
· Garden · Equipped kitchen · Cellar
Kaneville village · 1,851 sq.ft · 3 Bedrooms · 2 Baths · House · Garden · Equipped kitchen · Cellar
Spacious home in popular River Ridge, ideally situated on a quiet cul-de-sac with St. Charles District 303 schools! Step inside to a bright, open layout filled with natural light from the abundance of large windows throughout the home. Durable bamboo flooring flows through much of the main level, beginning with the spacious formal living room and separate dining room, providing plenty of room for entertaining. The eat-in kitchen features abundant cabinetry, newer appliances, a pantry, and a large sliding glass door leading directly to the backyard. The kitchen opens to the generously sized family room, where additional oversized windows bring in even more natural light and overlook the yard. Upstairs, the spacious primary suite features bamboo flooring, a large walk-in closet, and private en-suite bath. Two additional bedrooms and a full hall bath complete the second level. The large full basement offers tremendous additional space and has already been started with framing and plumbing
USD 425,000
937 Townsend Street
View photo
House · for sale
USD 289,900
USD 306/sq.ft
937 Townsend Street
Kaneville village
· 947 sq.ft · 3 Bedrooms · 2 Baths · House
· Garden · Office room · Equipped kitchen · Parking · Cellar
Kaneville village · 947 sq.ft · 3 Bedrooms · 2 Baths · House · Garden · Office room · Equipped kitchen · Parking · Cellar
This well maintained three bedroom home offers comfortable living space, a finished basement, and an impressive SIX CAR HEATED garage rarely found in an established neighborhood. Thoughtfully cared for throughout the years, it features vinyl windows, vinyl siding, asphalt roof shingles, and 100 amp CB. The bright living room welcomes you with a lovely bay window. The eat in kitchen includes a range hood, range, refrigerator, and snack bar. All three bedrooms are all on main level. The finished basement boasts a entertainment sized family room with adjoining area. Full bathroom with a relaxing jetted tub. A bonus room provides flexible space for an office, hobbies or extra storage space. Laundry room with washer and dryer, built in ironing board and closet storage. Car enthusiasts and hobbyist will appreciate the'car enthusiasts' dream. A SIX CAR HEATED 1500 sq ft tandem garage complete with two service doors! Outside enjoy the spacious partially fenced yard complete with playset(s), sa
USD 289,900
185 Springbrook Trail S
View photo
Townhouse · for sale
USD 275,000
USD 187/sq.ft
185 Springbrook Trail S
Kaneville village
· 1,464 sq.ft · 3 Bedrooms · 2 Baths · Townhouse
· Office room · Equipped kitchen · Parking
Kaneville village · 1,464 sq.ft · 3 Bedrooms · 2 Baths · Townhouse · Office room · Equipped kitchen · Parking
Welcome to 185 Springbrook Trail-a clean, move-in-ready 3-bedroom, 2.5-bath townhome offering a smart layout, flexible living space and the convenience of low-maintenance living in Oswego. The bright main level features an inviting kitchen with 42-inch cabinetry, a pantry, and a breakfast bar that opens to the living and dining areas, creating an easy flow for everyday living and entertaining. Upstairs, you'll find three bedrooms, convenient second-floor laundry and a versatile loft that can be tailored to your lifestyle as a home office, reading area, play space or media room. The spacious primary suite offers a private retreat with a large walk-in closet and an en-suite bath featuring dual sinks, a soaking tub, and a separate shower. A 2-car attached garage adds everyday convenience, while the 2023 roof provides additional peace of mind. Enjoy the benefits of the Springbrook community, including walking trails, a pond with gazebo and playground, while being conveniently located near
USD 275,000
374 Wolcott Lane
View photo
Townhouse · for sale
USD 399,900
USD 211/sq.ft
374 Wolcott Lane
Kaneville village
· 1,894 sq.ft · 3 Bedrooms · 2 Baths · Townhouse
· Patio · Garden · Fireplace · Equipped kitchen · Air conditioning · Cellar
Kaneville village · 1,894 sq.ft · 3 Bedrooms · 2 Baths · Townhouse · Patio · Garden · Fireplace · Equipped kitchen · Air conditioning · Cellar
Beautiful two-story townhome in a desirable Batavia location! The main level features 9-foot ceilings and a cozy wood-burning fireplace that can be converted to gas. There are new floors in the living room and dining room along with all new carpet on stairs and the whole second floor. The spacious kitchen offers 42-inch cabinets and Corian counter tops and SS appliances. There is a dining area combined with the kitchen and with the family room that has patio doors and new blinds with views of the back yard, which is larger and more private than most in the area, making it perfect for everyday living and entertaining. Upstairs, you'll find a versatile loft area along with three bedrooms. The primary suite includes a relaxing soaking tub, separate shower, and ample space to unwind. Two additional generously sized bedrooms share a full bathroom. The full basement is unfinished and offers excellent storage or future finishing potential. A/C 2016, yrs old. Furnace-original-serviced 2026, wa
USD 399,900
1114 Lexington Lane
View photo
House · for sale
USD 450,000
USD 280/sq.ft
Updated
1114 Lexington Lane
Kaneville village
· 1,604 sq.ft · 4 Bedrooms · 2 Baths · House
· Patio · Garden · Equipped kitchen · Cellar
Kaneville village · 1,604 sq.ft · 4 Bedrooms · 2 Baths · House · Patio · Garden · Equipped kitchen · Cellar
Sprawling TRUE RANCH in the heart of one of Batavia's most desired neighborhoods. With 4 bedrooms and 2 1/2 baths, this home has amazing functionality. Great potential for related living. Formal dining room and living room create perfect spaces for entertaining. The large kitchen is the heart of this home with eating area large enough to accommodate a full sized dining set and beautiful views to the back yard. Main level laundry! Generously sized bedrooms and master suite. Finished basement with massive recreation room, storage room and two crawl spaces. Situated on almost 1/2 acre, outside there is a comfortable front porch, mature trees, rear patio and large fenced yard. This home has it all and has the feeling and energy of a life-time home. Located close to schools, shopping, fitness centers and all the best that Batavia has to offer
USD 450,000
9N277 Corron Road
View photo
House · for sale
USD 435,000
USD 177/sq.ft
9N277 Corron Road
Kaneville village
· 2,454 sq.ft · 3 Bedrooms · 2 Baths · House
· Patio · Garden · Equipped kitchen · Cellar
Kaneville village · 2,454 sq.ft · 3 Bedrooms · 2 Baths · House · Patio · Garden · Equipped kitchen · Cellar
Great Home! Great Location! This charming farmette has so much to offer! Step inside to beautiful hardwood floors throughout the living room and two bedrooms. The updated kitchen features tile flooring, 42-inch hickory cabinets, black granite countertops, stainless steel appliances, and plenty of space for a kitchen table. The main-floor bathroom has also been nicely updated. Head downstairs to the finished walk-out basement with its own private entrance, offering great potential for an in-law arrangement or possible rental opportunity. The lower level features wood-laminate flooring, a kitchenette, large bedroom, full bathroom, spacious living area, and a cozy pot-belly stove. Outside, enjoy the expansive 20x30 patio, resurfaced just two years ago and perfect for relaxing or entertaining while overlooking the large yard. The property also includes a barn with concrete floors completed approximately four years ago and zoning that allows for one horse. Additional updates and features in
USD 435,000
3401 Winding Meadow Lane
View photo
House · for sale
USD 849,900
USD 312/sq.ft
3401 Winding Meadow Lane
Kaneville village
· 2,723 sq.ft · 3 Bedrooms · 3 Baths · House
· Patio · Garden · Office room · Equipped kitchen · Parking
Kaneville village · 2,723 sq.ft · 3 Bedrooms · 3 Baths · House · Patio · Garden · Office room · Equipped kitchen · Parking
Showstopping 2,700+ sq ft former Keim Builders model home on a beautifully landscaped corner lot in Geneva's Sunset Prairie custom home community! The fenced backyard features an underground sprinkler system, two patios including a firepit area and plenty of space to enjoy the outdoors. Sunset Prairie overlooks Peck Farm Park with 385 acres of open space, 6.5 miles of paved nature trails, a 19-acre lake, recreation center, butterfly house and playground. Walk to Geneva Commons for shopping and dining, with easy access to historic downtown Geneva, the Metra station and Northwestern Medicine Delnor Hospital. Covered front porch, 3-car sideload garage and video doorbell. Step inside to an open layout featuring volume ceilings, a detailed trim package with decorative columns, oak hardwood flooring and upgrades throughout. French doors open to the living room, perfect for a den or home office, along with a formal dining room for entertaining. The gourmet eat-in kitchen offers granite counte
USD 849,900
379 E Lincoln Street
View photo
House · for sale
USD 249,600
379 E Lincoln Street
Kaneville village
· 2 Bedrooms · 1 Bath · House
· Equipped kitchen · Air conditioning · Cellar
Kaneville village · 2 Bedrooms · 1 Bath · House · Equipped kitchen · Air conditioning · Cellar
2 bedroom remodeled ranch home with full unfinished basement. New kitchen cabinets, flooring, electricity, plumbing, furnace, and central air. Remodeled bathroom, freshly painted. Ready to move in
USD 249,600
412 Tanya Lane
View photo
House · for sale
USD 649,990
USD 206/sq.ft
412 Tanya Lane
Kaneville village
· 3,143 sq.ft · 4 Bedrooms · 2 Baths · House
· Office room · Equipped kitchen
Kaneville village · 3,143 sq.ft · 4 Bedrooms · 2 Baths · House · Office room · Equipped kitchen
Below Market Interest Rate Available for Qualified Buyers. Welcome to 412 Tanya Lane, a stunning new construction home that combines style, space, and modern comfort in the heart of Oswego, IL. This impressive 4-bedroom, 2.5-bathroom residence spans 3,145 square feet, offering abundant space across 2 stories for everything from everyday relaxation to memorable gatherings. Step inside to a welcoming ambiance filled with natural light, and you'll be immediately captivated by the thoughtful design and upscale finishes throughout. At the heart of the home is a chef's dream gourmet kitchen, outfitted with GE stainless steel appliances, a butler's pantry, and designed to make cooking a joy, whether it's for daily meals or special occasions. The open layout connects seamlessly to spacious living areas, making entertaining as effortless as it is enjoyable. Finishing the first floor in a separate home office. Each bedroom offers a private retreat, providing ample space to unwind and recharge. T
USD 649,990
2219 Highland Drive
View photo
House · for sale
USD 365,000
USD 254/sq.ft
2219 Highland Drive
Kaneville village
· 1,432 sq.ft · 4 Bedrooms · 2 Baths · House
· Garden · Office room · Deck · Equipped kitchen · Swimming pool
Kaneville village · 1,432 sq.ft · 4 Bedrooms · 2 Baths · House · Garden · Office room · Deck · Equipped kitchen · Swimming pool
Room for everyone in this beautifully maintained home! Situated on a spacious corner lot, this home offers an incredible backyard made for entertaining. Featuring a large deck overlooking a pristine above-ground pool with plenty of room to relax, play and enjoy summer days! Inside you'll find 3 bedrooms upstairs plus an additional bedroom downstairs, along with flexible space perfect for a home office, game room or playroom. The spacious kitchen features a large island with plenty of room for cooking and gathering, while the formal dining room is ideal for hosting family and friends. New flooring throughout adds a fresh, updated feel, and major recent improvements include a new furnace (2026) and water heater (2026). With generous living space, thoughtful updates and a backyard ready for fun this home is truly move in ready and waiting for it's next owners!
USD 365,000
408 Sudbury Circle
View photo
House · for sale
USD 499,000
USD 253/sq.ft
408 Sudbury Circle
Kaneville village
· 1,970 sq.ft · 3 Bedrooms · 2 Baths · House
· Patio · Fireplace · Equipped kitchen · Cellar
Kaneville village · 1,970 sq.ft · 3 Bedrooms · 2 Baths · House · Patio · Fireplace · Equipped kitchen · Cellar
Welcome to 408 Sudbury Circle, a full brick ranch in Oswego's Deerpath Creek neighborhood. Volume ceilings and hardwood floors give the main living spaces an open, inviting feel, while the fireplace creates a natural place to gather. The spacious kitchen features beautiful cabinetry, granite countertops, stainless steel appliances, and plenty of room for everyday meals and entertaining, with easy access to the paver patio for outdoor time. A full basement adds substantial storage and possibilities for future living space. Beautiful Paver Driveway! Enjoy Deerpath Creek's established setting, with Prairie Point Community Park nearby, offering walking paths, playgrounds, and sports fields
USD 499,000
661 Lincoln Station Drive
View photo
Townhouse · for sale
USD 280,000
USD 211/sq.ft
661 Lincoln Station Drive
Kaneville village
· 1,324 sq.ft · 2 Bedrooms · 2 Baths · Townhouse
· Patio · Office room · Parking
Kaneville village · 1,324 sq.ft · 2 Bedrooms · 2 Baths · Townhouse · Patio · Office room · Parking
Large End Unit so you are not surrounded by neighbors. This home is located on a Cul-De-Sac so you do not have the thru traffic like other homes. Your private patio looks over green space for quiet enjoyment. The Large Loft is great for extra living space! Or, easily converted to a 3rd Bedroom or Home Office. BRAND NEW Carpet throughout the ENTIRE home! NEW hot water heater & washing machine. Refrigerator was replaced August 2024 and the furnace was installed October 2020. The 2-Car Garage has additional storage. The Full-Size Washer & Dryer are upstairs next to the bedrooms (where they belong). Convenient to lots of Amenities & Fun Filled Activities. Enjoy Oswego and everything this Awesome Community has to offer!
USD 280,000
1871 Allen Drive
View photo
House · for sale
USD 634,900
USD 216/sq.ft
1871 Allen Drive
Kaneville village
· 2,928 sq.ft · 4 Bedrooms · 2 Baths · House
· Garden · Office room · Deck · Fireplace · Equipped kitchen
Kaneville village · 2,928 sq.ft · 4 Bedrooms · 2 Baths · House · Garden · Office room · Deck · Fireplace · Equipped kitchen
Welcome home to coveted Allendale, and this truly special property where beautiful indoor spaces meet an incredible outdoor setting! Situated on over. 4 acres, this lovely, large 4-bedroom, 2 and 1/2 bath home offers spacious, comfortable living-and a yard you'll absolutely fall in love with. From the inviting wrap-around front porch to the expansive deck overlooking the beautifully landscaped yard, this home was made for relaxing, entertaining and enjoying the outdoors. Inside, the bright, open-concept kitchen features gorgeous quartz countertops, KitchenAid, Bosch, Maytag and GE appliances, wood floors, a center island, and convenient pull-out cabinet shelving. This space flows effortlessly into the eating area and welcoming sunken family room featuring a cozy wood-burning fireplace. Formal living and dining rooms provide wonderful additional entertaining space, while a private first-floor den offers the perfect home office or quiet retreat. Several rooms have also been recently pain
USD 634,900
203 Weirich Way # 81001
View photo
Townhouse · for sale
USD 489,900
USD 234/sq.ft
203 Weirich Way # 81001
Kaneville village
· 2,088 sq.ft · 3 Bedrooms · 2 Baths · Townhouse
· Patio · Equipped kitchen
Kaneville village · 2,088 sq.ft · 3 Bedrooms · 2 Baths · Townhouse · Patio · Equipped kitchen
Beautiful new Bowman townhome in Batavia's 101 School District! Located in a quiet community near the Randall Road corridor and Downtown Batavia. Walk to elementary and high school! Beautiful new bowman corner unit! This open-concept floor plan features a spacious Great Room and dining area plus a patio, ready for entertaining. Your chef-inspired kitchen includes white kitchen cabinets, Quartz counters and a large island, built-in Whirlpool SS appliances, and a pantry for extra storage. Enhanced LVP flooring throughout the first floor. Upstairs, your private primary suite includes a double bowl vanity, Quartz counters, and large tiled shower with glass doors, soaking tub, plus a double closet. Two additional bedrooms, a 2nd full bath, and convenient 2nd floor laundry. 9' ceilings on the main floor. Designer touches include wrought iron spindle and wood rail stairway. Photos of similar home shown with some options not available at this price. Townhome 81001. Rear house extension for ext
USD 489,900
2119 Highland Drive
View photo
House · for sale
USD 250,000
USD 255/sq.ft
2119 Highland Drive
Kaneville village
· 980 sq.ft · 3 Bedrooms · 2 Baths · House
· Parking · Cellar
Kaneville village · 980 sq.ft · 3 Bedrooms · 2 Baths · House · Parking · Cellar
Welcome to 2119 Highland Drive, a 3-bedroom, 2-bath home in Sycamore's established Electric Park neighborhood. The quiet residential setting puts you minutes from downtown Sycamore, local restaurants, parks, and shopping, with quick access to I-88. The house needs some updating, offering a chance to make it your own. A 2-car garage adds everyday convenience, while the partly finished basement includes a bathroom and extra space for storage, recreation, or flexible living. Everyday amenities are close at hand. This practical layout and convenient location are ready for the next owner. Schedule your showing today
USD 250,000
2615 Lorraine Circle
View photo
Townhouse · for sale
USD 429,000
USD 168/sq.ft
2615 Lorraine Circle
Kaneville village
· 2,551 sq.ft · 3 Bedrooms · 2 Baths · Townhouse
· Fireplace · Equipped kitchen · Cellar
Kaneville village · 2,551 sq.ft · 3 Bedrooms · 2 Baths · Townhouse · Fireplace · Equipped kitchen · Cellar
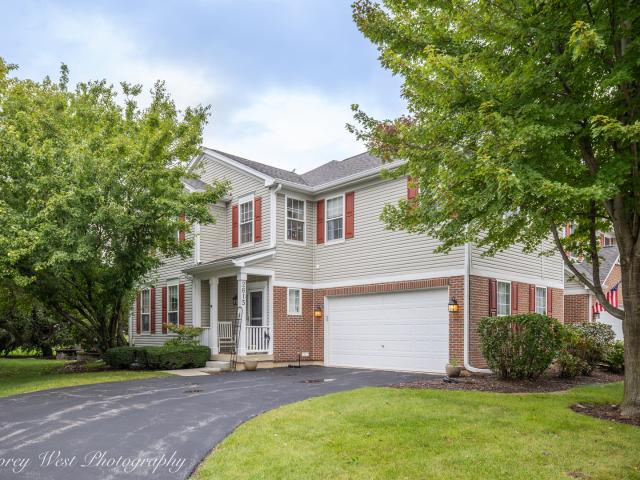
This end-unit townhome in the highly desirable Fisher Farms community offers 3 bedrooms, 2.5 baths, a second-floor open loft, and a fully finished basement with plenty of space for comfortable living and entertaining. From the moment you step inside, hardwood floors flow throughout the main level, complemented by neutral paint throughout, an open-concept floor plan, extra-high ceilings, and a cozy gas fireplace in the living room that creates a warm and inviting atmosphere. The kitchen features 42-inch cabinets, granite countertops, stainless steel appliances, and abundant storage. Laundry hookups are conveniently available on both the main level and in the basement. Upstairs, you'll find three generously sized bedrooms, a versatile loft, and two full bathrooms. The spacious primary suite features vaulted ceilings, two walk-in closets, and a private en-suite bath. Newer carpet in the bedrooms and newer flooring in the upstairs bathrooms add to the home's move-in-ready appeal. The fully
USD 429,000
36 Crofton Court
View photo
House · for sale
USD 445,000
USD 195/sq.ft
36 Crofton Court
Kaneville village
· 2,271 sq.ft · 4 Bedrooms · 2 Baths · House
· Garden · Deck · Fireplace · Equipped kitchen
Kaneville village · 2,271 sq.ft · 4 Bedrooms · 2 Baths · House · Garden · Deck · Fireplace · Equipped kitchen
Welcome to 36 Crofton Court, where charm meets one of the best backyard views in Oswego! The big ticket items have all been updated! Nestled on a quiet cul-de-sac with one of the largest lots in the area and no HOA, this traditional 4-bedroom, 2.5-bath home offers the kind of setting that's becoming harder to find; peaceful pond views, mature trees, and a backyard that feels like your own private retreat. Whether you're sipping your morning coffee on the low-maintenance Trex deck, watching the herons, ducks, and other wildlife, or simply enjoying the view from the kitchen table, this home invites you to slow down and stay awhile. Inside, you'll find a spacious and functional layout with generously sized living spaces, a large kitchen overlooking the water, and a welcoming family room with fire-place, perfect for gathering with family and friends. The oversized first-floor laundry room adds everyday convenience, while all four bedrooms are located upstairs, including a primary suite wit
USD 445,000
164 Blazing Star Trail
View photo
House · for sale
USD 459,740
USD 213/sq.ft
164 Blazing Star Trail
Kaneville village
· 2,153 sq.ft · 3 Bedrooms · 2 Baths · House
· Office room · Equipped kitchen · Parking
Kaneville village · 2,153 sq.ft · 3 Bedrooms · 2 Baths · House · Office room · Equipped kitchen · Parking
Ready for delivery now! Special incentives available! Homesite#113 Welcome to the Ontario, a carefully planned two-story home built for modern, comfortable living. This plan offers three bedrooms and two and a half bathrooms, featuring an open-concept main floor that seamlessly connects the kitchen, family room, and breakfast room-creating a spacious and inviting environment perfect for both everyday life and entertaining. The kitchen serves as a stunning centerpiece with a large center island, stainless steel appliances, and ample cabinetry that blends style with functionality. Luxury vinyl plank flooring extends throughout the main living areas, providing a sophisticated look with lasting durability. The private owner's suite is a relaxing retreat complete with a generous walk-in closet and an en-suite bathroom featuring dual sinks. Two additional bedrooms share a full bathroom, offering flexibility for guests, family, or a home office. Additional highlights include a two-car garage,
USD 459,740
200 Gentian Court
View photo
House · for sale
USD 547,805
USD 224/sq.ft
200 Gentian Court
Kaneville village
· 2,443 sq.ft · 4 Bedrooms · 2 Baths · House
· Parking · Equipped kitchen
Kaneville village · 2,443 sq.ft · 4 Bedrooms · 2 Baths · House · Parking · Equipped kitchen
3 car garage. Brick front option! Ready for fall delivery! SPECIAL INCENTIVES AVAILABLE Homesite #0105 Introducing the Brooklyn model-a thoughtfully designed two-story home that seamlessly blends elegance with everyday functionality. This spacious layout offers four well-appointed bedrooms, two and a half bathrooms, and a private study, making it ideal for both family living and professional needs. A formal dining room near the entrance sets the tone for gatherings, while the adjacent study offers a quiet space for work or creativity. At the heart of the home is an expansive kitchen featuring an oversized center island, premium cabinetry, and sleek countertops. This stylish culinary space flows effortlessly into the breakfast nook and the casual family room, creating a welcoming open-concept layout that's perfect for entertaining and day-to-day comfort. Upstairs, the owner's suite is a peaceful retreat with two generous walk-in closets and a spacious en-suite bathroom. Three additional
USD 547,805
248 S Water Street
View photo
House · for sale
USD 235,000
USD 312/sq.ft
248 S Water Street
Kaneville village
· 753 sq.ft · 1 Bedroom · 1 Bath · House
· Patio · Garden · Parking · Deck · Equipped kitchen
Kaneville village · 753 sq.ft · 1 Bedroom · 1 Bath · House · Patio · Garden · Parking · Deck · Equipped kitchen
Multiple offers received please present your'best' offer by 10/15 3 p. M. This is truly a place to call your own! Don't miss this opportunity! One of the lowest priced homes in the area. Great location! Have you ever wanted to live so close you can walk to downtown Batavia and it's a block from Quarry Beach. This home is just enough, perfect for simple living, Enjoy the cozy front porch, sip your tea and be grateful for the life you have. Come and take a look at this cute house that has been lovingly cared for. Furnace & hot water heater 2026, roof 2025. Hardwood floors throughout 1st and 2nd levels. Spacious bedroom with plenty of closet space. Beautiful kitchen with white cabinets, granite counter tops and stainless steel appliances. Over sized one car garage with a sheltered patio. Nice fenced in yard with large deck. Whether you are starting your journey as a homeowner, downsizing, or thinking of becoming an investor this is a must see, it's oozing with character, you can feel the
USD 235,000
1034 Emerald Drive
View photo
House · for sale
USD 454,990
USD 193/sq.ft
1034 Emerald Drive
Kaneville village
· 2,347 sq.ft · 4 Bedrooms · 2 Baths · House
· Garden · Equipped kitchen · Cellar
Kaneville village · 2,347 sq.ft · 4 Bedrooms · 2 Baths · House · Garden · Equipped kitchen · Cellar
Imagine yourself at 1034 Emerald Drive in Montgomery, Illinois, a new home in our Marquis Pointe community backing to a beautiful, wooded trail! This home is ready for a quick move-in! This home includes beautiful spacious porch with brick on the front of the home, a fully sodded yard and full lookout basement. The Holcombe plan offers 2,356 square feet of living space with 4 bedrooms, 2.5 baths, and 9-foot ceilings on first level. Entertaining will be easy in this open-concept kitchen and family room layout with a large island and an overhang for stools and 36-inch designer cabinetry with soft close doors and drawers. Additionally, the kitchen features a walk-in pantry, modern stainless-steel appliances, quartz countertops, and easy-to-maintain luxury vinyl plank flooring. Heading up the staircase you will find your large primary bedroom and en-suite bathroom with a raised height dual sink, quartz top vanity, and walk-in shower with spacious walk-in closet. Convenient second floor lau
USD 454,990

Get email alerts

Don't miss out: be the first to know about new properties

The alert was correctly created

On subscribing you accept the conditions of use and the privacy policy
Alert
Receive new ads in your inbox
Save this search
Receive alerts for new listings

We'll send you an email when we have new properties for: "Houses for sale in Kaneville village"

The alert was correctly created

60144
Kaneville, Kaneville village Kaneville township Kane County Illinois
Get email alerts and be the first to see new listings
Required field
On subscribing I accept the terms of the privacy policy
Perfect! You'll soon start receiving new listings via email
Alert
Receive an email when we have new ads for Houses for sale in Kaneville village
Save this search
Filters

Bedrooms

Size (sq.ft)

sq.ft
sq.ft

Price

USD
USD

Property type

Bathrooms

Clear all filters
Receive notifications when new entries are published.