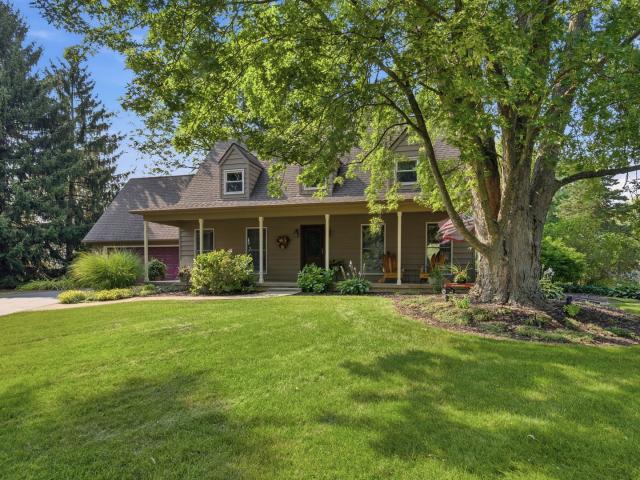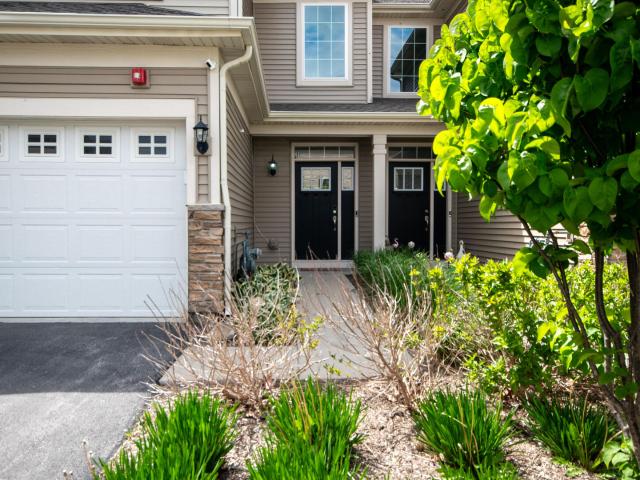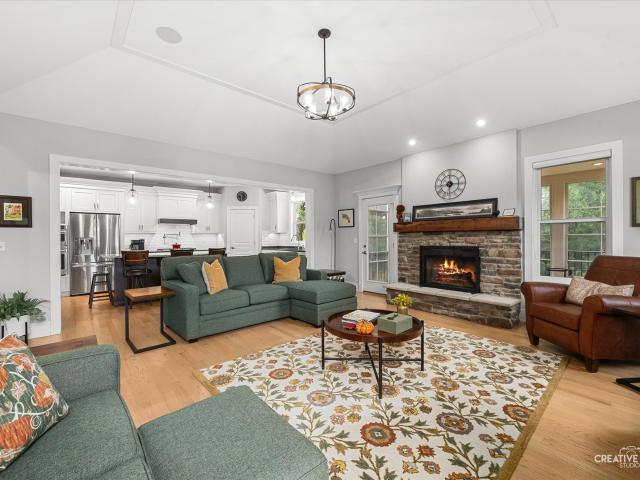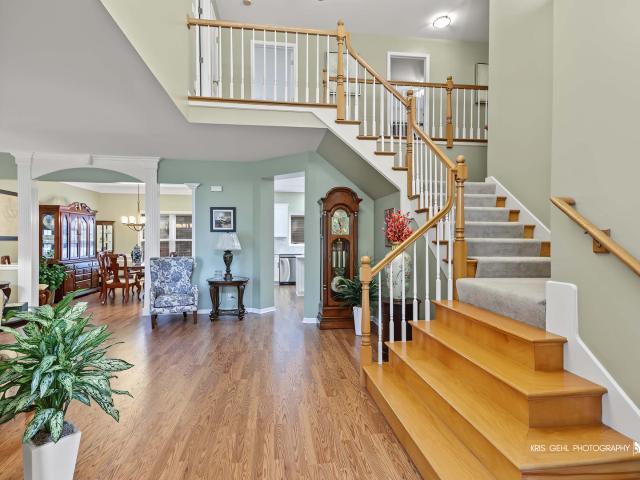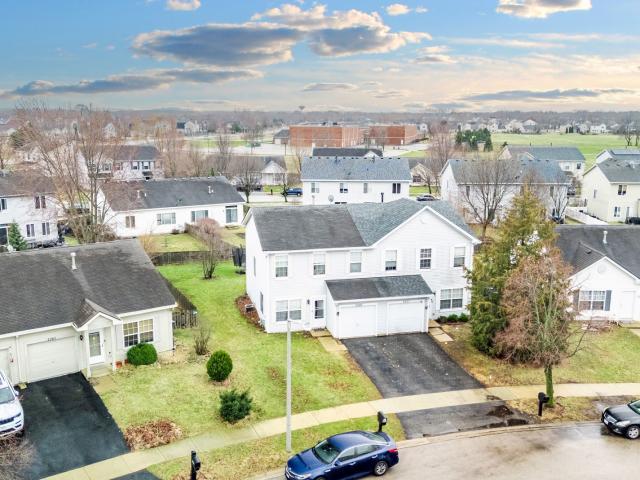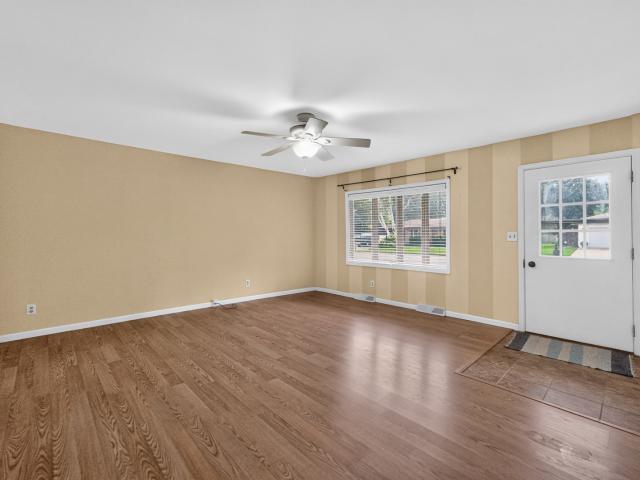
1,681 houses for sale in Kaneville village

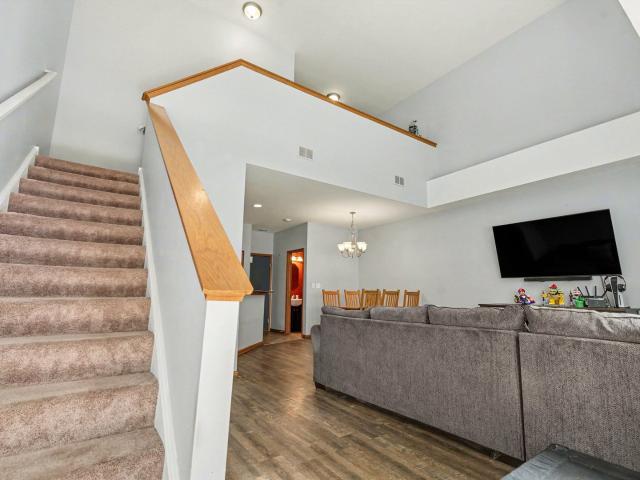
145 Springbrook Trail
View photo
Townhouse · for sale
USD 275,000
USD 202/sq.ft
145 Springbrook Trail
Kaneville village
· 1,356 sq.ft · 2 Bedrooms · 1 Bath · Townhouse
· Office room · Equipped kitchen · Parking
Kaneville village · 1,356 sq.ft · 2 Bedrooms · 1 Bath · Townhouse · Office room · Equipped kitchen · Parking
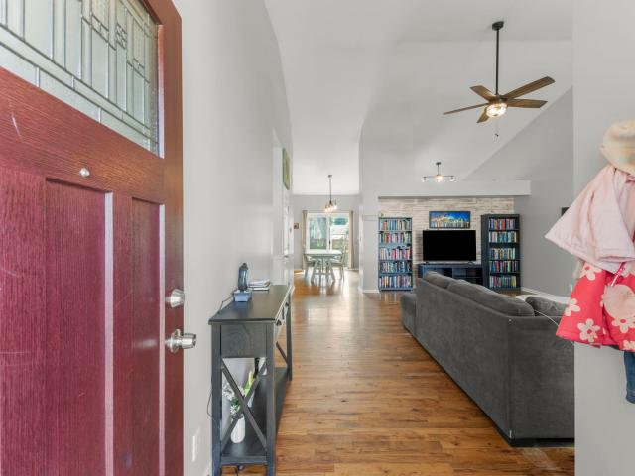
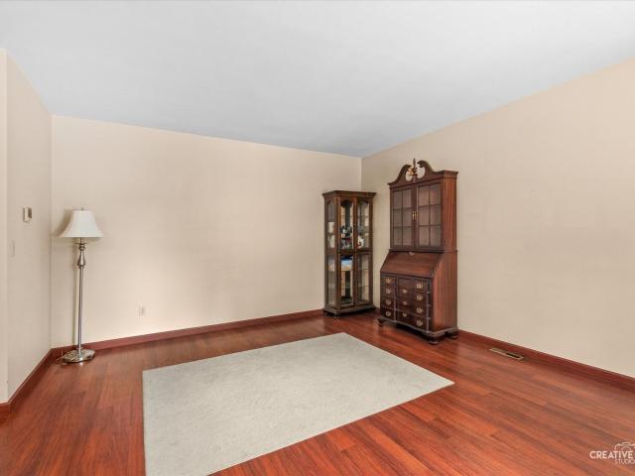
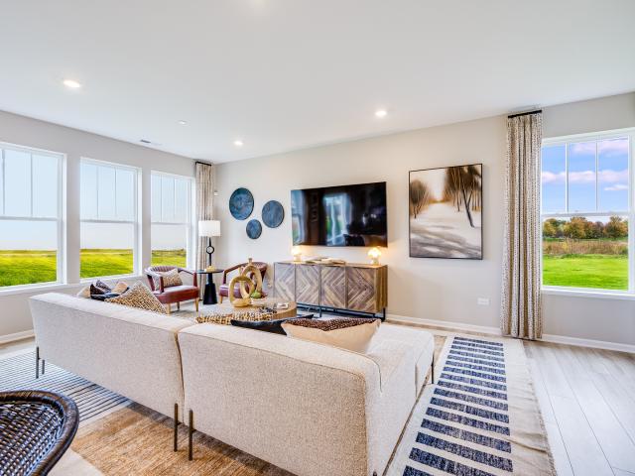
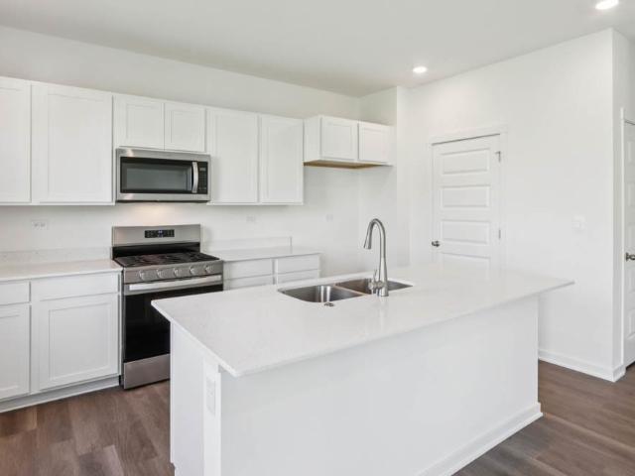
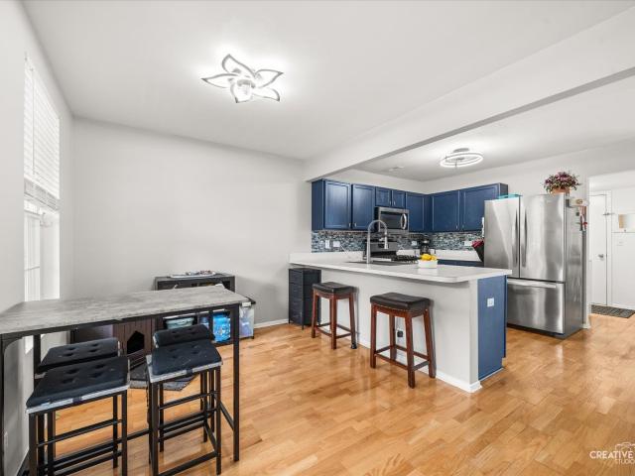
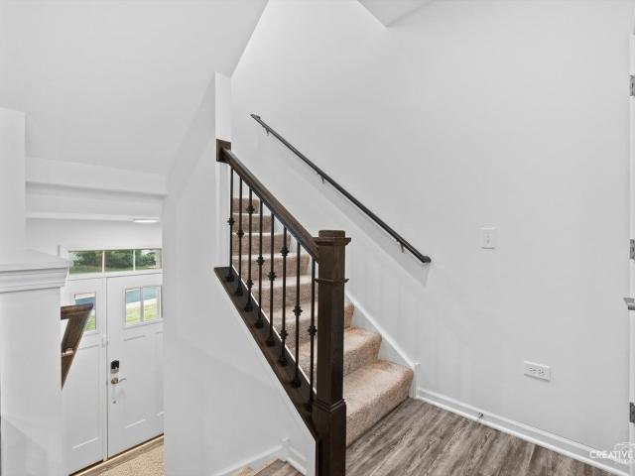
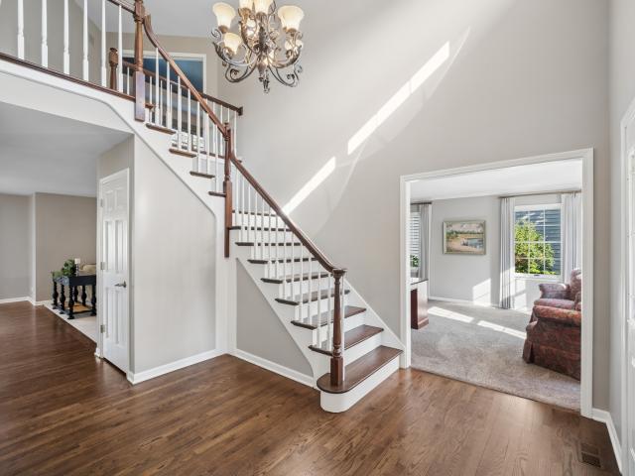
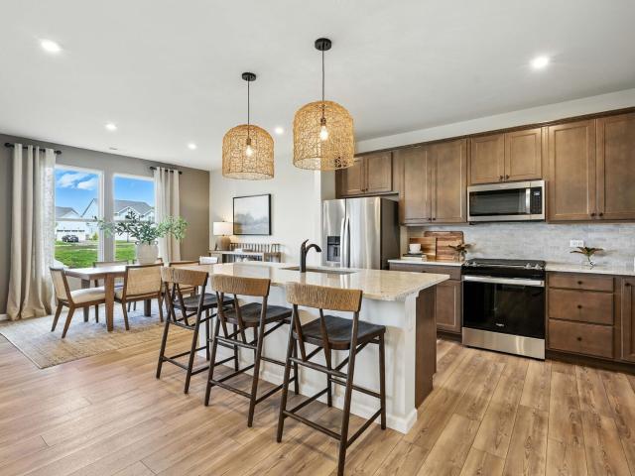
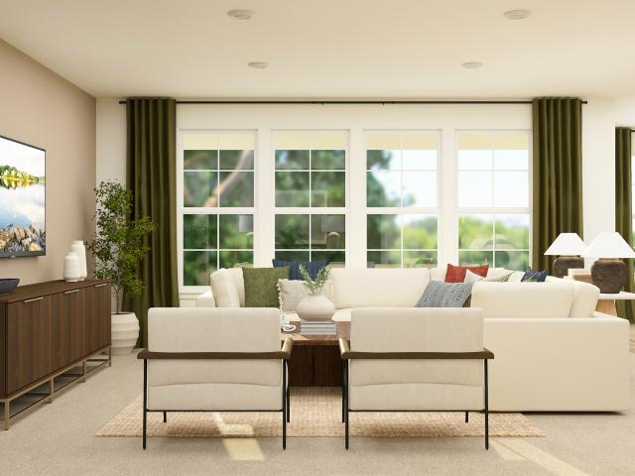
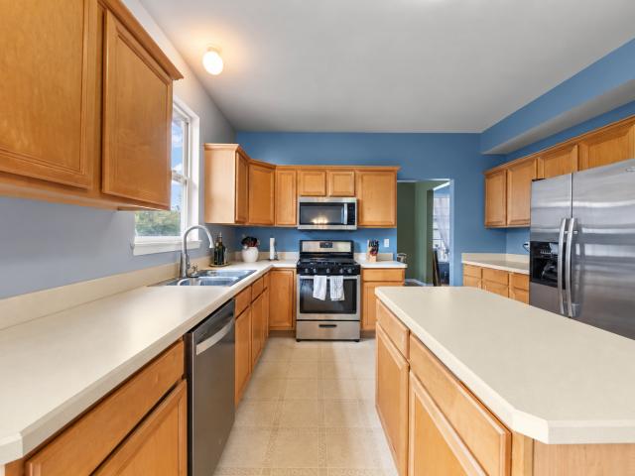
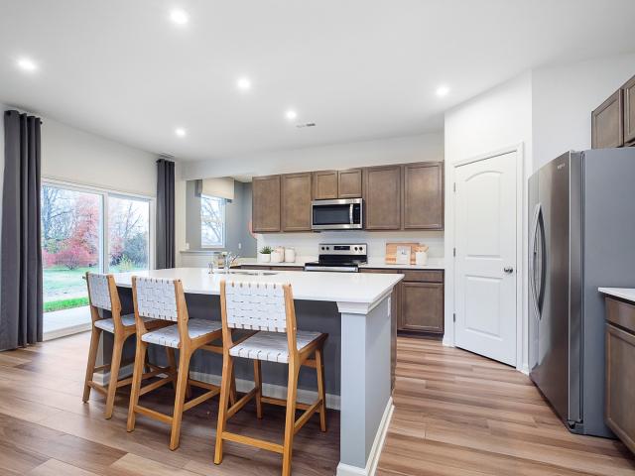
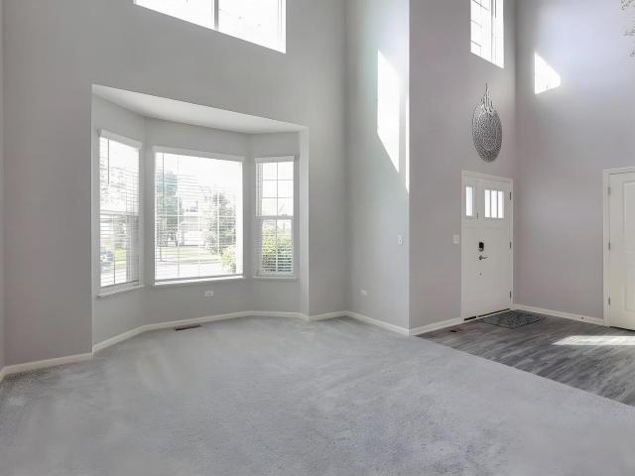
Welcome to this bright and inviting townhome, where two-story ceilings and an abundance of natural light create a warm and welcoming atmosphere from the moment you step inside. The spacious two-story living room flows seamlessly into the open-concept main level, featuring a beautiful kitchen layout that makes entertaining and everyday living a breeze. Upstairs, a versatile loft provides additional space for a home office, reading area, or second living space. The spacious primary bedroom features vaulted ceilings, a walk-in closet, and a shared bathroom. The second bedroom offers flexibility for guests, a home office, or additional living space. A convenient second-floor laundry room adds to the ease of everyday living. Completing the home is a 2-car attached garage. The association replaced the roof in 2019. Ideally located near parks, trails, shopping, dining, and more!
USD 275,000
718 North Street
View photo
House · for sale
USD 400,000
USD 350/sq.ft
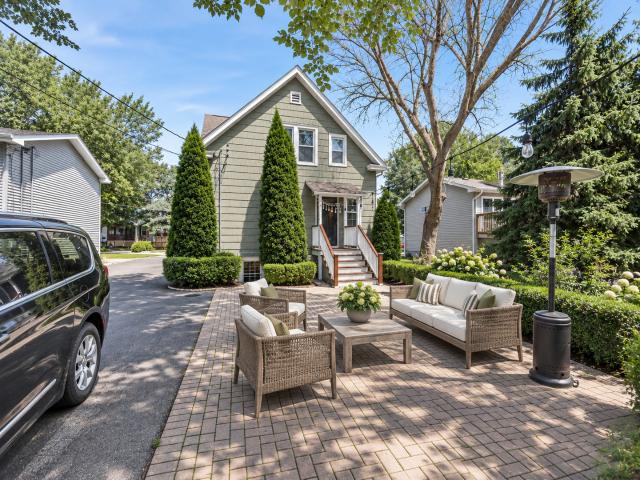
718 North Street
Kaneville village
· 1,141 sq.ft · 3 Bedrooms · 1 Bath · House
· Patio · Garden · Equipped kitchen · Parking · Cellar
Kaneville village · 1,141 sq.ft · 3 Bedrooms · 1 Bath · House · Patio · Garden · Equipped kitchen · Parking · Cellar
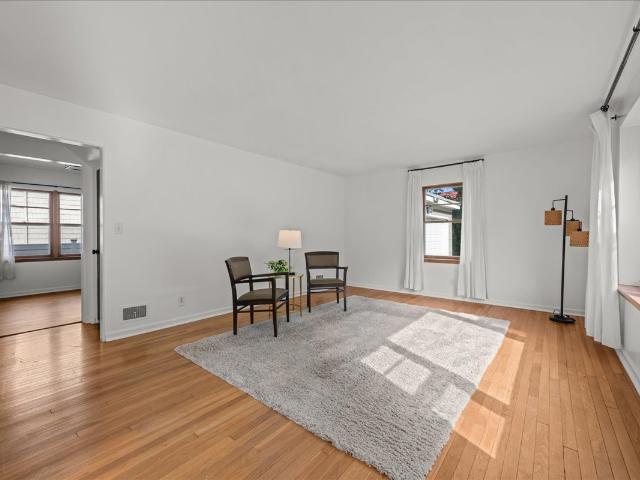
This super cute and updated historic home is just a few blocks from downtown Geneva! Can we just talk about how much character this home has? Enjoy the beautiful hardwood floors, updated kitchen with custom cabinetry, quartz countertops and stainless steel appliances, and the renovated bathrooms with stylish tile. The home offers 3 spacious bedrooms, 1 1/2 baths, and a large living room with plenty of flexibility for how you want to use the space. The clean, bright basement has tall ceilings, built-in storage, and exterior access, giving you even more usable space. Outside, enjoy hanging out on the front porch or the beautiful paver patio, plus the gorgeous perennial gardens that make the yard a great place to relax and entertain. Other updates include a newer roof and a 1.5-car garage. The location is hard to beat! Just blocks from downtown Geneva, Wheeler Park, the Metra, shopping, restaurants, and bike and walking paths. A wonderful home that offers the charm of a historic property
USD 400,000
710 Cornell Drive
View photo
House · for sale
USD 389,900
USD 280/sq.ft
710 Cornell Drive
Kaneville village
· 1,389 sq.ft · 4 Bedrooms · 3 Baths · House
· Patio · Garden · Air conditioning · Cellar
Kaneville village · 1,389 sq.ft · 4 Bedrooms · 3 Baths · House · Patio · Garden · Air conditioning · Cellar
Welcome to this spacious 4 bedroom, 3 full bath ranch in the desirable Heritage of Oswego subdivision. Featuring 3 bedrooms on the main level including a private primary suite, plus a finished basement offering a 4th bedroom, full bath, and a large recreation flex room. Perfect for movie nights, a playroom, home office, or entertaining. Enjoy a fenced backyard with patio, convenient laundry, and major mechanical updates including furnace and A/C both replaced in 2017. Recent updates include fresh paint in the main level bedrooms, updated ceiling fans in 2 bedrooms, 2 new main level toilets, and refreshed landscaping. Ideally located just off Ogden Ave with quick access to shopping, dining, parks, and everyday conveniences. Don't miss this fantastic opportunity to own a versatile ranch home in a great location. Home starts here!
USD 389,900
3654 Thornhill Drive
View photo
House · for sale
USD 525,000
USD 195/sq.ft
3654 Thornhill Drive
Kaneville village
· 2,680 sq.ft · 3 Bedrooms · 2 Baths · House
· Garden · Equipped kitchen
Kaneville village · 2,680 sq.ft · 3 Bedrooms · 2 Baths · House · Garden · Equipped kitchen
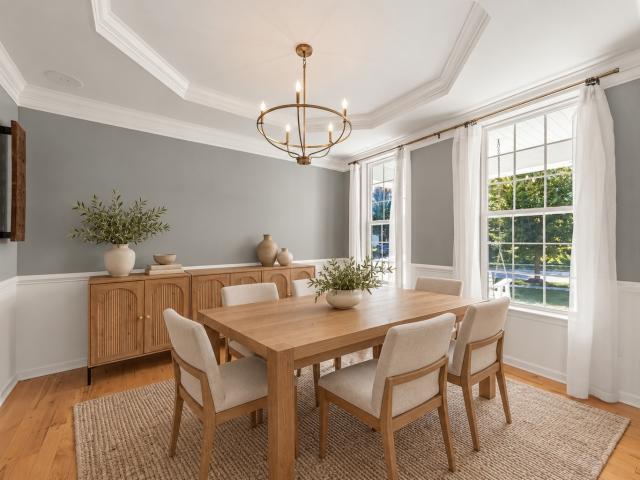
Ready for a home with room for the life you're building? With a beautifully renovated kitchen, generous living spaces and a backyard made for gathering, this Bowes Creek home offers a beautiful place to begin your next chapter. A welcoming front porch sets the tone, while hardwood flooring throughout the first floor and staircase, expansive windows, updated light fixtures and abundant recessed lighting create a bright, inviting feel. The completely renovated kitchen is the heart of the home, featuring white cabinetry, contrasting dark countertops, Bianco Puro honed marble backsplash and new stainless steel appliances, including double wall ovens, a gas cooktop and a drawer microwave. A commercial oven hood, generous prep space and a large pantry make everyday meals and weekend entertaining easier. The kitchen opens to the eating area and spacious gathering room. The dining room features a tray ceiling, crown molding, wainscoting and an updated statement chandelier, ready for holiday di
USD 525,000
1444 Vintage Drive
View photo
House · for sale
USD 564,990
USD 199/sq.ft
1444 Vintage Drive
Kaneville village
· 2,831 sq.ft · 4 Bedrooms · 2 Baths · House
· Garden · Office room · Equipped kitchen · Parking · Cellar
Kaneville village · 2,831 sq.ft · 4 Bedrooms · 2 Baths · House · Garden · Office room · Equipped kitchen · Parking · Cellar
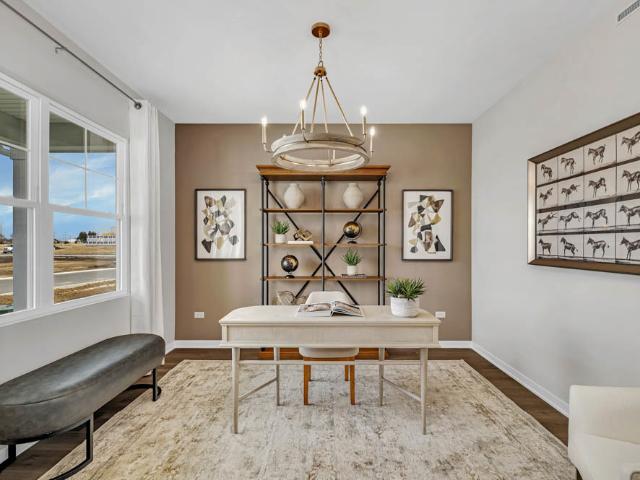
Welcome to 1444 Vintage Dr, a beautiful new home in the Sonoma Trails community in Oswego, IL. This home is situated on a premium homesite with peaceful pond views, a full lookout basement, a fully sodded yard, and professionally landscape package. This home is move in ready! This beautiful Coventry floorplan features 2,836 square feet of living space with 4 bedrooms, 2.5-baths, and a 2-car garage. Step inside to find an open-concept layout starting with a flex room great for an office, formal dining room or an additional sitting area. As you walk farther into the home you will notice an impressive family room with loads of natural light perfect for entertaining. The heart of the home is the upgraded gourmet kitchen, showcasing a KitchenAid appliance package, quartz countertops, a spacious island, and elegant 42' designer cabinetry. A butler's pantry adds convenience and extra storage-ideal for hosting and everyday living. Upstairs, you'll find 4 generously sized bedrooms plus a versat
USD 564,990
202 N 5th Street N
View photo
House · for sale
USD 500,000
202 N 5th Street N
Kaneville village
· 4 Bedrooms · 2 Baths · House
· Garden · Equipped kitchen · Parking · Cellar
Kaneville village · 4 Bedrooms · 2 Baths · House · Garden · Equipped kitchen · Parking · Cellar
Charming downtown geneva 2-flat with great walkability. Set just minutes from downtown, this inviting two-unit property offers an appealing combination of vintage character, comfortable living spaces, and updates that make it easy to rent and enjoy. 2 new water heaters. 2 new hvac. The location puts shopping, dining, coffee, and transportation within an easy walk, with the Metra station approximately 12 blocks away. Each apartment offers two bedrooms, a full bath, a living room, and a kitchen, along with beautiful hardwood floors and plenty of original charm. The kitchens and baths have been updated, adding convenience to the character of this classic Cape Cod-style home. A sunny side yard provides valuable outdoor space for tenants to garden, entertain, and relax. The property also includes shared basement access through the garage, with additional storage and a coin-operated washer and dryer. Each unit has use of one-half of the two-car garage. A special opportunity to own a charming
USD 500,000
49 Sherwick Road
View photo
House · for sale
USD 299,000
USD 213/sq.ft
49 Sherwick Road
Kaneville village
· 1,399 sq.ft · 4 Bedrooms · 3 Baths · House
· Garden · Air conditioning · Cellar
Kaneville village · 1,399 sq.ft · 4 Bedrooms · 3 Baths · House · Garden · Air conditioning · Cellar
Highest and Best due by Sunday 9/13 by 10:00 am. Welcome home to this charming 4-bedroom, 3-bath home featuring a full finished basement and plenty of updates! The spacious layout offers comfortable living areas and room for everyone. Enjoy the added living space of the inviting 3-seasons room, which leads directly to a beautiful brick paver patio-perfect for relaxing or entertaining. The large, fully fenced rear yard provides plenty of space for outdoor activities, pets, and gatherings. Major updates include a 2023 roof, 2024 siding, 2024 hot water heater, and 2021 furnace and A/C, offering peace of mind for years to come. With the big-ticket items already taken care of, you can focus on making this home your own. Bring your vision, add your personal touches, and welcome home!
USD 299,000
1508 Marlo Lane
View photo
Townhouse · for sale
USD 419,990
USD 229/sq.ft
1508 Marlo Lane
Kaneville village
· 1,830 sq.ft · 3 Bedrooms · 2 Baths · Townhouse
· Equipped kitchen
Kaneville village · 1,830 sq.ft · 3 Bedrooms · 2 Baths · Townhouse · Equipped kitchen
2027 delivery! Homesite #1253. Step inside and explore the Charlotte, a highly sought-after two-story traditional townhome featuring three bedrooms and 2.5 baths. The first floor showcases an open-floor plan, creating a sense of spaciousness and unity that seamlessly blends entertainment and everyday comfort. It's easy to see why the kitchen is considered the heart of this home-complete with a walk-in pantry, stainless steel appliances, and a stunning oversized quartz island, this space leaves nothing to be desired. Better still, the kitchen flows effortlessly into a generous great room and dining area, making it ideal for hosting gatherings and special events. Upstairs, retreat to the luxurious owner's suite, offering a spacious walk-in closet and a spa-inspired bath. Two more generously sized bedrooms, an additional bathroom, and a convenient laundry room round out the upper level. High-end finishes include luxury vinyl plank flooring, sleek quartz countertops, and elegant decorative
USD 419,990
985 Emerald Drive
View photo
House · for sale
USD 429,990
USD 237/sq.ft
985 Emerald Drive
Kaneville village
· 1,808 sq.ft · 3 Bedrooms · 2 Baths · House
· Garden · Equipped kitchen · Cellar
Kaneville village · 1,808 sq.ft · 3 Bedrooms · 2 Baths · House · Garden · Equipped kitchen · Cellar
Envision yourself at 985 Emerald Dr in Montgomery, IL, a beautiful new Sienna home in our Marquis Pointe community. This homesite includes a fully sodded yard and will be ready for a winter move-in! The Sienna plan offers 1,818 square feet of living space with 3 bedrooms, 2.5 baths, 9-foot ceilings on first floor, and a full basement. Entertaining will be easy in this open-concept kitchen and family room layout with a large island and an overhang for stools and 36-inch designer cabinetry with soft close doors and drawers. Additionally, the kitchen features a walk-in pantry, modern stainless-steel appliances, quartz countertops, and easy-to-maintain luxury vinyl plank flooring. Heading up the staircase you will find your private getaway with your large primary bedroom and en-suite bathroom with a raised height dual sink, quartz top vanity, and walk-in shower with spacious walk-in closet. Convenient laundry room, 2 additional bedrooms with a full second bath, linen closet, and a loft for
USD 429,990
26 Rolling Oaks Road # D
View photo
Townhouse · for sale
USD 315,000
USD 241/sq.ft
26 Rolling Oaks Road # D
Kaneville village
· 1,302 sq.ft · 2 Bedrooms · 1 Bath · Townhouse
· Patio · Parking · Equipped kitchen
Kaneville village · 1,302 sq.ft · 2 Bedrooms · 1 Bath · Townhouse · Patio · Parking · Equipped kitchen
Updated, light and bright townhome has been well cared for and maintained, professionally cleaned, move-in condition and located on a quiet dead-end street with open space behind! The 2 story living room has beautiful windows and is open to the expanded dining area with a walk-out bay leading to the patio with views of open space. Enjoy cooking and entertaining in the beautiful, fully equipped, kitchen featuring all Stainless Steel appliances (2022) and gorgeous new granite countertops (2025). The large Master Bedroom has direct access to the main bath and a big walk-through closet leading to an extra loft area overlooking the 2 story Living Room. Classy upgraded LVP flooring on the entire first floor and in the 2nd floor bathroom and loft area with pull down stairs for attic access. New Washer/Dryer included (April 2026). 2 car garage with finished interior
USD 315,000
114 Presidential Boulevard
View photo
House · for sale
USD 290,000
USD 193/sq.ft
114 Presidential Boulevard
Kaneville village
· 1,496 sq.ft · 3 Bedrooms · 2 Baths · House
· Patio · Garden · Equipped kitchen
Kaneville village · 1,496 sq.ft · 3 Bedrooms · 2 Baths · House · Patio · Garden · Equipped kitchen
Location! Location! Location! Welcome to 114 Presidential, convenient to all downtown Oswego has to offer! Single family living with all the conveniences of a condo lifestyle. Welcoming front porch greets you with pond views. Open concept home with maintenance free flooring throughout the main level. Updated and spacious kitchen with abundant cabinet and counter space and separate dining area. 3 spacious bedrooms and two have walk in closets! Upgraded baths. Private fenced in backyard with paver patio. New HVAC 2025! Award winning Oswego 308 schools, convenient location and ready for new owners, schedule your showing today!
USD 290,000
435 Church Street
View photo
House · for sale
USD 339,900
USD 329/sq.ft
435 Church Street
Kaneville village
· 1,033 sq.ft · 3 Bedrooms · 2 Baths · House
· Garden · Equipped kitchen · Parking · Cellar
Kaneville village · 1,033 sq.ft · 3 Bedrooms · 2 Baths · House · Garden · Equipped kitchen · Parking · Cellar
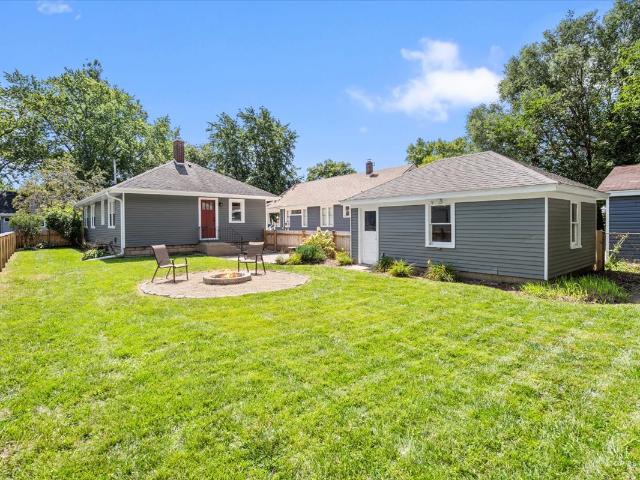
We have received multiple offers and are calling for highest and best offers by 7PM tonight, SAT 8/30. No escalation clauses, and please indicate any details such as appraisal gap waivers etc. *. Welcome home to this beautifully updated three-bedroom, two-bath Batavia bungalow featuring a new furnace, new windows, a light and bright updated kitchen, a full basement, a detached 1.5-car garage, and a gorgeous oversized fenced backyard with a fire pit! This charming home blends timeless architectural character with valuable modern improvements, showcasing gorgeous luxury vinyl plank floors, rich wood trim, classic arched doorways, and abundant natural light throughout. The spacious living and dining rooms offer an inviting setting for everyday living and entertaining, while the updated kitchen features crisp white cabinetry, generous counter space, a pantry, a gas range, recessed lighting, and wonderful backyard views. The enclosed front sunroom offers exceptional flexibility with French
USD 339,900
513 Creek Drive
View photo
Townhouse · for sale
USD 300,000
USD 193/sq.ft
513 Creek Drive
Kaneville village
· 1,550 sq.ft · 2 Bedrooms · 2 Baths · Townhouse
· Office room · Equipped kitchen · Swimming pool
Kaneville village · 1,550 sq.ft · 2 Bedrooms · 2 Baths · Townhouse · Office room · Equipped kitchen · Swimming pool
Built in 2021 and freshly painted, this beautifully appointed 2-bedroom townhome offers sophisticated style and effortless low-maintenance living in a sought-after clubhouse community. The spacious open-concept design creates an inviting atmosphere for both everyday living and entertaining. The stunning gourmet kitchen showcases 42-inch cabinetry, gleaming quartz countertops, a generous center island with breakfast bar, and newer dishwasher. Quartz countertops continue into the bathrooms for a cohesive, upscale feel. Convenient second-floor laundry adds to the home's thoughtful functionality. The lower level provides exceptional flexibility and can easily be transformed into a third bedroom, home office, media room, or playroom. Sliding glass doors extend the living space outdoors to a private balcony-perfect for morning coffee or unwinding at the end of the day. Enjoy an array of amenities including a clubhouse, pool, tennis court, fitness center, and playground. Ideally located near
USD 300,000
1921 Annettes Circle
View photo
House · for sale
USD 515,000
USD 173/sq.ft
1921 Annettes Circle
Kaneville village
· 2,971 sq.ft · 5 Bedrooms · 3 Baths · House
· Equipped kitchen · Parking
Kaneville village · 2,971 sq.ft · 5 Bedrooms · 3 Baths · House · Equipped kitchen · Parking
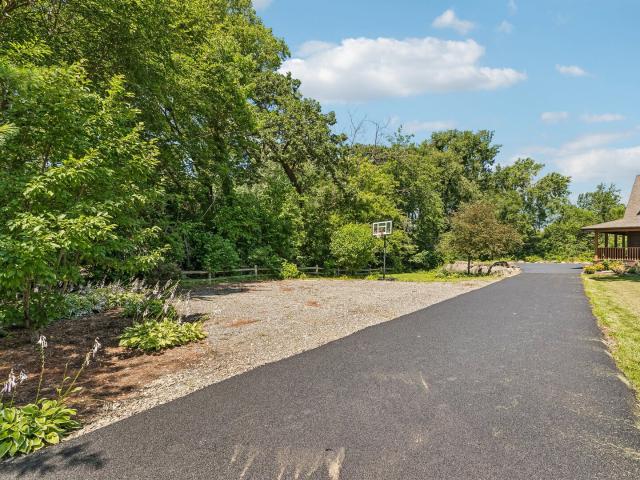
September promotion! For the month of September, the seller is offering a $10,000 closing credit to help with the cost of building a garage. This is a custom built cedar home, nestled on a peaceful, wooded 1.25+ acre lot in desirable Sugar Grove. This spacious residence offers 5 bedrooms and 3.5 bathrooms, combining timeless craftsmanship with updates in a serene setting. A brand-new asphalt driveway provides ample parking and leads to the home's inviting three-sided wraparound porch-the perfect place to relax and enjoy the tranquil surroundings. While there is NO garage, the lot has plenty of space for one. Inside, you'll find beautiful hardwood floors throughout, highlighted by a spacious first-floor primary suite featuring a private bath and walk-in closet. Upstairs offers two additional bedrooms and a full hall bath, providing comfortable accommodations for family and guests. The well-appointed kitchen boasts abundant cabinetry, granite countertops, stainless steel appliances, and
USD 515,000
1235 Fagan Road
View photo
House · for sale
USD 700,000
USD 211/sq.ft
1235 Fagan Road
Kaneville village
· 3,305 sq.ft · 5 Bedrooms · 2 Baths · House
· Office room · Equipped kitchen
Kaneville village · 3,305 sq.ft · 5 Bedrooms · 2 Baths · House · Office room · Equipped kitchen
Welcome to this beautifully maintained brick and cedar home offering space, flexibility, and an exceptional floor plan! Step through the covered front porch into a bright, impressive two-story foyer and discover a home designed for both everyday living and entertaining. The main level features an open-concept layout connecting the beautifully updated kitchen, eating area, and family room. The kitchen is a true standout with a large island, abundant cabinetry, and a convenient butler's pantry connecting to the dining room. In addition to the formal living and dining rooms, a versatile flex room provides the perfect space for a home office, playroom, den, or whatever fits your lifestyle. A main-level laundry room adds everyday convenience. Upstairs, you'll find a rare and highly desirable. *true five-bedroom with all five bedrooms on the second level*. The generously sized bedrooms offer excellent closet and storage space. Two stairwells provide convenient access to the second floor-one
USD 700,000
141 Daltrey Drive
View photo
House · for sale
USD 456,748
USD 270/sq.ft
141 Daltrey Drive
Kaneville village
· 1,690 sq.ft · 3 Bedrooms · 2 Baths · House
· Patio · Equipped kitchen · Parking · Swimming pool · Cellar
Kaneville village · 1,690 sq.ft · 3 Bedrooms · 2 Baths · House · Patio · Equipped kitchen · Parking · Swimming pool · Cellar
Welcome to Harvest Gate at Southbury. Our newest community! This exciting new single-family community includes full unfinished basements. There is a 7600 sq. Ft. clubhouse, pool and fitness center, tennis, pickleball and volleyball courts, walking and biking trails, playground and picnic areas. Full unfinished basements included and 3-car garage upgrades are available with every home. This home is to be built. This gorgeous new Harrison comes with a first-floor primary bedroom suite including a full bath. Your foyer leads to the soaring two-story great room, with the dining area and kitchen in the back overlooking the patio. A great gathering place for family and friends. Your gourmet kitchen has a large island with room for seating, built-in SS appliances, upgraded cabinets with Quartz counters, a beautiful tile backsplash and more! Your first-floor primary bedroom suite is tucked away for your complete privacy and includes a luxury bath with separate shower and a double bowl vanity.
USD 456,748
53 Cebold Drive
View photo
House · for sale
USD 399,900
53 Cebold Drive
Kaneville village
· 3 Bedrooms · 2 Baths · House
· Equipped kitchen · Parking · Cellar
Kaneville village · 3 Bedrooms · 2 Baths · House · Equipped kitchen · Parking · Cellar
Wow, this move-in ready 3-bedroom, 2-full-bath ranch in Oswego is an absolute standout! Nestled on a beautifully landscaped lot surrounded by mature trees for exceptional curb appeal, this home boasts an unbeatable location just minutes from downtown Oswego, the Fox River, local parks, and top-rated schools. Step inside to find a fresh, modern interior complete with crisp paint, hardwood flooring, and soft new carpet throughout. The spacious layout features both an expansive living room and a cozy family room, along with a bright kitchen equipped with abundant cabinetry, sleek quartz countertops, and stainless steel appliances. Three generously sized bedrooms and two full baths offer plenty of room to unwind, while the huge unfinished basement provides endless potential for extra living space, a workshop, or custom finishes. Complete with a 2-car garage plus an additional storage garage for all your tools and toys, this stunning home truly has it all-book your private showing today bef
USD 399,900
1441 Kinwood Road
View photo
House · for sale
USD 623,990
USD 264/sq.ft
1441 Kinwood Road
Kaneville village
· 2,357 sq.ft · 3 Bedrooms · 3 Baths · House
· Patio · Office room · Equipped kitchen · Parking
Kaneville village · 2,357 sq.ft · 3 Bedrooms · 3 Baths · House · Patio · Office room · Equipped kitchen · Parking
2027 summer delivery! Special incentives avialable! HOMESITE #0057 Introducing the Matisse. A modern single-story home designed to elevate everyday living with thoughtful details and a spacious, open layout. This three-bedroom, two-bathroom floorplan centers around an open-concept family room, breakfast area, and a contemporary kitchen featuring a large center island and ample cabinetry-ideal for both daily routines and casual gatherings. A formal dining room adds flexibility and function, while the covered patio offers a comfortable space for relaxing or entertaining outdoors. The luxurious owner's suite provides a private retreat with a generous walk-in closet and an en-suite bathroom. Two secondary bedrooms are served by a conveniently located second bathroom, making them ideal for guests, home office space, or family members. A standard three-car garage and a well-placed laundry room further enhance the home's practical appeal, making the Matisse a perfect fit for a variety of mode
USD 623,990
39W150 Adobe Ridge
View photo
House · for sale
USD 500,000
USD 297/sq.ft
39W150 Adobe Ridge
Kaneville village
· 1,679 sq.ft · 3 Bedrooms · 2 Baths · House
· Patio · Garden · Parking · Fireplace · Equipped kitchen · Air conditioning · Swimming pool · Cellar
Kaneville village · 1,679 sq.ft · 3 Bedrooms · 2 Baths · House · Patio · Garden · Parking · Fireplace · Equipped kitchen · Air conditioning · Swimming pool · Cellar
Welcome Home to this meticulously maintained and lovingly cared for cape cod with covered front porch on a quiet cul de sac and nestled on just over an acre lot with beautiful views. Perfectly designed for family entertaining, the main floor features a large living room and dining room that leads to the updated eat in kitchen with 42' cabinets and granite countertops and overlooks the spacious family room with fireplace! Upstairs are three bedrooms including a primary suite with private bath and walk in closet! The basement has sealed floors and is waiting for your finishing ideas! Relax and entertain on the brick paver patio with firepit that overlooks the huge yard with mature trees, raised flower beds, fire pit, above ground pool with solar cover and shed with attic space. Main floor laundry and 2 car attached garage! Newer improvements include windows (5+. Yrs), furnace (2014), AC (2024), kitchen (2011), shed roof, interior paint and carpet. Great location in the award winning 301
USD 500,000
2049 Stuttle Road
View photo
Townhouse · for sale
USD 397,000
USD 250/sq.ft
2049 Stuttle Road
Kaneville village
· 1,582 sq.ft · 3 Bedrooms · 2 Baths · Townhouse
· Patio · Equipped kitchen · Parking
Kaneville village · 1,582 sq.ft · 3 Bedrooms · 2 Baths · Townhouse · Patio · Equipped kitchen · Parking
This House features a 3 bedrooms and 2.5 bathrooms, Step inside to soaring 9-foot ceilings framing a dramatic 2-story living room. The open layout flows naturally into a spacious dining area and a well-designed kitchen. An ideal setup for entertaining. The kitchen is outfitted with quartz countertops 42-inch cabinetry, a full pantry, and a peninsula breakfast bar, offering abundant storage and prep space. A powder room rounds out the main level. Upstairs, a second-floor laundry room adds everyday practicality alongside three bedrooms. The owner's suite includes an oversized walk-in closet and a private bathroom with plenty of natural light. The two additional bedrooms share a full hall bathroom. All of the bedrooms feature ceiling fans and custom cordless blinds. Out back, a peaceful patio. A quiet spot to enjoy your morning coffee with nothing but open land stretching out beyond the lawn. The attached 2-car garage features an overhead storage system for added functionality. This neigh
USD 397,000
25 Retreat Court
View photo
House · for sale
USD 925,000
USD 301/sq.ft
25 Retreat Court
Kaneville village
· 3,068 sq.ft · 3 Bedrooms · 2 Baths · House
· Equipped kitchen
Kaneville village · 3,068 sq.ft · 3 Bedrooms · 2 Baths · House · Equipped kitchen
Set on a beautiful homesite backing to mature trees in the highly sought-after Retreat on Stony Creek subdivision, this exceptional John Hall Custom Home showcases the craftsmanship, thoughtful design, and high-performance construction that distinguish a truly custom residence. Offering 2,033 square feet on the main level plus an additional 1,042 square feet of finished walk-out living space, this home was designed with both everyday comfort and effortless entertaining in mind. The Craftsman-inspired exterior combines low-maintenance LP SmartSide siding, Heritage Stone veneer, and high-performance Andersen windows, creating timeless curb appeal while delivering durability and energy efficiency. At the heart of the home, complemented by arched entryways, the open-concept kitchen pairs custom Brockton cabinetry with granite countertops and a thoughtfully designed layout. A sleek cooktop is complemented by a custom exhaust hood and pot filler, while the built-in oven and microwave create
USD 925,000
0n045 underwood drive
View photo
House · for sale
USD 825,000
USD 259/sq.ft
0n045 underwood drive
Kaneville village
· 3,175 sq.ft · 5 Bedrooms · 4 Baths · House
· Office room · Deck · Fireplace · Equipped kitchen · Air conditioning
Kaneville village · 3,175 sq.ft · 5 Bedrooms · 4 Baths · House · Office room · Deck · Fireplace · Equipped kitchen · Air conditioning
Over $200K in recent improvements, including a 2024 kitchen renovation, four updated baths, 2023 HVAC, new gutters and a fully finished 1,093-sq-ft lower level. This stunning residence located in Mill Creek features three fully finished levels, fresh interior/exterior paint, a high-efficiency furnace & A/C (2023), dual water heaters (2019/2021), and new gutters with guards. Designed for effortless entertaining, the formal living and dining rooms lead to a re-imagined contemporary kitchen (2024) boasting premium quartz countertops, a massive center island, and sleek new LG appliances. The kitchen opens directly to a voluminous two-story family room with a brick fireplace, as well as a large rear deck. A main-floor den serves as an ideal private office. Upstairs, four modern bathrooms (all updated 2025) service four bedrooms, including an expansive primary suite with an oversized walk-in closet, a dedicated guest suite with its own private bath, and a refreshed Jack-and-Jill bath. The fu
USD 825,000
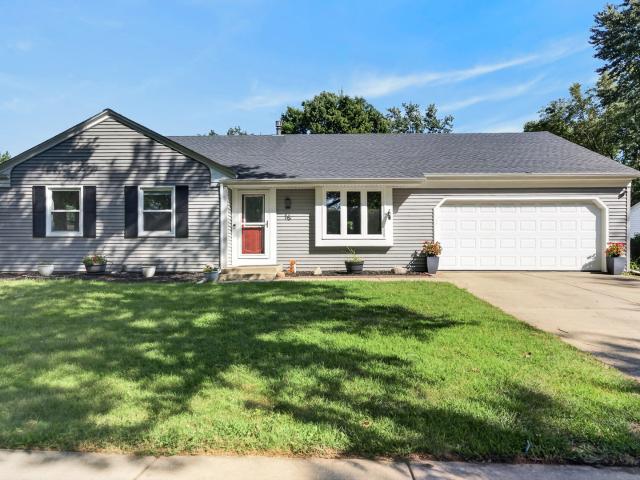
16 Sherwick Road
View photo
House · for sale
USD 375,000
USD 203/sq.ft
16 Sherwick Road
Kaneville village
· 1,841 sq.ft · 5 Bedrooms · 3 Baths · House
· Office room · Equipped kitchen · Cellar
Kaneville village · 1,841 sq.ft · 5 Bedrooms · 3 Baths · House · Office room · Equipped kitchen · Cellar
Welcome to 16 Sherwick Rd, a spacious and inviting 5-bedroom, 3-bathroom home nestled on a quiet street in Oswego, offering an open floor plan, abundant storage, and a peaceful setting surrounded by mature trees. This home offers a versatile layout designed for comfortable everyday living and entertaining. The main level features a bright living room, dining area, and kitchen with an eating area, breakfast bar, center island, and pantry, creating a welcoming space for gatherings. Three bedrooms are conveniently located across the main level, while the basement provides additional living space and two more bedrooms, offering excellent flexibility for guests, a home office, hobbies, you name it! Numerous improvements enhance the home's comfort and appeal. New luxury vinyl plank flooring was installed throughout most of the main level in June 2026. The main bathroom was updated and the main living areas received new paint in June 2026. A 6-foot cedar privacy fence was added in March 2025,
USD 375,000
2269 Rebecca Circle
View photo
House · for sale
USD 280,000
USD 201/sq.ft
2269 Rebecca Circle
Kaneville village
· 1,389 sq.ft · 3 Bedrooms · 1 Bath · House
· Garden · Equipped kitchen · Parking · Swimming pool
Kaneville village · 1,389 sq.ft · 3 Bedrooms · 1 Bath · House · Garden · Equipped kitchen · Parking · Swimming pool
Investment property with lease! Welcome home to this charming 3-bedroom, 1.5-bath duplex located in the popular Lakewood Creek community! You'll love enjoying all the neighborhood amenities including the clubhouse, pool, walking trails, and parks. Step inside to a bright and welcoming floor plan featuring spacious living areas perfect for everyday living and entertaining. The kitchen offers appliances, plenty of cabinet space, and a sunny eat-in area with sliding glass doors leading to backyard. The main floor also includes a convenient powder room and access to the attached 1-car garage. Upstairs, the spacious primary bedroom features vaulted ceilings, a walk-in closet, and shared access to the full bath. Two additional bedrooms and second-floor laundry add comfort and convenience to the layout. Ideally situated near shopping, dining, and easy access to I-88, this home offers the perfect blend of location, functionality, and community living. A great opportunity to enjoy low-maintenan
USD 280,000
311 George Street
View photo
House · for sale
USD 295,000
USD 234/sq.ft
311 George Street
Kaneville village
· 1,259 sq.ft · 3 Bedrooms · 2 Baths · House
· Garden · Deck · Equipped kitchen · Parking · Cellar
Kaneville village · 1,259 sq.ft · 3 Bedrooms · 2 Baths · House · Garden · Deck · Equipped kitchen · Parking · Cellar
Sought after mid-sized Sycamore ranch ideally suited for retirees, singles, small families, first-time owners. All the large sized amenities but in an efficient and manageable size. Generous kitchen and living room space, 2 full baths. Master and hallway, super sized garage with 3 car possibilities, full basement partially finished with rec/play room and professional styled workshop for all your handiman projects. Most windows have been replaced, low care aluminum siding, first floor laundry room with washer/dryer. An open backyard with no rear neighbors, wood deck for summer entertaining. Very convenient location to downtown, shopping and schools. One owner for 20 years with lots of TLC
USD 295,000
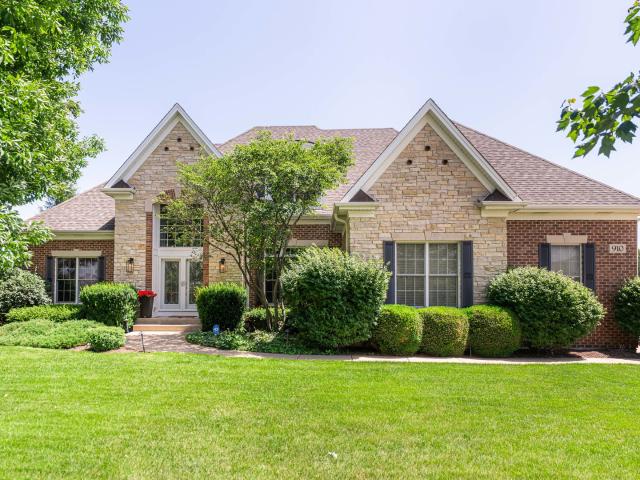
910 Freedom Circle
View photo
House · for sale
USD 899,900
USD 145/sq.ft
910 Freedom Circle
Kaneville village
· 6,200 sq.ft · 7 Bedrooms · 5 Baths · House
· Parking
Kaneville village · 6,200 sq.ft · 7 Bedrooms · 5 Baths · House · Parking
Welcome to one of Sycamore's most exceptional custom built residences, ideally situated in the highly sought after Krpan Parkside Estates community. Offering more than 6,200 square feet of beautifully finished living space, 7 true bedrooms, 5 full bathrooms, and an oversized 3 car garage, this remarkable home delivers an extraordinary combination of craftsmanship, space, versatility, and timeless design. Proudly maintained by its original owner, the quality and attention to detail are evident from the moment you enter. Extensive custom millwork is showcased throughout, including rich wainscoting, substantial 5+ inch trim, elegant crown molding, solid wood finishes, and thoughtfully incorporated architectural details that give the home a sophisticated, high end character rarely found at this scale. The thoughtfully designed main level balances elegance with everyday functionality. The main floor primary suite creates a private retreat and offers direct access to a beautifully appointed
USD 899,900
253 Carlton Mews Court
View photo
House · for sale
USD 450,000
USD 184/sq.ft
253 Carlton Mews Court
Kaneville village
· 2,433 sq.ft · 5 Bedrooms · 3 Baths · House
· Fireplace · Parking · Cellar
Kaneville village · 2,433 sq.ft · 5 Bedrooms · 3 Baths · House · Fireplace · Parking · Cellar
Welcome to 253 Carlton Mews Court! *. This spacious 4-bedroom, 3.1-bath home is tucked away on a cul-de-sac in Sugar Grove's Windsor Pointe neighborhood. Set on a fully fenced quarter-acre lot, this two-story home offers more than 2,400 square feet above grade and has recently been refreshed with. *fresh paint throughout all upstairs bedrooms, the upstairs hallway and bathroom, as well as much of the lower level, brand-new carpeting throughout all carpeted areas, a brand-new refrigerator, and a freshly sealcoated asphalt driveway*. That has been extended along the side of the home for additional parking and usable space. Hardwood flooring and a gas fireplace add warmth to the main level, while the generous living, dining and gathering spaces provide plenty of room to spread out. Just off the garage, the mudroom provides valuable space for coats, shoes and everyday storage. Laundry is currently located in the basement, but the original mudroom connections remain in place, allowing a fut
USD 450,000
238 Furnas Drive
View photo
House · for sale
USD 567,664
USD 234/sq.ft
238 Furnas Drive
Kaneville village
· 2,422 sq.ft · 3 Bedrooms · 2 Baths · House
· Office room · Equipped kitchen
Kaneville village · 2,422 sq.ft · 3 Bedrooms · 2 Baths · House · Office room · Equipped kitchen
Welcome to Ashton Ridge, a new single-family community in highly acclaimed Batavia 101 School District. In a quiet neighborhood but close to Downtown Batavia and the Randall Rd commercial corridor with shops, restaurants and more. This home is to be built. The Fifth Avenue is a great single-family home with an open floor plan that is new to Batavia. The foyer leads you to the Great Room, kitchen, and casual eating area, all open with plenty of space for family and friends to gather. The chef's kitchen has a large island with room for seating, SS Whirlpool appliances, granite counters and a pantry. There is a small office convenient to the kitchen that is perfect for homework or shopping lists. On the 2nd floor, you have a spacious primary bedroom suite tucked away for your privacy. Your ensuite bath has a large separate shower and double bowl vanity with Quartz counters. You will enjoy the convenience of a 2nd floor laundry room. The loft is perfect for family games or movie nights. Tw
USD 567,664
483 Deerfield Drive
View photo
House · for sale
USD 791,000
USD 264/sq.ft
483 Deerfield Drive
Kaneville village
· 2,992 sq.ft · 4 Bedrooms · 4 Baths · House
· Patio · Fireplace · Equipped kitchen · Parking
Kaneville village · 2,992 sq.ft · 4 Bedrooms · 4 Baths · House · Patio · Fireplace · Equipped kitchen · Parking
Beautiful NEW model home in Deerpath Trails. Stop by to tour a fabulous NEW design that includes everything you are looking for in a proposed custom home. Before you even step foot in this beautiful home, enjoy a fantastic wrap around porch (accessible from both the front door and sliding glass doors off the dining room! ). Study (or possibly a first floor guest bedroom with full bath) with custom details right off the foyer. Dining room with beautiful trim features connected to kitchen with spacious butler pantry. Kitchen includes Brakur custom cabinetry, large island and updated appliances. Kitchen opens to a two story family room with fireplace. Upstairs is a large master suite (stand alone tub, dual vanities, tiled shower and spacious walk in closet), bedrooms two and three with a jack & jill bath, bedroom four near to a full hallway bathroom and a second floor laundry. Three car tandem garage, siding, landscaping/sod and a concrete patio complete the exterior. Pricing is subject t
USD 791,000
3626 Emerald Road
View photo
House · for sale
USD 610,000
USD 171/sq.ft
3626 Emerald Road
Kaneville village
· 3,552 sq.ft · 4 Bedrooms · 2 Baths · House
· Equipped kitchen · Parking · Cellar
Kaneville village · 3,552 sq.ft · 4 Bedrooms · 2 Baths · House · Equipped kitchen · Parking · Cellar
Welcome to 3626 Emerald Rd, a Meticulously Maintained Single Family Home Nestled in the Highly Sought-After Ponds of Stony Creek Community! At 3,562 Sq Ft of Finished Living Space, Plus an Additional 1,754 Unfinished Sq Footage in the Basement, This Oxford Floor Plan is One of the Largest Models and Has Potential to be 5,300+ of Living Space! This Incredible 4 Bed, 2.5 Bath Two-Story Home Also Offers a Versatile 1st-Floor Office w/ Possible 5th Bedroom, Upstairs Loft, Dual Staircases, 3 Walk-In Closets, a Huge Unfinished Basement & a 3-Car Epoxy-Coated Garage! Enter Through the Towering Two-Story Foyer, Which Flows Directly into the Formal Living & Dining Room, Perfect for Entertaining! Continue Back to the Open-Concept Family Room, Sitting Open to the Breakfast Area & Kitchen for the Ultimate Everyday Living Space! The Modern Kitchen Features an Oversized Island w/ Bar Stool Seating & Two Separate Pantries for All Your Storage Needs! Sliding Glass Doors off the Breakfast Area Lead to
USD 610,000

Get email alerts

Don't miss out: be the first to know about new properties

The alert was correctly created

On subscribing you accept the conditions of use and the privacy policy
Alert
Receive new ads in your inbox
Save this search
Receive alerts for new listings

We'll send you an email when we have new properties for: "Houses for sale in Kaneville village"

The alert was correctly created

60144
Kaneville, Kaneville village Kaneville township Kane County Illinois
Get email alerts and be the first to see new listings
Required field
On subscribing I accept the terms of the privacy policy
Perfect! You'll soon start receiving new listings via email
Alert
Receive an email when we have new ads for Houses for sale in Kaneville village
Save this search
Filters

Bedrooms

Size (sq.ft)

sq.ft
sq.ft

Price

USD
USD

Property type

Bathrooms

Clear all filters
Receive notifications when new entries are published.