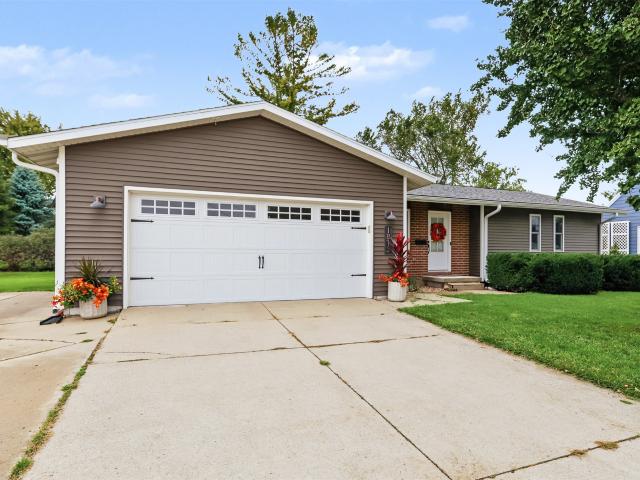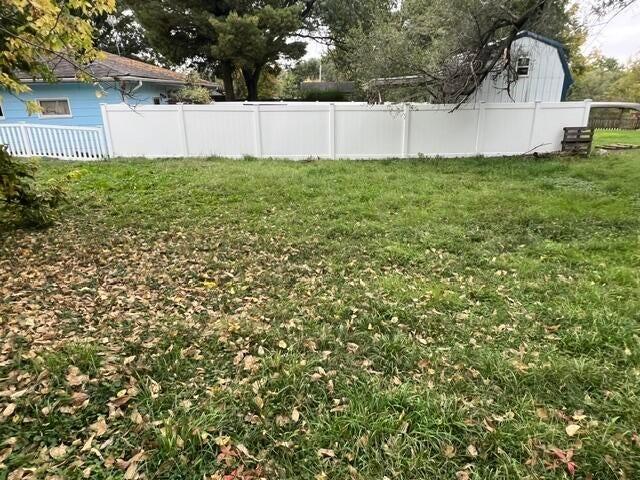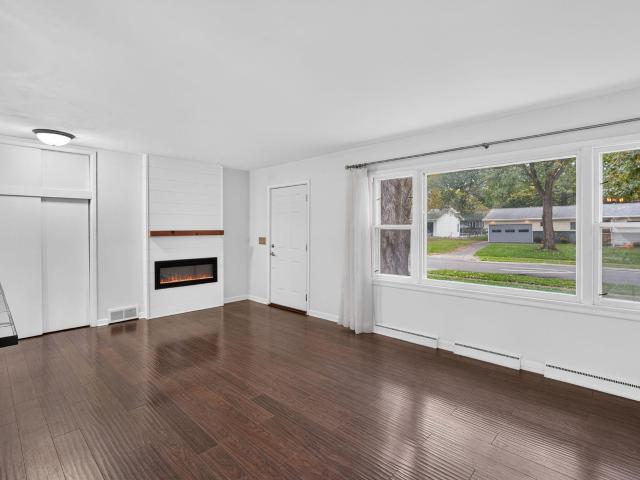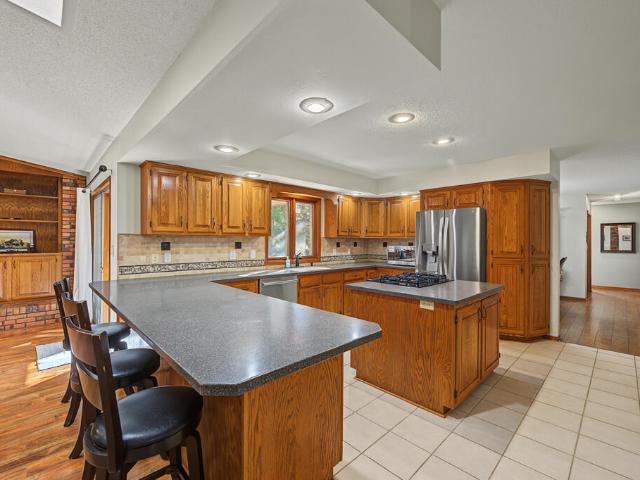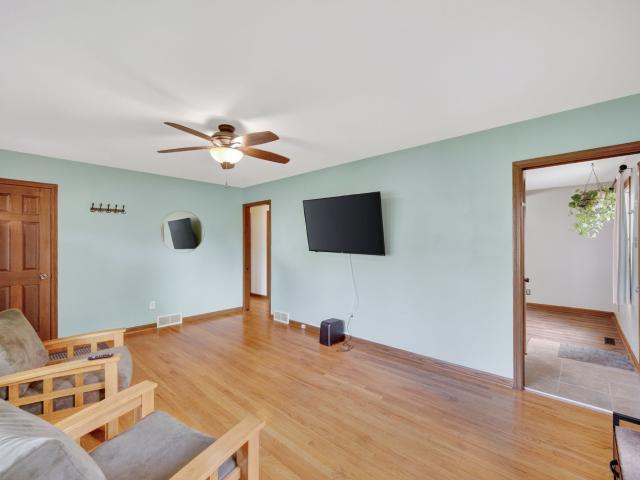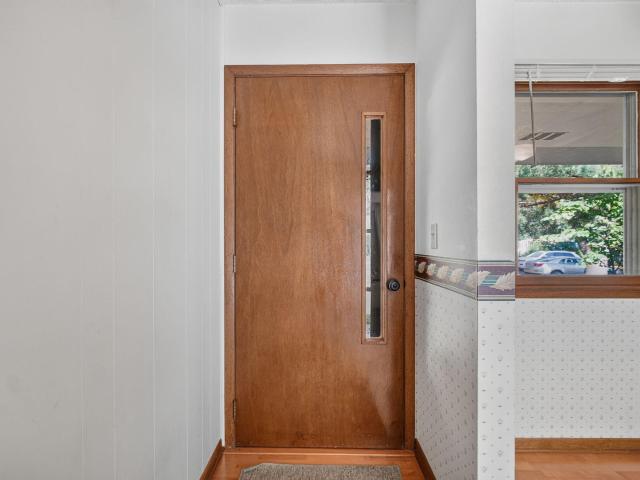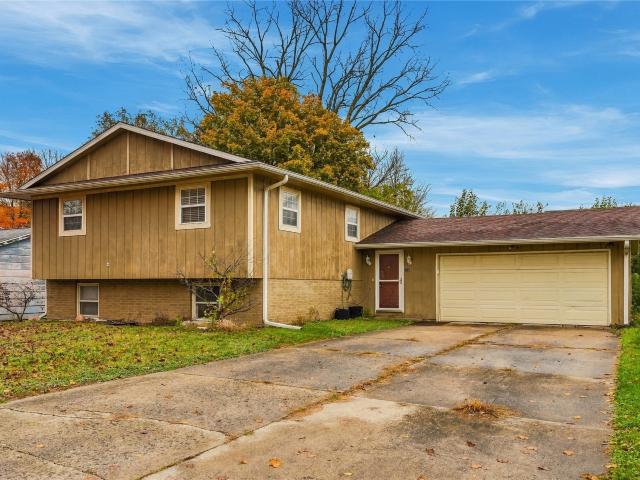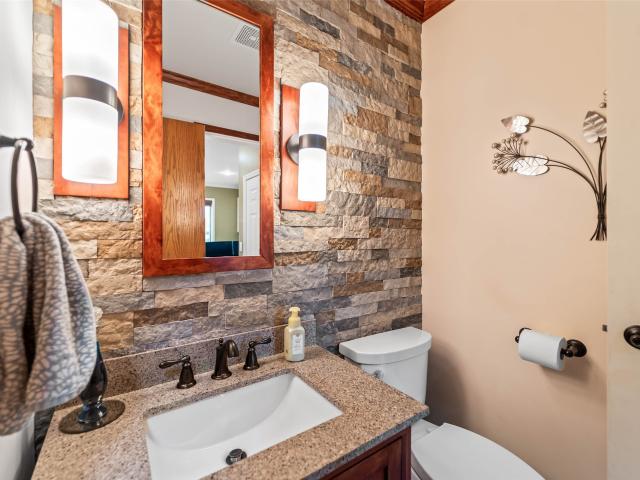
670 properties for sale in Kelley city

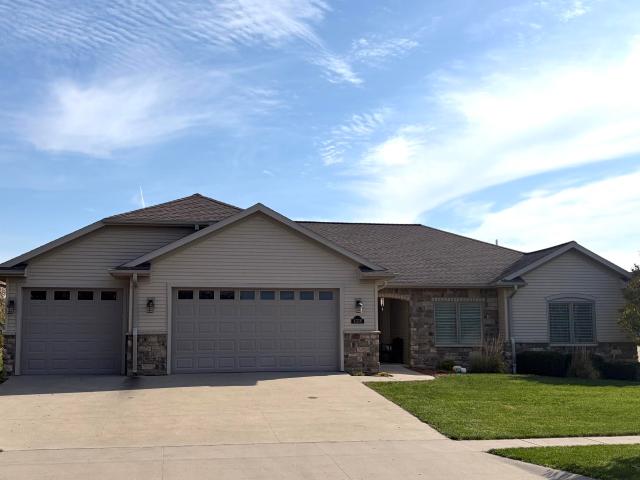
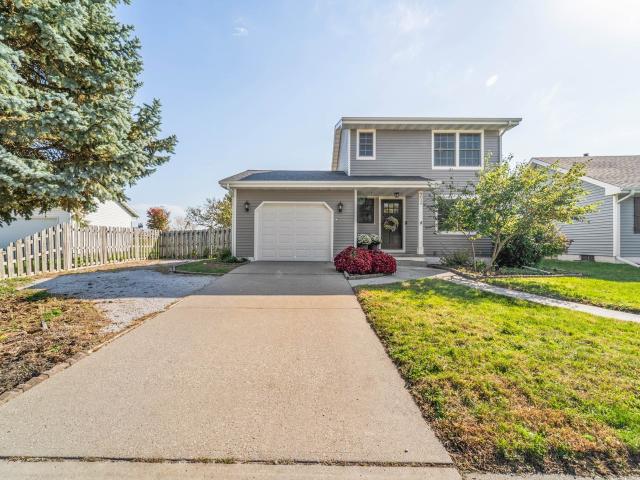
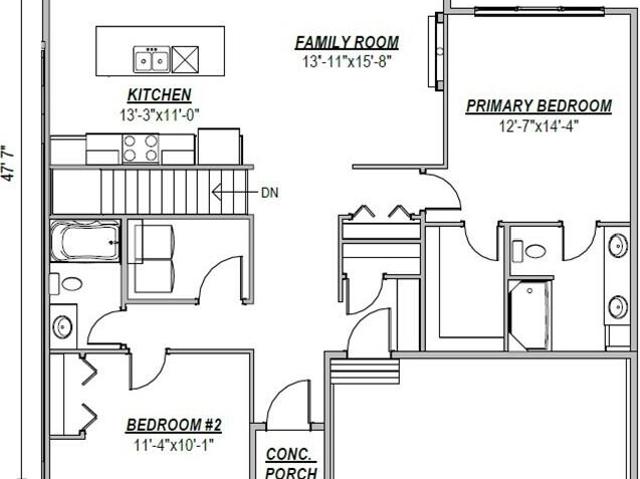
3124 Greenwood Road
View photo
House · for sale
USD 524,900
USD 136/sq.ft
3124 Greenwood Road
Kelley city
· 3,832 sq.ft · 5 Bedrooms · 3 Baths · House
· Garden · Office room · Swimming pool · Deck · Fireplace · Equipped kitchen · Cellar
Kelley city · 3,832 sq.ft · 5 Bedrooms · 3 Baths · House · Garden · Office room · Swimming pool · Deck · Fireplace · Equipped kitchen · Cellar
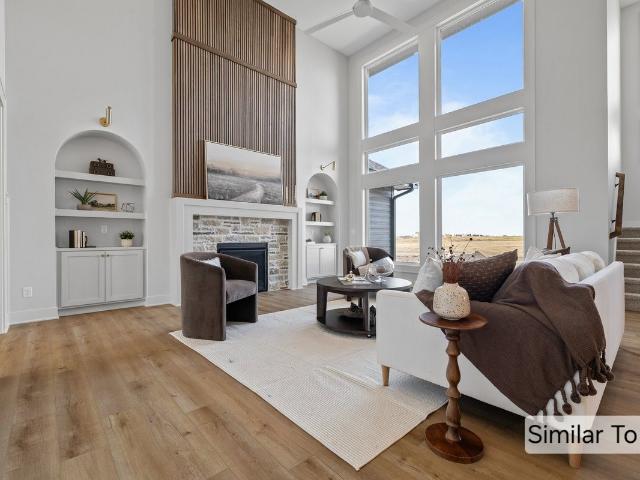
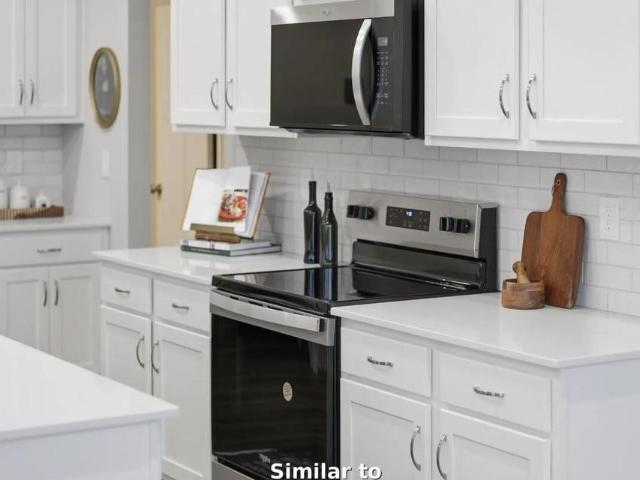
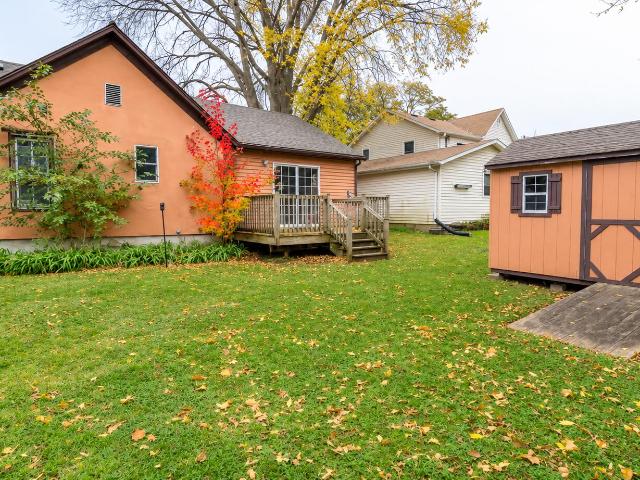
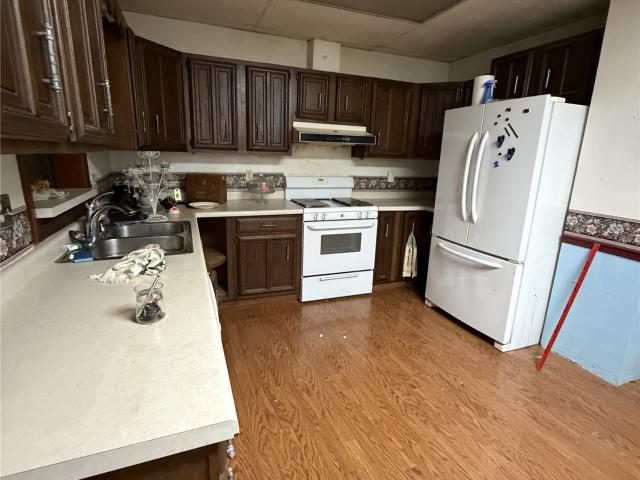
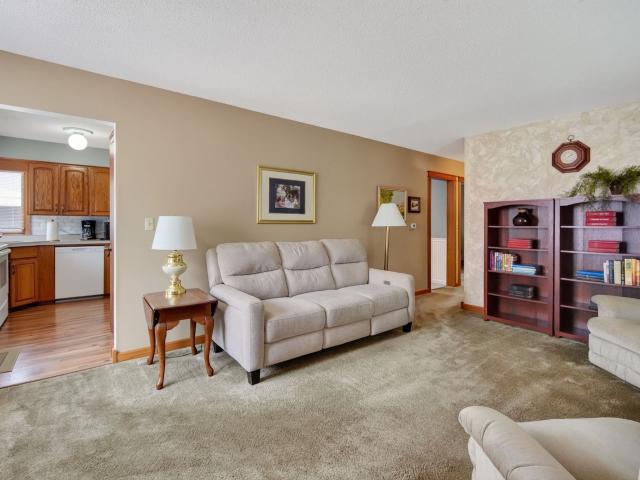
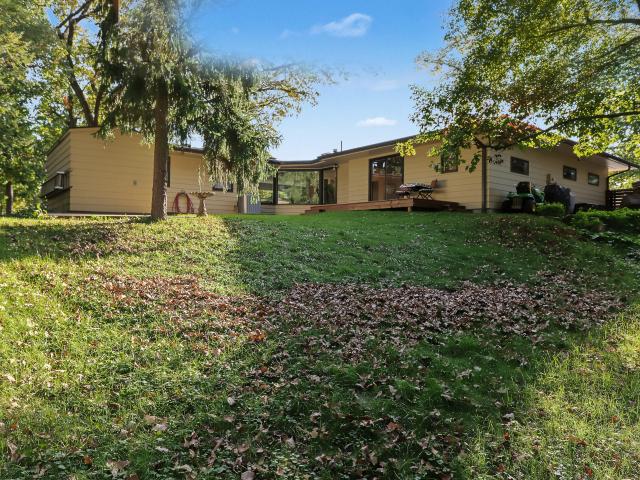
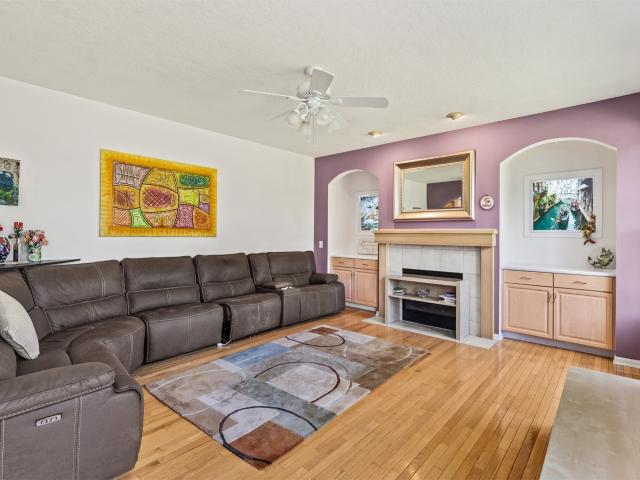
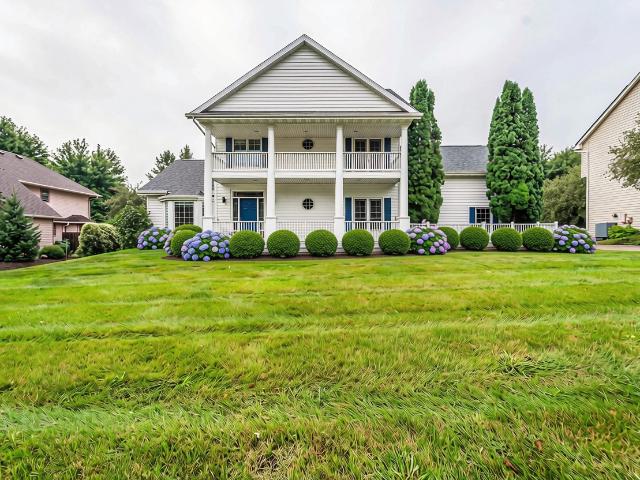
This spacious 5-bedroom, 4-bathroom home offers 3,839 sq. Ft. of finished living area and is thoughtfully updated: kitchen remodeled with custom cabinets and appliances (GE & Bosch) in 2019, new wood flooring in 2019, roof 2023, furnace 2024, basement carpet 2021, basement bathroom floor and cabinets 2021 and a beautiful backyard gazebo (2021) perfect for quiet mornings or relaxed evenings outdoors. All basement windows are aboveground, creating a rare three-story view from the backyard, while the expansive deck extends the living space outdoors. Inside, you'll find thoughtful touches throughout: a sunny primary suite with a spa-like jacuzzi tub, a home office, and a cozy family room with gas fireplace that creates a warm, welcoming space to gather. The second-floor laundry room offers generous space for storage and folding. Step outside and discover why Northridge offers such a special setting. With 4.4 miles of walking paths winding through the community, it's easy to enjoy nature ju
USD 524,900
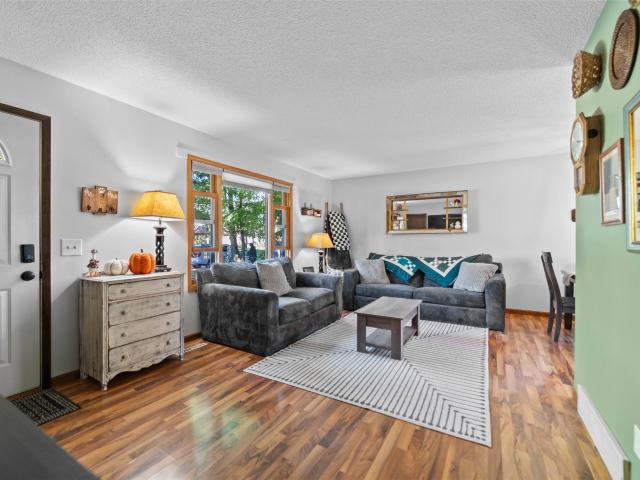
209 S Kellogg Street
View photo
House · for sale
USD 720,000
USD 302/sq.ft
209 S Kellogg Street
Kelley city
· 2,379 sq.ft · 4 Bedrooms · 2 Baths · House
· Office room · Parking
Kelley city · 2,379 sq.ft · 4 Bedrooms · 2 Baths · House · Office room · Parking
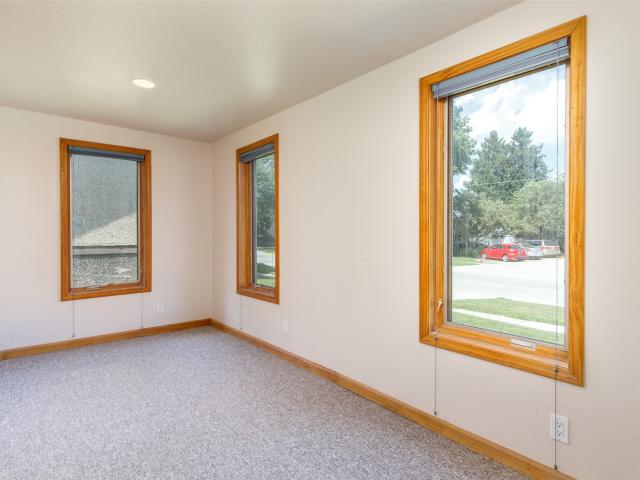
Located at Ames, Iowa, 209 S. Kellogg Avenue offers a spacious layout with 4 bedrooms plus a 5th nonconforming bedroom, providing flexible space for guests, an office, or hobbies. The home includes an accessible bathroom and an accessible entrance from the garage. The alley access garage is newly built and paired with a new driveway. There is an additional concrete parking pad that fits two more vehicles at the rear entrance. The property offers plenty of interior space and a practical layout, and the location is close to downtown and easily walkable to nearby shops, restaurants, and services
USD 720,000
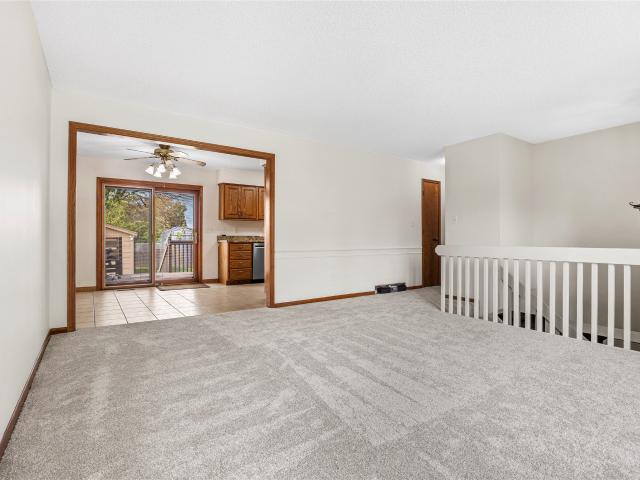
1819 24th Street
View photo
House · for sale
USD 339,000
USD 157/sq.ft
1819 24th Street
Kelley city
· 2,153 sq.ft · 4 Bedrooms · 3 Baths · House
· Equipped kitchen · Cellar
Kelley city · 2,153 sq.ft · 4 Bedrooms · 3 Baths · House · Equipped kitchen · Cellar
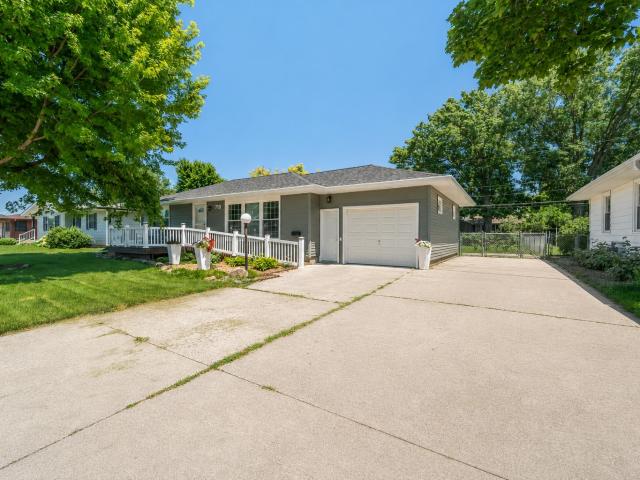
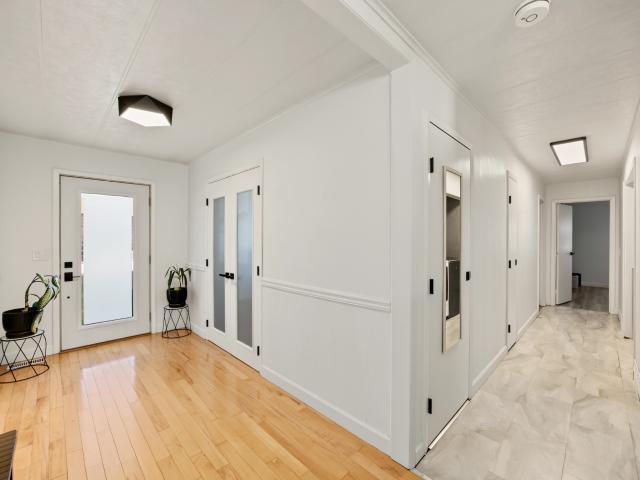
Fresh updates, modern style, and room to spread out, this ranch has it all! Step inside and fall in love with the bright, inviting living room, where oversized windows fill the space with beautiful natural light. Gorgeous new LVP throughout the main level, creating a fresh, modern feel. The beautifully updated kitchen shines with new countertops and newer appliances, making it a welcoming space. Updated bathrooms, new wall sconces, and a new entry door add to the home's fresh, inviting appeal. The spacious main-level primary suite offers a walk in closet and a private ¾ bath, creating the perfect retreat. You will also love the mian level'bonus' room. With 4 bedrooms, 1,193 square feet on the main level, and an additional 962 square feet of finished basement, there's plenty of room to live, work, and play! The lower level features brand-new carpet, new LED wafer lighting, and a wet bar, creating a fantastic space for entertaining. Outside, enjoy morning coffee or evening sunsets from t
USD 339,000
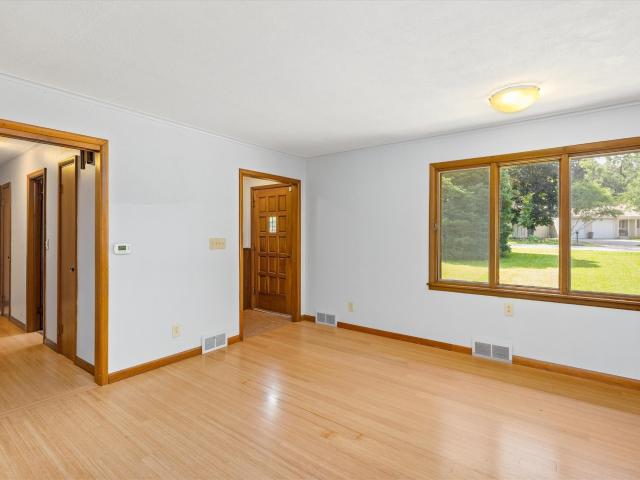
716 C Avenue
View photo
House · for sale
USD 105,000
USD 141/sq.ft
716 C Avenue
Kelley city
· 743 sq.ft · 2 Bedrooms · 1 Bath · House
· Parking
Kelley city · 743 sq.ft · 2 Bedrooms · 1 Bath · House · Parking
Great single-story home located in easy access to downtown Nevada and highway 30 having lots of nice updates but has a leak in roof into the garage needing attention
USD 105,000
1417 Marston Avenue
View photo
House · for sale
USD 277,000
USD 229/sq.ft
1417 Marston Avenue
Kelley city
· 1,206 sq.ft · 4 Bedrooms · 2 Baths · House
· Patio · Garden · Fireplace · Equipped kitchen
Kelley city · 1,206 sq.ft · 4 Bedrooms · 2 Baths · House · Patio · Garden · Fireplace · Equipped kitchen
Turnkey ready. This 4 bedroom, 2 bath home offers easy living. Updated kitchen, bathrooms and brand new lower level LVP flooring. The living room features an electric fireplace, a large picture window and direct access to the finished lower-level family room. Main level laundry makes life a lot easier. Spacious den is the ideal workspace, apart from the everyday noise. Active Radon System, new sump pump, large patio, shed and fenced in yard with a play structure. Centrally located, it is within walking distance to Ames High, Fellows Elementary, Furman Aquatic Center, Downtown Ames, the Public Library, and the Cyride route. It is a bike ride away from the ISU Campus and a 5-10 minute drive to campus
USD 277,000
1910 Stevenson Drive
View photo
House · for sale
USD 520,000
USD 206/sq.ft
1910 Stevenson Drive
Kelley city
· 2,519 sq.ft · 6 Bedrooms · 3 Baths · House
· Garden · Gym
Kelley city · 2,519 sq.ft · 6 Bedrooms · 3 Baths · House · Garden · Gym
This all-brick ranch in North Ames offers more than 4,500 finished square feet, with 6 bedrooms and 4 bathrooms. The main-level living keeps everyday life easy, and the finished lower level adds room for guests, hobbies, a home gym, or movie nights. Out back, the home borders a greenspace that connects to several nearby parks, so you can walk, run, or bike straight from your yard enjoying all the space around you. The timeless brick exterior is the perfect low maintenance home, close to shopping, schools and Iowa State University. Homes this size, built this well, with this kind of backyard don't come up often. Schedule your showing today!
USD 520,000
719 15th Street Place
View photo
House · for sale
USD 224,900
USD 191/sq.ft
719 15th Street Place
Kelley city
· 1,173 sq.ft · 2 Bedrooms · 2 Baths · House
· Patio · Garden · Office room · Equipped kitchen · Parking
Kelley city · 1,173 sq.ft · 2 Bedrooms · 2 Baths · House · Patio · Garden · Office room · Equipped kitchen · Parking
Welcome to 719 15th St Place in Nevada, Iowa, where major updates and an unbeatable location come together. Nearly $65,000 in improvements have been completed within the last year, including a new roof, siding, windows, gutters, flooring, and fresh paint, making this home truly move-in ready. Located just steps from Nevada Middle School, Nevada High School, walking trails, parks, the Nevada Aquatic Center, and Field House, you'll love the convenience of this desirable neighborhood. The main level offers two bedrooms, a full bathroom, a bright living room, and a spacious kitchen that opens to the dining area. Sliding doors lead to a cozy three-season room overlooking the patio and large fenced backyard, complete with a storage shed for extra space. Downstairs, you'll find a generous family room, a 3/4 bathroom, laundry area, and a bonus room that could easily be converted into a third bedroom, giving you flexible space for guests, a home office, or hobbies. An attached one-car garage co
USD 224,900
1226 Truman Place
View photo
Townhouse · for sale
USD 155,000
USD 158/sq.ft
1226 Truman Place
Kelley city
· 980 sq.ft · 2 Bedrooms · 1 Bath · Townhouse
· Patio · Parking · Equipped kitchen · Swimming pool · Cellar
Kelley city · 980 sq.ft · 2 Bedrooms · 1 Bath · Townhouse · Patio · Parking · Equipped kitchen · Swimming pool · Cellar
Lovely, North Ames townhome with 2 bedrooms, 2 baths and 1 car garage. Enjoy everything this community has to offer with the swimming pool, club house and tennis courts plus the benefit of not worrying about lawn care, snow removal and exterior maintenance. Newer roofs and new exterior paint this month! Close to shopping, Cy-ride and local restaurants make this an ideal location. The main floor has a nice size living room, dining, kitchen and half bath. Upstairs are 2 generous bedrooms and a full bath. The primary bedroom has a huge walk-in closet and attached bath with a sink that connects to the full bath. The partially finished basement offers space for a rec room, plenty of storage or even a future 3rd bedroom and bath. With a front patio and back porch there is ample outdoor space to enjoy on summer evenings. Don't miss this home!
USD 155,000
4503 Cartier Avenue
View photo
House · for sale
USD 1,088,542
USD 581/sq.ft
4503 Cartier Avenue
Kelley city
· 1,873 sq.ft · 4 Bedrooms · 3 Baths · House
· Garden · Parking
Kelley city · 1,873 sq.ft · 4 Bedrooms · 3 Baths · House · Garden · Parking
Experience the best of new construction living in this beautifully designed home featuring a stunning coffered tray ceiling, white oak engineered hardwood floors, and exceptional attention to detail throughout. The lower level offers a full bar and large, fully exposed windows overlooking the wooded backyard, creating a bright and inviting space for entertaining. Enjoy peaceful mornings and relaxing evenings on the covered screened-in porch, while the epoxy-finished garage adds both style and durability to everyday living. Estimated completion date 11-25-26 Licensee acting as principal. The seller is a licensed Real Estate Broker acting on their own behalf
USD 1,088,542
314 E Wood Street
View photo
House · for sale
USD 270,000
USD 194/sq.ft
314 E Wood Street
Kelley city
· 1,389 sq.ft · 3 Bedrooms · 2 Baths · House
· Garden · Parking · Equipped kitchen
Kelley city · 1,389 sq.ft · 3 Bedrooms · 2 Baths · House · Garden · Parking · Equipped kitchen
Located in the heart of Polk City, this updated 3 bedroom, 2 bath ranch home offers just under 1,400 sq ft of comfortable living space. Walk to the downtown square and enjoy easy access to Saylorville Lake trails right off the side of the property. Situated n a. 3-acre lot with a garden area, the home also features an oversized, insulated 2-car detached garage and an extra-wide driveway for additional parking. The modern kitchen shines alongside numerous updates: new roof (2020), hvac (2024), and water heater and water softener (2025). LED lighting in the kitchen and living room is Alexa/Google compatible. MyQ garage openers and Reolink security cameras included. Move-in ready with smart features and a prime location
USD 270,000
1204 5th Street
View photo
House · for sale
USD 395,000
USD 56/sq.ft
1204 5th Street
Kelley city
· 6,932 sq.ft · 4 Bedrooms · 2 Baths · House
· Deck · Parking
Kelley city · 6,932 sq.ft · 4 Bedrooms · 2 Baths · House · Deck · Parking
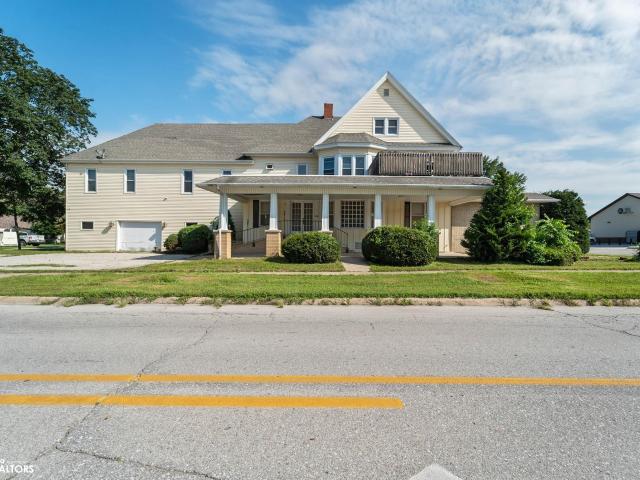
Opportunity awaits at 1204 5th Street in Nevada, a unique and versatile property offering an incredible amount of space and possibilities in a highly visible location along Lincoln Highway. With nearly 6,800 square feet of finished space amongst all levels, multiple residential units, extensive garage space, and ample concrete parking, this property presents an exciting opportunity for an investor, business owner, or someone looking for a truly one-of-a-kind property. The expansive main level features a beautiful open wood staircase, accessible restroom, and flexible space that could accommodate a variety of office, retail, or other uses. Upstairs, the second level features two 2-bedroom apartments, providing an opportunity for rental income while utilizing the main level for another purpose. Both apartments have benefited from significant updates. The second floor also includes a shared laundry area and one unit has access to a rooftop deck. The property also includes a large finished
USD 395,000
602 8th Street
View photo
House · for sale
USD 160,000
USD 158/sq.ft
602 8th Street
Kelley city
· 1,012 sq.ft · 3 Bedrooms · 1 Bath · House
· Deck · Equipped kitchen · Parking
Kelley city · 1,012 sq.ft · 3 Bedrooms · 1 Bath · House · Deck · Equipped kitchen · Parking
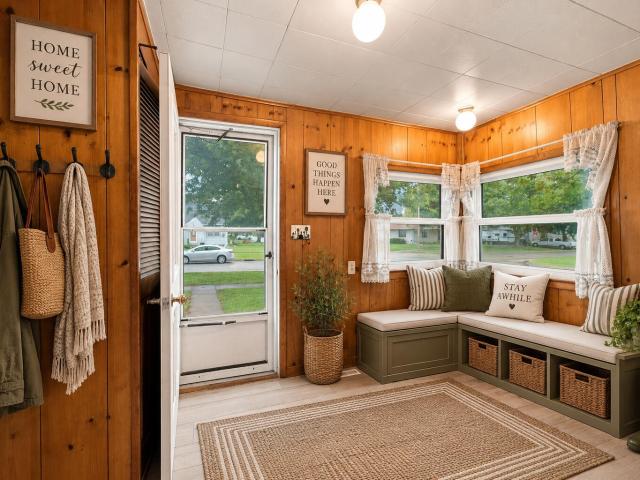
Welcome to 602 8th St in Nevada! This charming 3-bedroom, 1-bathroom home offers a comfortable and functional layout in a convenient location just a few blocks from downtown Nevada. Step inside through the entry/mudroom, providing a practical space to drop shoes, coats, and everyday essentials. The main level features a welcoming living room, dedicated dining room, kitchen with plenty of cabinet space, full bathroom, one bedroom, and the convenience of main-floor laundry. Upstairs, you'll find two additional bedrooms along with a small nook area that offers extra space for a desk, reading area, or additional storage. Outside, enjoy the covered back deck, perfect for relaxing or enjoying your morning coffee. The property also features a detached 1-car garage and sits on a corner lot. A new air conditioner was installed in 2026, adding another great update to the home. Whether you're a first-time homebuyer, looking to downsize, or simply searching for a home close to the heart of Nevada,
USD 160,000
4218 Hastings Avenue
View photo
House · for sale
USD 579,000
USD 188/sq.ft
4218 Hastings Avenue
Kelley city
· 3,078 sq.ft · 4 Bedrooms · 3 Baths · House
· Fireplace · Equipped kitchen
Kelley city · 3,078 sq.ft · 4 Bedrooms · 3 Baths · House · Fireplace · Equipped kitchen
Custom built one-owner home in immaculate new condition. You can move in immediately. It features a beautiful gas fireplace in an open living/kitchen setting with dining area in between. There is a kitchenette in the huge family room in lower level. The lower level features a 4th BR with 3/4 bath & a large walk-in closet. This is a fabulous location in North Ames close to schools in a beautiful neighborhood. There is a sprinkler system for the lawn. All the appliances are like new & remain. The flooring is also like-new. The code entry for showings is on sgl gar. Door
USD 579,000
334 Maple Avenue
View photo
House · for sale
USD 195,000
USD 179/sq.ft
334 Maple Avenue
Kelley city
· 1,087 sq.ft · 3 Bedrooms · 1 Bath · House
· Garden · Air conditioning
Kelley city · 1,087 sq.ft · 3 Bedrooms · 1 Bath · House · Garden · Air conditioning
If you're looking for a home with some big updates already taken care of, 334 Maple Ave is worth a look! This 3-bedroom home offers a comfortable, practical layout with a few major improvements already checked off the list, including a new roof in 2024 and a new furnace and A/C in 2023. Outside, the large fenced-in yard gives you plenty of room to enjoy the warmer months, whether you're hosting friends, spending time outdoors, or creating a space that fits your lifestyle. This is a home you won't want to miss! Take a closer look at everything 334 Maple Ave has to offer and schedule your showing today! All information obtained from seller and public records
USD 195,000
404 Hillcrest Drive
View photo
House · for sale
USD 300,000
USD 299/sq.ft
404 Hillcrest Drive
Kelley city
· 1,001 sq.ft · 4 Bedrooms · 2 Baths · House
Kelley city · 1,001 sq.ft · 4 Bedrooms · 2 Baths · House
Discover small-town charm at an affordable, entry. Level price in this inviting Polk City home! Located at 404 Hillcrest Dr, this property offers a wonderful opportunity to enjoy the welcoming feel of a close-knit community while keeping homeownership within reach. Enjoy convenient proximity to the local elementary school and nearby parks, making it easy to enjoy outdoor recreation and everyday conveniences. Whether you're a first-time homebuyer, looking to simplify, or searching for an affordable place to call home, this property offers a great opportunity to put down roots in desirable Polk City. Enjoy the charm of small-town living without stretching your budget! All information obtained from seller and public records
USD 300,000
2619 Meadow Glen Road
View photo
House · for sale
USD 355,000
USD 140/sq.ft
2619 Meadow Glen Road
Kelley city
· 2,530 sq.ft · 4 Bedrooms · 3 Baths · House
· Garden · Equipped kitchen · Parking
Kelley city · 2,530 sq.ft · 4 Bedrooms · 3 Baths · House · Garden · Equipped kitchen · Parking
Escape to your own private retreat just outside the city limits! Nestled among the trees, this beautiful home offers peaceful forest views and a secluded setting while still being conveniently close to town. The backyard is a true oasis, featuring mature landscaping that creates the perfect space to relax, entertain, or simply enjoy nature. The home's exterior has been recently painted and is complemented by a brand-new garage door, providing excellent curb appeal and peace of mind. Inside, you'll find attractive bamboo flooring that adds warmth and character throughout the main living spaces. Just off the living room, a spacious three-season porch provides the perfect spot to enjoy your morning coffee, unwind in the evenings, or take in the tranquil wooded views throughout the year. A standout feature of this home is the fully equipped second kitchen in the lower level, making it ideal for multigenerational living, hosting guests, or creating a private in-law suite. With its unique co
USD 355,000
1308 Stafford Avenue
View photo
House · for sale
USD 260,000
USD 150/sq.ft
1308 Stafford Avenue
Kelley city
· 1,733 sq.ft · 3 Bedrooms · 1 Bath · House
· Garden · Parking · Deck · Equipped kitchen
Kelley city · 1,733 sq.ft · 3 Bedrooms · 1 Bath · House · Garden · Parking · Deck · Equipped kitchen
Welcome to this charming 1.5 story home! Step inside to a bright and inviting living room filled with natural light and beautiful hardwood floors. The main level offers a functional layout with a designated dining area, two bedrooms, a full bathroom and a spacious kitchen. Just off the kitchen, sliding glass doors lead to a large deck with a pergola overlooking the privacy fenced backyard, perfect for entertaining, relaxing or enjoying your morning coffee. Upstairs, you'll find a spacious bedroom featuring a walk in closet and convenient half bathroom. The lower level adds even more living space with a family room and plenty of storage. Recent updates include a brand new roof and HVAC system, providing added peace of mind. Completing the property is a detached 2 car garage and a great location close to all that Ames has to offer. Don't miss your opportunity to make this home yours!
USD 260,000
4100 Phoenix Street
View photo
House · for sale
USD 295,000
USD 279/sq.ft
4100 Phoenix Street
Kelley city
· 1,055 sq.ft · 4 Bedrooms · 2 Baths · House
· Equipped kitchen · Parking
Kelley city · 1,055 sq.ft · 4 Bedrooms · 2 Baths · House · Equipped kitchen · Parking
Pride of ownership shines at 4100 Phoenix Street, an exceptionally well-maintained 4-bedroom ranch tucked into one of west Ames' most established neighborhoods. Mature trees, a charming front porch, and an attached two-car garage create a warm first impression, and the care this home has received is evident the moment you arrive. This is the kind of home where you can unpack, settle in, and simply enjoy it. Inside, gleaming hardwood floors flow throughout the main level, adding warmth and timeless character to almost every room. The living room offers a comfortable, light-filled space to gather, while the kitchen and dining area make everyday meals and entertaining easy. Two main-floor bedrooms provide convenient one-level living, and a dedicated office/den with built-in bookshelves offers a quiet, polished retreat for working from home, studying, or curling up with a favorite book. It's the kind of room buyers wish every home had, and it adds flexibility you'll appreciate for years to
USD 295,000
411 Lynne Drive
View photo
House · for sale
USD 250,000
USD 209/sq.ft
411 Lynne Drive
Kelley city
· 1,195 sq.ft · 3 Bedrooms · 2 Baths · House
· Patio · Garden · Parking · Deck · Equipped kitchen
Kelley city · 1,195 sq.ft · 3 Bedrooms · 2 Baths · House · Patio · Garden · Parking · Deck · Equipped kitchen
Great location and a price! Located on a quiet dead end street, this home is within walking distance of Story County Fairgrounds, parks, and walking/biking trails, with easy access to Hwy 30. With over 1,700 sq ft of finished living space, the main level has a spacious living room, convenient dining area, kitchen, full bath and three bedrooms, including a good sized primary suite with half bath. The lower level offers a family room, an additional bedroom, 3/4 bathroom, laundry and storage. Ample two car attached garage, fenced in backyard with deck, concrete patio, and storage shed. All this priced $23,000 UNDER assessed value, and close to $40,000 UNDER market value according to recent sales
USD 250,000
1035 Vermont Court
View photo
House · for sale
USD 440,000
USD 184/sq.ft
1035 Vermont Court
Kelley city
· 2,390 sq.ft · 4 Bedrooms · 3 Baths · House
· Garden · Deck · Fireplace
Kelley city · 2,390 sq.ft · 4 Bedrooms · 3 Baths · House · Garden · Deck · Fireplace
Welcome home to this beautifully maintained property nestled in an established Ames neighborhood, just minutes from Sawyer Elementary School and with quick access to Highway 30. The inviting main floor features hardwood floors and abundant natural light throughout. You'll love gathering in the cozy living room, complete with a fireplace that creates the perfect place to relax and unwind. Upstairs, you'll find a spacious primary suite along with two additional bedrooms and a full bathroom, providing comfortable space for family and guests. The finished lower level is an entertainer's dream, featuring a huge sports bar area ideal for hosting game days or casual get-togethers, plus an additional bedroom and bathroom. Step outside to enjoy the large fenced backyard with a deck, offering plenty of room for barbecues, family gatherings, pets, and play. Combining thoughtful living spaces, excellent entertaining areas, and a desirable location, this home is ready for its next owners to enjoy.
USD 440,000
711 S 13th Street
View photo
House · for sale
USD 265,000
USD 261/sq.ft
711 S 13th Street
Kelley city
· 1,012 sq.ft · 3 Bedrooms · 2 Baths · House
· Patio · Garden · Equipped kitchen · Swimming pool
Kelley city · 1,012 sq.ft · 3 Bedrooms · 2 Baths · House · Patio · Garden · Equipped kitchen · Swimming pool
Welcome to 711 S 13th Street in Nevada! This beautifully maintained and thoughtfully updated two-story home offers over 1,400 square feet of finished living space, featuring 3 bedrooms, 2 bathrooms, and a wonderful combination of comfort, functionality, and outdoor enjoyment. Step inside to a bright and inviting main level filled with natural light and a functional floor plan. The kitchen offers ample cabinetry, updated countertops, and appliances replaced in 2019. Just off the kitchen, step outside to your own backyard retreat, complete with a spacious patio, above-ground swimming pool, and a large fenced-in yard. Whether you're hosting summer gatherings, enjoying a relaxing afternoon by the pool, or simply soaking up the outdoors, this space has plenty to offer! The partially finished lower level provides additional living space with a cozy family room, convenient 3/4 bathroom, and laundry/utility area. Major updates offer added peace of mind, including a new roof and windows (2017),
USD 265,000
1733 E Amber Leaf Circle
View photo
House · for sale
USD 1,095,000
USD 385/sq.ft
1733 E Amber Leaf Circle
Kelley city
· 2,842 sq.ft · 5 Bedrooms · 3 Baths · House
· Equipped kitchen
Kelley city · 2,842 sq.ft · 5 Bedrooms · 3 Baths · House · Equipped kitchen
Welcome to the enlarged Raleigh plan by Happe Homes in Antler Ridge, a premier and secluded Polk City Development featuring a beautiful lot backing to mature trees. This spectacular 1.5-story home offers over 4,200 sq. Ft. of finished living space, thoughtfully designed for both everyday comfort and impressive entertaining. The dramatic great room showcases soaring ceilings and a wall of windows that capture sweeping tree views. The gourmet kitchen stuns with custom cabinetry stacked to the ceiling, a grand center island, a hidden butler’s pantry, and exquisite detailing throughout. Retreat to the luxurious main-floor primary suite, featuring a spa-inspired bath with a soaker tub, tile shower, dual vanities, & a laundry-connected walk-in closet for convenience. Upstairs, you’ll find two spacious bedrooms, a second laundry space, and a loft area with open rail overlooking the family room—perfect for flexible living. The lower level is made for entertaining, complete with a speakeasy-sty
USD 1,095,000
1519 Ohio Avenue
View photo
House · for sale
USD 497,738
USD 347/sq.ft
1519 Ohio Avenue
Kelley city
· 1,432 sq.ft · 4 Bedrooms · 3 Baths · House
· Deck · Equipped kitchen · Parking
Kelley city · 1,432 sq.ft · 4 Bedrooms · 3 Baths · House · Deck · Equipped kitchen · Parking
Welcome to this beautifully designed new construction by Destiny Homes in west Ames, offering 4 bedrooms, 3 bathrooms, and a thoughtfully designed ranch-style layout that blends comfort, style, and functionality. With views of mature trees from inside the home, this property offers a peaceful backdrop while providing modern living in a convenient Ames location. The open-concept design creates an inviting flow Just inside the garage entrance, a convenient mudroom provides a dedicated laundry area and spacious closet, offering an ideal drop zone for coats, shoes, and everyday essentials. At the heart of the home, the well-appointed kitchen features a large center island, quartz countertops, tile backsplash, walk-in pantry, and stainless steel appliances. The adjoining dining area opens through sliding glass doors to the covered deck, creating an easy connection to the outdoors—perfect for al fresco dining, entertaining, or relaxing while enjoying the wooded views. The finished walkout lo
USD 497,738
1030 10th Street
View photo
House · for sale
USD 87,500
USD 53/sq.ft
1030 10th Street
Kelley city
· 1,647 sq.ft · 3 Bedrooms · 1 Bath · House
Kelley city · 1,647 sq.ft · 3 Bedrooms · 1 Bath · House
With a brand new roof installed in 2025, this property is ready for your vision; much of the demo work has started, and the interior is open for renovation. Whether you're an investor, flipper, or buyer looking for a project, this is a chance to bring new life to a home with strong potential. Situated on a. 14-acre lot with potential for 3 bedroom this home offers over 1,600 sq ft and room to reimagine the space to fit your needs. Located in the quiet community of Nevada close to schools and downtown, this property offers small town living with easy commutes to Ames, Marshalltown and Ankeny. The home will require updates and renovations, making it ideal for investors or buyers looking to build equity and make a home their own. Property is being sold as-is
USD 87,500
5521 Greene Street
View photo
Townhouse · for sale
USD 518,990
USD 365/sq.ft
5521 Greene Street
Kelley city
· 1,421 sq.ft · 3 Bedrooms · 3 Baths · Townhouse
· Deck · Fireplace
Kelley city · 1,421 sq.ft · 3 Bedrooms · 3 Baths · Townhouse · Deck · Fireplace
One level living in the Peyton Plan offers 3 bedrooms and 3 baths with 2,417 total finished square feet. The layout includes 1,424 square feet on the main level and 993 square feet in the walk-out lower level. Features include quartz countertops, a tile backsplash, painted and stained birch cabinets, and stainless steel appliances. Flooring will be luxury vinyl plank and carpeting. A modern electric fireplace with a wood surround is a great focal point in the living room. Primary suite includes a walk-in closet and tile shower in the attached bath. The home has 9' 2x6 exterior walls, and a blend of painted lap and shake siding with stone accents. Outdoor highlights include a covered deck and an irrigation system. This home comes with a 1-year door-to-door builder warranty and a 10-year major structural warranty. The estimated completion date is beginning of December 2026. Licensee acting as principal. The seller is a licensed Real Estate Broker acting on their own behalf
USD 518,990
301 S Hazel Avenue
View photo
House · for sale
USD 190,000
USD 164/sq.ft
New
301 S Hazel Avenue
Kelley city
· 1,152 sq.ft · 2 Bedrooms · 2 Baths · House
· Garden · Parking · Equipped kitchen
Kelley city · 1,152 sq.ft · 2 Bedrooms · 2 Baths · House · Garden · Parking · Equipped kitchen
Highly sought-after investment opportunity in Oak-Riverside this 1923 bungalow offers 2,288 SF total living space just blocks from Jack Trice Stadium. Enclosed front porch leads to a formal living room with dining area, kitchen, family room, 2 bedrooms, and a full bath on the main level, plus a roomy finished attic. Lower level offers a private entrance off the enclosed back porch, full bath, kitchen, and family/living area with 3 non-conforming bedrooms offering real potential to convert to conforming bedrooms. Fenced backyard leads to an oversized detached garage with a large shop area plus 2 parking stalls, and a driveway with plenty of off-street parking. No current rental certificate on file. Near Campus Neighborhood occupancy standards apply; buyer to verify permitted use/occupancy with City of Ames prior to close. Needs TLC and sold as is
USD 190,000
1419 Jefferson Street
View photo
House · for sale
USD 289,000
USD 221/sq.ft
1419 Jefferson Street
Kelley city
· 1,302 sq.ft · 3 Bedrooms · 2 Baths · House
· Garden · Deck · Parking · Cellar
Kelley city · 1,302 sq.ft · 3 Bedrooms · 2 Baths · House · Garden · Deck · Parking · Cellar
Welcome to 1419 Jefferson St, Ames — offered AS-IS. This home features a spacious layout with three main-level bedrooms and two generous living areas — plenty of room to entertain family and friends. Downstairs, a large basement offers flexible space to use as you please. Thanks to an underground gutter system, this basement has stood the test of time: while neighboring homes have flooded, this one has remained strong and dry — making it a reliable living or storage space. Outside, there's even more to enjoy: an attached deck, a shed, a two-car oversized garage, and a playhouse for the kids. With room to garden, work on projects, and entertain, there's plenty of yard to soak up the weather. What more could you look for in upper Ames? Conveniently located: 9 minutes to Iowa State University 2 minutes to North Grand Mall 4 minutes to Ada Hayden Park 4 minutes to Inis Grove Golf Course 6 minutes to Veenker Memorial Golf Course 45 minutes to Des Moines, 22 minutes to Boone Recent updates i
USD 289,000
3108 Northwood Drive
View photo
House · for sale
USD 440,000
USD 240/sq.ft
3108 Northwood Drive
Kelley city
· 1,830 sq.ft · 5 Bedrooms · 2 Baths · House
· Garden · Deck · Fireplace · Equipped kitchen · Parking
Kelley city · 1,830 sq.ft · 5 Bedrooms · 2 Baths · House · Garden · Deck · Fireplace · Equipped kitchen · Parking
This 5-bedroom, 3-bath home offers 3,113 finished sq ft. 2-car attached garage with epoxy flooring. The kitchen features cherry cabinetry, recently installed appliances, and updated flooring that continues into the dining and living areas. Large windows bring in natural light and offer views of the trees behind the home, while the living area includes a fireplace insert. The main level has 3 bedrooms, a full bath, half bath and laundry. The finished lower level includes 2 bedrooms, a 3/4 bath, sitting area, second laundry, storage, and a side walkout. A backyard deck adds outdoor living space. Roof, gutters, and downspouts were replaced in 2020, also included is a buried drip system for garden and planter for low maintenance upkeep. Located on a corner lot in north Ames with convenient access to Ada Hayden, downtown Ames, shopping, dining, and easy and quick access to I-35
USD 440,000
205 E Pine Ridge Drive
View photo
House · for sale
USD 459,990
USD 219/sq.ft
205 E Pine Ridge Drive
Kelley city
· 2,099 sq.ft · 4 Bedrooms · 3 Baths · House
· Patio · Office room · Parking · Deck · Fireplace · Equipped kitchen · Cellar
Kelley city · 2,099 sq.ft · 4 Bedrooms · 3 Baths · House · Patio · Office room · Parking · Deck · Fireplace · Equipped kitchen · Cellar
Stunning custom built 2 Story with 3 car garage on. 55 acres! You will love the open floor plan with 9ft ceilings on main level and plenty of windows letting in the light. The great room has a cozy fireplace with gorgeous arched cabinet recesses. The kitchen has nice cabinets, a new induction oven with air fryer, new microwave, and counter bar seating. There is also a dining room and a bonus office or sitting room. Upstairs are 3 large bedrooms, 2 full baths, and a laundry room. The primary bedroom has unique crank out windows, a vaulted ceiling, walk in closet, and a bathroom with double sinks, sink shelving, and a bubble tub. The walkout basement is fully finished with a 4th bedroom, 3/4 bath, family/rec room, and a kitchenette/wet bar. Outside you can relax on the deck or the patio with privacy from mature trees. Other updates include irrigation system, wifi thermostat, new roof (11/24), whole home water softener and drinking filtration system, and newer mechanicals. Just a short wa
USD 459,990
701 Walker Circle
View photo
House · for sale
USD 439,900
USD 316/sq.ft
701 Walker Circle
Kelley city
· 1,389 sq.ft · 4 Bedrooms · 3 Baths · House
· Fireplace · Equipped kitchen
Kelley city · 1,389 sq.ft · 4 Bedrooms · 3 Baths · House · Fireplace · Equipped kitchen
Crossroads at the Lakes is the perfect balance of small-town feel, yet close enough to the metro to have big-town conveniences. This community is only 20 minutes north of Des Moines and 10 minutes from communities like Ankeny, Johnson and Grimes. The popular WL Fraser ranch features an open concept main level with a vaulted ceiling, fireplace and kitchen with a huge island and pantry. The primary oasis features a walk-in closet and dual vanities. Finished lower level has a large family room, fourth bedroom and 3/4 bathroom. Hardie-siding, 15-year water proofing foundation, LVP flooring, passive radon system and more! Close proximity to Big Creek State Park, Saylorville Lake, the Tournament Club of Iowa and Jester Park. Our exceptional quality homes come with passive radon system that includes testing and if above the EPA 4.0 pCi/L builder installs a fan and retests. Our homes come standard with an RO drinking water system. Hubbell Homes' Preferred Lenders offer $1750 in closing costs.
USD 439,900

Get email alerts

Don't miss out: be the first to know about new properties

The alert was correctly created

On subscribing you accept the conditions of use and the privacy policy
Alert
Receive new ads in your inbox
Save this search
Receive alerts for new listings

We'll send you an email when we have new properties for: "Properties for sale in Kelley city"

The alert was correctly created

Johnston city
Saylorville
Get email alerts and be the first to see new listings
Required field
On subscribing I accept the terms of the privacy policy
Perfect! You'll soon start receiving new listings via email
Alert
Receive an email when we have new ads for Properties for sale in Kelley city
Save this search
Filters

Bedrooms

Size (sq.ft)

sq.ft
sq.ft

Price

USD
USD

Property type

Bathrooms

Clear all filters
Receive notifications when new entries are published.