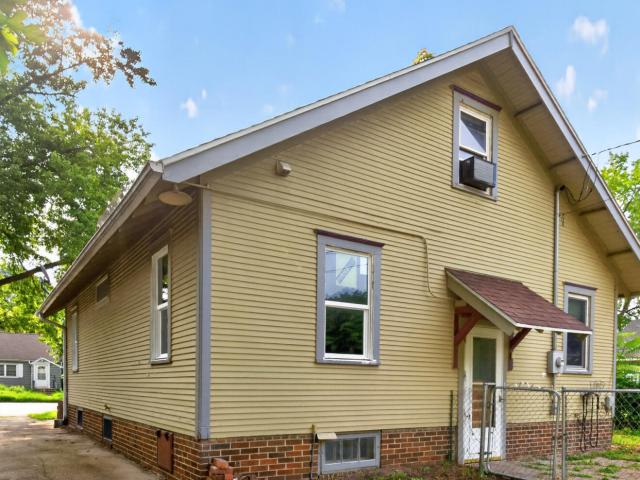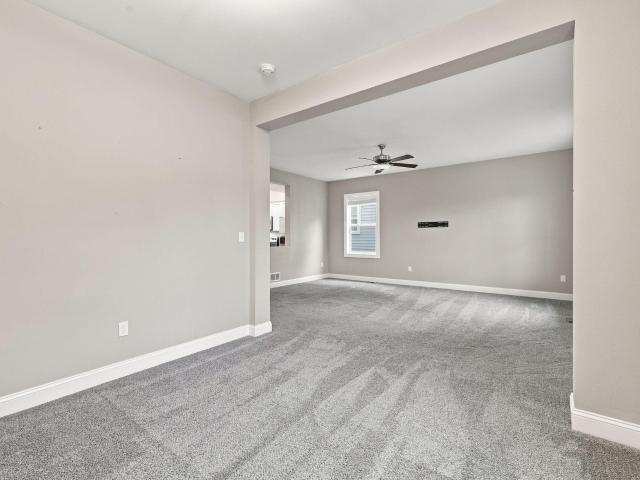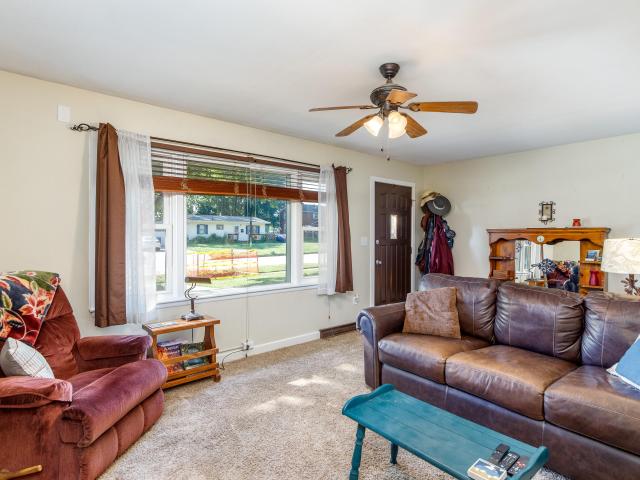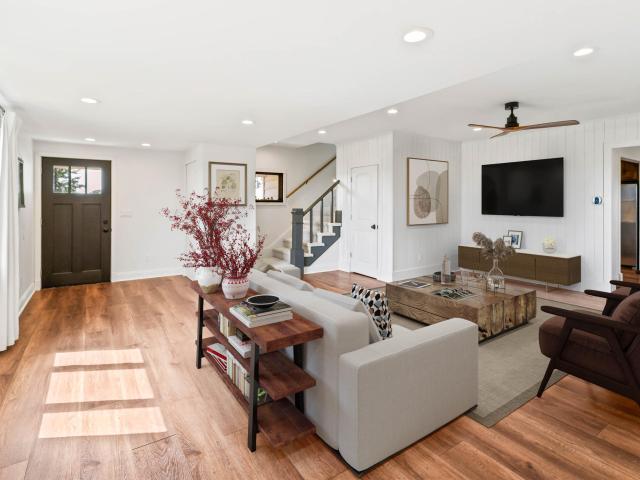
675 properties for sale in Kelley city

5521 Greene Street
View photo
Townhouse · for sale
USD 518,990
USD 365/sq.ft
5521 Greene Street
Kelley city
· 1,421 sq.ft · 3 Bedrooms · 3 Baths · Townhouse
· Deck · Fireplace
Kelley city · 1,421 sq.ft · 3 Bedrooms · 3 Baths · Townhouse · Deck · Fireplace
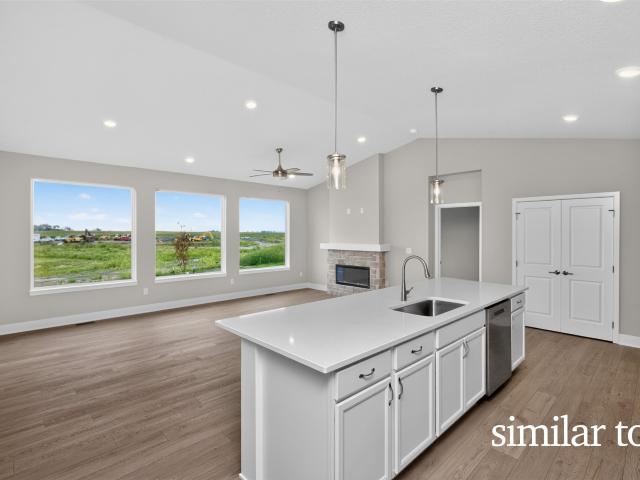
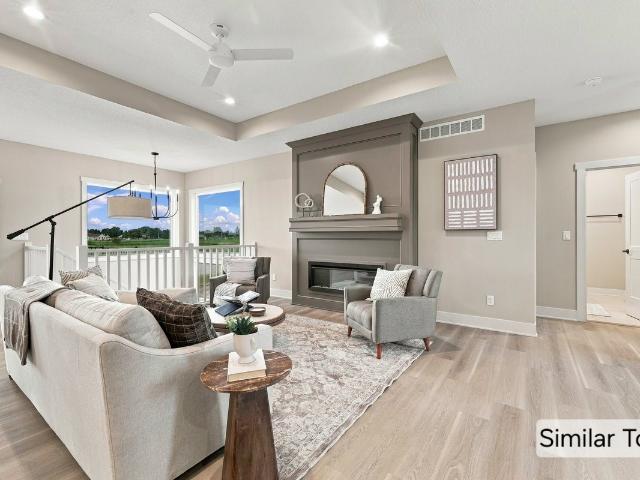
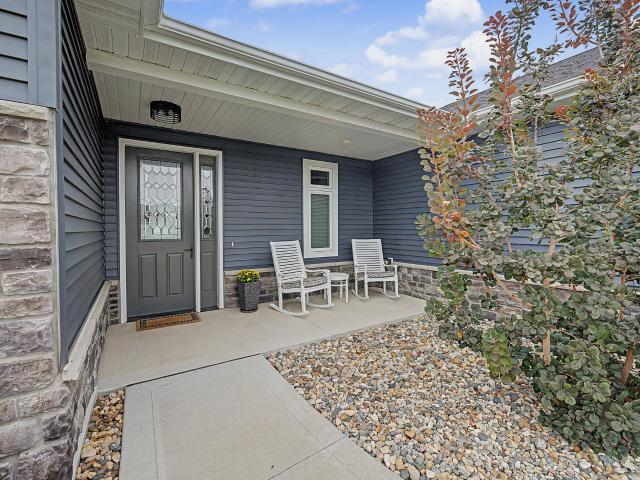
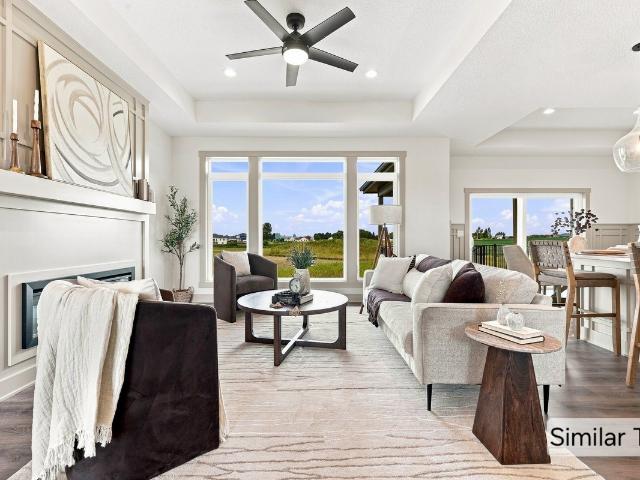
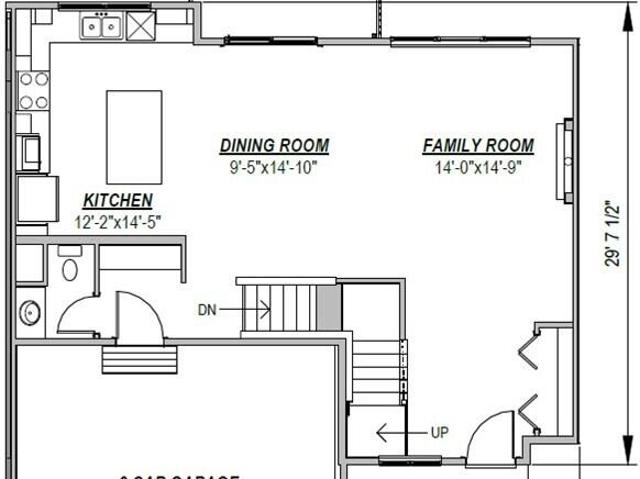
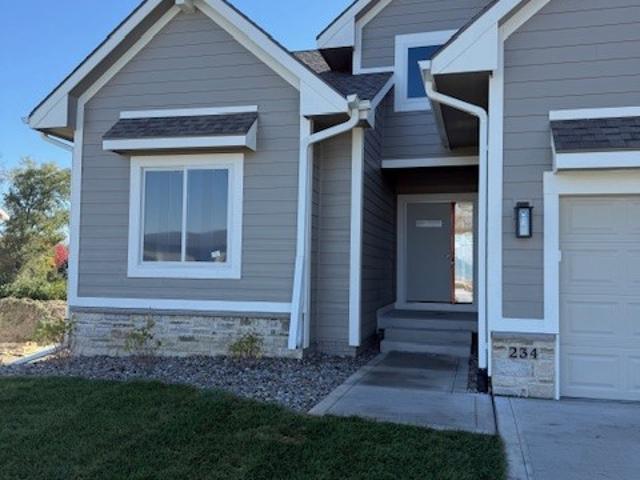
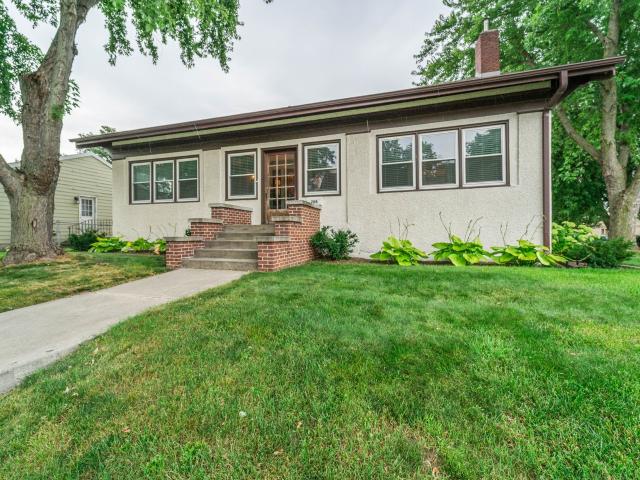
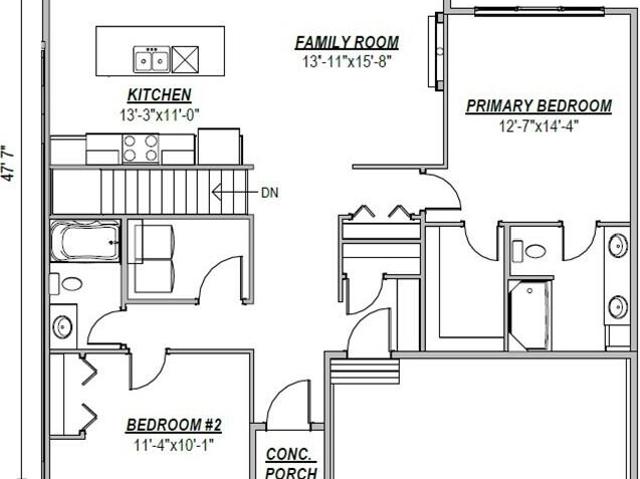
One level living in the Peyton Plan offers 3 bedrooms and 3 baths with 2,417 total finished square feet. The layout includes 1,424 square feet on the main level and 993 square feet in the walk-out lower level. Features include quartz countertops, a tile backsplash, painted and stained birch cabinets, and stainless steel appliances. Flooring will be luxury vinyl plank and carpeting. A modern electric fireplace with a wood surround is a great focal point in the living room. Primary suite includes a walk-in closet and tile shower in the attached bath. The home has 9' 2x6 exterior walls, and a blend of painted lap and shake siding with stone accents. Outdoor highlights include a covered deck and an irrigation system. This home comes with a 1-year door-to-door builder warranty and a 10-year major structural warranty. The estimated completion date is beginning of December 2026. Licensee acting as principal. The seller is a licensed Real Estate Broker acting on their own behalf
USD 518,990
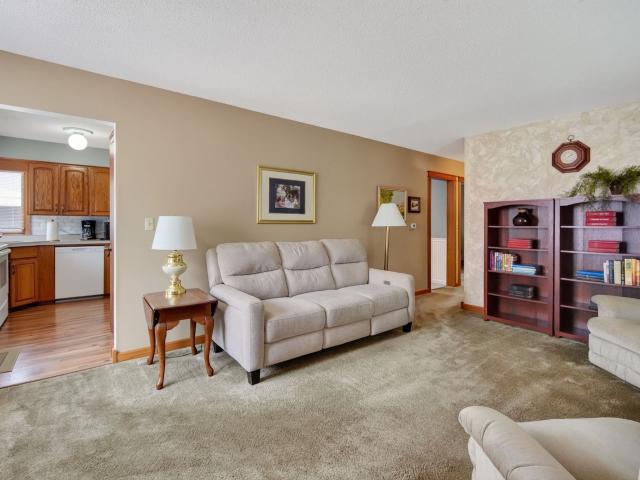
1419 Jefferson Street
View photo
House · for sale
USD 289,000
USD 221/sq.ft
1419 Jefferson Street
Kelley city
· 1,302 sq.ft · 3 Bedrooms · 2 Baths · House
· Garden · Deck · Parking · Cellar
Kelley city · 1,302 sq.ft · 3 Bedrooms · 2 Baths · House · Garden · Deck · Parking · Cellar
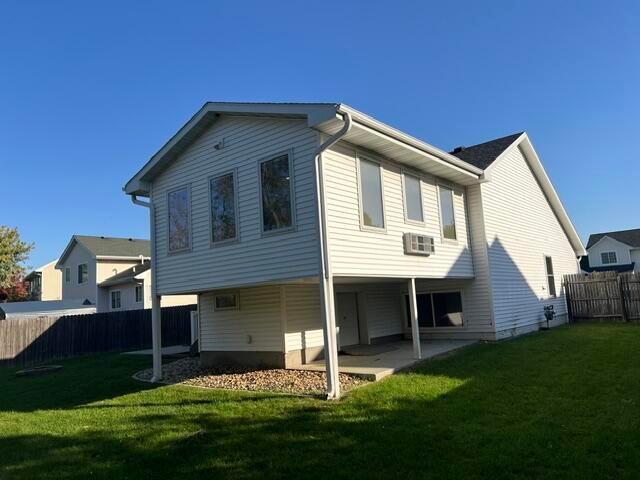
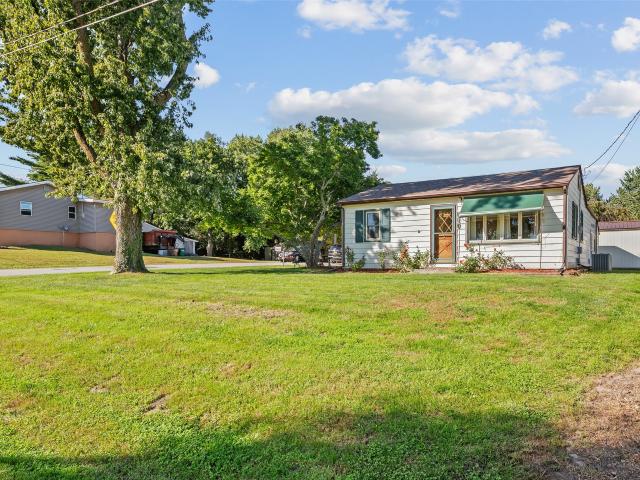
Welcome to 1419 Jefferson St, Ames — offered AS-IS. This home features a spacious layout with three main-level bedrooms and two generous living areas — plenty of room to entertain family and friends. Downstairs, a large basement offers flexible space to use as you please. Thanks to an underground gutter system, this basement has stood the test of time: while neighboring homes have flooded, this one has remained strong and dry — making it a reliable living or storage space. Outside, there's even more to enjoy: an attached deck, a shed, a two-car oversized garage, and a playhouse for the kids. With room to garden, work on projects, and entertain, there's plenty of yard to soak up the weather. What more could you look for in upper Ames? Conveniently located: 9 minutes to Iowa State University 2 minutes to North Grand Mall 4 minutes to Ada Hayden Park 4 minutes to Inis Grove Golf Course 6 minutes to Veenker Memorial Golf Course 45 minutes to Des Moines, 22 minutes to Boone Recent updates i
USD 289,000
3108 Northwood Drive
View photo
House · for sale
USD 425,000
USD 232/sq.ft
Updated
3108 Northwood Drive
Kelley city
· 1,830 sq.ft · 5 Bedrooms · 2 Baths · House
· Garden · Deck · Fireplace · Equipped kitchen · Parking
Kelley city · 1,830 sq.ft · 5 Bedrooms · 2 Baths · House · Garden · Deck · Fireplace · Equipped kitchen · Parking
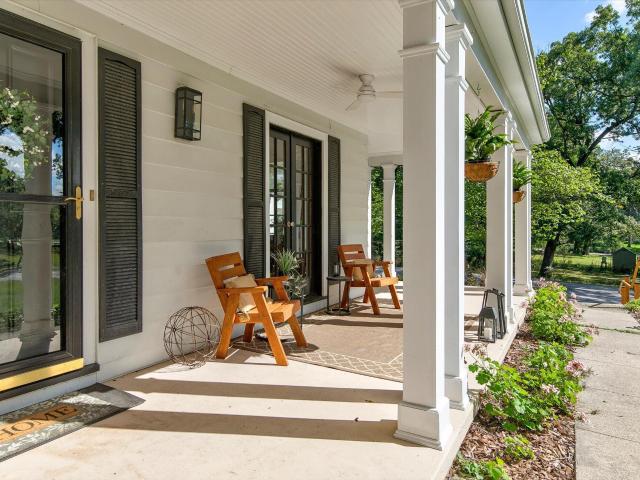
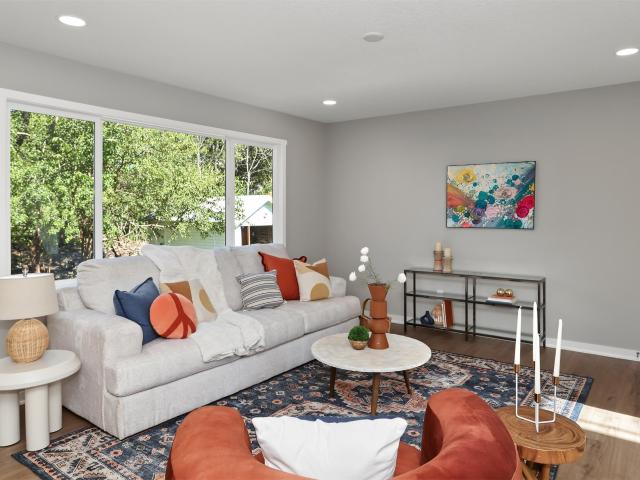
This 5-bedroom, 3-bath home offers 3,113 finished sq ft. 2-car attached garage with epoxy flooring. The kitchen features cherry cabinetry, recently installed appliances, and updated flooring that continues into the dining and living areas. Large windows bring in natural light and offer views of the trees behind the home, while the living area includes a fireplace insert. The main level has 3 bedrooms, a full bath, half bath and laundry. The finished lower level includes 2 bedrooms, a 3/4 bath, sitting area, second laundry, storage, and a side walkout. A backyard deck adds outdoor living space. Roof, gutters, and downspouts were replaced in 2020, also included is a buried drip system for garden and planter for low maintenance upkeep. Located on a corner lot in north Ames with convenient access to Ada Hayden, downtown Ames, shopping, dining, and easy and quick access to I-35
USD 425,000
205 E Pine Ridge Drive
View photo
House · for sale
USD 459,990
USD 219/sq.ft
205 E Pine Ridge Drive
Kelley city
· 2,099 sq.ft · 4 Bedrooms · 3 Baths · House
· Patio · Office room · Parking · Deck · Fireplace · Equipped kitchen · Cellar
Kelley city · 2,099 sq.ft · 4 Bedrooms · 3 Baths · House · Patio · Office room · Parking · Deck · Fireplace · Equipped kitchen · Cellar
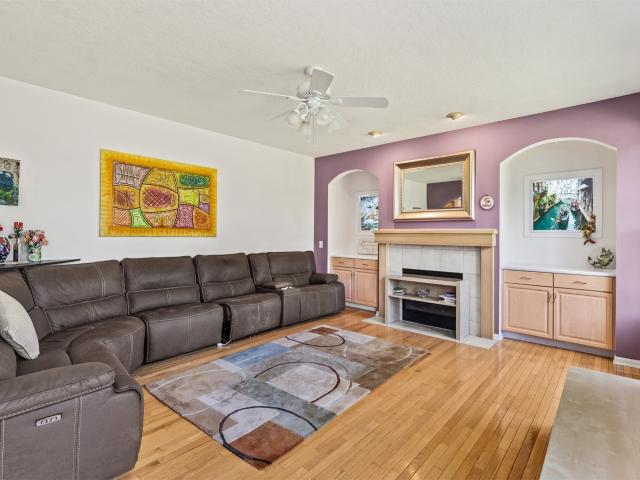
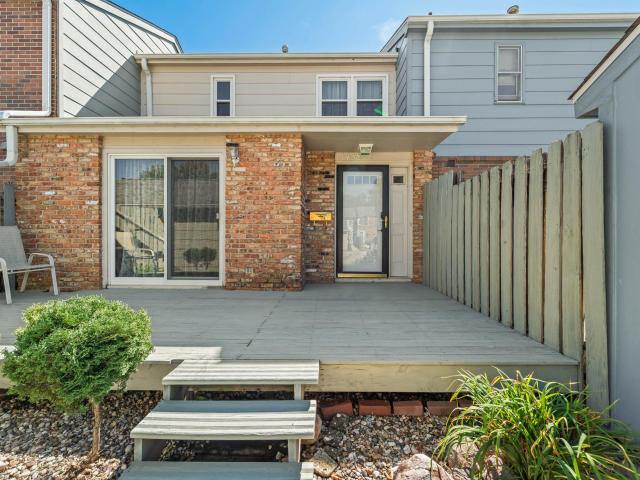
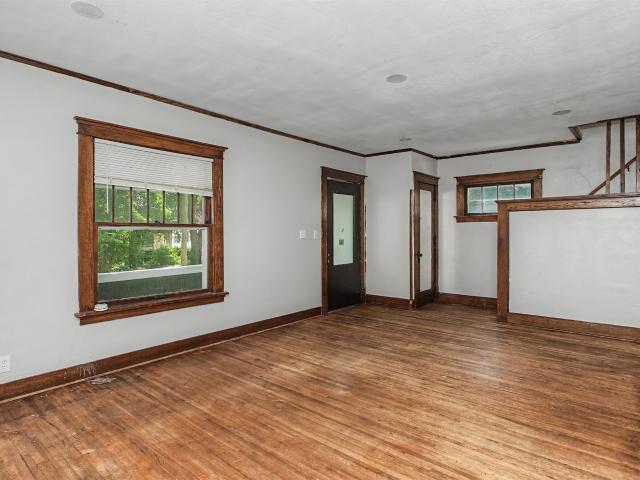
Stunning custom built 2 Story with 3 car garage on. 55 acres! You will love the open floor plan with 9ft ceilings on main level and plenty of windows letting in the light. The great room has a cozy fireplace with gorgeous arched cabinet recesses. The kitchen has nice cabinets, a new induction oven with air fryer, new microwave, and counter bar seating. There is also a dining room and a bonus office or sitting room. Upstairs are 3 large bedrooms, 2 full baths, and a laundry room. The primary bedroom has unique crank out windows, a vaulted ceiling, walk in closet, and a bathroom with double sinks, sink shelving, and a bubble tub. The walkout basement is fully finished with a 4th bedroom, 3/4 bath, family/rec room, and a kitchenette/wet bar. Outside you can relax on the deck or the patio with privacy from mature trees. Other updates include irrigation system, wifi thermostat, new roof (11/24), whole home water softener and drinking filtration system, and newer mechanicals. Just a short wa
USD 459,990
716 C Avenue
View photo
House · for sale
USD 100,000,000
USD 134,589/sq.ft
New
716 C Avenue
Kelley city
· 743 sq.ft · 2 Bedrooms · 1 Bath · House
· Parking
Kelley city · 743 sq.ft · 2 Bedrooms · 1 Bath · House · Parking
Great single-story home located in easy access to downtown Nevada and highway 30 having lots of nice updates but has a leak in roof into the garage needing attention
USD 100,000,000
701 Walker Circle
View photo
House · for sale
USD 439,900
USD 316/sq.ft
701 Walker Circle
Kelley city
· 1,389 sq.ft · 4 Bedrooms · 3 Baths · House
· Fireplace · Equipped kitchen
Kelley city · 1,389 sq.ft · 4 Bedrooms · 3 Baths · House · Fireplace · Equipped kitchen
Crossroads at the Lakes is the perfect balance of small-town feel, yet close enough to the metro to have big-town conveniences. This community is only 20 minutes north of Des Moines and 10 minutes from communities like Ankeny, Johnson and Grimes. The popular WL Fraser ranch features an open concept main level with a vaulted ceiling, fireplace and kitchen with a huge island and pantry. The primary oasis features a walk-in closet and dual vanities. Finished lower level has a large family room, fourth bedroom and 3/4 bathroom. Hardie-siding, 15-year water proofing foundation, LVP flooring, passive radon system and more! Close proximity to Big Creek State Park, Saylorville Lake, the Tournament Club of Iowa and Jester Park. Our exceptional quality homes come with passive radon system that includes testing and if above the EPA 4.0 pCi/L builder installs a fan and retests. Our homes come standard with an RO drinking water system. Hubbell Homes' Preferred Lenders offer $1750 in closing costs.
USD 439,900
112 N Riverside Drive
View photo
House · for sale
USD 325,000
USD 166/sq.ft
112 N Riverside Drive
Kelley city
· 1,948 sq.ft · 4 Bedrooms · 1 Bath · House
· Garden · Office room · Deck · Equipped kitchen · Cellar
Kelley city · 1,948 sq.ft · 4 Bedrooms · 1 Bath · House · Garden · Office room · Deck · Equipped kitchen · Cellar
This charming 4-bedroom, 1.5-bath home is full of character and sits in a great location just a short walk from Iowa State University. Beautiful hardwood floors run throughout the first and second floors, whimsical details like built-ins, pocket doors, and a laundry chute are all found here. Details you cannot find in a newer home. The dedicated dining room adds a nice touch for everyday meals and entertaining while the kitchen is flanked with an abundance of cabinetry for all your storage needs. All four bedrooms are located upstairs with whimsical details like built-in shelves, desks, and dressers. The partially finished basement offers extra space for a family room, office, hobbies, or storage. Outside, you'll love the screened-in porch overlooking the beautifully landscaped backyard, complete with tons of established perennials. The newer deck, approximately 5 years old, provides another great spot to enjoy the backyard. A new HVAC system installed in 2023 provides peace of mind an
USD 325,000
1317 Kentucky Avenue
View photo
House · for sale
USD 339,900
USD 210/sq.ft
1317 Kentucky Avenue
Kelley city
· 1,615 sq.ft · 3 Bedrooms · 2 Baths · House
· Equipped kitchen · Cellar
Kelley city · 1,615 sq.ft · 3 Bedrooms · 2 Baths · House · Equipped kitchen · Cellar
A warm, inviting West Ames home where natural light, thoughtful spaces, and everyday comfort come together beautifully. The large windows fill the home with soft, natural light, creating an uplifting sense of warmth and openness throughout the main living spaces. The spacious living room offers an easy place to relax, gather, and enjoy. While the adjoining dining spaces create a wonderful flow for everything from quiet dinners to lively gatherings. The kitchen and informal dining area connect naturally to the heart of the home, making the layout feel comfortable, functional, and effortlessly connected. Upstairs, the generously sized primary suite offers a peaceful retreat with a walk-in closet and beautifully appointed bath featuring a double vanity. Two additional bedrooms provide flexibility for guests, work-from-home space, hobbies, or whatever life calls for. And then there is the opportunity downstairs. The full basement offers abundant potential to create even more living space,
USD 339,900
4018 Stone Brooke Road
View photo
Townhouse · for sale
USD 364,900
USD 264/sq.ft
New
4018 Stone Brooke Road
Kelley city
· 1,378 sq.ft · 3 Bedrooms · 3 Baths · Townhouse
· Fireplace · Equipped kitchen · Parking
Kelley city · 1,378 sq.ft · 3 Bedrooms · 3 Baths · Townhouse · Fireplace · Equipped kitchen · Parking
Enjoy comfortable, low-maintenance living in one of Ames' most sought-after retirement communities! Ideally located in North Ames near Ada Hayden Lake, this spacious townhome offers approximately 2,300 finished sq ft, 3 bedrooms, 3 bathrooms, and a 2-car attached garage, all surrounded by mature trees, scenic walking paths, and beautifully maintained green space. The inviting main floor features a large, open great room with vaulted ceilings, a gas fireplace, abundant windows, and beautiful views of the surrounding common area green spaces. The dining area flows seamlessly into the kitchen, while a charming 3-seasons porch opens to a private wood balcony-perfect for relaxing and enjoying the peaceful setting. The spacious primary suite offers vaulted ceilings, a large walk-in closet, and an attached 3/4 bath with skylight. A generous second bedroom with two closets, full bathroom, and convenient main floor laundry closet complete the main level. Downstairs, you'll find a huge family ro
USD 364,900
2025 E Red Cedar Drive
View photo
House · for sale
USD 639,900
USD 353/sq.ft
2025 E Red Cedar Drive
Kelley city
· 1,808 sq.ft · 4 Bedrooms · 3 Baths · House
· Garden · Deck · Equipped kitchen · Parking
Kelley city · 1,808 sq.ft · 4 Bedrooms · 3 Baths · House · Garden · Deck · Equipped kitchen · Parking
Welcome to the popular Happe Homes Bailey ranch plan situated on a beautiful tree covered lot in the Antler Ridge Development. This beautiful home is thoughtfully laid out and loaded with features! From the moment you step inside you will love the open layout concept with hard surface flooring flowing throughout main areas and an abundance of natural light. The kitchen features a large center island, quartz counters, 42' upper cabinets, custom trimmed hood vent, tile backsplash, and an oversized pantry! The primary bedroom includes a tray ceiling and leads into the ensuite bath with tile shower, double vanity, and large walk-in closet. The lower level is finished with a large family room including a wet bar, 4th bedroom and additional bath. Enjoy the private backyard views from your oversized covered deck! Don't miss the extra depth on your garage to ensure you have room to park your vehicles! Happe Homes includes MORE with 2x6 construction, Hardi plank siding, and executive trim packa
USD 639,900
3504 Emerald Drive
View photo
House · for sale
USD 267,500
USD 182/sq.ft
3504 Emerald Drive
Kelley city
· 1,464 sq.ft · 3 Bedrooms · 2 Baths · House
· Equipped kitchen · Air conditioning
Kelley city · 1,464 sq.ft · 3 Bedrooms · 2 Baths · House · Equipped kitchen · Air conditioning
Take a loot at this fantastic 3 bedroom 2 bath walkout ranch on a huge lot in South Ames! The brand new kitchen with hickory cabinets is the focal point of this home & the main floor also has new carpet & paint. A spacious living room with plenty of natural light & a formal dining room or flex space sits just off the kitchen. Down the hall are 3 nicely sized bedrooms with a freshly updated bathroom as well! Downstairs you'll find a large family room & a non-conforming bedroom, along with another 3/4 bath. More updates over the last few years include a new roof, siding, furnace, a/c & water heater. With CyRide just outside your door & easy access to get into or out of town, this home makes it easy for students, working professionals, or commuters looking for an affordable home in Ames. Schedule your showing today!
USD 267,500
415 Beedle Drive
View photo
House · for sale
USD 315,000
USD 278/sq.ft
415 Beedle Drive
Kelley city
· 1,130 sq.ft · 4 Bedrooms · 2 Baths · House
· Garden · Deck · Equipped kitchen · Parking · Cellar
Kelley city · 1,130 sq.ft · 4 Bedrooms · 2 Baths · House · Garden · Deck · Equipped kitchen · Parking · Cellar
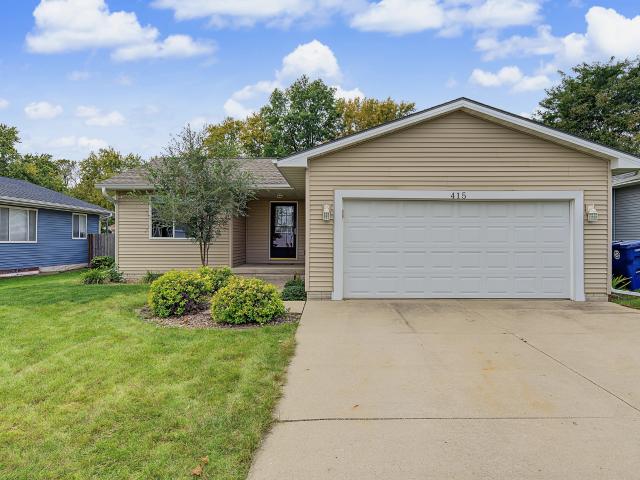
Welcome home to 415 Beedle Drive in Ames, IA! Built in 2005, this ranch-style home offers over 2,100 total finished square feet with plenty of natural light flooding throughout the main living areas. The main level flows smoothly from the living room into the informal dining space and kitchen. The kitchen is highly functional, featuring wood cabinets, a movable island providing valuable counter space, attached garage access and a new refrigerator in 2025. The main floor also includes the primary bedroom with a full en-suite bathroom, a second bedroom, and a convenient half bath. Downstairs, the fully finished lower level provides a spacious family room, two additional bedrooms, a full bathroom, and a dedicated laundry room with the washer and dryer included. Brand new carpet installed October 2026 through the entire basement, includes the stairs. Outdoors, relax on the wood deck overlooking the fully fenced backyard, or the covered porch in the front with walking paths just steps away.
USD 315,000
3805 Dawes Drive
View photo
House · for sale
USD 538,000
USD 362/sq.ft
3805 Dawes Drive
Kelley city
· 1,485 sq.ft · 3 Bedrooms · 2 Baths · House
· Swimming pool · Deck · Fireplace · Parking
Kelley city · 1,485 sq.ft · 3 Bedrooms · 2 Baths · House · Swimming pool · Deck · Fireplace · Parking
Welcome to 3805 Dawes Drive in Ames, where comfortable living meets an exceptional outdoor setting. Built in 1950, this inviting 3-bedroom, 2-bathroom home offers 1,488 square feet of living space, including convenient main-floor laundry and a cozy wood-burning fireplace. Set on a spacious 1.07-acre lot, the property is designed for relaxing and entertaining. Step outside onto the 288-square-foot composite deck, unwind in the hot tub, gather around the fire pit, or enjoy fruit from your own trees. A two-stall attached garage provides convenient parking and additional storage. With Ada Hayden Heritage Park within walking distance, trails, water, and outdoor recreation are close to home. This property offers the space and setting to enjoy every season, indoors and out
USD 538,000
7005 NE 142nd Avenue
View photo
House · for sale
USD 215,000
USD 138/sq.ft
7005 NE 142nd Avenue
Kelley city
· 1,550 sq.ft · 3 Bedrooms · 2 Baths · House
· Garden · Deck · Equipped kitchen
Kelley city · 1,550 sq.ft · 3 Bedrooms · 2 Baths · House · Garden · Deck · Equipped kitchen
This 3-bedroom, 2-bath home sits on just over 1/3 acre between Maxwell and Elkhart and has seen several recent updates throughout. The main level features an updated kitchen with stainless steel appliances, newer flooring, two bedrooms, a full bath and comfortable living space. Upstairs you'll find a spacious primary suite with a private bath, additional living space and a private deck with views of the surrounding fields. Outside, the large deck provides plenty of room for grilling or entertaining, with additional yard space for a garden, pets or simply enjoying the outdoors. A storage shed provides extra space for lawn and garden equipment. The roof was replaced in 2020, and a new septic system will be installed prior to closing. If you've been looking for a home outside of town with some extra room around you, this one is worth a look!
USD 215,000
1509 Ledges Drive
View photo
House · for sale
USD 420,000
USD 261/sq.ft
1509 Ledges Drive
Kelley city
· 1,604 sq.ft · 3 Bedrooms · 2 Baths · House
· Garden · Equipped kitchen · Parking
Kelley city · 1,604 sq.ft · 3 Bedrooms · 2 Baths · House · Garden · Equipped kitchen · Parking
Welcome home to this beautiful 3-bedroom, 2-bathroom residence in the award winning Gilbert School District! This slab-on-grade property offers convenient single level living with an open and functional layout. The massive quartz countertop in the kitchen serves as a beautiful centerpiece for the home and for entertaining guests. The oversized 3-car garage provides plenty of room for full-size trucks, toys, tools, and extra storage. Out back, enjoy a beautiful wooden privacy fenced yard with plenty of space for kids, pets, or relaxing. This home has been immaculately cared for and is in pristine condition. Schedule your showing today!
USD 420,000
2345 st Place
View photo
House · for sale
USD 1,420,323
USD 571/sq.ft
2345 st Place
Kelley city
· 2,486 sq.ft · 4 Bedrooms · 4 Baths · House
· Fireplace · Equipped kitchen
Kelley city · 2,486 sq.ft · 4 Bedrooms · 4 Baths · House · Fireplace · Equipped kitchen
HCS presents your new executive ranch home! This home sits on the north side of the rural Buck Hills neighborhood, overlooking a peaceful pond. This beautiful, well-crafted, spacious home has top-of-the-line finishes that are sure to impress your family. It features 4,568 finished square feet with 4 bedrooms, 6 baths, a pocket office, and main-floor laundry. You'll love the soaring 11 ft ceilings, an open floor concept, the abundance of natural light, and the gorgeous quartz countertops; this house really has it all. Whether you're hosting a big gathering or just relaxing on your own, you'll love spending time in this lovely home. The expansive picture windows offer a beautiful view to the south. The gourmet kitchen features red oak and painted cabinetry, a walk-in pantry, and high-end stainless-steel appliances, including a 48' gas range. The kitchen opens to the great room, which features a vaulted ceiling and a gas fireplace with a cast-stone surround. There are two en-suites on the
USD 1,420,323
3833 Welbeck Drive
View photo
House · for sale
USD 350,000
USD 240/sq.ft
3833 Welbeck Drive
Kelley city
· 1,453 sq.ft · 3 Bedrooms · 3 Baths · House
· Garden
Kelley city · 1,453 sq.ft · 3 Bedrooms · 3 Baths · House · Garden
Gilbert school 3-bedroom, 3 bath, primary suite and addition of a family room off the back gives 3 unique spaces for the gathering places in this home with 2237 sq. Ft. finished space. There is lots of nice updates and the addition on this home offers open space and pockets of privacy as well. You can find the kids or family pets enjoying the great fenced-in backyard with storage shed and storage space under the new addition off the back and well-manicured yard as well. This is a must to see home
USD 350,000
3621 Woodland Street
View photo
House · for sale
USD 695,000
USD 195/sq.ft
3621 Woodland Street
Kelley city
· 3,563 sq.ft · 4 Bedrooms · 4 Baths · House
· Patio · Fireplace · Equipped kitchen · Parking
Kelley city · 3,563 sq.ft · 4 Bedrooms · 4 Baths · House · Patio · Fireplace · Equipped kitchen · Parking
A rare opportunity to own one of Ames' distinctive historic homes, set on an incredible 1.2-acre lot in the heart of the city. Known historically as the W. Ped' Kintzley Home, this early 1900s property offers approximately 3,576 finished square feet, 4 bedrooms, a bonus room, 3¾ baths and an extended 2-car garage. The completely remodeled kitchen features new appliances, flooring, countertops and a custom-made island. Original fir floors throughout the main level have been refinished and carefully refurbished, preserving the craftsmanship that gives this home its character. Additional updates include fresh paint throughout and two remodeled bathrooms. The spacious primary suite features a fireplace, large bath and walk-in closet. The finished lower level adds an updated theater room, game and recreation space, kitchenette and bath. Outside, the 1.2-acre property offers exceptional space and privacy rarely found in town, enhanced by new hardscaping, an updated patio and driveway. With m
USD 695,000
1458 Truman Place
View photo
Townhouse · for sale
USD 181,000
USD 148/sq.ft
1458 Truman Place
Kelley city
· 1,216 sq.ft · 3 Bedrooms · 1 Bath · Townhouse
· Office room · Parking · Swimming pool
Kelley city · 1,216 sq.ft · 3 Bedrooms · 1 Bath · Townhouse · Office room · Parking · Swimming pool
Welcome to this well-maintained 3-bedroom, 1.5-bath townhome in a convenient North Ames location, just minutes from shopping, dining, and CyRide. The main level features new flooring and a versatile office/den, perfect for working from home or additional living space. A finished rec room in the lower level offers even more room to relax, entertain, or pursue hobbies. Enjoy the ease of low-maintenance living along with community amenities including a swimming pool, tennis court, and clubhouse. A one-car garage adds convenience and extra storage. With flexible living spaces, desirable amenities, and a great location, this townhome is ready to welcome its next owner
USD 181,000
1111 Grand Avenue
View photo
House · for sale
USD 209,000
USD 176/sq.ft
1111 Grand Avenue
Kelley city
· 1,184 sq.ft · 2 Bedrooms · 1 Bath · House
· Office room · Equipped kitchen · Parking
Kelley city · 1,184 sq.ft · 2 Bedrooms · 1 Bath · House · Office room · Equipped kitchen · Parking
Welcome to 1111 Grand Ave, a centrally located Ames home offered at just $229,000. This 2-bedroom, 1-bath single-family residence features new windows, new carpet, new appliances, and an updated kitchen and bathroom. The upstairs bonus room provides flexible space for a home office, hobby room, or additional storage, while the detached one-car garage adds everyday convenience. The main floor of the house has been completely renovated from top to bottom including new light fixtures, windows, bedroom and bathroom doors, doors for all three closets, bathroom toilet and vanity, flooring (vinyl in the bathroom and kitchen and new carpet throughout the rest of the floor), door and window casings, trim and baseboards, kitchen sink, and more. In addition, all appliances are new, including the stove, refrigerator, microwave, dishwasher, washer, and dryer. All these updates and a central location near the heart of Ames, this home is ready for its next owner
USD 209,000
139 Wilder Place
View photo
Townhouse · for sale
USD 299,000
USD 181/sq.ft
New
139 Wilder Place
Kelley city
· 1,647 sq.ft · 3 Bedrooms · 3 Baths · Townhouse
· Patio · Office room · Equipped kitchen · Parking
Kelley city · 1,647 sq.ft · 3 Bedrooms · 3 Baths · Townhouse · Patio · Office room · Equipped kitchen · Parking
West Ames townhouse offering approximately 2,250 finished square feet and a layout that stands out with three large bedroom suites, each with its own private bath and walk-in closet. Two suites are located on the upper level, while the third is in the finished lower level, offering excellent privacy for guests, family, or a home office setup. The main level features a spacious living room, separate sitting area, large kitchen, and convenient half bath, providing plenty of room for everyday living and entertaining. The finished lower level adds even more flexibility with space for a family room, recreation area, home theater, workout space, or a combination of uses in addition to the third bedroom suite. Enjoy a private patio, two-car garage, and easy, low-maintenance living with an affordable HOA that includes lawn care and snow removal. With generous living space, three private bedroom suites, a finished lower level, and low-maintenance exterior care, this West Ames townhouse offers a
USD 299,000
1714 Douglas Avenue
View photo
House · for sale
USD 254,500
USD 145/sq.ft
1714 Douglas Avenue
Kelley city
· 1,755 sq.ft · 4 Bedrooms · 2 Baths · House
· Patio · Garden · Equipped kitchen · Parking
Kelley city · 1,755 sq.ft · 4 Bedrooms · 2 Baths · House · Patio · Garden · Equipped kitchen · Parking
This inviting four-bedroom, two-bath home offers an updated kitchen, spacious primary suite, covered patio, fenced backyard and heated attached garage, all tucked into a mature, established Ames neighborhood. The updated kitchen feels bright and fresh with new cabinetry, new countertops, luxury vinyl plank flooring and a new dishwasher. A large new window fills the room with natural light and opens from both sides to let in the breeze. Just beyond the kitchen is a dining room, where a door leads directly to the covered patio and fenced backyard-an inviting setup for meals outside, entertaining or simply relaxing at the end of the day. Three bedrooms, a full bathroom and a welcoming living room provide plenty of space for everyday life. The primary suite is set apart from the home's other three bedrooms, creating a comfortable space of its own. Just down the hall is a second bathroom featuring a zero-entry shower, along with generous closet storage. Outside, mature trees add shade and c
USD 254,500
54845 th Street
View photo
House · for sale
USD 449,900
USD 228/sq.ft
54845 th Street
Kelley city
· 1,970 sq.ft · 3 Bedrooms · 3 Baths · House
· Equipped kitchen · Cellar
Kelley city · 1,970 sq.ft · 3 Bedrooms · 3 Baths · House · Equipped kitchen · Cellar
Nestled on 2.37 private acres along a paved road at 54845 -th St, Story City, IA 50248, this beautifully renovated 1,976 sq. Ft. home offers the perfect blend of modern luxury and peaceful country living, just a few minutes from Story City and I-35, under 10 miles from Ames, and 10 minutes from Ada Hayden and McFarland Park. The home has been transformed from top to bottom with 3 bedrooms plus a non-conforming basement bedroom, 2¾ bathrooms, new flooring and fresh drywall throughout, a brand-new multi-head mini-split system upstairs for custom climate control, new spray foam and blown-in insulation, a whole-home water filtration system, and a tankless water heater, all part of a meticulous down-to-the-studs infrastructure overhaul featuring almost entirely new plumbing and completely up-to-date electrical. The gourmet kitchen boasts custom cabinetry, quartz countertops, and brand-new appliances, and a new washer and dryer are included. The acreage is ideal for hobbyists or homesteaders
USD 449,900
2075 E Red Cedar Drive
View photo
House · for sale
USD 599,900
USD 36/sq.ft
Updated
2075 E Red Cedar Drive
Kelley city
· 16,393 sq.ft · 4 Bedrooms · 3 Baths · House
· Deck · Fireplace · Equipped kitchen
Kelley city · 16,393 sq.ft · 4 Bedrooms · 3 Baths · House · Deck · Fireplace · Equipped kitchen
Welcome to the new and improved Callista plan by Happe Homes located in the beautiful Antler Ridge Development. This thoughtfully designed home is loaded with features that include a gourmet kitchen featuring a large center island, gas range with custom wood hood vent, quartz counters, tile backsplash, oversized pantry and hard surface flooring that flows through your main living areas. The family room includes a tray ceiling, beautiful fireplace and oversized windows. The dinette space leads out to the 15'x12' covered deck backing to trees for a beautiful outdoor living space. The primary suite has a tray ceiling and leads into the bath that includes a double vanity, tile shower, enclosed toilet area and nice sized closet with convenient access to the main level laundry room. The lower level is laid out nicely with a large family room with a walk-up wet bar, 3/4ths bath, and additional bedroom. Don't' miss out on this incredible home!
USD 599,900
610 Phillips Street
View photo
House · for sale
USD 1,950,000
USD 1,146/sq.ft
610 Phillips Street
Kelley city
· 1,701 sq.ft · 2 Bedrooms · 1 Bath · House
· Patio · Equipped kitchen · Cellar
Kelley city · 1,701 sq.ft · 2 Bedrooms · 1 Bath · House · Patio · Equipped kitchen · Cellar
Are you a first-time homebuyer, an investor looking to expand your rental portfolio, or a flipper searching for your next project? Take a look at this ranch home situated on a corner lot in Polk City! This property offers good bones and plenty of potential. The main level features a kitchen, formal dining room, two bedrooms, and a full bathroom. The unfinished basement includes a laundry area, along with ample space for storage, a workshop, or future improvements. Enjoy your morning coffee or unwind after a long day on the patio while taking in the surrounding neighborhood. The property is located within the desirable North Polk School District and is just minutes from the Des Moines metro, providing convenient access to everyday shopping, dining, services, and amenities. Whether you're looking for a place to call home or an investment opportunity with potential, this property is worth a look. Property is being sold as is!
USD 1,950,000
3503 Coy Street
View photo
House · for sale
USD 339,900
USD 209/sq.ft
3503 Coy Street
Kelley city
· 1,625 sq.ft · 3 Bedrooms · 2 Baths · House
· Garden · Equipped kitchen
Kelley city · 1,625 sq.ft · 3 Bedrooms · 2 Baths · House · Garden · Equipped kitchen
Enjoy this 4BR, 2.5 bath two story home with 1630 sq. Feet of living space close to schools, shopping and easy access to highway 30/interstate. This home features and open floor plan with spacious kitchen, center island perfect for morning coffee or rolling out cookie dough for the upcoming holiday season. All appliances included. The upstairs boasts 4 bedrooms; large primary suite with walk-in closet, and ensuite bathroom. Private backyard with trees
USD 339,900
919 Ridgewood Avenue
View photo
House · for sale
USD 219,000
USD 139/sq.ft
919 Ridgewood Avenue
Kelley city
· 1,572 sq.ft · 3 Bedrooms · 1 Bath · House
· Garden · Office room · Equipped kitchen
Kelley city · 1,572 sq.ft · 3 Bedrooms · 1 Bath · House · Garden · Office room · Equipped kitchen
Welcome to this charming home in the heart of Ames! Conveniently located near Iowa State University, Ames High School, and historic downtown Ames, this home offers both character and modern updates. Inside, you'll find a bright sunroom just off the primary bedroom, along with a versatile main-level office or pantry. The kitchen and bathroom were completely remodeled in early 2022, including the removal of a dividing wall to create a more open layout with a functional center island. During the renovation, the main-level plaster walls and bathroom walls were replaced with drywall, and new insulation was added for improved comfort and efficiency. Outside, you'll find a freshly painted exterior! Enjoy relaxing or entertaining on the spacious covered front porch, or gather around the fire pit in the large backyard. Whether you're looking for a primary residence, a home close to campus, or simply want to enjoy all that Ames has to offer, this move-in-ready property is one you won't want to m
USD 219,000
5527 Greene Street
View photo
Townhouse · for sale
USD 480,800
USD 284/sq.ft
5527 Greene Street
Kelley city
· 1,690 sq.ft · 4 Bedrooms · 3 Baths · Townhouse
· Patio · Garden · Office room · Deck · Fireplace · Equipped kitchen
Kelley city · 1,690 sq.ft · 4 Bedrooms · 3 Baths · Townhouse · Patio · Garden · Office room · Deck · Fireplace · Equipped kitchen
Introducing the Blayk, a thoughtfully designed two-story floor plan offering 3 bedrooms, 3 bathrooms, and 2,394 total finished square feet, including a finished walk-out lower level with 694 square feet of additional living space. Enjoy an open-concept layout with generous windows that bring in natural light and a covered deck overlooking the backyard and future city park. The main living area features an electric fireplace, creating a warm and inviting space to relax or entertain. The kitchen includes quartz countertops, stainless steel appliances with a refrigerator, and plenty of room for everyday living. Additional interior highlights include LVP flooring, carpeting, and a walk-in tiled shower. The finished walk-out lower level provides added flexibility for a family room, recreation area, home office, or guest space. Outdoor amenities include a covered deck, patio, and irrigation system to help keep the yard looking its best. With its spacious layout, attractive finishes, and park
USD 480,800
234 E Bridge Road
View photo
House · for sale
USD 589,900
USD 383/sq.ft
234 E Bridge Road
Kelley city
· 1,539 sq.ft · 4 Bedrooms · 3 Baths · House
Kelley city · 1,539 sq.ft · 4 Bedrooms · 3 Baths · House
Benchmark Builders. Maya Plan. This open concept ranch home will leave you stunned. Large windows to soak in all the natural light, huge master on the main level. 2 beds|2baths on the main level with finished walk out lower level. Features an additional 2 bedrooms with a jack and jill bathroom, walk-up bar, & family room in the lower level. This high quality built home comes with a 1yr builder warranty and 2 walkthroughs with the builder prior to closing. Don't miss your opportunity to live in the highly sought after Crossroads at the Lakes Development located in Polk City. Crossroads at the Lakes is the perfect balance of small-town feel, yet close enough to the metro to have big-town conveniences. This community is only 20 minutes north of Des Moines and 10 minutes from communities like Ankeny, Johnston and Grimes. Additionally, with Big Creek State Park, Saylorville Lake, the Tournament Club of Iowa, Jester Park and numerous trails only minutes away, there are plenty of outdoor acti
USD 589,900
708 Lincoln Highway
View photo
House · for sale
USD 242,500
USD 109/sq.ft
Updated
708 Lincoln Highway
Kelley city
· 2,217 sq.ft · 3 Bedrooms · 2 Baths · House
· Fireplace · Equipped kitchen
Kelley city · 2,217 sq.ft · 3 Bedrooms · 2 Baths · House · Fireplace · Equipped kitchen
This is a Craftsman-style home where architecture, craftsmanship, and modern updates come together. With over 2,200 sq ft of living space, this home is filled with the warmth, detail, and originality. The beautifully finished front porch offers more than 400 sq ft. Step through the front door and the craftsmanship immediately takes center stage. Original woodwork, hardwood floors, built-in cabinetry, beautiful lighting, and a coffered ceiling showcase an attention to detail rarely found in newer homes. A half bath near the entry and dining area adds functionality to the main level. The living room is equally impressive, anchored by a beautiful brick fireplace that serves as a natural focal point and complements the home's rich wood tones. Just beyond, the updated kitchen successfully blends modern convenience with the home's original character. The main level also features a Jack-and-Jill bedroom arrangement, with two bedrooms connected by a full bathroom. This unique configuration pro
USD 242,500

Get email alerts

Don't miss out: be the first to know about new properties

The alert was correctly created

On subscribing you accept the conditions of use and the privacy policy
Alert
Receive new ads in your inbox
Save this search
Receive alerts for new listings

We'll send you an email when we have new properties for: "Properties for sale in Kelley city"

The alert was correctly created

Johnston city
Saylorville
Get email alerts and be the first to see new listings
Required field
On subscribing I accept the terms of the privacy policy
Perfect! You'll soon start receiving new listings via email
Alert
Receive an email when we have new ads for Properties for sale in Kelley city
Save this search
Filters

Bedrooms

Size (sq.ft)

sq.ft
sq.ft

Price

USD
USD

Property type

Bathrooms

Clear all filters
Receive notifications when new entries are published.