770 properties for sale in Kelley city

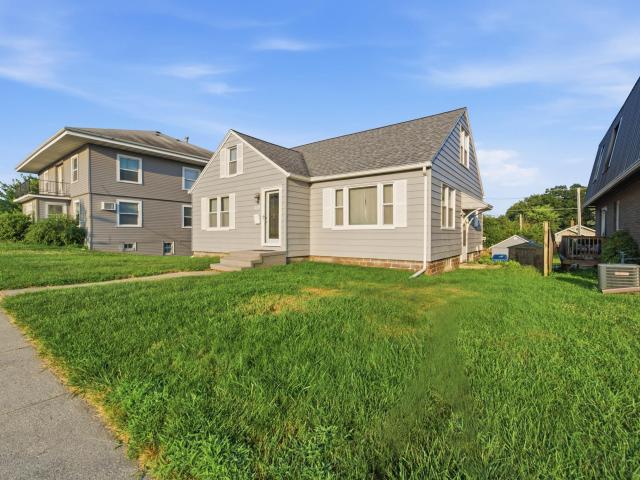
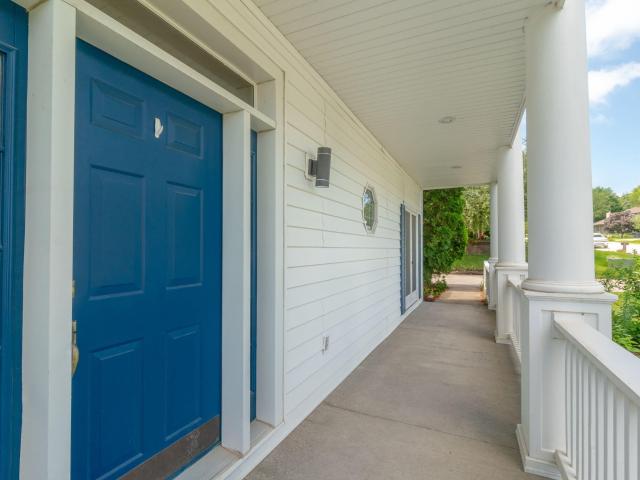
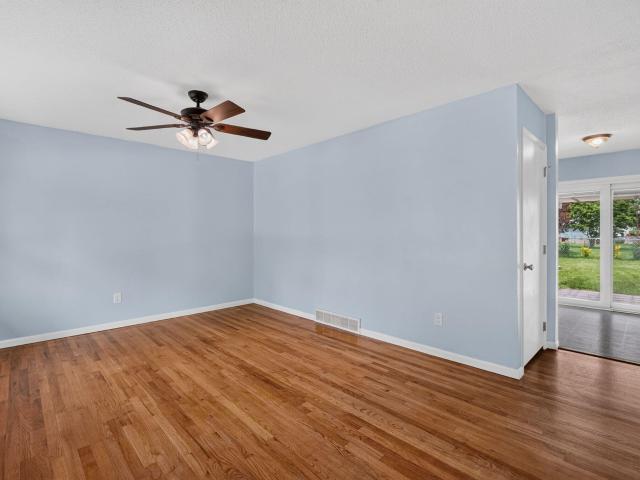
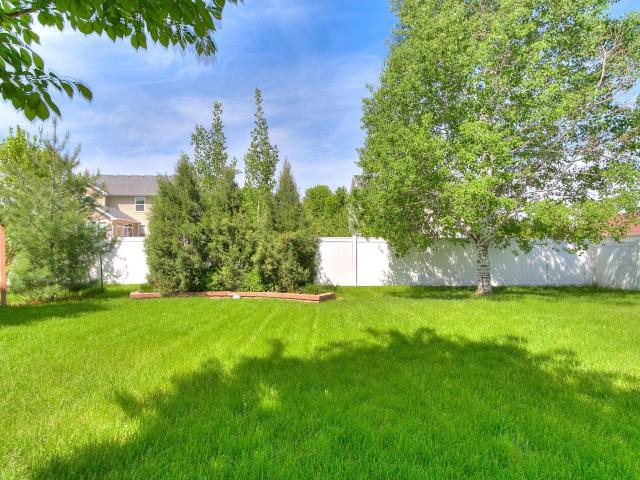
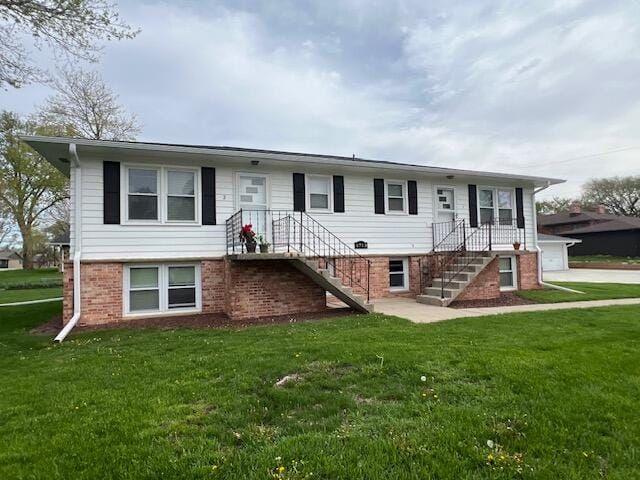
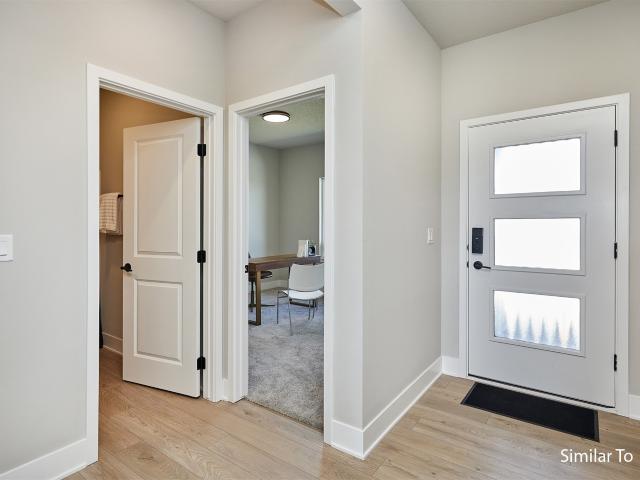
3128 Stockbury Street
View photo
House · for sale
USD 599,000
USD 295/sq.ft
3128 Stockbury Street
Kelley city
· 2,024 sq.ft · 5 Bedrooms · 4 Baths · House
· Deck · Fireplace · Equipped kitchen
Kelley city · 2,024 sq.ft · 5 Bedrooms · 4 Baths · House · Deck · Fireplace · Equipped kitchen
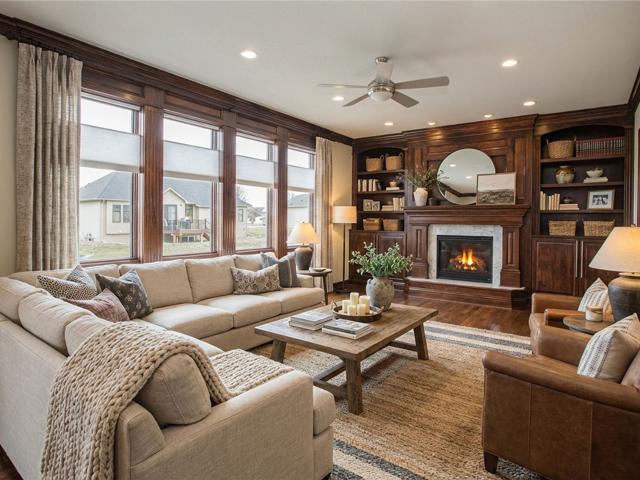
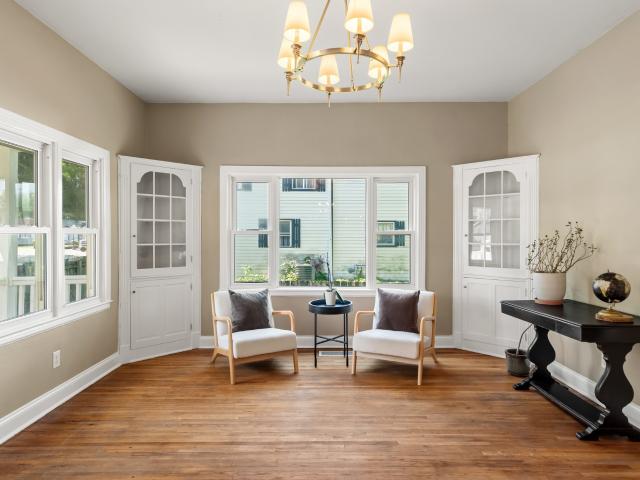
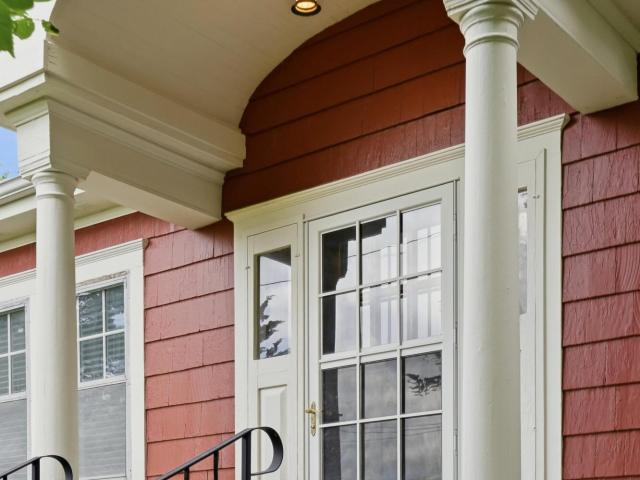
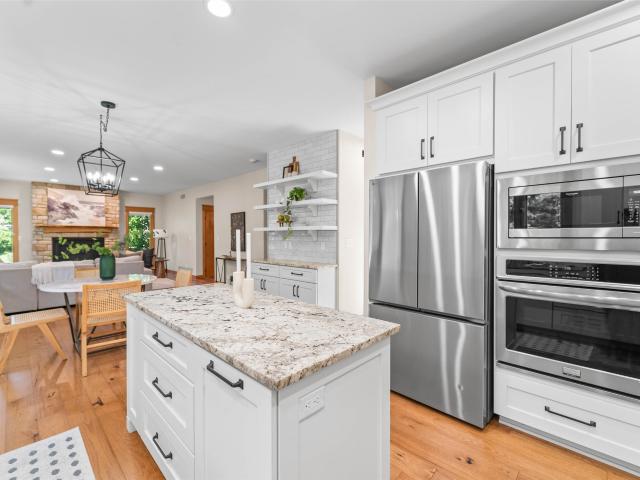
Welcome to this stunning, custom-built 5-bedroom ranch home, perfectly situated on a desirable corner lot in North Ames, within the highly-rated Gilbert School District. This spacious home boasts an open floor plan with a vaulted ceiling, creating an inviting and airy atmosphere. The main level features two primary bedrooms for ultimate convenience, a main floor laundry room, and a walk-in pantry. The eat-in dining room seamlessly connects to a bright 13 x 12 sunroom, perfect for enjoying your morning coffee or evening meals. The kitchen is equipped with stainless steel appliances, and a cozy computer nook off the dining area provides a dedicated workspace. The lower level has been meticulously finished, adding over 1740 sq-ft of living space. It includes another primary bedroom, a non-conforming bedroom or office, a TV lounge, a sink, a buffet counter, and an electric fireplace, offering ample space for entertaining or relaxation. Recently redone composite deck. Roof replaced less tha
USD 599,000
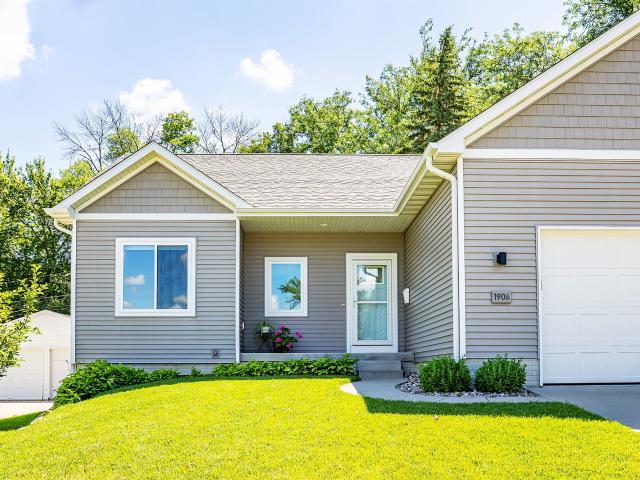
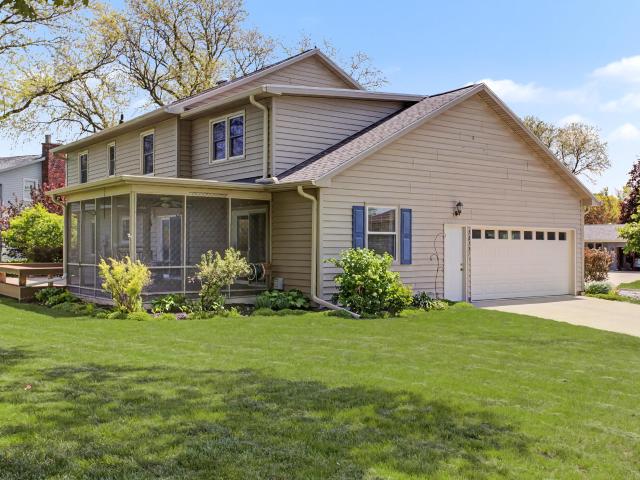
1906 Duff Avenue
View photo
House · for sale
USD 339,000
USD 233/sq.ft
New
1906 Duff Avenue
Kelley city
· 1,453 sq.ft · 3 Bedrooms · 2 Baths · House
· Patio · Garden · Deck · Equipped kitchen
Kelley city · 1,453 sq.ft · 3 Bedrooms · 2 Baths · House · Patio · Garden · Deck · Equipped kitchen
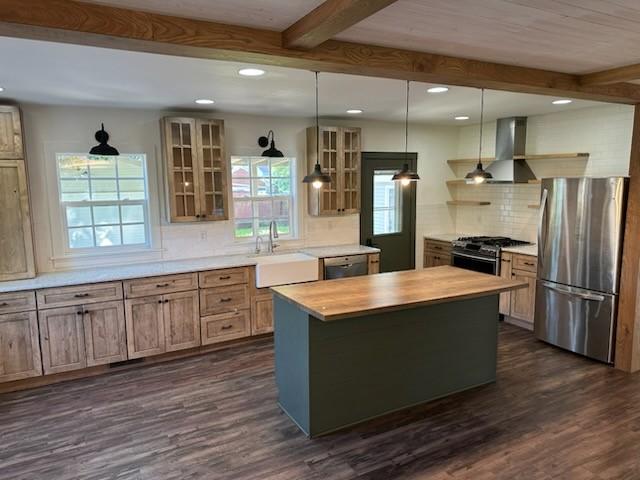
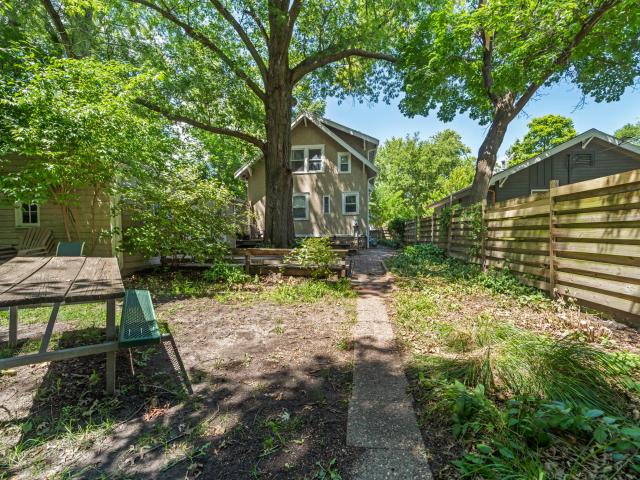
Lovely ranch home with an open floor plan and like new condition throughout this home built with 2x6 construction. Enjoy the comfort of luxury vinyl flooring, abundant natural light, and 9 foot ceilings. The kitchen is designed for both everyday living and entertaining, featuring a large island, quartz countertops, black stainless steel appliances, and a tile backsplash. The thoughtfully designed layout separates the primary suite from the secondary bedrooms for added privacy. The primary bedroom includes new carpet and an ensuite bath with dual vanities, a spacious shower, and a walk-in closet. Two additional bedrooms and full bath and laundry room complete the main level. The unfinished lower level offers excellent potential for additional living space, a bedroom, and a bathroom. Outside, the well-maintained yard features established perennial plantings and two apple trees. Enjoy your morning coffee or relax on summer evenings from the east facing deck and patio. This charming home o
USD 339,000
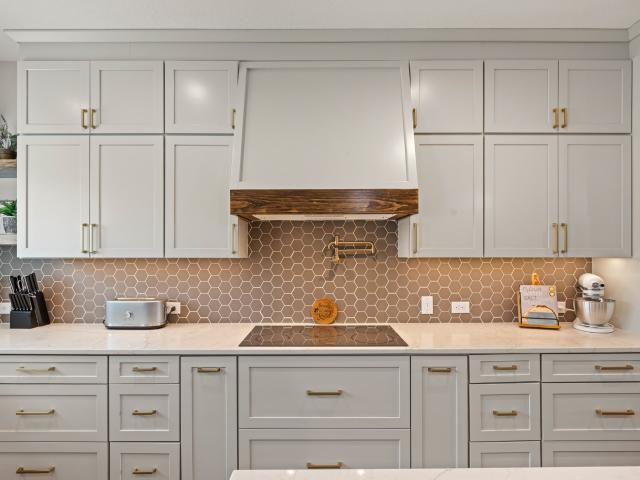
3032 Stockbury St, Ames, IA
View photo
House · for sale
USD 675,000
3032 Stockbury St, Ames, IA
Kelley city
· 4 Bedrooms · 4 Baths · House
· Equipped kitchen
Kelley city · 4 Bedrooms · 4 Baths · House · Equipped kitchen
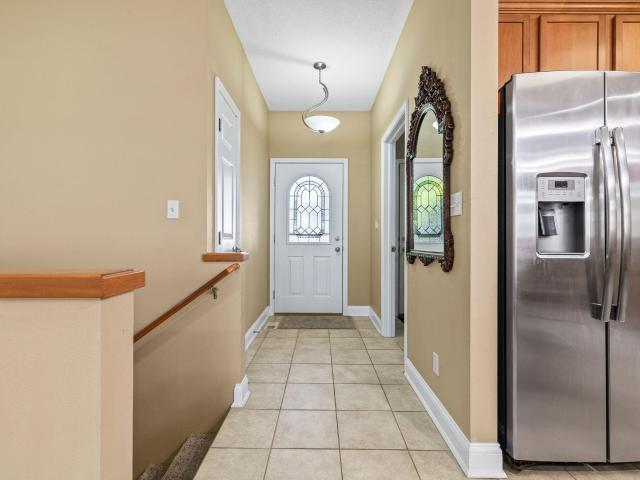
This beautifully crafted home, custom built by renowned local builder, Tasteful Homes, offers quality you can feel the moment you walk in. Experience efficient, year round comfort with geothermal HVAC and rest easy knowing the roof and siding were newly installed in 2023. This home features 4BR's, 3.5 bathrooms, 10' main floor ceilings, and a finished lower level with theater system and a full bar. Upon entering the home you will notice the grand two-story foyer with beautiful crystal chandelier and 8' Therma-Tru front door with sidelights. Immediately to the left is a formal dining room with trayed ceilings, trim details and formal style light fixtures on ceiling and wall. From there you'll walk into the impressive kitchen with floor to ceiling cherry cabinetry, granite countertops, expansive kitchen island and eat up breakfast bar area. With an informal dining and adjacent coffee/wine bar. You'll marvel at the living room that is flanked with large southern exposure windows, gas fire
USD 675,000
208 Main Street
View photo
House · for sale
USD 300,000
USD 102/sq.ft
208 Main Street
Kelley city
· 2,939 sq.ft · 5 Bedrooms · 3 Baths · House
· Office room · Equipped kitchen
Kelley city · 2,939 sq.ft · 5 Bedrooms · 3 Baths · House · Office room · Equipped kitchen
Welcome home! As you step through the front door, you're greeted by a spacious and inviting living room featuring beautiful real hardwood floors. The main level also offers a generously sized dining room perfect for gatherings, along with an additional living space highlighted by stunning tall windows that add character and charm throughout the home. The large kitchen provides abundant storage and plenty of room for cooking, entertaining, and everyday living. Just off the main living areas, you'll find a spacious primary suite complete with a walk-in closet and an impressive bathroom featuring a gorgeous walk-in shower and relaxing soaking tub. The main floor also includes a convenient laundry room and a versatile bonus room that could serve as a home office, playroom, study, or whatever best fits your needs. Upstairs, you? Ll find well-sized bedrooms and an additional living area, offering flexible space for relaxation, work, hobbies, or play. Looking out from the kitchen, you'll be d
USD 300,000
4002 Edgewater Drive
View photo
House · for sale
USD 625,000
USD 196/sq.ft
4002 Edgewater Drive
Kelley city
· 3,186 sq.ft · 4 Bedrooms · 3 Baths · House
· Garden · Deck · Parking
Kelley city · 3,186 sq.ft · 4 Bedrooms · 3 Baths · House · Garden · Deck · Parking
Welcome to 4002 Edgewater Drive in Ames, Iowa — a beautifully updated 4-bedroom, 4-bathroom home offered at $625,000 in the highly sought-after Gilbert School District. Nestled in a peaceful neighborhood known for its wonderful neighbors and just two blocks from the Ada Hayden walking trail, this property offers the perfect blend of comfort, privacy, and convenience. Enjoy quiet mornings sipping coffee beneath the gazebo on the spacious deck while taking in the peaceful natural surroundings. The backyard features a new accenting brick wall, fenced garden area with water barrels, and a thriving raspberry garden, creating the perfect outdoor retreat. Inside, you’ll find thoughtful updates throughout, including new hickory flooring, custom shades, and a new washer and dryer. The large primary suite offers a relaxing escape with a jetted tub and walk-in closets. The attached polyresin-coated 3-car garage provides both durability and ample storage space. This well-maintained home combines m
USD 625,000
50125 Goldleaf Drive
View photo
House · for sale
USD 1,365,000
USD 316/sq.ft
Updated
50125 Goldleaf Drive
Kelley city
· 4,306 sq.ft · 4 Bedrooms · 4 Baths · House
· Patio · Garden · Swimming pool · Fireplace · Equipped kitchen
Kelley city · 4,306 sq.ft · 4 Bedrooms · 4 Baths · House · Patio · Garden · Swimming pool · Fireplace · Equipped kitchen
Experience luxury living in this exceptional home offering 6,588 finished square feet with high-end finishes throughout. Designed with expansive open spaces and abundant natural light, this property perfectly blends sophistication and comfort for everyday living and entertainment. Enjoy the spacious walk-out patio, two gas fireplaces, and private hot tub for year-round relaxation. The gourmet kitchen features imported cabinetry and glass doors from Italy, bringing timeless elegance and craftsmanship to the heart of the home. Smart home technology allows convenient control of lighting, temperature, and security directly from your phone for a seamless modern lifestyle. Located in a desirable neighborhood within the Gilbert Community School District and just minutes from Iowa State University, this home offers both luxury and convenience. The outdoor living space completes the property with a spacious backyard overlooking a beautiful private forest setting, creating a peaceful retreat rig
USD 1,365,000
109 Maxwell Street
View photo
House · for sale
USD 123,900
USD 74/sq.ft
109 Maxwell Street
Kelley city
· 1,668 sq.ft · 3 Bedrooms · 1 Bath · House
· Patio · Garden · Office room · Parking
Kelley city · 1,668 sq.ft · 3 Bedrooms · 1 Bath · House · Patio · Garden · Office room · Parking
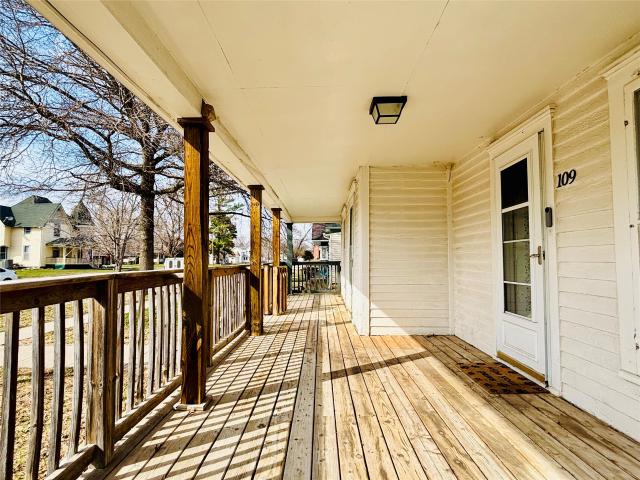
Charming 1882 home in the heart of Maxwell offering 3 bedrooms, 1.5 baths, and 1,677 sq ft of living space. Timeless character shines throughout with original trim, period details, and beautiful wood floors in a classic block pattern. The primary bedroom features a bonus room ideal for an office, nursery, sitting room, or walk-in closet option. Enjoy mornings on the front porch and relax or entertain on the patio overlooking the fenced yard, perfect for pets or play. Large 2car detached garage offers great storage and functionality. Home is being sold AS IS and priced to sell. This house comes with a REDUCED RATE as low as 5.125% (apr 5.553%) as of 05/27/2026 through List & Lock. This is a seller paid rate-buydown that reduces the buyer’s interest rate and monthly payment. Terms apply, see disclosures for more information
USD 123,900
1507 Carroll Avenue
View photo
House · for sale
USD 249,990
USD 155/sq.ft
1507 Carroll Avenue
Kelley city
· 1,604 sq.ft · 4 Bedrooms · 2 Baths · House
· Patio · Garden
Kelley city · 1,604 sq.ft · 4 Bedrooms · 2 Baths · House · Patio · Garden
Come home to this beautiful 1.5 story homes with lots of hard wood floors and accents. This home has been lovingly cared for and is ready for its next chapter. This charming 1½-story home features 4 bedrooms, 2 bathrooms, beautiful hardwood floors, and inviting spaces filled with warmth and character. Enjoy quiet mornings in the garden room, summer evenings on the patio, and the beauty of a large landscaped yard that offers room to relax and entertain. Located just minutes from Mary Greeley Medical Center, great restaurants, shopping, and everyday conveniences, this home combines timeless appeal with an unbeatable location. *Home is an estate and is being sold “as is”
USD 249,990
475 NE Monarch Drive, Polk City, IA
View photo
House · for sale
USD 753,900
475 NE Monarch Drive, Polk City, IA
Kelley city
· 5 Bedrooms · 4 Baths · House
· Deck · Parking
Kelley city · 5 Bedrooms · 4 Baths · House · Deck · Parking
Proposed Construction by Ridgewood Homes. Pond Views & High-End Finishes! Don't miss this opportunity to build your dream home with Ridgewood Homes, known for quality craftsmanship and thoughtful design. This beautiful proposed ranch-style home offers 3,511 square feet of finished living space and backs to a peaceful pond. Main level features 1,811 square feet, including a luxurious primary suite and a guest bedroom with a private en-suite bath, perfect for visitors or multi-generational living. Finished lower level adds 1,700 square feet, bringing the total to 5 bedrooms and 3.5 baths, with plenty of space for entertaining, relaxing, or working from home. Enjoy the outdoors with a covered deck overlooking the pond, and appreciate the attention to detail inside with 9' ceilings on both levels, a vaulted great room, and an insulated, oversized garage with 8' tall doors, ideal for trucks, boats, or added storage. This home combines comfort, space, and elegant design in a premier setting.
USD 753,900
4711 Everest Avenue
View photo
House · for sale
USD 578,318
USD 378/sq.ft
New
4711 Everest Avenue
Kelley city
· 1,528 sq.ft · 4 Bedrooms · 3 Baths · House
· Deck · Fireplace · Equipped kitchen
Kelley city · 1,528 sq.ft · 4 Bedrooms · 3 Baths · House · Deck · Fireplace · Equipped kitchen
Welcome home to 4711 Everest Ave located in beautiful Scenic Valley in Ames, IA. This quality-built home by HCS is the Harper Plan from their Element Series, listed at $578,318. It is a 4 bedroom, 3 bath, ranch with 2530 total finished sq ft. Inside, you will find wonderful finishes such as quartz countertops throughout, tile backsplash in kitchen, painted & stained birch cabinets with hardware, stainless steel appliances, luxury vinyl plank & carpet, electric fireplace with board & batten surround & mantle, and a covered deck. This home is waiting for you! Call for your tour today! Estimated completion date is 6/15/26. Home eligible for tax abatement, call list agent for details. The seller is a licensed real estate broker in the state of Iowa, selling the property on his own behalf
USD 578,318
810 6th Street
View photo
House · for sale
USD 200,000
USD 168/sq.ft
New
810 6th Street
Kelley city
· 1,184 sq.ft · 2 Bedrooms · 1 Bath · House
· Office room · Equipped kitchen
Kelley city · 1,184 sq.ft · 2 Bedrooms · 1 Bath · House · Office room · Equipped kitchen
Welcome to 810 6th Street in Nevada, Iowa, where timeless charm, comfort, and convenience come together in a fantastic location. Situated along historic 6th Street, this well-maintained home is just minutes from downtown Nevada's shops, restaurants, parks, schools, and community events, with quick access to Highway 30 for an easy commute to Ames, Ankeny, and the Des Moines metro. Inside, you'll find a bright and inviting living room filled with natural light and accented by beautiful original woodwork that adds warmth and character throughout. The spacious kitchen offers ample cabinet and countertop space and flows seamlessly into the dining area, making it perfect for everyday living and entertaining. The main level features two comfortable bedrooms and a full bathroom, providing the convenience of main-floor living. Upstairs, a finished loft offers valuable bonus space that can easily serve as a home office, playroom, hobby room, guest area, or additional family room giving you the f
USD 200,000
3124 Greenwood Road
View photo
House · for sale
USD 545,900
USD 198/sq.ft
New
3124 Greenwood Road
Kelley city
· 2,756 sq.ft · 5 Bedrooms · 3 Baths · House
· Garden · Deck · Equipped kitchen · Parking · Cellar
Kelley city · 2,756 sq.ft · 5 Bedrooms · 3 Baths · House · Garden · Deck · Equipped kitchen · Parking · Cellar
Move-In Ready Home in Highly Desirable Northridge. Welcome to a home that blends comfort, nature, and community in one of Ames' most beloved neighborhoods. This spacious 5-bedroom, 4-bathroom home offers 3,839 sq. Ft. of finished living space and is packed with upgrades that make it truly move-in ready: kitchen was remodeled with custom cabinets and appliances (GE & Bosch) in 2019, new wood flooring in 2019, roof 2023, furnace 2024, basement carpet 2021, basement bathroom floor and cabinets 2021 and a beautiful backyard gazebo (2021) ideal for quiet mornings or relaxed evenings with friends. Large windows bring in abundant natural light, complemented by a south-facing backyard and west-facing garage that maximize sunlight throughout the day. All basement windows are aboveground, providing a rare three-story view from the backyard, and the expansive deck invites you to enjoy outdoor living to the fullest. Inside, you'll find thoughtful touches in every room: a sunny primary suite with a
USD 545,900
1013 Yuma Avenue
View photo
House · for sale
USD 260,000
USD 291/sq.ft
1013 Yuma Avenue
Kelley city
· 893 sq.ft · 4 Bedrooms · 2 Baths · House
· Patio · Garden · Equipped kitchen · Parking · Air conditioning
Kelley city · 893 sq.ft · 4 Bedrooms · 2 Baths · House · Patio · Garden · Equipped kitchen · Parking · Air conditioning
Ranch home in West Ames with 4 bedrooms, 2 baths, and an attached garage. The main level includes a bright living room with hardwood floors, an eat-in kitchen with a gas stove and sliding glass door, plus three bedrooms and a full bath. The finished lower level offers a large family room, fourth bedroom, and another full bath. Outside, enjoy the large fenced backyard with a pergola and brick patio. Updates include a new roof, high-efficiency furnace and AC, vinyl windows, and an insulated garage with built-in tool storage. Conveniently located near Sawyer Elementary School with easy access to Highway 30
USD 260,000
3120 Roxboro Drive
View photo
House · for sale
USD 538,000
USD 206/sq.ft
3120 Roxboro Drive
Kelley city
· 2,605 sq.ft · 5 Bedrooms · 4 Baths · House
· Sauna · Fireplace · Equipped kitchen · Parking
Kelley city · 2,605 sq.ft · 5 Bedrooms · 4 Baths · House · Sauna · Fireplace · Equipped kitchen · Parking
Explore this pristine, ready-to-move-in residence boasting 4161 square feet of finished space, featuring 5 bedrooms, 4 baths, and a spacious 3-car garage. The main level offers a grand primary suite with steam sauna ready to enjoy, a convenient mudroom, a laundry room, a sun-filled den, a formal dining room off the foyer, a breakfast nook, a generously sized kitchen, and a classic living space. Enjoy the airy ambiance of the vaulted ceiling in the main living area, complemented by a gas fireplace, perfect for unwinding or hosting gatherings on a timeless solid wood flooring installed in 2023. Ascend to the upper level, where you'll find 2 bedrooms, a Jack and Jill bathroom, and a versatile bonus room ideal for use as an additional bedroom, hobby space, or entertainment room. The newly finished lower level presents a welcoming family room, a bedroom, a bath, and ample storage options. Nestled on a serene street, this home boasts exquisite landscaping and is conveniently situated near So
USD 538,000
4713 Ontario Street, Ames, USA, IA
View photo
House · for sale
USD 1,050,000
4713 Ontario Street, Ames, USA, IA
Kelley city
· House
· Parking
Kelley city · House · Parking
3 properties sold together all adjacent to each other of 1307 Florida Ave. 4 plex, 4713 Ontario St. 4 plex & 4716 Hutchison St. Duplex property. Great 4-bedroom, 4 baths rented for $775 a unit includes garage stall. Very well cared for and clean building site
USD 1,050,000
121 K Avenue
View photo
House · for sale
USD 434,900
USD 145/sq.ft
New
121 K Avenue
Kelley city
· 2,982 sq.ft · 3 Bedrooms · 3 Baths · House
· Equipped kitchen · Parking · Cellar
Kelley city · 2,982 sq.ft · 3 Bedrooms · 3 Baths · House · Equipped kitchen · Parking · Cellar
Offering 1,689 square feet on the main level and a thoughtfully designed layout, this 3-bedroom, 4-bath home provides the space and flexibility. Step inside to a bright, open main-level living area that flows effortlessly into the expansive kitchen. Featuring beautiful wood cabinetry and fresh paint (2025), the kitchen offers both style and functionality. The adjoining generous dining area makes entertaining easy and comfortable for any occasion. Just off the dining space, sliding glass doors lead to a relaxing 3-season room. The main level is designed for convenience, featuring a laundry room and 1/2 bathroom just off the kitchen, along with easy access to the attached 2-car garage. The primary suite offers a private retreat, complete with its own full bathroom, while a second bedroom and nearby bathroom provide flexibility for guests or family. Down the wide staircase, the finished basement expands your living space even further, offering a large family room and rec room perfect for
USD 434,900
1419 McKinley Drive
View photo
House · for sale
USD 415,000
USD 186/sq.ft
1419 McKinley Drive
Kelley city
· 2,228 sq.ft · 4 Bedrooms · 2 Baths · House
· Garden · Deck · Equipped kitchen
Kelley city · 2,228 sq.ft · 4 Bedrooms · 2 Baths · House · Garden · Deck · Equipped kitchen
This two story home is located in the Parkview neighborhood in North Ames. Adjacent to Fellows Elementary and just blocks from Ames High School, The 4 bedroom, 3+ bath home is a located on a corner lot with amazing curb appeal. Interior features hardwood floors, updated kitchen and large living spaces which include both casual and more formal dining spaces. Upstairs are 4 very generous size bedrooms. The primary bedroom has 3 closets and the attached bathroom has a new walk-in shower. You'll love the extra attic space storage and the attic fan which helps control interior temps during those hot summer months. The low maintenance exterior features insulated vinyl siding, new roof in 2024 including leaf gutters, newer windows and concrete. The beauty of the outdoor spaces include perennial beds, well maintained yard plus a composite deck and screened porch
USD 415,000
114 Tradition Drive
View photo
House · for sale
USD 999,900
USD 240/sq.ft
New
114 Tradition Drive
Kelley city
· 4,166 sq.ft · 5 Bedrooms · 4 Baths · House
· Patio · Equipped kitchen · Parking
Kelley city · 4,166 sq.ft · 5 Bedrooms · 4 Baths · House · Patio · Equipped kitchen · Parking
Set on a beautifully irrigated 1-acre lot, this custom 1.5-story walkout offers nearly 6,000 SF designed for flexible living. The main level features a grand entry that flows into a spacious dining area and dream kitchen with a long island, farmhouse sink, prep sink, dual ovens, pot filler, and abundant cabinetry. A mudroom with lockers, large laundry room, and half bath add convenience, while the main-level primary suite includes a soaking tub, tile shower, and custom walk-in closet. Step outside to the stone patio for relaxing or entertaining. The finished walkout lower level offers a private suite with full kitchen, living area, bedroom, and separate garage entrance or access from the main living room, ideal for multi-generational living or guests. Upstairs includes a second primary suite, two additional bedrooms, hall bath, and large flex room roughed-in for a future bath. Laundry on all 3 levels, 2 HVAC systems, tankless water heater, storage shed, and no HOA. All information obta
USD 999,900
1835 1st Street
View photo
House · for sale
USD 299,900
USD 226/sq.ft
1835 1st Street
Kelley city
· 1,324 sq.ft · 3 Bedrooms · 2 Baths · House
· Parking
Kelley city · 1,324 sq.ft · 3 Bedrooms · 2 Baths · House · Parking
Appreciate the maintenance and care of this family home filled with character and charm. Built in 1930, this home has meticulous walnut woodwork and authentic charm down to the glass door hardware, french doors, wall lights and window seat in the den. Hardwood floors remain under the carpet on the main floor. The lower level is finished with a 3rd legal bedroom and additional rooms for multi use. The newer detached two car garage is a highlight along with the extra driveway for relaxing. An additional lot is included with this property which was surveyed and legally parceled and recorded. This property is an Estate being sold'as is'
USD 299,900
817 Vermont Circle
View photo
House · for sale
USD 450,000
USD 152/sq.ft
New
817 Vermont Circle
Kelley city
· 2,949 sq.ft · 4 Bedrooms · 3 Baths · House
· Garden
Kelley city · 2,949 sq.ft · 4 Bedrooms · 3 Baths · House · Garden
Tucked away on a quiet cul-de-sac, this spacious home offers the perfect blend of comfort, style, and convenience with quick access to Sawyer Elementary School and Highway 30. Inside, you'll love the beautifully remodeled main floor completed in 2021, featuring custom Swan Creek cabinetry, stunning hardwood floors, nine foot ceilings and an abundance of natural light throughout. Vaulted ceilings in multiple bedrooms add to the open and airy feel, creating a warm and inviting atmosphere. Upstairs, the home offers a spacious primary suite along with two additional bedrooms and a full bathroom. The lower level provides excellent flexibility with a large family room, an additional bedroom, and full bath-perfect for guests, entertaining, or extra living space. Outside, enjoy the privacy of the mature tree-lined backyard, offering a peaceful setting to relax or gather with family and friends. With plenty of room to spread out both inside and out, this home truly has something for everyone!
USD 450,000
5458 Arrasmith Trail
View photo
House · for sale
USD 1,095,000
USD 464/sq.ft
New
5458 Arrasmith Trail
Kelley city
· 2,357 sq.ft · 7 Bedrooms · 4 Baths · House
Kelley city · 2,357 sq.ft · 7 Bedrooms · 4 Baths · House
Discover your personal retreat in this stunning 7-bedroom property, nestled in a tranquil natural setting teeming with wildlife. This secluded oasis offers the perfect escape from the bustle of everyday life. Conveniently located just across the road from Ada Hayden Park, a popular destination for the Ames community, you'll enjoy easy access to beautiful walking and biking trails, as well as opportunities for fishing and kayaking. Experience the ultimate blend of comfort and nature! Don't wait, schedule a private tour
USD 1,095,000
1001 Stafford Avenue
View photo
House · for sale
USD 295,000
USD 198/sq.ft
New
1001 Stafford Avenue
Kelley city
· 1,485 sq.ft · 4 Bedrooms · 2 Baths · House
· Garden · Equipped kitchen · Parking · Cellar
Kelley city · 1,485 sq.ft · 4 Bedrooms · 2 Baths · House · Garden · Equipped kitchen · Parking · Cellar
Welcome home to this beautifully updated 4-bedroom, 2-bath, 1.5-story home tucked away at the end of a quiet street in Ames. The heart of the home is the renovated open-concept kitchen and living area, created by opening up the main floor to provide a bright, welcoming space that's perfect for everyday living and entertaining. With approximately 1,500 square feet of living space, this home offers a comfortable layout, thoughtful updates, and room to make it your own. Recent major improvements include a new roof, siding, and driveway (2025), along with a new furnace and water heater (2022), providing peace of mind for years to come. Outside, enjoy a fully fenced backyard featuring raised garden beds, ideal for gardening enthusiasts, plus a detached two-car garage for added storage and convenience. The unfinished basement offers excellent potential for additional living space, storage, or a workshop area. Conveniently located near parks, walking areas, and local amenities, this move-in-r
USD 295,000
715 E Bridge Road
View photo
House · for sale
USD 444,900
USD 297/sq.ft
New
715 E Bridge Road
Kelley city
· 1,496 sq.ft · 4 Bedrooms · 3 Baths · House
· Deck · Fireplace · Equipped kitchen
Kelley city · 1,496 sq.ft · 4 Bedrooms · 3 Baths · House · Deck · Fireplace · Equipped kitchen
Crossroads at the Lakes is the perfect balance of small-town feel, yet close enough to the metro to have big-town conveniences. This community is only 20 minutes north of Des Moines and 10 minutes from communities like Ankeny, Johnson and Grimes. The spacious main level of the Cedar Ranch showcases open-concept living with a fireplace, and a kitchen with an island and corner pantry, covered deck, along with three bedrooms and two bathrooms on the main floor. Additional features include a 15-year waterproof foundation, LVP flooring, a passive radon system, and more. When using one of Hubbell Homes’ Preferred Lenders, buyers may receive $1,750 toward closing costs; incentive not valid with any other offer and subject to change without notice
USD 444,900
2218 Ada Hayden Road
View photo
House · for sale
USD 565,000
USD 364/sq.ft
New
2218 Ada Hayden Road
Kelley city
· 1,550 sq.ft · 4 Bedrooms · 3 Baths · House
· Office room · Fireplace · Equipped kitchen
Kelley city · 1,550 sq.ft · 4 Bedrooms · 3 Baths · House · Office room · Fireplace · Equipped kitchen
Welcome to this better-than-new home in highly desirable Quarry Estates where quality craftsmanship, modern design, & exceptional location come together. Within walking distance to the natural beauty of Ada Hayden Heritage Park & located in Gilbert School District, this home offers the perfect balance of convenience, recreation, & community. The open-concept main level is filled with natural light & showcases the stylish finishes & thoughtfully designed layout ideal for both everyday living & entertaining. The spacious kitchen serves as the heart of the home, featuring abundant counter space, walk-in pantry, & seamless flow into the living areas where you can gather around the cozy modern fireplace. The main level also features a spacious primary suite with a walk-in closet & private bath, along with a 2nd bedroom & full bath that provide ideal accommodations for guests, family members, or a home office. Completed in 2026, the thoughtfully designed lower level is great for both enterta
USD 565,000
2912 Wood Street
View photo
House · for sale
USD 245,000
USD 210/sq.ft
2912 Wood Street
Kelley city
· 1,163 sq.ft · 4 Bedrooms · 1 Bath · House
Kelley city · 1,163 sq.ft · 4 Bedrooms · 1 Bath · House
Calling all investors! Secure your next investment with this income-producing 4-bedroom, 1.5-bath home located just minutes from Iowa State University. Take advantage of this established rental property offering immediate rental income and the opportunity to build equity. This property provides dependable cash flow from day one. Inside, you'll find hardwood floors throughout, adding character and durability to the home. With its desirable location near campus and a lease already in place, this is an excellent opportunity to expand your investment portfolio
USD 245,000

Get email alerts

Don't miss out: be the first to know about new properties

The alert was correctly created

On subscribing you accept the conditions of use and the privacy policy
Alert
Receive new ads in your inbox
Save this search
Receive alerts for new listings

We'll send you an email when we have new properties for: "Properties for sale in Kelley city"

The alert was correctly created

Johnston city
Saylorville
Get email alerts and be the first to see new listings
Required field
On subscribing I accept the terms of the privacy policy
Perfect! You'll soon start receiving new listings via email
Alert
Receive an email when we have new ads for Properties for sale in Kelley city
Save this search
Filters

Bedrooms

Size (sq.ft)

sq.ft
sq.ft

Price

USD
USD

Property type

Bathrooms

Clear all filters
Receive notifications when new entries are published.