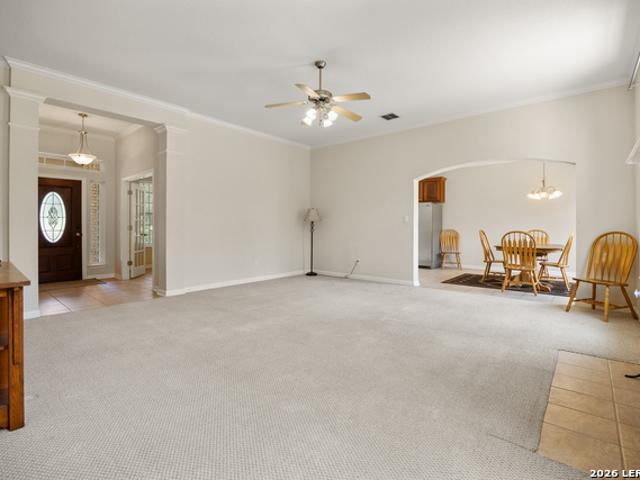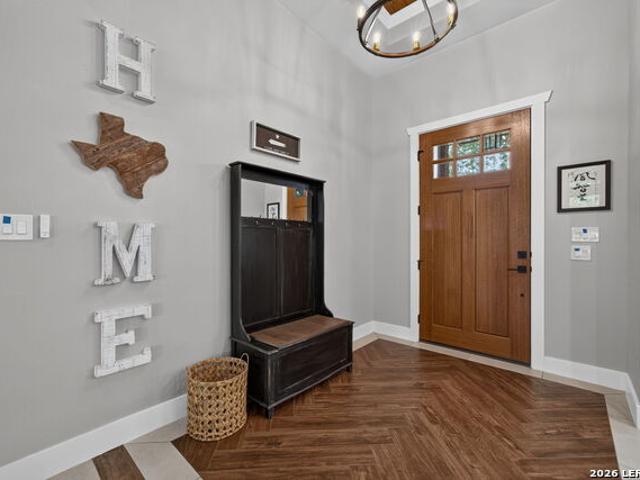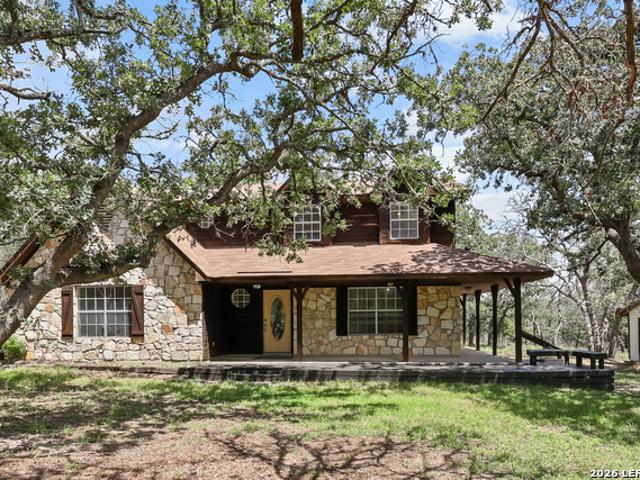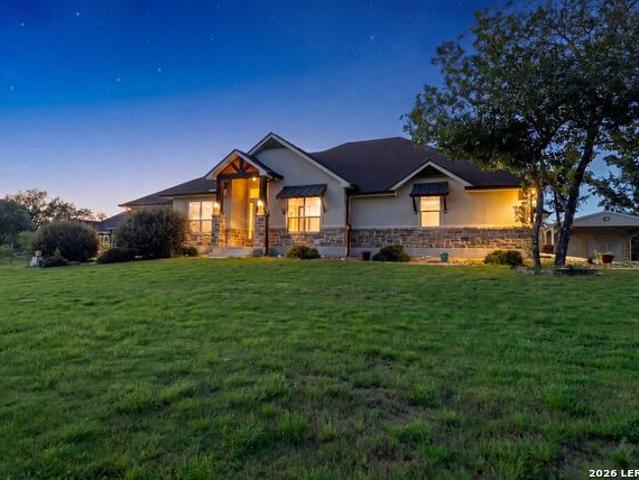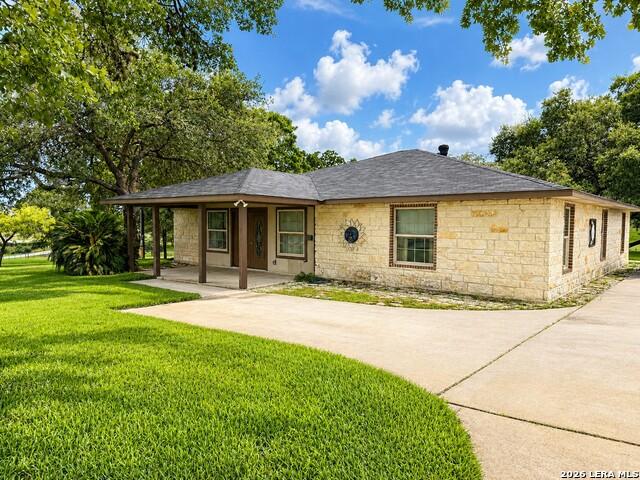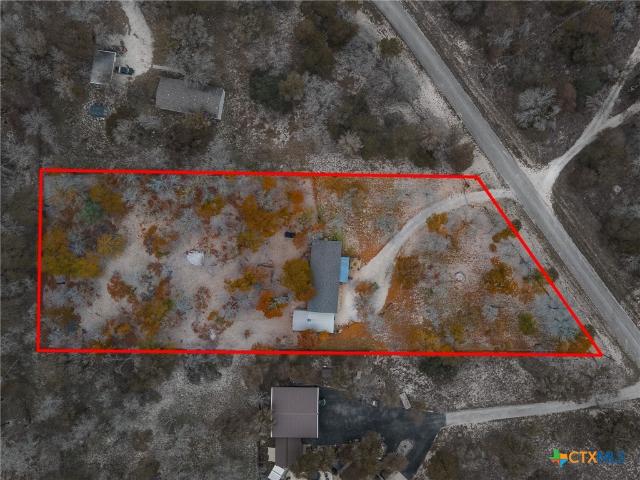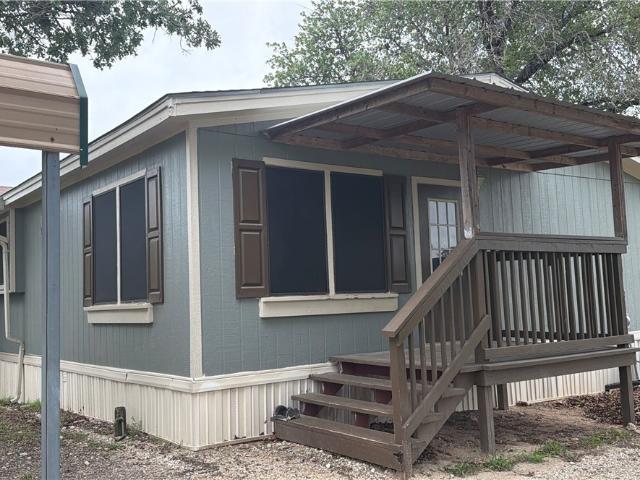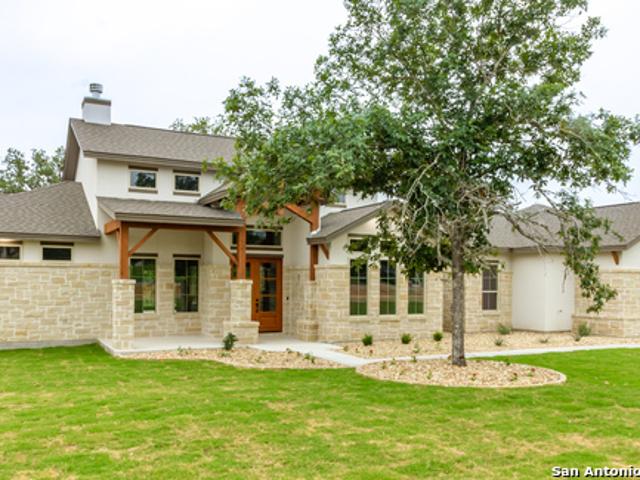
171 houses for sale in Kicaster

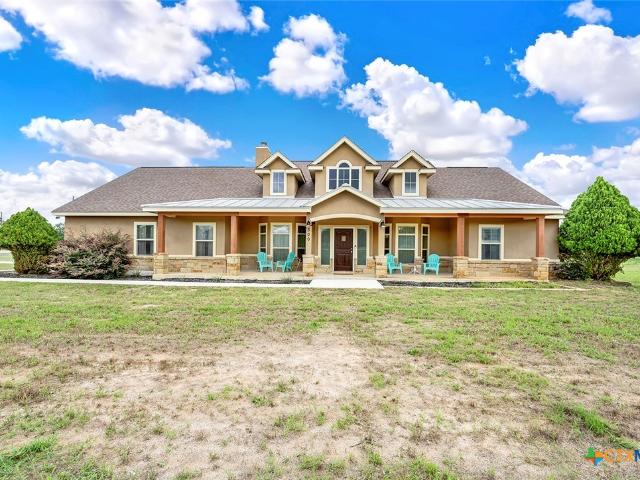
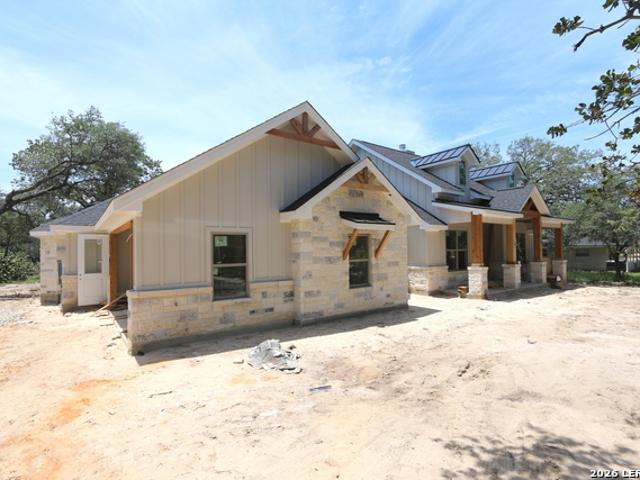
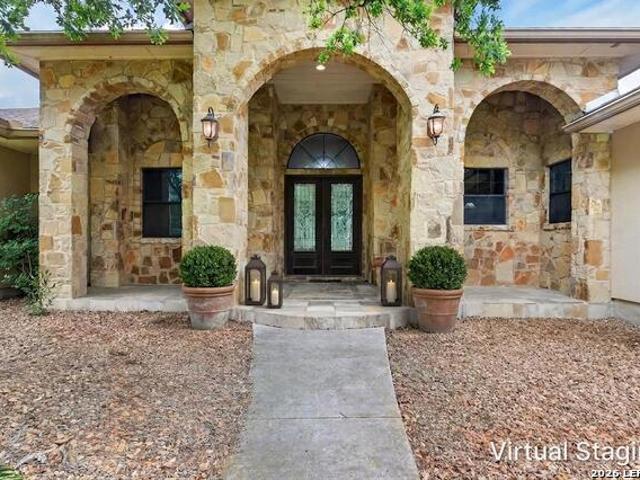
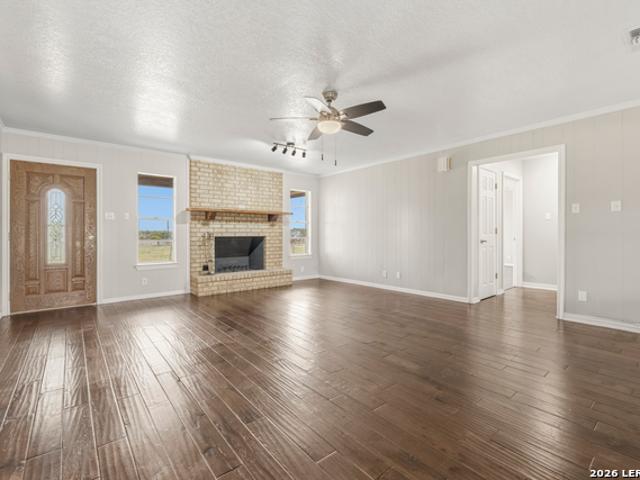
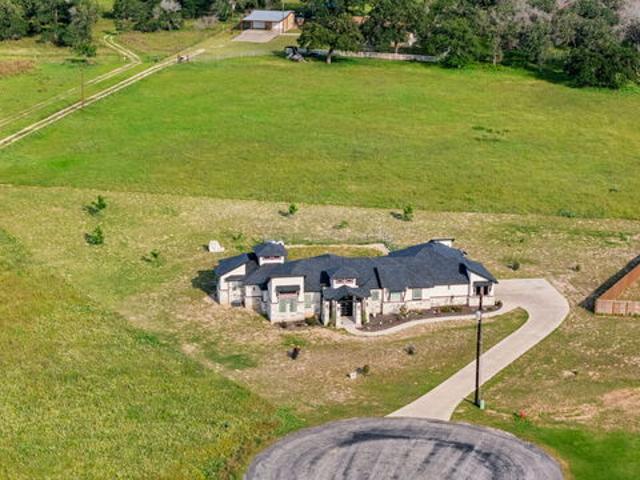
137 Ranchers Way
View photo
House · for sale
USD 760,000
USD 256/sq.ft
137 Ranchers Way
Kicaster
· 2,960 sq.ft · 5 Bedrooms · 3 Baths · House
· Patio · Garden · Equipped kitchen
Kicaster · 2,960 sq.ft · 5 Bedrooms · 3 Baths · House · Patio · Garden · Equipped kitchen
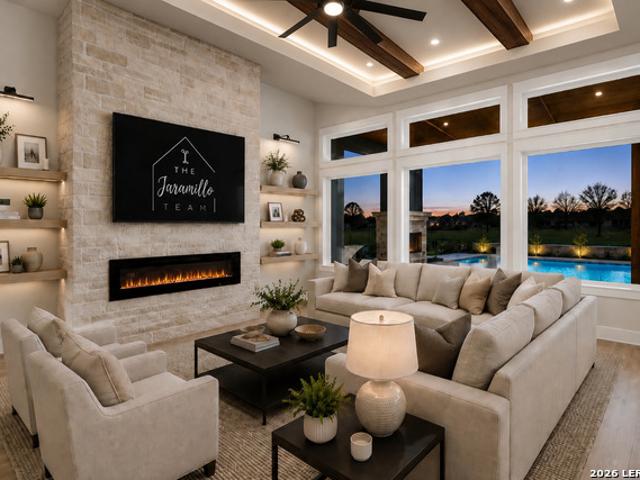
Experience the perfect blend of modern luxury and peaceful country living at 137 Ranchers Way in the highly sought-after Abrego Lake community. Nestled on over an acre, this exceptional 5-bedroom, 3-bath home with a dedicated study offers the space, privacy, and quality craftsmanship today's buyers desire. Designed for both comfortable everyday living and effortless entertaining, the open-concept floor plan features wood-look tile flooring throughout, soaring coffered ceilings with beautiful wood beam accents, and abundant natural light. The gourmet kitchen serves as the heart of the home with built-in stainless steel appliances, double ovens, expansive counter space, custom cabinetry, and seamless flow into the spacious living and dining areas. A stylish dry bar adds the perfect touch for hosting family and friends, while the private study provides an ideal work-from-home space. Step outside to the oversized covered patio overlooking your private backyard, where you'll enjoy breathtak
USD 760,000
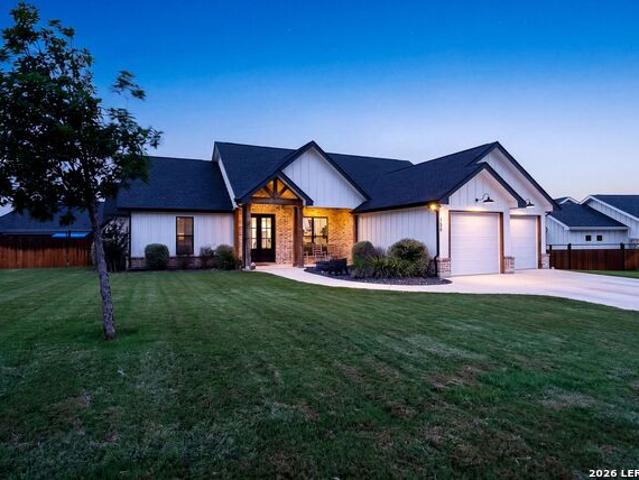
152 Circle Six Dr
View photo
House · for sale
USD 649,000
USD 255/sq.ft
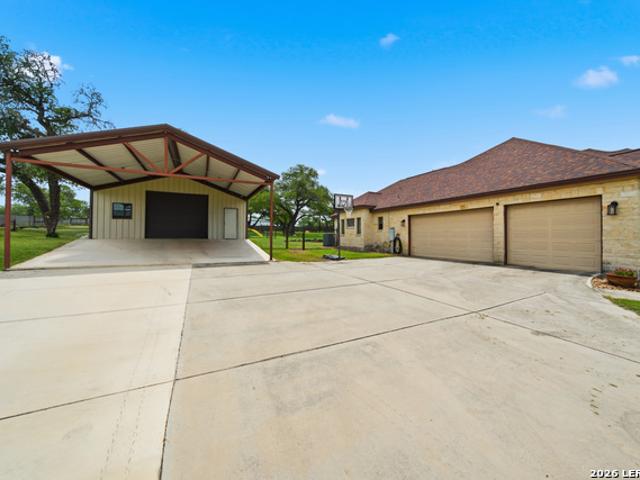
152 Circle Six Dr
Kicaster
· 2,540 sq.ft · 4 Bedrooms · 2 Baths · House
· Fireplace · Equipped kitchen
Kicaster · 2,540 sq.ft · 4 Bedrooms · 2 Baths · House · Fireplace · Equipped kitchen
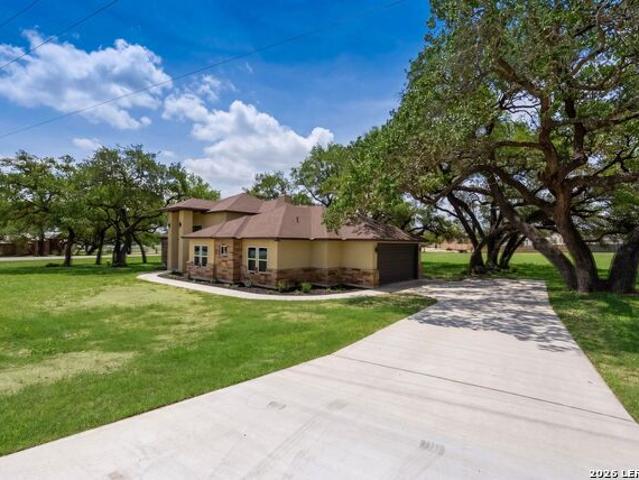
Rare opportunity to own a stunning custom home in The Reserve at Legacy Ranch, one of La Vernia's most desirable acreage communities where homes rarely become available. Situated on 1.54 beautifully maintained acres, this 2,548-square-foot home offers 4 bedrooms, 2.5 bathrooms, exceptional outdoor amenities, and a highly functional layout designed for both everyday living and entertaining. Step inside to an open-concept floor plan featuring soaring ceilings, abundant natural light, a floor-to-ceiling stone fireplace, and a chef-inspired kitchen that serves as the heart of the home. The kitchen boasts a double-island design, two built-in ovens, granite countertops, extensive cabinetry, and a spacious walk-in pantry, creating the perfect space for hosting family and friends. The private primary suite offers a true retreat with dual vanities, a spa-like soaking tub, separate shower, and generous closet space. Thoughtfully designed secondary bedrooms and bathrooms provide comfort and flexi
USD 649,000
1262 Morning Glory Ln
View photo
House · for sale
USD 550,000
USD 264/sq.ft
1262 Morning Glory Ln
Kicaster
· 2,077 sq.ft · 4 Bedrooms · 3 Baths · House
· Deck · Fireplace · Equipped kitchen
Kicaster · 2,077 sq.ft · 4 Bedrooms · 3 Baths · House · Deck · Fireplace · Equipped kitchen
Escape to the country while staying conveniently close to town! Situated on 6 beautiful, fully fenced acres, this 2,083 SF brick home offers 4 bedrooms, 3 full bathrooms, and a functional split floor plan designed for comfortable living. The home boosts high ceilings throughout and the fireplace in the living area adds an inviting cozy feel. The spacious eat-in kitchen provides plenty of room for gathering, while the formal dining room is perfect for hosting family and friends. One of the property's standout features is the inviting front deck, complete with a built-in fire pit, creating the perfect space to enjoy peaceful Texas evenings, entertain guests, or gather with family under the stars. Outside, you'll find mature oak trees scattered throughout the property, creating a picturesque setting with shade and privacy. The acreage is cross-fenced and ready for your livestock, making it ideal for horses, goats, or 4-H and FFA projects. With plenty of room to roam, this property offers
USD 550,000
113 Hondo Vista
View photo
House · for sale
USD 665,000
USD 288/sq.ft
113 Hondo Vista
Kicaster
· 2,303 sq.ft · 4 Bedrooms · 3 Baths · House
· Fireplace · Equipped kitchen
Kicaster · 2,303 sq.ft · 4 Bedrooms · 3 Baths · House · Fireplace · Equipped kitchen
Open house sat. JULY 11TH 12-3PM. $10,000 Buyer Concessions. Experience modern country living in this stunning custom 2025 home on a 1.07-acre corner lot in Hondo Ridge. This 4-bedroom, 3-bath home offers 2,309 sq. Ft. of luxurious living space. The open floor plan is accentuated by impressive 19-foot ceilings and abundant natural light, creating an inviting atmosphere throughout. Enjoy cooking in a chef's dream gourmet kitchen featuring custom leather granite countertops, elegant cabinetry, and top-of-the-line KitchenAid stainless steel appliances, including a gas stove top, a large island and walk-in butler's pantry with extra counter space and cabinets with a pocket door enhancing functionality and style. The spacious family room serves as a stunning focal point with a floor-to-ceiling fireplace perfect for cozy gatherings. Retreat to the private primary suite, which boasts a spa-inspired bath complete with a freestanding tub, oversized shower, dual vanities, and a generous walk-in
USD 665,000
336 Lost Trail
View photo
House · for sale
USD 525,000
USD 241/sq.ft
336 Lost Trail
Kicaster
· 2,174 sq.ft · 4 Bedrooms · 2 Baths · House
· Office room · Fireplace · Equipped kitchen
Kicaster · 2,174 sq.ft · 4 Bedrooms · 2 Baths · House · Office room · Fireplace · Equipped kitchen
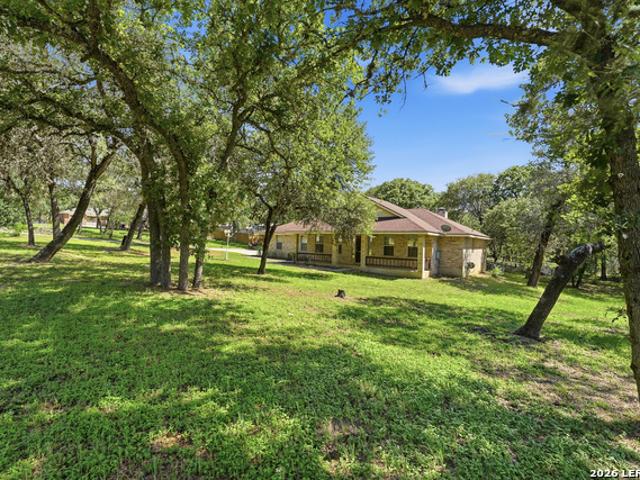
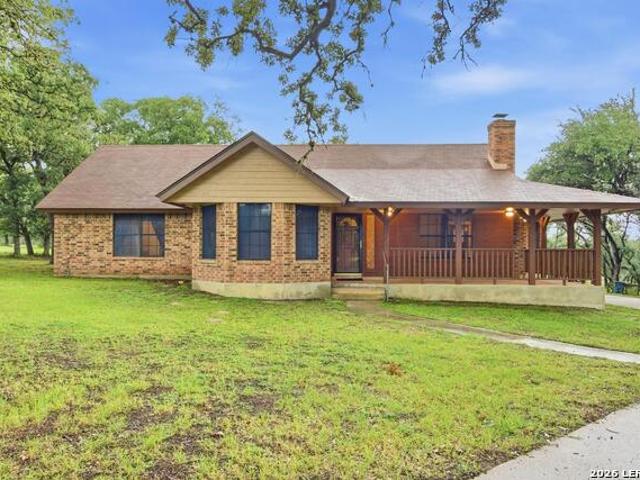
Nestled on. *5 beautiful, oak-covered acres*, this charming country home offers the perfect blend of privacy, space, and convenience. The scenic property is shaded by mature oak trees and provides endless possibilities for outdoor living, gardening, recreation, or simply enjoying the peaceful Texas countryside. Inside, you'll find 4 bedrooms, with one ideal for a home office or study, 2.5 bathrooms, and two spacious living areas. The main living room features soaring ceilings, a stunning floor-to-ceiling rock fireplace, and an open loft overlooking the space below. A bay window in the dining room showcases picturesque views of the acreage, while the kitchen offers a breakfast bar that opens to the living room, creating a functional layout for everyday living and entertaining. The oversized primary suite includes a spa-inspired bath with a soaking tub, separate shower, and dual vanities. Relax on the wraparound front porch and enjoy the abundant wildlife, towering oak trees, and peacefu
USD 525,000
1009 Bluebonnet Ln
12 pictures
House · for sale
USD 720,000
USD 274/sq.ft
1009 Bluebonnet Ln
Kicaster
· 2,626 sq.ft · 4 Bedrooms · 2 Baths · House
· Equipped kitchen
Kicaster · 2,626 sq.ft · 4 Bedrooms · 2 Baths · House · Equipped kitchen
Experience luxury country living at its finest in this breathtaking single-story estate situated on 1.28 acres with no city taxes and located behind a private gated entrance! From the moment you arrive, you'll be impressed by the home's grand curb appeal, featuring the longest driveway on the property, abundant natural light, and a thoughtfully designed open-concept floor plan. Inside, you'll find stunning porcelain wood-look tile flooring, raised decorative ceilings with crown molding, elegant transom windows, 8-foot doors, and a private study with French doors. The chef's kitchen is truly the heart of the home, showcasing double islands, stainless steel appliances, a beautiful travertine backsplash, and custom 42-inch cabinetry. All four spacious bedrooms feature walk-in closets, while the luxurious primary suite offers a spa-like retreat complete with an island jetted tub and an impressive walk-through shower. Step outside to your own private resort, featuring a sparkling swimming p
USD 720,000
300 Rose Meadow Drive
View photo
House · for sale
USD 635,000
USD 226/sq.ft
300 Rose Meadow Drive
Kicaster
· 2,809 sq.ft · 4 Bedrooms · 2 Baths · House
· Fireplace · Equipped kitchen
Kicaster · 2,809 sq.ft · 4 Bedrooms · 2 Baths · House · Fireplace · Equipped kitchen
Exquisite custom home, situated on a 1.49 acre corner lot in Rosewood Subdivision! Home is move in ready with new flooring, fresh paint and very nicely maintained. Interior has 4 bedrooms, 2.5 bathrooms with massive open living, dining, kitchen area with high ceilings and custom lighting throughout make it a great house for entertaining guest. Grand rock wood-burning fireplace. Dream Island kitchen with stone wall frames the cooking area. Optional gas or electric stove top with pot filler. Custom cabinetry designed for maximum storage and lots of counter space. Built in oven & walk-in pantry. Private master suite featuring large walk in closet & oversized shower & spa bath. All rooms are downstairs, except for one additional bedroom up. The corner lot becomes private with strategically placed screening walls to define the outdoor space, featuring new outdoor lighting to create a beautiful evening setting to enjoy the fire pit area or just relax under the stars. Lots of outdoor covered
USD 635,000
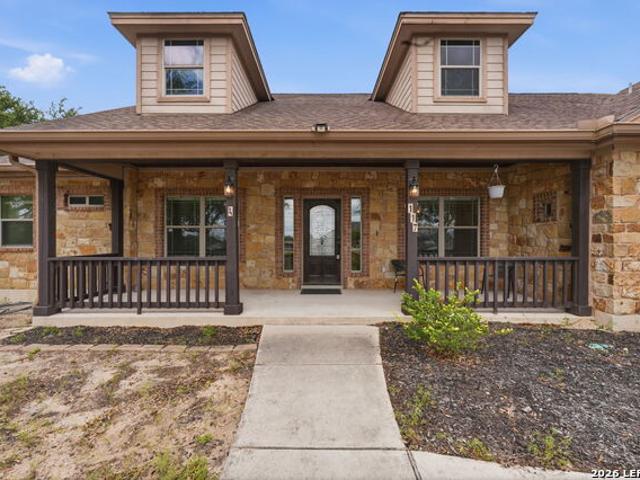
117 Vintage Run
View photo
House · for sale
USD 1,000,000
USD 390/sq.ft
117 Vintage Run
Kicaster
· 2,562 sq.ft · 4 Bedrooms · 2 Baths · House
· Swimming pool
Kicaster · 2,562 sq.ft · 4 Bedrooms · 2 Baths · House · Swimming pool
Va assumable at a 2.9 interest rate! 571,000 loan balance and a $2900 payment. Country living at it's finest! This 4 bedroom 2.5 bath home is located in quiet and serene Vintage Oaks Ranch. On more than an acre of land, the property showcases a circular drive, a beautiful pool and hot tub along with an out building for storage and a workshop. Fully fenced back of the property for privacy. No hoa!
USD 1,000,000
108 Tempranillo Ter
View photo
House · for sale
USD 582,000
USD 243/sq.ft
108 Tempranillo Ter
Kicaster
· 2,390 sq.ft · 4 Bedrooms · 3 Baths · House
Kicaster · 2,390 sq.ft · 4 Bedrooms · 3 Baths · House
Inquire about available incentives for using our preferred lender. Introducing The Brazos by Wild Oak Homes. Discover Your Dream Home in La Vernia's Premier New Development! Welcome to Heritage Woods, where nature meets modern convenience. Nestled among towering trees, our exclusive community offers spacious one-acre wooded lots, giving you the privacy and tranquility you've been looking for. Enjoy the best of both worlds with public water and high-speed fiber internet, ensuring seamless connectivity without sacrificing the beauty of rural living
USD 582,000
238 Deer Ridge
View photo
House · for sale
USD 350,000
USD 191/sq.ft
238 Deer Ridge
Kicaster
· 1,830 sq.ft · 4 Bedrooms · 2 Baths · House
· Office room · Equipped kitchen · Swimming pool
Kicaster · 1,830 sq.ft · 4 Bedrooms · 2 Baths · House · Office room · Equipped kitchen · Swimming pool
Welcome to 238 Deer Ridge in the highly desirable Deer Ridge community of La Vernia, Texas! Sitting on over an acre with mature trees and peaceful country surroundings, this 3-bedroom, 2-bath home also features a dedicated office that could easily serve as a 4th bedroom, plus a spacious sunroom previously used as a playroom. Inside, you'll find an open-concept layout filled with natural light, a functional kitchen, and a spacious primary suite designed for comfortable living. Step outside and enjoy the privacy, wide open space, and endless possibilities this property offers. Whether you dream of adding a pool, creating the perfect outdoor entertaining area, or simply enjoying the relaxing Texas lifestyle. Located just minutes from San Antonio and with La Vernia ISD schools right around the corner, this property combines convenience with country living. Whether you're looking for a great starter home to make your own or the perfect investment/flip opportunity, 238 Deer Ridge is packed w
USD 350,000
103 Misty Bnd
View photo
House · for sale
USD 560,000
USD 270/sq.ft
103 Misty Bnd
Kicaster
· 2,067 sq.ft · 4 Bedrooms · 2 Baths · House
· Swimming pool · Fireplace
Kicaster · 2,067 sq.ft · 4 Bedrooms · 2 Baths · House · Swimming pool · Fireplace
103 Misty Bend is an exceptional private estate where luxury meets peaceful country living on over 5 beautifully maintained acres. Tucked away in a quiet setting surrounded by mature trees, this remarkable property offers the perfect balance of elegance, space, and functionality while maintaining convenient access to Highway 181. The beautifully maintained main residence offers just over 2,000 square feet with 4 spacious bedrooms and thoughtfully designed finishes throughout. Inside, you'll find tile flooring throughout, custom cabinetry, granite countertops, and stainless steel appliances, creating a timeless and refined living experience designed for both everyday comfort and entertaining. Step outside into your own private retreat where resort-style amenities elevate the property to another level. A stunning pool house featuring over 1,000 square feet provides the ultimate gathering space, complete with a fireplace and hot tub, creating an atmosphere perfect for entertaining or unwi
USD 560,000
690 Cherry Ridge
12 pictures
House · for sale
USD 274,000
USD 144/sq.ft
690 Cherry Ridge
Kicaster
· 1,894 sq.ft · 3 Bedrooms · 2 Baths · House
· Fireplace · Equipped kitchen
Kicaster · 1,894 sq.ft · 3 Bedrooms · 2 Baths · House · Fireplace · Equipped kitchen
Seller now offering $5k towards buyers closing costs! New roof and HVAC! Welcome to this beautifully updated 3-bedroom, 2-bath home nestled on 2 treed acres in the desirable Eagle Creek Ranch. Enjoy the privacy and tranquility of country living, while being just a short drive from town. This inviting home features a spacious 1906 sq ft floor plan with TWO living areas, perfect for both relaxation and entertaining. The wood-burning fireplace adds a cozy touch to the second living room, creating the ideal spot for family gatherings. You'll love the updated flooring throughout, giving the home a fresh, modern feel. The kitchen is ready for your culinary creations, with plenty of cabinet space and a functional layout that includes an updated stove, vent hood, dishwasher and sink. You will also enjoy fresh paint and updated lighting! Outside, the property is a true gem with its electric gate entrance, circular driveway, and ample space for outdoor activities. A covered front porch welcomes
USD 274,000
309 Hickory Run
View photo
House · for sale
USD 230,000
USD 136/sq.ft
309 Hickory Run
Kicaster
· 1,679 sq.ft · 3 Bedrooms · 2 Baths · House
Kicaster · 1,679 sq.ft · 3 Bedrooms · 2 Baths · House
HUD Case 514 327-. Hud homes are sold as-is. Buyer is responsible for verifying ALL listing information including (but not limited to) room dimensions, Utilities, schools, etc
USD 230,000
205 Timber Place
12 pictures
House · for sale
USD 659,000
USD 260/sq.ft
205 Timber Place
Kicaster
· 2,530 sq.ft · 4 Bedrooms · 3 Baths · House
Kicaster · 2,530 sq.ft · 4 Bedrooms · 3 Baths · House
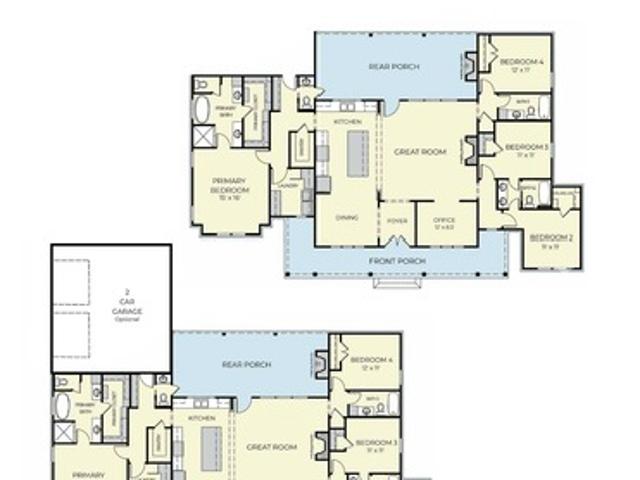
To be built. Urbania home in the timbers! Dreaming of a custom home in the exclusive gated community of The Timbers in La Vernia, but feeling overwhelmed by the process of purchasing land and securing a construction loan? Urbania Homes has the perfect solution for you! This is a SEMI-CUSTOM home opportunity on a spacious 1-acre lot. Build the proposed floor plan as-is, make personalized changes, or choose an entirely different design-you decide! Select your finishes, colors, and flooring to match your style and budget. Our team is here to simplify the process and make building your dream home stress-free and enjoyable. Plus, our in-house lender is available to assist you every step of the way. Semi-Custom, Custom, and Spec Home Options! 1-2-10 Year Builder Warranty Included. Design Flexibility. Choose What Matters Most to You! Personalized Consultations Available! Photos shown are of a similar homes and are for illustrative purposes only. Schedule your personal consultation today. Let'
USD 659,000
338 Twin Oaks Dr
12 pictures
House · for sale
USD 405,000
USD 249/sq.ft
338 Twin Oaks Dr
Kicaster
· 1,625 sq.ft · 3 Bedrooms · 2 Baths · House
· Garden · Parking · Fireplace · Equipped kitchen
Kicaster · 1,625 sq.ft · 3 Bedrooms · 2 Baths · House · Garden · Parking · Fireplace · Equipped kitchen
Impressive 3 Bed, 2 Bath Brick home nestled in established neighborhood on a spacious 3 Acre treed lot in La Vernia. You will love the front Porch that leads you into this home. Living room has a beautiful brick Fireplace, high ceilings & Pergo laminate flooring that extends into the Kitchen, Dining & Hallway areas. Large Master Suite w/walk in closet & Bath has separate Shower & Garden Tub. Nice size secondary bedrms w/ample closet space. Roof on house & detached garage were replaced in May 2022, also exterior of house & detached garage were painted in Feb 2023. Come and experience the perfect blend of country living just minutes from the conveniences of town. Within 25-30 minutes to San Antonio and Randolph AFB
USD 405,000
101 Vintage Run Dr
View photo
House · for sale
USD 489,000
USD 209/sq.ft
101 Vintage Run Dr
Kicaster
· 2,336 sq.ft · 3 Bedrooms · 2 Baths · House
· Office room
Kicaster · 2,336 sq.ft · 3 Bedrooms · 2 Baths · House · Office room
Experience the perfect blend of modern design and peaceful country living in this beautifully completed home. Situated on a spacious 1+ acre corner lot and surrounded by mature oak trees, this 3-bedroom, 2.5-bath home with a dedicated office offers both privacy and a stunning natural setting. Step through the grand double-door entrance into an open-concept layout filled with high ceilings, natural light, and sleek, high-end finishes throughout. The home comes complete with a full stainless steel appliance package and a water softener already installed, adding both convenience and value from day one. Thoughtfully designed for comfort and functionality, the home features Jack-and-Jill bedrooms and an oversized primary closet that enhances everyday living. Nestled in an established neighborhood, this move-in ready property is a rare opportunity to enjoy modern living with a touch of tranquility-don't miss your chance to call it home
USD 489,000
124 Country Gardens
12 pictures
House · for sale
USD 365,000
USD 185/sq.ft
124 Country Gardens
Kicaster
· 1,970 sq.ft · 3 Bedrooms · 2 Baths · House
· Patio · Garden · Fireplace · Equipped kitchen · Parking
Kicaster · 1,970 sq.ft · 3 Bedrooms · 2 Baths · House · Patio · Garden · Fireplace · Equipped kitchen · Parking
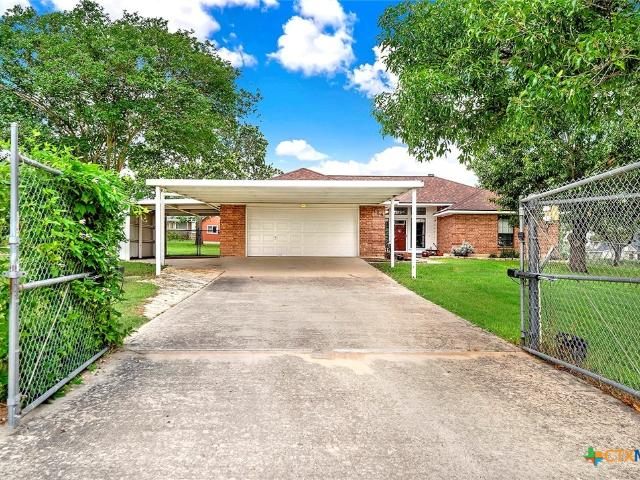
Welcome to Country Gardens, ideally located just minutes from all La Vernia ISD schools and downtown La Vernia! Home is well maintained with a large fireplace in the living area, dining open to the kitchen, 3 bedrooms/2 bathrooms and an extra room that is open to many possibilities! The spacious, beautiful lot is full of mature trees (including fruit trees) and complete with a covered back patio, electric gate/fully fenced and a nice outdoor building/workshop. Carport in front offers additional covered parking right outside the garage. Don't miss out on this great home in a desirable La Vernia location!
USD 365,000
116 Pinot Pl
View photo
House · for sale
USD 497,000
USD 132/sq.ft
116 Pinot Pl
Kicaster
· 3,746 sq.ft · 4 Bedrooms · 2 Baths · House
Kicaster · 3,746 sq.ft · 4 Bedrooms · 2 Baths · House
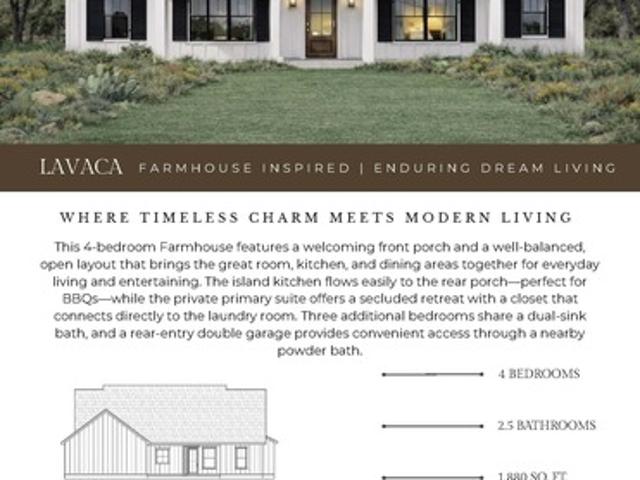
Inquire about available incentives for using our preferred lender. Introducing the Lavaca by Wild Oak Homes. Discover Your Dream Home in La Vernia's Premier New Development! Welcome to Heritage Woods, where nature meets modern convenience. Nestled among towering trees, our exclusive community offers spacious one-acre wooded lots, giving you the privacy and tranquility you've been looking for. Enjoy the best of both worlds with public water and high-speed fiber internet, ensuring seamless connectivity without sacrificing the beauty of rural living
USD 497,000
1118 Humming Bird Ln
12 pictures
House · for sale
USD 589,000
USD 246/sq.ft
1118 Humming Bird Ln
Kicaster
· 2,390 sq.ft · 3 Bedrooms · 2 Baths · House
· Patio · Garden · Fireplace
Kicaster · 2,390 sq.ft · 3 Bedrooms · 2 Baths · House · Patio · Garden · Fireplace
Under Construction in Woodvalley Acres Subd in Adkins. Tx.On a Fully Fenced 1.36 Acre Lot w/Mature Trees. No City taxes or Mandatory Hoa dues, Low 1.7% Tax Rate in the Sought after La-Vernia School Dist, Wilson County. Nearly 2400sf Ranch style rock Hm w/Very Open Floorplan. 3-Bd's Plus a Study. 2.5 Bathrooms. Plank Style Ceramic Flooring Thru-Out. 8' Tall Doors. Some Beamed Deco Ceilings & Lots of Recessed Lighting. Approx 30'x6' Covered porch entry & 20'x14' Covered backyard patio w/Beaded Board Ceilings. Eat-in Country Style Kit w/LG island & B'fast Bar, 42' Tall Custom Cabinets, Cooktop, Pot-Filler, Blt in Oven & Microwave, Farmers Sink, Coffee Bar, Tiled Backsplash, Pop-Up Chargers & Huge Approx 10x8 Walk in pantry. Living Rm has Cathedral Beamed Ceiling, Floor to Ceiling Rocked Fireplace & Lots of Windows for Natural lighting. Laundry Rm has Upper & Lower Storage cabinets & Laundry sink. Split BD plan. Main Ba has Walk Thru Tiled Shower, 2-Sinks, Soaking Tub & 10x8 Closet w/Build
USD 589,000
136 Parkview
10 pictures
House · for sale
USD 325,000
136 Parkview
Kicaster
· 4 Bedrooms · 2 Baths · House
Kicaster · 4 Bedrooms · 2 Baths · House
Discover peaceful country living at 136 Parkview in Floresville, Texas! Situated on just over an acre, this beautiful property offers the perfect blend of space, privacy, and convenience. A brand-new manufactured home is to be built, with multiple floorplans available, giving buyers the opportunity to choose the layout that best fits their needs and style. The property provides plenty of room to spread out, entertain, or simply enjoy the quiet surroundings. Horse lovers will appreciate that the lot allows for a horse, making it an ideal setup for those seeking a little extra freedom and country charm. Even better, there are no city taxes, helping keep ownership more affordable while still enjoying convenient access to Floresville, San Antonio, and surrounding areas. Don't miss your chance to own a new home on acreage in growing Wilson County!
USD 325,000
104 Pioneer Dr
9 pictures
House · for sale
USD 659,000
USD 227/sq.ft
104 Pioneer Dr
Kicaster
· 2,895 sq.ft · 5 Bedrooms · 3 Baths · House
· Office room · Equipped kitchen
Kicaster · 2,895 sq.ft · 5 Bedrooms · 3 Baths · House · Office room · Equipped kitchen
Experience refined country living in this stunning newly constructed custom home set on just over an acre with picturesque views and exceptional design throughout. Offering approximately 2,900 square feet of living space, this thoughtfully crafted residence features 4 spacious bedrooms, 3.5 bathrooms, and a flexible office space that can easily function as a fifth bedroom. Inside, you'll find elevated finishes and carefully curated details at every turn. The chef-inspired kitchen showcases beautiful quartz countertops, custom-built cabinetry, and a hidden walk-in pantry that adds both charm and convenience. The open-concept floorplan is complemented by sleek tile flooring throughout, creating a modern yet inviting atmosphere ideal for entertaining and everyday living. The private primary suite was designed with comfort in mind and includes a hidden passage to the laundry room for seamless functionality. A separate guest suite offers privacy and comfort for family or visitors alike. Pet
USD 659,000
156 Woodbridge Dr
View photo
House · for sale
USD 519,000
USD 256/sq.ft
156 Woodbridge Dr
Kicaster
· 2,024 sq.ft · 4 Bedrooms · 2 Baths · House
· Garden · Fireplace · Equipped kitchen
Kicaster · 2,024 sq.ft · 4 Bedrooms · 2 Baths · House · Garden · Fireplace · Equipped kitchen
Nestled in the highly sought-after Woodbridge Subdivision on a generous lot, this stunning home showcases exceptional craftsmanship and thoughtfully curated finishes throughout. From the moment you arrive, the modern farmhouse exterior welcomes you into a warm and inviting interior featuring beautiful wood-look tile and an abundance of windows that flood the space with natural light while highlighting views of the serene backyard and oversized covered patio-perfect for seamless indoor-outdoor living. Inside, you're greeted by soaring cathedral ceilings accented with a striking wood beam and an open-concept layout designed for both everyday living and entertaining. A stylish mock fireplace adds the perfect touch of ambiance for cozy evenings. The chef's kitchen is a true showstopper, complete with custom cabinetry, a trendy blue island, high-end quartz countertops, stainless steel appliances, and a farmhouse sink. The spacious primary suite easily accommodates king-size furnishings, whi
USD 519,000
249 Legacy Trail
12 pictures
House · for sale
USD 650,000
USD 256/sq.ft
249 Legacy Trail
Kicaster
· 2,530 sq.ft · 3 Bedrooms · 3 Baths · House
· Patio · Office room · Equipped kitchen · Swimming pool
Kicaster · 2,530 sq.ft · 3 Bedrooms · 3 Baths · House · Patio · Office room · Equipped kitchen · Swimming pool
Set on 1.25 acres with no HOA, this one-story Mediterranean style home blends peaceful country living with everyday convenience just minutes from San Antonio. Out back, a private pool and expansive covered patio create a true retreat-perfect for relaxed afternoons or effortless entertaining. Mature trees on the property offer shade, while the stone-accented exterior and welcoming entry introduce an open layout filled with natural light, tray ceilings, and views that carry throughout the home. Inside, the main living areas are designed with both comfort and flow in mind, where a spacious living room transitions seamlessly into the kitchen featuring granite countertops, abundant cabinetry, a built-in oven, smooth cooktop, and a large island with generous prep space. A dedicated office with built-ins offers flexibility, while the dining area is well-positioned for both casual meals and gatherings. The thoughtfully designed floor plan includes three bedrooms and three bathrooms. The privat
USD 650,000
108 Tempranillo Ter
3 pictures
House · for sale
USD 497,000
USD 265/sq.ft
108 Tempranillo Ter
Kicaster
· 1,873 sq.ft · 4 Bedrooms · 2 Baths · House
Kicaster · 1,873 sq.ft · 4 Bedrooms · 2 Baths · House
Inquire about available incentives for using our preferred lender. Discover Your Dream Home in La Vernia's Premier New Development! Welcome to Heritage Woods, where nature meets modern convenience. Nestled among towering trees, our exclusive community offers spacious one-acre wooded lots, giving you the privacy and tranquility you've been looking for. Enjoy the best of both worlds with public water and high-speed fiber internet, ensuring seamless connectivity without sacrificing the beauty of rural living. Our stunning new homes are designed for comfort, style, and functionality-perfect for families, professionals, and anyone craving a peaceful retreat. Located in the highly sought-after La Vernia ISD, this community provides top-tier education opportunities while keeping you close to the charm of small-town living. Don't miss your chance to build your future in Heritage Woods
USD 497,000
124 Home Pl
12 pictures
House · for sale
USD 375,000
USD 302/sq.ft
124 Home Pl
Kicaster
· 1,238 sq.ft · 2 Bedrooms · 2 Baths · House
· Garden · Fireplace · Equipped kitchen
Kicaster · 1,238 sq.ft · 2 Bedrooms · 2 Baths · House · Garden · Fireplace · Equipped kitchen
Welcome to your Light Filled, graceful, 2/2/2 home in the heart of Adkins, on over 4+ acres, that is fully fenced, where small-town charm meets everyday comfort. This inviting property offers a peaceful setting with plenty of space to relax, entertain, and make your own. Step inside to discover a warm and welcoming layout featuring spacious living areas filled with natural light, with gorgeous vinyl throughout. You will love the classic, wood burning, fireplace in the living room. The kitchen provides ample, bright white cabinetry and workspace, perfect for both daily living and hosting gatherings. You have a smooth cooktop and breakfast bar, with classic ceramic tile flooring. Comfortable, spacious bedrooms offer a quiet retreat at the end of the day, with plenty of usable space, while the primary suite provides added privacy and convenience. Outside, enjoy a generously sized yard with room to garden, play, or simply unwind under the Texas sky with an amazing view of downtown San Anto
USD 375,000

Get email alerts

Don't miss out: be the first to know about new properties

The alert was correctly created

On subscribing you accept the conditions of use and the privacy policy
Alert
Receive new ads in your inbox
Save this search
Receive alerts for new listings

We'll send you an email when we have new properties for: "Houses for sale in Kicaster"

The alert was correctly created

Eastgate, San Antonio city San Antonio Central CCD Bexar County Texas
MacArthur Park, Converse city San Antonio Northeast CCD Bexar County Texas
Get email alerts and be the first to see new listings
Required field
On subscribing I accept the terms of the privacy policy
Perfect! You'll soon start receiving new listings via email
Alert
Receive an email when we have new ads for Houses for sale in Kicaster
Save this search
Filters

Bedrooms

Size (sq.ft)

sq.ft
sq.ft

Price

USD
USD

Property type

Bathrooms

Clear all filters
Receive notifications when new entries are published.