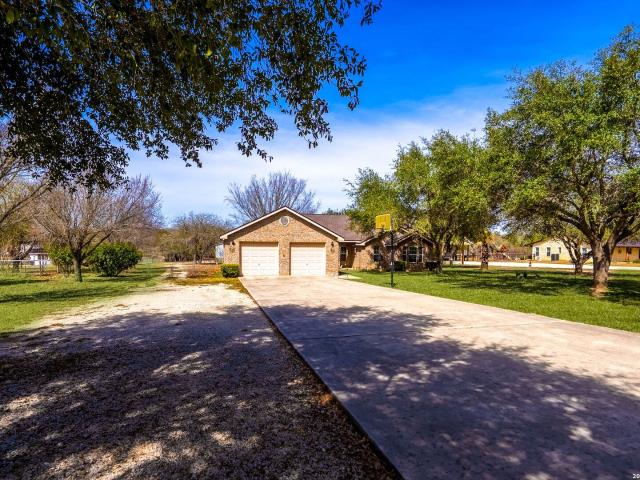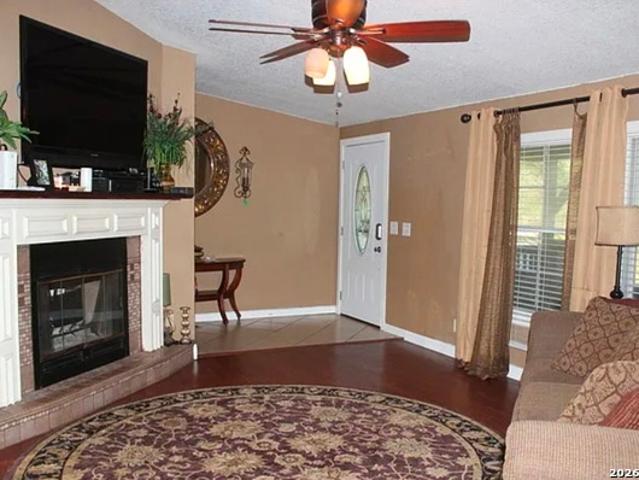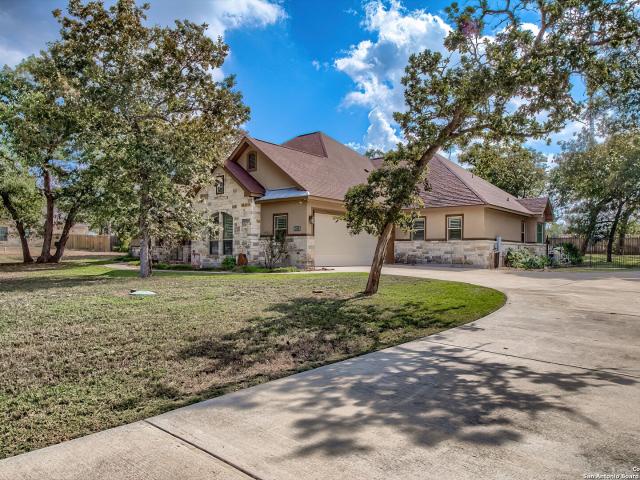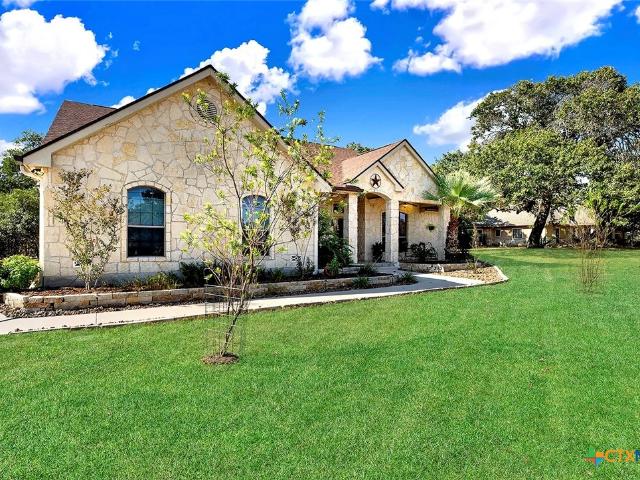
171 houses for sale in Kicaster

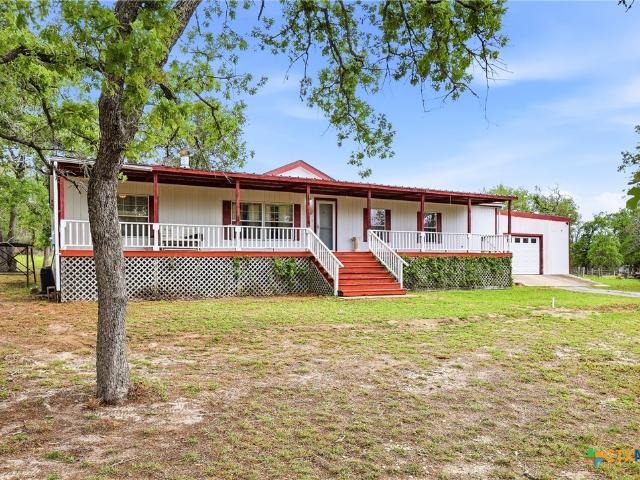
152 Hondo Ridge
12 pictures
House · for sale
USD 729,900
USD 255/sq.ft
152 Hondo Ridge
Kicaster
· 2,852 sq.ft · 4 Bedrooms · 3 Baths · House
· Patio · Fireplace · Equipped kitchen · Parking
Kicaster · 2,852 sq.ft · 4 Bedrooms · 3 Baths · House · Patio · Fireplace · Equipped kitchen · Parking
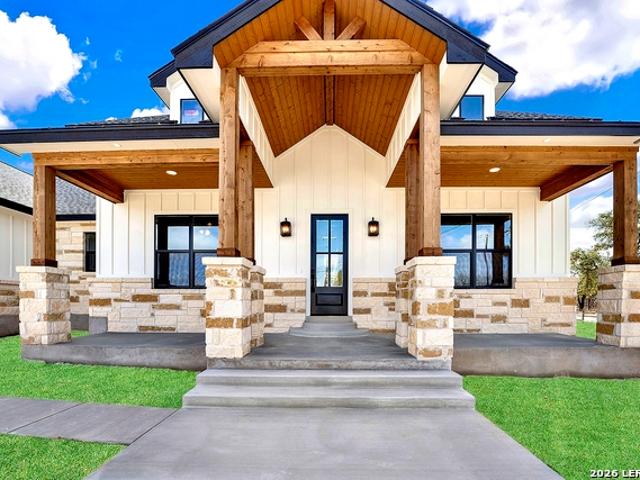
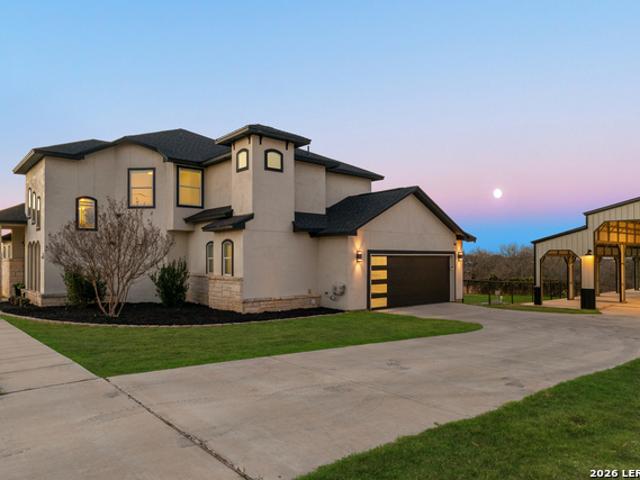
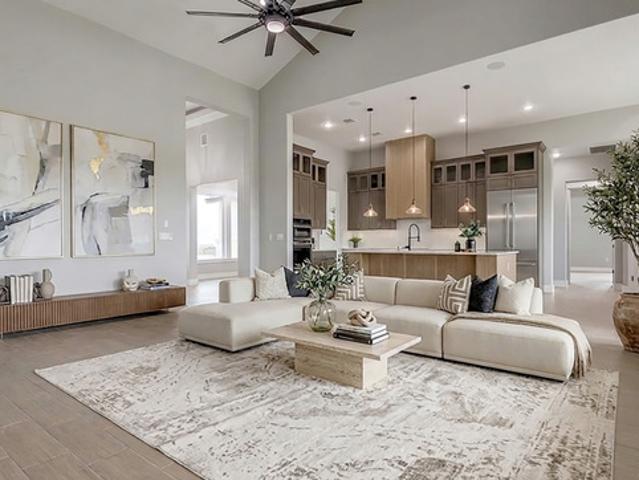
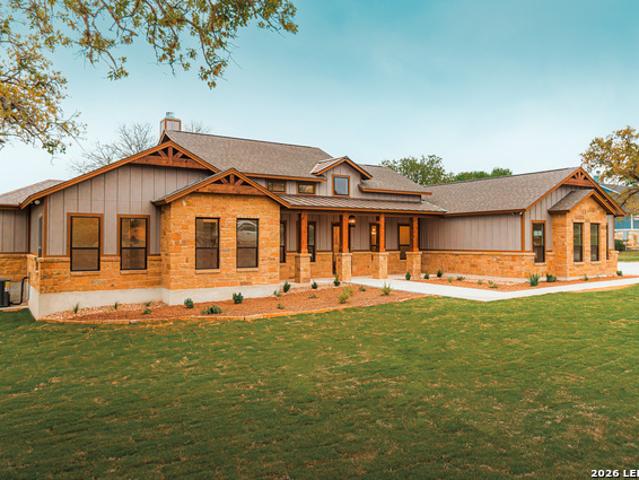
Beautiful New Home w/3-car garage on 1 Acre of Wooded Country in La Vernia's Hondo Ridge neighborhood! The front porch beckons you inside, where you will discover spacious & open living with desirable finishes. Thoughtfully designed layout includes a dedicated study or 5th bedroom. In the heart of the home, the Island Kitchen affords dual sinks plus pot-filler at cooktop, quartzite counters, generous cabinetry extending to the ceiling with glass doors, stainless steel KitchenAid appliances, and convenient smart pop-up outlet/charging stations. The high vaulted ceiling in the Living Room features wood beams plus transom windows for additional natural light, with a towering stately stone fireplace. Wood-Tile flooring throughout living areas adds a warmth of style. Each bedroom is roomy and features walk-in closets. Expansive back patio overlooking private country views!
USD 729,900
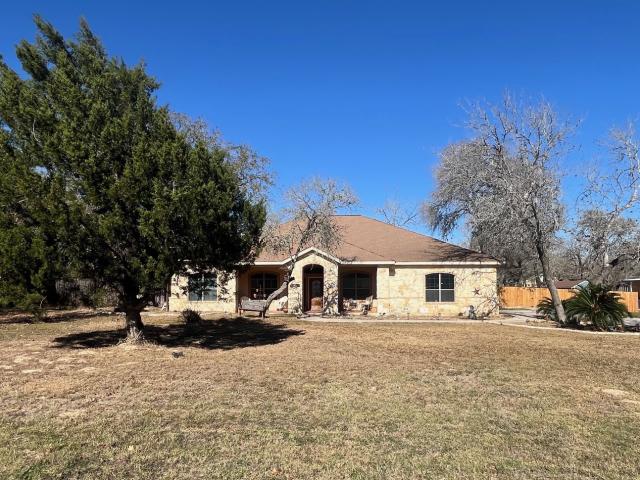
10135 New Sulphur Springs Rd
View photo
House · for sale
USD 950,000
USD 274/sq.ft
10135 New Sulphur Springs Rd
Kicaster
· 3,466 sq.ft · 4 Bedrooms · 3 Baths · House
· Equipped kitchen
Kicaster · 3,466 sq.ft · 4 Bedrooms · 3 Baths · House · Equipped kitchen
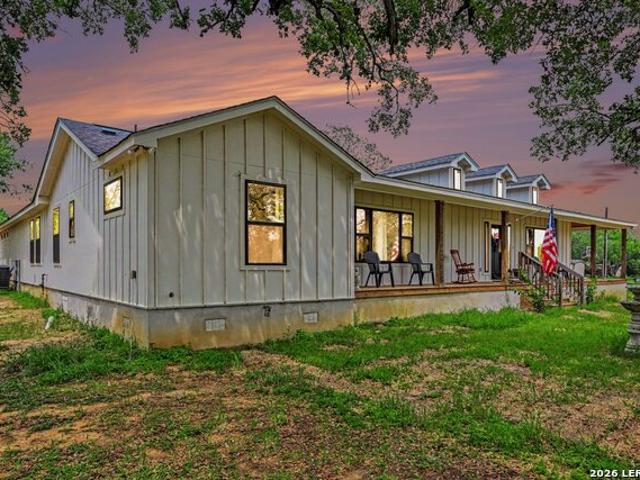
Welcome to your private country retreat at 10135 New Sulphur Springs Rd, San Antonio, TX 78263! Nestled on a gorgeous 11.70-acre property filled with mature trees, this beautiful home offers the perfect combination of privacy, comfort, and peaceful country living while still being conveniently close to city amenities. Located just 15 minutes from Calaveras Lake and near Loop 410, this property provides the ideal setting for families, outdoor enthusiasts, or anyone looking to enjoy space and tranquility. The home is tucked toward the back of the property, creating an even more secluded and private setting to truly enjoy the beauty of the land. Rebuilt approximately 5 years ago, the home features luxury vinyl plank flooring throughout and a beautifully updated open floor plan designed for both everyday living and entertaining. The spacious kitchen is equipped with marble countertops, a farmhouse sink, a large island perfect for a breakfast area or gathering space, built-in microwave, sta
USD 950,000
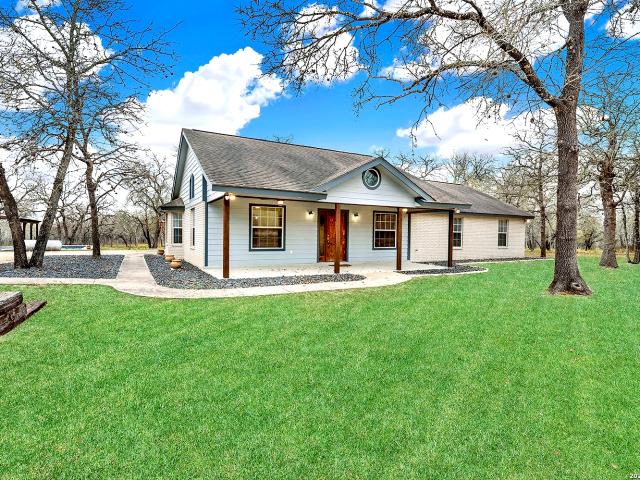
554 Cherry Ridge
12 pictures
House · for sale
USD 284,000
USD 131/sq.ft
554 Cherry Ridge
Kicaster
· 2,153 sq.ft · 3 Bedrooms · 2 Baths · House
· Office room · Fireplace
Kicaster · 2,153 sq.ft · 3 Bedrooms · 2 Baths · House · Office room · Fireplace
Nestled on 5.02 scenic acres in the highly sought-after Eagle Creek subdivision, this charming country home offers the perfect blend of space, comfort, and rural tranquility. Fully fenced and already cross-fenced, the property is ideal for animals, recreation, or agricultural use. With more than 2100 square feet, the home features two spacious living areas, three bedrooms, and two full bathrooms, providing plenty of room for both relaxation and entertaining. Enjoy a cozy wood-burning fireplace that adds warmth and character, located in the living room. Relish the office or craft room attached to the master bedroom and the enjoy some privacy in the addition to the rear of the residence that resembles a Florida room, where you can watch the wildlife, such as deer and turkey stroll through your property. The home also includes a new HVAC unit and comes complete with a new refrigerator. Step outside to find beautiful mature trees enhancing the property’s natural charm and privacy. The land
USD 284,000
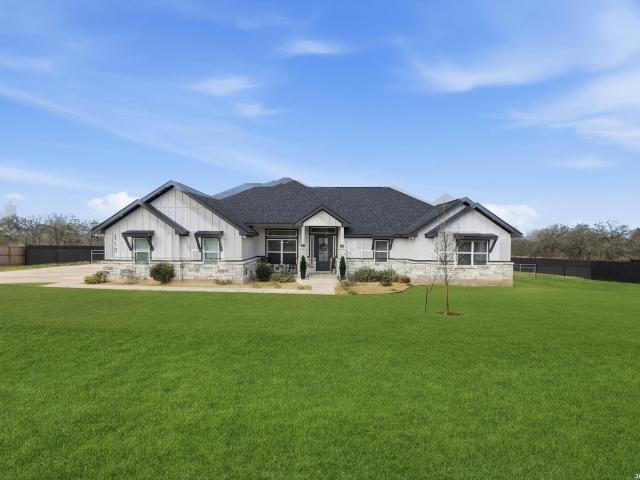
438 Rosewood Dr, La Vernia, TX 78121 | MLS #1932
View photo
House · for sale
USD 529,000
USD 232/sq.ft
438 Rosewood Dr, La Vernia, TX 78121 | MLS #1932
Kicaster
· 2,271 sq.ft · 4 Bedrooms · 2 Baths · House
· Fireplace · Parking · Swimming pool
Kicaster · 2,271 sq.ft · 4 Bedrooms · 2 Baths · House · Fireplace · Parking · Swimming pool
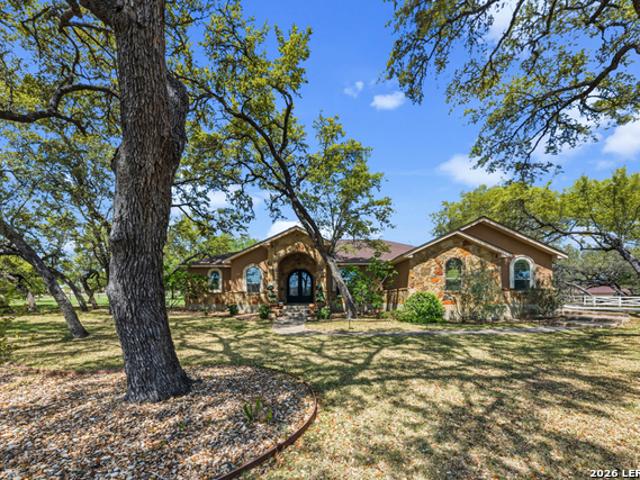
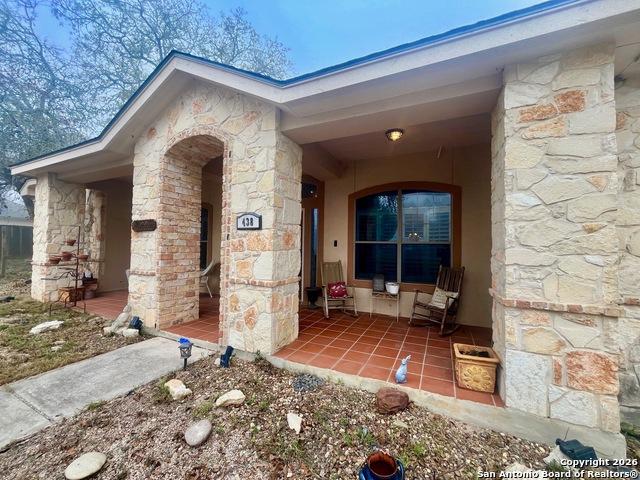
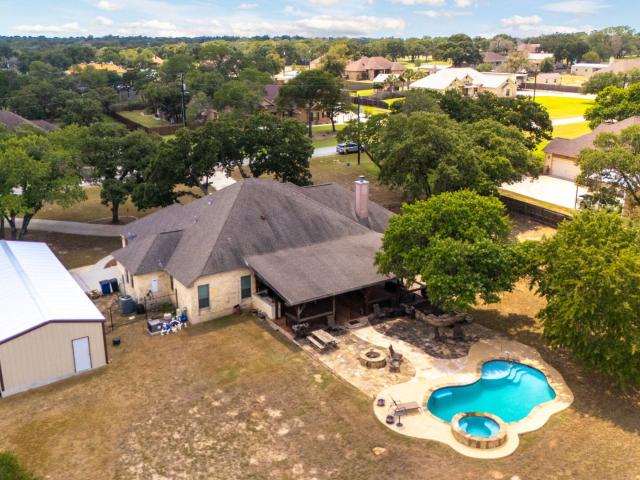
10,000 Buyer Incentive for interior carpetu002Fpaint upgrades Pool This beautiful home is quietly tucked away on over 1 acre of natural beauty with mature trees, large covered porches and pool with rock fountain, just recently serviced and ready to go for fun & entertainment! The interior greets you with beautiful tile work, high tray ceilings and recessed lighting plus a wood burning fireplace. The livingu002Fdiningu002Fkitchen space. At the center of the home. Is ideal for meals, entertaining and memories. Retreat to the huge primary bedroom with lovely tray ceiling, beautiful window light, oversized soaking tub, double vanity granite sink, walk in shower and large walk in closet. Secondary bedrooms are very spacious. Side entry garage offers practical space for outdoor activities. Shed in back. No hoa. So many perks to this home, make it your own and add your own unique touches!
USD 529,000
1026 Wild Flower, Floresville, TX 78114 | MLS #1947
View photo
House · for sale
USD 515,000
USD 279/sq.ft
1026 Wild Flower, Floresville, TX 78114 | MLS #1947
Kicaster
· 1,841 sq.ft · 4 Bedrooms · 3 Baths · House
· Garden · Swimming pool · Parking
Kicaster · 1,841 sq.ft · 4 Bedrooms · 3 Baths · House · Garden · Swimming pool · Parking
Escape to peaceful country living without giving up convenience! Nestled on 5 beautiful acres, this versatile property offers the perfect blend of space, functionality, and comfort. The home features 4 spacious bedrooms with a potential 5th bedroom or private office-ideal for guests, remote work, or flexible living. Step outside and enjoy your own backyard retreat with a sparkling in-ground saltwater pool, perfect for cooling off and entertaining during those warm Texas days. The property is thoughtfully equipped with a 25x30 shop with loft-large enough to accommodate a full-size truck-a 25x45 RVu002Fboat carport, and a full RV hookup complete with water and septic, making it perfect for visitors or outdoor enthusiasts. A loafing shed adds even more functionality for equipment storage or livestock. Additional highlights include a durable 35-year shingle roof, offering long-term value and peace of mind. With 5 acres of open space, there's plenty of room for animals, hobbies, and enjoyin
USD 515,000
113 Hondo Dr, La Vernia, TX 78121 | MLS #1949
View photo
House · for sale
USD 639,900
USD 244/sq.ft
113 Hondo Dr, La Vernia, TX 78121 | MLS #1949
Kicaster
· 2,616 sq.ft · 4 Bedrooms · 4 Baths · House
· Patio · Garden · Fireplace · Equipped kitchen
Kicaster · 2,616 sq.ft · 4 Bedrooms · 4 Baths · House · Patio · Garden · Fireplace · Equipped kitchen
Welcome to this beautiful home in the desirable Hondo Ridge neighborhood in La Vernia, set on a spacious 1 acre lot with peaceful country views. Designed with both comfort and style in mind, this home offers a bright, open floor plan that creates an inviting space for everyday living and entertaining. The kitchen features a large island, custom cabinetry, quartz countertops, stainless steel appliances, and a propane gas range. The living area is anchored by a stunning rock fireplace that adds warmth and character. With 4 bedrooms and 3.5 baths, this home provides a thoughtful layout. The primary suite offers a relaxing retreat with a spa-like bathroom and a spacious walk-in closet that conveniently connects to the laundry room. Bedroom three includes a full private bathroom, making it ideal for guests. Additional highlights include a fully fenced backyard, sprinkler system, and a covered patio perfect for enjoying the surrounding country views. Recent upgrades include under-eave dusk-t
USD 639,900
124 Copper Creek
12 pictures
House · for sale
USD 890,000
USD 234/sq.ft
124 Copper Creek
Kicaster
· 3,800 sq.ft · 6 Bedrooms · 3 Baths · House
· Parking · Equipped kitchen
Kicaster · 3,800 sq.ft · 6 Bedrooms · 3 Baths · House · Parking · Equipped kitchen
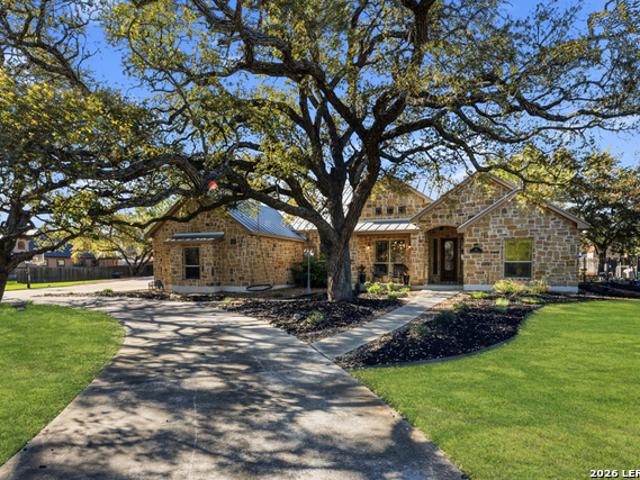
Stunning Dual-Home Retreat on Over an Acre in La Vernia ISD Welcome to your private Texas retreat where space, comfort, and craftsmanship come together on a beautiful over an acre property in the highly sought-after La Vernia ISD. This unique property features two homes, offering incredible flexibility for multigenerational living and guest accommodations. Welcoming front porch perfect for enjoying quiet country mornings and expansive circle driveway with three car garage for easy access and ample parking. The main home boasts over 2600 square feet with 5 spacious bedrooms and 2.5 bathrooms, 5th bedroom can be utilized as an office or flex space. Home designed for both everyday living and entertaining. Step inside to discover soaring ceilings, a breathtaking vaulted living room with exposed wooden beams, rock accents and a warm blend of hardwood floors and tile throughout. The kitchen is a chef's dream with custom cabinetry, island, breakfast bar, granite countertops, and plenty of spa
USD 890,000
120 Pinot Pl
3 pictures
House · for sale
USD 508,000
USD 243/sq.ft
120 Pinot Pl
Kicaster
· 2,088 sq.ft · 3 Bedrooms · 2 Baths · House
Kicaster · 2,088 sq.ft · 3 Bedrooms · 2 Baths · House
Inquire about available incentives for using our preferred lender. Discover Your Dream Home in La Vernia's Premier New Development! Welcome to Heritage Woods, where nature meets modern convenience. Nestled among towering trees, our exclusive community offers spacious one-acre wooded lots, giving you the privacy and tranquility you've been looking for. Enjoy the best of both worlds with public water and high-speed fiber internet, ensuring seamless connectivity without sacrificing the beauty of rural living. Our stunning new homes are designed for comfort, style, and functionality-perfect for families, professionals, and anyone craving a peaceful retreat. Located in the highly sought-after La Vernia ISD, this community provides top-tier education opportunities while keeping you close to the charm of small-town living. Don't miss your chance to build your future in Heritage Woods
USD 508,000
128 Bucks
View photo
House · for sale
USD 898,900
USD 313/sq.ft
128 Bucks
Kicaster
· 2,863 sq.ft · 3 Bedrooms · 2 Baths · House
· Patio · Swimming pool · Parking
Kicaster · 2,863 sq.ft · 3 Bedrooms · 2 Baths · House · Patio · Swimming pool · Parking
South Texas Single Story home surrounded by Mature Oaks*Walk out onto your extended patio to a beautiful pool with an amazing waterfall*Fabulous work shop with Covered Parking for your Boat and RV with its own gated access is a recent addition*Private Master Suite with a Resort style Master Bath has a Pass thru shower and deep soaking tub*These are some of just a few of the cool things this house has to offer. Come see the rest Sunday!
USD 898,900
100 Hondo Ridge
12 pictures
House · for sale
USD 640,000
USD 251/sq.ft
100 Hondo Ridge
Kicaster
· 2,540 sq.ft · 4 Bedrooms · 2 Baths · House
· Garden · Fireplace · Equipped kitchen · Parking
Kicaster · 2,540 sq.ft · 4 Bedrooms · 2 Baths · House · Garden · Fireplace · Equipped kitchen · Parking
Beautifully constructed, brand NEW build in Hondo Ridge neighborhood within La Vernia ISD! This 4 bedroom, 2.5 bathroom home offers a bright, open layout with lovely upscale finishes throughout. The Grand Living room has a high cathedral ceiling with wood beams and is complete with large windows for all the natural light, a floor to ceiling rock fireplace surrounded by built ins, open to the kitchen & dining room. Gourmet kitchen features a Quartz island w/ lots of cabinets, custom elevated cabinetry and a large walk in pantry. Master suite is decorated with a wood slatted ceiling, large walk/in closet, walk/in shower and soaking garden tub. And to top it off, master closet has direct access to the large laundry room with counter space and cabinets! Garage also includes electric car plug in. This gorgeous home is complete and move in ready now, come make it yours!
USD 640,000
12652 Bernhardt
12 pictures
House · for sale
USD 290,000
USD 161/sq.ft
12652 Bernhardt
Kicaster
· 1,798 sq.ft · 3 Bedrooms · 2 Baths · House
· Garden · Fireplace · Equipped kitchen · Air conditioning
Kicaster · 1,798 sq.ft · 3 Bedrooms · 2 Baths · House · Garden · Fireplace · Equipped kitchen · Air conditioning
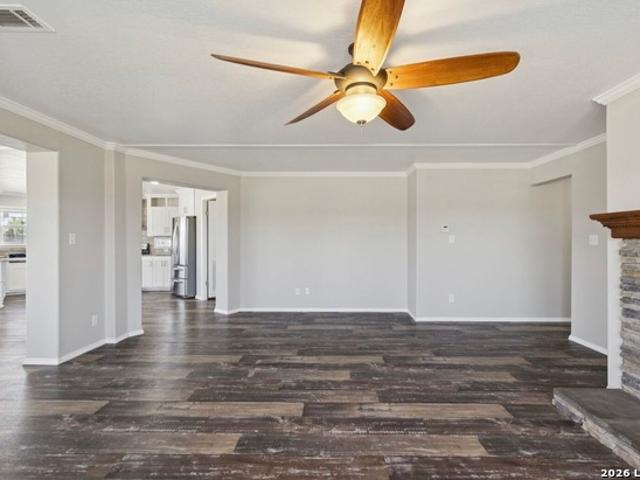
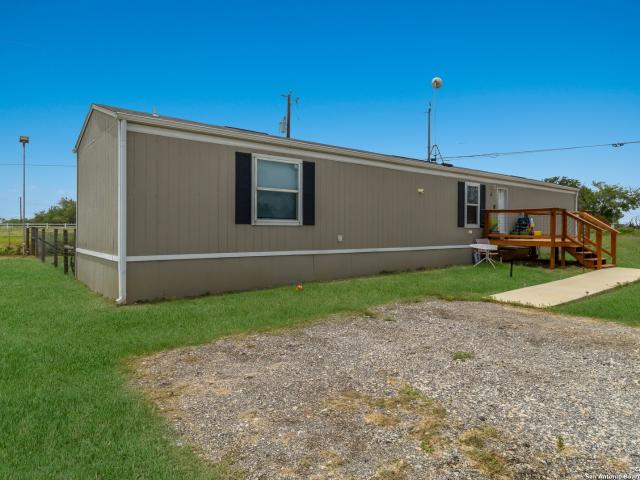
Beautiful doublewide manufactured home available, built in 2017 located in the East Central area only minutes from the Calaveras Lake. This home features 3 spacious bedrooms, 2 full bathrooms, with a separate laundry room, all inside has been freshly painted, has modern ceiling fans in all rooms, updated light and water fixtures throughout, central air unit, real wood fireplace in living room, 1800sqft, open floor plan in the living, dining and kitchen areas, you will love the gorgeous granite counters in the kitchen with tiled matching backsplash, perfect size kitchen island, white custom cabinets with stylist hardware, farm style kitchen sink, stainless steel appliances, washer, dryer and refrigerator convey. The bathrooms come with granite counters matching the rest of the home, both bathrooms have white custom cabinets, a generous primary bathroom space, with his and hers vanities, stand up shower and an updated white garden tub to enjoy and walk-in closet. Home sits on. 81 lot siz
USD 290,000
7380 Pittman Rd, Adkins, TX 78101 | MLS #1883
View photo
House · for sale
USD 599,999
USD 6/sq.ft
7380 Pittman Rd, Adkins, TX 78101 | MLS #1883
Kicaster
· 87,112 sq.ft · House
Kicaster · 87,112 sq.ft · House
TURNKEY 3-UNIT INCOME PROPERTY, on 2 unrestricted acres in Adkins! All 3 manufactured homes were purchased new in 2021 and are fully leased with long-term tenants. Each home has its own water, electric, and septic systems, along with fenced backyards, concrete sidewalk and frontu002Fback porches. Includes a 4th electric meter for potential expansion. 4,300u002Fmonth in gross rent. NOI $3,304.00 (without management fees). Zoned unrestricted. Add RVs, another unit, or even storage. Perfect investor setup with low maintenance needs. Appointment required. Do not disturb tenants
USD 599,999
438 Rosewood Dr
12 pictures
House · for sale
USD 529,000
USD 232/sq.ft
438 Rosewood Dr
Kicaster
· 2,271 sq.ft · 4 Bedrooms · 2 Baths · House
· Fireplace · Equipped kitchen · Parking · Swimming pool
Kicaster · 2,271 sq.ft · 4 Bedrooms · 2 Baths · House · Fireplace · Equipped kitchen · Parking · Swimming pool
10,000 Buyer Incentive for interior carpet/paint upgrades. Pool.This beautiful home is quietly tucked away on over 1 acre of natural beauty with mature trees, large covered porches and pool with rock fountain, just recently serviced and ready to go for fun & entertainment! The interior greets you with beautiful tile work, high tray ceilings and recessed lighting plus a wood burning fireplace. The living/dining/kitchen space. At the center of the home. Is ideal for meals, entertaining and memories. Retreat to the huge primary bedroom with lovely tray ceiling, beautiful window light, oversized soaking tub, double vanity granite sink, walk in shower and large walk in closet. Secondary bedrooms are very spacious. Side entry garage offers practical space for outdoor activities. Shed in back. No hoa. So many perks to this home, make it your own and add your own unique touches!
USD 529,000
133 Copper Ridge Dr, La Vernia, TX 78121 | MLS #1896
View photo
House · for sale
USD 699,000
USD 261/sq.ft
133 Copper Ridge Dr, La Vernia, TX 78121 | MLS #1896
Kicaster
· 2,669 sq.ft · 4 Bedrooms · 3 Baths · House
· Patio · Office room · Swimming pool · Equipped kitchen
Kicaster · 2,669 sq.ft · 4 Bedrooms · 3 Baths · House · Patio · Office room · Swimming pool · Equipped kitchen
An exceptional property that checks all the boxes! Situated on over 1 acre of wooded countryside in La Vernia's beautiful Copper Creek Estates neighborhood with No HOA, discover this 100% Stone Home + Insulated Metal Shop + Sparkling POOL & Hot Tub + Expansive Covered Patio & Outdoor Kitchen! The circular driveway welcomes you to this exceptional home, featuring open living spaces with all-tile flooring, and a great layout with space for a home office. Gourmet Island Kitchen with Thermador Appliances: 6-burner Gas Cooktop, Double Ovens, Dishwasher; plus Sharp built-in drawer style Microwave! Gleaming high-grade granite in abundance, with custom pull-out cabinetry for ideal storage & convenience. The Master Retreat boasts dual closets (one connects to laundry room), dual vanities, and an extra-large soaking tub + walk-in shower. Enjoy Fabulous Outdoor Entertaining on the Vast Covered Back Patio: Rock & Granite Outdoor Kitchen wu002FGrill, Sink, Refrigerator space, Storage, and gas stub
USD 699,000
508 Wagon Train
12 pictures
House · for sale
USD 680,000
USD 199/sq.ft
508 Wagon Train
Kicaster
· 3,412 sq.ft · 4 Bedrooms · 3 Baths · House
· Equipped kitchen
Kicaster · 3,412 sq.ft · 4 Bedrooms · 3 Baths · House · Equipped kitchen
Custom home on 1.1 acres in the highly desirable La Vernia area. This spacious 4 bedroom, 3 and half bathroom property offers the perfect blend of comfortable living, functional space, and incredible versatility both inside and out. Open-concept floor plan where the main living area flows seamlessly into a beautifully designed kitchen that serves as the heart of the home. Kitchen features abundant counter space, custom cabinetry, and a large island, making it perfect for cooking, hosting, or gathering with family and friends. Just off the main living area, an upstairs loft provides a second living space ideal for a game room, media room, or flexible family retreat. Primary suite is a true retreat, offering generous space and a beautifully appointed bathroom designed for comfort and relaxation. The spa-inspired primary bathroom features a large walk-in shower, dual vanities, and plenty of room to unwind, while the spacious walk-in closet provides excellent storage. Property features A m
USD 680,000
248 Hunters Dawn Dr, La Vernia, TX 78121 | MLS #1944
View photo
House · for sale
USD 479,900
USD 235/sq.ft
248 Hunters Dawn Dr, La Vernia, TX 78121 | MLS #1944
Kicaster
· 2,034 sq.ft · 4 Bedrooms · 2 Baths · House
Kicaster · 2,034 sq.ft · 4 Bedrooms · 2 Baths · House
Located in desirable La Vernia, TX, this incredible single-story property sits on 1.74 acres with no city taxes, offering the perfect blend of space, privacy, and functionality! The 4-bedroom, 2-bath home is filled with natural light and welcomes you with a long private driveway that enhances its peaceful country feel. Step out back to a massive deck-ideal for entertaining, relaxing, or enjoying wide Texas skies. Need space for projects, storage, or business use? This property features an impressive 30x30 shop with a 10x30 lean-to porch plus an additional 20x20 storage area off the front, giving you unmatched flexibility. With room to grow and endless possibilities, this La Vernia gem delivers comfort, convenience, and true Texas living
USD 479,900
307 Homeridge
View photo
House · for sale
USD 310,000
USD 146/sq.ft
307 Homeridge
Kicaster
· 2,120 sq.ft · 4 Bedrooms · 2 Baths · House
· Patio · Parking · Gym · Fireplace · Equipped kitchen
Kicaster · 2,120 sq.ft · 4 Bedrooms · 2 Baths · House · Patio · Parking · Gym · Fireplace · Equipped kitchen
2.5 acres of country living in la vernia, tx. 4 bedroom/2.5 bathroom; 2 living areas, 2 dining areas; Primary suite has bonus room for study, gym, creative space; Cozy Fireplace for relaxing; Large Island eat-in kitchen; Large Workshop Dog Kennels and Storage; Oversized 2 Car garage/Workshop; room to build and grow. Enjoy relaxing in the large front patio or unwind on the spacious back patio
USD 310,000
144 Woodlands Dr, La Vernia, TX 78121 | MLS #1918
View photo
House · for sale
USD 734,999
USD 240/sq.ft
144 Woodlands Dr, La Vernia, TX 78121 | MLS #1918
Kicaster
· 3,057 sq.ft · 4 Bedrooms · 3 Baths · House
· Patio · Garden · Office room · Swimming pool · Fireplace · Equipped kitchen
Kicaster · 3,057 sq.ft · 4 Bedrooms · 3 Baths · House · Patio · Garden · Office room · Swimming pool · Fireplace · Equipped kitchen
Welcome to your dream home! This spacious 4-bedroom, 2.5-bath residence offers comfort, character, and all the extras you've been looking for. Step inside to find oversized bedrooms, elegant custom shutters, and a warm, inviting living area with a wood-burning fireplace. Perfect for cozy evenings at home. The gourmet kitchen is built for both everyday living and entertaining, featuring a double oven, plenty of counter space, and an open layout that flows seamlessly into the dining and living areas. A versatile bonus room provides endless options. Ideal for a home office, playroom, or media space. The primary suite is a true retreat, complete with dual walk-in closets, separate vanities, a soaking tub, and a walk-in shower. Step outside to your private backyard oasis! Enjoy the sparkling inground swimming pool and attached hot tub, which can be heated by propane for year-round relaxation. A covered patio, mature trees, and a full sprinkler system to keep your landscaping lush and green.
USD 734,999
383 Rosewood Drive
12 pictures
House · for sale
USD 535,000
USD 225/sq.ft
383 Rosewood Drive
Kicaster
· 2,368 sq.ft · 3 Bedrooms · 2 Baths · House
· Garden · Office room · Fireplace · Parking
Kicaster · 2,368 sq.ft · 3 Bedrooms · 2 Baths · House · Garden · Office room · Fireplace · Parking
Bring on the back porch sitting in this home! This lovely property features a nicely sized screened in back porch overlooking a large lot with mature oaks and no back neighbors blocking your view! Trees & fire pit area have electric plugs for the capability to add to the beautiful backyard ambiance. Inside this spacious home you will find two large eating areas, a wood burning fireplace in the living room and a master suite featuring a large closet, walk in shower and jetted soaking tub to relax in! Good size secondary bedrooms split across the house from the Master bedroom. A dedicated office area just off the entry and living. Sink, cabinets & work bench in the garage are sure to come in handy; along with a 24x12 (with 12x12 enclosed space) barn/shop with electricity and cross fenced to keep any animals you may have or want to purchase. Property also has an RV hook up (electric/septic). Extra Street Light at the road so it's not so dark out in the country. This is a great property to
USD 535,000
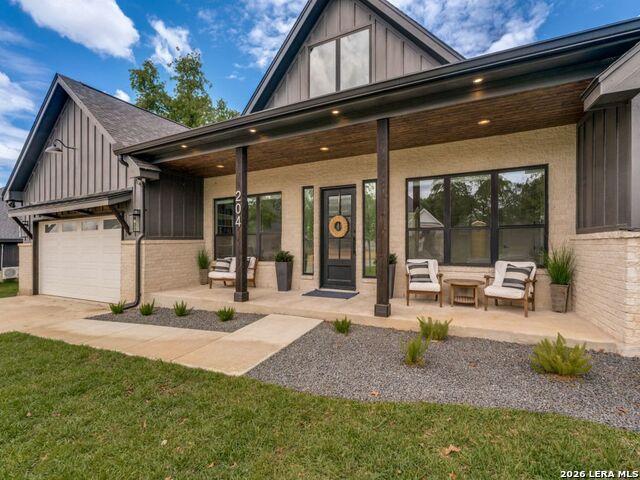
204 Ash Pkwy
12 pictures
House · for sale
USD 598,900
USD 238/sq.ft
204 Ash Pkwy
Kicaster
· 2,508 sq.ft · 4 Bedrooms · 2 Baths · House
· Fireplace · Equipped kitchen
Kicaster · 2,508 sq.ft · 4 Bedrooms · 2 Baths · House · Fireplace · Equipped kitchen
Step into your dream home in the gated community of Woodbridge Farms, where neighborhood amenities include, a splash pad, two playgrounds, a basketball court, event pavilion and sidewalks throughout. All within La Vernia ISD. This custom-built, one-story home offers a thoughtfully designed split floor plan perfect for both entertaining and everyday living. Luxury tile flooring flows seamlessly throughout the entire home, leading you into a spacious living area highlighted by vaulted ceilings, a striking accent wall, and a stunning floor-to-ceiling fireplace that serves as the heart of the home. The open-concept kitchen is designed to impress, featuring stainless steel appliances, a large modern sink, hand-selected tile, an oversized island perfect for gathering, and an expansive walk-in pantry with abundant storage for food and appliances. The private owner's suite is a true retreat, complete with a massive walk-in closet and a spa-like en-suite bathroom showcasing custom tile work, do
USD 598,900
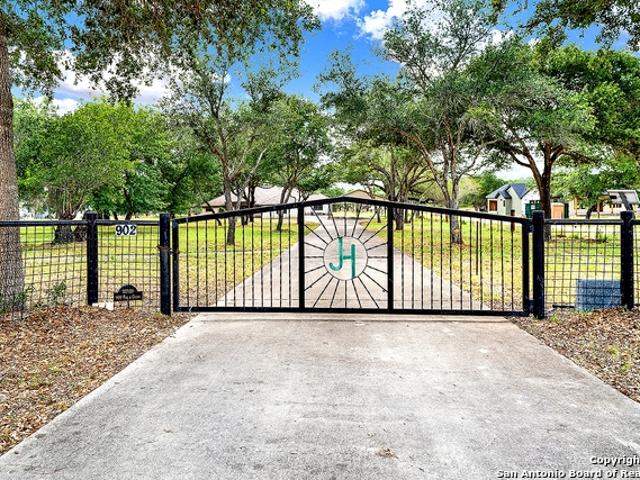
902 Eagle Creek Dr
12 pictures
House · for sale
USD 420,000
USD 172/sq.ft
902 Eagle Creek Dr
Kicaster
· 2,433 sq.ft · 3 Bedrooms · 2 Baths · House
· Equipped kitchen · Parking
Kicaster · 2,433 sq.ft · 3 Bedrooms · 2 Baths · House · Equipped kitchen · Parking
Welcome to this delightful 3-bedroom, 2.5-bath home nestled on a beautifully treed 2-acre lot in the desirable Eagle Creek neighborhood. As you approach, the double entry doors invite you inside, setting the tone for what awaits. Notice the new flooring in living room one and in all three bedrooms, biggest change is there is no longer any carpet in this home. Enjoy the convenience of 2 open living room areas, 3 spacious bedrooms, and a well-equipped kitchen, perfect for culinary adventures and a wet bar. In addition to the attached garage, there's a spacious carport for extra covered parking and a detached garage or workshop. Step out onto the large covered back porch, where you can relax and take in the picturesque view of the surrounding landscape. The expansive 2-acre lot offers plenty of room for outdoor activities, gardening, and enjoying the peaceful surroundings. Whether you're sipping your morning coffee on the porch or hosting gatherings under the shade of the century oak, thi
USD 420,000
109 Colibro Creek
12 pictures
House · for sale
USD 599,990
USD 216/sq.ft
109 Colibro Creek
Kicaster
· 2,766 sq.ft · 4 Bedrooms · 3 Baths · House
· Fireplace · Equipped kitchen
Kicaster · 2,766 sq.ft · 4 Bedrooms · 3 Baths · House · Fireplace · Equipped kitchen
Welcome to 109 Colibro Creek in La Vernia, TX 78121. This absolutely gorgeous single story home sits on a full acre in a quiet one street community with only 12 homes. Offering over 2,700 square feet, this 4 bedroom, 3.5 bath residence is filled with quality details throughout. From the moment you arrive, the oversized metal front doors make a stunning first impression. Inside, you will find an open floor plan with LVP flooring and hand textured walls. The spacious living room features a beautiful fireplace and flows seamlessly into the large kitchen, creating the perfect space for everyday living and entertaining. The kitchen offers a generous island, stainless steel appliances, abundant cabinet space, and plenty of room to gather. The primary suite is a true retreat with a large bedroom and a luxurious bathroom that includes a whirlpool tub, separate shower, dual vanities, and his and hers walk in closets. One secondary bedroom has its own full bath, while two additional bedrooms sha
USD 599,990
14320 La Vernia Rd, St. Hedwig, TX 78152 | MLS #1938
View photo
House · for sale
USD 739,000
USD 323/sq.ft
14320 La Vernia Rd, St. Hedwig, TX 78152 | MLS #1938
Kicaster
· 2,282 sq.ft · 3 Bedrooms · 3 Baths · House
· Fireplace · Parking
Kicaster · 2,282 sq.ft · 3 Bedrooms · 3 Baths · House · Fireplace · Parking
Designed for those who value space, privacy, and understated elegance, this 11-acre luxury ranch retreat offers serene country living with convenient access to the city. Ideally situated just minutes from Loop 1604 and I-10, the property blends peaceful seclusion with everyday accessibility. The classic brick residence showcases refined craftsmanship with two private primary suites, vaulted ceilings, a statement fireplace, and custom built-ins that add both beauty and function. A breezeway leads to a separate flex living space, perfect for guests, a private office, or creative studio. Outdoors, the estate truly shines with an approximately 1,800-square-foot workshop, RV-height covered parking, cross-fenced pastures, and a barn, offering endless opportunities for equestrian use, refined hobbies, or future expansion. Whether envisioned as a multi-generational compound, an elevated ranch lifestyle, or a private retreat surrounded by nature, this exceptional property delivers luxury, versa
USD 739,000
306 Flores Oaks Dr, Floresville, TX 78114 | MLS #1941
View photo
House · for sale
USD 390,000
USD 205/sq.ft
306 Flores Oaks Dr, Floresville, TX 78114 | MLS #1941
Kicaster
· 1,894 sq.ft · 4 Bedrooms · 2 Baths · House
· Garden · Equipped kitchen · Swimming pool
Kicaster · 1,894 sq.ft · 4 Bedrooms · 2 Baths · House · Garden · Equipped kitchen · Swimming pool
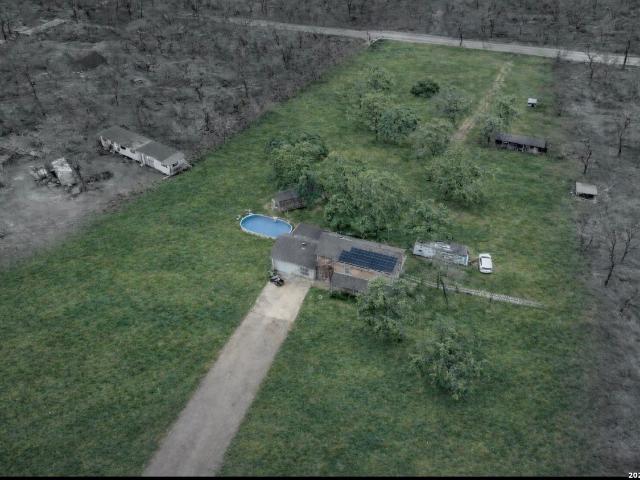
If you've been searching for a house on land with no restrictions where you can finally live the way you want, this is it. The kind of place where you can plant the garden, raise the animals, build the workshop, host the bonfires, and not have anyone telling you what you can or can't do. This two-story home sits on a huge piece of acreage that runs from one road all the way to the other, giving you space, privacy, and flexibility. Inside, you'll love the warmth of the wood-burning stove, a beautifully renovated kitchen, and a floor plan that just makes sense. Primary suite downstairs, three bedrooms upstairs, and even a space already stubbed for an additional bathroom just waiting for someone to finish it out and make it their own. Step outside and it just keeps getting better: Above-ground pool for long Texas summers Newer sheds and outbuildings that convey Massive yard with room for gardens, chickens, goats, horses. You name it Solar panels that will be paid off at closing (hello, en
USD 390,000
136 Sunset
12 pictures
House · for sale
USD 649,000
USD 222/sq.ft
136 Sunset
Kicaster
· 2,917 sq.ft · 5 Bedrooms · 3 Baths · House
· Office room · Fireplace · Equipped kitchen
Kicaster · 2,917 sq.ft · 5 Bedrooms · 3 Baths · House · Office room · Fireplace · Equipped kitchen
Experience exceptional craftsmanship and modern farmhouse elegance on a full one acre homesite. This custom built residence offers a versatile floor plan featuring five spacious bedrooms or four bedrooms plus a dedicated private office, providing flexibility for a variety of lifestyle needs. A striking metal front door creates an impressive entry, leading into an open concept interior enhanced by premium tile flooring and custom cabinetry throughout. The chef inspired kitchen is designed for both everyday living and entertaining, showcasing sleek quartz countertops and thoughtfully planned workspace. Well appointed features continue throughout the home, including an inviting outdoor fireplace that extends the living space and creates a comfortable setting for year round enjoyment. Every detail reflects a commitment to quality construction, functionality, and elevated design. This exceptional property offers the perfect blend of luxury and lifestyle on an expansive, private lot. Preferr
USD 649,000

Get email alerts

Don't miss out: be the first to know about new properties

The alert was correctly created

On subscribing you accept the conditions of use and the privacy policy
Alert
Receive new ads in your inbox
Save this search
Receive alerts for new listings

We'll send you an email when we have new properties for: "Houses for sale in Kicaster"

The alert was correctly created

Eastgate, San Antonio city San Antonio Central CCD Bexar County Texas
MacArthur Park, Converse city San Antonio Northeast CCD Bexar County Texas
Get email alerts and be the first to see new listings
Required field
On subscribing I accept the terms of the privacy policy
Perfect! You'll soon start receiving new listings via email
Alert
Receive an email when we have new ads for Houses for sale in Kicaster
Save this search
Filters

Bedrooms

Size (sq.ft)

sq.ft
sq.ft

Price

USD
USD

Property type

Bathrooms

Clear all filters
Receive notifications when new entries are published.