171 houses for sale in Kicaster

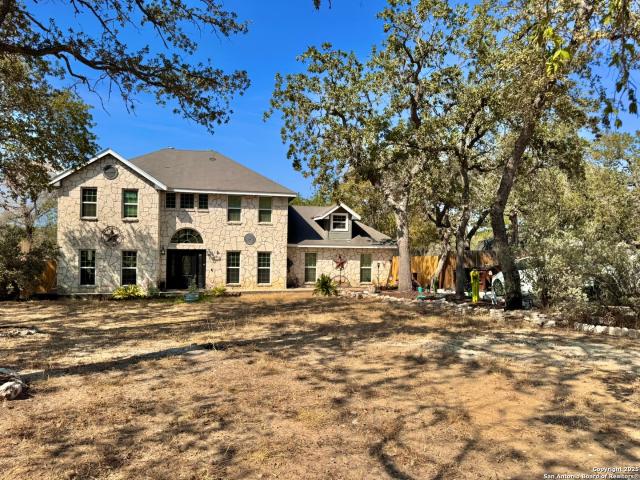
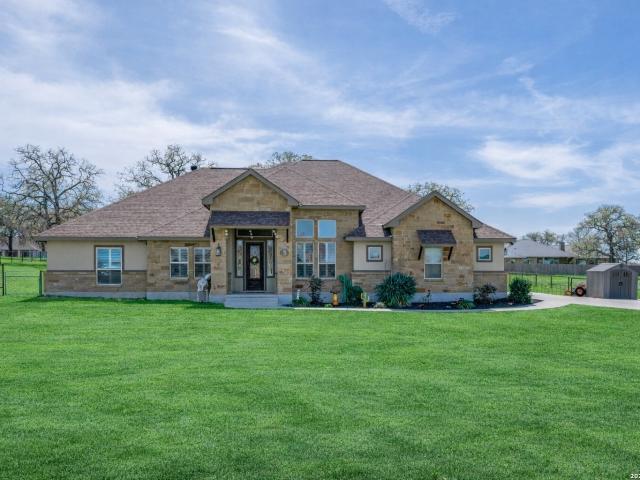
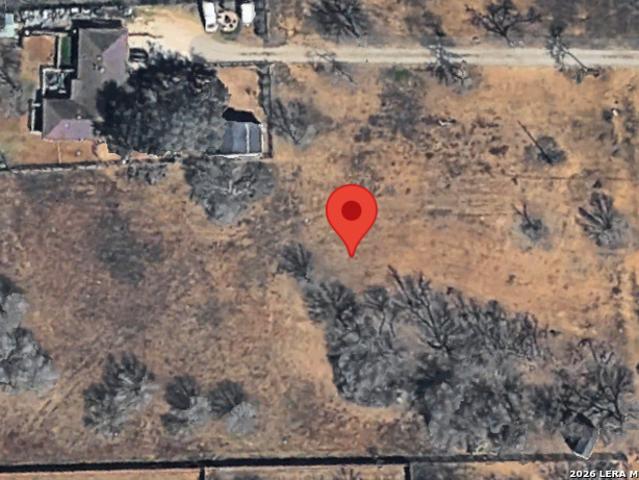
311 Abrego Lake
View photo
House · for sale
USD 675,000
USD 258/sq.ft
311 Abrego Lake
Kicaster
· 2,616 sq.ft · 4 Bedrooms · 2 Baths · House
· Equipped kitchen · Swimming pool
Kicaster · 2,616 sq.ft · 4 Bedrooms · 2 Baths · House · Equipped kitchen · Swimming pool
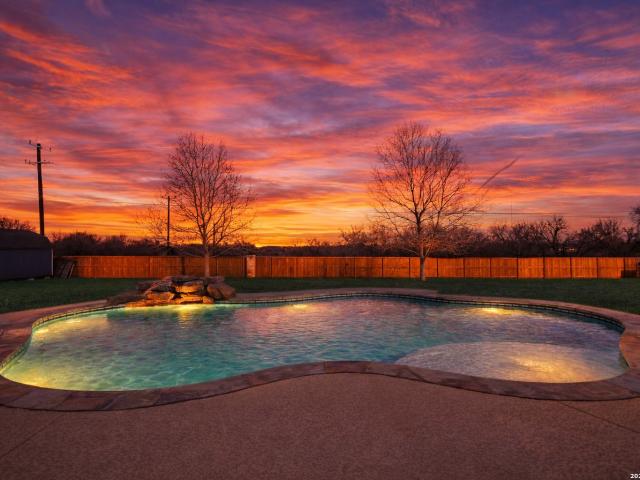
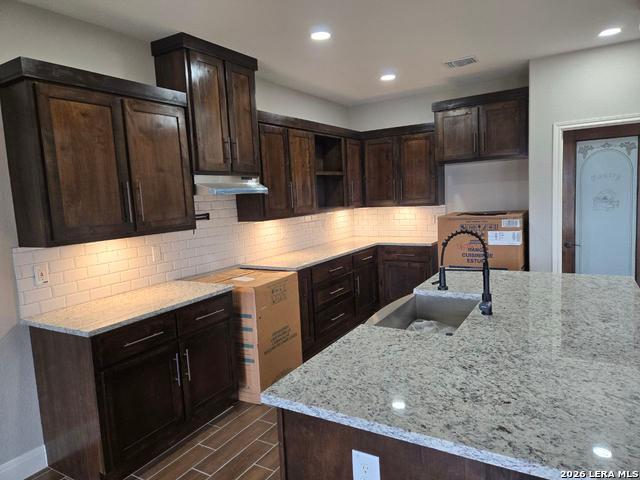
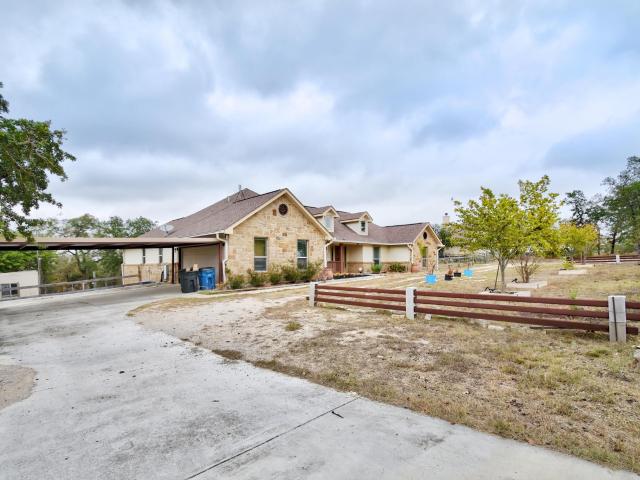
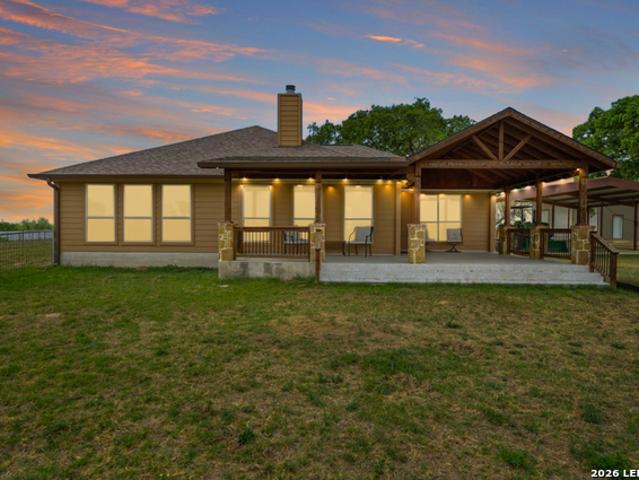
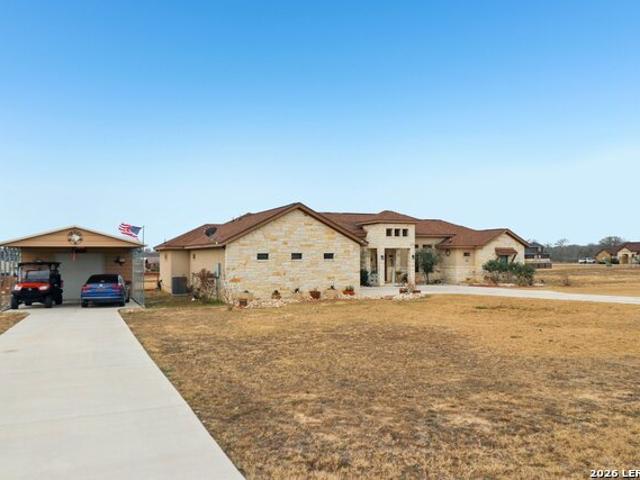
2.99% assumable interest rate! From the minute you step into this absolutely gorgeous home you will not want to leave. It is a pure pleasure to visit a home that is perfectly staged and obviously well-maintained. The open plan with a tremendous living/dining space invites guests and is perfect for entertaining or just room to sprawl out and relax. The kitchen is a chef's delight featuring a large island with sink and dishwasher, breakfast bar and an abundance of storage including a walk-in pantry. Have you ever wanted a makeup table in the bathroom? This master suite features this and also a separate tub/shower and large vanity with dual sinks. If privacy is important, the split bedroom plan offers a separate retreat for guests or other family members. Hi-speed fiber internet will keep you in touch with the world. You know the summers here are very hot, but not to worry. Enjoy the 24x26 gunite inground pool with bubbler & water fall including all equipment. After the workout, relax und
USD 675,000
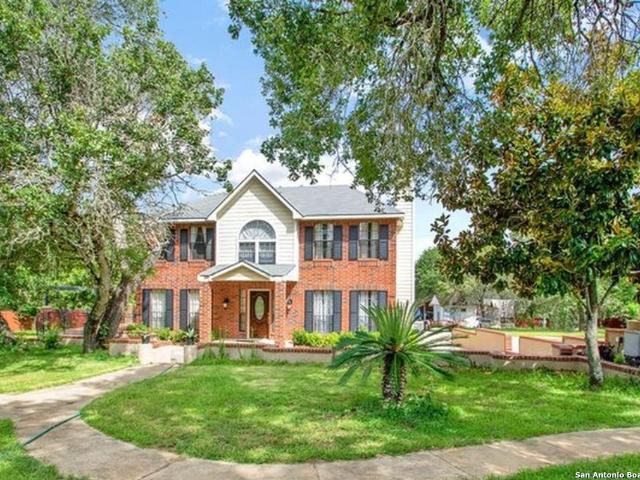
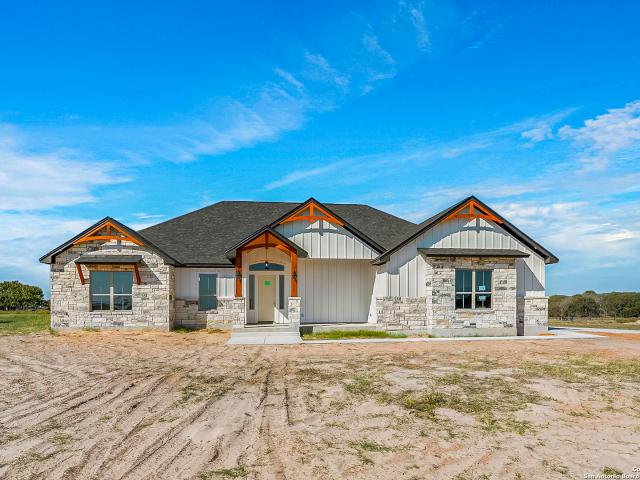
243 Creeks End
12 pictures
House · for sale
USD 168,790
USD 184/sq.ft
243 Creeks End
Kicaster
· 915 sq.ft · 2 Bedrooms · 2 Baths · House
· Patio · Deck
Kicaster · 915 sq.ft · 2 Bedrooms · 2 Baths · House · Patio · Deck
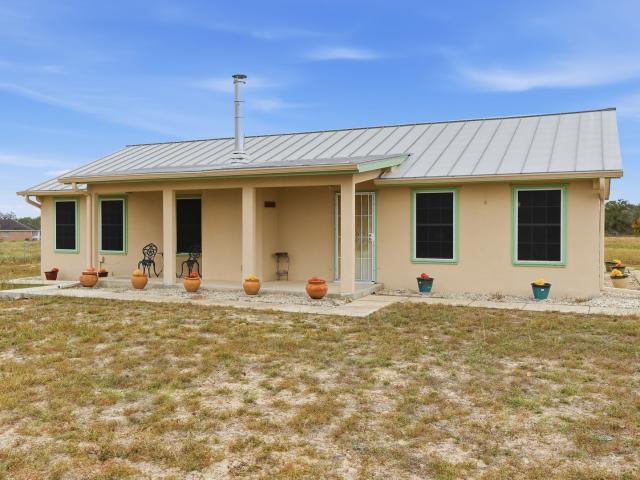
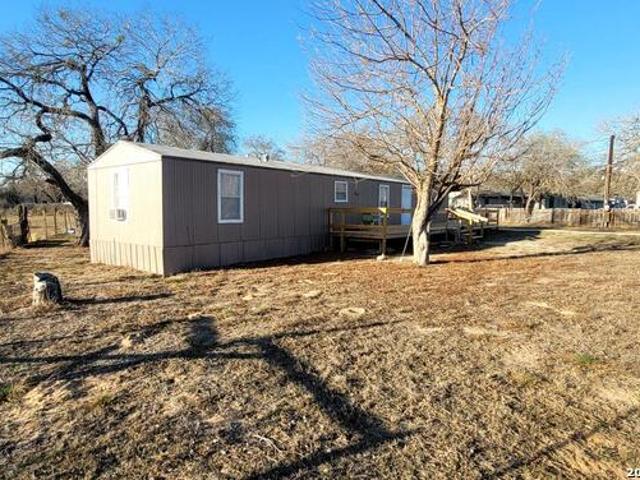
Great opportunity to escape the city, but be close enough to get there in a hurry! -Single Wide home located on 2 acres near the back of Creekwood providing a little hideaway that's tucked in near the cul-de-sac of Creeks End-Sellers recently updated the flooring with new laminate throughout-Sellers also recently completed over 50 foot of 8 foot wide decking that wraps around the front and side of the home making it a perfect spot for some patio furniture and a bbq grill to enjoy the afternoons outside! -The other nice addition is the workman's shop that has some roll up doors, plenty of built-in racks and storage for the hobbyist or that repair man, including a 240 AMP for welding machines-Short Drive to San Antonio or Floresville!
USD 168,790
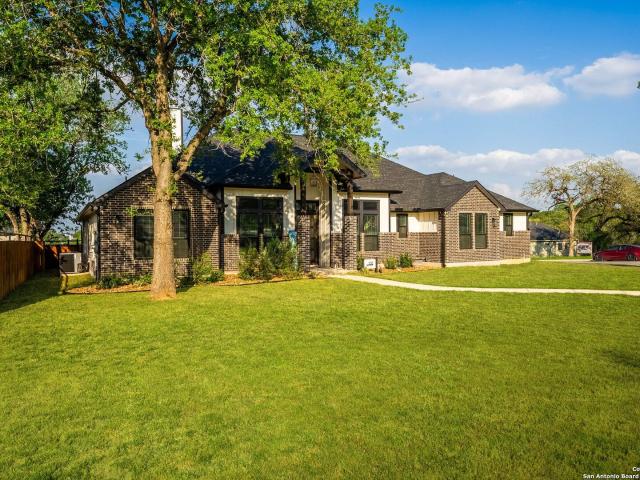
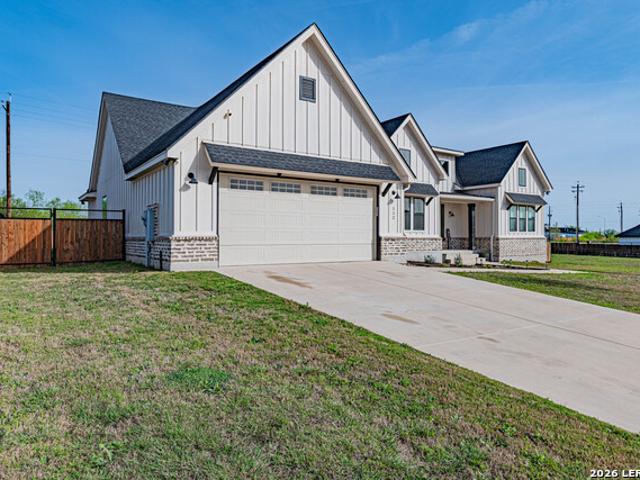
112 W Magnolia Cir, La Vernia, TX 78121 | MLS #1949
View photo
House · for sale
USD 529,999
USD 235/sq.ft
112 W Magnolia Cir, La Vernia, TX 78121 | MLS #1949
Kicaster
· 2,250 sq.ft · 3 Bedrooms · 3 Baths · House
· Fireplace · Equipped kitchen
Kicaster · 2,250 sq.ft · 3 Bedrooms · 3 Baths · House · Fireplace · Equipped kitchen
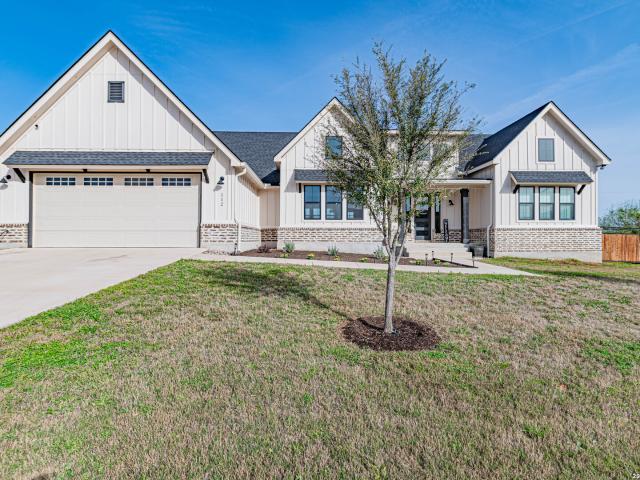
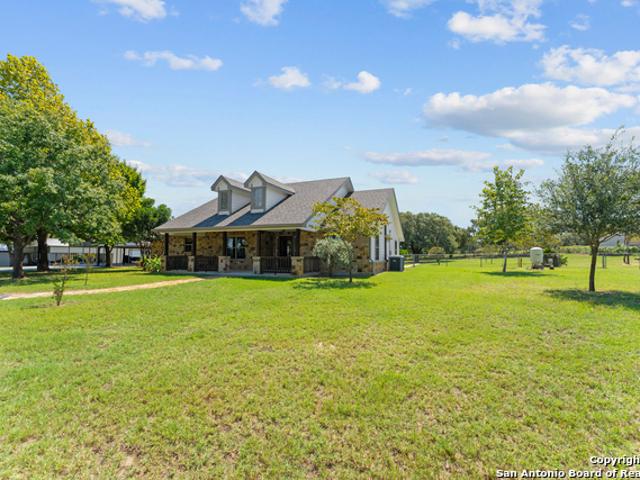
Prepare to be captivated! The perfect blend of farmhouse charm and contemporary design, boasting beautiful curb appeal in the coveted Woodbridge Farms community! Step inside and be greeted by a highly functional and inviting open floor plan, featuring 3 spacious bedrooms with 2 full bathrooms, and 1 half bathroom, alongside a versatile diningu002Fflex room. Luxury vinyl plank flooring flows seamlessly throughout the main living areas, complemented by stylish tile in the laundry room and bathrooms. The heart of the home is the kitchen, a true sanctuary, overlooking an oversized living room warmed by a cozy wood-burning fireplace. Gourmet kitchen features include solid wood shaker cabinets, gleaming quartz countertops, and a chef-inspired walk-in pantry accessible through a charming barn door. The primary suite is a true retreat, complete with two generous walk-in closets and a lavish primary bathroom. Indulge in the separate vanities, a separate free-standing soaking tub, and a luxuriou
USD 529,999
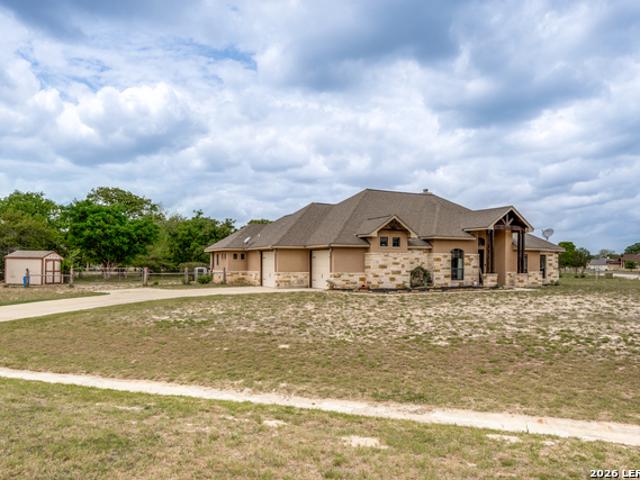
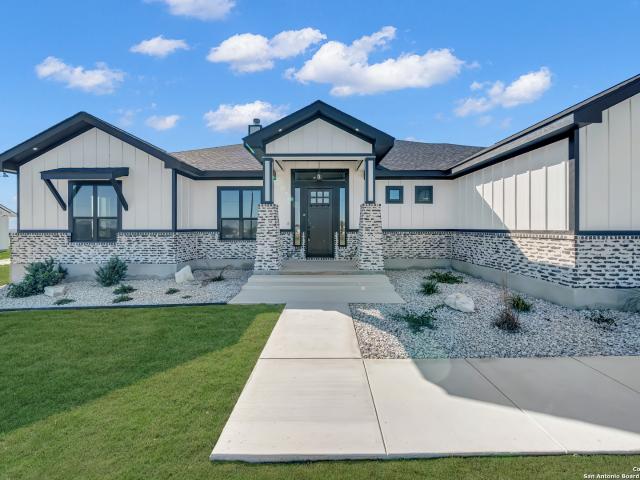
164 Pradera Ridge Drive
3 pictures
House · for sale
USD 600,244
USD 229/sq.ft
164 Pradera Ridge Drive
Kicaster
· 2,616 sq.ft · 4 Bedrooms · 3 Baths · House
· Patio · Equipped kitchen
Kicaster · 2,616 sq.ft · 4 Bedrooms · 3 Baths · House · Patio · Equipped kitchen
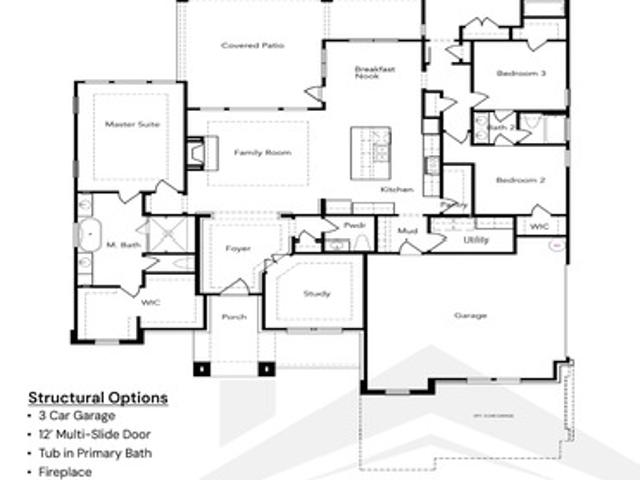
Move In July 2026. Stunning New Build north of Floresville, TX city limits! Just a short drive from San Antonio, you can experience the perfect blend of luxury and comfort with this stunning new build from Joseph Creek Homes! This beautifully designed home offers 2622 SF of lifestyle-centric space, featuring 4 spacious bedrooms, 3.5 bathrooms and a large study for added flexibility. Curated design details really make this special, like the oversized kitchen island and the abundance of custom cabinetry. Lots of windows and 10'. 12' ceilings throughout make this home feel light and bright. The large covered back patio is the perfect place for entertaining and al fresco dining. Built with the advanced Huber ZIP System, this home offers superior structural strength and moisture protection. The integrated air and water-resistive barrier enhances energy efficiency and provides a tighter building envelope, reducing air leakage and protecting insulation R-values. Combined with radiant barrier
USD 600,244
200 Oak Fields Dr, Floresville, TX 78114 | MLS #1939
View photo
House · for sale
USD 684,000
USD 277/sq.ft
200 Oak Fields Dr, Floresville, TX 78114 | MLS #1939
Kicaster
· 2,465 sq.ft · 3 Bedrooms · 3 Baths · House
· Patio · Office room · Fireplace · Equipped kitchen
Kicaster · 2,465 sq.ft · 3 Bedrooms · 3 Baths · House · Patio · Office room · Fireplace · Equipped kitchen
Nestled in a sought-after Floresville community, this custom-built single-story home offers 3 bedrooms, 2.5 bathrooms, and a dedicated study, with a welcoming open concept living, dining, and kitchen area designed for both comfort and style. Vaulted ceilings, a brick fireplace in the living area, and large windows along with multiple windowed doors fill the space with abundant natural light, while a modern chandelier in the dining area creates subtle visual separation. The kitchen features plentiful cabinetry, a walk-in pantry, and a dine in layout centered around a large island, making it ideal for everyday living and entertaining. The office is bathed in natural light from large windows, and the primary suite includes a soaking tub, walk in shower, and separate dual closets. Secondary bedrooms are generously sized with walk in closets, complemented by an oversized utility room, extra-large attic with potential for future conversion, and a spacious patio with an extended seating area
USD 684,000
13218 Compass Rose, San Antonio, TX 78263 | MLS #1939
View photo
House · for sale
USD 559,000
USD 206/sq.ft
13218 Compass Rose, San Antonio, TX 78263 | MLS #1939
Kicaster
· 2,702 sq.ft · 4 Bedrooms · 3 Baths · House
· Office room · Parking · Swimming pool
Kicaster · 2,702 sq.ft · 4 Bedrooms · 3 Baths · House · Office room · Parking · Swimming pool
Currently also for rent! 3995u002Fmo Welcome to your own private oasis! This brick 4 bedroom, 3 bath home sits on a quiet cul-de-sac on OVER an acre of space to enjoy. Inside, you'll love the flexible layout with a dedicated office perfect for working from home! Inside find two dining spaces, guest wing quarters, and all rooms are generously sized with walk. In closets! Outside is where this home really shines. Take a dip in the waterfall pool, relax in the screened-in seating area, or spread out across multiple outdoor hangout spots-there's room for everyone. The new fence keeps the space open and inviting, while storage outbuildings add tons of extra space for gear, hobbies, or weekend projects. A private driveway and side-entry garage makes it perfect for those who need additional parking space! Private, spacious, and made for fun-this is a home you'll be excited to come back to every day. This home qualifies for an $0 down usda loan!
USD 559,000
325 Eagle Ridge Dr, Floresville, TX 78114 | MLS #1919
View photo
House · for sale
USD 439,000
USD 184/sq.ft
325 Eagle Ridge Dr, Floresville, TX 78114 | MLS #1919
Kicaster
· 2,379 sq.ft · 3 Bedrooms · 3 Baths · House
· Garden · Equipped kitchen · Parking
Kicaster · 2,379 sq.ft · 3 Bedrooms · 3 Baths · House · Garden · Equipped kitchen · Parking
Looking for space, comfort, and that true Texas feel? This Floresville gem has it all! Step inside to find a bright open floor plan, a kitchen ready for your family's favorite meals, and a cozy living space perfect for gatherings. The owner's suite is your private getaway with its walk-in closet and relaxing ensuite bath. The oversized backyard with electronic gate to garage is ideal for weekend BBQs, family gatherings, and poolside entertaining. Inside, the inviting living space flows seamlessly into the kitchen and dining area, creating the perfect setup for everyday living. Located in a peaceful neighborhood with easy access to schools, shopping, and a quick commute to San Antonio
USD 439,000
475 Roemer
12 pictures
House · for sale
USD 320,000
USD 158/sq.ft
475 Roemer
Kicaster
· 2,013 sq.ft · 4 Bedrooms · 2 Baths · House
· Office room
Kicaster · 2,013 sq.ft · 4 Bedrooms · 2 Baths · House · Office room
Enjoy peaceful country living just minutes from san antonio! This countryside property is located in floresville and sits on nearly 9 acres, offering open wide space, privacy, and endless potential. The double wide 4 bedroom, with an office mobile home provides comfortable living with room to make it your own. Ideal for those seeking a rural lifestyle with convenient access to city amenities, shopping and major highways. Schedule an appointment, for your little piece of texas
USD 320,000
142 Chaparral Dr, Floresville, TX 78114 | MLS #1925
View photo
House · for sale
USD 530,000
USD 364/sq.ft
142 Chaparral Dr, Floresville, TX 78114 | MLS #1925
Kicaster
· 1,453 sq.ft · 3 Bedrooms · 2 Baths · House
· Fireplace · Equipped kitchen · Air conditioning
Kicaster · 1,453 sq.ft · 3 Bedrooms · 2 Baths · House · Fireplace · Equipped kitchen · Air conditioning
Welcome to 142 Chaparral Drive in Floresville, Texas. Built in 2005 by Real People Homes, this beautiful property sits on five spacious acres and offers a comfortable three bedroom, two bath layout with scratch resistant, water-resistant flooring throughout the home, installed in 2024 designed for durability and easy country living. As you enter, you're greeted by an inviting open floor plan where the living room, dining area, and kitchen flow seamlessly together. The living room features a charming fireplace accented with River Rock stone, adding warmth and character to the space. The laundry area is conveniently located just off the kitchen. The primary suite is privately situated on the left side of the home and includes its own secondary thermostat and AC unit, allowing you to set the temperature to your personal comfort. The suite features high ceilings, a walk-in closet, and an attached bathroom with a stand up shower. On the opposite side of the home are two additional bedrooms,
USD 530,000
104 Woodcreek
12 pictures
House · for sale
USD 789,000
USD 233/sq.ft
104 Woodcreek
Kicaster
· 3,380 sq.ft · 4 Bedrooms · 3 Baths · House
· Garden · Swimming pool
Kicaster · 3,380 sq.ft · 4 Bedrooms · 3 Baths · House · Garden · Swimming pool
Location. Location. Location! Show Stopper Property located in the quiet and convenient neighborhood of Wood Creek in the heart of La Vernia. Sitting on 5 beautiful acres, this 2,700+ sqft immaculate 3 bedroom 2.5 bath rock home is full of surprises that are sure to capture! Interior Features Include: Stained concrete flooring, Waterproof Laminate Wood flooring, fresh paint, beautiful custom cabinets throughout, high ceilings with exposed beams, multiple eating areas, stainless steel appliances, double wall ovens, sink disposal, dish washer, walk-in closets and pantry, spacious rooms, double vanity primary bath with garden tub and walk-in shower, built in shelving throughout bedrooms, 50 gallon water heater, & a spacious Bonus Room that can be used as an office, classroom for homeschooling, game / play room, you name it! Exterior Features Include: abundance of space for entertaining, 10,000 gallon In-ground pool surrounded by turf and landscaping, mature trees, multiple covered and ope
USD 789,000
380 Abrego Lake Dr, Floresville, TX 78114 | MLS #1950
View photo
House · for sale
USD 549,900
USD 234/sq.ft
380 Abrego Lake Dr, Floresville, TX 78114 | MLS #1950
Kicaster
· 2,347 sq.ft · 4 Bedrooms · 3 Baths · House
· Office room · Fireplace · Equipped kitchen
Kicaster · 2,347 sq.ft · 4 Bedrooms · 3 Baths · House · Office room · Fireplace · Equipped kitchen
Welcome to your own piece of Texas! Where wide open skies, peaceful surroundings, and the dream of homeownership come together to create something truly special. This beautifully designed 4-bedroom, 2.5-bath home offers an inviting open-concept layout centered around a striking stone fireplace that anchors the living room with warmth and timeless character, creating the perfect space to gather, relax, and unwind. Just off the main living area, a private office provides a quiet and functional space for working from home or managing daily life, while the formal dining room offers an elegant setting for holiday meals, dinner parties, and memorable celebrations. At the heart of the home, the chef-inspired kitchen is designed to impress, featuring granite countertops, abundant cabinetry, and generous prep space-perfect for cooking, hosting, and staying connected as it seamlessly opens to the living room for effortless entertaining. The primary suite serves as a true retreat, offering a spac
USD 549,900
104 N Elise Pl, La Vernia, TX 78121 | MLS #1952
View photo
House · for sale
USD 420,000
USD 224/sq.ft
104 N Elise Pl, La Vernia, TX 78121 | MLS #1952
Kicaster
· 1,873 sq.ft · 4 Bedrooms · 3 Baths · House
Kicaster · 1,873 sq.ft · 4 Bedrooms · 3 Baths · House
Welcome to this stunning one-story cul-de-sac home featuring 4 bedrooms and 2.5 bathrooms, designed with both comfort and style in mind! From the moment you walk through the double entry doors, you're greeted by beautiful high ceilings and an abundance of natural light that fills the space. The home showcases custom flooring throughout, spacious bedrooms, and a luxurious primary suite complete with a massive walk-in shower and not one, but two walk-in closets. Perfectly located directly across from local schools, with convenient walking access to childcare and just minutes from the best shopping and dining in La Vernia, this home offers the ideal blend of convenience and elevated living
USD 420,000
132 Ash Pkwy, La Vernia, TX 78121 | MLS #1860
View photo
House · for sale
USD 599,000
USD 212/sq.ft
132 Ash Pkwy, La Vernia, TX 78121 | MLS #1860
Kicaster
· 2,820 sq.ft · 4 Bedrooms · 3 Baths · House
· Office room · Equipped kitchen · Parking
Kicaster · 2,820 sq.ft · 4 Bedrooms · 3 Baths · House · Office room · Equipped kitchen · Parking
Step into luxury with this like-new, single-story home located in the highly sought-after gated community of Woodbridge Farms in La Vernia, TX. This 4-bedroom, 2.5-bath home offers an open-concept layout with soaring 14-foot ceilings in the living room and kitchen, creating an airy and elegant feel. The chef's kitchen is equipped with stainless steel Whirlpool appliances, including a built-in cooktop with a convenient pot filler, built-in oven, microwave, and dishwasher. The oversized 4th bedroom offers flexibility as a game room or media space, while an additional office provides the perfect spot for working from home or studying in peace. The spacious primary suite features a spa-like bathroom with a freestanding tub, a large walk-in shower with a rainhead and body sprayers, and a massive 27-foot closet with custom built-ins. Enjoy outdoor living on the covered back porch, perfect for relaxing or entertaining. Additional highlights include a 3-car garage with Chamberlain belt drive o
USD 599,000
353 Eagle Ridge Dr, Floresville, TX 78114 | MLS #1912
View photo
House · for sale
USD 420,000
USD 181/sq.ft
353 Eagle Ridge Dr, Floresville, TX 78114 | MLS #1912
Kicaster
· 2,314 sq.ft · 3 Bedrooms · 3 Baths · House
· Patio · Parking · Fireplace · Equipped kitchen · Swimming pool
Kicaster · 2,314 sq.ft · 3 Bedrooms · 3 Baths · House · Patio · Parking · Fireplace · Equipped kitchen · Swimming pool
Amazing property with 4 Car Garage, In-Ground Swimming Pool, Workshop, sits on over 2 acres in Floresville! You will appreciate the gorgeous wrought iron fence, large covered patio, and the serenity of living in the country. This home features 3 bedrooms, 2.5 baths, an inviting living room with fireplace, dining room, eat-in kitchen, and a large room that has been used as the downstairs bedroom. Schedule your showing today!
USD 420,000
112 S Abrego Crossing
12 pictures
House · for sale
USD 620,000
USD 228/sq.ft
112 S Abrego Crossing
Kicaster
· 2,713 sq.ft · 4 Bedrooms · 2 Baths · House
· Fireplace · Equipped kitchen
Kicaster · 2,713 sq.ft · 4 Bedrooms · 2 Baths · House · Fireplace · Equipped kitchen
Seller is very motivated to work with Buyers and their Buyer's Agent! Seller is also offering 1yr buyer's home warranty coverage. Come tour this gorgeous community! Welcome to your little piece of heaven that sits on over an acre lot! As you arrive, the home immediately welcomes you with a peaceful landscape dotted with over 30 mature trees that offer both beauty and privacy. Stepping toward the entrance you're greeted by flagstone flooring and rock exterior accents that adds natural texture and timeless character. Walking through the grand front doors you will be greeted by rock archways and porcelain ceramic tile that guide you from room to room. The main living room centers around a beautiful rock fireplace creating a cozy focal point that anchors the home. Your study area offers a quiet retreat with vinyl wood flooring, coffer ceilings, and Texas size French Doors making it the perfect space for work or study. As you continue, the kitchen opens up as the heart of the home featuring
USD 620,000
13105 Stuart
12 pictures
House · for sale
USD 289,688
USD 151/sq.ft
13105 Stuart
Kicaster
· 1,916 sq.ft · 4 Bedrooms · 2 Baths · House
· Equipped kitchen
Kicaster · 1,916 sq.ft · 4 Bedrooms · 2 Baths · House · Equipped kitchen
This comfortable layout includes 4 bedrooms and 2 bathrooms, a functional kitchen with ample cabinetry and counter space, and a generous living area perfect for daily living and entertaining. The primary suite offers privacy with a full bathroom and generous closet space. Additional interior features include ceiling fans, a dedicated laundry area, and well-appointed utility space. Ready to make this country-living home your own!
USD 289,688
104 Estates Dr, La Vernia, TX 78121 | MLS #1896
View photo
House · for sale
USD 559,900
USD 217/sq.ft
104 Estates Dr, La Vernia, TX 78121 | MLS #1896
Kicaster
· 2,573 sq.ft · 4 Bedrooms · 4 Baths · House
· Patio · Equipped kitchen · Parking
Kicaster · 2,573 sq.ft · 4 Bedrooms · 4 Baths · House · Patio · Equipped kitchen · Parking
Discover the perfect blend of style, space, and function in this beautifully crafted 4 bedroom, 3.5 bath home with a mother-in-law suite and plenty of space for family, friends, and guests. Stepping inside this gorgeous home you will find 11 ft ceilings in main living areas with tall 8 ft doors that compliment the home through out. The living room boosts ceilings with beams that will pair beautifully with the kitchen cabinets. The walk-in pantry has a lot of shelvingu002Fstorage. The laundry room has cabinets and a sink. Recess lighting throughout. The two-car side entry garage makes for a more luxurious front exterior of the home. In the front is a nice sized porch and in the back of the home you will find a wide patio with stained wood ceiling. If you're seeking elegance, space and thoughtful design in a country setting location, this is the one
USD 559,900
158 Estates Dr, La Vernia, TX 78121 | MLS #1962
View photo
House · for sale
USD 649,000
USD 226/sq.ft
158 Estates Dr, La Vernia, TX 78121 | MLS #1962
Kicaster
· 2,863 sq.ft · 4 Bedrooms · 4 Baths · House
· Equipped kitchen
Kicaster · 2,863 sq.ft · 4 Bedrooms · 4 Baths · House · Equipped kitchen
Welcome to the Estates at Triple R Ranch in La Vernia-where comfort, space, and thoughtful design come together on a full acre. This beautifully crafted 4-bedroom, 3.5-bath home with a dedicated office offers a layout that truly works for everyday living. Inside, you'll find a private guest suite with its own bath, along with a Jack-and-Jill setup connecting two secondary bedrooms-ideal for family or visitors. The owner's suite is designed as a true retreat, featuring a spacious bedroom, an oversized walk-in shower, and an expansive closet. Thoughtfully designed for convenience, both the suite and closet connect directly to the laundry room, making everyday living seamless. At the heart of the home, the kitchen is both functional and impressive-complete with custom cabinetry, a large island, built-in wine and beverage fridge, a pot filler, and a spacious walk-in pantry that provides plenty of storage. It's a space designed for gathering, entertaining, and making everyday moments feel s
USD 649,000
112 W Magnolia
View photo
House · for sale
USD 529,999
USD 235/sq.ft
112 W Magnolia
Kicaster
· 2,250 sq.ft · 3 Bedrooms · 2 Baths · House
· Fireplace · Equipped kitchen
Kicaster · 2,250 sq.ft · 3 Bedrooms · 2 Baths · House · Fireplace · Equipped kitchen
Prepare to be captivated! The perfect blend of farmhouse charm and contemporary design, boasting beautiful curb appeal in the coveted Woodbridge Farms community! Step inside and be greeted by a highly functional and inviting open floor plan, featuring 3 spacious bedrooms with 2 full bathrooms, and 1 half bathroom, alongside a versatile dining/flex room. Luxury vinyl plank flooring flows seamlessly throughout the main living areas, complemented by stylish tile in the laundry room and bathrooms. The heart of the home is the kitchen, a true sanctuary, overlooking an oversized living room warmed by a cozy wood-burning fireplace. Gourmet kitchen features include solid wood shaker cabinets, gleaming quartz countertops, and a chef-inspired walk-in pantry accessible through a charming barn door. The primary suite is a true retreat, complete with two generous walk-in closets and a lavish primary bathroom. Indulge in the separate vanities, a separate free-standing soaking tub, and a luxurious wa
USD 529,999
128 Woodbridge
12 pictures
House · for sale
USD 595,000
USD 246/sq.ft
128 Woodbridge
Kicaster
· 2,411 sq.ft · 4 Bedrooms · 2 Baths · House
· Equipped kitchen
Kicaster · 2,411 sq.ft · 4 Bedrooms · 2 Baths · House · Equipped kitchen
One of the biggest homes in the subdivision. New construction 4 bedrooms and 2 1/2 bathroom home, is located in a really nice and upscale neighborhood with all the services, parks, trails. Designed with open space layout, high vault ceilings with ambience lighting, is also energy efficient (roof foam insulation, led lights, continuous hot water cycling, etc) solid maple wood cabinets custom made, granite countertops, wood like ceramic flooring, natural cantera stone accents, under-cabinets kitchen lights, all fenced, and much more. Owner finance is offered
USD 595,000
338 Tower Rd, San Antonio, TX 78223 | MLS #1789
View photo
House · for sale
USD 595,000
USD 176/sq.ft
338 Tower Rd, San Antonio, TX 78223 | MLS #1789
Kicaster
· 3,380 sq.ft · 4 Bedrooms · 5 Baths · House
Kicaster · 3,380 sq.ft · 4 Bedrooms · 5 Baths · House
Beautiful open concept home. Plenty of open space inside and out located minutes from San Antonio and surrounding quaint towns like Floreseville, Lavernia, Elmendorf, Poth. Located minutes to Calaveras Lake, Braunig Lake. Easy access to 1604, 181, 410 and 37. Country living yet close to city amenities. City Base and Floresville shop locations, hospital minutes away (Mission South Baptist, Floresville Hospital), plenty of eateries of all types accessible within minutes. Home includes huge fire pit and porch. Huge covered back porch that expands the entire back of home. Perfect home for entertaining adults and children alike. Partially fenced in for family pets. Great game room with plenty of lighting sockets and own restroom. Plumbing in game room to add wet bar. Game room has it's own outside entrance. Plenty of space to grow a family and enjoy countryu002Fcity living at it's best. Leaving appliances (2 washersu002Fdryers, refrigerator, microwave)
USD 595,000
315 Cibolo Ridge Dr
12 pictures
House · for sale
USD 645,000
USD 285/sq.ft
315 Cibolo Ridge Dr
Kicaster
· 2,260 sq.ft · 4 Bedrooms · 2 Baths · House
· Patio · Garden · Equipped kitchen · Parking
Kicaster · 2,260 sq.ft · 4 Bedrooms · 2 Baths · House · Patio · Garden · Equipped kitchen · Parking
Cibolo Ridge. 1-acre lot with mature trees. Insulated workshop. Fully fenced backyard Set on a private 1.01-acre lot in the Cibolo Ridge community of La Vernia TX, this 4-bedroom, 2-bath home combines open living, outdoor space, and modern function within La Vernia ISD. The 2,263 sq ft layout features a split floor plan, spacious living area, and a gourmet kitchen with large island, secondary sink, and stone-arched cooking area. The primary suite includes double vanities, soaking tub, and walk-in shower, while secondary bedrooms offer ample storage and light. Outdoors, enjoy a covered patio overlooking mature trees and a fully fenced backyard with a dedicated pet area. A 23 29 ft insulated metal workshop offers an 18 10 ft overhead door and 8 ft rear roll-up-ideal for RV, boat, or project use-plus a 25 25 ft carport and a 10-zone sprinkler system for easy care. Conveniently located about 1.5 mi to Hwy 87, 2.1 mi to Brooster's Coffee, 2.3 mi to The Shed Cafe, and 2.7 mi to La Vernia Cit
USD 645,000
999 County Road 319
12 pictures
House · for sale
USD 599,999
USD 236/sq.ft
999 County Road 319
Kicaster
· 2,540 sq.ft · 4 Bedrooms · 3 Baths · House
· Patio
Kicaster · 2,540 sq.ft · 4 Bedrooms · 3 Baths · House · Patio
Introducing your dream country living home! Nestled on over an acre of land, this stunning 4-bedroom, 3 1/2 bath custom-built retreat offers the perfect escape from the hustle and bustle of the city. Step into luxury as you enter this meticulously designed home. Every detail has been carefully chosen, from the custom cabinets to the exquisite light fixtures and doors and pre wired for internet. The beautiful flooring adds a touch of elegance, while the custom oversized closets provide ample storage space for all your belongings. One of the highlights of this home is the enormous covered patio, where you can unwind and enjoy the serene surroundings. Imagine sipping your morning coffee or hosting gatherings with friends and family in this spacious outdoor oasis. Escape from the stresses of daily life and immerse yourself in the tranquility of country living. Surround yourself with the beauty of nature, breathe in the fresh air, and listen to the peaceful sounds of birds chirping and leav
USD 599,999
158 Pullman Road
12 pictures
House · for sale
USD 480,000
USD 239/sq.ft
158 Pullman Road
Kicaster
· 2,002 sq.ft · 4 Bedrooms · 2 Baths · House
· Patio · Garden · Equipped kitchen · Swimming pool
Kicaster · 2,002 sq.ft · 4 Bedrooms · 2 Baths · House · Patio · Garden · Equipped kitchen · Swimming pool
Discover country living at its finest! This beautifully maintained 4-bedroom, 2-bath home sits on 1.237 acres in the heart of La Vernia, offering the perfect blend of peaceful rural charm and modern comfort. Built in 2013 with 2,009 sq. Ft. of living space, this home features a bright open floor plan with spacious living and dining areas filled with natural light. The kitchen offers custom cabinetry, generous counter space, and an ideal layout for cooking and entertaining. Retreat to the private primary suite with a well-appointed bath. Enjoy outdoor living on the large screened-in patio overlooking the expansive yard—perfect for gardening, pets, or adding a workshop or pool. Located in sought-after La Vernia ISD and just a short drive from San Antonio, Floresville, and Seguin, this property offers the serenity of the countryside with convenient access to schools, dining, and shopping! Don’t miss your chance to own this slice of Texas country paradise — schedule your showing today!
USD 480,000
12897 La Vernia Rd
View photo
House · for sale
USD 649,000
USD 291/sq.ft
12897 La Vernia Rd
Kicaster
· 2,228 sq.ft · 4 Bedrooms · 2 Baths · House
· Fireplace
Kicaster · 2,228 sq.ft · 4 Bedrooms · 2 Baths · House · Fireplace
Welcome to your own oasis of Texas countryside, where wide-open spaces meet timeless comfort. This beautifully maintained 4-bedroom, 2-bath home offers a light and airy feel with crisp white interiors throughout, creating a clean, modern canvas ready for any style. At the heart of the home, a stunning double-sided fireplace serves as a warm focal point, seamlessly connecting the living spaces and adding charm and functionality. Natural light pours into the inviting sunroom, the perfect spot to relax and take in the peaceful surroundings year-round. Step outside to a large covered back porch designed for true Texas living, ideal for morning coffee, evening sunsets, and entertaining guests while overlooking 11.5 picturesque acres. The land is dotted with massive, mature oak trees, offering shade, beauty, and a sense of tranquility that's hard to find. A spacious workshop with 4 rollup doors provides endless possibilities for hobbies, storage, or business use, while the sweeping views of
USD 649,000

Get email alerts

Don't miss out: be the first to know about new properties

The alert was correctly created

On subscribing you accept the conditions of use and the privacy policy
Alert
Receive new ads in your inbox
Save this search
Receive alerts for new listings

We'll send you an email when we have new properties for: "Houses for sale in Kicaster"

The alert was correctly created

Eastgate, San Antonio city San Antonio Central CCD Bexar County Texas
MacArthur Park, Converse city San Antonio Northeast CCD Bexar County Texas
Get email alerts and be the first to see new listings
Required field
On subscribing I accept the terms of the privacy policy
Perfect! You'll soon start receiving new listings via email
Alert
Receive an email when we have new ads for Houses for sale in Kicaster
Save this search
Filters

Bedrooms

Size (sq.ft)

sq.ft
sq.ft

Price

USD
USD

Property type

Bathrooms

Clear all filters
Receive notifications when new entries are published.