171 houses for sale in Kicaster

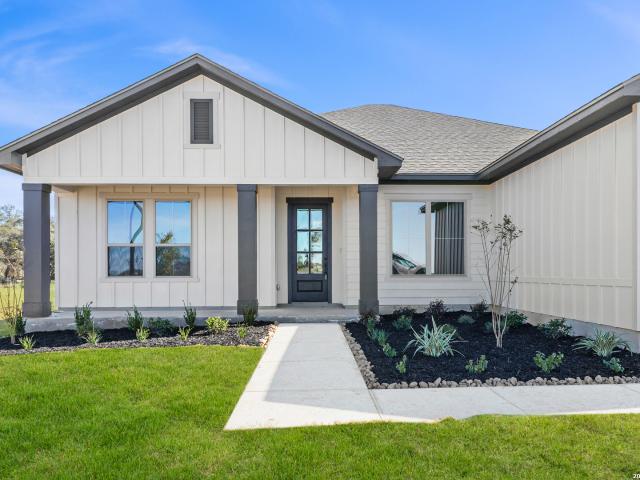
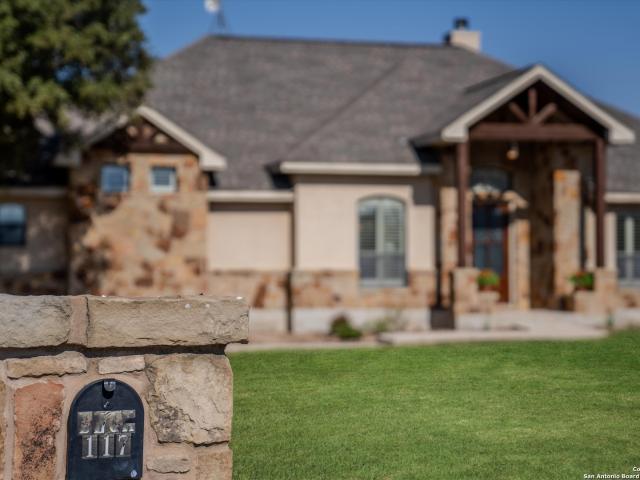
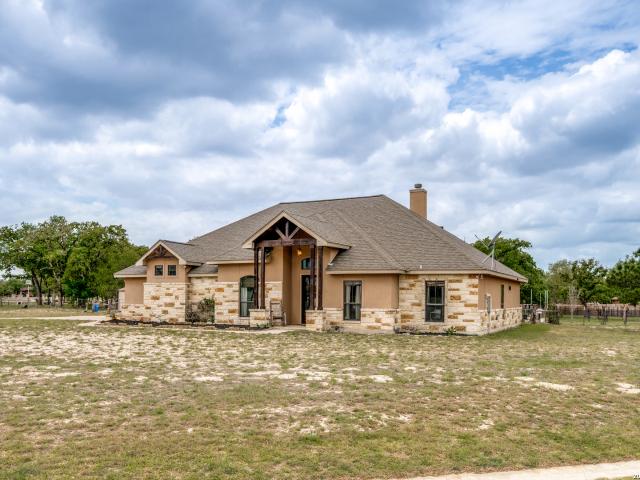
193 Oak Fields Dr, Floresville, TX 78114 | MLS #1952
View photo
House · for sale
USD 547,000
USD 228/sq.ft
193 Oak Fields Dr, Floresville, TX 78114 | MLS #1952
Kicaster
· 2,390 sq.ft · 4 Bedrooms · 3 Baths · House
· Patio · Garden · Parking
Kicaster · 2,390 sq.ft · 4 Bedrooms · 3 Baths · House · Patio · Garden · Parking
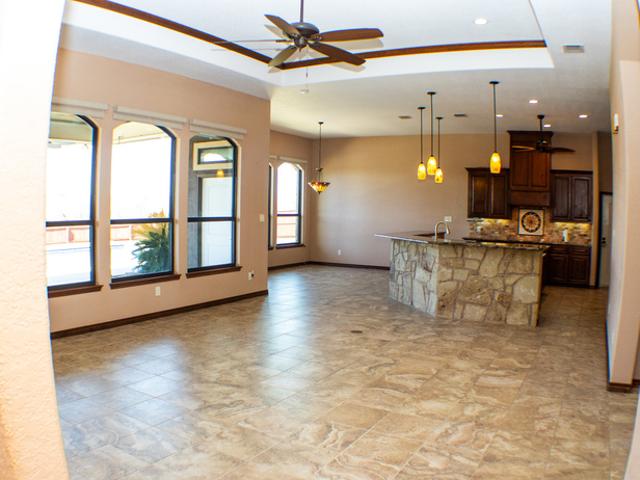
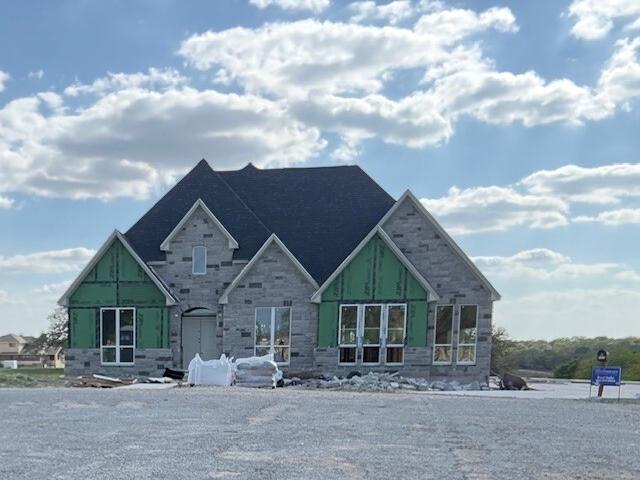
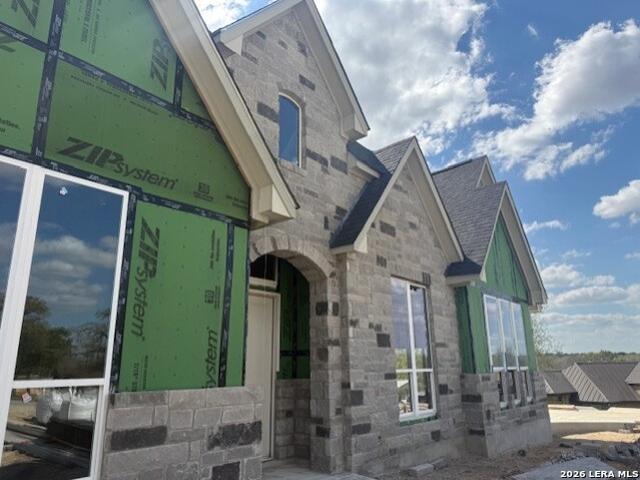
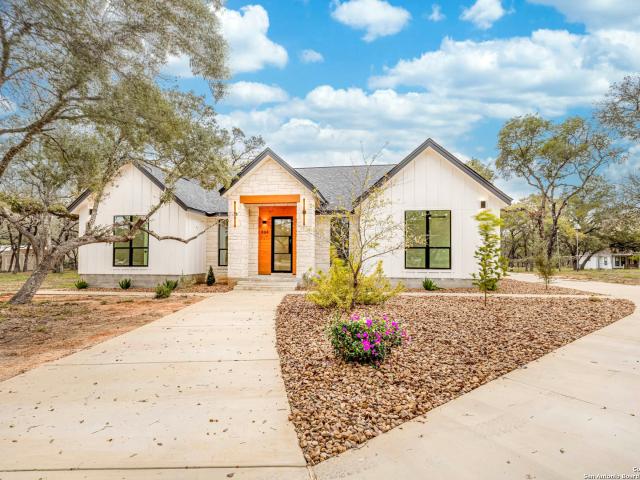
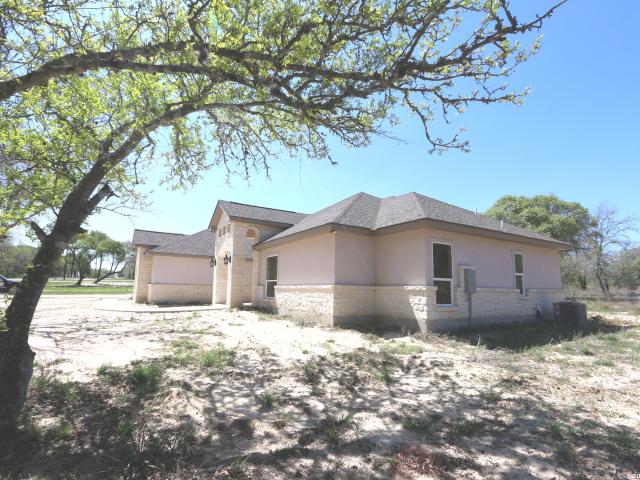
Under Construction' & Nearly 'Move-in Ready' in Oak Fields Estates Subd off Hwy 181 on a Cul-De-Sac Road. Subdivision has NO Hoa Dues or City Taxes and Low 1.5% Tax Rate in Wilson County. Floresville ISD. A Nearly 2400sf 4-Bd & 2.5 Ba Ranch Style Hm wu002FVery Open Floorplan. & Lots of Oversized Windows for Natural Lighting. To include Upper Transom Windows. Laminate Type Flooring. Thru-Out. (No Carpet) Raised Deco Ceilings, Lots of Recessed LED Lighting & Remote Controlled Ceiling Fans. Some Crown Molding. Art Niche. Arched Openings. Lg Kit wu002F2-Islandsu002FB'Fast Bar, 42' Tall Knotty Alder Cabinets & Walk in Corner Pantry. Split Bd Plan. Walk in Closets in ALL the Bd's. Main Ba has huge tiled shower, 2-sinks & 2-walk in closets. Approx 20x16 Covered Patio wu002FBeaded Board Ceiling. Side Entry 2-Car Garage wu002FWater Heater closet, Water Softener Plumbing & Pull Down Attic Staircase. ALL of this on a Nearly 1-ACRE Lot (0.99) wu002FSome Trees & NO Immediate Backyard Neighbors. Loc
USD 547,000
112 S Abrego Crossing, Floresville, TX 78114 | MLS #1954
View photo
House · for sale
USD 620,000
USD 228/sq.ft
112 S Abrego Crossing, Floresville, TX 78114 | MLS #1954
Kicaster
· 2,713 sq.ft · 4 Bedrooms · 3 Baths · House
· Fireplace · Equipped kitchen
Kicaster · 2,713 sq.ft · 4 Bedrooms · 3 Baths · House · Fireplace · Equipped kitchen
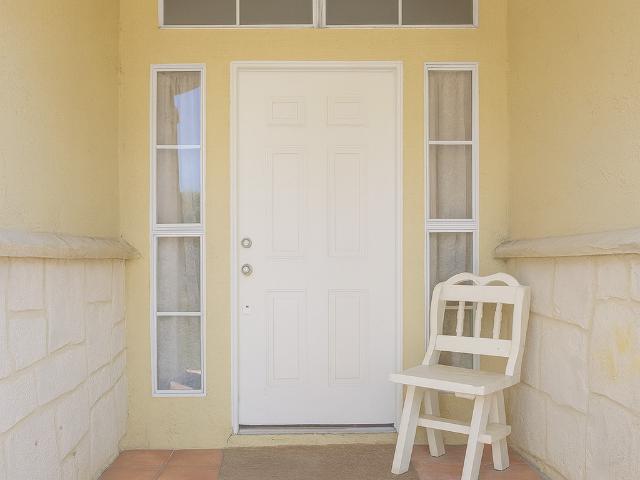
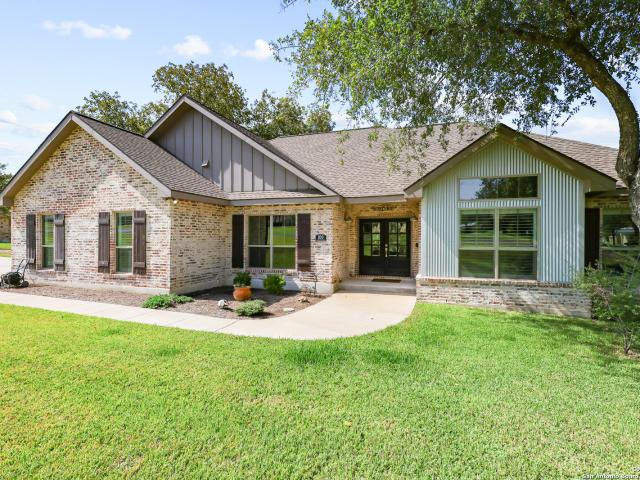
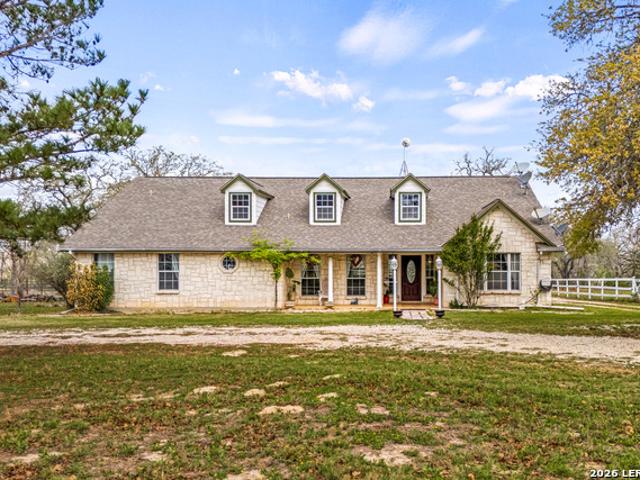
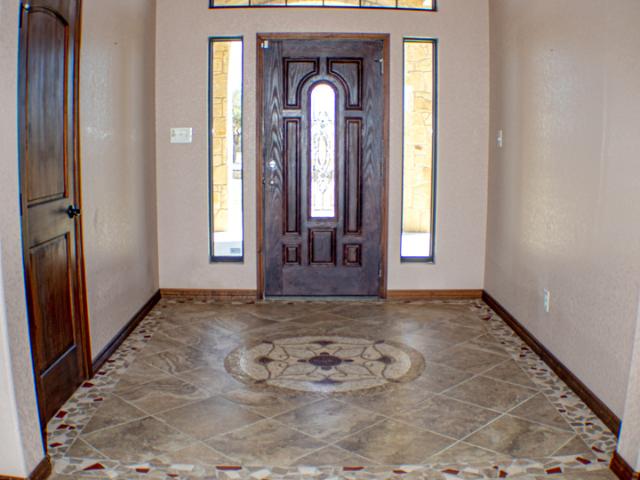
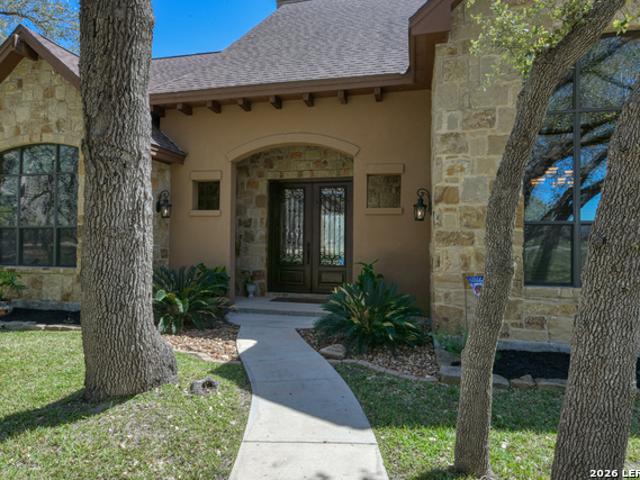
Seller is very motivated to work with Buyers and their Buyer's Agent! Seller is also offering 1yr buyer's home warranty coverage. Come tour this gorgeous community! Welcome to your little piece of heaven that sits on over an acre lot! As you arrive, the home immediately welcomes you with a peaceful landscape dotted with over 30 mature trees that offer both beauty and privacy. Stepping toward the entrance you're greeted by flagstone flooring and rock exterior accents that adds natural texture and timeless character. Walking through the grand front doors you will be greeted by rock archways and porcelain ceramic tile that guide you from room to room. The main living room centers around a beautiful rock fireplace creating a cozy focal point that anchors the home. Your study area offers a quiet retreat with vinyl wood flooring, coffer ceilings, and Texas size French Doors making it the perfect space for work or study. As you continue, the kitchen opens up as the heart of the home featuring
USD 620,000
139 Pradera Rdg Dr, Floresville, TX 78114 | MLS #1949
View photo
House · for sale
USD 549,787
USD 214/sq.ft
139 Pradera Rdg Dr, Floresville, TX 78114 | MLS #1949
Kicaster
· 2,562 sq.ft · 4 Bedrooms · 3 Baths · House
· Garden · Equipped kitchen · Parking
Kicaster · 2,562 sq.ft · 4 Bedrooms · 3 Baths · House · Garden · Equipped kitchen · Parking
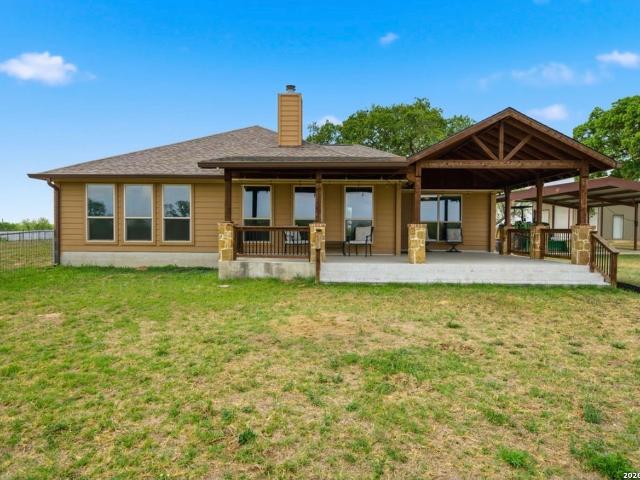
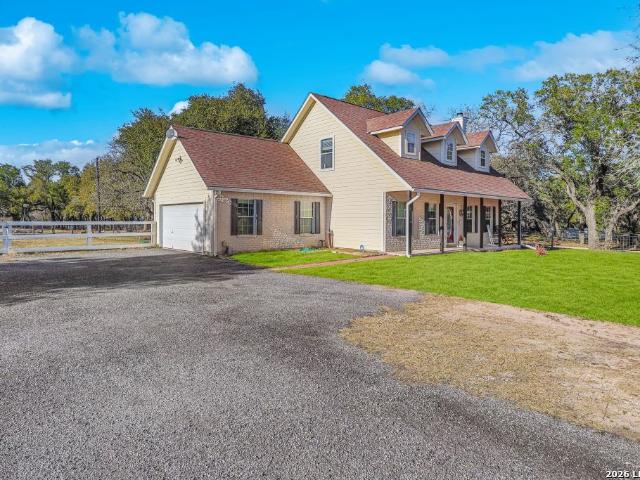
Country living near the city. Discover the perfect blend of luxury and peaceful country living in this stunning 2,569 sq ft single-story home, set on a sprawling 1.01-acre lot just minutes from shopping and a short drive to San Antonio. Thoughtfully designed with an open-concept layout, this home features high ceilings and abundant natural light, creating a bright and inviting atmosphere throughout. The spacious living area is ideal for both relaxing and entertaining. The gourmet kitchen is a chef's dream, showcasing stainless steel appliances, custom cabinetry, and a large center island perfect for gatherings. This home offers 4 generously sized bedrooms and 2.5 bathrooms, including a luxurious primary suite complete with double vanities, a walk-in shower, and an oversized walk-in closet. A side-entry garage enhances both curb appeal and functionality, while the expansive backyard provides endless possibilities for outdoor living, entertaining, and enjoying breathtaking Texas sunsets.
USD 549,787
201 Cimarron Dr, San Antonio, TX 78223 | MLS #1939
View photo
House · for sale
USD 395,000
USD 146/sq.ft
201 Cimarron Dr, San Antonio, TX 78223 | MLS #1939
Kicaster
· 2,702 sq.ft · 4 Bedrooms · 3 Baths · House
Kicaster · 2,702 sq.ft · 4 Bedrooms · 3 Baths · House
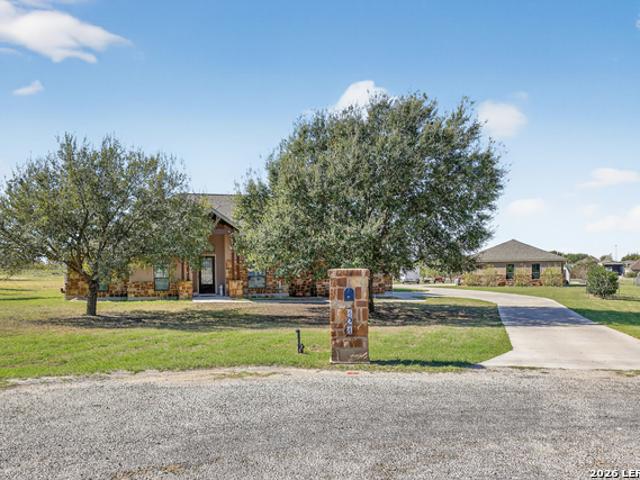
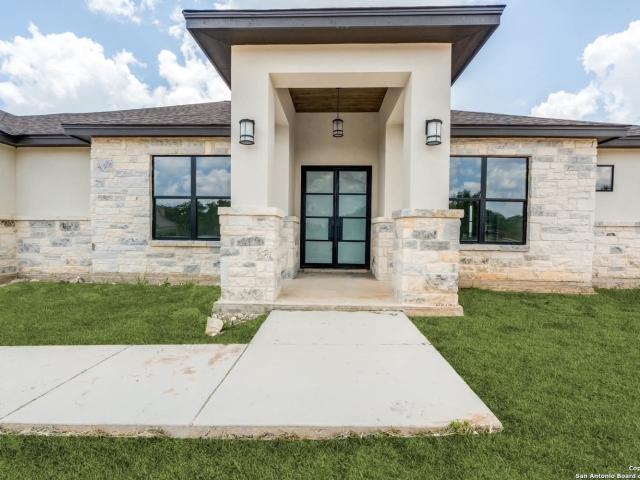
Welcome to 201 Cimarron in Floresville, Texas, a well-loved 4-bedroom home tucked away in the established Cimarron Subdivision. Sitting on a full 1-acre lot, this property offers the space, privacy, and potential today's buyers are looking for. This is a home with great bones and heart. Ready for the next owner to add their personal touch. With just a bit of TLC, this property can truly shine and become everything you want and more. The expansive lot provides endless possibilities for outdoor living, gardening, future improvements, or simply enjoying peaceful country-style living. Conveniently located next to the local fire station, this home offers added peace of mind while still being close to town amenities, schools, and shopping. If you're looking for space, potential, and the opportunity to create your dream home in Floresville, this is one you don't want to miss
USD 395,000
12897 La Vernia Rd, St. Hedwig, TX 78152 | MLS #1955
View photo
House · for sale
USD 649,000
USD 291/sq.ft
12897 La Vernia Rd, St. Hedwig, TX 78152 | MLS #1955
Kicaster
· 2,228 sq.ft · 4 Bedrooms · 2 Baths · House
· Fireplace
Kicaster · 2,228 sq.ft · 4 Bedrooms · 2 Baths · House · Fireplace
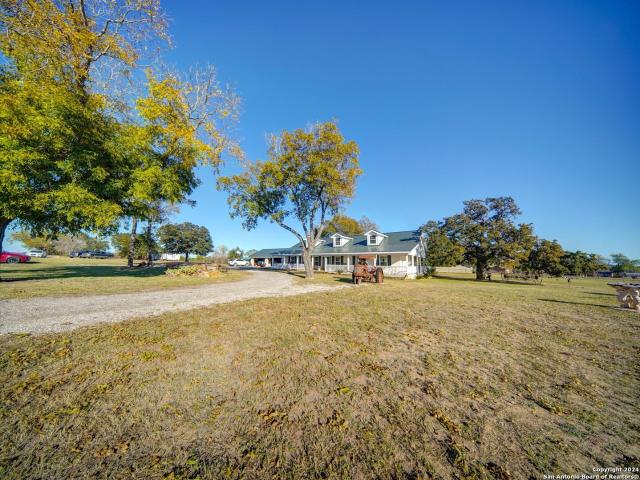
Welcome to your own oasis of Texas countryside, where wide-open spaces meet timeless comfort. This beautifully maintained 4-bedroom, 2-bath home offers a light and airy feel with crisp white interiors throughout, creating a clean, modern canvas ready for any style. At the heart of the home, a stunning double-sided fireplace serves as a warm focal point, seamlessly connecting the living spaces and adding charm and functionality. Natural light pours into the inviting sunroom, the perfect spot to relax and take in the peaceful surroundings year-round. Step outside to a large covered back porch designed for true Texas living, ideal for morning coffee, evening sunsets, and entertaining guests while overlooking 11.5 picturesque acres. The land is dotted with massive, mature oak trees, offering shade, beauty, and a sense of tranquility that's hard to find. A spacious workshop with 4 rollup doors provides endless possibilities for hobbies, storage, or business use, while the sweeping views of
USD 649,000
121 Abrego Mount
12 pictures
House · for sale
USD 848,000
USD 335/sq.ft
121 Abrego Mount
Kicaster
· 2,530 sq.ft · 4 Bedrooms · 2 Baths · House
· Office room · Fireplace · Equipped kitchen · Swimming pool
Kicaster · 2,530 sq.ft · 4 Bedrooms · 2 Baths · House · Office room · Fireplace · Equipped kitchen · Swimming pool
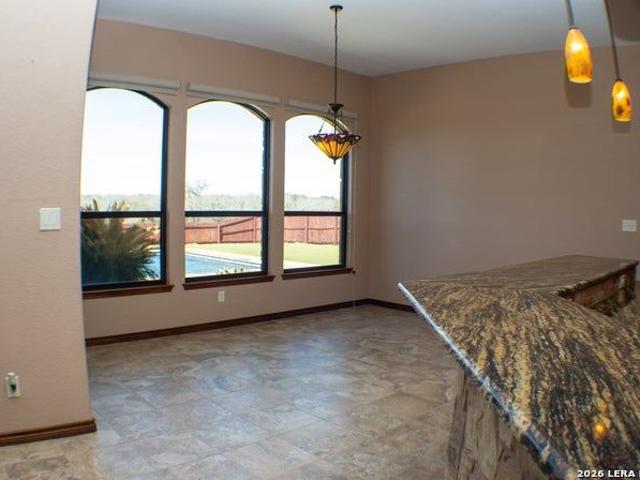
4 Bedroom 2 1/2 bath house with pool and huge shop*. Welcome to your private retreat in the highly sought-after Abrego Lake community-where space, craftsmanship, and lifestyle come together in perfect harmony. Nestled on a quiet cul-de-sac, this stunning 2,500+ square foot home, built by Raquel Homes, sits on an expansive 2.5-acre lot with breathtaking hilltop views and no rear neighbors, offering both privacy and serenity. Step inside to discover a thoughtfully designed layout featuring 4 spacious bedrooms and 2.5 baths. The heart of the home boasts an open-concept living and kitchen area, complete with a cozy indoor fireplace, ideal for gathering and relaxing. The chef-inspired kitchen is outfitted with granite countertops, abundant workspace, a walk-in pantry, built-in spice racks, and a chef's pot filler above the sink-perfectly blending function and style. A formal dining room provides an elegant space for entertaining, while a dedicated office with a large closet offers flexibili
USD 848,000
201 Abrego Lake
12 pictures
House · for sale
USD 775,000
USD 282/sq.ft
201 Abrego Lake
Kicaster
· 2,745 sq.ft · 4 Bedrooms · 3 Baths · House
· Equipped kitchen · Swimming pool
Kicaster · 2,745 sq.ft · 4 Bedrooms · 3 Baths · House · Equipped kitchen · Swimming pool
Stunning custom built home in the prestigious Abrego Lake subdivision! This captivating 4-bedroom, 3-bath custom home offers 2,753 sq. Ft. of refined comfort on 1.6 scenic acres-where peaceful panoramas and polished design come together in perfect harmony. Step inside to soaring ceilings and a spectacular wall of windows framing shimmering pool views, complete with an electric sunshade for effortless comfort. Travertine tile, granite countertops, solid wood doors and trim, and custom-crafted cabinetry create a rich blend of warmth and sophistication. A spacious laundry room and closets with built-in dressers, shelving, and automatic lighting add convenience to everyday living. The chef's kitchen is designed for connection and celebration, featuring gleaming granite counters, a butcher-block island, generous walk-in pantry, and bar seating for up to 12-perfect for lively gatherings and memorable moments. Retreat to the tranquil primary suite with dual vanities, his-and-her closets, and
USD 775,000
100 E Ashton, Floresville, TX 78114 | MLS #1908
View photo
House · for sale
USD 649,990
USD 291/sq.ft
100 E Ashton, Floresville, TX 78114 | MLS #1908
Kicaster
· 2,228 sq.ft · 4 Bedrooms · 3 Baths · House
· Patio · Garden · Office room · Equipped kitchen · Swimming pool
Kicaster · 2,228 sq.ft · 4 Bedrooms · 3 Baths · House · Patio · Garden · Office room · Equipped kitchen · Swimming pool
Welcome to 100 W Ashton located 7 miles north of Floresville, Texas, a stunning 4-bedroom, 3-bathroom home on a spacious 1.01-acre lot designed for comfort, entertaining, and everyday living. Built in 2018, this 2,231 sq. Ft. residence blends modern upgrades with timeless charm. Step inside to find a bright open-concept layout where the living room, dining area, and kitchen flow seamlessly together, perfect for gatherings. The kitchen is a chef's delight with granite countertops, stainless steel appliances, an island, and abundant cabinet space. The primary suite is a true retreat featuring a spa-like bath with a separate tub, walk-in shower, dual vanity sinks, and a spacious walk-in closet. Three additional bedrooms provide flexibility for family, guests, or a home office. Outdoors, you'll discover a backyard oasis with a sparkling in-ground pool, a covered patio with dual ceiling fans, and a pavilion for shaded relaxation or cookouts. A workshop with electricity and a covered patio o
USD 649,990
1561 County Road 320, Floresville, TX 78114 | MLS #606647
View photo
House · for sale
USD 350,000
USD 200/sq.ft
1561 County Road 320, Floresville, TX 78114 | MLS #606647
Kicaster
· 1,744 sq.ft · 3 Bedrooms · 3 Baths · House
· Garden · Fireplace
Kicaster · 1,744 sq.ft · 3 Bedrooms · 3 Baths · House · Garden · Fireplace
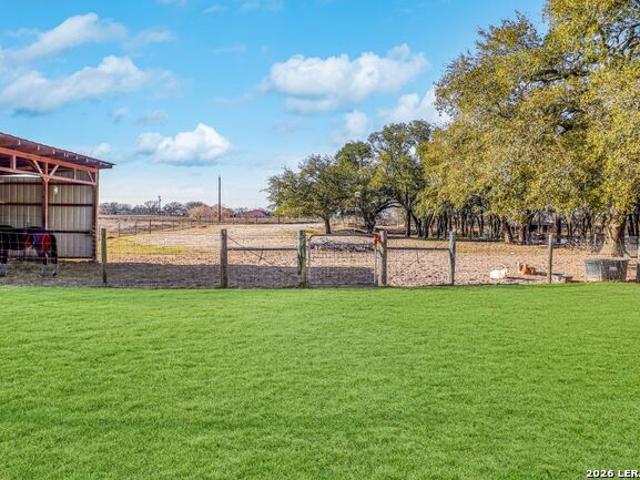
Welcome to your serene countryside retreat! This charming 3 bed, 2.5 bath home nestled on 1.93 acres offers the perfect blend of comfort and nature. With horse pasture, a spacious backyard, and towering mature trees, tranquility abounds. Enjoy cozy evenings by the fireplace in the inviting living area. Embrace the freedom of no HOA restrictions, allowing you to personalize your space. Whether you're seeking a peaceful sanctuary or an outdoor enthusiast's paradise, this property promises the ideal backdrop
USD 350,000
108 Abrego Trail Dr, Floresville, TX 78114 | MLS #1929
View photo
House · for sale
USD 795,000
USD 204/sq.ft
108 Abrego Trail Dr, Floresville, TX 78114 | MLS #1929
Kicaster
· 3,886 sq.ft · 4 Bedrooms · 5 Baths · House
· Garden · Fireplace · Equipped kitchen
Kicaster · 3,886 sq.ft · 4 Bedrooms · 5 Baths · House · Garden · Fireplace · Equipped kitchen
Experience luxury living in this stunning new construction, one-story home situated on a spacious 1.5-acre lot in the highly sought-after Abrego Lake Subdivision. This beautifully designed residence offers 4 bedrooms and 4.5 bathrooms, with walk-in closets in every bedroom to provide exceptional organization and convenience. The dedicated study can easily serve as a fifth bedroom, offering versatile space for your needs. Enjoy the seamless flow of the open floor plan, highlighted by a magnificent island kitchen featuring custom self-closing cabinets. The expansive family area is enhanced by panoramic views of the backyard and a cozy fireplace, perfect for relaxing evenings. This home combines comfort, functionality, and style-making it the ideal sanctuary for modern living
USD 795,000
837 Paddy Rd
View photo
House · for sale
USD 610,000
USD 254/sq.ft
837 Paddy Rd
Kicaster
· 2,400 sq.ft · 3 Bedrooms · 2 Baths · House
· Office room · Equipped kitchen
Kicaster · 2,400 sq.ft · 3 Bedrooms · 2 Baths · House · Office room · Equipped kitchen
Enjoy the ease of country living on this peaceful 5-acre property in the Shannon Ridge community. This single-story home offers 3 bedrooms and 2 baths, set back with a circular driveway and surrounded by mature trees for a sense of privacy and space. The quiet setting and scenic views create a relaxed atmosphere, with frequent wildlife sightings adding to the natural charm. Inside, the home features an open floor plan with high ceilings and great natural flow. The spacious living room provides plenty of room to gather and includes direct access to the outdoors. The island kitchen offers ample cabinetry and counter space, along with a breakfast nook for casual meals, while a separate formal dining room is ideal for larger gatherings. The home office space can also be used as a den or exercise room. The primary suite includes a full bath and walk-in closet, and the secondary bedrooms are generously sized to accommodate family or guests. The property is well-equipped for those needing ext
USD 610,000
121 N Abrego Crossing, Floresville, TX 78114 | MLS #1955
View photo
House · for sale
USD 1,000,049
USD 299/sq.ft
121 N Abrego Crossing, Floresville, TX 78114 | MLS #1955
Kicaster
· 3,337 sq.ft · 4 Bedrooms · 4 Baths · House
Kicaster · 3,337 sq.ft · 4 Bedrooms · 4 Baths · House
Lake Abrego Gem, this astonish new beautiful home is in the process to be finish by June 2026. Sitting in a 1.6-acre land, the location of the home is just in the right spot to let this home shine. Lovely neighborhood with nature around you to relax, mature trees, green belt
USD 1,000,049
121 N. Abrego Crossing
10 pictures
House · for sale
USD 1,000,049
USD 299/sq.ft
121 N. Abrego Crossing
Kicaster
· 3,337 sq.ft · 4 Bedrooms · 4 Baths · House
Kicaster · 3,337 sq.ft · 4 Bedrooms · 4 Baths · House
Lake Abrego Gem, this astonish new beautiful home is in the process to be finish by June 2026. Sitting in a 1.6-acre land, the location of the home is just in the right spot to let this home shine. Lovely neighborhood with nature around you to relax, mature trees, green belt
USD 1,000,049
201 Abrego Lake Dr, Floresville, TX 78114 | MLS #1944
View photo
House · for sale
USD 747,000
USD 272/sq.ft
201 Abrego Lake Dr, Floresville, TX 78114 | MLS #1944
Kicaster
· 2,745 sq.ft · 4 Bedrooms · 3 Baths · House
· Equipped kitchen · Swimming pool
Kicaster · 2,745 sq.ft · 4 Bedrooms · 3 Baths · House · Equipped kitchen · Swimming pool
Stunning custom built home in the prestigious Abrego Lake subdivision! This captivating 4-bedroom, 3-bath custom home offers 2,753 sq. Ft. of refined comfort on 1.6 scenic acres-where peaceful panoramas and polished design come together in perfect harmony. Step inside to soaring ceilings and a spectacular wall of windows framing shimmering pool views, complete with an electric sunshade for effortless comfort. Travertine tile, granite countertops, solid wood doors and trim, and custom-crafted cabinetry create a rich blend of warmth and sophistication. A spacious laundry room and closets with built-in dressers, shelving, and automatic lighting add convenience to everyday living. The chef's kitchen is designed for connection and celebration, featuring gleaming granite counters, a butcher-block island, generous walk-in pantry, and bar seating for up to 12-perfect for lively gatherings and memorable moments. Retreat to the tranquil primary suite with dual vanities, his-and-her closets, and
USD 747,000
204 Fawn
12 pictures
House · for sale
USD 750,000
USD 218/sq.ft
204 Fawn
Kicaster
· 3,434 sq.ft · 4 Bedrooms · 3 Baths · House
· Patio · Office room · Swimming pool · Equipped kitchen · Parking
Kicaster · 3,434 sq.ft · 4 Bedrooms · 3 Baths · House · Patio · Office room · Swimming pool · Equipped kitchen · Parking
For those who crave wide-open spaces without sacrificing luxury, this stunning custom home delivers on every level. Stone accents, soaring vaulted ceilings, and rich wood beams set the tone the moment you arrive, while a warm, thoughtfully designed interior makes it instantly feel like home. The expansive primary suite offers a true private retreat, complete with an adjoining flex room ideal for a home office, fitness space or nursery. The hub of the house is the gorgeous, fully equipped kitchen while an upstairs loft with sink and wine refrigerator offers an escape. Outside, your own private resort awaits. A gorgeous pool, adjoining hot tub, covered patio, and entertaining pavilion create an outdoor living experience that's simply unmatched. For those who bring their passions home, a three-car garage and detached covered carport provide exceptional room for large vehicles, recreational toys, and weekend projects. A generously sized bonus space above the garages is insulated and decked
USD 750,000
864 Paddy Rd, Floresville, TX 78114 | MLS #1926
View photo
House · for sale
USD 689,900
USD 265/sq.ft
864 Paddy Rd, Floresville, TX 78114 | MLS #1926
Kicaster
· 2,594 sq.ft · 4 Bedrooms · 3 Baths · House
Kicaster · 2,594 sq.ft · 4 Bedrooms · 3 Baths · House
Discover this stunning single-story contemporary home nestled on a beautiful 2-acre level lot surrounded by mature trees. Designed with an open, airy feel, the home features an open floor plan, elegant quartz countertops, and spacious living areas perfect for both everyday comfort and entertaining. Offering 4 bedrooms and 2.5 bathrooms, the layout includes a luxurious master suite complete with a spa-like bath, a large walk-in shower, and a separate soaking tub for ultimate relaxation. With its modern finishes, natural surroundings, and thoughtfully designed spaces, this home provides the perfect blend of style, comfort, and privacy
USD 689,900
201 Abrego Lake Dr, Floresville, TX
View photo
House · for sale
USD 747,000
201 Abrego Lake Dr, Floresville, TX
Kicaster
· 4 Bedrooms · 3 Baths · House
· Equipped kitchen · Swimming pool
Kicaster · 4 Bedrooms · 3 Baths · House · Equipped kitchen · Swimming pool
Stunning custom built home in the prestigious Abrego Lake subdivision! This captivating 4-bedroom, 3-bath custom home offers 2,753 sq. Ft. of refined comfort on 1.6 scenic acres-where peaceful panoramas and polished design come together in perfect harmony. Step inside to soaring ceilings and a spectacular wall of windows framing shimmering pool views, complete with an electric sunshade for effortless comfort. Travertine tile, granite countertops, solid wood doors and trim, and custom-crafted cabinetry create a rich blend of warmth and sophistication. A spacious laundry room and closets with built-in dressers, shelving, and automatic lighting add convenience to everyday living. The chef's kitchen is designed for connection and celebration, featuring gleaming granite counters, a butcher-block island, generous walk-in pantry, and bar seating for up to 12-perfect for lively gatherings and memorable moments. Retreat to the tranquil primary suite with dual vanities, his-and-her closets, and
USD 747,000
1561 County Road 320
7 pictures
House · for sale
USD 375,000
USD 215/sq.ft
1561 County Road 320
Kicaster
· 1,744 sq.ft · 3 Bedrooms · 2 Baths · House
· Garden · Fireplace
Kicaster · 1,744 sq.ft · 3 Bedrooms · 2 Baths · House · Garden · Fireplace
Welcome to your serene countryside retreat! This charming 3 bed, 2.5 bath home nestled on 1.93 acres offers the perfect blend of comfort and nature. With horse pasture, a spacious backyard, and towering mature trees, tranquility abounds. Enjoy cozy evenings by the fireplace in the inviting living area. Embrace the freedom of no HOA restrictions, allowing you to personalize your space. Whether you're seeking a peaceful sanctuary or an outdoor enthusiast's paradise, this property promises the ideal backdrop
USD 375,000
117 Abrego Run, Floresville, TX 78114 | MLS #1884
View photo
House · for sale
USD 529,900
USD 214/sq.ft
117 Abrego Run, Floresville, TX 78114 | MLS #1884
Kicaster
· 2,465 sq.ft · 4 Bedrooms · 3 Baths · House
· Garden · Office room · Fireplace · Equipped kitchen
Kicaster · 2,465 sq.ft · 4 Bedrooms · 3 Baths · House · Garden · Office room · Fireplace · Equipped kitchen
Step into timeless elegance and everyday functionality in this beautifully maintained custom home. Thoughtfully designed with 4 spacious bedrooms, 2.5 bathrooms, and a dedicated office just off the foyer, this residence offers both room to relax and space to work. Perfect for entertaining, the formal dining room comfortably accommodates dinner parties and holiday gatherings. The heart of the home-the expansive living room-features a stunning wood-burning rock fireplace and a wall of windows that flood the space with natural light and offer serene views of the backyard. The kitchen is a true standout, equipped with an abundance of custom cabinetry, granite countertops, a walk-in pantry, and stylish designer tilework and lighting. Whether you're cooking for two or a crowd, this space is as functional as it is beautiful. The luxurious primary suite is generously sized and features double vanities, two walk-in closets, a spacious walk-in shower, and a jetted soaking tub-your personal spa r
USD 529,900
3010 Farm to Market Road 1518, St. Hedwig, TX 78152 | MLS #1829
View photo
House · for sale
USD 960,000
USD 391/sq.ft
3010 Farm to Market Road 1518, St. Hedwig, TX 78152 | MLS #1829
Kicaster
· 2,454 sq.ft · 4 Bedrooms · 3 Baths · House
· Parking
Kicaster · 2,454 sq.ft · 4 Bedrooms · 3 Baths · House · Parking
Price Improvement Country Living with convenient city access is one of the luxury's this property has to offer. Featuring a desirable large corner tract with frontage on La Vernia Road and FM 1518 and one block from 1604, this property makes living in the country a dream come true. Beautiful mature treed lot with level ground and majestic grassed areas. With its standing seam metal roof and brick exterior the home exterior makes for the epitome of curb-appeal. The oversized 4-car insulatedu002Fconditioned garage with a full bath is perfect for the car enthusiast or hobby desires. Property has a 30-amp Ru002FV hook-up as well as a water softener plumbed to the garage and home. Hose bibs are located in numerous locations on the property and around the home for convenient watering. Between the garage and the home is a beautiful covered patiou002Fbreezeway providing shaded lounging and relaxation. As you enter the home you are greeting with an open floorplan with separate dining room, expa
USD 960,000
4672 Rakowitz Rd, Adkins, TX 78101 | MLS #1959
View photo
House · for sale
USD 187,500
USD 136/sq.ft
4672 Rakowitz Rd, Adkins, TX 78101 | MLS #1959
Kicaster
· 1,378 sq.ft · 3 Bedrooms · 2 Baths · House
Kicaster · 1,378 sq.ft · 3 Bedrooms · 2 Baths · House
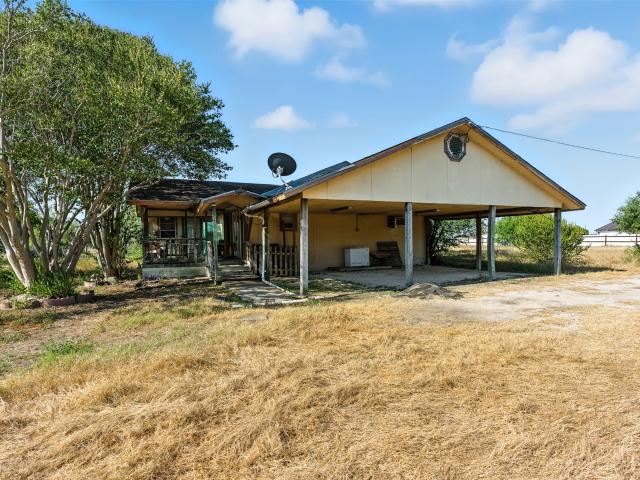
Set against wide Texas skies, this Adkins property offers a blend of country space and everyday comfort. Situated on approximately 1.772 acres, the property is surrounded by mature trees and open land, providing privacy and room to spread out. Inside, the home features a functional layout with additional living space added in the 1990s, offering flexibility for a variety of uses and lifestyles. Outside, there's ample space for outdoor living, gardening, or future improvements. The setting supports both quiet enjoyment and entertaining. Property is equipped with city water (East Central SUD), electricity, and an existing septic system. Survey reflects property boundaries, access easement, and existing improvements. Located in Bexar County, just a short drive from San Antonio, 4672 Rakowitz Road offers a balance of rural setting and convenient access to city amenities
USD 187,500

Get email alerts

Don't miss out: be the first to know about new properties

The alert was correctly created

On subscribing you accept the conditions of use and the privacy policy
Alert
Receive new ads in your inbox
Save this search
Receive alerts for new listings

We'll send you an email when we have new properties for: "Houses for sale in Kicaster"

The alert was correctly created

Eastgate, San Antonio city San Antonio Central CCD Bexar County Texas
MacArthur Park, Converse city San Antonio Northeast CCD Bexar County Texas
Get email alerts and be the first to see new listings
Required field
On subscribing I accept the terms of the privacy policy
Perfect! You'll soon start receiving new listings via email
Alert
Receive an email when we have new ads for Houses for sale in Kicaster
Save this search
Filters

Bedrooms

Size (sq.ft)

sq.ft
sq.ft

Price

USD
USD

Property type

Bathrooms

Clear all filters
Receive notifications when new entries are published.