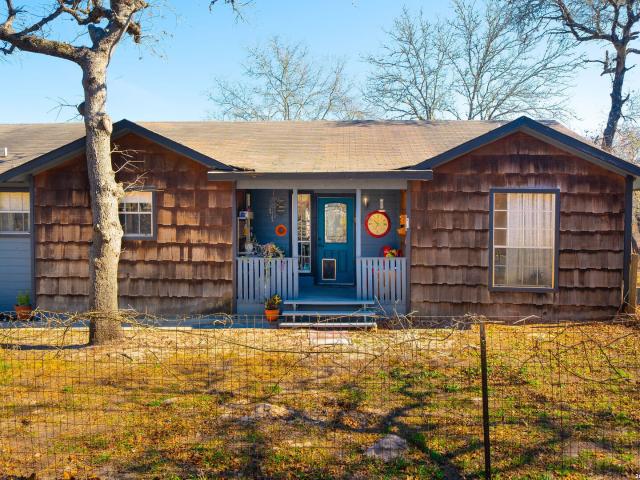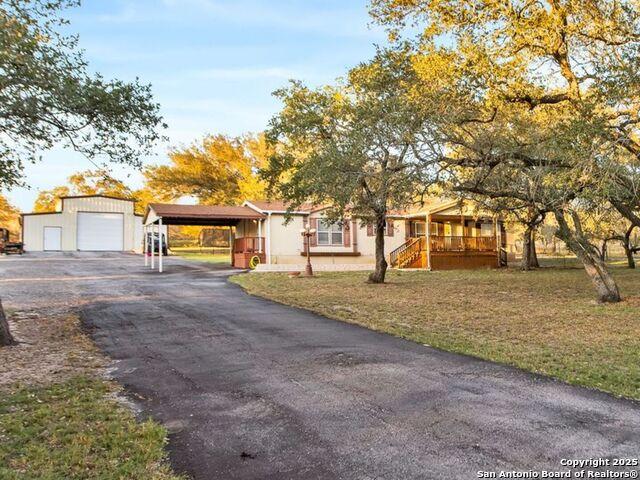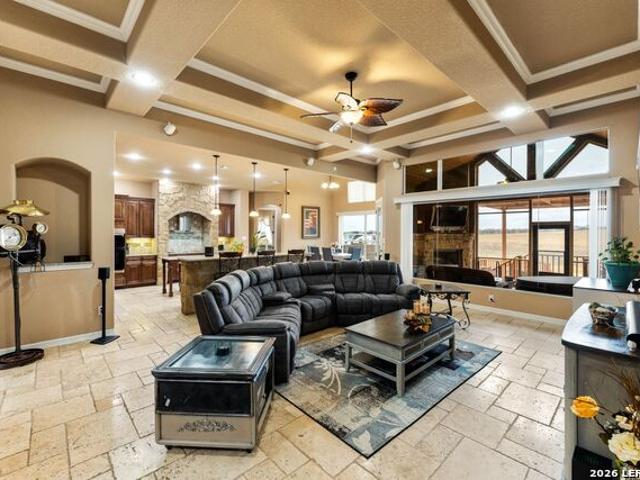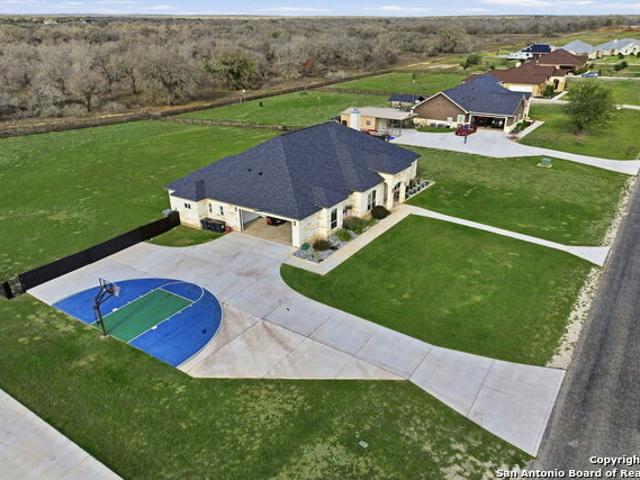
171 houses for sale in Kicaster

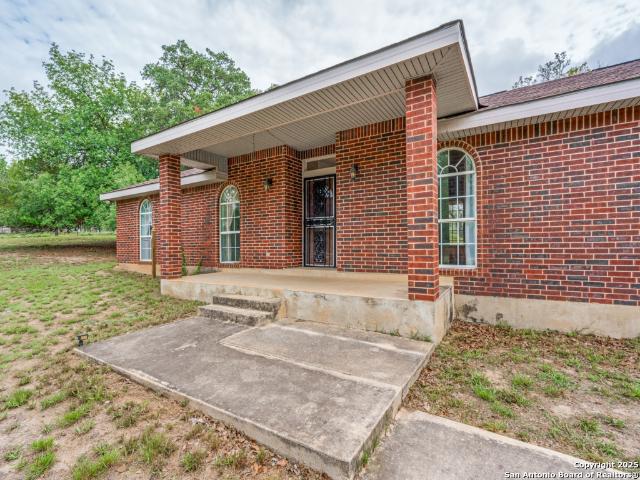
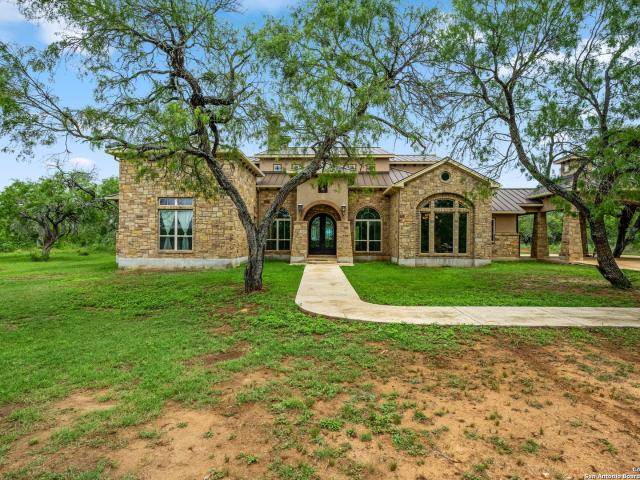
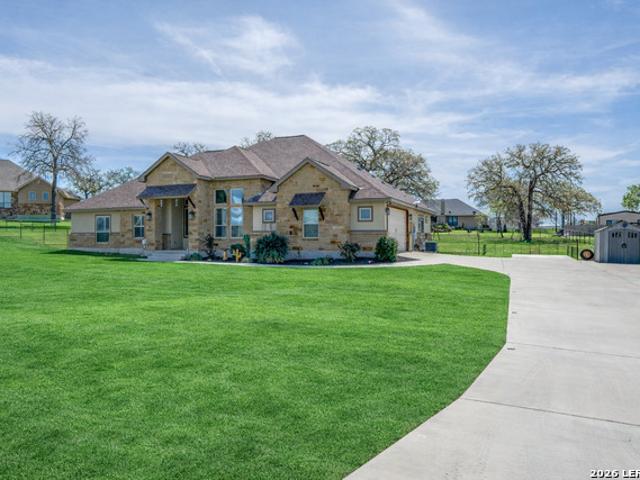
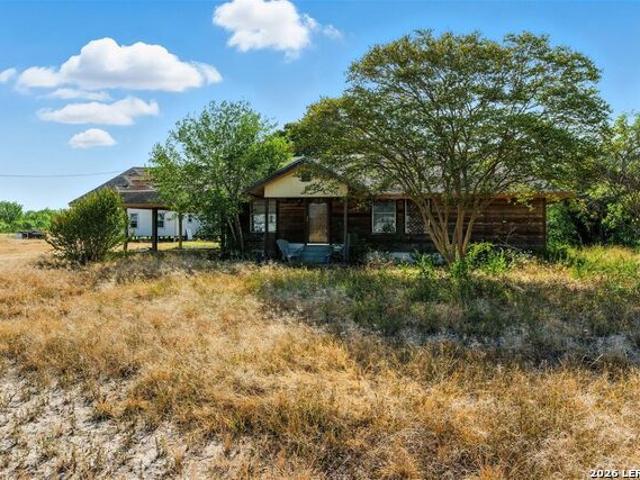
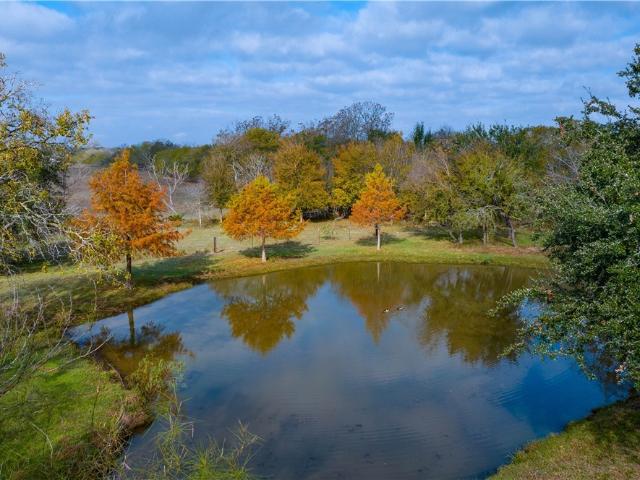
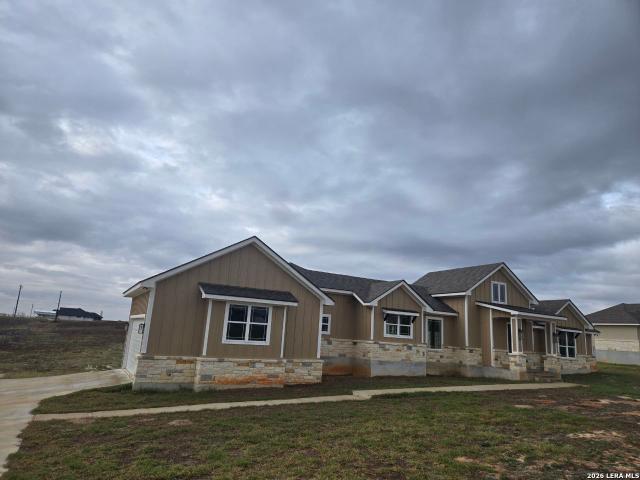
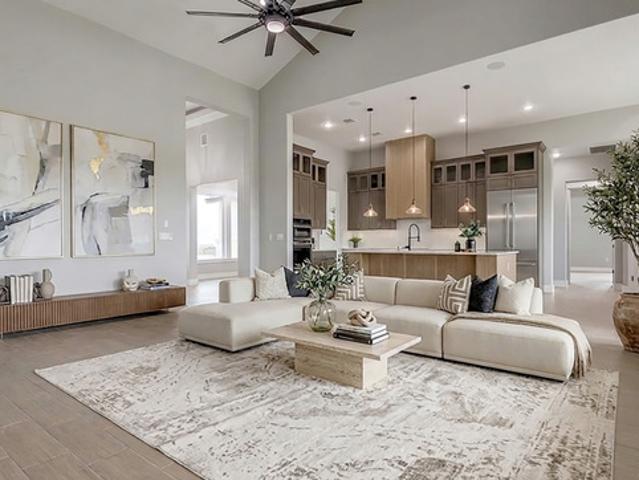
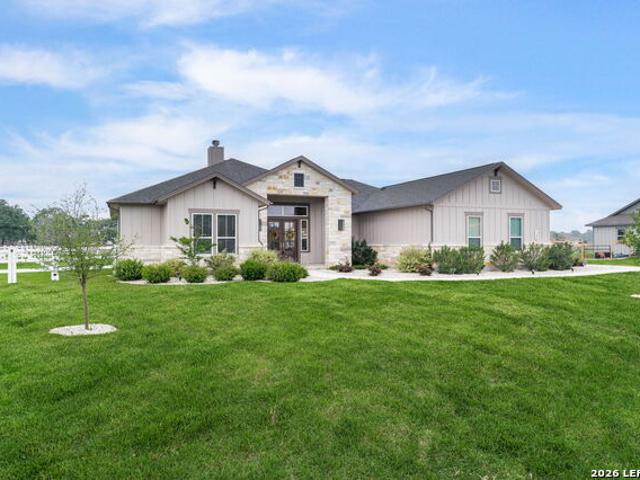
136 Sunset
12 pictures
House · for sale
USD 649,000
USD 222/sq.ft
136 Sunset
Kicaster
· 2,917 sq.ft · 5 Bedrooms · 3 Baths · House
· Office room · Fireplace · Equipped kitchen
Kicaster · 2,917 sq.ft · 5 Bedrooms · 3 Baths · House · Office room · Fireplace · Equipped kitchen
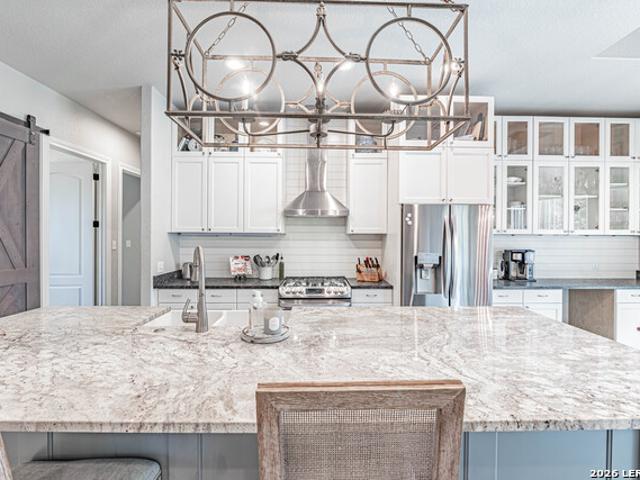
Experience exceptional craftsmanship and modern farmhouse elegance on a full one acre homesite. This custom built residence offers a versatile floor plan featuring five spacious bedrooms or four bedrooms plus a dedicated private office, providing flexibility for a variety of lifestyle needs. A striking metal front door creates an impressive entry, leading into an open concept interior enhanced by premium tile flooring and custom cabinetry throughout. The chef inspired kitchen is designed for both everyday living and entertaining, showcasing sleek quartz countertops and thoughtfully planned workspace. Well appointed features continue throughout the home, including an inviting outdoor fireplace that extends the living space and creates a comfortable setting for year round enjoyment. Every detail reflects a commitment to quality construction, functionality, and elevated design. This exceptional property offers the perfect blend of luxury and lifestyle on an expansive, private lot. Preferr
USD 649,000
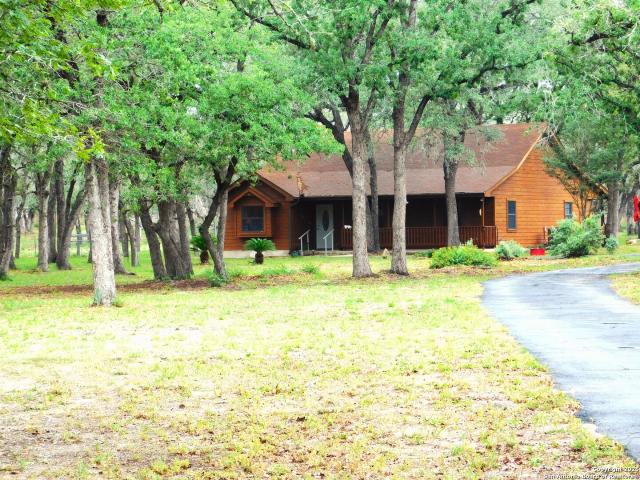
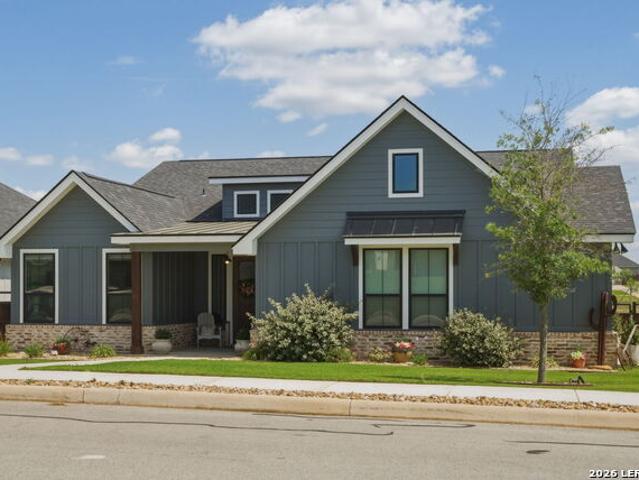
160 Pradera Ridge
View photo
House · for sale
USD 579,999
USD 232/sq.ft
160 Pradera Ridge
Kicaster
· 2,497 sq.ft · 4 Bedrooms · 3 Baths · House
· Patio · Garden · Swimming pool
Kicaster · 2,497 sq.ft · 4 Bedrooms · 3 Baths · House · Patio · Garden · Swimming pool
Experience the perfect mix of space, comfort, and custom design in this beautiful single-story home set on a full acre. Offering 4 bedrooms and 3 bathrooms, this home features an open layout with high ceilings and abundant natural light that makes every space feel bright and inviting. The main living areas flow effortlessly together, making it ideal for both everyday living and entertaining. Step outside to a spacious backyard with a covered patio, perfect for relaxing or hosting, along with a hot tub that will convey and a shed on a slab for additional storage or workspace. The primary suite is designed to feel like a retreat, complete with a spa-inspired bathroom featuring a soaking tub, walk-in shower, and quality finishes throughout. With thoughtful upgrades, a functional layout, and plenty of room to spread out, this property offers the privacy of country-style living while still being close to everything you need. Schedule your showing and come see it for yourself!
USD 579,999
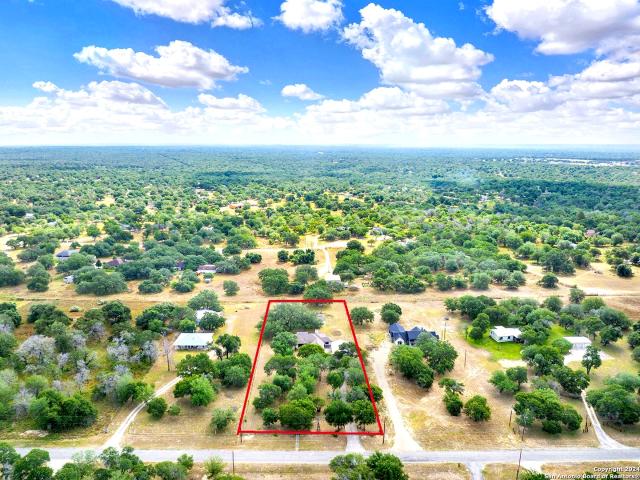
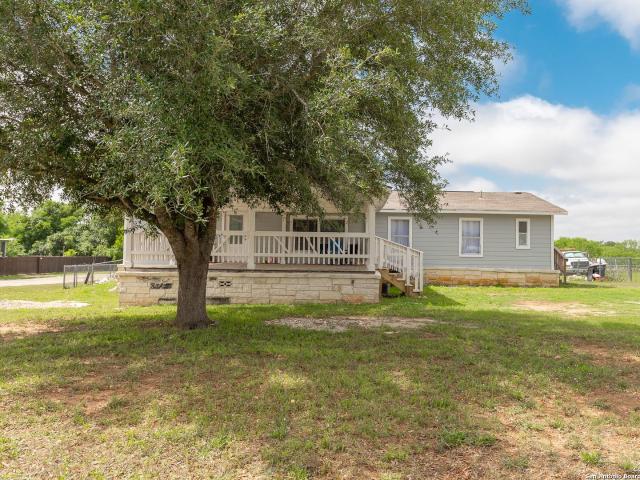
802 Eagle Creek Dr, Floresville, TX 78114 | MLS #1948
View photo
House · for sale
USD 335,000
USD 196/sq.ft
802 Eagle Creek Dr, Floresville, TX 78114 | MLS #1948
Kicaster
· 1,701 sq.ft · 3 Bedrooms · 3 Baths · House
· Patio · Parking · Air conditioning · Heating
Kicaster · 1,701 sq.ft · 3 Bedrooms · 3 Baths · House · Patio · Parking · Air conditioning · Heating
2.21-acre corner-lot home in Eagle Creek Ranch offering space, privacy, and a strong Floresville acreage lifestyle. This 3-bedroom, 3-bath home features approximately 1,704 sq ft with the primary bedroom on the main level, a walk-in closet, and full bath. Secondary bedrooms are upstairs, giving the floor plan practical separation for guests, family, or office use. The property includes a separate dining room, interior utility room, covered patio, circular drive, double-pane windows, central heat and AC, plus an additional windowu002Fwall unit. A detached 2-car garage adds storage, parking, and hobby space. The level 2.21-acre lot gives buyers room to spread out without losing neighborhood structure. Eagle Creek Ranch has an annual HOA that is very small amount. Located near local Floresville favorites including Maverick Grill and Saloon, Lone Star BBQ, Spot On Coffee, T's Gourmet Burgers, and 181 Nutrition. Video tour and floor plan available
USD 335,000
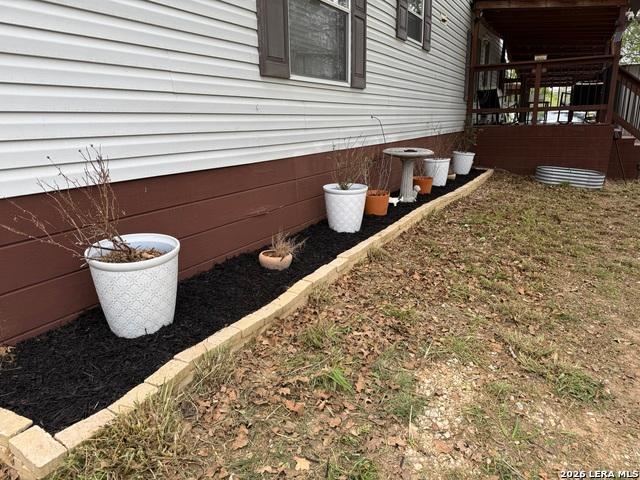
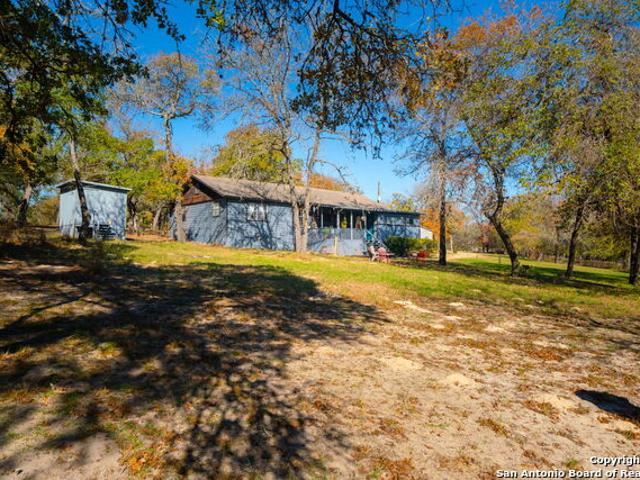
306 Flores Oaks
10 pictures
House · for sale
USD 390,000
USD 205/sq.ft
306 Flores Oaks
Kicaster
· 1,894 sq.ft · 4 Bedrooms · 2 Baths · House
· Garden · Equipped kitchen · Swimming pool
Kicaster · 1,894 sq.ft · 4 Bedrooms · 2 Baths · House · Garden · Equipped kitchen · Swimming pool
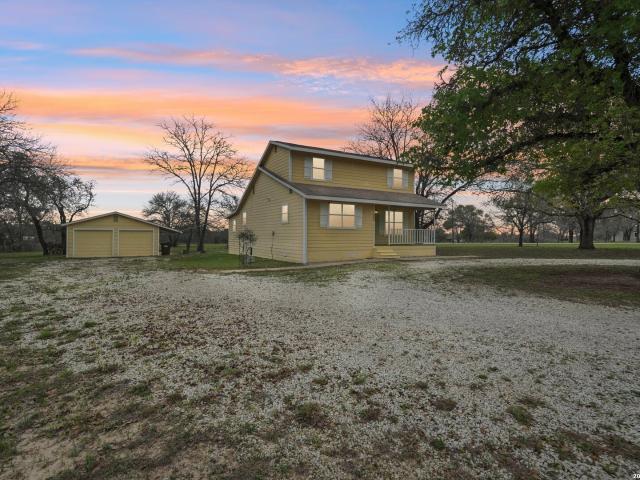
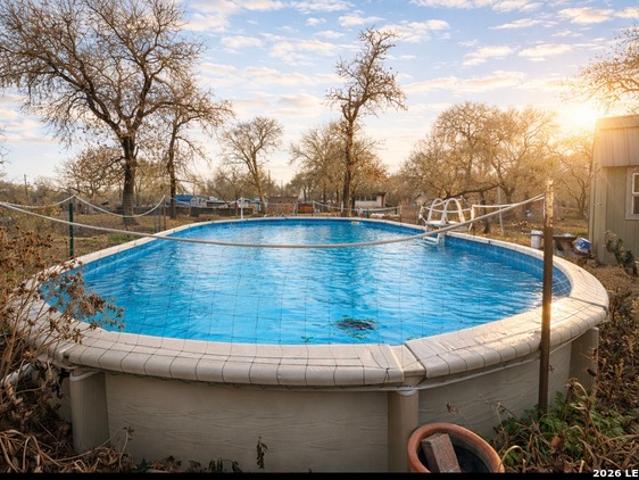
If you've been searching for a house on land with no restrictions where you can finally live the way you want, this is it. The kind of place where you can plant the garden, raise the animals, build the workshop, host the bonfires, and not have anyone telling you what you can or can't do. This two-story home sits on a huge piece of acreage that runs from one road all the way to the other, giving you space, privacy, and flexibility. Inside, you'll love the warmth of the wood-burning stove, a beautifully renovated kitchen, and a floor plan that just makes sense. Primary suite downstairs, three bedrooms upstairs, and even a space already stubbed for an additional bathroom just waiting for someone to finish it out and make it their own. Step outside and it just keeps getting better: Above-ground pool for long Texas summers Newer sheds and outbuildings that convey Massive yard with room for gardens, chickens, goats, horses. You name it Solar panels that will be paid off at closing (hello, en
USD 390,000
263 Cibolo Ridge Dr
View photo
House · for sale
USD 610,000
USD 272/sq.ft
263 Cibolo Ridge Dr
Kicaster
· 2,239 sq.ft · 4 Bedrooms · 2 Baths · House
· Equipped kitchen
Kicaster · 2,239 sq.ft · 4 Bedrooms · 2 Baths · House · Equipped kitchen
Welcome to your dream home in the desirable Cibolo Ridge Subdivision! This stunning 4-bedroom, 2.5-bath stucco beauty combines comfort, style, and functionality in all the right ways. Step inside to find gorgeous granite countertops that elevate every space, paired with an abundance of cabinetry-perfect for keeping everything organized while still looking sleek and polished. The spacious kitchen is a standout feature, complete with gas range that's ideal for both everyday meals and entertaining. With generous living spaces and a thoughtful layout, there's plenty of room for relaxing, hosting, and making lasting memories. Don't miss your chance to see this one in person!
USD 610,000
6730 E Loop 1604 S
View photo
House · for sale
USD 535,000
USD 350/sq.ft
6730 E Loop 1604 S
Kicaster
· 1,528 sq.ft · 3 Bedrooms · 2 Baths · House
· Swimming pool
Kicaster · 1,528 sq.ft · 3 Bedrooms · 2 Baths · House · Swimming pool
Awesome in ground POOL! Great Home with additional Detached Quarters. Set on a spacious 5-acre lot off Loop 1604, this 3-bedroom, 2-bathroom home offers a unique opportunity. Built in 1945, with 1,536 square feet of living space. With two living rooms, there's ample space for gathering and relaxation. This well-loved property combines the tranquility of country living with the convenience of nearby city amenities. Don't miss out on making this special home your own
USD 535,000
1026 Eagle Creek Dr, Floresville, TX 78114 | MLS #1882
View photo
House · for sale
USD 490,000
USD 311/sq.ft
1026 Eagle Creek Dr, Floresville, TX 78114 | MLS #1882
Kicaster
· 1,572 sq.ft · 3 Bedrooms · 2 Baths · House
Kicaster · 1,572 sq.ft · 3 Bedrooms · 2 Baths · House
Welcome to your peaceful country oasis home. Nestled among mature trees on a scenic 5.38-acre lot, this charming 3-bedroom, 2-bath home offers the perfect balance of tranquility, privacy, and everyday practicality. Positioned just minutes from the quaint charm of Floresville and an easy drive to the vibrant city life of San Antonio, it's a location that gives you room to breathe-without sacrificing convenience. This home perfectly blends peace, privacy, and functionality. Step onto the expansive covered patio-ideal for lively gatherings, evening dancing, or quiet moments under the glowing Texas moonlight. It's a space where memories are made. Whether you're a craftsman or simply in need of extra storage, the separate workshop provides the flexibility and space you need to pursue your projects or stow away your gear. With ample space for RVs, boats, and outdoor toys, you'll never have to compromise on convenience or adventure. This property is more than a home-it's your personal retreat
USD 490,000
525 Cherry Ridge, Floresville, TX 78114 | MLS #1864
View photo
House · for sale
USD 435,000
USD 273/sq.ft
525 Cherry Ridge, Floresville, TX 78114 | MLS #1864
Kicaster
· 1,593 sq.ft · 2 Bedrooms · 2 Baths · House
· Garden · Swimming pool · Fireplace
Kicaster · 1,593 sq.ft · 2 Bedrooms · 2 Baths · House · Garden · Swimming pool · Fireplace
Charming property & home, located on 5 acres. Welcome to your private oasis! The home is nearly 1600 sq ft, with 2 bedrooms and 2 baths. Original floor plans show a 3 bedroom home but was changed to accommodate the current owners. The home can be easily changed to a 3 Bedroom. New roof in 2024, Au002FC replaced in 2020, water-heater replaced in 2022. This well-maintained home has a large living area with beautiful stone fireplace and wood featured ceilings and entry wall. Beautiful views from your living room to view your outdoor sanctuary. Step outside to your outdoor pool and hot tub area, ideal for relaxing or hosting guests. The property also boasts a large, raised bed garden area for those who love to grow their own vegetables, fruits or flowers. Property is fully fenced with its own gated entry and paved driveway. Whether you're looking for peaceful country living or a place to unwind and connect with nature, this property offers it all
USD 435,000
902 Eagle Creek Dr, Floresville, TX 78114 | MLS #1952
View photo
House · for sale
USD 420,000
USD 172/sq.ft
902 Eagle Creek Dr, Floresville, TX 78114 | MLS #1952
Kicaster
· 2,433 sq.ft · 3 Bedrooms · 3 Baths · House
· Equipped kitchen · Parking
Kicaster · 2,433 sq.ft · 3 Bedrooms · 3 Baths · House · Equipped kitchen · Parking
Welcome to this delightful 3-bedroom, 2.5-bath home nestled on a beautifully treed 2-acre lot in the desirable Eagle Creek neighborhood. As you approach, the double entry doors invite you inside, setting the tone for what awaits. Notice the new flooring in living room one and in all three bedrooms, biggest change is there is no longer any carpet in this home. Enjoy the convenience of 2 open living room areas, 3 spacious bedrooms, and a well-equipped kitchen, perfect for culinary adventures and a wet bar. In addition to the attached garage, there's a spacious carport for extra covered parking and a detached garage or workshop. Step out onto the large covered back porch, where you can relax and take in the picturesque view of the surrounding landscape. The expansive 2-acre lot offers plenty of room for outdoor activities, gardening, and enjoying the peaceful surroundings. Whether you're sipping your morning coffee on the porch or hosting gatherings under the shade of the century oak, thi
USD 420,000
240 Creekside
12 pictures
House · for sale
USD 200,000
USD 223/sq.ft
240 Creekside
Kicaster
· 893 sq.ft · 2 Bedrooms · 2 Baths · House
· Air conditioning
Kicaster · 893 sq.ft · 2 Bedrooms · 2 Baths · House · Air conditioning
BOM due to buyers financing falling thru. Welcome to 240 Creekside in Floresville, Texas, where country living meets thoughtful updates and functionality. This property has been recently refreshed inside, giving you a clean, move-in-ready feel without losing that comfortable, down-to-earth charm. Major improvements have already been taken care of, including a new AC system and a water softener, so you can step in without worrying about the big-ticket items. Outside, the property is fully fenced and ready for your lifestyle, whether that's animals, space to roam, or simply enjoying the quiet. An added animal pen makes this property even more versatile and it is perfect for anyone looking for a little land with purpose. If you've been looking for a place that offers both updates and usability, this one checks the boxes
USD 200,000
10651 Kosub Ln, San Antonio, TX 78223 | MLS #1689
View photo
House · for sale
USD 1,860,000
USD 267/sq.ft
10651 Kosub Ln, San Antonio, TX 78223 | MLS #1689
Kicaster
· 6,943 sq.ft · 4 Bedrooms · 7 Baths · House
· Patio · Fireplace · Equipped kitchen · Swimming pool
Kicaster · 6,943 sq.ft · 4 Bedrooms · 7 Baths · House · Patio · Fireplace · Equipped kitchen · Swimming pool
New Video will be released end of first week in April 2026 with exceptional views of this spectacular home Wow look at this stunning home with 40 acs that is so private Ag exempt Seller owns minerals may be negotiable Home features 4 bedroom 4 bath with 3 half bath Ok this home when you walk in you look up and down and all around and all you see is beauty Open floor plan high ceilings with copper insets Living room is so large with wood burning fireplace and large windows with so much light, and seeing & enjoying the outdoor kitchen and patio area from inside! The patio leads to the in-ground pool with fountains and water features with area to lounge and enjoy the sun Special room off living area with wet bar and beautiful door accents the room Formal dining room again has large windows and lots of room to enjoy the entertaining times for family and friends Walk in pantry in hall which leads to mud room and utiltity room, there is an exterior glass door leading to the portico Come back
USD 1,860,000
109 Juniper
12 pictures
House · for sale
USD 575,000
USD 239/sq.ft
109 Juniper
Kicaster
· 2,400 sq.ft · 4 Bedrooms · 3 Baths · House
· Equipped kitchen
Kicaster · 2,400 sq.ft · 4 Bedrooms · 3 Baths · House · Equipped kitchen
Welcome to 109 Juniper Point, a stunning farmhouse-style home offering luxury finishes, open-concept living, and an unbeatable location with easy access to San Antonio, TX. Whether you're searching for a move-in ready farmhouse, a 4-bedroom home with a butler's pantry, or a quality build with an outdoor kitchen, this property delivers on every level. From the moment you arrive, this custom built farmhouse home impresses with professional landscaping, a charming front elevation, and undeniable curb appeal, the kind that photographs beautifully and sells fast. Step inside to discover luxury vinyl plank flooring, soaring cathedral ceilings, and a designer color palette throughout. The heart of the home is the gourmet chef's kitchen, complete with granite and quartz countertops, subway tile backsplash, an abundance of cabinetry, and a butler's kitchen/pantry, a rare and highly sought-after feature perfect for entertaining. The kitchen flows seamlessly into the grand open-concept living and
USD 575,000
11746 Haven Estates Blvd, Adkins, TX 78101 | MLS #1926
View photo
House · for sale
USD 285,000
USD 159/sq.ft
11746 Haven Estates Blvd, Adkins, TX 78101 | MLS #1926
Kicaster
· 1,787 sq.ft · 4 Bedrooms · 3 Baths · House
· Office room · Equipped kitchen
Kicaster · 1,787 sq.ft · 4 Bedrooms · 3 Baths · House · Office room · Equipped kitchen
Well maintenance country living house not far from the city. Great opportunity like this don't come along often. 4 bedrooms, 3 bath, office, new front porch, bathrooms and kitchen renovated, carpet just in one of the bedrooms and office, open floor plan, new paint, corner lot. Close to Hwy 1604 and 410, La Vernia, Floresville, enjoy the quiet neighborhood with your family and friend. Do not miss this oportunity of touring this house
USD 285,000
119 Post Oak Rd
12 pictures
House · for sale
USD 439,900
USD 187/sq.ft
119 Post Oak Rd
Kicaster
· 2,347 sq.ft · 4 Bedrooms · 3 Baths · House
· Patio · Parking · Equipped kitchen
Kicaster · 2,347 sq.ft · 4 Bedrooms · 3 Baths · House · Patio · Parking · Equipped kitchen
Experience serene country living in this beautifully maintained 4 bedroom, 3 bathroom home situated on 4+. Acres in the highly sought-after La Vernia area. Offering a peaceful setting with mature trees and wide open space, this property provides both privacy and comfort. A welcoming covered front patio leads you into an inviting open living and dining area, filled with abundant natural light ideal for everyday living or entertaining and engineered wood flooring throughout the home. The well designed layout includes a spacious primary suite featuring two closets, a double-vanity sink bathroom, and a spacious standing shower. The home also offers a unique guest setup with the fourth bedroom and bathroom that has a convenient kitchenette, separate entrance, perfect for extended stays, multigenerational living, or added flexibility. Outside, a detached garage and separate storage adds functionality, and the property is serviced by a private well, while the expansive acreage offers endless
USD 439,900
119 Post Oak Rd, La Vernia, TX 78121 | MLS #1932
View photo
House · for sale
USD 439,900
USD 187/sq.ft
119 Post Oak Rd, La Vernia, TX 78121 | MLS #1932
Kicaster
· 2,347 sq.ft · 4 Bedrooms · 3 Baths · House
· Patio · Parking · Equipped kitchen
Kicaster · 2,347 sq.ft · 4 Bedrooms · 3 Baths · House · Patio · Parking · Equipped kitchen
Experience serene country living in this beautifully maintained 4 bedroom, 3 bathroom home situated on 4+. Acres in the highly sought-after La Vernia area. Offering a peaceful setting with mature trees and wide open space, this property provides both privacy and comfort. A welcoming covered front patio leads you into an inviting open living and dining area, filled with abundant natural light ideal for everyday living or entertaining and engineered wood flooring throughout the home. The well designed layout includes a spacious primary suite featuring two closets, a double-vanity sink bathroom, and a spacious standing shower. The home also offers a unique guest setup with the fourth bedroom and bathroom that has a convenient kitchenette, separate entrance, perfect for extended stays, multigenerational living, or added flexibility. Outside, a detached garage and separate storage adds functionality, and the property is serviced by a private well, while the expansive acreage offers endless
USD 439,900
1218 Eagle Creek
View photo
House · for sale
USD 375,000
USD 258/sq.ft
1218 Eagle Creek
Kicaster
· 1,453 sq.ft · 3 Bedrooms · 2 Baths · House
· Garden · Office room · Air conditioning · Parking
Kicaster · 1,453 sq.ft · 3 Bedrooms · 2 Baths · House · Garden · Office room · Air conditioning · Parking
Country living on 2 acres in Floresville with SHOP! This well-kept 3-bedroom, 2-bath home offers a split floorplan with a private primary suite featuring a walk-in closet and full bath. Two spacious secondary bedrooms are on the opposite side, great for family, guests, or an office. Enjoy a bright breakfast nook, separate dining room, and an indoor laundry room with a walk-in pantry for extra storage. Outside features include an electric gated entry, paved driveway with asphalt parking, covered front and back porches, and a backyard sprinkler system. New AC. A standout feature is the impressive 50x40 metal building, offering ample space for RVs, boats, or workshop activities and is climate-controlled with two mini-splits providing both heating and cooling. The shop includes a separate 12x40 storage area. Conveniently located just off Hwy 775 and 181
USD 375,000
258 Triple R
12 pictures
House · for sale
USD 689,999
USD 235/sq.ft
258 Triple R
Kicaster
· 2,928 sq.ft · 4 Bedrooms · 3 Baths · House
· Equipped kitchen · Swimming pool
Kicaster · 2,928 sq.ft · 4 Bedrooms · 3 Baths · House · Equipped kitchen · Swimming pool
Ask about the 2.5% VA Assumable loan! This 4-bed custom home in La Vernia delivers privacy, technology, and unforgettable sunsets on 2.8 acres, featuring a show stopping pool, high end interior finishes, smart systems throughout, and NO HOA, all designed for comfort, entertaining, and long term efficiency. From the moment you enter the dramatic 17 foot foyer with soaring 10 foot ceilings and 8 foot doors, the attention to detail is undeniable. Travertine flooring flows through the main living areas, complemented by ceiling treatments, crown molding, and an expansive 23 by 19 living room pre wired for surround sound and framed by oversized windows that capture unobstructed west facing horizon views. The heart of the home is the chef inspired kitchen featuring a double island layout, soft close custom cabinetry, Level 2 granite, and all new Samsung stainless steel smart appliances including a double oven with convection and microwave. This space opens seamlessly to the living and dining
USD 689,999
344 Abrego Lake
12 pictures
House · for sale
USD 620,000
USD 223/sq.ft
344 Abrego Lake
Kicaster
· 2,777 sq.ft · 3 Bedrooms · 2 Baths · House
· Garden · Fireplace · Equipped kitchen · Parking · Air conditioning
Kicaster · 2,777 sq.ft · 3 Bedrooms · 2 Baths · House · Garden · Fireplace · Equipped kitchen · Parking · Air conditioning
Beautiful one-story custom home on 1 acre featuring 3 bedrooms, 2.5 baths, and 2,723 SF with beautiful custom metal fencing. Open floor plan with 10 ft ceilings, 8 ft doors, ceramic tile flooring, electric fireplace, study, and game room with wet bar. Gourmet kitchen offers double islands, Level 3 granite countertops, vegetable sink, built-in stainless appliances, custom slow-close cabinets, under-cabinet lighting, remote control blinds and walk-in pantry. Spacious primary suite includes his & hers walk-in closets and luxury bath with rain shower, custom tile, standalone tub, and double vanity. Energy efficient with two A/C units, Low-E windows, radiant barrier, and Energy Star appliances. Stone exterior, 4-sides masonry, attached 2-car garage and a basketball court. Home backs up to a wooded area with no backyard neighbors Tne community amenities include park, trails, and fishing pier
USD 620,000
380 Abrego Lake
12 pictures
House · for sale
USD 549,900
USD 234/sq.ft
380 Abrego Lake
Kicaster
· 2,347 sq.ft · 4 Bedrooms · 2 Baths · House
· Office room · Fireplace · Equipped kitchen
Kicaster · 2,347 sq.ft · 4 Bedrooms · 2 Baths · House · Office room · Fireplace · Equipped kitchen
Welcome to your own piece of Texas! Where wide open skies, peaceful surroundings, and the dream of homeownership come together to create something truly special. This beautifully designed 4-bedroom, 2.5-bath home offers an inviting open-concept layout centered around a striking stone fireplace that anchors the living room with warmth and timeless character, creating the perfect space to gather, relax, and unwind. Just off the main living area, a private office provides a quiet and functional space for working from home or managing daily life, while the formal dining room offers an elegant setting for holiday meals, dinner parties, and memorable celebrations. At the heart of the home, the chef-inspired kitchen is designed to impress, featuring granite countertops, abundant cabinetry, and generous prep space-perfect for cooking, hosting, and staying connected as it seamlessly opens to the living room for effortless entertaining. The primary suite serves as a true retreat, offering a spac
USD 549,900
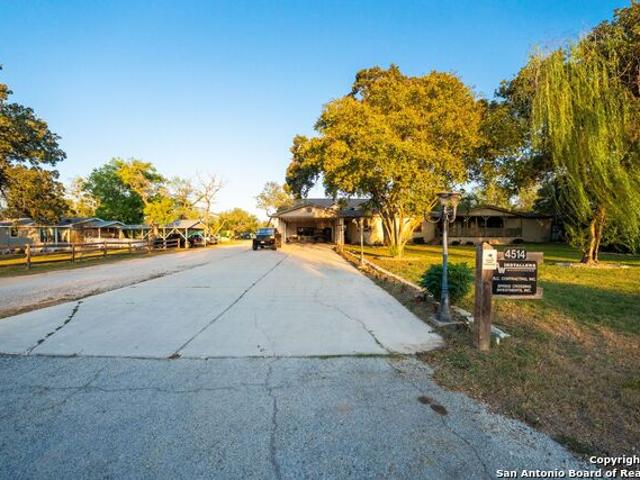
4514 Billy Sames Dr
12 pictures
House · for sale
USD 750,000
USD 96/sq.ft
4514 Billy Sames Dr
Kicaster
· 7,772 sq.ft · 14 Bedrooms · 7 Baths · House
· Equipped kitchen · Parking
Kicaster · 7,772 sq.ft · 14 Bedrooms · 7 Baths · House · Equipped kitchen · Parking
Incredible investor opportunity with immediate income potential! Ideally situated on 1 acre just off Loop 1604 and Hwy 87 South, this fully leased, income-producing property offers strong cash flow and exceptional versatility. The property features three revenue-generating units, including a spacious 2,400 sq ft manufactured home with 3 bedrooms and 3 bathrooms, along with an impressive 2,460 sq ft commercial building designed for productivity, offering 11 private office spaces, a dedicated IT room, restroom, and kitchen/break area. Above the office, a well-appointed 1,000 sq ft apartment provides additional income with 2 bedrooms, 1 bath, a full kitchen with bar seating, and a generous living space. Additional highlights include a full RV hookup with water, electric, and sewer, a 4-car carport, and ample parking for tenants or business use. With high rental demand, excellent accessibility, and multiple income streams in one prime location, this turnkey property is perfectly positioned
USD 750,000
140 Sunset
12 pictures
House · for sale
USD 649,000
USD 224/sq.ft
140 Sunset
Kicaster
· 2,895 sq.ft · 5 Bedrooms · 3 Baths · House
· Office room · Equipped kitchen
Kicaster · 2,895 sq.ft · 5 Bedrooms · 3 Baths · House · Office room · Equipped kitchen
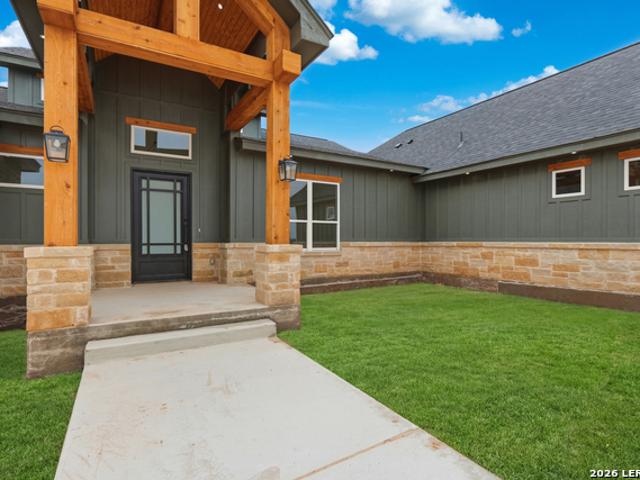
Discover Your Dream Home: A Newly Built Custom Masterpiece with Stunning Views Nestled on over an acre of pristine land, this brand new custom home invites you to experience luxury living at its finest. Spanning 2,900 square feet, this exquisite residence offers 4 bedrooms and 3.5 bathrooms, plus a versatile office space that can easily be transformed into a fifth bedroom to suit your needs. Step inside to appreciate the meticulous craftsmanship and high-end finishes throughout. The heart of the home features a gourmet kitchen adorned with elegant quartz countertops and premium custom cabinetry, providing both beauty and functionality for culinary enthusiasts. The hidden pantry adds a touch of mystery and practicality, seamlessly blending storage with style. The master suite is a true sanctuary, boasting a unique hidden door that conveniently connects to the laundry room, ensuring effortless living. Guests will feel right at home in their private suite, offering comfort and privacy for
USD 649,000
128 Juniper Point
12 pictures
House · for sale
USD 565,000
USD 243/sq.ft
128 Juniper Point
Kicaster
· 2,325 sq.ft · 3 Bedrooms · 2 Baths · House
· Office room · Fireplace · Equipped kitchen
Kicaster · 2,325 sq.ft · 3 Bedrooms · 2 Baths · House · Office room · Fireplace · Equipped kitchen
Located in the desirable Woodbridge Farms community of La Vernia, this custom residence by D&D Custom Homes offers a thoughtful blend of quality construction, functional design, and modern finishes. The heart of the home features an exquisite custom kitchen open to the living and dining areas, highlighted by soaring ceilings, a wood-burning fireplace with German-smeared brick hearth, custom-milled cabinetry that extends to the ceiling for added storage and visual impact, quartz countertops, and sleek, low-maintenance tile flooring throughout the main living spaces. A dedicated main-level study provides an ideal home office or quiet workspace. Designed for effortless everyday living, all secondary bedrooms and the primary suite are located on the main level. Above the kitchen, a spacious flex room offers exceptional versatility and comfort, complete with a wet bar and its own mini-split air conditioning system, which is perfect for a game room, media room, or additional living area. The
USD 565,000
4672 Rakowitz
View photo
House · for sale
USD 179,500
USD 130/sq.ft
4672 Rakowitz
Kicaster
· 1,378 sq.ft · 3 Bedrooms · 2 Baths · House
Kicaster · 1,378 sq.ft · 3 Bedrooms · 2 Baths · House
Set against wide Texas skies, this Adkins property offers a blend of country space and everyday comfort. Situated on approximately 1.772 acres, the property is surrounded by mature trees and open land, providing privacy and room to spread out. Inside, the home features a functional layout with additional living space added in the 1990s, offering flexibility for a variety of uses and lifestyles. Outside, there's ample space for outdoor living, gardening, or future improvements. The setting supports both quiet enjoyment and entertaining. Property is equipped with city water (East Central SUD), electricity, and an existing septic system. Survey reflects property boundaries, access easement, and existing improvements. Located in Bexar County, just a short drive from San Antonio, 4672 Rakowitz Road offers a balance of rural setting and convenient access to city amenities
USD 179,500
3585 Pittman Road
12 pictures
House · for sale
USD 849,000
USD 421/sq.ft
3585 Pittman Road
Kicaster
· 2,013 sq.ft · 4 Bedrooms · 3 Baths · House
· Office room
Kicaster · 2,013 sq.ft · 4 Bedrooms · 3 Baths · House · Office room
Discover this beautiful 13.95+/. Acre property located just beyond the Saint Hedwig city limits, where quiet rural living blends seamlessly with modern comforts & classic appeal. The main residence features 3 beds, 2 baths & 1601+/. Sqft of bright, open living space. Built 2017, it includes a spacious primary suite with an oversized soaking tub, a large walk-in shower & generous closet space. The open layout & windows fill the home with natural light & provide peaceful country views. Enjoy sunrises & sunsets from the front & back porches. A cozy 420 sq. Ft. tiny home (built 2014) adds versatility-perfect for guests or a private office or studio-complete with its own front & back porches. A private water well services the livestock pens, sprinkler system & a picturesque stock pond stocked with fish & surrounded by natural greenery. A high hill on the property offers the perfect location for a personal shooting range or hunting spot, with deer, turkey & other wildlife regularly roaming t
USD 849,000
120 Summer Mdw Dr, La Vernia, TX 78121 | MLS #1995
View photo
House · for sale
USD 545,000
USD 251/sq.ft
120 Summer Mdw Dr, La Vernia, TX 78121 | MLS #1995
Kicaster
· 2,164 sq.ft · 4 Bedrooms · 3 Baths · House
· Equipped kitchen
Kicaster · 2,164 sq.ft · 4 Bedrooms · 3 Baths · House · Equipped kitchen
New home 4 bedrooms and 3 bathroom located in a really nice and quiet neighborhood. Designed with open space layout, high vault ceilings with ambience lighting, is also energy efficient (roof foam insulation, led lights, continuous hot water cycling, etc) solid maple wood cabinets custom made, granite countertops, wood like ceramic flooring, natural cantera stone accents, under-cabinets kitchen lights, and much more
USD 545,000

Get email alerts

Don't miss out: be the first to know about new properties

The alert was correctly created

On subscribing you accept the conditions of use and the privacy policy
Alert
Receive new ads in your inbox
Save this search
Receive alerts for new listings

We'll send you an email when we have new properties for: "Houses for sale in Kicaster"

The alert was correctly created

Eastgate, San Antonio city San Antonio Central CCD Bexar County Texas
MacArthur Park, Converse city San Antonio Northeast CCD Bexar County Texas
Get email alerts and be the first to see new listings
Required field
On subscribing I accept the terms of the privacy policy
Perfect! You'll soon start receiving new listings via email
Alert
Receive an email when we have new ads for Houses for sale in Kicaster
Save this search
Filters

Bedrooms

Size (sq.ft)

sq.ft
sq.ft

Price

USD
USD

Property type

Bathrooms

Clear all filters
Receive notifications when new entries are published.