171 houses for sale in Kicaster

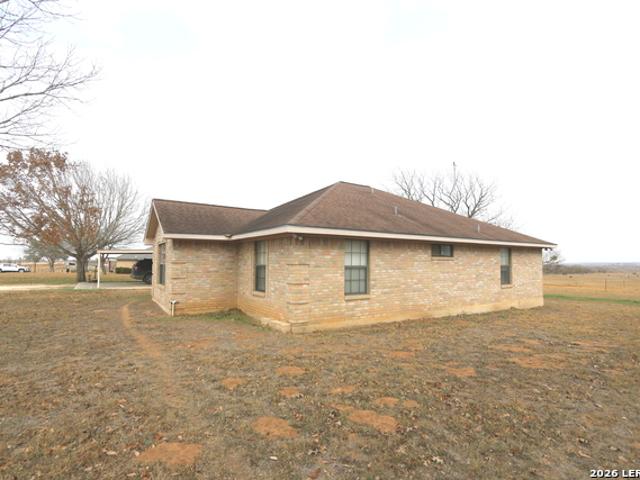
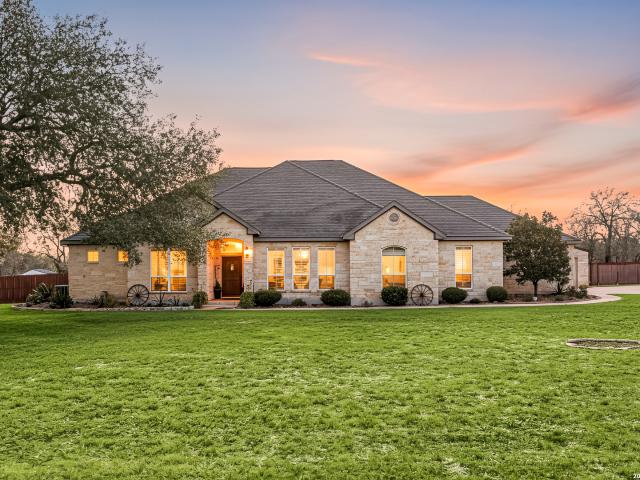
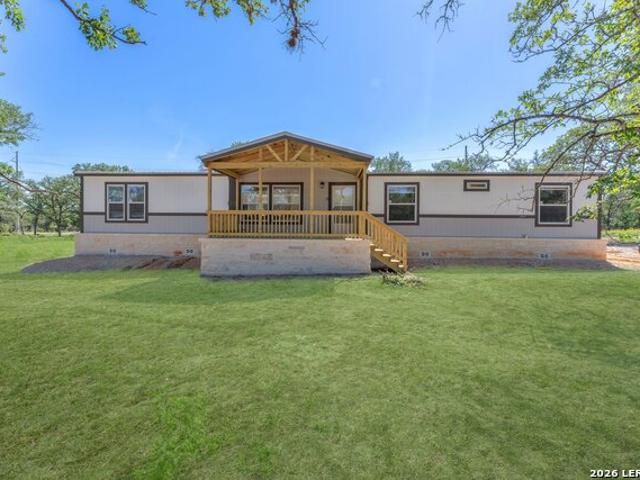
828 Shady Grove Ln, Adkins, TX 78101 | MLS #1949
View photo
House · for sale
USD 695,000
USD 352/sq.ft
828 Shady Grove Ln, Adkins, TX 78101 | MLS #1949
Kicaster
· 1,970 sq.ft · 3 Bedrooms · 2 Baths · House
· Patio · Garden · Fireplace · Equipped kitchen · Swimming pool · Parking
Kicaster · 1,970 sq.ft · 3 Bedrooms · 2 Baths · House · Patio · Garden · Fireplace · Equipped kitchen · Swimming pool · Parking
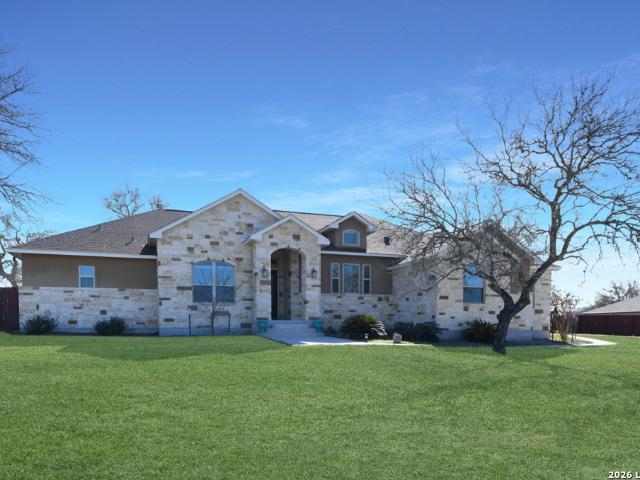
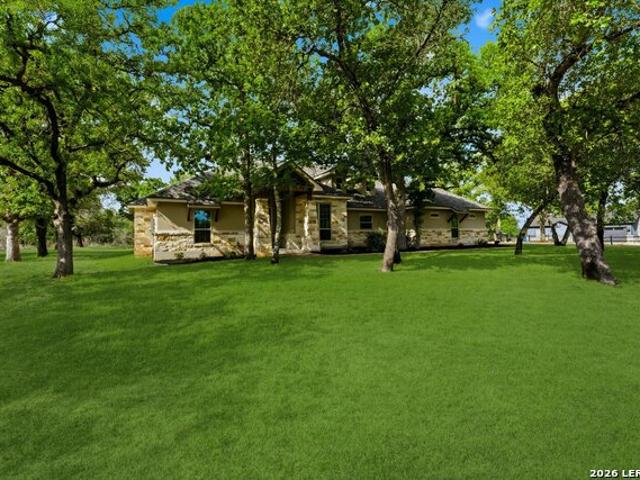
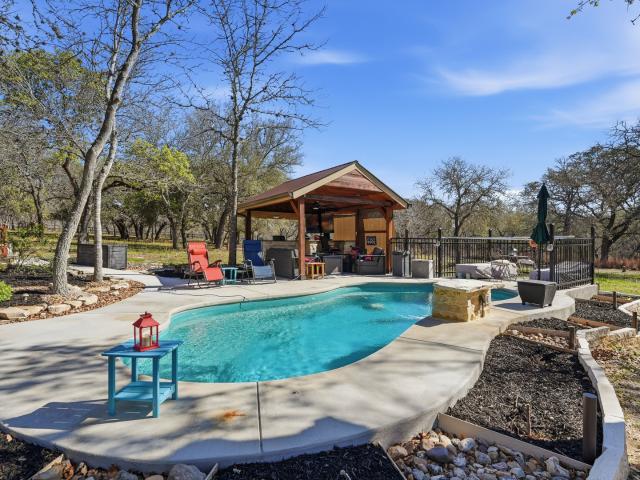
Gorgeous Custom Log Cabin on just over 5 acres with road frontage on both sides. Back 2.5 acres has 200 amp service ready for hookup. Horses welcome! This home is shaded by mature oak trees. The backyard is built for entertaining with several covered patio areas, inground pool with water feature, landscaping, BBQ grill area with TV and bar. Water well for all irrigation outside. Detached 3 car carport with electric and additional storage inside and a separate 12X16 storage shed with electric. The house has tall ceilings with an open floorplan. Downstairs has 2 bedrooms with a full bathroom and upstairs has 1 bedroom and 1 bathroom. The living room features a floor to ceiling fireplace and lots of windows for natural lighting. Kitchen has an open floorplan with wrap around breakfast bar. This is a one of a kind property! Lvisd
USD 695,000
153 Westfield Landing
12 pictures
House · for sale
USD 565,000
USD 294/sq.ft
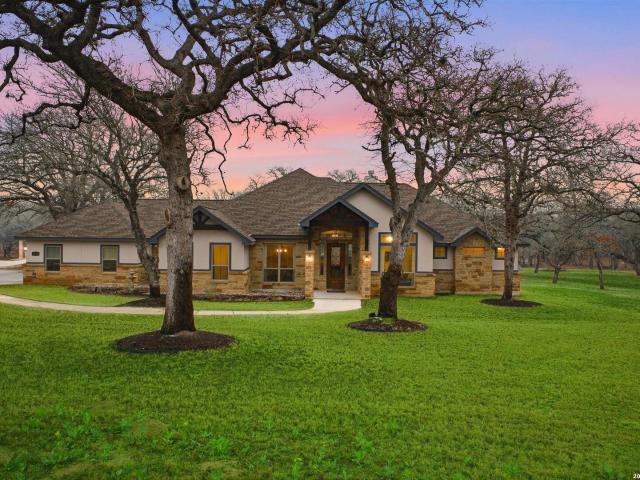
153 Westfield Landing
Kicaster
· 1,916 sq.ft · 3 Bedrooms · 2 Baths · House
· Garden · Equipped kitchen
Kicaster · 1,916 sq.ft · 3 Bedrooms · 2 Baths · House · Garden · Equipped kitchen
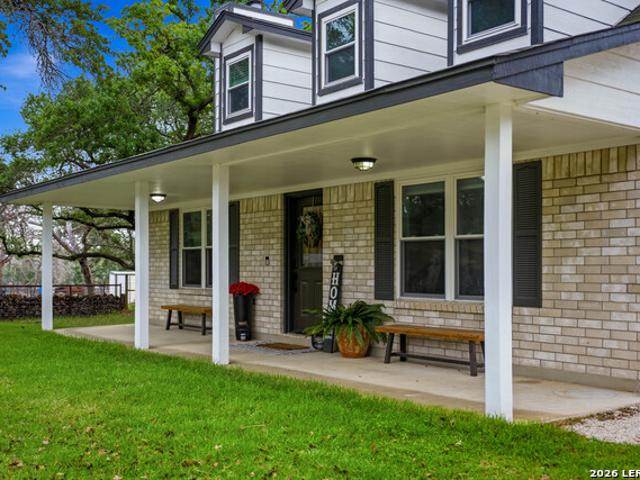
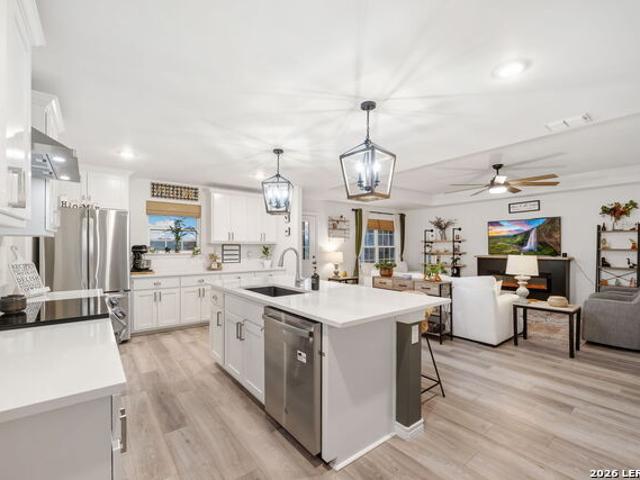
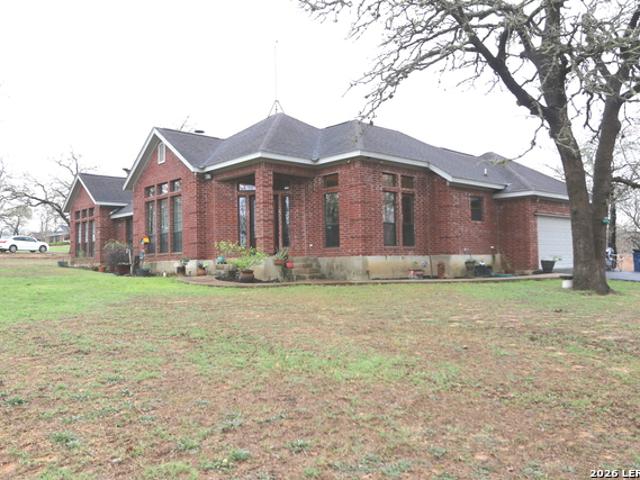
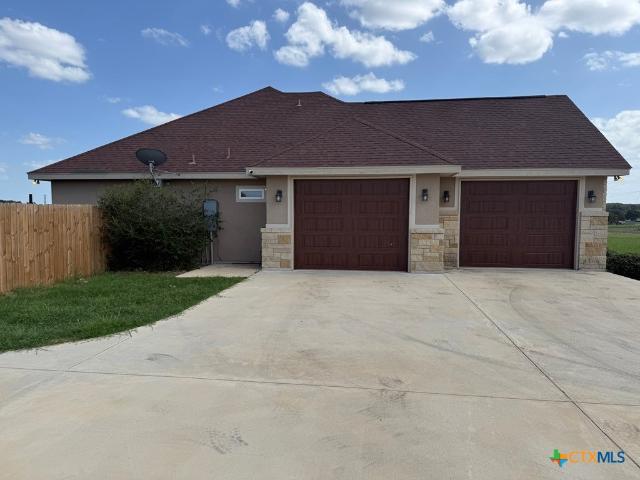
Ready for Country living, beautiful 3 bedroom 2 bath in a NON HOA neighborhood with large lot over 1 acre. Great kitchen with induction stove with pot filler water faucet, large pantry and lots of counter space and deep draws. This home has an open concept for entertaining, classic style shutters in living room and dinning room. Dark laminate floors through out the home. Everything you would want in country setting the back yard is fully fenced in with privacy fence. Home has an Aerobic septic with no issues
USD 565,000
78 Marx Lane
12 pictures
House · for sale
USD 1,499,000
USD 393/sq.ft
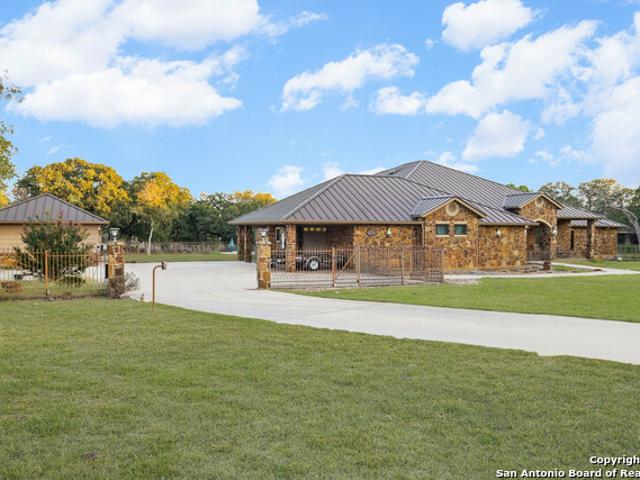
78 Marx Lane
Kicaster
· 3,810 sq.ft · 4 Bedrooms · 3 Baths · House
· Fireplace · Parking · Swimming pool
Kicaster · 3,810 sq.ft · 4 Bedrooms · 3 Baths · House · Fireplace · Parking · Swimming pool
Experience the Lifestyle of your Dreams on this 20 Acres of Pristine Wooded Countryside in La Vernia! Located at the corner of FM 775 and Marx Lane, with So Many Amenities + Numerous Improvements: Spacious Main Home, Pool & Pool House, Oversized Garage, Workshop, Apartment, Office/Cottage. An ideal arrangement for multi-generational living, family compound, potential rental income, or multi/mixed-use! LAND: Fully fenced & cross-fenced, Unrestricted & Ag-Exempt 20+ Acres with Abundant Heritage Oaks and seasonal Kicaster Creek at the back of the property. Gated Entry + Concrete Drive leading to the Home & Workshop. MAIN HOME: Stately Brick Residence offering Over 3,800 SF of Elegant Living. The Grand Entry greets you, with towering ceiling & curved stairway. Dedicated study/office with built-ins, and Fiber Optic Internet service makes remote work a breeze. Generous Living Room w/Fireplace and built-in cabinetry & shelving, creating the perfect Entertainment Center. Recently Remodeled Gou
USD 1,499,000
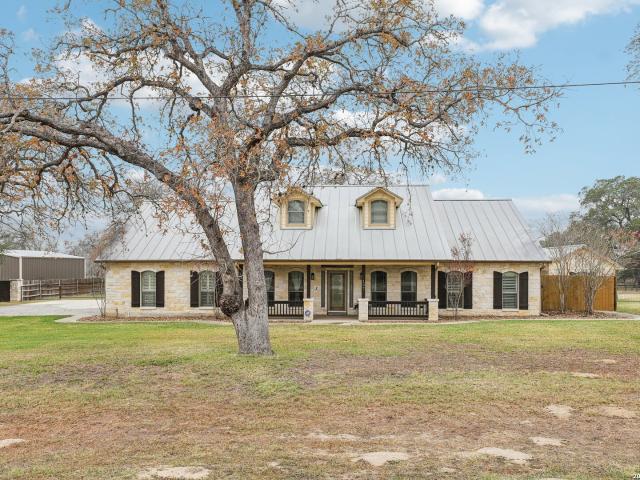
105 Bobby Lynn Dr, Adkins, TX 78101 | MLS #1944
View photo
House · for sale
USD 679,900
USD 268/sq.ft
105 Bobby Lynn Dr, Adkins, TX 78101 | MLS #1944
Kicaster
· 2,530 sq.ft · 4 Bedrooms · 3 Baths · House
· Patio · Office room · Fireplace · Equipped kitchen · Parking · Swimming pool
Kicaster · 2,530 sq.ft · 4 Bedrooms · 3 Baths · House · Patio · Office room · Fireplace · Equipped kitchen · Parking · Swimming pool
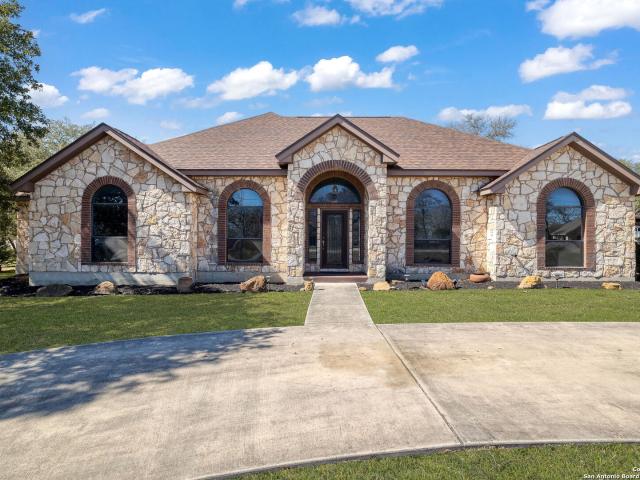
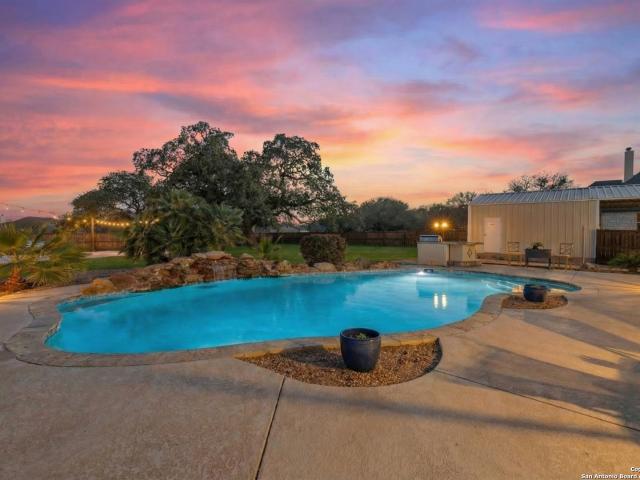
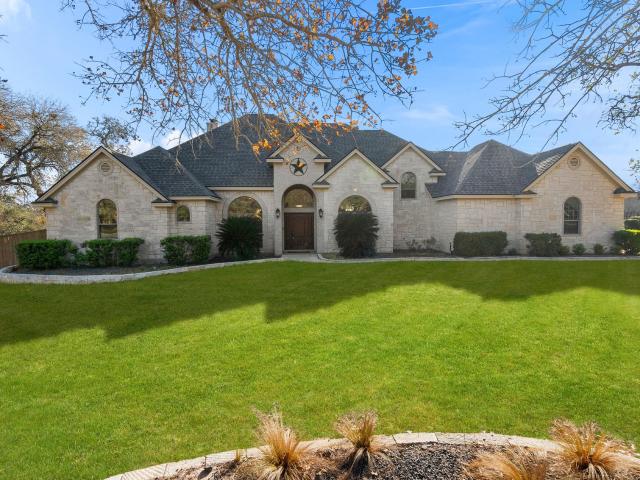
Welcome to 105 Bobby Lynn Drive in Adkins, TX! Situated on 1.07 acres in Eden Crossing, this well-maintained one-story home offers 4 bedrooms, 2.5 baths, and approximately 2,533 square feet of open, functional living space. The spacious living room features a stone wood-burning fireplace and flows seamlessly into the kitchen with granite countertops, large island, walk-in pantry, and abundant cabinetry. The private primary suite includes dual walk-in closets, separate vanities, soaking tub, and walk-in shower. Secondary bedrooms offer flexibility for guests, office, or hobbies. Step outside to enjoy the extended covered patio with wood ceiling, custom outdoor kitchen, and pool with waterfall feature. The privacy fence with double driveway gates provides additional parking or RV storage options. Additional features include a three-car garage, mature trees, sprinkler system, and plenty of space to enjoy peaceful country living within La Vernia ISD. Schedule your showing today!
USD 679,900
229 Legacy Trail Dr, La Vernia, TX 78121 | MLS #1845
View photo
House · for sale
USD 639,000
USD 243/sq.ft
229 Legacy Trail Dr, La Vernia, TX 78121 | MLS #1845
Kicaster
· 2,626 sq.ft · 4 Bedrooms · 3 Baths · House
· Patio · Equipped kitchen · Swimming pool · Parking
Kicaster · 2,626 sq.ft · 4 Bedrooms · 3 Baths · House · Patio · Equipped kitchen · Swimming pool · Parking
Nestled in the coveted Legacy Ranch community and desired LVISD, this stunning 4-bedroom, 2.5-bathroom, rock home offers the perfect blend of luxury and comfort. Situated on a spacious 1.25-acre lot, this home is designed for modern living and outdoor entertaining with an in-ground pool and covered back patio that is perfect for relaxing and entertaining. The open-concept living area creates a warm, inviting atmosphere with natural light. Kitchen offers custom cabinets, gas cooking, and granite counter tops. A detached shop and carport offers RV Hookup for easy parking and access. Half bathroom also in shop for easy access when enjoying the pool. If you're looking for a spacious home with room to grow and a beautiful outdoor space, this property is a must-see. Schedule a showing today and make this dream home yours!
USD 639,000
13665 Fm 775
12 pictures
House · for sale
USD 399,000
USD 242/sq.ft
13665 Fm 775
Kicaster
· 1,647 sq.ft · 3 Bedrooms · 2 Baths · House
· Patio
Kicaster · 1,647 sq.ft · 3 Bedrooms · 2 Baths · House · Patio
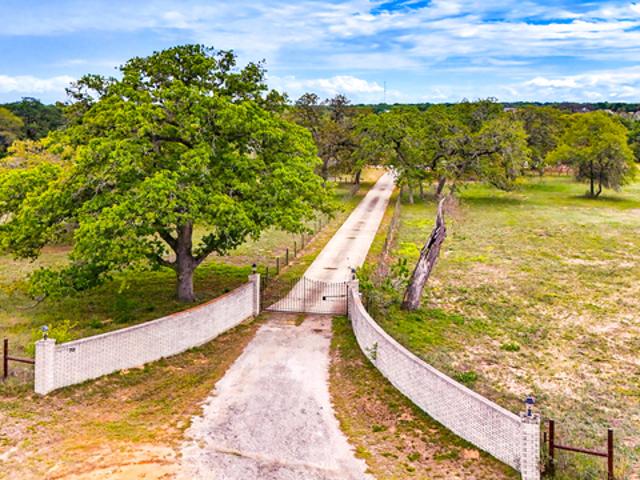
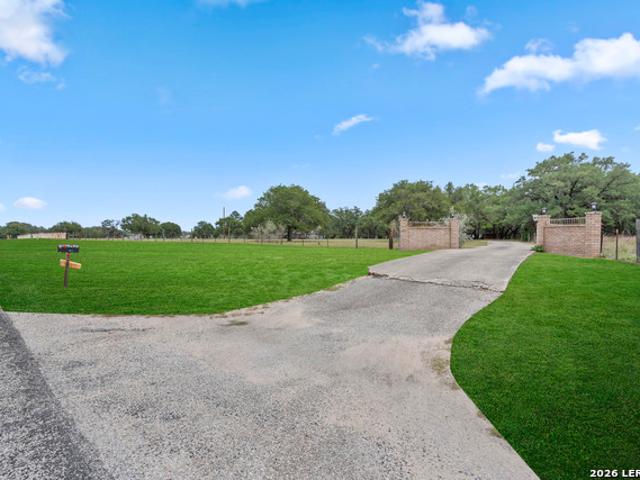
Escape to the peaceful charm of country living at FM 775! Nestled on 5 beautiful acres covered in mature oak trees, this charming country home offers the perfect blend of comfort, privacy, and functionality. Featuring an inviting split floor plan with a spacious living area, all tile flooring throughout, and covered front and back patios perfect for relaxing and entertaining. The property is fully fenced and cross fenced with an iron automatic gate, large circle driveway, full sprinkler system, and a large storage shed for added convenience. The new water well system installed in December 2025 adds even more value and peace of mind. Enjoy serene country views, gorgeous oak trees throughout the property, and all the space you've been dreaming of!
USD 399,000
9404 Crow Ln #2
12 pictures
House · for sale
USD 349,000
USD 191/sq.ft
9404 Crow Ln #2
Kicaster
· 1,819 sq.ft · 3 Bedrooms · 2 Baths · House
· Patio · Garden · Parking · Air conditioning
Kicaster · 1,819 sq.ft · 3 Bedrooms · 2 Baths · House · Patio · Garden · Parking · Air conditioning
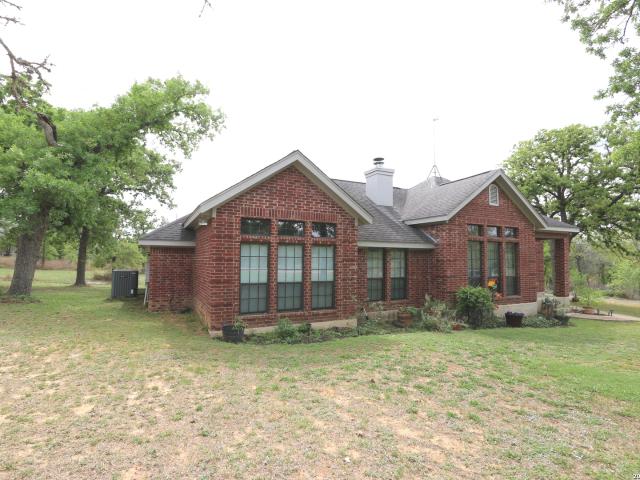
Nearly 1900sf 3/2/2.4-Side Brick. Ranch Style Hm on a 1-Acre Lot w/ NO Restrictions or Immediate Backyard Neighbors in the East Central ISD. No City Taxes or Hoa dues & Low 1.78% Tax Rate. Very Private Setting. Approx 1600' off Crow Lane. Approx 440sf Finished Out 2-Car Garage & 20x20 Metal Carport. Seller Recently Re-Painted the Interior & Replaced Carpet w/Vinyl Laminate Flooring. HM has Open Floorplan w/Island Kit, 2-Door Pantry, Lots of Cabinets & B'Fast Bar that Overlooks Living & Dining Rooms. Split Bd Plan. Main Bathroom has Lg Walk in Shower, 2-Sinks & Lg Closet. Newer Comfortmaker A/C Unit. Approx 12x5 Covered Patio. Real Country Style Setting. Call 4 detailed packet of info!
USD 349,000
125 Syrah St
4 pictures
House · for sale
USD 551,000
USD 250/sq.ft
125 Syrah St
Kicaster
· 2,196 sq.ft · 4 Bedrooms · 3 Baths · House
Kicaster · 2,196 sq.ft · 4 Bedrooms · 3 Baths · House
Inquire about available incentives for using our preferred lender. Introducing The Sabine by Wild Oak Homes. Discover Your Dream Home in La Vernia's Premier New Development! Welcome to Heritage Woods, where nature meets modern convenience. Nestled among towering trees, our exclusive community offers spacious one-acre wooded lots, giving you the privacy and tranquility you've been looking for. Enjoy the best of both worlds with public water and high-speed fiber internet, ensuring seamless connectivity without sacrificing the beauty of rural living
USD 551,000
117 Crescent Ridge, Adkins, TX 78101 | MLS #1943
View photo
House · for sale
USD 675,000
USD 234/sq.ft
117 Crescent Ridge, Adkins, TX 78101 | MLS #1943
Kicaster
· 2,874 sq.ft · 4 Bedrooms · 3 Baths · House
· Patio · Garden · Office room · Fireplace · Equipped kitchen
Kicaster · 2,874 sq.ft · 4 Bedrooms · 3 Baths · House · Patio · Garden · Office room · Fireplace · Equipped kitchen
Set on 1.45 acres, one of the largest lots currently available in the neighborhood. This beautifully designed one-story home offers space, privacy, and refined country living outside the city limits. Built in 2020, the thoughtfully designed layout features 4 bedrooms (or 3 bedrooms plus a dedicated office), allowing flexibility for work-from-home or guest space. The primary suite is privately positioned and offers a spacious bath with soaking tub, separate shower, dual vanities, and an oversized walk-in closet. The heart of the home is the stunning kitchen, complete with a large breakfast island, wine fridge, abundant cabinetry, and seamless flow into both the breakfast nook and separate dining area. The open living room centers around a fireplace and overlooks the expansive backyard views. Step outside to the oversized covered patio, ideal for outdoor dining, gatherings, or simply enjoying quiet evenings watching deer roam across your acreage. With 1.45 acres, there is room to breathe
USD 675,000
584 Arbor View
View photo
House · for sale
USD 1,100,000
USD 212/sq.ft
584 Arbor View
Kicaster
· 5,188 sq.ft · 4 Bedrooms · 3 Baths · House
· Patio · Office room · Gym · Fireplace · Equipped kitchen · Swimming pool
Kicaster · 5,188 sq.ft · 4 Bedrooms · 3 Baths · House · Patio · Office room · Gym · Fireplace · Equipped kitchen · Swimming pool
OPEN HOUSE 05/30/2026 12-3PM*. Welcome to this Magnificent Beautiful custom stone home with a durable metal roof situated on 3.23 acres in the peaceful Eden Crossing community in Adkins, TX. The interior features tile flooring throughout, two dining areas ideal for gatherings, and a versatile game room/office. A Florida room currently used as a gym adds additional flexibility. The chef-inspired kitchen includes an extended island, two sinks, double ovens, granite countertops, gas cooking, under-cabinet lighting, and abundant cabinet and counter space. A spacious utility room with sink and cabinetry adds convenience. The primary suite offers dual vanities, a soaking tub, walk-in shower, and a large walk-in closet, while secondary bedrooms are generously sized with walk-in closets. The home also features a full interior bar, making it perfect for entertaining. Outdoor living is exceptional with an extended covered patio, outdoor fireplace, full outdoor kitchen, and private swimming pool.
USD 1,100,000
197 Vintage Ranch Cir, La Vernia, TX 78121 | MLS #1937
View photo
House · for sale
USD 635,000
USD 231/sq.ft
197 Vintage Ranch Cir, La Vernia, TX 78121 | MLS #1937
Kicaster
· 2,745 sq.ft · 3 Bedrooms · 4 Baths · House
· Gym · Equipped kitchen
Kicaster · 2,745 sq.ft · 3 Bedrooms · 4 Baths · House · Gym · Equipped kitchen
Major price improvement on this beautiful home with casita. Now priced below market value for immediate equity opportunity. Welcome to this Ranch-Style Rock Home with a Casita and a Detached Workshop on Over an Acre of land located on a quiet street in the highly sought-after Vintage Oaks Ranch subdivision. The 2,752 sq ft main residence offers a large living area, two dining spaces, 3 bedrooms, and a dedicated home office. The kitchen is highlighted by custom cabinetry, granite countertops, and a walk-in pantry. The detached 266 sq ft flex space with 1u002F2 bath provides endless possibilities-perfect for a game room, home gym, or guest quarters. Backing to wooded acreage, the home offers exceptional privacy and peaceful country views, best enjoyed from the fabulous covered back porch. Well maintained and truly move-in ready, this home delivers the best of country living while remaining less than 30 minutes from San Antonio. Schedule your showing today!
USD 635,000
128 Pinot Pl
4 pictures
House · for sale
USD 754,000
USD 232/sq.ft
128 Pinot Pl
Kicaster
· 3,240 sq.ft · 4 Bedrooms · 3 Baths · House
Kicaster · 3,240 sq.ft · 4 Bedrooms · 3 Baths · House
Inquire about available incentives for using our preferred lender. Introducing The San Jacinto by Wild Oak Homes. Discover Your Dream Home in La Vernia's Premier New Development! Welcome to Heritage Woods, where nature meets modern convenience. Nestled among towering trees, our exclusive community offers spacious one-acre wooded lots, giving you the privacy and tranquility you've been looking for. Enjoy the best of both worlds with public water and high-speed fiber internet, ensuring seamless connectivity without sacrificing the beauty of rural living
USD 754,000
156 Crescent Ridge
View photo
House · for sale
USD 675,000
USD 226/sq.ft
156 Crescent Ridge
Kicaster
· 2,982 sq.ft · 4 Bedrooms · 2 Baths · House
· Fireplace · Equipped kitchen
Kicaster · 2,982 sq.ft · 4 Bedrooms · 2 Baths · House · Fireplace · Equipped kitchen
Welcome to your dream home in the highly sought-after Eden Crossing community in Adkins, just minutes from San Antonio. Experience elegant country living with a stunning front elevation framed by mature oak trees that provide beautiful shade throughout the day. Situated on a spacious one-acre lot, this home offers the perfect blend of luxury, comfort, and tranquility. The thoughtfully designed open-concept floor plan showcases rich finishes throughout, including luxury granite countertops in the kitchen and bathrooms. The island kitchen is a chef's delight-perfect for cooking, gathering, and entertaining-while the striking stone-accented wood-burning fireplace serves as a warm and inviting focal point. Enjoy low-maintenance living with wood-grain ceramic tile flooring throughout-completely carpet-free. The private primary suite is a true retreat, featuring a spa-like bathroom with a soaking tub, a large walk-in shower, and dual walk-in closets. Step outside to unwind on the impressive
USD 675,000
140 Legacy Trail Dr, La Vernia, TX 78121 | MLS #1932
View photo
House · for sale
USD 749,000
USD 219/sq.ft
140 Legacy Trail Dr, La Vernia, TX 78121 | MLS #1932
Kicaster
· 3,412 sq.ft · 4 Bedrooms · 5 Baths · House
· Garden · Fireplace · Equipped kitchen · Air conditioning
Kicaster · 3,412 sq.ft · 4 Bedrooms · 5 Baths · House · Garden · Fireplace · Equipped kitchen · Air conditioning
Open house sunday may 31, 1pm-3pm. What if your next chapter felt like a retreat? Tucked at the end of a quiet cul de sac in an established neighborhood in La Vernia, this custom home on 1.05 acres offers the kind of space and freedom that's becoming harder to find in the city. 140 Legacy Trail Drive features mature trees, space between neighbors and no HOA. AC replaced in 2020 and roof 2021. The open floor plan features tall ceilings, abundant natural light, and a large living area with stone fireplace overlooking the kitchen and dining spaces. Kitchen refrigerator conveys. The downstairs primary suite includes a sitting area, spacious bath with soaking tub and walk in shower, and generous closet. Upstairs, a game room with wet bar and full bath creates a private retreat ideal for guests, multigenerational living, or extended stays. Secondary bedrooms offer flexibility for office or hobby space. Outdoors is where this property stands out above others on the market. The backyard was bu
USD 749,000
206 S Palo Alto Drive
12 pictures
House · for sale
USD 435,000
USD 259/sq.ft
206 S Palo Alto Drive
Kicaster
· 1,679 sq.ft · 3 Bedrooms · 2 Baths · House
· Office room · Equipped kitchen
Kicaster · 1,679 sq.ft · 3 Bedrooms · 2 Baths · House · Office room · Equipped kitchen
Welcome to your own private retreat in the highly sought-after Eagle Creek Estates, just outside of Floresville, Texas. Nestled on 2 fully fenced acres and shaded by magnificent, mature oak trees, this beautifully remodeled 3-bedroom, 2-bathroom home captures the essence of peaceful country charm while offering modern comfort and convenience. Inside, you'll find a warm and inviting layout designed for both comfort and functionality. The spacious living area flows effortlessly into the stunning kitchen, where a large center island, abundant cabinetry, generous counter space, and a charming coffee bar create the ultimate gathering space for everyday living and entertaining. The thoughtfully designed split floor plan features a private primary suite on the main level, offering a relaxing retreat with a beautifully updated ensuite bath. Upstairs, the secondary bedrooms provide ample space, privacy, and flexibility for family, guests, or a home office. Step outside and experience everything
USD 435,000
2520 County Road 319
12 pictures
House · for sale
USD 425,000
USD 196/sq.ft
2520 County Road 319
Kicaster
· 2,164 sq.ft · 4 Bedrooms · 2 Baths · House
· Patio · Garden
Kicaster · 2,164 sq.ft · 4 Bedrooms · 2 Baths · House · Patio · Garden
Built just 3 years ago by United Built Homes, this thoughtfully designed one-story sits on 1.17 private acres in La Vernia with no neighbors directly behind-just open views and grazing cattle. Offering 4 bedrooms, 2.5 bathrooms, and 2,167 square feet, the layout is both functional and intentional. The primary suite is tucked away from the secondary bedrooms for privacy, near the utility room, and features two walk-in closets along with a beautifully finished walk-in shower with subway tile backsplash. Just outside the suite, a flexible nook creates the perfect space for a coffee bar or additional storage. Inside, the home feels open yet purposeful, with defined spaces that allow room to breathe while still maintaining a natural flow for everyday living. The exterior is where this property really stands out. Outdoor lighting highlights the home and landscaping, while the large covered patio extends your living space outdoors. A pergola with bar seating creates a true backyard entertaini
USD 425,000
133 Vintage Ranch Cir, La Vernia, TX 78121 | MLS #1934
View photo
House · for sale
USD 774,998
USD 246/sq.ft
133 Vintage Ranch Cir, La Vernia, TX 78121 | MLS #1934
Kicaster
· 3,143 sq.ft · 3 Bedrooms · 4 Baths · House
· Garden · Fireplace · Equipped kitchen
Kicaster · 3,143 sq.ft · 3 Bedrooms · 4 Baths · House · Garden · Fireplace · Equipped kitchen
Beautiful one-story home in Vintage Ranch set on a spacious 1.1-acre lot, offering peaceful country views and and a relaxed, open setting. This thoughtfully designed property features three bedrooms, two full baths, and two half baths, providing flexibility for everyday living and entertaining. The open floorplan creates a welcoming flow throughout the home, enhanced by extra-wide hallways and doors and a neutral color palette. The kitchen is a standout with an abundance of custom cabinetry, a large island, stainless steel appliances, and a walk-in pantry. A bright breakfast room with bay windows offers outdoor access, while a separate formal dining room is perfect for gatherings. A dedicated home office adds function and convenience. The spacious living room serves as the heart of the home, featuring a dramatic floor-to-ceiling fireplace with built-in cabinetry and shelving. The split primary suite offers privacy and comfort with high ceilings, backyard views, and an ensuite bath that
USD 774,998
124 Rosewood Dr
12 pictures
House · for sale
USD 484,000
USD 244/sq.ft
124 Rosewood Dr
Kicaster
· 1,981 sq.ft · 3 Bedrooms · 2 Baths · House
· Patio · Garden · Equipped kitchen · Air conditioning
Kicaster · 1,981 sq.ft · 3 Bedrooms · 2 Baths · House · Patio · Garden · Equipped kitchen · Air conditioning
Very Charming. 3/2/2'4-Side Brick Hm' on 2.37 ACRES in Rosewood Subd off FM 775 that has No HOA Dues or City taxes w/Low 1.7% Tax rate in Wilson County/La Vernia ISD. The 2.37 ACRES has'No Immediate 1 Side or Backyard Neighbors' Property Is Fenced on 2-Sides w/ an Approx 30'x16' Open Faced Animal Shelter or Possible Workshop located towards back of the property that seller had'Previously' set up for Animal's w/a Wash Rack & Small Arena Type Set-up. HM has Very Open & Bright Floorplan w/Lots of Upper Transom Windows for Natural Lighting & Recessed Lighting, Arched Openings, Blt-in Plant/Trinket Shelving, Eat-in Country Style Kitchen w/Newer SS Appliances. Blt-in Oven & Microwave. Cooktop & 42' tall Custom Cabinets & B'Fast Nook PLUS Formal Dining Rm that Overlooks Living Rm. Main Bd has Outside Access to the Covered Patio & Fenced in Backyard. Main Ba has Dual Sinks, Newer Updated Walk in Shower & Lg Jetted Corner Tub. Upgraded Jon Wayne A/C Unit w/Service Plan, Custom Filitration, Duct
USD 484,000
124 Rosewood Dr, La Vernia, TX 78121 | MLS #1947
View photo
House · for sale
USD 484,000
USD 244/sq.ft
124 Rosewood Dr, La Vernia, TX 78121 | MLS #1947
Kicaster
· 1,981 sq.ft · 3 Bedrooms · 2 Baths · House
· Patio · Garden · Equipped kitchen
Kicaster · 1,981 sq.ft · 3 Bedrooms · 2 Baths · House · Patio · Garden · Equipped kitchen
Very Charming 3u002F2u002F2 '4-Side Brick Hm' on 2.37 ACRES in Rosewood Subd off FM 775 that has No HOA Dues or City taxes wu002FLow 1.7% Tax rate in Wilson Countyu002FLa Vernia ISD. The 2.37 ACRES has 'No Immediate 1 Side or Backyard Neighbors' Property Is Fenced on 2-Sides wu002F an Approx 30'x16' Open Faced Animal Shelter or Possible Workshop located towards back of the property that seller had 'Previously' set up for Animal's wu002Fa Wash Rack & Small Arena Type Set-up. HM has Very Open & Bright Floorplan wu002FLots of Upper Transom Windows for Natural Lighting & Recessed Lighting, Arched Openings, Blt-in Plantu002FTrinket Shelving, Eat-in Country Style Kitchen wu002FNewer SS Appliances. Blt-in Oven & Microwave. Cooktop & 42' tall Custom Cabinets & B'Fast Nook PLUS Formal Dining Rm that Overlooks Living Rm. Main Bd has Outside Access to the Covered Patio & Fenced in Backyard. Main Ba has Dual Sinks, Newer Updated Walk in Shower & Lg Jetted Corner Tub. Upgraded Jon Wayne Au002FC Uni
USD 484,000
140 Legacy Trail Drive, La Vernia, US, TX
5 pictures
House · for sale
USD 749,000
140 Legacy Trail Drive, La Vernia, US, TX
Kicaster
· 4 Bedrooms · 5 Baths · House
· Patio · Garden · Fireplace · Equipped kitchen · Swimming pool
Kicaster · 4 Bedrooms · 5 Baths · House · Patio · Garden · Fireplace · Equipped kitchen · Swimming pool
What if your next chapter felt like a retreat? Tucked at the end of a quiet cul de sac in an established neighborhood in La Vernia, this custom home on 1.05 acres offers the kind of space and freedom that’s becoming harder to find in the city. 140 Legacy Trail Drive features mature trees, space between neighbors and no HOA. The open floor plan features tall ceilings, abundant natural light, and a large living area with stone fireplace overlooking the kitchen and dining spaces. The downstairs primary suite includes a sitting area, spacious bath with soaking tub and walk in shower, and generous closet. Upstairs, a game room with wet bar and full bath creates a private retreat ideal for guests, multigenerational living, or extended stays. Secondary bedrooms offer flexibility for office or hobby space. Outdoors is where this property stands out above others on the market. The backyard was built for gathering, with an inground pool with waterfall, expansive covered patio, outdoor kitchen an
USD 749,000
197 Vintage Ranch, La Vernia, US, TX
5 pictures
House · for sale
USD 710,000
197 Vintage Ranch, La Vernia, US, TX
Kicaster
· 3 Bedrooms · 4 Baths · House
· Gym
Kicaster · 3 Bedrooms · 4 Baths · House · Gym
Beautiful Texas Ranch-Style Rock Home on Over an Acre! This custom-built home sits on a quiet street in the highly sought-after Vintage Oaks Ranch subdivision. The 2,752 sq ft main residence offers 3 bedrooms, 2 full baths, 2 half baths, and a dedicated home office, all designed with high ceilings and an open-concept layout. The spacious living area flows seamlessly into two dining spaces, highlighted by custom cabinetry and granite countertops. A walk-in pantry and thoughtful finishes throughout add both style and functionality. A detached 266 sq ft flex space provides endless possibilities-perfect for a game room, home gym, or private retreat. Backing to wooded acreage, the home offers exceptional privacy and peaceful country views, best enjoyed from the fabulous covered back porch. Well maintained and truly move-in ready, this home delivers the best of country living while remaining less than 30 minutes from San Antonio. Schedule your showing today!
USD 710,000
100 Calvary Dr, Adkins, TX 78101 | MLS #36075
View photo
House · for sale
USD 665,000
USD 251/sq.ft
100 Calvary Dr, Adkins, TX 78101 | MLS #36075
Kicaster
· 2,648 sq.ft · 4 Bedrooms · 4 Baths · House
· Patio · Garden · Fireplace · Equipped kitchen · Parking
Kicaster · 2,648 sq.ft · 4 Bedrooms · 4 Baths · House · Patio · Garden · Fireplace · Equipped kitchen · Parking
Immaculate, single story on 1-acre fenced corner cul-de-sac lot! 4 bedrooms, 3.5 baths, GAS appliances, fireplace, no carpet, outdoor kitchen, covered front and back patios, garage with storage space and fully fenced back yard. Natural light abounds in the entry and open concept living area. The island kitchen features a farmhouse sink, gas cooktop, spacious walk-in pantry and soft-close drawers and cabinets with under cabinet lighting. A tranquil primary retreat offers an oversized shower, freestanding tub, separate vanities and large walk-in closet. 3 secondary bedrooms provide space for guests, including one with an impressive, attached bath. Upgrades include buried propane tank, gas cooktop, gas log fireplace, rear privacy fence, custom built-ins, glass sliding shower door and hardware throughout. Enjoy the outdoors while taking a stroll along trails to the pond or park. Conveniently located less than 35 minutes from San Antonio. Come see just how comfortable country living can be!
USD 665,000
109 Summer Meadow Dr
12 pictures
House · for sale
USD 609,000
USD 229/sq.ft
109 Summer Meadow Dr
Kicaster
· 2,648 sq.ft · 4 Bedrooms · 3 Baths · House
· Garden · Fireplace · Equipped kitchen · Parking
Kicaster · 2,648 sq.ft · 4 Bedrooms · 3 Baths · House · Garden · Fireplace · Equipped kitchen · Parking
Just beautiful! This incredible home comes with 4 bedroom and 3 full bathrooms and a 2 car extra-wide garage, plus it sits on a ONE acre lot. As you open its hand-crafted double wide metal door it welcomes you with a deep view to the back yard through an elegant tri-folding sliding door. Living room greets you with a cozy fireplace and the kitchen/dining area invites you to enjoy under a modern fall-ceiling accentuated with led lights. Big master bedroom with his/hers large walk-in closets, the master bath offers separate vanities, private toilet and an ample shower space. Excellent floor plan design with one of the three secondary bedrooms having direct access to a bathroom which could easily be made private. Energy efficient home with foam insulation, plumbed for water softener and much more. Come take a look at it today!
USD 609,000
217 Hunters Dawn
12 pictures
House · for sale
USD 489,000
USD 231/sq.ft
217 Hunters Dawn
Kicaster
· 2,110 sq.ft · 4 Bedrooms · 2 Baths · House
· Patio · Garden · Deck · Fireplace · Equipped kitchen · Air conditioning · Swimming pool
Kicaster · 2,110 sq.ft · 4 Bedrooms · 2 Baths · House · Patio · Garden · Deck · Fireplace · Equipped kitchen · Air conditioning · Swimming pool
Enjoy the peace, privacy, and space of country living on just over 1 acre in La Vernia. This charming single-story rock home offers comfort, functionality, and an inviting outdoor lifestyle, along with the added value of a newer AC system and a roof replaced just three years ago. Inside, high ceilings, abundant natural light, and a cozy wood-burning fireplace create a warm and welcoming atmosphere. The updated kitchen is designed for gathering and everyday living, featuring generous counter space, a center island, and abundant built-in cabinetry for storage and convenience. The thoughtfully designed layout offers privacy, with a spacious primary suite separated from the secondary bedrooms. The primary retreat includes direct access to the covered patio, a walk-in closet, and an ensuite bath with dual vanities, a soaking garden tub, and a separate shower. Step outside to your own backyard retreat, complete with an above-ground pool and oversized deck, perfect for entertaining or relaxin
USD 489,000
128 Syrah St
12 pictures
House · for sale
USD 339,900
USD 154/sq.ft
128 Syrah St
Kicaster
· 2,207 sq.ft · 4 Bedrooms · 2 Baths · House
Kicaster · 2,207 sq.ft · 4 Bedrooms · 2 Baths · House
6,798 builder credit with preferred lender. Discover Your Dream Home in La Vernia's Premier New Development! Welcome to Heritage Woods, where nature meets modern convenience. Nestled among towering trees, our exclusive community offers spacious one-acre wooded lots, giving you the privacy and tranquility you've been looking for. Enjoy the best of both worlds with public water and high-speed fiber internet, ensuring seamless connectivity without sacrificing the beauty of rural living. Our stunning new homes are designed for comfort, style, and functionality-perfect for families, professionals, and anyone craving a peaceful retreat. Located in the highly sought-after La Vernia ISD, this community provides top-tier education opportunities while keeping you close to the charm of small-town living. Don't miss your chance to build your future in Heritage Woods
USD 339,900

Get email alerts

Don't miss out: be the first to know about new properties

The alert was correctly created

On subscribing you accept the conditions of use and the privacy policy
Alert
Receive new ads in your inbox
Save this search
Receive alerts for new listings

We'll send you an email when we have new properties for: "Houses for sale in Kicaster"

The alert was correctly created

Eastgate, San Antonio city San Antonio Central CCD Bexar County Texas
MacArthur Park, Converse city San Antonio Northeast CCD Bexar County Texas
Get email alerts and be the first to see new listings
Required field
On subscribing I accept the terms of the privacy policy
Perfect! You'll soon start receiving new listings via email
Alert
Receive an email when we have new ads for Houses for sale in Kicaster
Save this search
Filters

Bedrooms

Size (sq.ft)

sq.ft
sq.ft

Price

USD
USD

Property type

Bathrooms

Clear all filters
Receive notifications when new entries are published.