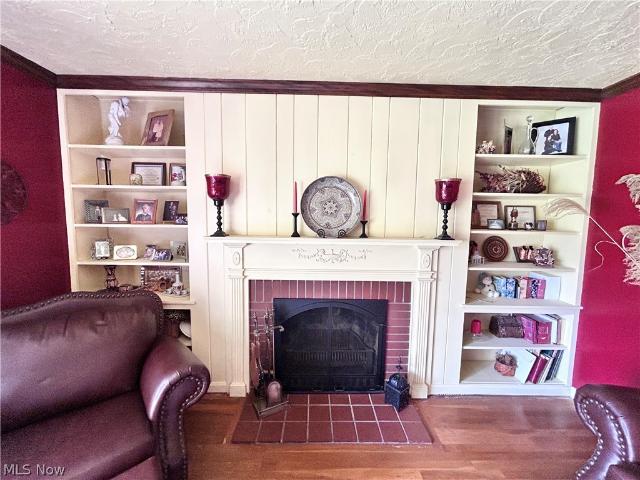
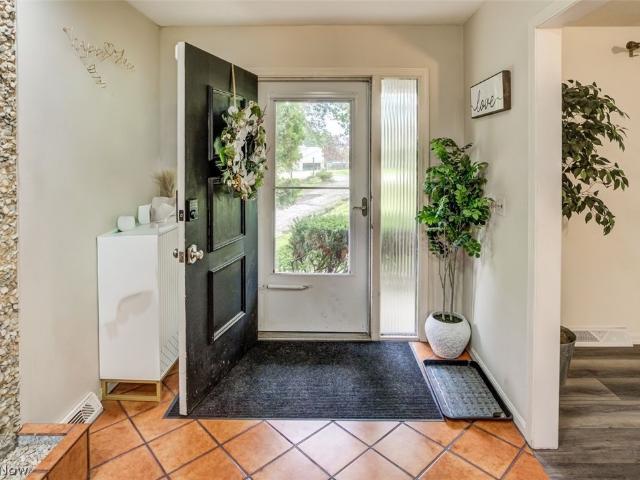
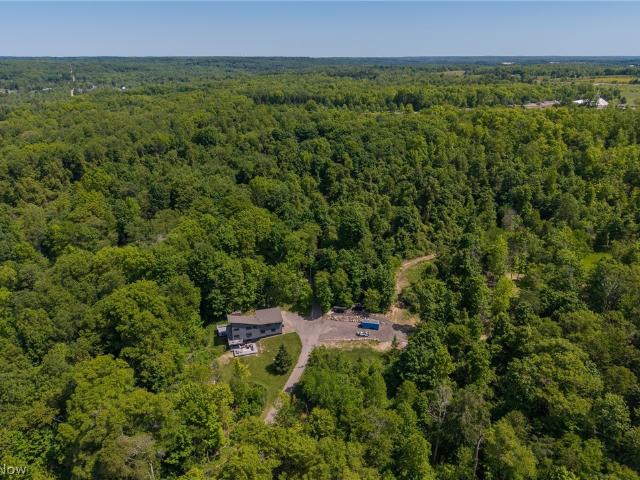
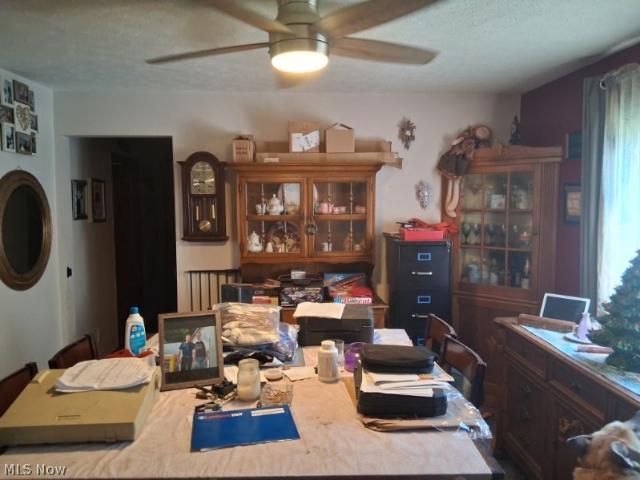
2,241 properties for sale in Kirtland city

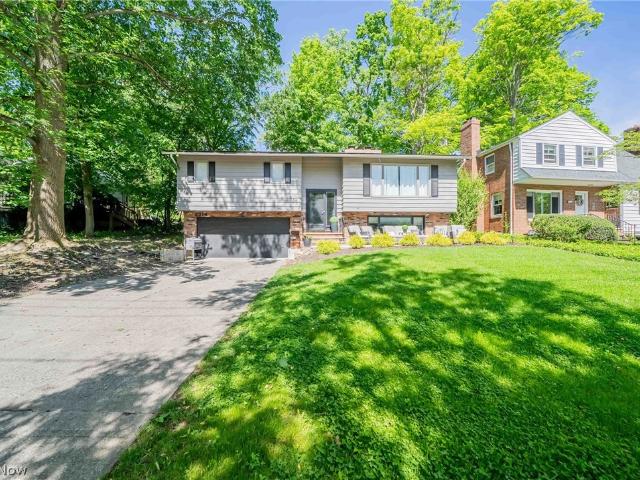
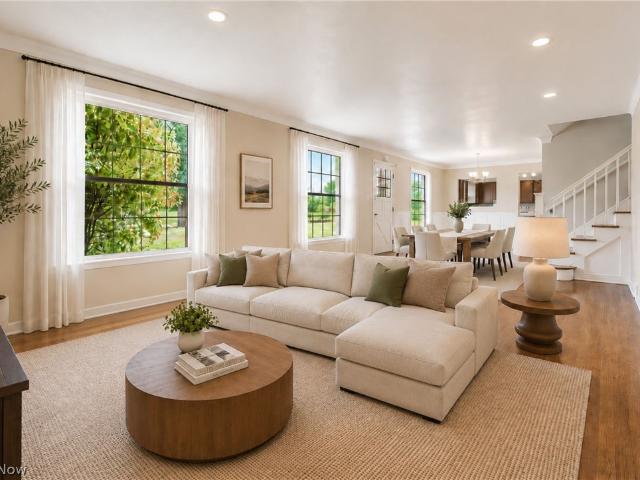
Auburn Rd
View photo
House · for sale
Request Details
Updated
Auburn Rd
Kirtland city
· 1,647 sq.ft · 3 Bedrooms · 1 Bath · House
Kirtland city · 1,647 sq.ft · 3 Bedrooms · 1 Bath · House
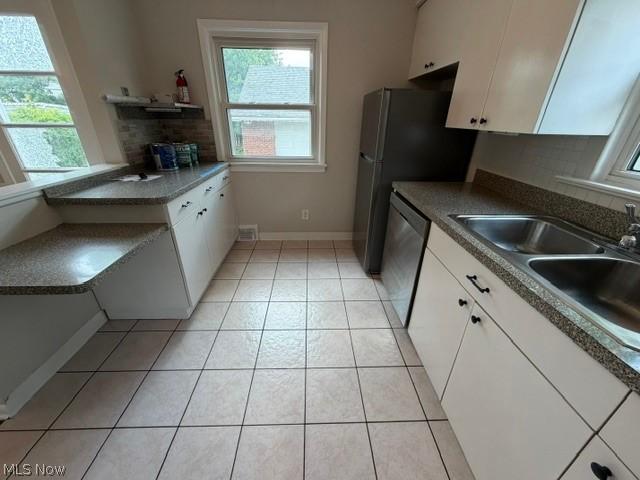
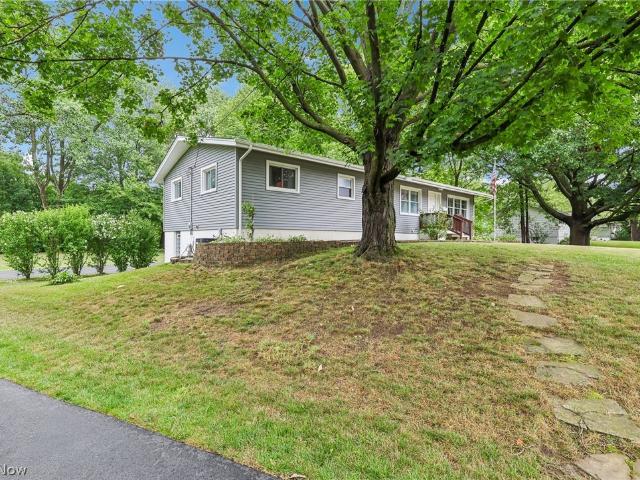
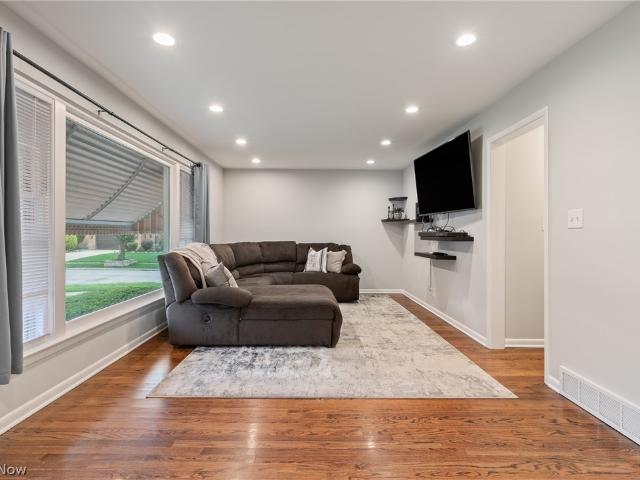
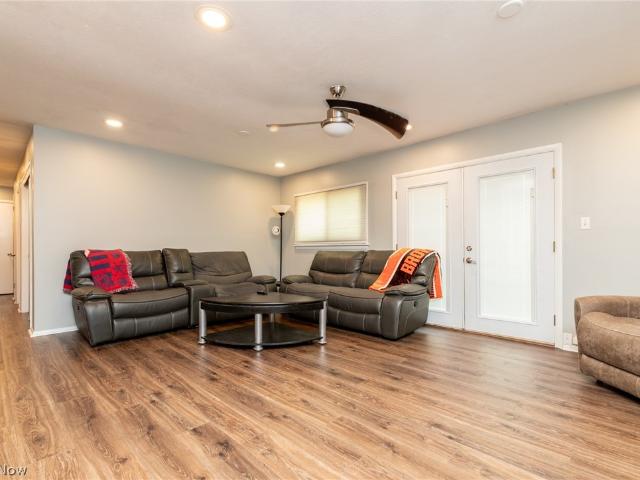
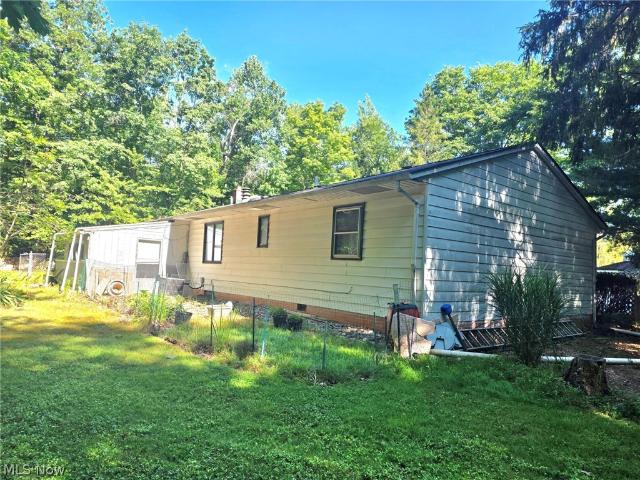
This is a Real Estate-Owned (REO)/post-foreclosure home owned or managed by a bank. All offers are considered; however, the highest and best will most likely be accepted
Request Details
house with 4 bedroom, Painesville OH ES103501090
View photo
House · for sale
USD 379,990
USD 136/sq.ft
house with 4 bedroom, Painesville OH ES103501090
Kirtland city
· 2,777 sq.ft · 4 Bedrooms · House
· Fireplace · Equipped kitchen · Cellar
Kirtland city · 2,777 sq.ft · 4 Bedrooms · House · Fireplace · Equipped kitchen · Cellar
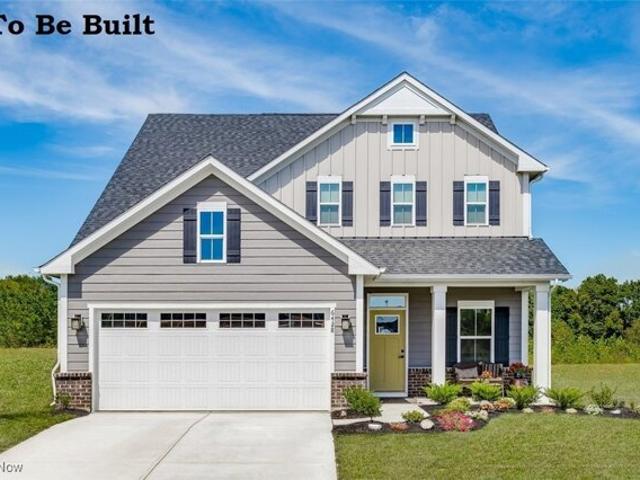
Welcome to The Ballenger! Brand NEW construction, in an established area of Meadows at Fairway Pines. Not too big, not too small: The Ballenger is just right with the ideal amount of space that delivers on flexibility. Enter through the front door into a flex room you decide how it functions. A huge modern island in the kitchen flows neatly into the dining area and family room, complete with gas fireplace. The kitchen features quartz counters, beautiful cabinetry, pantry, SS appliances, and more! Off the dining area, step outside to entertain on your large covered porch. Upstairs, the owners bedroom offers two separate walk-in closets, en suite bath with walk-in shower, and dual vanity. Two additional bedrooms and open loft round out the space on the second floor. The finished basement with another (4th) bedroom, full bath, and walk-in closet, make hosting for the Holidays a breeze. Still time to make changes, and achieve a Spring move-in!
USD 379,990
Slick Rock Dr, Painesville, Home For Sale
View photo
House · for sale
USD 379,990
USD 136/sq.ft
Slick Rock Dr, Painesville, Home For Sale
Kirtland city
· 2,777 sq.ft · 4 Bedrooms · 4 Baths · House
· Fireplace · Equipped kitchen · Cellar
Kirtland city · 2,777 sq.ft · 4 Bedrooms · 4 Baths · House · Fireplace · Equipped kitchen · Cellar
Welcome to The Ballenger! Brand NEW construction, in an established area of Meadows at Fairway Pines. Not too big, not too small: The Ballenger is just right with the ideal amount of space that delivers on flexibility. Enter through the front door into a flex room you decide how it functions. A huge modern island in the kitchen flows neatly into the dining area and family room, complete with gas fireplace. The kitchen features quartz counters, beautiful cabinetry, pantry, SS appliances, and more! Off the dining area, step outside to entertain on your large covered porch. Upstairs, the owners bedroom offers two separate walk-in closets, en suite bath with walk-in shower, and dual vanity. Two additional bedrooms and open loft round out the space on the second floor. The finished basement with another (4th) bedroom, full bath, and walk-in closet, make hosting for the Holidays a breeze. Still time to make changes, and achieve a Spring move-in!
USD 379,990
7775 Woodlands Trail
View photo
House · for sale
USD 995,000
USD 192/sq.ft
7775 Woodlands Trail
Kirtland city
· 5,156 sq.ft · 5 Bedrooms · 4 Baths · House
· Patio · Office room · Fireplace · Equipped kitchen
Kirtland city · 5,156 sq.ft · 5 Bedrooms · 4 Baths · House · Patio · Office room · Fireplace · Equipped kitchen
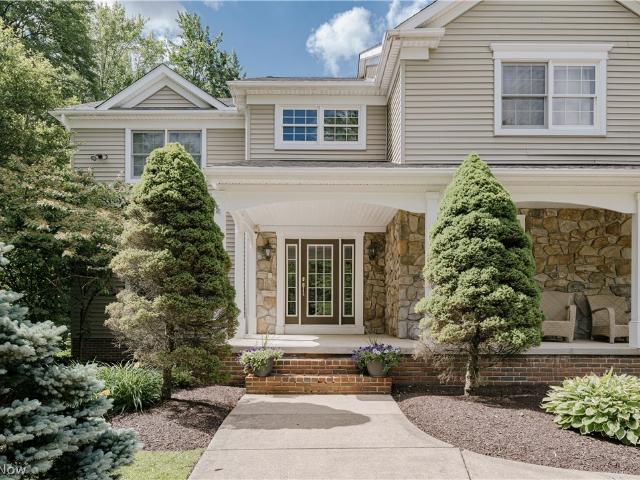
Nestled on three wooded acres on a quiet street, this extraordinary estate combines refined sophistication with the warmth of a true family home. A circular drive framed by mature trees sets the tone, leading to a residence that offers privacy, elegance, and a lifestyle of effortless comfort. Step inside and you are greeted by a dramatic two-story foyer, where gleaming hardwood floors flow throughout the main level. French doors open to a home office, while the opposite side reveals a formal dining room designed for large celebrations. The heart of the home is the expansive gourmet kitchen, perfectly crafted for both daily living and grand entertaining. With two large islands, dual sinks, granite countertops, and a generous walk-in pantry, it is as functional as it is beautiful. The adjoining sun-filled dining area and vaulted sunroom open seamlessly to the patio, creating an easy flow for indoor-outdoor living. Gather in the grand living room, where a striking stone fireplace and cust
USD 995,000
8572 Lake In The Woods Trail
View photo
House · for sale
USD 550,000
USD 199/sq.ft
8572 Lake In The Woods Trail
Kirtland city
· 2,756 sq.ft · 4 Bedrooms · 2 Baths · House
· Patio · Garden · Office room · Deck · Fireplace · Equipped kitchen · Parking
Kirtland city · 2,756 sq.ft · 4 Bedrooms · 2 Baths · House · Patio · Garden · Office room · Deck · Fireplace · Equipped kitchen · Parking
Welcome to this spacious 4-bedroom, 2.5-bath home on a beautiful 1.61-acre lot in Lake in the Woods w/oversized garage. A welcoming two-story foyer opens to generous living & dining spaces. Updated kitchen features a granite center island w/seating, abundant cabinetry & counter space, pantry, direct-vented stove & adjoining spacious dining area. Family room is anchored by a cozy inviting brick fireplace & overlooks the private backyard. Upstairs, every bedroom includes a walk-in closet. Updated vaulted primary suite features skylights, two linen closets & a spacious bath with soaking tub, double vanity & large walk-in shower. Lower level offers flexible space for an office, exercise, hobbies or recreation. Outside entertaining at its best! Enjoy a large low maintenance deck and/or the brick patio for your cookouts in the peaceful yard surrounded by mature trees. Pride of ownership! Updates & Improvements: Garage entry stairs/gate (1995); vinyl siding, upgraded insulation, water pump an
USD 550,000
1723 Lander Road
View photo
House · for sale
USD 279,000
USD 246/sq.ft
1723 Lander Road
Kirtland city
· 1,130 sq.ft · 3 Bedrooms · 1 Bath · House
· Parking · Lift
Kirtland city · 1,130 sq.ft · 3 Bedrooms · 1 Bath · House · Parking · Lift
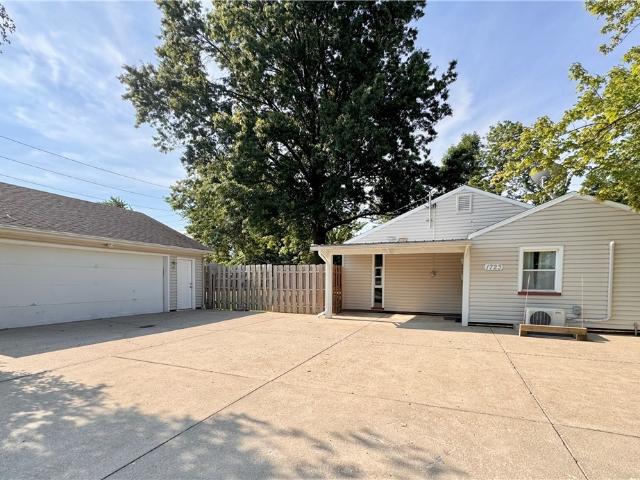
Welcome to this charming 3 bedroom, 1-bath property offering 1,134 sq ft of comfortable living space, set on an impressive double lot totaling just over half an acre. This unique setting provides plenty of outdoor space for gardening, entertaining, or simply enjoying a bit of extra room that's hard to find. Inside, you'll find a practical and inviting layout with well-sized bedrooms, a newly remodeled bathroom, and a functional flow that makes everyday living simple and efficient. The home is move in ready with potential for personalization to truly make it your own. One of the standout features is the oversized garage. An absolute dream for hobbyists, mechanics, or anyone needing extra workspace. Included is a hoist to be used for working on cars or to lift heavy items. The garage is ready for projects, storage, or serious tinkering right from day one. Conveniently located close to a wide range of amenities including shopping, dining, and services, this home also offers quick and easy
USD 279,000
2211 Landerhaven Court
View photo
Condo · for sale
USD 849,900
USD 277/sq.ft
2211 Landerhaven Court
Kirtland city
· 3,068 sq.ft · 3 Bedrooms · 2 Baths · Condo
· Garden · Office room · Parking · Deck · Fireplace · Equipped kitchen
Kirtland city · 3,068 sq.ft · 3 Bedrooms · 2 Baths · Condo · Garden · Office room · Parking · Deck · Fireplace · Equipped kitchen
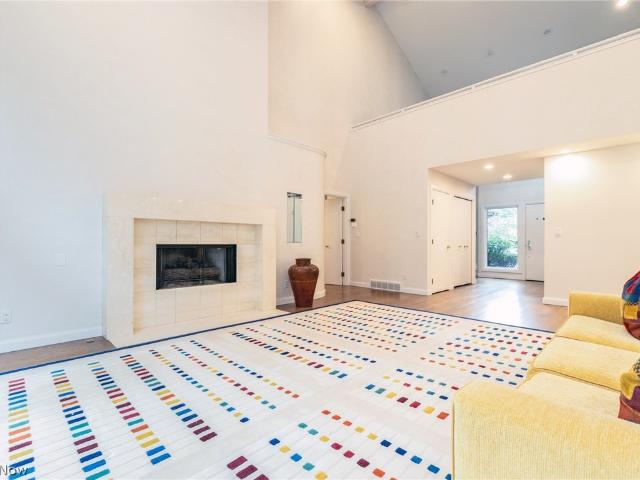
Timeless Elegance in this updated Luxury Townhome in desirable Landerhaven Court. Oak hardwood floors with tasteful matte finish flow throughout main rooms combining with recessed lighting and vaulted ceilings to create an open floorplan, perfect for entertaining gatherings both large and small. Vaulted and beamed Great Room has Travertine trimmed fireplace and sliders to the private, expansive back deck facing the sizable back yard and surrounding woods. Spacious Dining Room also has sliders to the deck. Beautifully renovated Kitchen is the heart of this home with Center Island with Quartz waterfall counter and breakfast bar, all Custom cabinets by Joe Grabo of Grabo Interiors, additional dining area, pantry, and Stainless Steel GE Monogram appliances including individual built-in refrigerator and freezer. Just off the Kitchen is a hall to ample Laundry with half bath, and access to the two car garage with EV charger installed. First floor Den/Office has built-in cabinets and bookcase
USD 849,900
5227 Som Center Road
View photo
House · for sale
USD 1,499,000
USD 357/sq.ft
5227 Som Center Road
Kirtland city
· 4,198 sq.ft · 4 Bedrooms · 2 Baths · House
· Fireplace · Equipped kitchen
Kirtland city · 4,198 sq.ft · 4 Bedrooms · 2 Baths · House · Fireplace · Equipped kitchen
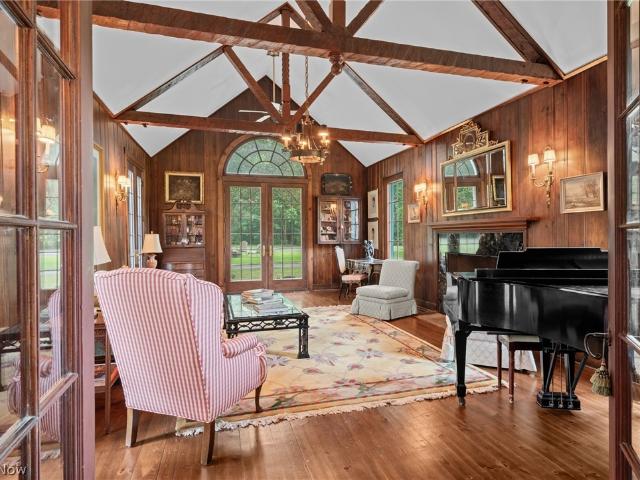
Nestled on 5.53 acres of conservancy protected land, this historic 4 bedroom, 4 bath 1925 Van Sweringen French Country Home is one of Solon’s hidden gems. With protected surroundings, you’ll never have to worry about future development. Set among mature trees, a large pond, and sweeping natural views, it offers rare privacy, all just a short stroll to the Metro Parks. Spanning appx. 4200 sq ft, the home features a dramatic great room with hand-cut truss beams, original wood paneling, and French doors. Wood floors, arched doorways, plaster walls, and wrought iron details add timeless character, while natural light fills the space. The main level primary suite offers a private retreat with corner fireplace, French doors, a walk-in closet, and a custom bath with handcrafted cabinetry. The kitchen features Downsview cabinetry, leaded glass accents, limestone flooring, double oven, Wolf gas range, pot filler, and Sub-Zero fridge. Upstairs, three bedrooms include the original primary and two
USD 1,499,000
1309 W Miner Road
View photo
House · for sale
USD 239,900
USD 168/sq.ft
1309 W Miner Road
Kirtland city
· 1,421 sq.ft · 3 Bedrooms · 2 Baths · House
· Cellar
Kirtland city · 1,421 sq.ft · 3 Bedrooms · 2 Baths · House · Cellar
Come see this solid 3-bedroom, 2.5-bath home in desirable Mayfield Heights! This well-maintained property offers plenty of space, including a partially finished basement that provides additional living, recreation, or storage space. Hardwood flooring can be found in select rooms, adding warmth and character to the home. Conveniently located near shopping, dining, parks, and major highways. Schedule your showing today!
USD 239,900
79 Lincoln Boulevard
View photo
House · for sale
USD 220,000
USD 132/sq.ft
New
79 Lincoln Boulevard
Kirtland city
· 1,658 sq.ft · 2 Bedrooms · 1 Bath · House
· Garden · Equipped kitchen · Cellar
Kirtland city · 1,658 sq.ft · 2 Bedrooms · 1 Bath · House · Garden · Equipped kitchen · Cellar
Welcome home to this charming and move-in-ready ranch offering a wonderful combination of character, spacious living areas, and numerous updates. The main floor features two generously sized rooms, plenty of storage and a large kitchen. A full unfinished walk-out basement provides even more storage and plenty of potential for future living space, a workshop or recreation area. The updates for this home include a new roof (2024), new hot water tank (2025), and whole house electrical rewire in 2022, offering peace of mind for the next owner. The home retains plenty of character while providing the space and functionality today's buyers are looking for. Outside, enjoy a nice-sized backyard with room to relax, entertain or create your own outdoor retreat. The convenient location offers quick access to the freeway, close to the YMCA, along with an abundance of shopping and other everyday conveniences nearby
USD 220,000
17444 Long Meadow Trail
View photo
House · for sale
USD 369,900
Updated
17444 Long Meadow Trail
Kirtland city
· 4 Bedrooms · 3 Baths · House
· Gym · Deck · Fireplace
Kirtland city · 4 Bedrooms · 3 Baths · House · Gym · Deck · Fireplace
Discover the opportunity to make your forever home on the golf course in Tanglewood! This spacious ranch-style home is tucked away on a peaceful cul-de-sac, offering privacy and serenity while being conveniently located just minutes from Route 422. The main level features three bedrooms and an expansive three-tiered deck that runs the length of the home. With eight sets of sliding glass doors, the home is filled with natural light and offers beautiful views of the surrounding property and golf course. Inside, the great room takes center stage with soaring vaulted ceilings and a stunning stone fireplace, creating a warm and inviting space for relaxing or entertaining. The spacious lower level offers endless possibilities and could become a recreation room, dance studio, home gym, game room, or whatever best fits your lifestyle. The lower level also features a large additional bedroom and full bathroom, providing excellent flexibility for guests, family members, or additional living spac
USD 369,900
10640 Butternut Road
View photo
House · for sale
USD 679,900
USD 293/sq.ft
10640 Butternut Road
Kirtland city
· 2,314 sq.ft · 4 Bedrooms · 3 Baths · House
· Deck · Fireplace · Equipped kitchen
Kirtland city · 2,314 sq.ft · 4 Bedrooms · 3 Baths · House · Deck · Fireplace · Equipped kitchen
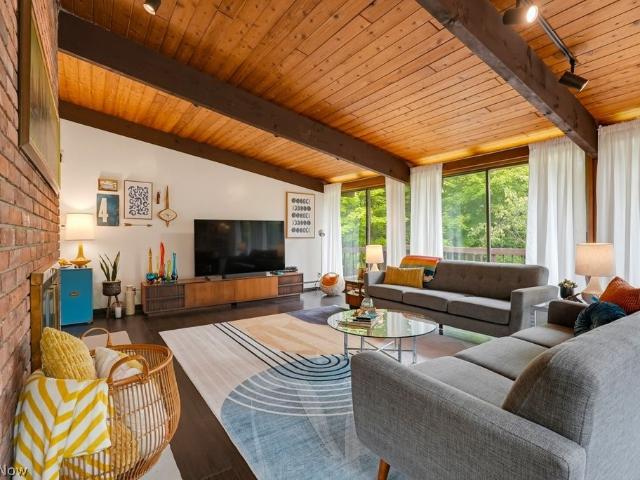
Architecturally striking, 4 bedroom, 3.5 bath, multi-level home sits on over 9 acres of private, wooded land with a layout that maximizes natural light & scenic views from every level, with expansive windows and multiple decks that create seamless indoor-outdoor living. The open-concept kitchen is the heart of the home with soaring vaulted ceilings with wood beams, sleek gray cabinetry, stainless steel appliances, large island with seating & extends into the dining area anchored by a striking exposed brick wall showcasing a woodburning fireplace, wet bar area & a set of sliders leading to spacious deck areas, making gathering & entertaining easy. The kitchen/dining area flows into the family room & features an additional fireplace & large windows that frame picturesque wooded views. The expansive primary suite is a true retreat featuring dramatic vaulted ceilings w/exposed beams, a wall of windows showcasing treetop views, brick faced fireplace & French doors that open to the ensuite b
USD 679,900
90 Overlook Road
View photo
House · for sale
USD 169,500
USD 87/sq.ft
90 Overlook Road
Kirtland city
· 1,927 sq.ft · 4 Bedrooms · 2 Baths · House
· Equipped kitchen
Kirtland city · 1,927 sq.ft · 4 Bedrooms · 2 Baths · House · Equipped kitchen
Investor opportunity with strong upside and room to create value. This four bedroom, two bathroom home offers 1,937 square feet on a spacious 0.64 acre lot, giving buyers more house and land than many nearby properties. The home features a functional layout, original hardwood floors and woodwork, existing kitchen and bathrooms, and solid usable living space throughout. The property will need renovation and cosmetic updating, including select interior finishes and ceiling repairs, making it a strong candidate for an investor, rehabber, or buyer looking to improve a well sized home in an established area. Located in the Riverside Local School District with convenient access to Route 2, I 90, Lake Erie, and nearby Metroparks. Currently occupied and will be delivered vacant at closing. Not located in a flood zone. Bring your vision and unlock the potential in nearly 2,000 square feet on more than half an acre
USD 169,500
31625 Bainbridge Road
View photo
House · for sale
USD 325,000
USD 212/sq.ft
31625 Bainbridge Road
Kirtland city
· 1,528 sq.ft · 4 Bedrooms · 2 Baths · House
· Patio · Garden · Equipped kitchen · Cellar
Kirtland city · 1,528 sq.ft · 4 Bedrooms · 2 Baths · House · Patio · Garden · Equipped kitchen · Cellar
Welcome home to this spacious raised ranch, tucked into a highly regarded Solon school district, with easy access to three major highways! The large living room is anchored by a striking wood beam ceiling and large windows at both ends that flood the space with natural light. The kitchen offers stainless steel appliances and a dining area complete with built-in shelving, perfect for everyday meals or entertaining. Four large bedrooms highlight hardwood floors and multiple windows. The full bathroom highlights double sinks and completes the main level. Downstairs, the finished basement adds 780 square feet of additional living space, including built-in storage, a kitchenette with cabinetry, and a second full bathroom. A walkout leads directly to the patio, seamlessly connecting indoor and outdoor living. Outside, enjoy a brick patio off the finished basement ideal for relaxing or entertaining. The lovely. 55-acre yard includes a small storage shed, and a large driveway with a turnaround
USD 325,000
7885 Pear Tree Drive
View photo
House · for sale
USD 1,295,000
USD 399/sq.ft
7885 Pear Tree Drive
Kirtland city
· 3,240 sq.ft · 5 Bedrooms · 4 Baths · House
· Patio · Garden · Parking · Swimming pool
Kirtland city · 3,240 sq.ft · 5 Bedrooms · 4 Baths · House · Patio · Garden · Parking · Swimming pool
Set amidst over 5 acres of breathtaking, manicured grounds, this exceptional estate offers exquisitely designed living space, where timeless elegance meets unmatched tranquility. The five-bedroom, four and a half bath residence with walk-out lower level is surrounded by picturesque scenery, and a gated turnaround driveway, creating a private retreat defined by beauty, serenity, and refined luxury. A charming one bedroom carriage house with a full bath and private patio provides an ideal guest residence, while six-car garage capacity offers both convenience and prestige. Resort-inspired outdoor living takes center stage with a stunning in-ground saltwater pool, elegant pool house, tranquil pond, fire pit, lush gardens, barn, shed, and impeccably curated landscaping that transforms every view into a work of art. A whole-home generator adds seamless peace of mind
USD 1,295,000
1199 Mayfield Ridge Road
View photo
House · for sale
USD 359,000
USD 250/sq.ft
1199 Mayfield Ridge Road
Kirtland city
· 1,432 sq.ft · 4 Bedrooms · 3 Baths · House
· Patio · Equipped kitchen · Parking · Cellar
Kirtland city · 1,432 sq.ft · 4 Bedrooms · 3 Baths · House · Patio · Equipped kitchen · Parking · Cellar
Beautifully renovated 4-bedroom, 3-bath home featuring a modern kitchen, finished basement with a full bathroom and walk-in shower, spacious living areas, attached garage, and private patio. Conveniently located near shopping, parks, and highways. Move-in ready!
USD 359,000
12791 Morning Glory Trail
View photo
House · for sale
USD 430,000
12791 Morning Glory Trail
Kirtland city
· 4 Bedrooms · 2 Baths · House
· Garden · Office room · Gym · Equipped kitchen · Parking · Cellar
Kirtland city · 4 Bedrooms · 2 Baths · House · Garden · Office room · Gym · Equipped kitchen · Parking · Cellar
Great home, Great location nestled in Geauga County! This one owner’s home is waiting for your magical decoration! The upstairs is complete with a master bedroom walk-in-closet & master bedroom, 3 additional bedrooms that share a full bath. The sprawling first floor has an eat-in-kitchen and a dining room that will be the center for entertainment, with a slider to step out onto the four-season room. The living room has plenty of space to spread out and relax. Did you see that there is a First-floor laundry room! The basement has endless possibilities for a recreation room, workshop, and possible office space or gym or second kitchen. The yard once had a full sand volleyball court with plenty of parking in the oversized driveway that leads into the 3-car garage! Do not forget about the small creek that winds its way through the back corner of the yard backyard. 2023: New Furnace & Hot Water Tanks, 2024: New Roof, 2025 New Driveway
USD 430,000
2314 Lyndway Road
View photo
House · for sale
USD 490,000
Updated
2314 Lyndway Road
Kirtland city
· 3 Bedrooms · 2 Baths · House
· Garden · Parking
Kirtland city · 3 Bedrooms · 2 Baths · House · Garden · Parking
Welcome to this move-in ready gem in the heart of Beachwood, where charm and convenience meet on a tree lined street. From the moment you arrive, the curb appeal sets the tone, with a professionally landscaped front yard and an inviting exterior that makes a lasting first impression. Step inside to discover a thoughtfully designed layout featuring 3 bedrooms and 3 bathrooms. The primary suite offers a private retreat complete with its own ensuite. Downstairs, a large lower level room provides incredible flexibility, ideal as an entertainment space, family room, or playroom. The home hosts a two-car attached garage that adds everyday convenience. The location is simply unbeatable. Enjoy a walkable neighborhood, all just minutes from premier shopping and dining at Beachwood Place and Legacy Village. The house has quick access to I-271 and public transportation. This is more than a house. It is a place to call home. Schedule your private showing today and experience all this exceptional p
USD 490,000
25542 Concord Drive
View photo
House · for sale
USD 399,000
USD 161/sq.ft
Updated
25542 Concord Drive
Kirtland city
· 2,476 sq.ft · 5 Bedrooms · 2 Baths · House
· Garden · Office room · Equipped kitchen · Parking · Air conditioning · Cellar
Kirtland city · 2,476 sq.ft · 5 Bedrooms · 2 Baths · House · Garden · Office room · Equipped kitchen · Parking · Air conditioning · Cellar
Location! Location! Location! Spacious 5-bedroom home located in the heart of highly sought-after Beachwood. Offering over 3,600 square feet of living space across 2+ stories, this home combines generous room sizes, timeless hardwood floors throughout, and one of the LARGEST YARDS in the neighborhood around over half an acre. The main level features an open and inviting floor plan with a spacious living room, dining room, and kitchen, creating an ideal setting for everyday living and entertaining. The second & third levels offer five generously sized bedrooms with flexibility for family, guests, or home office needs. The half basement ready for recreation room features walkout access to the large backyard, providing plenty of space for outdoor activities, gatherings, or simply enjoying your own private outdoor retreat. Additional features include an attached two-car garage and central air conditioning. Situated just minutes from Pinecrest, Beachwood Place, Legacy Village, Eton Chagrin
USD 399,000
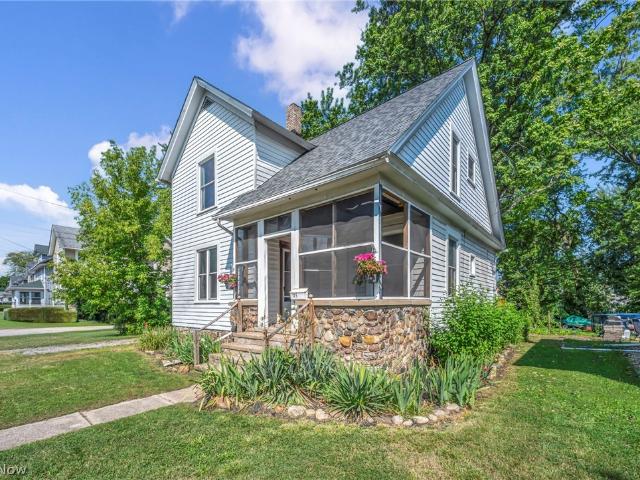
175 E Walnut Avenue
View photo
House · for sale
USD 175,000
USD 135/sq.ft
175 E Walnut Avenue
Kirtland city
· 1,292 sq.ft · 3 Bedrooms · 1 Bath · House
· Garden · Office room · Deck · Equipped kitchen · Cellar
Kirtland city · 1,292 sq.ft · 3 Bedrooms · 1 Bath · House · Garden · Office room · Deck · Equipped kitchen · Cellar
Move-in ready with numerous improvements! Charming 1912 home with a NEW ROOF (approx. 2 years) and whole-house replacement windows (approx. 3 years). Inviting stone front porch paired with the original front door for added character. Expansive, updated eat-in kitchen with abundant cabinetry, included appliances and direct access to the rear deck. Oversized deck overlooks a shaded backyard, creating an ideal setting for outdoor dining and entertaining. Generous replacement xl windows throughout provide excellent natural light. Versatile open first-floor layout allows flexibility for living, dining, office or gathering spaces. All bedrooms are located upstairs and feature distinctive built-ins plus additional closet storage. Spacious full bath offers a huge jetted tub and separate shower. Lower-level laundry with potential for relocation to the bathroom area with so much room available. Full basement features walk-out double wide doors, making storage and exterior access convenient. Orig
USD 175,000
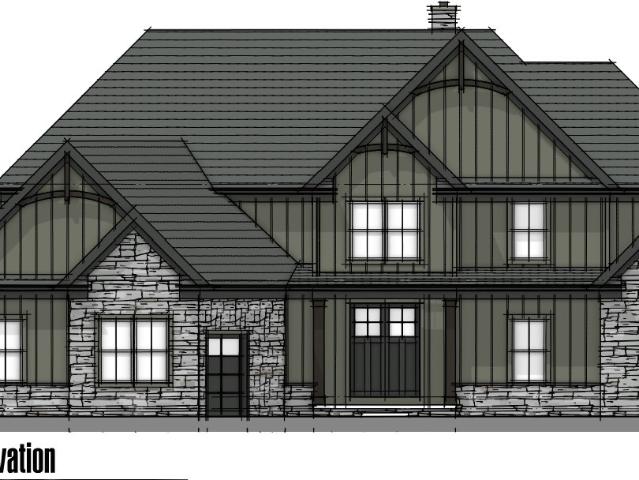
5512 Stone Creek Drive
View photo
House · for sale
USD 1,284,949
USD 337/sq.ft
5512 Stone Creek Drive
Kirtland city
· 3,810 sq.ft · 4 Bedrooms · 3 Baths · House
Kirtland city · 3,810 sq.ft · 4 Bedrooms · 3 Baths · House
S/l 24. To Be Built. Welcome to the Alderbrook floorplan by Classic Custom Homes of Ohio (Specs. 2294 SF Main Floor, 1525 SF Second Floor, 3819 SF Total). Nestled within the highly sought-after, upscale community of Stone Creek Estates, this rare opportunity allows you to build your dream home with Classic Homes of Ohio in one of the area’s most established and prestigious subdivisions. Serving the top-ranked Solon School District, this vibrant, luxury neighborhood features exclusively high-end new construction, but with only two parcels remaining, the window to join this tight-knit enclave is rapidly closing. To bring your vision to life, Classic Homes of Ohio stands ready as a premier custom luxury builder renowned for their exceptional quality, top-grade materials, and masterful craftsmanship. Their dedicated team of skilled professionals specializes in a seamless, stress-free process—guiding you from initial design to the final finishing touches with unparalleled attention to detai
USD 1,284,949
1709 Alcester Road
View photo
House · for sale
USD 285,000
USD 238/sq.ft
1709 Alcester Road
Kirtland city
· 1,195 sq.ft · 3 Bedrooms · 2 Baths · House
· Patio · Garden · Equipped kitchen · Cellar
Kirtland city · 1,195 sq.ft · 3 Bedrooms · 2 Baths · House · Patio · Garden · Equipped kitchen · Cellar
Welcome home to 1709 Alcester Road! This turnkey ready home has been beautifully remodeled top to bottom! Inside you'll find 3 bedrooms, 2 full baths, an open concept living space with eat in kitchen, hardwood floors, recessed lighting, granite counters, stainless steel appliances, and partially finished basement! Outside, a private and spacious backyard fenced in with a paver patio. In the neighborhood you'll find sidewalks and a park just blocks away. Updates include: insulation, wood floors, recessed lighting, both baths remodeled and added shower to basement bath, updated kitchen cabinets, granite counters, tile backsplash, landscaping, electrical updated including panel, new flooring, fresh paint, new appliances, hot water heater, basement waterproofing with transferable warranty, sump pump, and much more! Don't hesitate, call today to schedule your showing!
USD 285,000
1346 Ranchland Drive
View photo
House · for sale
USD 11,500
USD 9/sq.ft
1346 Ranchland Drive
Kirtland city
· 1,227 sq.ft · 3 Bedrooms · 1 Bath · House
· Patio · Garden · Parking · Fireplace · Equipped kitchen
Kirtland city · 1,227 sq.ft · 3 Bedrooms · 1 Bath · House · Patio · Garden · Parking · Fireplace · Equipped kitchen
Ready to move in Ranch home in Mayfield Heights with updated Kitchen and Baths. Easy to maintain LVT flooring installed 2025 in Living room, Dining room, Kitchen and Hall. Combination Living/Dining room has corner fireplace, and door to patio and backyard. Updated in 2025, the galley Kitchen has new granite counters, new subway tile backsplash and newer stainless steel appliances including 5 burner gas range. Washer/Dryer (2 years old) is in Kitchen with convenient laundry tub and cabinet for your supplies. Spacious Master has ceiling fan and half bath. Two additional bedrooms share an updated full bath in hall. Large one car attached garage. So close to shopping and dining! Mayfield Heights Schools. Don't miss this one
USD 11,500
7415 Avon Lane
View photo
House · for sale
USD 310,000
USD 205/sq.ft
7415 Avon Lane
Kirtland city
· 1,507 sq.ft · 3 Bedrooms · 1 Bath · House
Kirtland city · 1,507 sq.ft · 3 Bedrooms · 1 Bath · House
Bring your ideas and make this property your own! Situated on a scenic 1-acre lot in the desirable West Geauga Local School District, this 3-bedroom, 1.5-bath ranch is full of potential for buyers looking to renovate and build equity. The home offers the convenience of one-floor living with a practical layout and plenty of outdoor space to enjoy. While the interior may need some updates, the peaceful setting and sought-after location make this a fantastic opportunity for anyone looking to customize a home to their own style. Enjoy the privacy and room to roam that comes with a full acre, all while being conveniently located near shopping, parks, and major commuter routes. Bring your vision and unlock the potential this property has to offer! Don't miss your chance to transform this diamond in the rough into something special
USD 310,000
8886 Southbrook Trail
View photo
House · for sale
USD 445,000
8886 Southbrook Trail
Kirtland city
· 4 Bedrooms · 3 Baths · House
· Deck · Equipped kitchen
Kirtland city · 4 Bedrooms · 3 Baths · House · Deck · Equipped kitchen
If this home were to talk, she would tell you'I don't follow trends because I started them. I've had walls of glass since before HGTV existed and, I've been bringing the outdoors in since your parents were dating'. Designed by Acorn Deck House Company, this home has elements of everything that have made these homes legendary for more than 50 years. Soaring wood ceilings, walls of glass, solid wood kitchen cabinetry and period appropriate hardware create spaces that feel as relevant today as they did when they were first designed. Stretches of windows frame the 4th hole at Tanglewood Golf Course, and views of the lake emerge in the fall, winter, and spring. The primary bath has been updated with a nod to the home's original design, while the lower level bath was renovated in'26 using the same thoughtful approach. All intentional improvements, so the home's original design could remain the star. The main level offers 3 bedrooms and two full baths, including the primary suite, and the wal
USD 445,000

Get email alerts

Don't miss out: be the first to know about new properties

The alert was correctly created

On subscribing you accept the conditions of use and the privacy policy
Alert
Receive new ads in your inbox
Save this search
Receive alerts for new listings

We'll send you an email when we have new properties for: "Properties for sale in Kirtland city"

The alert was correctly created

Pecks Corners
Warrensville Heights city
Get email alerts and be the first to see new listings
Required field
On subscribing I accept the terms of the privacy policy
Perfect! You'll soon start receiving new listings via email
Alert
Receive an email when we have new ads for Properties for sale in Kirtland city
Save this search
Filters

Bedrooms

Size (sq.ft)

sq.ft
sq.ft

Price

USD
USD

Property type

Bathrooms

Clear all filters
Receive notifications when new entries are published.