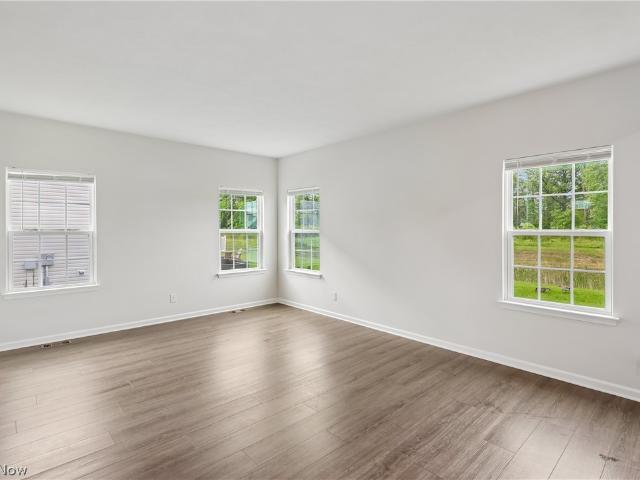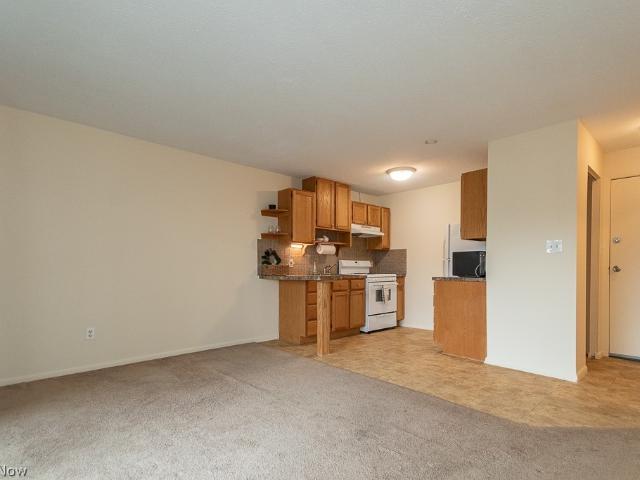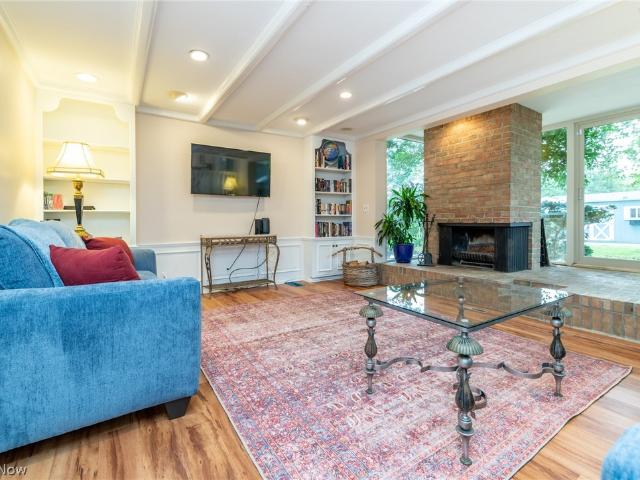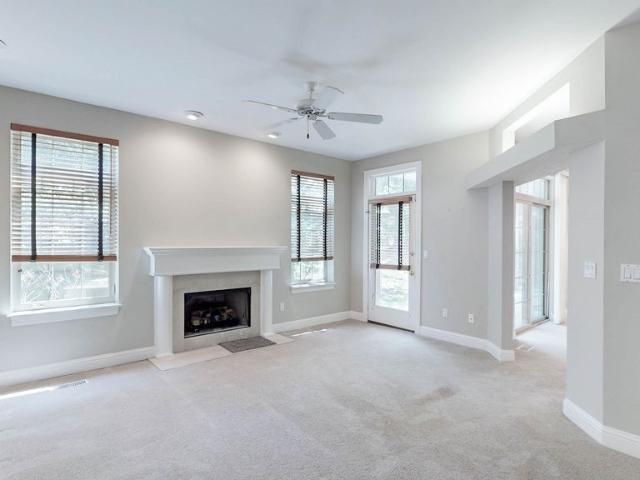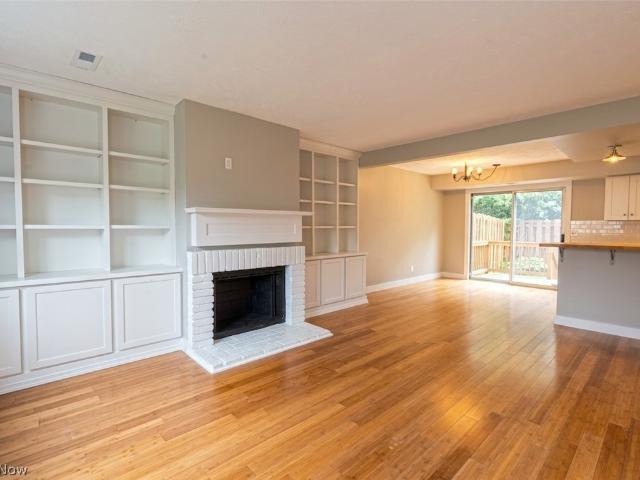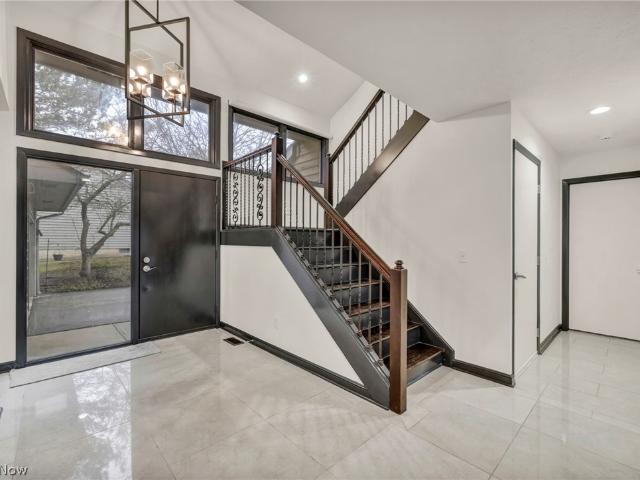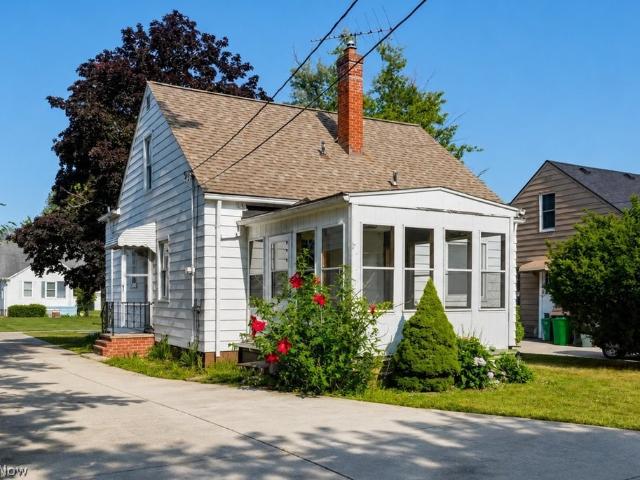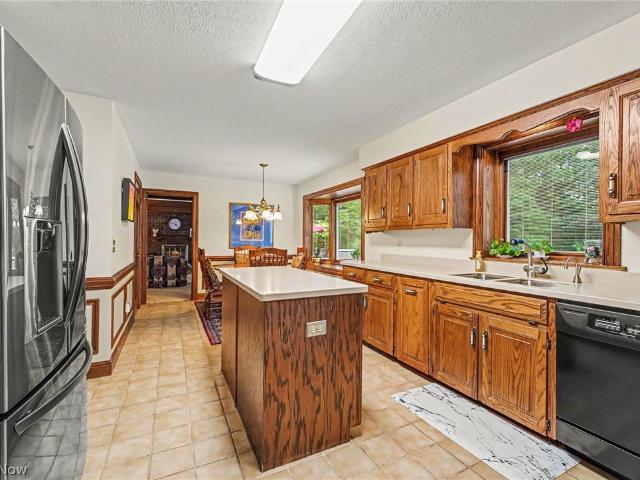
2,241 properties for sale in Kirtland city

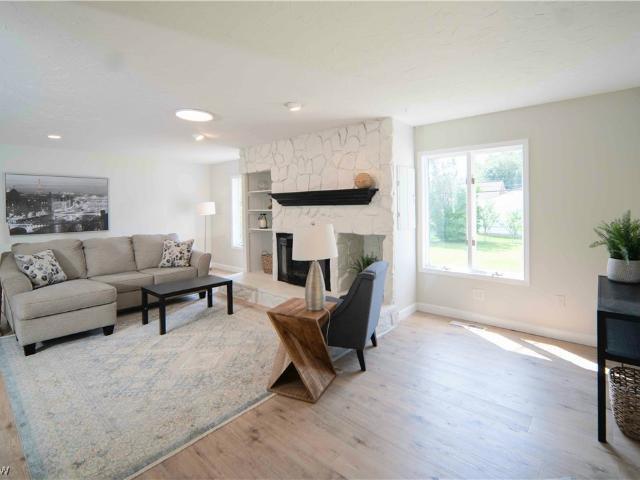
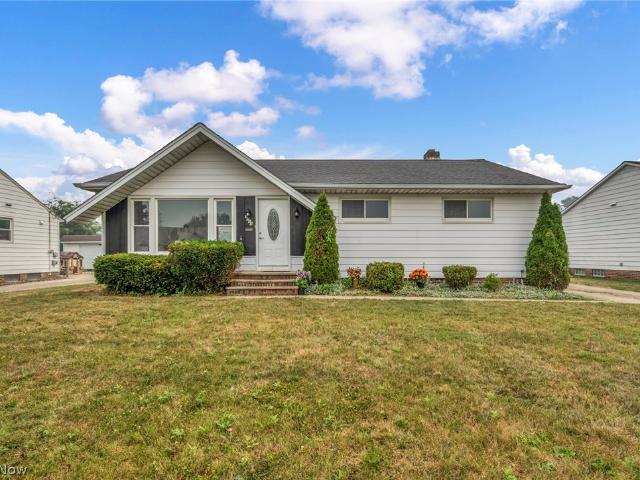
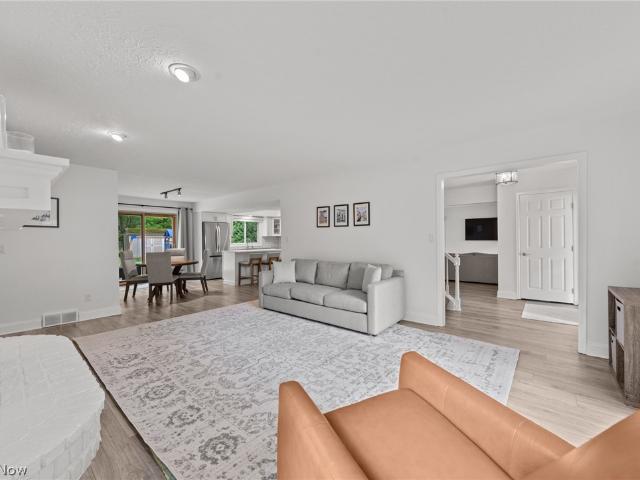
8662 Tanglewood Trail
View photo
House · for sale
USD 550,000
USD 204/sq.ft
8662 Tanglewood Trail
Kirtland city
· 2,691 sq.ft · 3 Bedrooms · 2 Baths · House
· Patio · Garden · Fireplace · Equipped kitchen · Air conditioning
Kirtland city · 2,691 sq.ft · 3 Bedrooms · 2 Baths · House · Patio · Garden · Fireplace · Equipped kitchen · Air conditioning
Welcome to 8662 Tanglewood Trail in the sought-after lake and beach community of Tanglewood with award-winning Kenston Schools and Geauga County taxes. This beautifully updated 3 bedroom, 2.5 bath split-level home offers stunning views of the Tanglewood golf course fairway, and lake view. Refinished hardwood floors flow throughout the main living areas with new LVP in the mud room and living room. The open eat-in kitchen features granite counters and natural light. A cozy wood-burning fireplace anchors the family room. The first-floor office could serve as a fourth bedroom. Upstairs, the owner's suite features crown moldings and a private bath. The second-floor hall bathroom was fully remodeled in 2024 with a new tub, shower, vanity, tile work, and fixtures. The lower level offers a finished recreation room plus storage. Step outside to the brick patio and landscaped yard with a stunning water feature overlooking the golf course. Brand new roof & siding (2026). New AC, furnace, and hot
USD 550,000
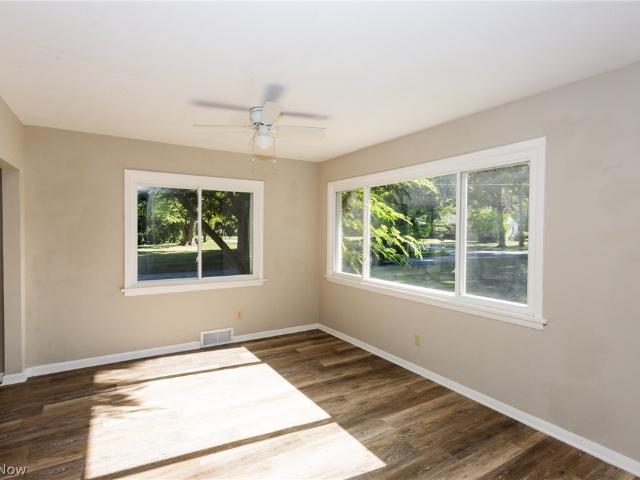
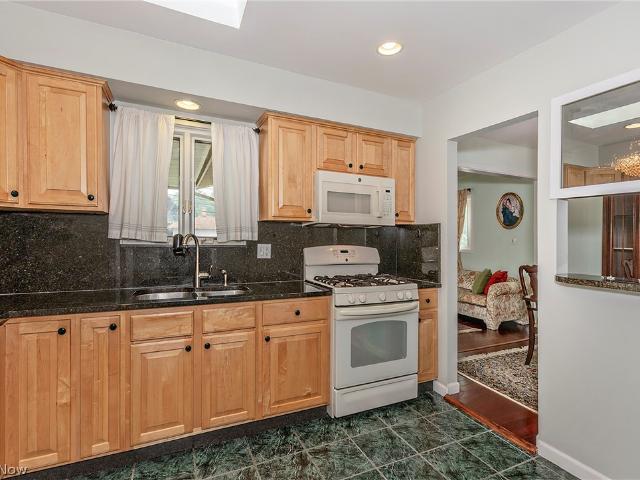
71 Sivon Drive
View photo
House · for sale
USD 285,000
USD 133/sq.ft
71 Sivon Drive
Kirtland city
· 2,142 sq.ft · 3 Bedrooms · 1 Bath · House
· Parking
Kirtland city · 2,142 sq.ft · 3 Bedrooms · 1 Bath · House · Parking
Welcome to this charming single-family residence in Painesville, Ohio! Featuring 3 bedrooms, 1.5 bathrooms, and a 1-car garage, this home offers a comfortable and functional layout that's perfect for everyday living. Whether you're a first-time homebuyer, looking for more space, or ready to settle into a welcoming neighborhood, this home has plenty to offer. Conveniently located with easy access to shopping, dining, schools, parks, and major roadways, this home offers the perfect blend of comfort, convenience, and everyday living
USD 285,000
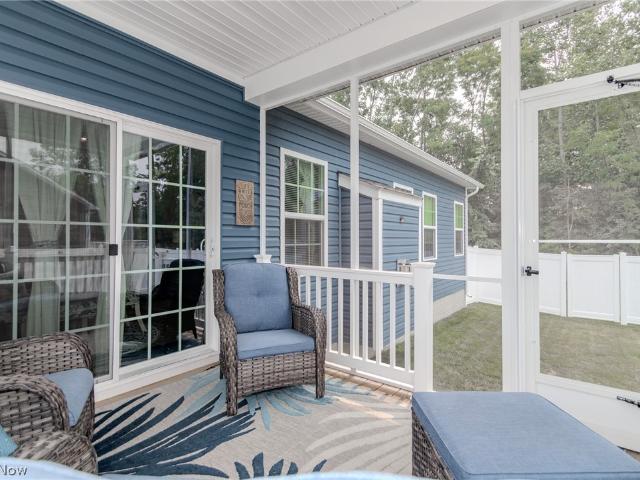
1594 Slick Rock Drive
View photo
House · for sale
USD 391,000
USD 172/sq.ft
1594 Slick Rock Drive
Kirtland city
· 2,271 sq.ft · 4 Bedrooms · 2 Baths · House
· Equipped kitchen
Kirtland city · 2,271 sq.ft · 4 Bedrooms · 2 Baths · House · Equipped kitchen
Check out 1594 Slick Rock Dr, recently enhanced with fresh interior paint throughout. The kitchen is fully equipped with all stainless steel appliances and features a convenient island for added utility. Within, the primary bathroom provides double sinks for enhanced functionality. Modern updates and functional design await in this residence. Included 100-Day Home Warranty with buyer activation
USD 391,000
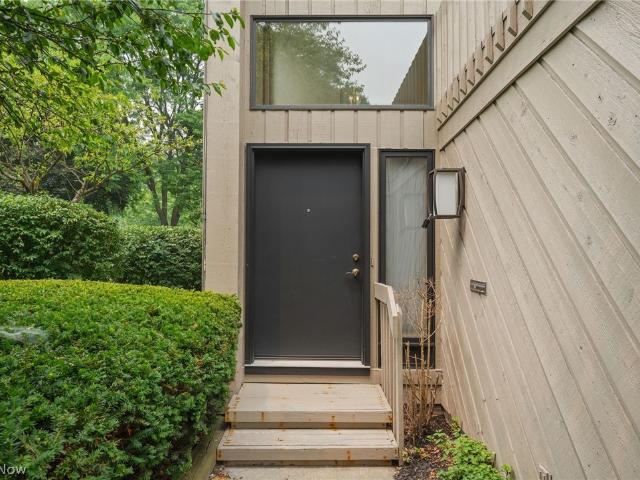
1372 Golden Gate Boulevard B204
View photo
Condo · for sale
USD 67,500
USD 139/sq.ft
1372 Golden Gate Boulevard B204
Kirtland city
· 484 sq.ft · 1 Bedroom · 1 Bath · Condo
· Balcony · Equipped kitchen · Swimming pool
Kirtland city · 484 sq.ft · 1 Bedroom · 1 Bath · Condo · Balcony · Equipped kitchen · Swimming pool
Affordable second-floor condo in Mayfield Heights offering 1 bedroom, 1 full bath, and a low-maintenance lifestyle in Golden Gate Villa. The living room welcomes you in with a bright sliding glass door that opens to the covered balcony overlooking the courtyard, creating a comfortable space to relax and enjoy fresh air. From there, the layout flows into the kitchen, featuring ceramic flooring, included appliances, a range, refrigerator, microwave, and functional cabinet space. The bedroom offers closet storage and a window for natural light. The full bath includes a tub/shower combination, vanity, and additional built-in storage nearby. A common laundry area with new washer and dryer is available, and this unit also includes a storage locker conveniently located down the hall. Enjoy community amenities including a fenced in-ground outdoor pool. Ideally located near shopping, freeway access, Hillcrest Hospital, Costco, and everyday conveniences, this condo is a great opportunity for aff
USD 67,500
24653 Meldon Boulevard
View photo
House · for sale
USD 659,900
USD 267/sq.ft
24653 Meldon Boulevard
Kirtland city
· 2,465 sq.ft · 4 Bedrooms · 2 Baths · House
· Patio · Deck · Fireplace · Equipped kitchen
Kirtland city · 2,465 sq.ft · 4 Bedrooms · 2 Baths · House · Patio · Deck · Fireplace · Equipped kitchen
Welcome to the understated elegance of this Oversized Split in a quiet and serene Beachwood neighborhood! Quality abounds from the newer (2019) gleaming hardwood floors in the Living and Dining Rooms, to the Solarium with brick hearthed fireplace off the Family Room! The Marble tile floored Foyer leads to the large Living Room, currently used as Dining area, with vaulted and beamed ceiling and ample sunlight streaming from the wall length picture window. Set in a classic “L” shape for ease of entertaining, the Dining Room, being used as Living Room, has sliders to a delightful Screened-in Porch – perfect for enjoying the summer breezes! Spacious eat-in Kitchen including double ovens and a Thermador gas cooktop is a Home Chef’s delight with white Shaker cabinetry, some with glass doors for display, built-in pantry and granite island. Sliders from Kitchen dining area lead to the back deck and brick patio for outdoor entertaining. Family Room off Kitchen has engineered hardwood flooring,
USD 659,900
3158 Richmond Road 3158
View photo
Condo · for sale
USD 299,900
USD 174/sq.ft
3158 Richmond Road 3158
Kirtland city
· 1,722 sq.ft · 2 Bedrooms · 2 Baths · Condo
· Patio · Fireplace · Equipped kitchen
Kirtland city · 1,722 sq.ft · 2 Bedrooms · 2 Baths · Condo · Patio · Fireplace · Equipped kitchen
Welcome home to this beautifully maintained 2 bedroom, 2 bath ranch condo in highly sought-after Wedgewood Crossing. The kitchen is European inspired with washer/dryer conveniently located. Step inside to find tasteful decor, an open and inviting floor plan, and spacious living areas designed for easy everyday living and entertaining. The generous primary suite includes a private bath and ample closet space. The family room/sitting room off the kitchen has a stone fireplace and walks out to the private patio. Ideal location with easy access to hospitals, shopping, dining, and freeway. Comfortable, lovely condo
USD 299,900
1766 Longwood Drive
View photo
House · for sale
USD 319,900
USD 158/sq.ft
1766 Longwood Drive
Kirtland city
· 2,013 sq.ft · 3 Bedrooms · 2 Baths · House
· Patio · Garden · Equipped kitchen · Cellar
Kirtland city · 2,013 sq.ft · 3 Bedrooms · 2 Baths · House · Patio · Garden · Equipped kitchen · Cellar
The beautiful features of this renovated home check all the boxes! A gorgeous kitchen, remodeled bathrooms, a huge showcase family room, finished basement, tons of storage space, large patio, shed with loft storage, big yard, quiet street. All this, plus an amazing, convenient location and award winning schools. 1766 Longwood Drive is the gem you’ve been dreaming of! Too many updates to list. Point of sale compliant. Schedule your showing today!
USD 319,900
1436 Belrose Road
View photo
House · for sale
USD 255,000
USD 163/sq.ft
1436 Belrose Road
Kirtland city
· 1,561 sq.ft · 3 Bedrooms · 1 Bath · House
· Patio · Garden · Fireplace · Equipped kitchen · Parking · Cellar
Kirtland city · 1,561 sq.ft · 3 Bedrooms · 1 Bath · House · Patio · Garden · Fireplace · Equipped kitchen · Parking · Cellar
Welcome to this beautifully maintained traditional Colonial in wonderful Mayfield Heights! Filled with character, quality, and warmth, this home blends timeless charm with thoughtful updates. The welcoming foyer opens to a spacious living room with a cozy fireplace, crown molding, and beautiful hardwood floors that continue into the formal dining room. The remodeled sun room offers a comfortable space to relax. The eat-in kitchen features original wood cabinetry, brick wall accents, and a charming breakfast nook. Upstairs are three bedrooms with gorgeous hardwood floors. The roomy primary bedroom offers his/hers closets, while the large walk-up attic provides excellent storage and potential for additional living space. The full basement features a remodeled recreation room with a second fireplace, half bath, spacious laundry area, and additional storage beneath the sun room. Outside, enjoy the extra-deep yard, fenced garden area, new paver patio, and impressive four-car tandem garage.
USD 255,000
79 Hickory Hill Road
View photo
House · for sale
USD 259,900
USD 180/sq.ft
79 Hickory Hill Road
Kirtland city
· 1,442 sq.ft · 3 Bedrooms · 2 Baths · House
· Garden · Parking · Cellar
Kirtland city · 1,442 sq.ft · 3 Bedrooms · 2 Baths · House · Garden · Parking · Cellar
Roomy ranch with a full basement and an oversized garage. 1+ acre lot. Fenced back yard. During the first 30 days a home is listed, the seller will consider purchase offers from owner occupants or Non-Profits. Buyers intending to purchase the property for investment or similar purposes may submit offers to the listing agent and seller will consider them after the initial 30 listing days have expired. This ongoing initiative offers owner-occupant homebuyers the ability to purchase without competition from investors. The purchaser does not need to be a first-time homebuyer to be eligible provided, however, that they are buying the home as their primary residence and will be required to sign an Owner Occupant form. First Look expires on 08/28/2026
USD 259,900
6491 Longridge Road
View photo
House · for sale
USD 285,000
USD 194/sq.ft
6491 Longridge Road
Kirtland city
· 1,464 sq.ft · 3 Bedrooms · 2 Baths · House
· Patio · Garden · Gym · Parking · Air conditioning · Cellar
Kirtland city · 1,464 sq.ft · 3 Bedrooms · 2 Baths · House · Patio · Garden · Gym · Parking · Air conditioning · Cellar
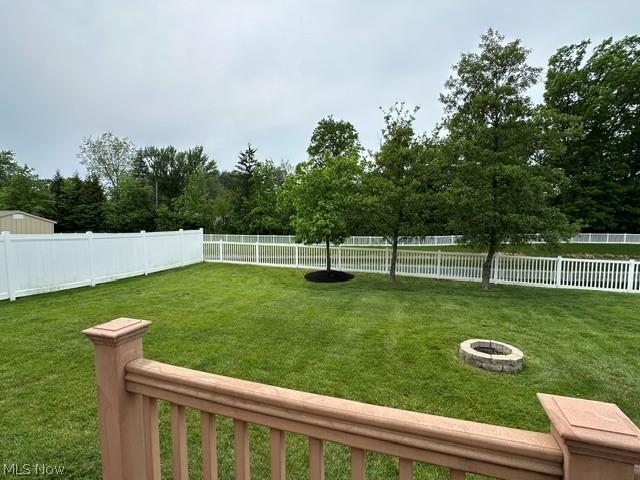
ACT FAST—this Mayfield Heights home will be gone in a flash! Welcome to a beautifully modernized ranch that effortlessly blends classic charm with smart, contemporary living. This 3-bedroom, 2-bathroom home features a completely refreshed layout, brilliant LED lighting, a bright four-season sunroom, and gorgeous hardwood floors. Step downstairs to discover a fully finished basement featuring a dedicated theater room, flexible home office/fitness room, and a luxurious full bath with a double vanity and oversized walk-in shower. Outside, your dream entertainment backyard retreat awaits, complete with a large tree lined yard, concrete covered patio string lighting, a waterfall feature, brick fire pit. Additional highlights include newer windows, a brand-new A/C unit, a new 50-gallon hot water heater, and a detached, insulated, and drywalled 2.5-car garage. All of the appliances stay with the exception of the refrigerator in the garage. Unbeatable location bordering Gates Mills and Pepper
USD 285,000
1729 Bellingham Road
View photo
House · for sale
USD 251,900
USD 210/sq.ft
1729 Bellingham Road
Kirtland city
· 1,195 sq.ft · 3 Bedrooms · 1 Bath · House
Kirtland city · 1,195 sq.ft · 3 Bedrooms · 1 Bath · House
Welcome home to this beautifully refreshed 3-bedroom, 1.5-bath ranch in the heart of desirable Mayfield Heights! Freshly painted throughout, this bright and inviting home offers comfortable one-floor living with a functional layout that’s perfect for everyday life. The spacious family room provides the ideal space to relax, entertain, or gather with loved ones, while the convenient half bath adds extra comfort for guests. Whether you’re a first-time homebuyer, looking to downsize, or simply searching for a move-in-ready home, this property offers endless potential. Located just minutes from shopping, dining, parks, healthcare, and major highways, you’ll enjoy easy access to everything you need. Mayfield Heights is known for its welcoming community, excellent amenities, and convenient location, making it one of Cleveland’s most sought-after east-side suburbs. With nearby Metroparks, Hillcrest Hospital, Legacy Village, Beachwood Place, and countless local restaurants and entertainment op
USD 251,900
1300 Giesse Drive
View photo
House · for sale
USD 299,000
USD 164/sq.ft
1300 Giesse Drive
Kirtland city
· 1,819 sq.ft · 3 Bedrooms · 2 Baths · House
· Patio · Equipped kitchen
Kirtland city · 1,819 sq.ft · 3 Bedrooms · 2 Baths · House · Patio · Equipped kitchen
This immaculate split level in sought-after Mayfield Hts. Shows true pride of ownership. Every detail has been cared for, and now, for the first time in 47 years, this home is ready to welcome its next family. Step inside and feel the warmth and quality that defines this home. The main level, featuring hardwood flooring, offers a generous living room that flows into the dining room, creating an open, comfortable space perfect for everyday living and entertaining. The updated ktchen has replacement cabinetry, granite countertops and a charming skylight that floods the space with natural light. The first floor family room is a true retreat with a sliding glass door (with retractable security shutters) opening to an awning covered, patio, your own private sanctuary ideal for relaxing, grilling, or hosting friends & family. A few steps down from the kitchen, the lower level reveals a nicely finished recreation room with premium laminate flooring. Versatile by design, this space offers pote
USD 299,000
1718 Creekside Court
View photo
House · for sale
USD 400,000
USD 281/sq.ft
1718 Creekside Court
Kirtland city
· 1,421 sq.ft · 3 Bedrooms · 3 Baths · House
· Garden · Fireplace · Equipped kitchen · Parking · Cellar
Kirtland city · 1,421 sq.ft · 3 Bedrooms · 3 Baths · House · Garden · Fireplace · Equipped kitchen · Parking · Cellar
Looking for a new ranch? Want a cul-de-sac? This home has both and was built in 2025 with a total of 2404 sq ft of living area. There are three spacious bedrooms, three full baths and a finished basement. Nice open foyer welcomes your guests. There are 2 bedrooms and a full bathroom in the front of the home. The entrance to the 2-car garage and basement is located off the foyer and has its own little nock area. In the back of the home is the great room with gas fireplace and is open to the dining area and gourmet kitchen with a breakfast bar. The owner's suite includes a double sink vanity, walk in shower and large walk-in closet. The finished basement level with full bathroom adds even more space for entertaining and a huge storage area. Relax in the screen porch off the dining area that leads to the fenced backyard with a storage shed. This floor plan in 1421 on the first floor, 983 finished square footage in the basement and 438 square footage of unfinished storage area. All applian
USD 400,000
5741 Som Center Road 1
View photo
Condo · for sale
USD 399,900
USD 159/sq.ft
5741 Som Center Road 1
Kirtland city
· 2,508 sq.ft · 3 Bedrooms · 2 Baths · Condo
· Cellar
Kirtland city · 2,508 sq.ft · 3 Bedrooms · 2 Baths · Condo · Cellar
This could be the place! Spacious 2,500 sq. ft. Townhome in a highly sought-after school district! Features 2 finished levels plus an unfinished walk-out basement offering endless possibilities for future living space or storage. Located in a private community of only 15 units, this home provides a quiet neighborhood setting with low-maintenance living. Conveniently located near major highways for an easy commute while remaining close to shopping, dining, and everyday amenities. A rare opportunity to own a spacious townhome in an ideal location!
USD 399,900
5048 Stansbury Drive
View photo
House · for sale
USD 574,900
USD 192/sq.ft
5048 Stansbury Drive
Kirtland city
· 2,992 sq.ft · 4 Bedrooms · 2 Baths · House
· Garden · Fireplace · Equipped kitchen · Parking
Kirtland city · 2,992 sq.ft · 4 Bedrooms · 2 Baths · House · Garden · Fireplace · Equipped kitchen · Parking
Welcome home to this beautifully renovated North Solon residence, tucked away on a private, peaceful street and thoughtfully updated from top to bottom. Designed for both everyday living and entertaining, the open-concept first floor offers a warm, inviting flow with stylish finishes throughout. The spacious family room is the heart of the home, featuring a charming brick arched fireplace and bar area. The fully updated kitchen is both beautiful and functional, with a large center island, stone countertops, tile backsplash, and new appliances. A convenient first-floor laundry and mudroom area just off the garage create an ideal everyday traffic pattern. The formal dining room overlooks the private yard, while an updated powder room completes the first level. Upstairs, you’ll find four generously sized bedrooms and two fully updated full bathrooms, including an impressive primary suite that truly stands out. The oversized retreat features a spacious bedroom, his-and-her walk-in closets,
USD 574,900
336 Middlefield Court
View photo
House · for sale
USD 329,900
USD 211/sq.ft
336 Middlefield Court
Kirtland city
· 1,561 sq.ft · 3 Bedrooms · 2 Baths · House
· Patio · Garden · Equipped kitchen
Kirtland city · 1,561 sq.ft · 3 Bedrooms · 2 Baths · House · Patio · Garden · Equipped kitchen
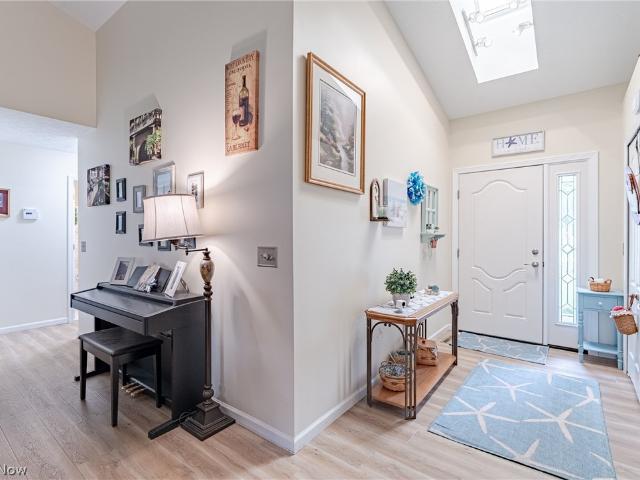
Welcome to this inviting ranch in the desirable Heatherstone Village community, where effortless single-floor living, vaulted ceilings, and sun-filled living spaces create a home that's both comfortable and functional. Thoughtful updates and an open floor plan make this move-in-ready home an exceptional opportunity. A welcoming foyer greets you with a skylight that fills the space with natural light. The foyer opens to a spacious living and dining area featuring a soaring vaulted ceiling and newer LVP flooring. The well-appointed kitchen offers stainless steel appliances, ample cabinetry, a second skylight, and a charming bay window that creates the perfect eat-in dining area. Privately situated off the living room, the primary suite offers a spacious bedroom with a vaulted ceiling, sliding door access to the backyard patio, a walk-in closet, and a private ensuite bath with dual vanities and a tiled shower surround. Two additional bedrooms and a second full bath provide comfortable acc
USD 329,900
566 Colonial Drive
View photo
House · for sale
USD 374,900
USD 196/sq.ft
566 Colonial Drive
Kirtland city
· 1,905 sq.ft · 3 Bedrooms · 2 Baths · House
· Deck · Equipped kitchen · Parking
Kirtland city · 1,905 sq.ft · 3 Bedrooms · 2 Baths · House · Deck · Equipped kitchen · Parking
One owner home. Close to schools, shopping, and medical services. Minutes to State Rte. 44 to get to Rte. 90 and Rte. 2. 30 minutes to Cleveland, 45 to CLE-Hopkins airport. New carpet, new nature stone in the garage, large Trex deck accessed easily from the kitchen and morning room. Large primary with updated bath. Views of the water with fountain. Garage is oversized. Lower level is built for entertaining friends and family, working or work-out. Walkable to Lake Metroparks Bike & Walking Greenway Corridor a 4.8 mile paved trail. Storm Water $42 annually and Colonial Parkway $123.37 expires 2026
USD 374,900
8061 Chagrin Road
View photo
House · for sale
USD 2,749,000
8061 Chagrin Road
Kirtland city
· 4 Bedrooms · 2 Baths · House
· Fireplace · Equipped kitchen
Kirtland city · 4 Bedrooms · 2 Baths · House · Fireplace · Equipped kitchen
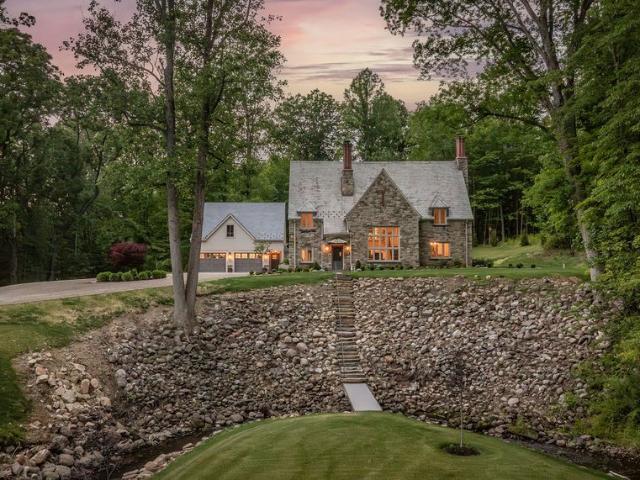
Impeccably restored 7-acre English cottage overlooking McFarland Creek, offered substantially furnished and professionally decorated. One of the community's most recognized homes, this 1929 stone storybook estate is ideally suited for an equestrian lifestyle, a gentleman's farm, or those simply seeking acreage, McFarland creek frontage and privacy. From the road, people have wondered for generations about the inside and it is every bit as special as the setting. Belgian block granite winds past stone pillars to a home where someone knew exactly what to preserve. Inside, the great room rises to soaring ceilings, leaded glass catching the morning light, the original fireplace anchoring the room as it has for nearly a century. Period wainscoting, wrought iron, and detailed craftsmanship are beautifully intact. It feels warm, inviting, and present. The kitchen features Calacatta Vagli marble and handmade Zellige tile. A 1st floor primary suite with a marble bath inlaid with mother of pearl
USD 2,749,000
8756 Concord Court
View photo
Condo · for sale
USD 225,000
USD 147/sq.ft
New
8756 Concord Court
Kirtland city
· 1,528 sq.ft · 3 Bedrooms · 2 Baths · Condo
· Garden · Equipped kitchen
Kirtland city · 1,528 sq.ft · 3 Bedrooms · 2 Baths · Condo · Garden · Equipped kitchen
Welcome to this 3 bedroom, 2 full bath condo located in the Tanglewood Gardens Community! This 1st FLOOR MASTER condo has been recently refreshed with new paint, all new stainless steel appliances, and a remodeled first floor bathroom! Located in the highly desired Tanglewood Community, this condo is perfect for all walks of life. With the first floor master plus full bathroom you can have easy breezy living; then you have 2 more large bedrooms that share a full bathroom upstairs as well! The first floor also features a galley style eat-in kitchen with breakfast bar, laundry room and great room. This home is truly move in ready, all you need to do is drop your furniture! 1 year home warranty included for your peace of mind as well. Form meets function in this easy living condo
USD 225,000
2 Salem Court
View photo
House · for sale
USD 699,900
USD 200/sq.ft
2 Salem Court
Kirtland city
· 3,498 sq.ft · 3 Bedrooms · 3 Baths · House
· Garden · Swimming pool · Deck · Equipped kitchen
Kirtland city · 3,498 sq.ft · 3 Bedrooms · 3 Baths · House · Garden · Swimming pool · Deck · Equipped kitchen
Remodeled luxury home located on a premium cul-de-sac lot in the highly sought-after gated community of The Village in Beachwood. Offering approximately 3,500 sq ft above grade and over 5,700 sq ft of finished living space including the finished lower level, this home showcases a chic modern design with high-end finishes throughout. The stunning designer kitchen features custom cabinetry, quartz countertops and new stainless steel appliances, and opens to a bright dining/morning room with a wall of windows overlooking the yard. The home offers beautiful oak hardwood floors, travertine tile and oversized ceramic tile flooring in the kitchen, along with fresh paint and new light fixtures throughout. The first-floor owner’s suite features vaulted ceilings and sliding glass doors leading to the back deck. The private bath includes a custom ceramic tile shower, Jacuzzi soaking tub, double sinks, a vanity area and a large walk-in closet, creating a spacious and luxurious retreat. The vaulted
USD 699,900
1405 Washington Boulevard
View photo
House · for sale
USD 189,900
USD 121/sq.ft
1405 Washington Boulevard
Kirtland city
· 1,561 sq.ft · 3 Bedrooms · 2 Baths · House
· Garden · Parking
Kirtland city · 1,561 sq.ft · 3 Bedrooms · 2 Baths · House · Garden · Parking
Bring your vision to this 3-bedroom, 2-bath Cape Cod located in the heart of Mayfield Heights! Being sold as-is, this home offers a fantastic opportunity for homeowners, investors, or anyone looking to add their personal touch. The first floor features a spacious living room, eat-in-kitchen, two bedrooms, a full bath, and a sunroom that provides additional living space. Upstairs, you'll find a generously sized primary bedroom with its own full bath, creating a private retreat. Outside, enjoy a large backyard and a two-car garage. Conveniently located just minutes from Legacy Village, Beachwood Place, Hillcrest Hospital, parks, restaurants, shopping, and I-271, this home offers an unbeatable location with endless potential. Don't miss this opportunity to make it your own!
USD 189,900
33328 Allenbury Drive
View photo
House · for sale
USD 629,900
USD 172/sq.ft
33328 Allenbury Drive
Kirtland city
· 3,660 sq.ft · 5 Bedrooms · 4 Baths · House
· Garden · Office room · Fireplace · Equipped kitchen · Swimming pool
Kirtland city · 3,660 sq.ft · 5 Bedrooms · 4 Baths · House · Garden · Office room · Fireplace · Equipped kitchen · Swimming pool
Welcome to 33328 Allenbury Dr, a custom built Tudor style colonial tucked away in one of Solon’s most desirable neighborhoods. Located in the highly acclaimed Solon City School District, this exceptional home is surrounded by mature trees and beautifully manicured landscaping. This meticulously maintained 5 bedroom, 6 bathroom residence offers timeless charm, generous living spaces and exceptional amenities throughout. Step inside to a grand two story foyer featuring a sweeping staircase and ceramic tile, elegantly flanked by formal living and dining rooms that set the stage for memorable gatherings. The spacious eat in kitchen is complete with center island, large pantry, and sunny breakfast area overlooking the private backyard and sparkling in-ground pool. The inviting family room offers the perfect place to unwind highlighted by a gas burning fireplace and warm, welcoming ambiance. This level also includes a convenient half bath and a versatile in-law suite or private office with a
USD 629,900
991 N State Street
View photo
House · for sale
USD 179,900
USD 144/sq.ft
991 N State Street
Kirtland city
· 1,249 sq.ft · 3 Bedrooms · 1 Bath · House
· Garden · Gym · Equipped kitchen · Cellar
Kirtland city · 1,249 sq.ft · 3 Bedrooms · 1 Bath · House · Garden · Gym · Equipped kitchen · Cellar
Welcome home to this charming, tastefully updated 3 bedroom, 1 bath Cape Cod nestled in the heart of Painesville! This move in ready home offers the perfect blend of classic character and modern updates, making it an ideal choice for anyone looking for a place to call home. Step inside to find spacious, light filled rooms and a generously sized kitchen with ample cabinet and counter space, perfect for everyday living and entertaining. The full basement provides a blank canvas with endless possibilities to create a recreation room, home gym, workshop, or additional storage to suit your needs. Outside, you’ll enjoy a large backyard with plenty of room for children, pets, gardening, or summer gatherings. Conveniently located near shopping, dining, parks, schools, and major highways, this home combines comfort, convenience, and value. Don’t miss your opportunity to own this beauty. Schedule your private showing today before this wonderful home is gone!
USD 179,900
7144 Wilson Mills Road
View photo
House · for sale
USD 324,900
USD 314/sq.ft
7144 Wilson Mills Road
Kirtland city
· 1,033 sq.ft · 3 Bedrooms · 1 Bath · House
· Deck · Equipped kitchen
Kirtland city · 1,033 sq.ft · 3 Bedrooms · 1 Bath · House · Deck · Equipped kitchen
Welcome to this completely redone ranch nestled in desirable Chesterland Township and the award-winning West Geauga School District! This beautifully updated home offers the perfect combination of modern updates, comfortable living, and peaceful country surroundings. A covered front porch with low-maintenance composite decking welcomes you and provides the perfect place to relax and unwind. Step inside to a bright, open living room featuring built-in cabinetry and luxury vinyl plank flooring that flows seamlessly into the completely remodeled kitchen. The kitchen offers new cabinetry, granite countertops with breakfast bar, glass backsplash, and stainless-steel appliances that stay. The main level also features three bedrooms with beautifully refinished original hardwood floors and an updated full bathroom. The lower level provides an impressive amount of additional living space, including a large recreation room with fresh carpeting and a bar, perfect for entertaining, watching the bi
USD 324,900
1277 Iroquois Avenue
View photo
House · for sale
USD 279,000
USD 73/sq.ft
1277 Iroquois Avenue
Kirtland city
· 3,800 sq.ft · 4 Bedrooms · 2 Baths · House
· Garden · Parking · Equipped kitchen · Cellar
Kirtland city · 3,800 sq.ft · 4 Bedrooms · 2 Baths · House · Garden · Parking · Equipped kitchen · Cellar
Spacious Mayfield Heights 4 bedroom and 2 full bath Bungalow! This home has a large living room which opens to a cozy dining room with beautiful built-ins. The kitchen and baths were updated in 2022. There are two bedrooms on the main floor, along with a full bathroom. Upstairs you will find two more bedrooms with luxury vinyl flooring. There is hardwood throughout the living room, dining room and the first floor bedrooms. The lower level has a partially finished room, glass block windows and a full bathroom. The vinyl siding was done in 2022, and the concrete drive was done in 2024 and has a drain. The chimney was rebuilt in 2025. The entire basement was waterproofed in 2022 and a sump pump installed. There is a nice size yard, and a 1.5 car garage too. Come see and make this home yours!
USD 279,000

Get email alerts

Don't miss out: be the first to know about new properties

The alert was correctly created

On subscribing you accept the conditions of use and the privacy policy
Alert
Receive new ads in your inbox
Save this search
Receive alerts for new listings

We'll send you an email when we have new properties for: "Properties for sale in Kirtland city"

The alert was correctly created

Pecks Corners
Warrensville Heights city
Get email alerts and be the first to see new listings
Required field
On subscribing I accept the terms of the privacy policy
Perfect! You'll soon start receiving new listings via email
Alert
Receive an email when we have new ads for Properties for sale in Kirtland city
Save this search
Filters

Bedrooms

Size (sq.ft)

sq.ft
sq.ft

Price

USD
USD

Property type

Bathrooms

Clear all filters
Receive notifications when new entries are published.