1,198 houses for sale in Kure Beach town

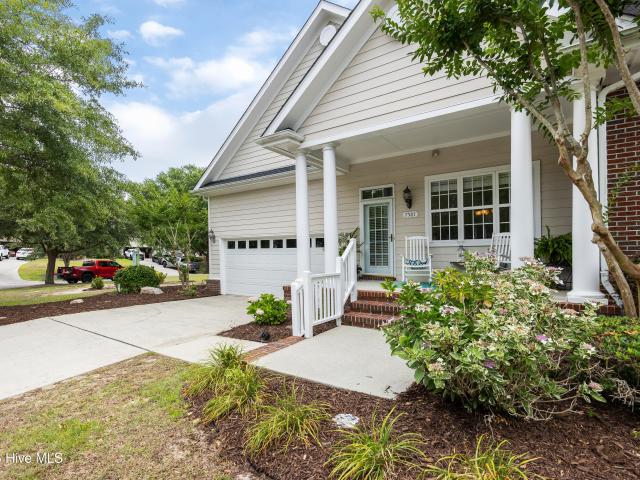
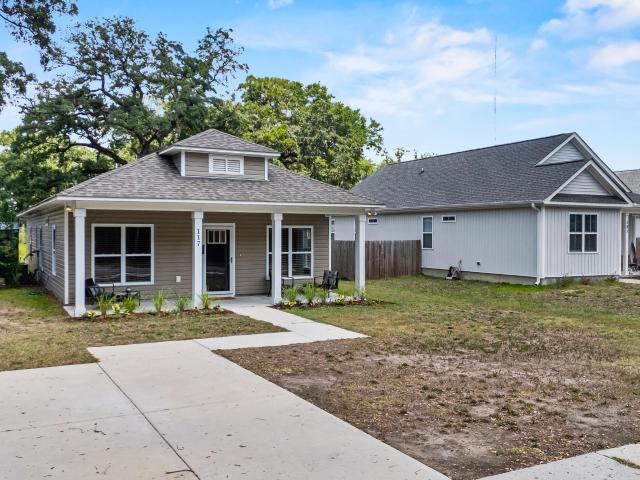
117 North Carolina Avenue
View photo
House · for sale
USD 384,900
USD 262/sq.ft
117 North Carolina Avenue
Kure Beach town
· 1,464 sq.ft · 3 Bedrooms · 2 Baths · House
Kure Beach town · 1,464 sq.ft · 3 Bedrooms · 2 Baths · House
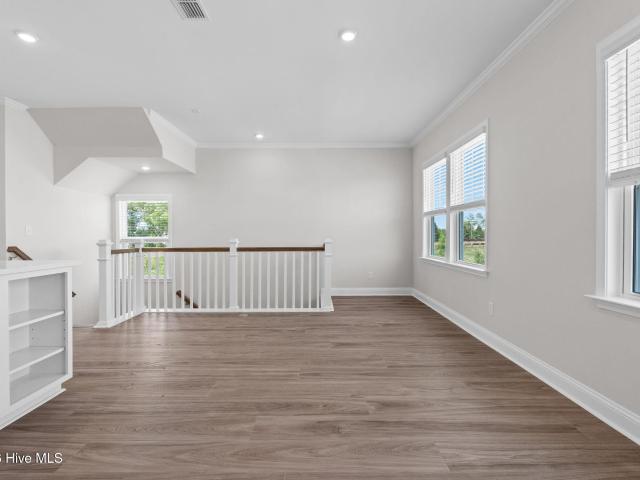
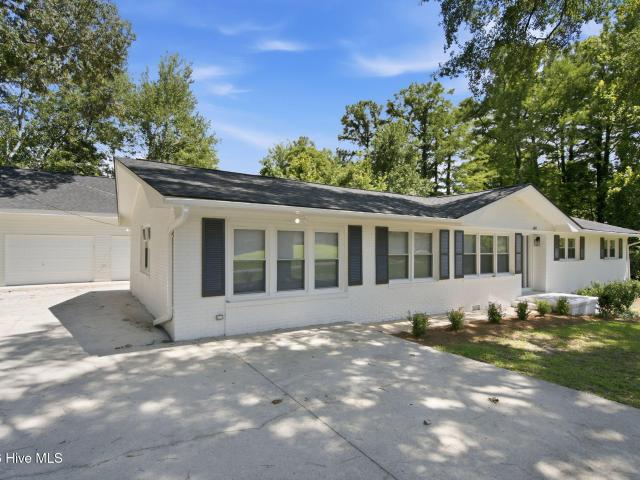
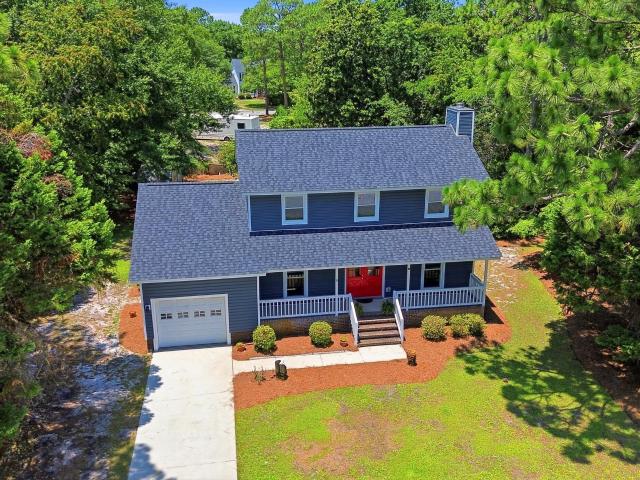
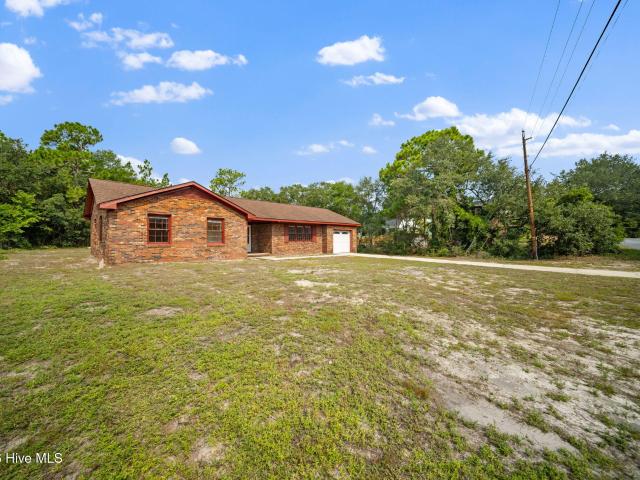
Welcome to 117 North Carolina Avenue! This charming 3-bedroom, 2-bath home offers a convenient location just minutes from Historic Downtown Wilmington, the Cape Fear River, and Greenfield Lake. Enjoy easy access to local restaurants, shopping, entertainment, and waterfront attractions while still being tucked away in an established neighborhood. Inside, you'll find a functional floor plan with comfortable living spaces and plenty of potential to make it your own. Whether you're looking for a primary residence, investment property, or a home close to all that Wilmington has to offer, this property is worth a look!
USD 384,900
408 Seasalt Way
View photo
House · for sale
USD 675,540
USD 246/sq.ft
408 Seasalt Way
Kure Beach town
· 2,745 sq.ft · 4 Bedrooms · 3 Baths · House
· Patio · Office room · Fireplace · Equipped kitchen
Kure Beach town · 2,745 sq.ft · 4 Bedrooms · 3 Baths · House · Patio · Office room · Fireplace · Equipped kitchen
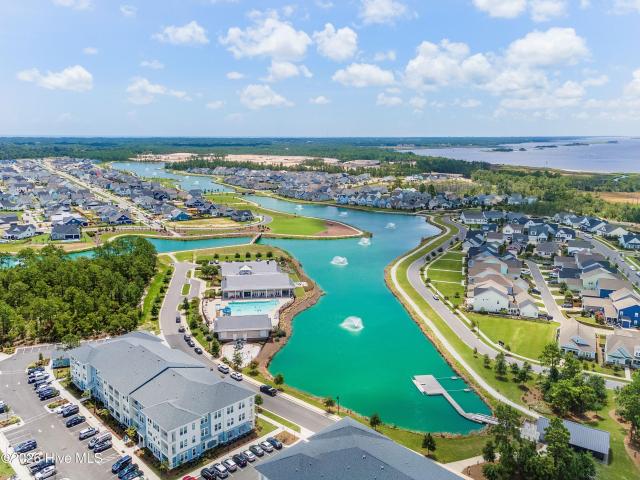
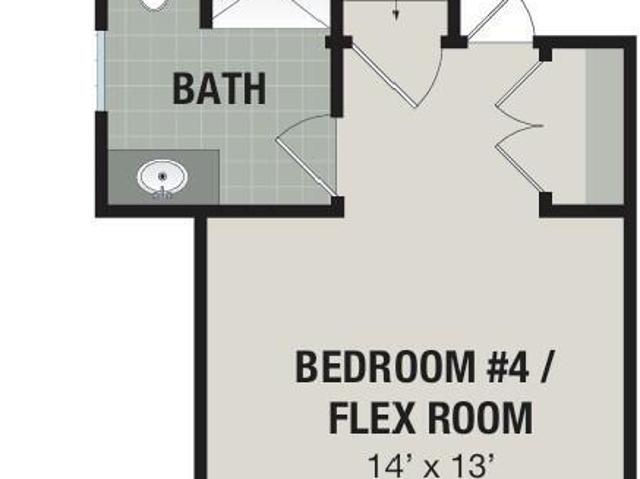
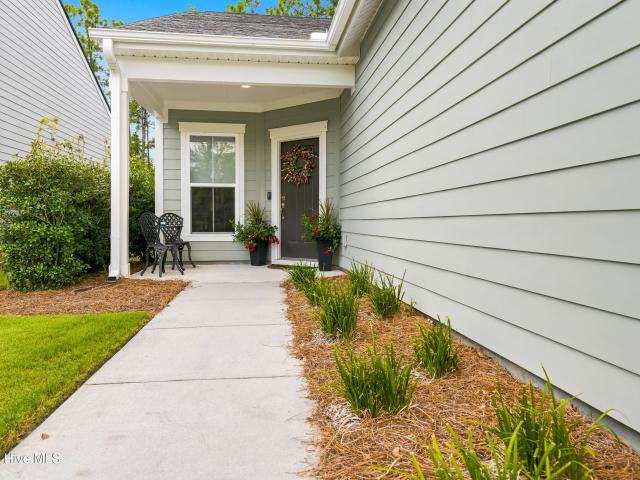
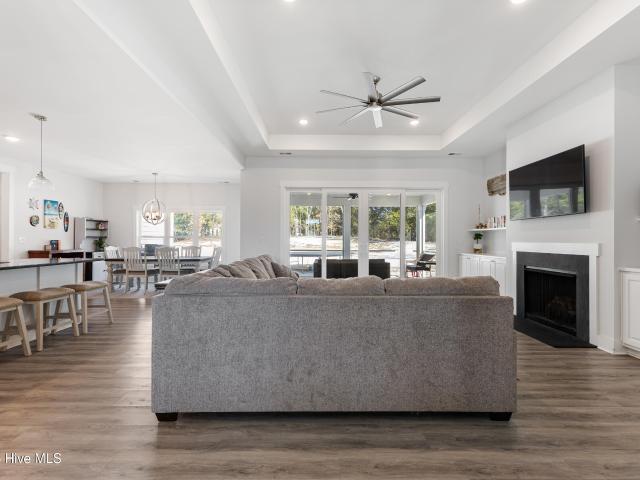
Welcome to The Haven at Riverlights, a community that makes a lasting impression from the moment you arrive! This thoughtfully designed home showcases the popular Mainstay floorplan, enhanced by a second level that adds an extra bedroom, full bath, and versatile loft space. The main level offers three bedrooms and two full bathrooms, providing comfort and privacy across approximately 2,748 square feet. A flexible room with double doors creates the perfect private setting for a home office, study, or hobby space. Enjoy outdoor living year-round with a screened porch and an extended patio, ideal for relaxing or entertaining. Inside, the gathering room feels warm and inviting, highlighted by a tray ceiling and cozy fireplace. The gourmet kitchen blends style and functionality with quartz countertops, a KitchenAid gas range, wall oven, and microwave. Design details shine through with a soft green backsplash, white cabinetry, and a spacious island featuring rich evergreen tones that tie the
USD 675,540
257 Pelican Flight Loop, Wilmington, NC 28412 | MLS #100559
View photo
Townhouse · for sale
USD 489,435
USD 231/sq.ft
257 Pelican Flight Loop, Wilmington, NC 28412 | MLS #100559
Kure Beach town
· 2,110 sq.ft · 4 Bedrooms · 4 Baths · Townhouse
· Deck · Equipped kitchen · Parking · Swimming pool
Kure Beach town · 2,110 sq.ft · 4 Bedrooms · 4 Baths · Townhouse · Deck · Equipped kitchen · Parking · Swimming pool
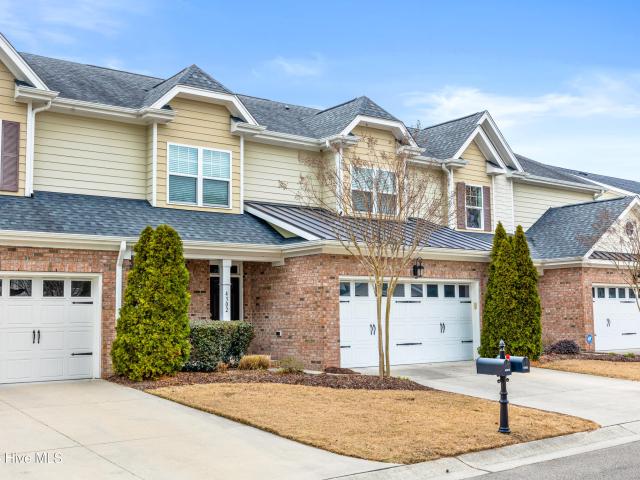
Move-in ready. Rare end-unit backing to tree line with direct trail access in Lakeside Townes at Riverlights, with convenient access to the lake and amenity center. This 4 bed, 3.5 bath Norway plan (2,114 sq ft) is currently in drywall and features a main-level guest suite, open-concept living, and rear cantilever deck. Loaded with top-tier LUXE finishes including a gourmet kitchen with quartz countertops, KitchenAid appliances, gas cooktop, crown molding, extra windows, and luxury vinyl plank flooring throughout main living areas. Washer, dryer, fridge, and finished garage all included. Enjoy resort-style amenities including pools, clubhouses, gyms, aerobics room, pickle ball courts and outdoor entertainment areas. Perfect for the buyer looking for low maintenance, luxury living. 13,000 in closing costs available with preferred lender. Special financing available for qualified buyers
USD 489,435
416 Conescu Loop
View photo
House · for sale
USD 775,000
USD 307/sq.ft
416 Conescu Loop
Kure Beach town
· 2,519 sq.ft · 4 Bedrooms · 2 Baths · House
· Office room · Equipped kitchen
Kure Beach town · 2,519 sq.ft · 4 Bedrooms · 2 Baths · House · Office room · Equipped kitchen
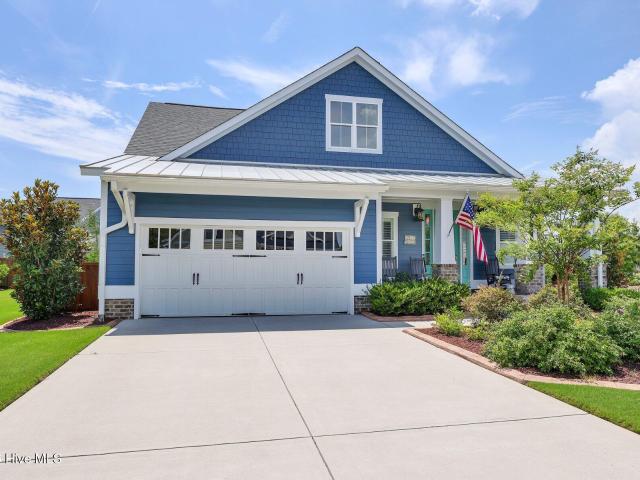
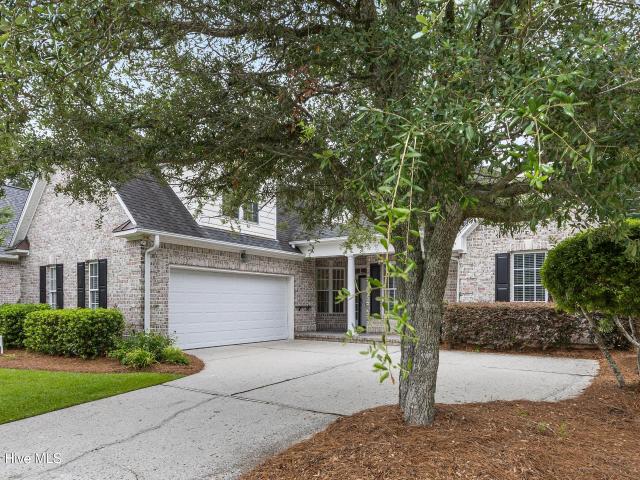
This beautifully maintained home, Sea Glass Cottage, features one of Riverlights' most sought-after floor plans, perfectly positioned on a rare oversized corner lot with the neighborhood lake and fountain in the distance. From the moment you arrive, the charming rocking-chair front porch sets the tone. It's the kind of home that immediately feels welcoming. Inside, the thoughtfully designed floor plan is popular for good reason. The kitchen, dining area, and family room flow together effortlessly, creating one expansive gathering space. The first floor offers exceptional flexibility with a bedroom that is currently used as a home office along with a convenient powder room. Located on the main level, the primary suite features a spacious bathroom and a walk-in closet with a custom built-in system, while the upstairs still offers plenty of room for family and guests. Upstairs, you'll find two additional bedrooms, a shared bathroom, and valuable walk-in storage. Step outside onto the over
USD 775,000
962 Trisail Terrace
View photo
House · for sale
USD 564,205
USD 240/sq.ft
962 Trisail Terrace
Kure Beach town
· 2,347 sq.ft · 3 Bedrooms · 2 Baths · House
· Patio · Terrace · Equipped kitchen
Kure Beach town · 2,347 sq.ft · 3 Bedrooms · 2 Baths · House · Patio · Terrace · Equipped kitchen
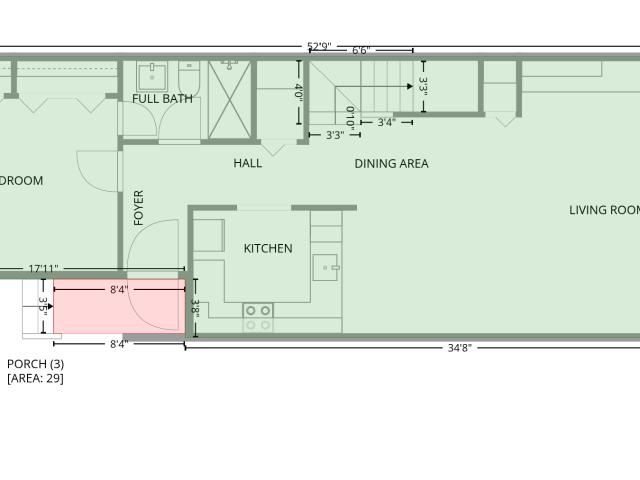
Discover elevated living in the Royston at Riverlights, where thoughtful design blends seamlessly with modern comfort and style! This beautifully planned home offers three bedrooms and two and a half bathrooms in a layout that adapts seamlessly to today's lifestyles. A front covered patio greets you at the entrance, setting a welcoming tone before you step inside. The interior opens to a bright, open-concept living space that connects the dining area, gathering room, kitchen, and staircase, creating a natural flow ideal for both everyday living and entertaining. Upgraded luxury vinyl plank flooring enhances the main living areas with a clean, contemporary look and long-lasting durability, while plush carpeting in the bedrooms adds warmth and comfort. The kitchen is a true centerpiece, featuring iceberg white cabinetry, quartz countertops, and a light gray herringbone backsplash that adds subtle texture and elegance. The owner's suite, conveniently located on the main level, serves as a
USD 564,205
3512 Cordgrass Lane
View photo
House · for sale
USD 1,015,000
USD 415/sq.ft
3512 Cordgrass Lane
Kure Beach town
· 2,443 sq.ft · 3 Bedrooms · 3 Baths · House
· Garden · Fireplace · Swimming pool
Kure Beach town · 2,443 sq.ft · 3 Bedrooms · 3 Baths · House · Garden · Fireplace · Swimming pool
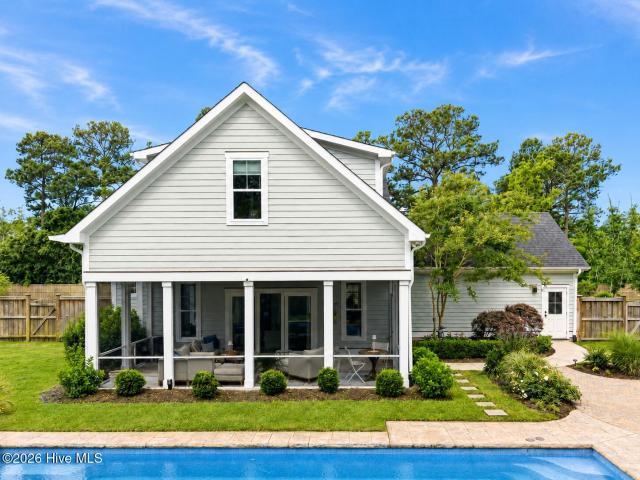
Tucked within the sought-after community of Masonboro Trace, this beautifully maintained residence blends timeless design with effortless indoor-outdoor living. Situated on a fenced. 34-acre homesite within the highly regarded Masonboro, Roland-Grise, and Hoggard school districts, the home has been thoughtfully enhanced with a heated and cooled saltwater pool, a landscaped backyard retreat, expansive screened porch, and a whole-house reverse osmosis water filtration system designed for elevated year-round coastal living. Spanning approximately 2,448 square feet, the home offers 4 bedrooms and 3.5 baths with a light-filled, functional floor plan. Rich hardwood flooring, granite countertops, custom lighting, a fireplace, barn door accents, and refined finishes throughout create a warm yet elevated atmosphere. The main-level primary suite serves as a private retreat with a spacious walk-in closet, dual vanities, custom tiled shower, and pocket door for added privacy. Upstairs, two generou
USD 1,015,000
5168 Folklore Way
View photo
House · for sale
USD 643,500
USD 286/sq.ft
5168 Folklore Way
Kure Beach town
· 2,250 sq.ft · 4 Bedrooms · 3 Baths · House
Kure Beach town · 2,250 sq.ft · 4 Bedrooms · 3 Baths · House
Plum Island II by Trusst Builder Group. Select a Trusst home on one of several new homesites available in the final phases of Riverlights, from the mid 600's. Trusst Builder Group is proud to offer a wide range of beautifully appointed single family homes in popular Riverlights. Riverlights is an extraordinary new-home community along a three-mile stretch of the scenic Cape Fear River. Residents enjoy an abundance of amenities, including parks, trails, water access, and gathering spaces that celebrate outdoor living. The community also offers a growing mix of on-site restaurants, shops, and services-with more on the way. Conveniently located between Wilmington's beautiful beaches and historic downtown, Riverlights is just minutes from shopping, dining, and major medical. Model homes open Mon-Sat. 10-5
USD 643,500
3970 Echo Farms Blvd, Wilmington, NC 28412 | MLS #100580
View photo
Townhouse · for sale
USD 279,500
USD 186/sq.ft
3970 Echo Farms Blvd, Wilmington, NC 28412 | MLS #100580
Kure Beach town
· 1,496 sq.ft · 3 Bedrooms · 3 Baths · Townhouse
· Fireplace
Kure Beach town · 1,496 sq.ft · 3 Bedrooms · 3 Baths · Townhouse · Fireplace
Welcome to this beautifully maintained 3-bedroom, 3-bathroom townhouse in the Echo Farms community. Offering 1,500sqft of living space, this two-story home combines low-maintenance living with thoughtful updates throughout. The functional floor plan features a convenient first-floor bedroom and full bathroom, while two additional bedrooms and bathrooms are located upstairs. Updated countertops, appliances, bathroom vanities, and durable LVP flooring throughout provide a modern feel and move-in-ready appeal. Enjoy peaceful mornings on the charming front porch or unwind on one of two private rear porches-one on each level-overlooking a wooded backdrop where geese, birds, and other local wildlife can often be seen. The home is filled with thoughtful touches and offers the flexibility to restore the fireplace, which has been boarded up but can easily be returned to use if desired. One of the standout features of this property is the exceptional HOA coverage, providing true peace of mind. T
USD 279,500
409 Sharon Drive
View photo
House · for sale
USD 549,900
USD 266/sq.ft
409 Sharon Drive
Kure Beach town
· 2,067 sq.ft · 5 Bedrooms · 4 Baths · House
· Parking · Equipped kitchen
Kure Beach town · 2,067 sq.ft · 5 Bedrooms · 4 Baths · House · Parking · Equipped kitchen
Welcome to a truly one-of-a-kind property offering exceptional flexibility, income potential, and an unbeatable location in one of Wilmington's most desirable neighborhoods. 5 bedrooms and 4 bathrooms between the home, in-law suite and garage apt. This unique opportunity includes a beautifully maintained home along with the option to purchase the adjacent lot at 413 Sharon Drive, providing additional space and future building potential with plans that can convey. The property features an income-producing detached garage apartment with a reliable long-term tenant, as well as a newly renovated mother-in-law suite complete with its own private entrance, full kitchen, and bathroom-ideal for multigenerational living, guests, a home office, short-term rental, or additional income. Recent improvements include a new roof on both the main home and detached apartment, fresh interior and exterior paint, multiple new appliances, updated bathroom vanities and fixtures, a new electrical panel, and p
USD 549,900
2014 Whiskey Branch Drive # Homesite 58
View photo
House · for sale
USD 678,500
USD 280/sq.ft
2014 Whiskey Branch Drive # Homesite 58
Kure Beach town
· 2,422 sq.ft · 4 Bedrooms · 3 Baths · House
· Equipped kitchen · Parking
Kure Beach town · 2,422 sq.ft · 4 Bedrooms · 3 Baths · House · Equipped kitchen · Parking
Proposed construction*. This home will have a Spring 2027 completion. Welcome to the Monroe II plan by Trusst Builder Group! This thoughtfully laid out plan includes 3 bedrooms downstairs and one bedroom and full bath over the garage. The open-concept floor plan makes this home conducive to entertaining, while being able to enjoy outdoor living space as well. The kitchen offers lots of counter space as well as a large walk-in pantry. The first-floor primary also has a convenient pass-through to the laundry room. Timbers at Whiskey Branch is a 90-unit neighborhood conveniently located off South College Rd, making it easy to get to Carolina Beach, Wrightsville Beach, downtown or the medical park
USD 678,500
7501 Promontory Court
View photo
Townhouse · for sale
USD 395,000
USD 170/sq.ft
7501 Promontory Court
Kure Beach town
· 2,314 sq.ft · 3 Bedrooms · 2 Baths · Townhouse
· Deck · Equipped kitchen
Kure Beach town · 2,314 sq.ft · 3 Bedrooms · 2 Baths · Townhouse · Deck · Equipped kitchen
Beautiful coastal townhome in a quiet, serene community with no through-traffic and no city taxes. This corner lot property is one mile from Snow's cut bridge leading to gorgeous Carolina Beach and next to Telfair Nature Reserve. Fresh interior paint, recent serviced HVAC, and newer gas logs add to the comfortability of this home. The living space features soaring, vaulted ceilings that enhance the sense of openness and natural light. The kitchen features granite countertops, stainless steel appliances and a butler's pantry. The primary bedroom is located on the main floor and offers an en-suite bathroom and a sizable closet. Upstairs is a large bonus room, full bath, and two additional bedrooms. A WALK-IN attic provides convenient and ample storage. Enjoy privacy and entertaining on an oversized 25x14 deck overlooking nature. Just minutes from Beau Rivage Golf Course, local markets, and only 25 minutes to downtown Wilmington, this exceptional townhome offers a coastal lifestyle in a p
USD 395,000
1140 Snowden Road
View photo
House · for sale
USD 450,000
USD 334/sq.ft
1140 Snowden Road
Kure Beach town
· 1,345 sq.ft · 2 Bedrooms · 2 Baths · House
· Garden · Office room · Equipped kitchen
Kure Beach town · 1,345 sq.ft · 2 Bedrooms · 2 Baths · House · Garden · Office room · Equipped kitchen
What truly sets this home apart is its exceptional backyard setting. Backing to abundant acreage of wooded open space, as shown on the recorded plat, the home offers no houses directly behind it, along with peaceful natural views and a wonderful sense of privacy that is difficult to find within the community. Inside, you are greeted by a spacious open floor plan with high ceilings, abundant natural light, and calming views of the surrounding landscape. Laminate flooring flows throughout the home, with carpet in the secondary bedroom. The flexible breakfast nook can serve as a casual dining area, home office, or cozy sitting space. The kitchen is thoughtfully designed with a grand center island, Calacatta-inspired solid-surface countertops, an upgraded island cabinet color, subway tile backsplash, stainless steel appliances, and a walk-in pantry with custom shelving. Privately positioned within the split-bedroom floor plan, the generous primary suite features a tray ceiling and en suite
USD 450,000
4302 Terrington Drive
View photo
Townhouse · for sale
USD 487,400
USD 184/sq.ft
4302 Terrington Drive
Kure Beach town
· 2,648 sq.ft · 4 Bedrooms · 3 Baths · Townhouse
· Patio · Office room · Equipped kitchen
Kure Beach town · 2,648 sq.ft · 4 Bedrooms · 3 Baths · Townhouse · Patio · Office room · Equipped kitchen
Seller is willing to contribute to the buyer's closing costs, including an interest rate buy down for qualified buyers. Welcome to Muirfield Townes, where effortless, low-maintenance living meets elevated style. With HOA dues covering exterior maintenance and lawn care, you can enjoy a true lock-and-leave lifestyle without the hassle of upkeep. Inside, natural light pours through two-story windows in the living room, creating a bright and inviting space. The main-level primary suite offers convenience and comfort with a double vanity, frameless glass shower, and a walk-in closet with custom shelving. Upstairs, two guest suites, a spacious loft, and a dedicated home office provide flexibility for guests, hobbies, or remote work. Designed for easy entertainment, the gourmet kitchen flows seamlessly into the dining area and living space, while the grilling patio and screened porch offer the perfect outdoor retreat-without the maintenance. Attractive finishes include wide-plank hickory flo
USD 487,400
5427 Reserve Drive
View photo
House · for sale
USD 675,000
USD 279/sq.ft
5427 Reserve Drive
Kure Beach town
· 2,411 sq.ft · 3 Bedrooms · 3 Baths · House
· Equipped kitchen · Swimming pool
Kure Beach town · 2,411 sq.ft · 3 Bedrooms · 3 Baths · House · Equipped kitchen · Swimming pool
Discover the perfect blend of comfort, nature, and community in this beautifully maintained single-family brick residence tucked away inside a sought-after marsh-front neighborhood. Surrounded by a canopy of mature trees and thoughtfully landscaped grounds, with a serene coastal backdrop. Step inside to a freshly painted interior and a bright, inviting layout. The spacious eat in kitchen with new tile flooring and quartz countertops flows effortlessly into a dedicated dining room. Built. Ins add character and functionally throughout, while the bonus room features new carpet, making it the perfect flex space for work, play or an additional bedroom. This amenity-rich community elevates everyday living with a clubhouse, sparkling pool overlooking Hewlett's Creek, community pier, and direct access to kayaking-everything you need to embrace a vibrant coastal lifestyle. The Reserve at Masonboro is a natural gas community. These homes rarely come on the market!
USD 675,000
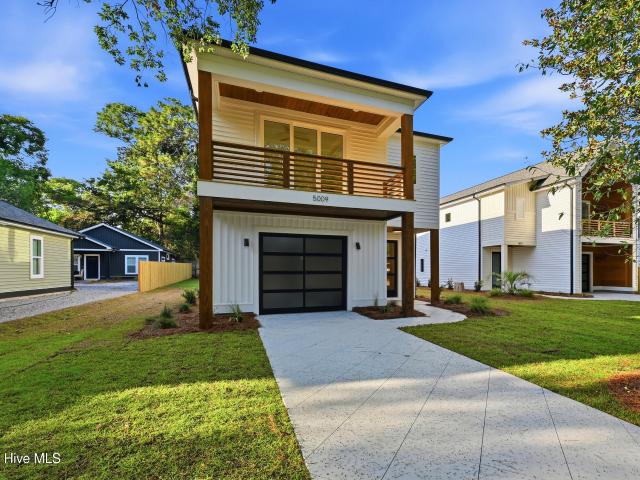
5009 Peachtree Avenue
View photo
House · for sale
USD 685,000
USD 282/sq.ft
5009 Peachtree Avenue
Kure Beach town
· 2,422 sq.ft · 4 Bedrooms · 3 Baths · House
Kure Beach town · 2,422 sq.ft · 4 Bedrooms · 3 Baths · House
This is the coastal lifestyle upgrade you've been waiting for. 5009 Peachtree Ave is the last remaining opportunity of five new construction, coastal modern homes. Ideally positioned in Wilmington's most sought-after corridor between UNCW and Wrightsville Beach. This location delivers a rare balance of walkable convenience, lifestyle access, and long-term value, placing you just moments from everything that defines relaxed coastal living. Enjoy immediate access to the Cross City Trail (just 1 block away) for biking and running, with desired grocery destinations like Whole Foods and Trader Joe's within 2 miles along with a growing mix of restaurants and breweries all within a short drive. UNCW is less than a mile away, Long Leaf Park just 1 mile, and the energy of Wrightsville Beach-restaurants, boating, and waterfront lifestyle-is only 4.3 miles from your doorstep. Built by Lewis Coastal Homes, this residence was intentionally designed for buyers who expect more than standard new const
USD 685,000
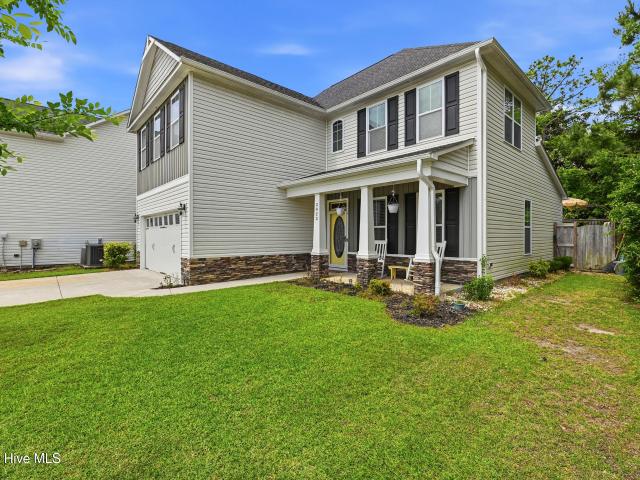
3023 N Rocklund Court
View photo
House · for sale
USD 489,900
USD 248/sq.ft
3023 N Rocklund Court
Kure Beach town
· 1,970 sq.ft · 3 Bedrooms · 2 Baths · House
· Garden · Office room · Equipped kitchen
Kure Beach town · 1,970 sq.ft · 3 Bedrooms · 2 Baths · House · Garden · Office room · Equipped kitchen
Move-in ready and tucked away on a quiet cul-de-sac, this beautifully maintained home offers the perfect blend of comfort, style, and convenience in one of Wilmington's most desirable locations. Featuring an open-concept layout, spacious living areas, and abundant natural light, this home is designed for both everyday living and entertaining. The kitchen flows seamlessly into the main living space and backyard, creating an inviting atmosphere throughout. Upstairs, generously sized bedrooms provide flexibility for guests, a home office, or growing needs. Enjoy a private backyard setting with room to relax, grill, or unwind after a day at the beach or downtown Wilmington. Conveniently located near shopping, dining, medical facilities, schools, and just a short drive to Wrightsville Beach and Carolina Beach
USD 489,900
1406 Faulkenberry Road
View photo
House · for sale
USD 389,900
USD 243/sq.ft
1406 Faulkenberry Road
Kure Beach town
· 1,604 sq.ft · 3 Bedrooms · 2 Baths · House
· Garden · Deck · Equipped kitchen · Parking
Kure Beach town · 1,604 sq.ft · 3 Bedrooms · 2 Baths · House · Garden · Deck · Equipped kitchen · Parking
Move-in ready 3 bedroom, 2 full bath home in South Wilmington just minutes from area beaches. Set on approximately 1/3 acre, this updated home offers a covered front porch, 1-car garage, fully fenced backyard, brand-new rear deck with a nice mix of sun and shade, mature hardwood trees, and fresh exterior improvements including a new automatic garage door by Overhead Door Company and new rear gutters to help divert water away from the deck and foundation. Inside, vaulted ceilings in both the front and rear living areas create an open feel with great natural light. New LVP flooring with underlayment has been installed throughout, along with fresh SW Frosty White paint and updated lighting in every room. All three bedrooms feature walk-in closets with custom wood shelving, and the attic offers ample storage with easy pull-down access from the garage. The kitchen features White Ice quartz countertops, a subway tile backsplash, single-basin stainless sink, new garbage disposal, new stainles
USD 389,900
5732 Brown Pelican Ln, Wilmington, NC 28409 | MLS #100570
View photo
House · for sale
USD 625,000
USD 251/sq.ft
5732 Brown Pelican Ln, Wilmington, NC 28409 | MLS #100570
Kure Beach town
· 2,486 sq.ft · 4 Bedrooms · 3 Baths · House
· Fireplace · Equipped kitchen
Kure Beach town · 2,486 sq.ft · 4 Bedrooms · 3 Baths · House · Fireplace · Equipped kitchen
Welcome to Kaylie's Cove featuring the Willowbrook floor plan by Bill Clark Homes, ideally situated just minutes from Carolina Beach and Wrightsville beach. Constructed in 2019, this home blends character and comfort with an open layout designed for entertaining and everyday living. The kitchen shines with stainless steel appliances, granite countertops, a subway tile backsplash, and bar seating that flows seamlessly into the main living spaces. The bright living and dining areas are filled with natural light and highlighted by a gas fireplace and elegant wainscoting. Just off the dining room, you'll find a relaxing screened porch perfect for enjoying the outdoors. The main level also includes the spacious primary suite, complete with a spa-like bathroom featuring dual vanities, a frameless walk-in shower, soaking tub, and an impressive 14' x 6' walk-in closet. Upstairs, three generously sized bedrooms are separated by a versatile playroom and a full bathroom. There's no shortage of st
USD 625,000
3110 Tottenham Court
View photo
House · for sale
USD 510,000
USD 299/sq.ft
3110 Tottenham Court
Kure Beach town
· 1,701 sq.ft · 4 Bedrooms · 3 Baths · House
· Garden · Office room
Kure Beach town · 1,701 sq.ft · 4 Bedrooms · 3 Baths · House · Garden · Office room
Situated along a quiet cul-de-sac along one of Stratford Place's most picturesque streets, this 3-bedroom, 2.5-bath home with a spacious bonus room sits on a beautifully landscaped. 38-acre lot. Thoughtfully updated and move-in ready, you'll find NEW interior paint, NEW siding, NEW windows, roof replaced in 2025, newer HVAC systems, and an all-in-one washer and dryer that conveys with the home. The flexible floor plan offers comfortable everyday living with space for a home office, playroom, or media room. With the major improvements already complete, you'll have the freedom to update the few remaining cosmetic details over time. Fresh landscaping enhances the curb appeal, while a private irrigation well helps keep the yard looking its best. Tucked away on peaceful Tottenham Court, you'll enjoy the charm of an established neighborhood with no HOA, plus the convenience of nearby shopping, dining, and everyday essentials. Schedule your private showing today and enjoy the convenience of b
USD 510,000
824 The Cape Boulevard
View photo
House · for sale
USD 775,000
USD 248/sq.ft
824 The Cape Boulevard
Kure Beach town
· 3,122 sq.ft · 4 Bedrooms · 4 Baths · House
· Office room · Fireplace · Equipped kitchen
Kure Beach town · 3,122 sq.ft · 4 Bedrooms · 4 Baths · House · Office room · Fireplace · Equipped kitchen
If you've been searching for a newer home with room to spread out, this one deserves a closer look. Built in 2022 and impeccably maintained, this 4 bedroom, 3.5 bathroom home sits on nearly half an acre in The Cape. The main living area feels bright & open with trey ceilings, custom built-ins, a gas-log fireplace, and an impressive four-panel sliding glass door that opens the home to the screened porch beyond. The kitchen is undoubtedly one of the home's highlights, featuring a large island, gas range with vent hood, built-in oven and microwave, textured subway tile backsplash, and a walk-in pantry that can easily handle everything from weekly grocery runs to holiday entertaining. The primary suite has a spacious ensuite bath complete with dual vanities, a soaking tub, oversized tiled shower, and an enormous walk-in closet that feels more like a dressing room. Two additional bedrooms, a full bath, and a dedicated office are conveniently located on the main level, while upstairs you'll
USD 775,000
8395 Penny Royal Lane
View photo
House · for sale
USD 938,000
USD 266/sq.ft
8395 Penny Royal Lane
Kure Beach town
· 3,520 sq.ft · 4 Bedrooms · 4 Baths · House
· Garden · Parking · Equipped kitchen
Kure Beach town · 3,520 sq.ft · 4 Bedrooms · 4 Baths · House · Garden · Parking · Equipped kitchen
Gearhead/woodworker's dream home! Gorgeous 4 bedroom, 4 bath home with HUGE detached 3-car garage in River Oaks, Wilmington NC! 5 total garage spaces, detached garage is 40'x30' with 8'x8' openings and powered/heated/cooled for optimal use! Fenced storage area in yard for extra vehicles/boats/water toys to complete this truly unique property! Home interior features include trayed ceilings, crown molding, upgraded light fixtures and hardware throughout. Spacious kitchen includes stainless steel appliances, granite counters, center island, pantry, and subway tile backsplash. Master bedroom features include large walk-in closet, ensuite bathroom with walk-in shower and subway tile finish. Convenient location close to Pleasure Island Beaches, and right across the street from the community pool! Seller is motivated and ready to move on to life's next chapter. Call TODAY with offers. This Is The One!
USD 938,000
210 Gabriel Street
View photo
House · for sale
USD 275,000
USD 204/sq.ft
210 Gabriel Street
Kure Beach town
· 1,345 sq.ft · 3 Bedrooms · 2 Baths · House
· Garden · Parking
Kure Beach town · 1,345 sq.ft · 3 Bedrooms · 2 Baths · House · Garden · Parking
Looking for an affordable home on a large lot with NO HOA? Better yet, less than 10 minutes from Carolina Beach, shopping and public schools? This comfortable brick rancher is ready for its new owner! The roof was replaced in 2018, the HVAC and water heater were replaced in 2024, and significant improvements have been made to the septic system. The whole house has been repainted, the garage floor has a newer epoxy finish and a large concrete slab exists in the backyard which could be the perfect start to a detached garage, separate living or hobby space. A wonderful opportunity for a first time buyer, investor, or someone looking to relocate near the beach. Be sure to ask the listing agent about the available lender credit! Book your showing today! This is a commissioner appointed sale. The sale will require court approval and go through an upset bid process
USD 275,000
717 Grey Squirrel Drive
View photo
House · for sale
USD 434,900
USD 240/sq.ft
717 Grey Squirrel Drive
Kure Beach town
· 1,808 sq.ft · 3 Bedrooms · 2 Baths · House
· Garden · Parking · Deck · Equipped kitchen
Kure Beach town · 1,808 sq.ft · 3 Bedrooms · 2 Baths · House · Garden · Parking · Deck · Equipped kitchen
Located at the end of a quiet cul-de-sac, this well maintained home offers privacy, space, and a smart layout. The split floor plan puts the primary suite on one side of the home and the guest bedrooms and bonus room on the other, giving everyone room to spread out. The open floor plan keeps the kitchen, dining, and living areas connected and functional for both daily life and entertaining. The large primary suite includes a spa like ensuite bath with a tile shower and glass surround, a separate deep soaking tub, a double vanity, and a walk in closet. Recent updates include some new windows, crawlspace work, a termite bond, and fresh landscaping in the front beds and around the deck. The side facing two car garage adds storage and convenient parking. Outside, the spacious yard is fully fenced with a double gate on the right side, ideal for pets, trailers, boats, or extra access. With no HOA, this property gives buyers more flexibility and lower monthly costs. An elevation certificate a
USD 434,900
4138 Masonboro Loop Road
View photo
House · for sale
USD 200,000
USD 129/sq.ft
4138 Masonboro Loop Road
Kure Beach town
· 1,539 sq.ft · 3 Bedrooms · 1 Bath · House
· Deck
Kure Beach town · 1,539 sq.ft · 3 Bedrooms · 1 Bath · House · Deck
This 1,547-square-foot double-wide manufactured home offers 3 bedrooms and 1 bathroom and sits on a spacious 0.72-acre lot in a desirable Wilmington location. The property features a welcoming front porch, a wood deck, and a detached shed. While the home requires significant TLC and is being sold as-is, it presents an excellent opportunity for investors, renovators, or buyers with a vision. With its generous lot size, functional layout, and desirable location, this property has tremendous potential to be transformed into a wonderful home or investment property. Don't miss the chance to unlock the possibilities this property has to offer
USD 200,000
912 Hazel Bill Court
View photo
House · for sale
USD 725,000
USD 260/sq.ft
912 Hazel Bill Court
Kure Beach town
· 2,788 sq.ft · 4 Bedrooms · 3 Baths · House
· Fireplace · Equipped kitchen
Kure Beach town · 2,788 sq.ft · 4 Bedrooms · 3 Baths · House · Fireplace · Equipped kitchen
Welcome to 912 Hazel Bill Ct, a 2020 Bill Clark Homes residence tucked onto a quiet cul-de-sac in Kaylie's Cove, in Wilmington's Monkey Junction area. This one-owner home has been meticulously maintained and offers a flexible, light-filled floor plan with pond views from nearly every rear-facing room. Spanning 2,798 heated square feet, this traditional-style home features 4 bedrooms and 3 full bathrooms in an open-concept layout that connects the kitchen, dining, and living areas. Durable LVP flooring runs throughout the main living spaces, with tile in each bathroom. A gas log fireplace with a stone surround anchors the living room. The kitchen is built for both daily life and entertaining, with a large center island, granite countertops, tiled backsplash, and stainless-steel appliances including a refrigerator, gas cooktop with hood vent, convection oven, built-in microwave, and dishwasher. The adjacent dining area is finished with classic wainscoting and looks out over the water. A
USD 725,000

Get email alerts

Don't miss out: be the first to know about new properties

The alert was correctly created

On subscribing you accept the conditions of use and the privacy policy
Alert
Receive new ads in your inbox
Save this search
Receive alerts for new listings

We'll send you an email when we have new properties for: "Houses for sale in Kure Beach town"

The alert was correctly created

Hanby Beach
Kings Grant, Harnett township New Hanover County North Carolina
Get email alerts and be the first to see new listings
Required field
On subscribing I accept the terms of the privacy policy
Perfect! You'll soon start receiving new listings via email
Alert
Receive an email when we have new ads for Houses for sale in Kure Beach town
Save this search
Filters

Bedrooms

Size (sq.ft)

sq.ft
sq.ft

Price

USD
USD

Property type

Bathrooms

Clear all filters
Receive notifications when new entries are published.