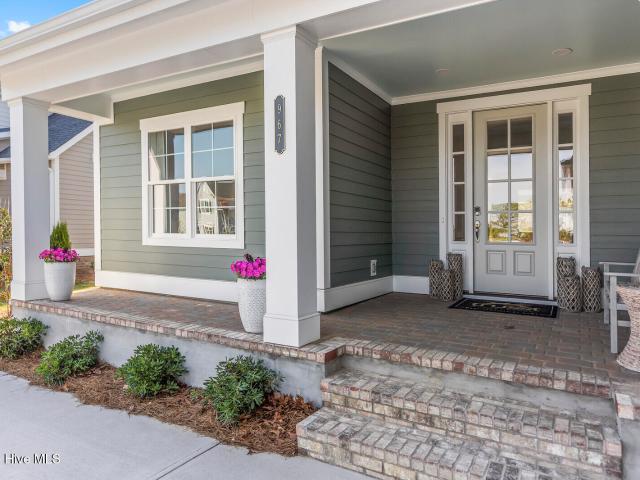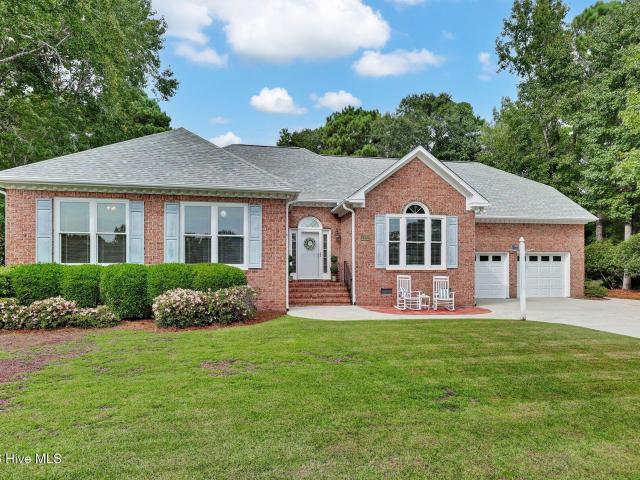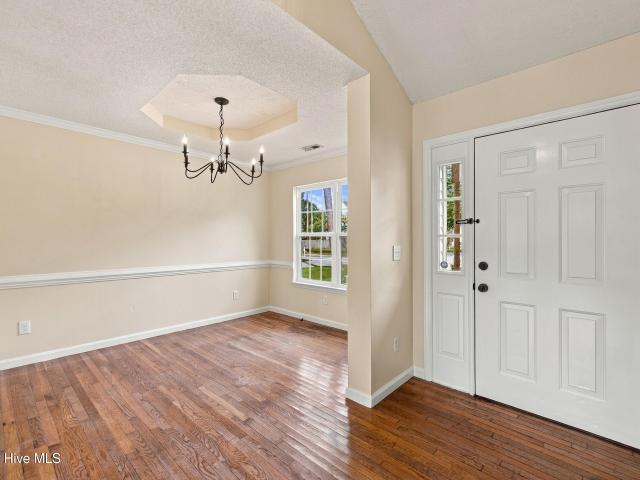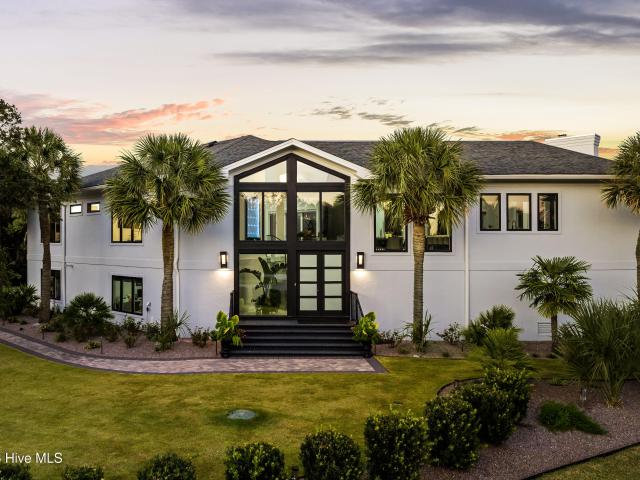
817 houses for sale in Kure Beach town

8609 Shipwatch Drive
View photo
House · for sale
USD 939,000
USD 454/sq.ft
8609 Shipwatch Drive
Kure Beach town
· 2,067 sq.ft · 3 Bedrooms · 3 Baths · House
· Swimming pool · Deck · Balcony · Parking · Lift
Kure Beach town · 2,067 sq.ft · 3 Bedrooms · 3 Baths · House · Swimming pool · Deck · Balcony · Parking · Lift
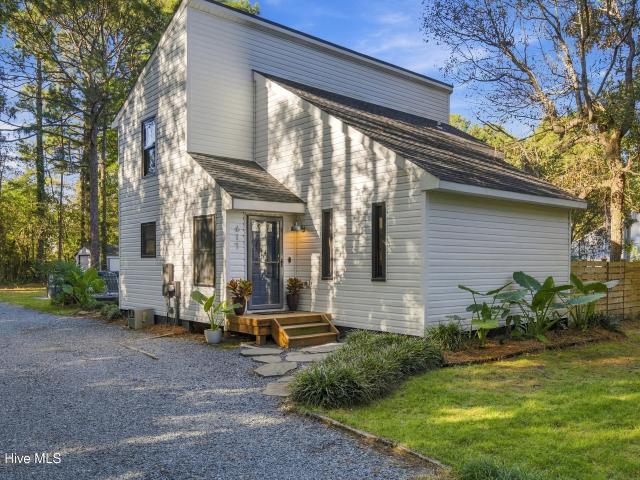
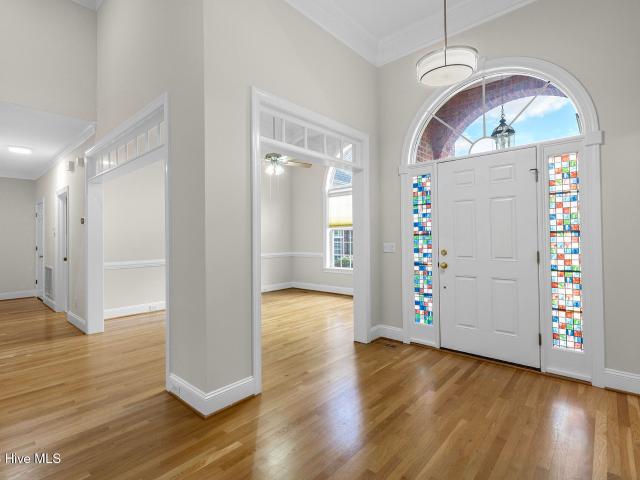
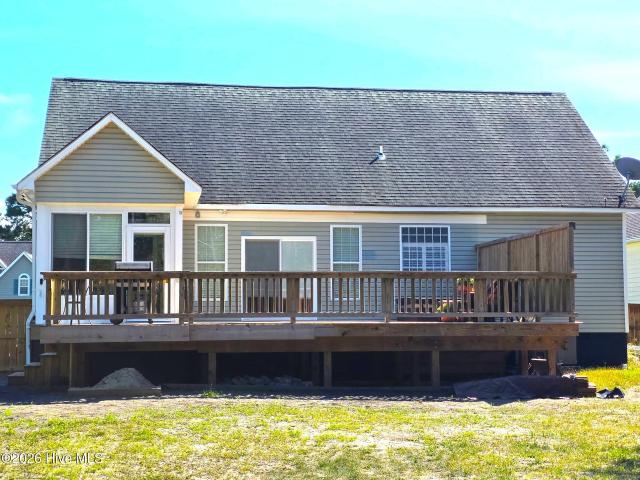
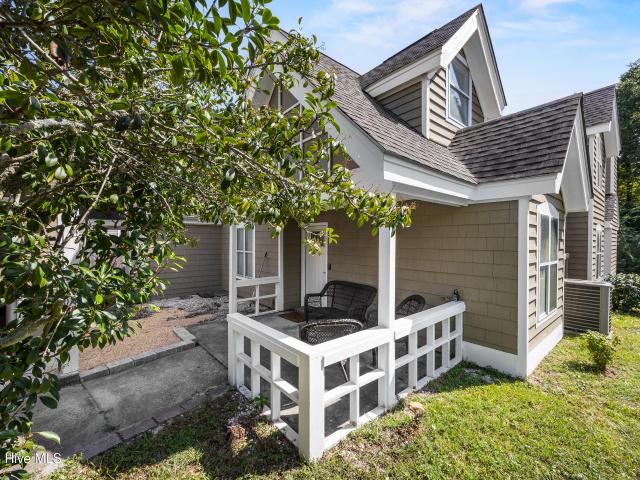
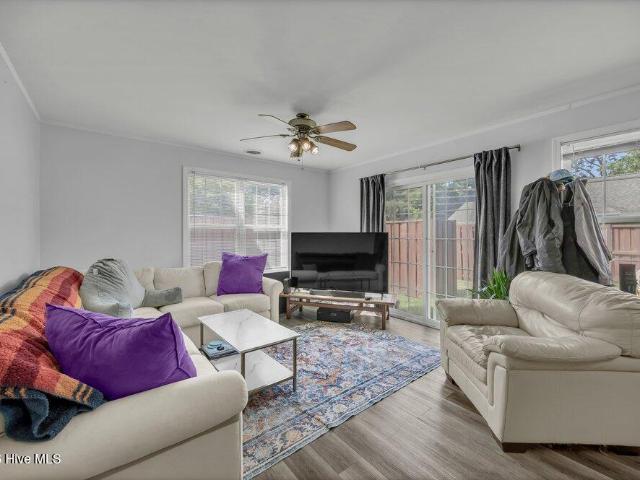
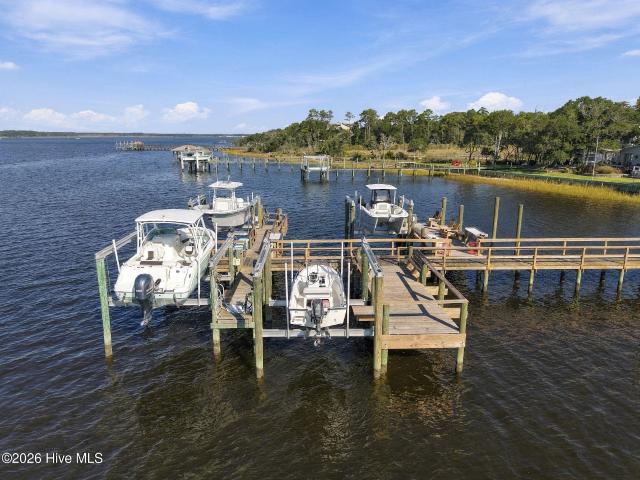
Your arrival sets the tone, with open water views as you drive in and a quiet cul-de-sac that offers real peace and privacy. Inside, 2,100 sq ft of light-filled living sits among mature oaks. The third-floor primary suite is the showpiece: water views, a custom walk-in closet, and a private balcony made for morning coffee. The ground floor adds a versatile suite that works as a guest quarters, pool house and game room, or in-law suite for multigenerational living (not included in the advertised square footage). A one-car garage handles the boards, bikes, and gear. Outside, nearly half an acre is built for entertaining, with multiple decks surrounding a brand-new heated saltwater pool and hot tub. Right across the street, follow the oak-lined path to your boat slip, which has a brand-new 26 ft, 10,000 lb lift and an 8x20 dock. From there you're minutes to Snow's Cut, the ICW, and open water. Sunsets are what you'll plan your evenings around. Opportunities like this in Shipwatch don't co
USD 939,000
5416 Ibis Court
View photo
House · for sale
USD 358,000
USD 279/sq.ft
5416 Ibis Court
Kure Beach town
· 1,281 sq.ft · 3 Bedrooms · 2 Baths · House
· Garden · Deck · Fireplace · Swimming pool
Kure Beach town · 1,281 sq.ft · 3 Bedrooms · 2 Baths · House · Garden · Deck · Fireplace · Swimming pool
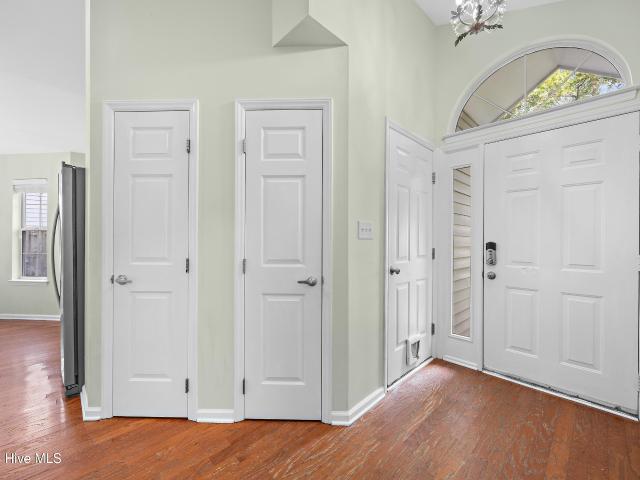
Back on the market with a price improvement, recent updates, and motivated sellers! Here's your second chance to make 5416 Ibis Court your new home! Tucked away on a quiet cul-de-sac in Wilmington's desirable Sawgrass community, this charming 3-bedroom, 2-bath home offers comfortable single-level living with an inviting open floor plan, vaulted ceilings, a skylight, and a cozy fireplace. Recently refreshed and ready for its next owners, the home features a spacious primary suite complete with a soaking tub and generous walk-in closet. Step outside to enjoy the fully fenced backyard, mature landscaping, and wooden deck, offering plenty of space for outdoor entertaining or peaceful evenings at home. Residents of Sawgrass enjoy access to fantastic community amenities, including a swimming pool, clubhouse, fitness center, tennis courts, and basketball courts
USD 358,000
617 Hidden Valley Road
View photo
House · for sale
USD 405,000
USD 268/sq.ft
617 Hidden Valley Road
Kure Beach town
· 1,507 sq.ft · 3 Bedrooms · 2 Baths · House
· Patio · Garden · Fireplace · Equipped kitchen · Swimming pool
Kure Beach town · 1,507 sq.ft · 3 Bedrooms · 2 Baths · House · Patio · Garden · Fireplace · Equipped kitchen · Swimming pool
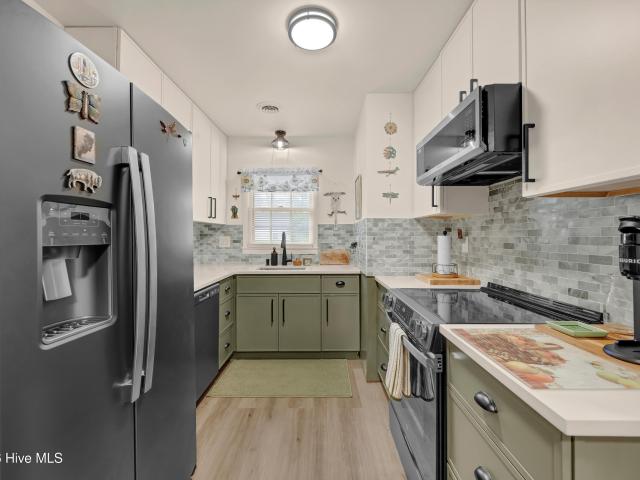
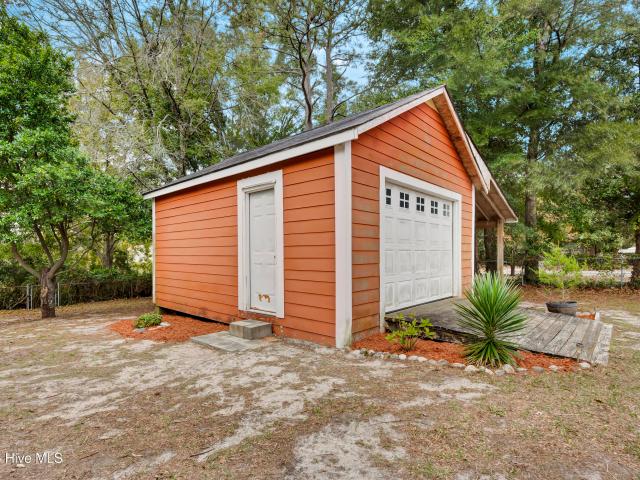
Discover contemporary style and privacy in this move-in-ready gem tucked among the trees in the established midtown subdivision of Hidden Valley. Set on a generously sized lot, this home offers a welcome sense of space and seclusion rarely found in traditional neighborhood settings. Inside, you'll appreciate the updated kitchen and adjoining dining area, stylish shiplap accent walls, soaring living room ceilings, a striking fireplace wall, and continuous LVP flooring throughout. The thoughtfully designed layout includes a main-level bedroom and full bathroom, while upstairs features a second bedroom, a convenient laundry closet, and the primary suite. Recent renovations to the primary bathroom have enhanced both space and functionality for comfortable living. Step outside to a rear patio perfectly suited for entertaining, relaxing, or enjoying the pool, which the owner is willing to leave in place or remove to suit the buyer's preferences. A backyard storage shed provides additional sp
USD 405,000
4922 Pompano Court
View photo
Townhouse · for sale
USD 209,000
USD 213/sq.ft
4922 Pompano Court
Kure Beach town
· 980 sq.ft · 2 Bedrooms · 1 Bath · Townhouse
· Equipped kitchen · Parking
Kure Beach town · 980 sq.ft · 2 Bedrooms · 1 Bath · Townhouse · Equipped kitchen · Parking
This sunny end unit has been completely remodeled. Conveniently located in mid-town, within walking distance to shopping, restaurants, River to Sea Bike Path, and UNCW. Highlights include new kitchen cabinets and all new appliances, new upstairs bath with tiled shower, new main level powder room, new LVP flooring throughout, and so much more. This move-in-ready property is great for personal use, as an investment property, or for housing for a UNCW student. Townhouse comes with 2 parking spaces. Don't miss this opportunity to make this townhouse your home
USD 209,000
1069 Fawn Valley Way
View photo
House · for sale
USD 527,310
USD 236/sq.ft
1069 Fawn Valley Way
Kure Beach town
· 2,228 sq.ft · 4 Bedrooms · 3 Baths · House
· Equipped kitchen
Kure Beach town · 2,228 sq.ft · 4 Bedrooms · 3 Baths · House · Equipped kitchen
SPECIAL: $15,000 toward design credit and up to $15,000 toward closing costs with use of preferred lender. Contact onsite sales team for details. Build with us. Introducing the Buckley, a brand-new floor plan to Fawn Valley! Act soon! Purchaser has time to personalize their home by selecting design finishes. The Buckley offers wonderful one-level living with 4 bedrooms and 3 full baths. You'll love the open layout of the main living area, where the kitchen flows seamlessly into the dining area and family room, ideal for entertaining and everyday living. The chef's kitchen boasts a large center island, spacious walk-in pantry for storage and abundant counterspace. Expand your living area outdoors to the fabulous screen porch, just in time for these warm summer nights! The Primary Suite offers a large walk-in closet and ensuite bath with walk-in tile shower and double vanity. Three additional bedrooms and conveniently located laundry room rounds out the tour. Fawn Valley is an exciting n
USD 527,310
1018 Groppo Cove
View photo
Townhouse · for sale
USD 349,999
USD 248/sq.ft
1018 Groppo Cove
Kure Beach town
· 1,410 sq.ft · 2 Bedrooms · 2 Baths · Townhouse
· Patio · Garden · Equipped kitchen · Parking
Kure Beach town · 1,410 sq.ft · 2 Bedrooms · 2 Baths · Townhouse · Patio · Garden · Equipped kitchen · Parking
Fresh updates, easy living, and a great location! This all-brick townhome has brand-new LVP flooring throughout the spacious living areas, new carpet in every bedroom, and fresh paint from top to bottom. The open floor plan includes a kitchen with granite counters, stainless appliances, abundant cabinetry, and a large pantry, plus a formal dining room. Unwind in the primary suite, which has a walk-in closet a spa-like bath with double vanities and a whirlpool tub. Tile in the kitchen and baths, a private patio, and a 2-car garage round out the home. Yard maintenance is included in the HOA, leaving your weekends free for the community pool, tennis courts, and clubhouse. Move-in ready and waiting for you, so schedule your showing today!
USD 349,999
232 Gatefield Drive
View photo
House · for sale
USD 885,000
USD 277/sq.ft
232 Gatefield Drive
Kure Beach town
· 3,186 sq.ft · 4 Bedrooms · 3 Baths · House
· Fireplace · Equipped kitchen
Kure Beach town · 3,186 sq.ft · 4 Bedrooms · 3 Baths · House · Fireplace · Equipped kitchen
Elegance best defines this home in Georgetowne, the most sought-after neighborhood near Midtown. Built by renowned builder Samm B. Jernigan, this move-in ready home offers transitional style. The home's curb appeal is accentuated by its manicured landscape, numerous architectural accents, and a welcoming center sidewalk. Upon entering the home, you will be captivated by the attention to quality detail that sets this home apart. Among the notable details are wood plank flooring, and custom millwork, including crown molding and chair rail. The spacious living room features a large palladium window, a cozy gas fireplace, and 9' foot ceilings. The kitchen boasts granite countertops with complimenting backsplash, custom cabinetry, and high-quality stainless/black appliances, including a gas cooktop. The connected eat-in breakfast area offers a cheerful and comfortable setting with ample sunlight, while the nearby dining room provides an elevated environment for more formal occasions. The do
USD 885,000
620 The Cape Boulevard
View photo
House · for sale
USD 559,900
USD 278/sq.ft
620 The Cape Boulevard
Kure Beach town
· 2,013 sq.ft · 4 Bedrooms · 3 Baths · House
· Office room · Swimming pool · Deck · Equipped kitchen
Kure Beach town · 2,013 sq.ft · 4 Bedrooms · 3 Baths · House · Office room · Swimming pool · Deck · Equipped kitchen
Fresh updates, room to spread out, and your own place to unwind! Welcome to 620 The Cape Boulevard, a four-bedroom, three-bath home situated on just over half an acre in Wilmington's established community of The Cape. New flooring and trim throughout give the interior a fresh, cohesive look, while a new deck and included hot tub create an inviting setting for outdoor relaxation and entertaining. A welcoming entrance leads to a living room with a vaulted ceiling, creating an airy gathering space. The kitchen features granite countertops, and the sunroom offers a comfortable spot for morning coffee, reading, or enjoying views of the mature landscaping. Three bedrooms are located on the main level, including the primary suite with an ensuite bathroom and walk-in closet. Upstairs, the fourth bedroom with a full bathroom offers flexibility for guests, a home office, or a bonus retreat. Outside, the spacious 0.55-acre lot provides room for gardening, gatherings, and enjoying the outdoors. Th
USD 559,900
5122a Greenville Loop Road
View photo
Townhouse · for sale
USD 429,000
USD 221/sq.ft
Updated
5122a Greenville Loop Road
Kure Beach town
· 1,938 sq.ft · 4 Bedrooms · 3 Baths · Townhouse
· Parking
Kure Beach town · 1,938 sq.ft · 4 Bedrooms · 3 Baths · Townhouse · Parking
Welcome to this 4-bedroom, 3-bathroom home conveniently located in Wilmington! Featuring a 7-year-old HVAC system and an attached garage, this home offers both comfort and convenience. Enjoy easy access to Long Leaf Park, while being just a short drive from Wilmington's variety of dining, shopping, and entertainment options. The beach is also within easy reach, making it convenient to enjoy the coastal lifestyle. With a desirable location and plenty of space, this home is ready for its next owner!
USD 429,000
1107 Pine Grove Drive
View photo
House · for sale
USD 490,000
USD 216/sq.ft
1107 Pine Grove Drive
Kure Beach town
· 2,260 sq.ft · 4 Bedrooms · 3 Baths · House
· Patio · Office room · Equipped kitchen · Parking
Kure Beach town · 2,260 sq.ft · 4 Bedrooms · 3 Baths · House · Patio · Office room · Equipped kitchen · Parking
Discover a rare opportunity to own a versatile property on an approximately half-acre lot with no HOA, offering the perfect blend of comfortable living, flexible space, and outstanding income potential. The main residence features 3 bedrooms, a dedicated office, 2 full bathrooms, and an attached 1-car garage. Recent updates include a new roof (2024) and a tankless water heater. The spacious primary suite is complemented by a stunning addition featuring soaring wood-lined ceilings, a private shower, and its own half bath, creating the perfect retreat. The expansive kitchen offers abundant counter space, custom cabinetry, and an oversized walk-in pantry, while the dining area flows seamlessly into the living room beneath impressive vaulted ceilings. Step outside to enjoy the fenced patio complete with a fire pit-an ideal setting for entertaining family and friends. Adding even more value is the fully equipped 1-bedroom, 1-bath accessory dwelling unit (ADU) with its own attached 1-car gar
USD 490,000
102 Maypop Lane
View photo
House · for sale
USD 625,000
USD 219/sq.ft
102 Maypop Lane
Kure Beach town
· 2,842 sq.ft · 4 Bedrooms · 3 Baths · House
· Garden · Parking · Equipped kitchen
Kure Beach town · 2,842 sq.ft · 4 Bedrooms · 3 Baths · House · Garden · Parking · Equipped kitchen
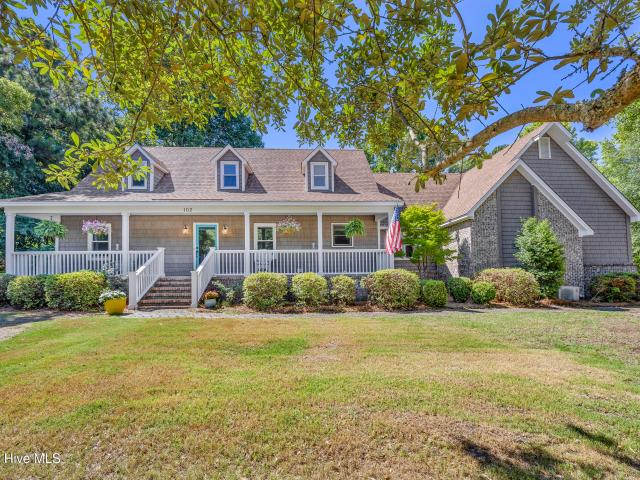
This is your dream home. Pull up in wide driveway with two door double garage. Walk around on brick sidewalk and immaculate front yard and enter front foyer with staircase to left or walk into exquisite Family room with extra high ceilings and open with bult-ins and walk around to formal dining room Two bedrooms off family room. The kitchen is large with recently added granite countertops and fresh paint in kitchen. Large laundry room off kitchen and primary bedroom off laundry and it is a dream. Large open and a nice area to cozy up and read or just relax. Primary bath has nice walk in shower and double sinks. The upstairs has 4th bedroom and private bath. Just to make this house a great home the second floor opens into a large game room and on opposite side is a door entering into a finished bonus room with full bath; and you can enter or exit bonus room through door going down into garage with benches for a work station and it contains a half bath for those working outside in beauti
USD 625,000
1426 Midpark Place # Lot 6
View photo
Townhouse · for sale
USD 699,000
USD 288/sq.ft
1426 Midpark Place # Lot 6
Kure Beach town
· 2,422 sq.ft · 4 Bedrooms · 3 Baths · Townhouse
· Parking · Lift
Kure Beach town · 2,422 sq.ft · 4 Bedrooms · 3 Baths · Townhouse · Parking · Lift
Introducing MidTown & Main by Robuck Homes-an exclusive collection of only 14 luxury townhomes inspired by the timeless elegance of historic brownstones, ideally located in one of Wilmington's most desirable areas. This thoughtfully designed three-story residence features 4 bedrooms, 3.5 baths, a private elevator, and a spacious two-car garage. Elegant architecture is complemented by premium interior finishes, including 10-foot ceilings on the first and second floors and engineered hardwood flooring throughout the main living areas and primary suite. Designed for both everyday living and effortless entertaining, the open-concept floor plan flows seamlessly to a screened porch for additional living space. Professionally designed landscaping with irrigation, paired with a low-maintenance exterior of brick and hardboard siding, provides exceptional curb appeal. Don't miss this opportunity to purchase at limited-time introductory pricing
USD 699,000
5205 Little Knollwood Lane
View photo
House · for sale
USD 544,500
USD 294/sq.ft
5205 Little Knollwood Lane
Kure Beach town
· 1,851 sq.ft · 3 Bedrooms · 2 Baths · House
· Fireplace · Equipped kitchen
Kure Beach town · 1,851 sq.ft · 3 Bedrooms · 2 Baths · House · Fireplace · Equipped kitchen
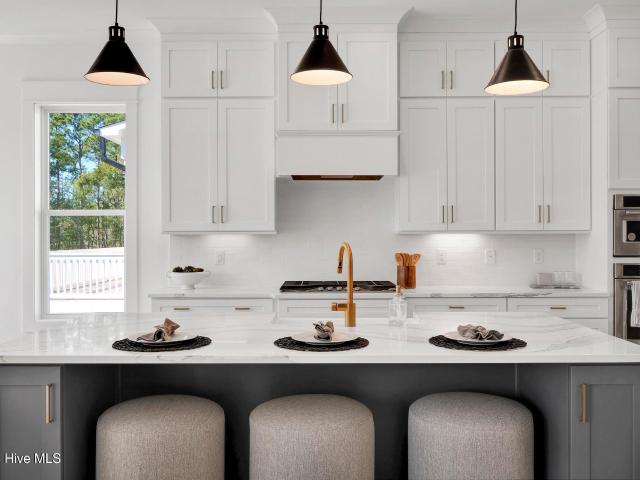
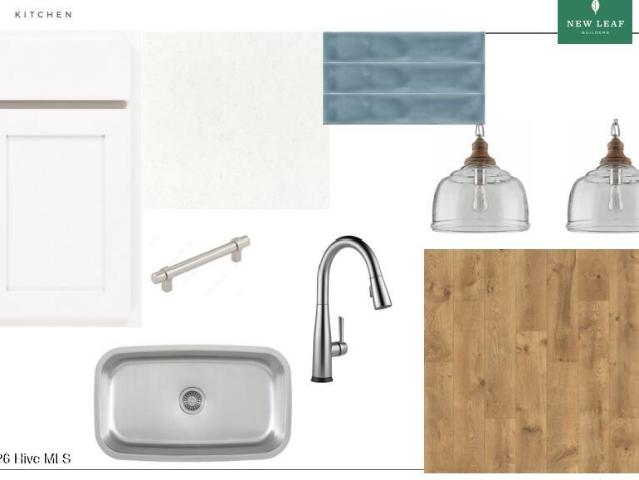
Final opportunity for a single-story home in Riverlights! Built by New Leaf Builders, the Martin floor plan offers a thoughtfully designed layout that blends modern comfort with unique outdoor living. At the heart of this home is a covered central courtyard, accessible from the main living areas and perfect for creating a private outdoor retreat for dining, entertaining, or simply relaxing. The open-concept living and dining areas flow seamlessly into a beautifully appointed kitchen featuring white 42-inch upper cabinets, Miami Vena quartz countertops, and a custom tile backsplash. Stainless steel appliances include a natural gas range, vent hood, built-in microwave, and dishwasher. Additional features include soft-close cabinetry, under-cabinet lighting, and a convenient pullout trash can. A gas fireplace adds warmth and ambiance to the living room, creating an inviting space to unwind. The private primary suite is tucked away at the rear of the home and features dual closets for adde
USD 544,500
7501 Jonquil Court
View photo
House · for sale
USD 1,250,000
USD 320/sq.ft
7501 Jonquil Court
Kure Beach town
· 3,897 sq.ft · 5 Bedrooms · 3 Baths · House
· Garden · Fireplace · Equipped kitchen · Swimming pool
Kure Beach town · 3,897 sq.ft · 5 Bedrooms · 3 Baths · House · Garden · Fireplace · Equipped kitchen · Swimming pool
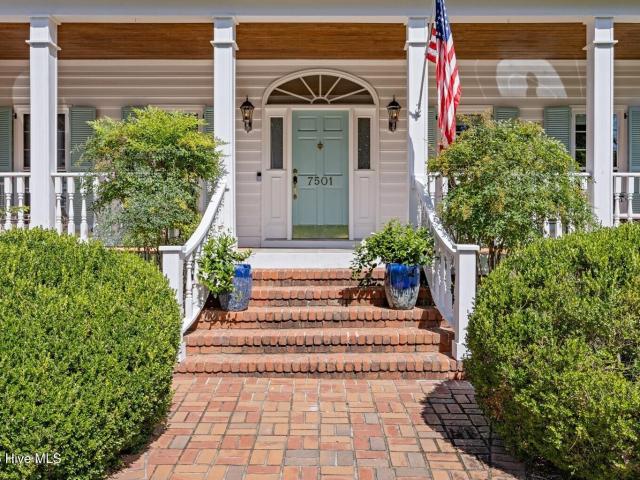
Welcome to 7501 Jonquil Court, a beautiful 5 bedroom home on a quiet cul-de-sac in sought-after Windward Oaks. The property is set high on a gentle rise beneath a canopy of mature live oaks and magnolias. The. 72 acres, offer approximately 3900 square feet of living space, a first floor primary suite, a private backyard with a 20x40 in-ground pool and pool house. A wide 8x35 rocking-chair porch with a marble landing, leads to the front entry flanked by formal living and dining rooms with tall windows, wainscoting and crown moulding. Straight ahead the two story great room makes an immediate impression. A soaring wall of oversized windows fill the room with natural light and frame views of the mature trees beyond while the gas log fireplace with built-in cabinetry anchors the space. The spacious kitchen is designed for both everyday living and entertaining, with a Wolf dual fuel range, Sub-Zero refrigerator, built in ice maker, granite countertops, and abundant custom oak cabinets. Terr
USD 1,250,000
921 Everlong Lane
View photo
Townhouse · for sale
USD 419,500
USD 246/sq.ft
921 Everlong Lane
Kure Beach town
· 1,701 sq.ft · 2 Bedrooms · 2 Baths · Townhouse
· Office room · Equipped kitchen · Parking
Kure Beach town · 1,701 sq.ft · 2 Bedrooms · 2 Baths · Townhouse · Office room · Equipped kitchen · Parking
Meet the Mariner! Perfectly placed in the heart of Riverlights, the Mariner offers a thoughtfully designed two-story townhome with plenty of space to live, entertain, and unwind. The main level features an open-concept kitchen and distinct dining and living areas, creating an inviting space for everyday living and entertaining. The kitchen offers a generous pantry and easy flow into the dining and living spaces, while a convenient powder room and coat closet add functionality. A 13' x 21' garage provides plenty of room for parking and storage. Upstairs, the Mariner offers two generously sized bedrooms, each with its own walk-in closet, providing comfortable and private retreats. The primary suite features a spacious bedroom, private bath, and walk-in closet, while the second bedroom enjoys easy access to a full bath. In addition to the upstairs bedrooms, the Mariner plan also boasts a 9' x 9' office with a closet, perfect for functionality. Finally, step outside to enjoy the covered po
USD 419,500
1016 Fawn Valley Way
View photo
House · for sale
USD 664,990
USD 210/sq.ft
1016 Fawn Valley Way
Kure Beach town
· 3,165 sq.ft · 4 Bedrooms · 3 Baths · House
· Patio · Fireplace · Equipped kitchen
Kure Beach town · 3,165 sq.ft · 4 Bedrooms · 3 Baths · House · Patio · Fireplace · Equipped kitchen
Special Financing Opportunities Available! Ask how you may be able to lower your monthly payment on select homes. Contact us for complete details. Move-in ready! Introducing the Chatham! A stunning designer home with 4 BR, three levels of living space and expansive outdoor space! A wonderful flex space greets you as you enter through the foyer, use this space however best fits your lifestyle. Continuing on you'll enter your chef's kitchen, complete with a large center island, sleek quartz counters, gas cooking and walk-in corner pantry. Your kitchen overlooks into the dining nook and spacious family room with cozy fireplace. Just off the breakfast nook is a lovely screen porch and patio, allowing you to expand your living area outdoors. A private study completes the first floor, use this as a separate den or office! Upstairs, you'll find your generously-sized Primary Suite with large walk-in closet and a private bath with double vanity and 8' SPA SHOWER; the perfect oasis to unwind aft
USD 664,990
238 Shannon Drive
View photo
House · for sale
USD 634,000
USD 255/sq.ft
Updated
238 Shannon Drive
Kure Beach town
· 2,486 sq.ft · 3 Bedrooms · 2 Baths · House
· Patio · Garden · Office room · Equipped kitchen
Kure Beach town · 2,486 sq.ft · 3 Bedrooms · 2 Baths · House · Patio · Garden · Office room · Equipped kitchen
Deeded Water access? Yes! This meticulously maintained home offers 3 bedroom and 2.5 baths with a large downstairs AND upstairs bonus room which adds a ton of flexible space for an office, playroom, guest space or whatever fits your needs. Fresh paint, thoughtful updates, stainless steel appliances, double oven and a reverse osmosis filtration system in the kitchen are just the beginning of what this property has to offer. Outside, the large screened in patio, newly paved driveway and fully fenced backyard offers plenty of room to enjoy. It's the perfect place to park your toys, and the outdoor shower is amazing after a day on the water or at the beach. Space, updates, storage, water access, this is exactly what you've been searching for!
USD 634,000
4214 Wrightsville Avenue
View photo
House · for sale
USD 590,000
USD 306/sq.ft
4214 Wrightsville Avenue
Kure Beach town
· 1,927 sq.ft · 2 Bedrooms · 2 Baths · House
· Equipped kitchen
Kure Beach town · 1,927 sq.ft · 2 Bedrooms · 2 Baths · House · Equipped kitchen
Established rental income meets a rare dual-residence opportunity in the heart of Midtown Wilmington. 4214 and 4216 Wrightsville Avenue offer two separate homes on one property, both currently leased and generating income-an appealing opportunity for investors looking to add an established rental property to their portfolio. The main residence at 4214 offers two bedrooms, two full baths, and additional flexible space. Craftsman-style character begins with a covered front porch and continues inside with bright living and dining areas, plantation shutters, wood-look flooring, and a kitchen featuring warm wood cabinetry, stainless steel appliances, and a convenient pass-through to the dining area. Privately positioned behind the main home, 4216 offers a completely separate one-bedroom, one-bath residence with its own entrance and covered porch. Inside, you'll find a comfortable living area, updated kitchen with white cabinetry and stainless steel appliances, and a well-appointed bedroom a
USD 590,000
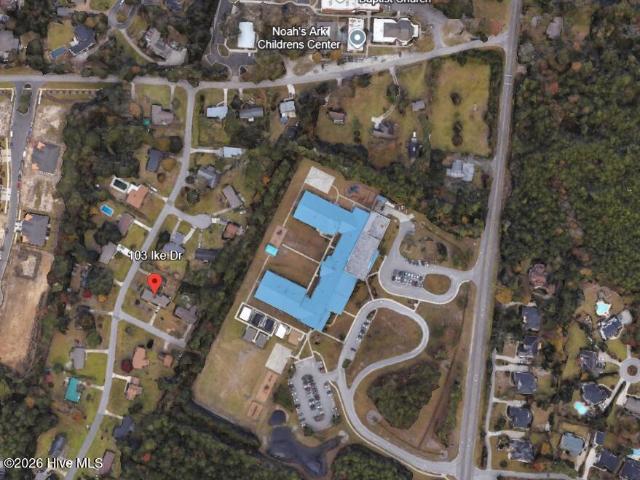
103 Ike Drive
View photo
House · for sale
USD 450,000
USD 200/sq.ft
103 Ike Drive
Kure Beach town
· 2,239 sq.ft · 5 Bedrooms · 3 Baths · House
· Garden · Parking · Equipped kitchen
Kure Beach town · 2,239 sq.ft · 5 Bedrooms · 3 Baths · House · Garden · Parking · Equipped kitchen
Unlock the potential of this incredible opportunity. Located on an oversized corner lot in the highly desirable Millbrook subdivision with no HOA, this spacious brick ranch features 5 bedrooms and 3 full baths-including a fully connected, 2-bedroom in-law suite with its own kitchen and living space. Perfect for a multi-generational buyer or a long-term rental strategy. There are 2 driveways and a detached garage within the fenced back yard. Enjoy the ultimate convenience of being located directly behind Masonboro (Parsley) Elementary School with access at the end of the street. This home also features solar panels to help offset future energy costs. Property is in need of some repairs and is being sold strictly AS-IS including contents. This is a short sale; subject to bank approval. Don't miss this rare opportunity to add significant value in a prime Wilmington location!
USD 450,000
233 Pelican Flight Loop
View photo
Townhouse · for sale
USD 394,729
USD 187/sq.ft
Updated
233 Pelican Flight Loop
Kure Beach town
· 2,110 sq.ft · 3 Bedrooms · 2 Baths · Townhouse
· Swimming pool
Kure Beach town · 2,110 sq.ft · 3 Bedrooms · 2 Baths · Townhouse · Swimming pool
Welcome to low-maintenance living in a thoughtfully designed 3-bedroom, 2.5-bath home offering 2,114 square feet in the highly sought after Riverlights master-planned community within Wilmington proper. Ideally located for convenience, this home puts you close to everyday amenities while keeping you just minutes from downtown Wilmington, Carolina Beach, and the Cape Fear River. Enjoy an amenity-rich lifestyle with a clubhouse, multiple pools, a scenic lake with kayak and paddle board launch, and community trails-all designed to make it easy to enjoy the outdoors and connect with neighbors. With exterior maintenance covered by the HOA, you can spend less time on upkeep and more time enjoying everything the Wilmington area has to offer. An added benefit for buyers seeking simplicity: the HOA's master insurance policy provides coverage for the unit both inside and out. A closing cost incentive is also available when using the preferred lender. If you're looking for a spacious home, an act
USD 394,729
712 Trisail Terrace
View photo
House · for sale
USD 575,000
USD 258/sq.ft
New
712 Trisail Terrace
Kure Beach town
· 2,228 sq.ft · 3 Bedrooms · 2 Baths · House
· Terrace · Fireplace
Kure Beach town · 2,228 sq.ft · 3 Bedrooms · 2 Baths · House · Terrace · Fireplace
Beautifully appointed, lightly lived in, and shows like a model! Built in 2024 by Legacy, this 3-bedroom, 2.5-bath Brunswick floor plan offers exceptional upgrades, designer finishes, and thoughtfully designed living spaces—offering the appeal of new construction without the wait! Ideally situated across from a community greenspace with a common area behind the property, providing a welcome buffer between homes, this home offers a desirable setting that is difficult to find. With limited new construction opportunities remaining, this is a rare chance to own a like-new, move-in-ready home in RiverLights. Step inside to discover an open, airy layout that blends classic craftsmanship with modern design, enhanced by engineered hardwood floors throughout (no carpet) and abundant natural light. Upgraded interior finishes include cottage-style trim, crown molding, and shiplap wainscoting. The great room features a fireplace with a floor-to-ceiling shiplap accent wall and custom built-in cabin
USD 575,000
405 Bodega Bay Road
View photo
House · for sale
USD 275,000
USD 247/sq.ft
405 Bodega Bay Road
Kure Beach town
· 1,109 sq.ft · 3 Bedrooms · 1 Bath · House
· Parking
Kure Beach town · 1,109 sq.ft · 3 Bedrooms · 1 Bath · House · Parking
Charming ranch home with three bedrooms and a detached one car garage on approximately one third acre tucked away off the main road in Monterey Heights. This home's water heater, appliances, and thermostat are only a year or so old. The roof is in great shape and was replaced in 2018. Active solar panels convey with the home. This home is turn-key ready and priced to sell with motivated seller
USD 275,000
967 Trisail Terrace
View photo
House · for sale
USD 733,500
USD 283/sq.ft
967 Trisail Terrace
Kure Beach town
· 2,583 sq.ft · 4 Bedrooms · 3 Baths · House
· Terrace · Swimming pool
Kure Beach town · 2,583 sq.ft · 4 Bedrooms · 3 Baths · House · Terrace · Swimming pool
Model Home now offered for sale. With leaseback. The Candor III has been professionally maintained as a model home since its completion in 2023. Located in Model Row of Riverlights with a woodland view, this popular Candor plan offers 3 or 4 bedrooms, including a first floor primary suite and an additional guest bedroom and study downstairs. Also, a large screened porch with woodland view. Upstairs, you'll find a spacious loft and 3rd bedrooms and bathroom, a perfect getaway space. Photos showcase the home and its features. Contact the listing agent for leaseback terms and additional details. Riverlights is a vibrant community along a three-mile stretch of the Cape Fear River, offering resort-style amenities including multiple pools, fitness centers, parks, trails, gathering spaces, and water access. Conveniently located between downtown Wilmington and area beaches, Riverlights also features on-site shopping, dining, recreation and professional services, with easy access to hospitals a
USD 733,500
4102 Greens Ferry Court
View photo
House · for sale
USD 750,000
USD 241/sq.ft
4102 Greens Ferry Court
Kure Beach town
· 3,100 sq.ft · 4 Bedrooms · 2 Baths · House
· Fireplace · Equipped kitchen
Kure Beach town · 3,100 sq.ft · 4 Bedrooms · 2 Baths · House · Fireplace · Equipped kitchen
Beautiful all-brick home nestled in the desirable community of Lansdowne South, situated on a well-manicured and private 0.58-acre cul-de-sac lot. Offering 3,103 square feet of thoughtfully designed living space, this one-owner home features four bedrooms, two and a half baths, and has been meticulously maintained over the years. Recent updates include a new roof in 2025, encapsulated crawlspace, and HVAC replaced in 2021. Beautiful hardwood floors, soaring ceilings, and abundant natural light create a warm and inviting atmosphere throughout the main living areas. The spacious kitchen features an island, white cabinetry, stainless steel appliances, quartz countertops, and a walk-in pantry. The family room offers a vaulted ceiling, gas fireplace, and decorative wood mantle, while the fourth bedroom includes a walk-in closet, built-ins, and access to a large attic for additional storage. The private primary suite features a tray ceiling, walk-in closet, and spacious ensuite bath with dua
USD 750,000
4704 Woods Edge Road
View photo
House · for sale
USD 365,000
USD 251/sq.ft
4704 Woods Edge Road
Kure Beach town
· 1,453 sq.ft · 3 Bedrooms · 2 Baths · House
· Parking
Kure Beach town · 1,453 sq.ft · 3 Bedrooms · 2 Baths · House · Parking
Located in the established Woods Edge neighborhood in the highly convenient Monkey Junction area, this home offers the kind of location that makes everyday life easy. Restaurants, shopping, and daily conveniences are just minutes away, while both Carolina Beach and downtown Wilmington are just 15 minutes down the road. Built in 1996, this 3 bedroom, 2 bathroom home offers 1,458 square feet of comfortable one-level living with a desirable split-bedroom floor plan and an open, airy layout. Vaulted ceilings and abundant natural light make the main living areas feel spacious, while a separate dining room provides dedicated space for meals and entertaining. Fresh interior paint along with updated lighting and ceiling fans give the next owner a great starting point, with plenty of opportunity to add their own style over time. A 2-car garage provides additional parking and storage, and the home's solar panels will be paid off at closing. While there is still room for additional improvements,
USD 365,000
809 Inlet View Drive
View photo
House · for sale
USD 3,250,000
USD 702/sq.ft
809 Inlet View Drive
Kure Beach town
· 4,628 sq.ft · 4 Bedrooms · 4 Baths · House
· Deck · Fireplace · Equipped kitchen · Lift
Kure Beach town · 4,628 sq.ft · 4 Bedrooms · 4 Baths · House · Deck · Fireplace · Equipped kitchen · Lift
Discover modern luxury in the sought-after waterfront community of Shinn Point. This sophisticated smart home combines contemporary design, upscale finishes, and advanced home automation with beautiful Intracoastal Waterway views from the main living areas, primary suite and from the approximately 1,400 square foot deck. The coastal retreat is offered below appraised value. Designed for comfortable living and effortless entertaining, the home features soaring vaulted ceilings, expansive windows, abundant natural light, and a hydraulic elevator. The open-concept kitchen is equipped with premium Thermador, KitchenAid and Bosch appliances, a Zephyr wine chiller, and porcelain countertops. Architectural lighting, and a dramatic living room with a floor to ceiling fireplace create a striking yet inviting atmosphere. Automatic blinds in the primary suite and most common areas offer convenient control of light and privacy. The primary suite serves as a private retreat featuring a floating bed
USD 3,250,000
7826 Chip Shot Way
View photo
House · for sale
USD 380,000
USD 223/sq.ft
7826 Chip Shot Way
Kure Beach town
· 1,701 sq.ft · 3 Bedrooms · 2 Baths · House
· Deck · Fireplace · Equipped kitchen · Parking
Kure Beach town · 1,701 sq.ft · 3 Bedrooms · 2 Baths · House · Deck · Fireplace · Equipped kitchen · Parking
Listed at appraised value! Welcome to 7826 Chip Shot Way in Wilmington, NC. Nestled on a scenic Par 3 hole with peaceful pond and golf course views! This well-maintained 3-bedroom, 2-bathroom home offers a blend of comfort and convenience both inside and out. Step into the inviting living room featuring a cozy fireplace with a wooden mantle and charming French doors that open into a bright sunroom. Perfect for year-round enjoyment. The kitchen is fully equipped with a stainless steel refrigerator, built-in black microwave, stove, and dishwasher. Laminate countertops, recessed lighting, and a pantry complete the functional layout. The primary suite and two additional bedrooms provide plenty of space for rest and relaxation. A two-car garage with a built-in sink offers added utility for hobbies or projects. The HVAC system was replaced in 2015. Step out back to enjoy the spacious deck, ideal for morning coffee or evening gatherings, overlooking the tranquil pond and manicured golf course
USD 380,000
5312 Dawning Creek Way
View photo
House · for sale
USD 485,000
USD 237/sq.ft
New
5312 Dawning Creek Way
Kure Beach town
· 2,045 sq.ft · 4 Bedrooms · 2 Baths · House
· Garden · Equipped kitchen
Kure Beach town · 2,045 sq.ft · 4 Bedrooms · 2 Baths · House · Garden · Equipped kitchen
No cookie-cutter feel here—just welcoming character, inviting gathering spaces, and a backyard made for unwinding. Just across from the neighborhood, the path offers a connection to Masonboro Elementary and nearby favorites including, The Veggie Wagon and The Keg and Egg. The neighborhood of Whispering Pines is in a highly desirable area school district, and if you like the water, you are only 1.5 miles from Trails End Park for boating, kayaking, and paddleboarding. Come discover this beautiful home and neighborhood—and find your favorite place to call'Home for the Holidays. Situated on approximately. 34 acre with mature landscaping, this charming 4-bedroom, 2.5-bath home welcomes you with a partially wraparound front porch that sets the tone before you step inside. The spacious living and dining area offers room to gather, while the updated kitchen brings everyone together around a large island—perfect for holiday baking, casual meals, and conversation. Granite countertops, stainless
USD 485,000
514 Bedford Forest Drive
View photo
House · for sale
USD 499,000
USD 242/sq.ft
514 Bedford Forest Drive
Kure Beach town
· 2,056 sq.ft · 3 Bedrooms · 2 Baths · House
· Garden · Equipped kitchen
Kure Beach town · 2,056 sq.ft · 3 Bedrooms · 2 Baths · House · Garden · Equipped kitchen
Rare Golf Course Opportunity on Pine Valley Country Club's 10th Fairway! Discover an exceptional opportunity to own a home overlooking the newly renovated 10th fairway of Pine Valley Country Club, one of Wilmington's premier private golf courses. Offering over 2,060 square feet of living space, this ranch-style home is brimming with potential and ready for a buyer with the vision to make it their own. While the interior is in need of updating and renovation, the home's desirable location, spacious yard, and picturesque golf course views provide an outstanding foundation for creating your dream home. Outdoor entertaining is a breeze with a fully equipped outdoor kitchen featuring a Big Green Egg and Napoleon grill. Additional highlights include a whole-house generator and buried propane tank, providing added peace of mind during power outages. Conveniently located near grocery stores, shopping, dining, and schools, this property offers the perfect combination of location, lifestyle, and
USD 499,000
4136 Pine Hollow Drive
View photo
House · for sale
USD 650,000
USD 198/sq.ft
4136 Pine Hollow Drive
Kure Beach town
· 3,272 sq.ft · 4 Bedrooms · 4 Baths · House
· Office room
Kure Beach town · 3,272 sq.ft · 4 Bedrooms · 4 Baths · House · Office room
Beautifully updated home in Belle Meade Village. Features 4 bedrooms and 4 full baths, office, formal dining room and open floor plan. Freshly painted interior and all new carpet in upstairs bedrooms. Minutes to Monkey Junction and Carolina Beach. Vacant and easy to show
USD 650,000

Get email alerts

Don't miss out: be the first to know about new properties

The alert was correctly created

On subscribing you accept the conditions of use and the privacy policy
Alert
Receive new ads in your inbox
Save this search
Receive alerts for new listings

We'll send you an email when we have new properties for: "Houses for sale in Kure Beach town"

The alert was correctly created

Hanby Beach
Wilmington, Wilmington township New Hanover County North Carolina
Get email alerts and be the first to see new listings
Required field
On subscribing I accept the terms of the privacy policy
Perfect! You'll soon start receiving new listings via email
Alert
Receive an email when we have new ads for Houses for sale in Kure Beach town
Save this search
Filters

Bedrooms

Size (sq.ft)

sq.ft
sq.ft

Price

USD
USD

Property type

Bathrooms

Clear all filters
Receive notifications when new entries are published.