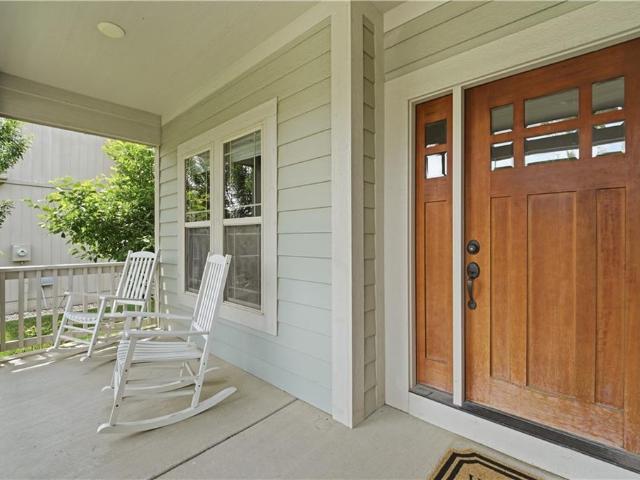
394 houses for sale in Lakeshore Meadows, Olathe city Johnson County Kansas

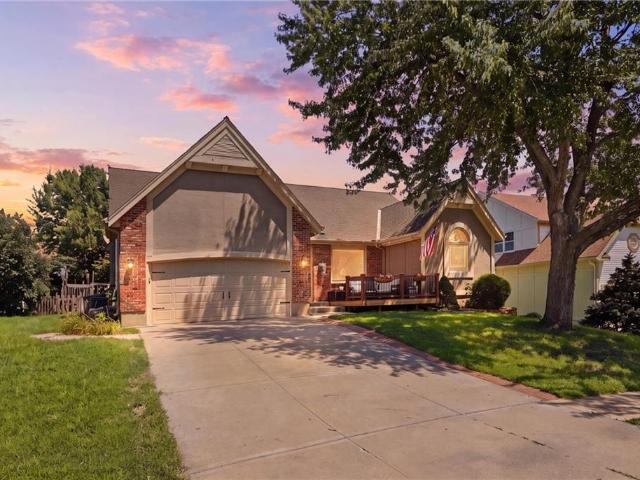
25009 W 112th Street
View photo
House · for sale
USD 374,999
USD 155/sq.ft
25009 W 112th Street
Lakeshore Meadows, Olathe city Johnson County Kansas
· 2,411 sq.ft · 4 Bedrooms · 3 Baths · House
· Patio · Office room · Deck · Fireplace · Equipped kitchen
Lakeshore Meadows, Olathe city Johnson County Kansas · 2,411 sq.ft · 4 Bedrooms · 3 Baths · House · Patio · Office room · Deck · Fireplace · Equipped kitchen
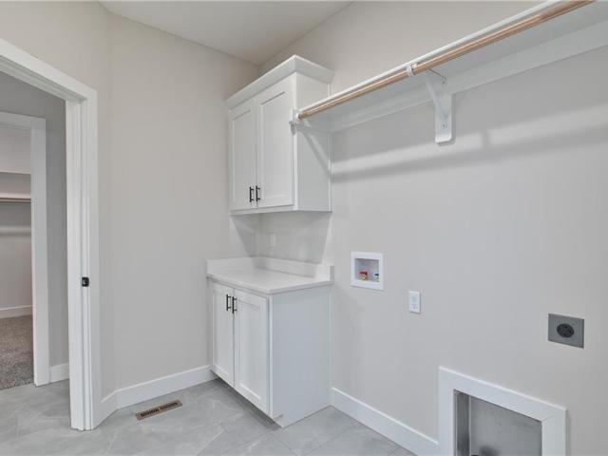
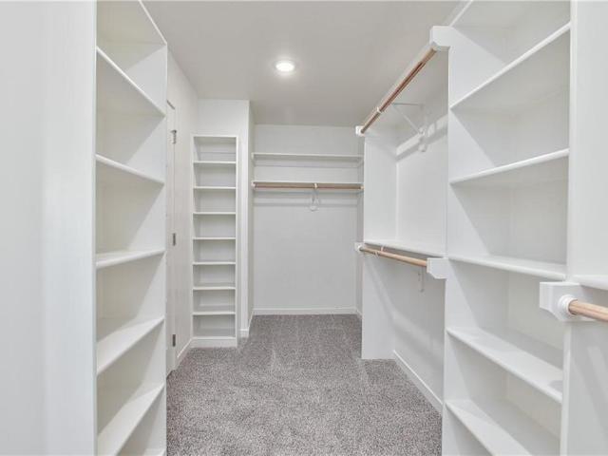
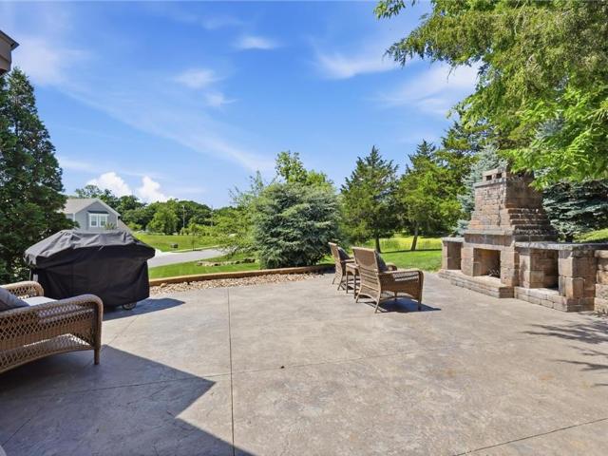
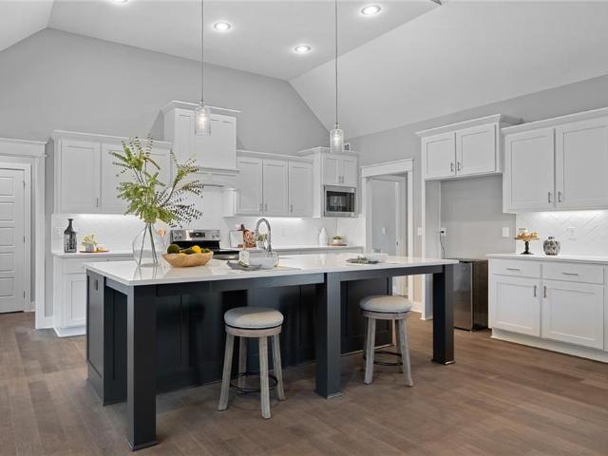
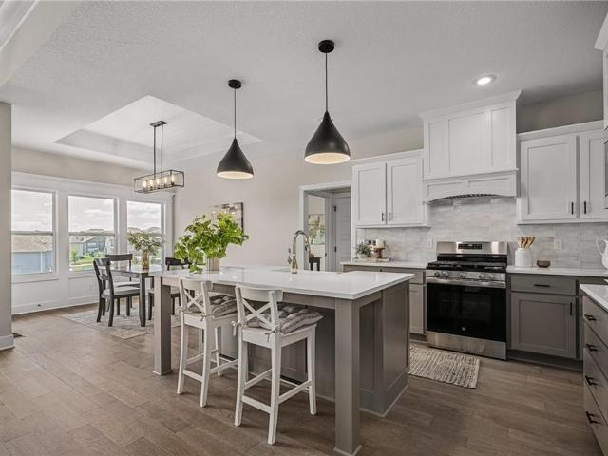
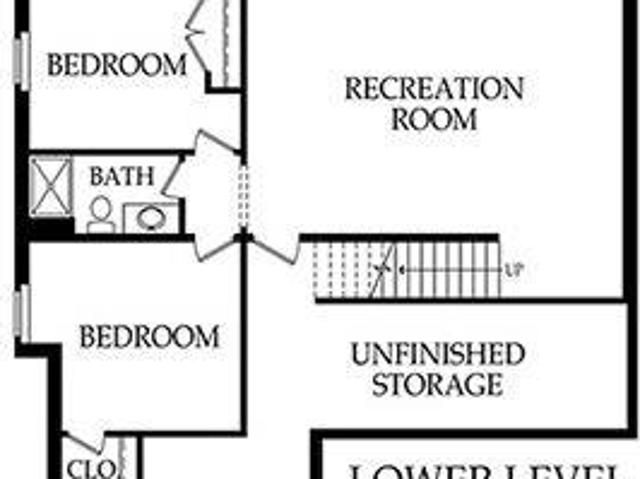
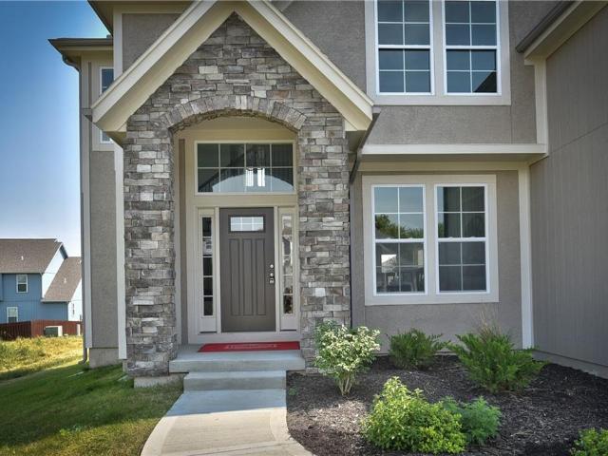
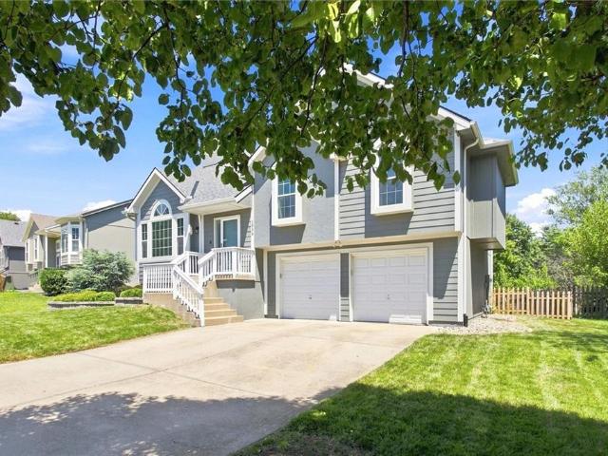
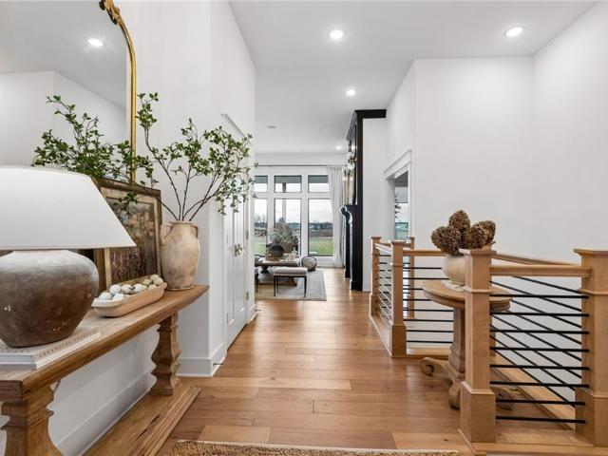
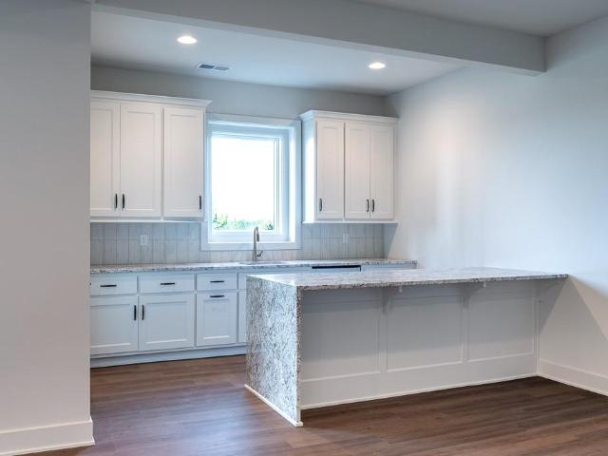
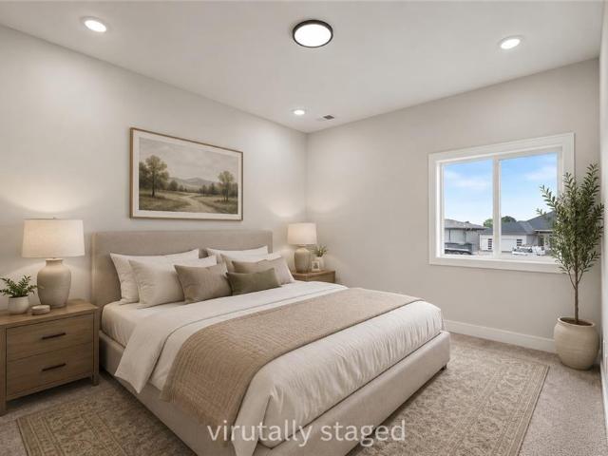
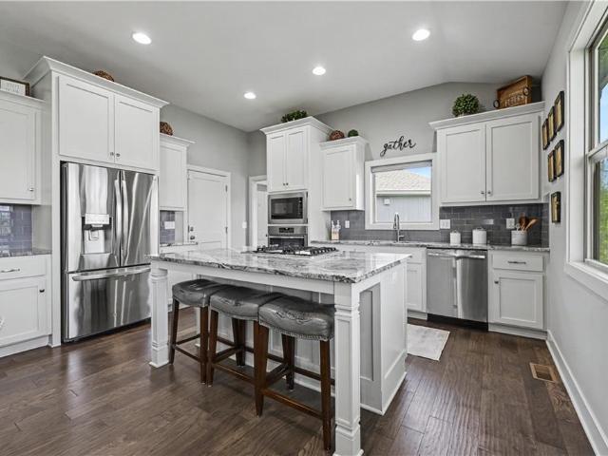
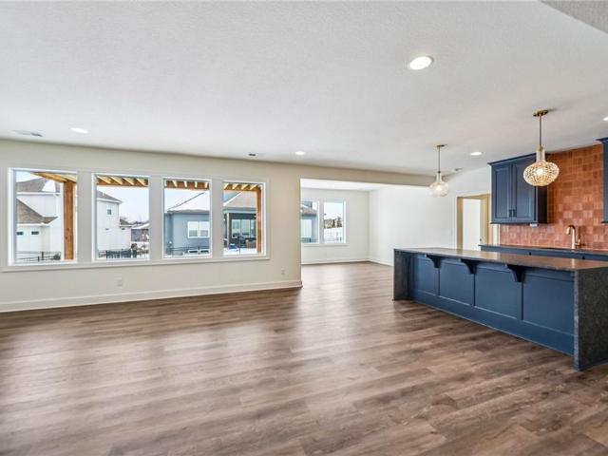
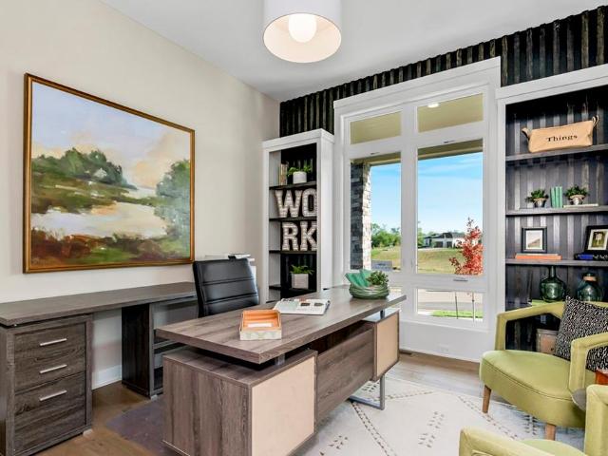
Model home for sale! Stunning'Richmond' plan by Gabriel Homes with New Modern front elevation. This one has it all! Gorgeous kitchen with upgraded appliances, oversized pantry and a large island open to the bright great room with fireplace. Entertain on your covered deck with steps down to a large stamped concrete patio with a firepit. The primary bedroom is on the main level and the primary bath even has a heated floor for your comfort. The laundry area is conveniently located next to the huge primary closet. Completing the main level is a 2nd bedroom/office with built-in shelves. The lower level is a bright daylight and has a comfortable recreation room perfect for watching the big game by the fireplace and includes a wet bar. You'll find two more bedrooms and third bath perfect for your guests. There are way too many upgrades to list for this outstanding home. This home is in a beautiful maintenance provided area of Cedar Creek with full access to Cedar Creek clubhouse with party ro
USD 374,999
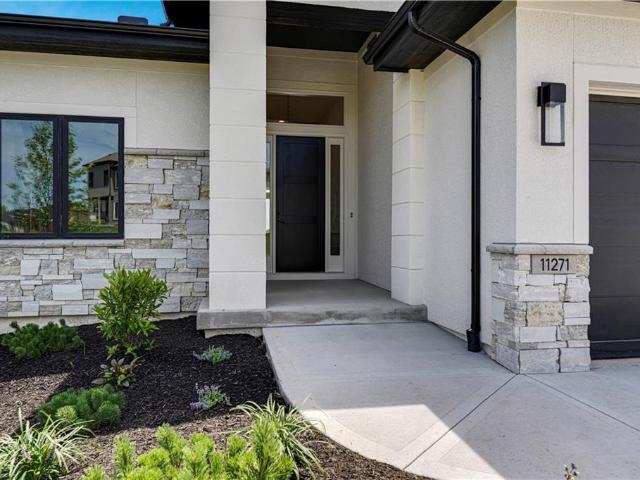
11271 S Sunray Drive
View photo
House · for sale
USD 939,950
USD 257/sq.ft
11271 S Sunray Drive
Lakeshore Meadows, Olathe city Johnson County Kansas
· 3,649 sq.ft · 4 Bedrooms · 4 Baths · House
· Fireplace · Equipped kitchen
Lakeshore Meadows, Olathe city Johnson County Kansas · 3,649 sq.ft · 4 Bedrooms · 4 Baths · House · Fireplace · Equipped kitchen
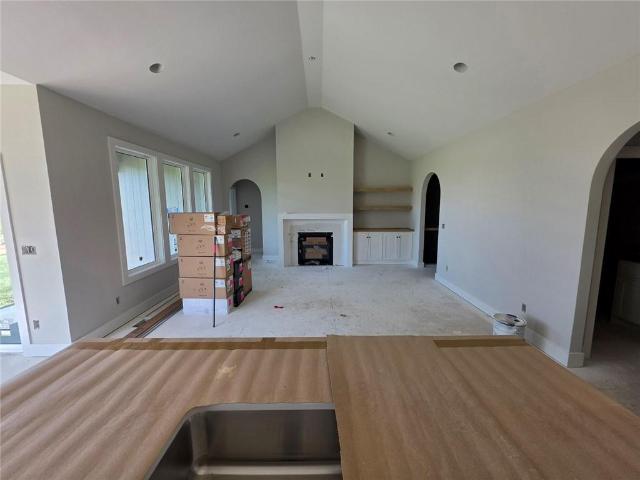
Pauli Homes brings their phenomenal'Riviera' plan to Johnson County's newest maintenance provided community, Prairie Canyon. Conveniently located just west of K-7 off of College Blvd. This fabulous reverse 1.5 story on a walk-out lot backs east to greenspace with extended views. You can really feel the additional square footage in this beauty. This plan features an open concept great room/dining room/kitchen combo with tall ceilings and extensive natural light from the back wall of windows. Fall in love with the warmth of this home attained by a gas fireplace with floor to ceiling stone and a wood wall feature with upgraded lighting/sconces. This home has all the details! The kitchen is a dream and shows more like a work of art with detailed and distinctive custom cabinetry, a spacious island, and warm/earthy tones pulling it all together. Buyers love the HUGE, walk-in pantry featuring all of the storage you could ever need, a gorgeous quartz coffee bar, and a prep sink. Today's modern
USD 939,950
17554 W 112TH Street
View photo
House · for sale
USD 445,000
USD 172/sq.ft
17554 W 112TH Street
Lakeshore Meadows, Olathe city Johnson County Kansas
· 2,573 sq.ft · 5 Bedrooms · 4 Baths · House
· Garden · Office room · Deck
Lakeshore Meadows, Olathe city Johnson County Kansas · 2,573 sq.ft · 5 Bedrooms · 4 Baths · House · Garden · Office room · Deck
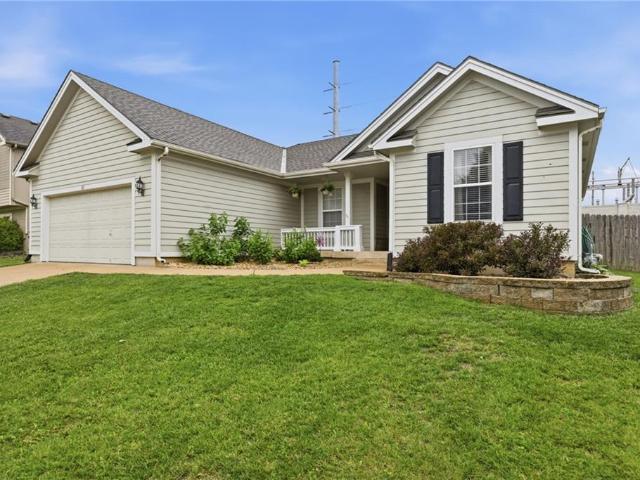
Welcome home to this 5-bedroom, 4-bathroom home in Brittany Hills! Designed with both everyday living and entertaining in mind, this spacious floor plan offers the flexibility today's buyers are looking for. The main level features three bedrooms, including a beautifully renovated primary bath, and with updated LVP flooring that brings a fresh, modern feel throughout. Upstairs, you'll find a private bedroom with its own ensuite bath; perfect for guests, teens, or a home office. The finished walkout lower level adds even more living space with a large family room, a fifth bedroom, a full bathroom, and an abundance of storage. Step outside to enjoy the peaceful backyard that backs to green space or sit on the new front deck. Whether you're hosting family gatherings, accommodating guests, or simply looking for room to spread out, this home offers the ideal combination of space, updates, and functionality
USD 445,000
16438 AGNES Street
View photo
House · for sale
USD 545,000
USD 145/sq.ft
16438 AGNES Street
Lakeshore Meadows, Olathe city Johnson County Kansas
· 3,757 sq.ft · 5 Bedrooms · 4 Baths · House
· Equipped kitchen · Cellar
Lakeshore Meadows, Olathe city Johnson County Kansas · 3,757 sq.ft · 5 Bedrooms · 4 Baths · House · Equipped kitchen · Cellar
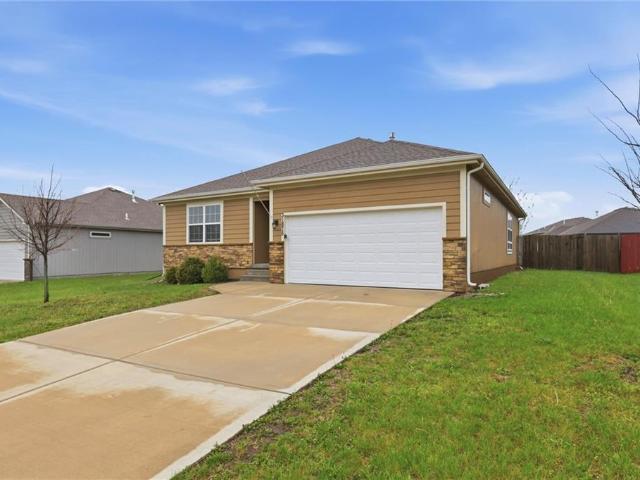
Step into this stunning 5-bedroom home and be prepared to fall in love! With meticulous attention-to-detail, every square inch reflects quality and comfort! Upon entering, you are greeted by a foyer that seamlessly transitions into the spacious living area. The heart of the home is the designer kitchen with ample space for hosting memorable gatherings. Don't miss the HUGE pantry and cute grocery door! The living spaces boast an open-floor plan design, bathed in natural light. Upstairs you will find the owner's suite, a sanctuary of peace and relaxation, featuring a generous space with an en-suite bathroom, designed not just for functionality, but as a personal spa retreat! The remaining bedrooms upstairs all come with walk-in closets. Don't miss the bonus spaces! Downstairs, you will find a custom, fully finished basement, with attention-to-EVERY-detail! The 5th bedroom, bonus room and full bath, along with generous living area, bar and hidden closet play space, make this basement feel
USD 545,000
2394 W Wabash St, Olathe, KS 66061 | MLS #2609
View photo
House · for sale
USD 699,950
USD 259/sq.ft
2394 W Wabash St, Olathe, KS 66061 | MLS #2609
Lakeshore Meadows, Olathe city Johnson County Kansas
· 2,702 sq.ft · 4 Bedrooms · 3 Baths · House
· Swimming pool · Cellar
Lakeshore Meadows, Olathe city Johnson County Kansas · 2,702 sq.ft · 4 Bedrooms · 3 Baths · House · Swimming pool · Cellar
Welcome to your new home, where contemporary design seamlessly blends with functionality in the coveted Apex floor plan. This home is nestled in the newest phase of the subdivision. This 1.5 reverse split layout offers a perfect balance of comfort and style. A quiet are that is walking distance to neighborhood pool and Lake Olathe. Experience the open-concept living space adorned with abundant natural light, creating an inviting atmosphere for both relaxation and entertainment. This residence boasts 4 bedrooms and 3 bathrooms, providing ample space for the entire family or guests. The lower level features a walkout basement with a versatile rec room, offering endless possibilities for hobbies, gatherings, or a cozy movie night. The home is in the heart of the prestigious Olathe School District, Enjoy the convenience of being within walking distance to the recently updated Lake Olathe, offering a picturesque escape for outdoor activities and family outings. The property is adorned with
USD 699,950
2283 W Wabash St, Olathe, KS 66061 | MLS #2629
View photo
House · for sale
USD 664,950
USD 66/sq.ft
Updated
2283 W Wabash St, Olathe, KS 66061 | MLS #2629
Lakeshore Meadows, Olathe city Johnson County Kansas
· 10,010 sq.ft · 5 Bedrooms · 4 Baths · House
· Equipped kitchen
Lakeshore Meadows, Olathe city Johnson County Kansas · 10,010 sq.ft · 5 Bedrooms · 4 Baths · House · Equipped kitchen
The Brooklyn II By Prieb Homes. This 5 bedroom, 4 bath home features a spectacular two-story entry along with a covered front porch perfect for KS nights! Formal dining room has a pass through to the kitchen wu002Fa dry bar with more cabinet space. Kitchen has an over-sized granite island, upgraded backsplash with apron sink & soft close drawers & doors, large walk in pantry. The master bedroom is set off from the rest of the floor plan for extra privacy. The master bathroom has a custom walk-in shower and tiled flooring with free standing tub. The spacious master closet offers a pass-thru to the laundry room for added convenience. 2nd bedrooms all have private sinks and a jacku002Fjill or private bath. Nice size closets with vaulted ceilings. Photos are of actual home
USD 664,950
19505 W 110th Street
View photo
House · for sale
USD 465,000
USD 214/sq.ft
19505 W 110th Street
Lakeshore Meadows, Olathe city Johnson County Kansas
· 2,164 sq.ft · 4 Bedrooms · 3 Baths · House
· Patio · Garden · Fireplace · Equipped kitchen
Lakeshore Meadows, Olathe city Johnson County Kansas · 2,164 sq.ft · 4 Bedrooms · 3 Baths · House · Patio · Garden · Fireplace · Equipped kitchen
The backyard of your dreams is calling! 50k custom stamped patio with natural gas stone fireplace on a huge corner lot in the coveted Fallbrook neighborhood! Better than new and loaded with upgrades! This beautifully maintained 4 bed, 3 bath home sits on a large corner lot and offers over 2,100 sq ft of thoughtfully updated living space. Built in 2015, this home features an open layout, spacious living areas, and an oversized primary suite with ensuite bath and custom vanity station in the primary closet. The kitchen has been enhanced with quartz countertops, custom backsplash, upgraded cabinet hardware, custom cabinet lighting, pantry lighting with motion sensor, updated faucets, and modern light fixtures throughout. Additional improvements include fresh interior and exterior paint, new carpet throughout with upgraded high-traffic stair carpet, custom shiplap wall and mirrors in the primary bath, and added electrical for TVs in multiple rooms. Step outside and you'll find the true sho
USD 465,000
2353 W Wabash St, Olathe, KS 66061 | MLS #2609
View photo
House · for sale
USD 664,950
USD 233/sq.ft
2353 W Wabash St, Olathe, KS 66061 | MLS #2609
Lakeshore Meadows, Olathe city Johnson County Kansas
· 2,842 sq.ft · 5 Bedrooms · 4 Baths · House
· Office room · Fireplace · Equipped kitchen
Lakeshore Meadows, Olathe city Johnson County Kansas · 2,842 sq.ft · 5 Bedrooms · 4 Baths · House · Office room · Fireplace · Equipped kitchen
The Levi II offers an exceptional blend of space, style, and functionality with expanded square footage and upgraded finishes throughout. The enlarged kitchen and breakfast area feature custom cabinetry, granite countertops, a large center island with seating, tile backsplash, upgraded faucet, walk-in pantry, and stainless steel appliances—perfect for everyday living and entertaining. Hardwood floors extend through the entry, kitchen, breakfast area, and mud room. A versatile main-level flex room with closet and wood-paneled ceiling provides ideal space for a home office or fifth bedroom. The mud room includes a boot bench and entry closet, while the great room is anchored by a stone direct-vent fireplace with wood mantle. The primary suite is a true retreat, offering a separate sitting area, vaulted ceiling, expanded walk-in closet, and spa-like bath with granite countertops, soaking tub, and walk-in tile shower. All bedrooms feature vaulted ceilings. Upstairs highlights include a lof
USD 664,950
2275 W Elm Ter, Olathe, KS 66061 | MLS #2615
View photo
House · for sale
USD 639,950
USD 235/sq.ft
2275 W Elm Ter, Olathe, KS 66061 | MLS #2615
Lakeshore Meadows, Olathe city Johnson County Kansas
· 2,713 sq.ft · 5 Bedrooms · 4 Baths · House
· Patio · Fireplace · Equipped kitchen
Lakeshore Meadows, Olathe city Johnson County Kansas · 2,713 sq.ft · 5 Bedrooms · 4 Baths · House · Patio · Fireplace · Equipped kitchen
Welcome to the Paxton III by Prieb Homes. This 2 story plan begins with a wonderful front porch leading you into this open floorplan. Nice entry with U-shaped staircase is open to the formal dining room with trayed ceiling. Great room with gas fireplace enjoys the natural light streaming through the windows. The center island kitchen is sure to please, featuring granite countertops, apron sink, custom cabinets with soft close drawers & doors, upgraded cabinet hardware, cabinet hood & built in microwave, stainless appliances and a large walk in pantry. Beautiful hardwood floors run throughout the entry, kitchen, breakfast room and mud room. Walk out of the breakfast room onto the covered patio to enjoy the outdoors. Large first floor guest room with closet can be used as an office, playroom, sewingu002Fcraft room, etc. Convenient 3u002F4 bath is adjacent to the guest room and mud room with boot bench and entry closet. Upstairs you will find three more bedrooms, one with its own private
USD 639,950
2328 W Wabash St, Olathe, KS 66061 | MLS #2612
View photo
House · for sale
USD 769,950
USD 230/sq.ft
Updated
2328 W Wabash St, Olathe, KS 66061 | MLS #2612
Lakeshore Meadows, Olathe city Johnson County Kansas
· 3,337 sq.ft · 4 Bedrooms · 3 Baths · House
· Office room · Deck · Fireplace · Equipped kitchen
Lakeshore Meadows, Olathe city Johnson County Kansas · 3,337 sq.ft · 4 Bedrooms · 3 Baths · House · Office room · Deck · Fireplace · Equipped kitchen
Ever popular Aspen Reverse 1.5 story home by Prieb Homes offers a spacious and open floor plan with impressive details throughout. The soaring vaulted ceilings with stained beams and stunning stonework surrounding the fireplace create a grand first impression as you enter the home. The kitchen features a massive granite center island, perfect for entertaining and providing functionality for day-to-day living. The primary suite offers a relaxing retreat with an adjacent bonus office space and a laundry room with built-in cabinetry. The spa-like primary bath boasts a custom shower with dual shower heads and separate vanities. The finished lower level features a wet bar, two additional bedrooms, and a full bath. Enjoy the serene & large covered 14x12 deck. Room sizes and taxes are estimated, and some features may not be available in this spec home. Please note that the photos provided are of a previously built Aspen Reverse 1.5 spec, and some features may not be included. It's recommended
USD 769,950
2372 W Wabash Street
View photo
House · for sale
USD 724,950
USD 232/sq.ft
2372 W Wabash Street
Lakeshore Meadows, Olathe city Johnson County Kansas
· 3,122 sq.ft · 4 Bedrooms · 3 Baths · House
· Patio · Office room · Fireplace · Parking
Lakeshore Meadows, Olathe city Johnson County Kansas · 3,122 sq.ft · 4 Bedrooms · 3 Baths · House · Patio · Office room · Fireplace · Parking
Discover The Payton, a masterfully designed floor plan by Prieb Homes that offers the perfect blend of luxury, comfort, and modern functionality. Located in the highly sought-after Prairie Farms community, this home features 4 spacious bedrooms, 3 full bathrooms, and a 3-car garage across an expansive 3,121 sq. Ft. layout. A chef’s dream featuring a large center island, granite countertops, custom cabinetry with soft-close drawers, a walk-in pantry, and stainless steel appliances. A wide-open space centered around a cozy fireplace, flooded with natural light from a wall of windows. A private retreat with vaulted ceilings, double vanities, a tiled walk-in shower, and a massive closet that conveniently connects to the laundry room. Two additional bedrooms and a full bath are located on the main floor, perfect for guests or a home office. The finished lower level boasts a massive rec room that walks out to a patio, plus a 4th bedroom and full bath. Significant unfinished space for storage
USD 724,950
23910 W 112th Terrace
View photo
House · for sale
USD 647,500
USD 249/sq.ft
23910 W 112th Terrace
Lakeshore Meadows, Olathe city Johnson County Kansas
· 2,594 sq.ft · 4 Bedrooms · 3 Baths · House
· Patio · Office room · Terrace · Equipped kitchen
Lakeshore Meadows, Olathe city Johnson County Kansas · 2,594 sq.ft · 4 Bedrooms · 3 Baths · House · Patio · Office room · Terrace · Equipped kitchen
Introducing “The Lily” by Harlow Homes in Prairie Canyon — a thoughtfully designed 4-bedroom, 3-bath home in a maintenance-provided community, perfect for “right-sizing” without sacrificing comfort or space. The open-concept main level seamlessly connects the living room, kitchen, and dining area, creating an ideal setting for everyday living and entertaining. The spacious primary suite features a private en suite bath and large walk-in closet. Enjoy the ease of main-level laundry access. A second bedroom and full bath on the main floor offer flexibility for guests or a home office. Step outside to the covered patio and enjoy the peaceful surroundings of Prairie Canyon. The finished lower level expands your living space with a large rec room, two additional bedrooms, and another full bath. Now your time is your own! Prairie Canyon offers maintenance provided living and allows fences! No more mowing, trimming, mulching, weeding or snow removal (over 2 inches) for just $200 per month. Co
USD 647,500
113 N Cedar Hills Street
View photo
House · for sale
USD 395,000
USD 144/sq.ft
113 N Cedar Hills Street
Lakeshore Meadows, Olathe city Johnson County Kansas
· 2,734 sq.ft · 4 Bedrooms · 2 Baths · House
· Office room · Equipped kitchen
Lakeshore Meadows, Olathe city Johnson County Kansas · 2,734 sq.ft · 4 Bedrooms · 2 Baths · House · Office room · Equipped kitchen
Back on market due to no fault of sellers. Welcome home to this beautifully designed reverse 1.5-story residence located in a family-friendly neighborhood close to schools, parks, shopping, and everyday conveniences. Offering a functional and flexible layout, this home is perfect for families looking for both comfort and versatility. The main level features an open-concept living area filled with natural light, a spacious kitchen with plenty of cabinetry and workspace, and a dining area ideal for gatherings and entertaining. The primary suite on the main floor provides privacy and convenience with its own en-suite bath and generous closet space. Downstairs, you’ll find an additional conforming bedroom plus a versatile bonus room that could easily serve as a non-conforming bedroom, home office, workout space, or playroom—giving you the flexibility to fit your lifestyle needs. The lower-level living area offers plenty of extra room for relaxing, movie nights, or hosting guests. Step outs
USD 395,000
31875 W 171st Street
View photo
House · for sale
USD 329,900
USD 218/sq.ft
31875 W 171st Street
Lakeshore Meadows, Olathe city Johnson County Kansas
· 1,507 sq.ft · 3 Bedrooms · 2 Baths · House
· Equipped kitchen · Parking
Lakeshore Meadows, Olathe city Johnson County Kansas · 1,507 sq.ft · 3 Bedrooms · 2 Baths · House · Equipped kitchen · Parking
Welcome to this beautifully maintained, modern residence in the heart of Gardner, Kansas. Built in 2018, this charming single-family home at 31875 W 171st St offers a perfect blend of comfort and convenience, featuring 1,510 square feet of thoughtfully designed living space. With three spacious bedrooms and two full bathrooms, this home is ideal for those seeking a functional layout and a welcoming atmosphere. The heart of the home is a bright, open-concept kitchen that comes fully equipped with a suite of appliances, including a dishwasher, microwave, and refrigerator. It flows seamlessly into the main living area, making it easy to keep an eye on the little ones or stay connected while entertaining guests. High-quality finishes and updated bathrooms add a touch of modern elegance, while the primary suite provides a peaceful retreat at the end of the day. For added convenience, the property includes washer and dryer hookups and a sizable attached two-car garage, offering plenty of roo
USD 329,900
32094 W 170th Terrace
View photo
House · for sale
USD 454,900
USD 182/sq.ft
32094 W 170th Terrace
Lakeshore Meadows, Olathe city Johnson County Kansas
· 2,497 sq.ft · 4 Bedrooms · 3 Baths · House
· Office room · Terrace · Fireplace · Equipped kitchen · Parking · Cellar
Lakeshore Meadows, Olathe city Johnson County Kansas · 2,497 sq.ft · 4 Bedrooms · 3 Baths · House · Office room · Terrace · Fireplace · Equipped kitchen · Parking · Cellar
Welcome to the Cambrie. An open charming floor plan that is pleasing to the eyes, functional and overall just exquisite. With vaulted ceilings, custom cabinets, granite/quartz countertops throughout, stainless steel appliances, and a beautiful stoned fireplace it creates an amazing space for everyone to enjoy. The large kitchen and walk in pantry is very functional and an absolute fabulous place to gather. The master suite is your personal oasis. With a double vanity, tiled shower, walk in closet with access to the laundry room these features only enhance your gateway to unwind from a busy day. The main level also entertains an additional bedroom/office and full bathroom creating a useful space for work or wonderful guests. Off the garage entry you will find a lovely mudroom with a boot bench for all your daily needs to start your mornings with ease. Lets travel to the basement to find a large family room and 2 additional nice sized bedrooms. An amazing full bathroom making this an are
USD 454,900
24625 W 126th Ter, Olathe, KS 66061 | MLS #2416
View photo
House · for sale
USD 765,161
USD 254/sq.ft
24625 W 126th Ter, Olathe, KS 66061 | MLS #2416
Lakeshore Meadows, Olathe city Johnson County Kansas
· 3,003 sq.ft · 4 Bedrooms · 3 Baths · House
· Equipped kitchen
Lakeshore Meadows, Olathe city Johnson County Kansas · 3,003 sq.ft · 4 Bedrooms · 3 Baths · House · Equipped kitchen
Sonoma Reverse Plan (Elevation B) by Rodrock Homes offers a spectacular open-concept design that blends modern function with sophisticated style. The gourmet kitchen boasts custom cabinets, Graniteu002FQuartz countertops, Stainless Steel Appliances, and a huge walk-in pantry—all ready for your personal style. Architectural Drama: The spacious Great Room is crowned with an impressive vaulted ceiling and accented with a stylish beams, creating an expansive, light-filled focal point. Elegant wood floors guide you seamlessly from the entry through the Great Room, Kitchen, and Dining areas. Main-Floor Luxury: Retreat to the private Master Suite on the main level. It features a luxurious ensuite with a stunning walk-in shower and an exceptionally king-size master closet designed for optimal organization. Entertainment Ready: The Daylight lower level is fully finished, providing a bright and welcoming space that includes a large Rec Room, a sleek wet bar, and two additional large bedrooms and
USD 765,161
12172 Emerald Street
View photo
House · for sale
USD 539,950
USD 325/sq.ft
12172 Emerald Street
Lakeshore Meadows, Olathe city Johnson County Kansas
· 1,658 sq.ft · 3 Bedrooms · 2 Baths · House
· Equipped kitchen
Lakeshore Meadows, Olathe city Johnson County Kansas · 1,658 sq.ft · 3 Bedrooms · 2 Baths · House · Equipped kitchen
Introducing “Harmony II, ” where the beauty of open-concept living meets the ease of single-story luxury. This 3-bedroom, 2-bath ranch plan welcomes you with an open staircase and seamlessly integrates spacious Living, Dining, and Kitchen areas for a harmonious living experience. The primary suite takes convenience to the next level, effortlessly connecting to the laundry room. Explore the option of an additional level of comfort with the lower level finish, offering a spacious Rec Room, an extra bedroom, and bath. Experience the perfect blend of simplicity and sophistication in the art of harmonious living. Last Phase of Red Hawk Run, only 29 lots in this amazing location! (RHR99) Est Completion Winter 2026
USD 539,950
10504 S Highland Lane
View photo
House · for sale
USD 2,575,000
USD 387/sq.ft
10504 S Highland Lane
Lakeshore Meadows, Olathe city Johnson County Kansas
· 6,641 sq.ft · 4 Bedrooms · 4 Baths · House
· Equipped kitchen
Lakeshore Meadows, Olathe city Johnson County Kansas · 6,641 sq.ft · 4 Bedrooms · 4 Baths · House · Equipped kitchen
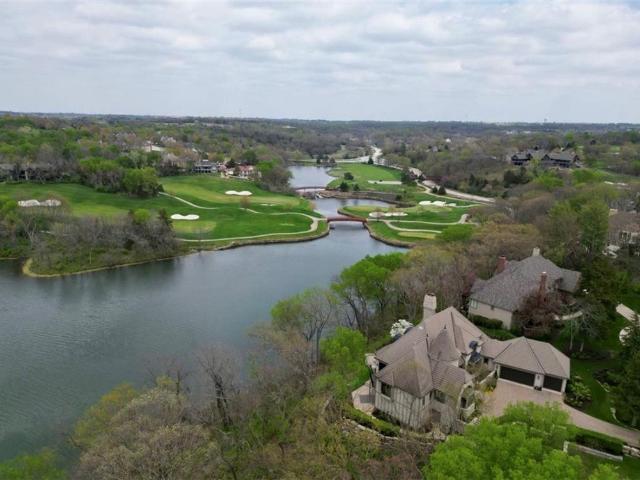
Rare opportunity to acquire one of Cedar Creek's Signature, lake-front Residences! This authentic French Normandy design by renowned architect Howard Nearing was custom built by Steve Grewal. Thoughtfully placed on its 1-acre lake front lot, this home sets deep off the street to insure the ultimate in privacy and views, overlooking both Shadow Lake & beyond of the 1st & 9th Holes of the Shadow Glen Golf Club. Extensive stonework, paver brick drive, copper bays, concrete tile roof all accentuated with lush landscaping creates European countryside appeal. This premier property has been meticulously transformed by the current owner. The list of recent major renovations is highlighted by a new McCroskey Interiors kitchen appointed with Wolf/Sub-Zero appliances, custom front entry door & sidelights, 3-level blown glass chandelier by John Pomp Studio, wide plank engineered hardwood flooring thru-out, expanded Pella windows & doors, California Closets transformations, & luxurious lighting to
USD 2,575,000
2275 W Elm Terrace
View photo
House · for sale
USD 639,950
USD 235/sq.ft
2275 W Elm Terrace
Lakeshore Meadows, Olathe city Johnson County Kansas
· 2,713 sq.ft · 5 Bedrooms · 4 Baths · House
· Patio · Terrace · Fireplace · Equipped kitchen
Lakeshore Meadows, Olathe city Johnson County Kansas · 2,713 sq.ft · 5 Bedrooms · 4 Baths · House · Patio · Terrace · Fireplace · Equipped kitchen
Welcome to the Paxton III by Prieb Homes. This 2 story plan begins with a wonderful front porch leading you into this open floorplan. Nice entry with U-shaped staircase is open to the formal dining room with trayed ceiling. Great room with gas fireplace enjoys the natural light streaming through the windows. The center island kitchen is sure to please, featuring granite countertops, apron sink, custom cabinets with soft close drawers & doors, upgraded cabinet hardware, cabinet hood & built in microwave, stainless appliances and a large walk in pantry. Beautiful hardwood floors run throughout the entry, kitchen, breakfast room and mud room. Walk out of the breakfast room onto the covered patio to enjoy the outdoors. Large first floor guest room with closet can be used as an office, playroom, sewing/craft room, etc. Convenient 3/4 bath is adjacent to the guest room and mud room with boot bench and entry closet. Upstairs you will find three more bedrooms, one with its own private bath. Th
USD 639,950
1038 N Logan Street
View photo
House · for sale
USD 385,000
USD 229/sq.ft
Updated
1038 N Logan Street
Lakeshore Meadows, Olathe city Johnson County Kansas
· 1,679 sq.ft · 3 Bedrooms · 2 Baths · House
· Garden · Gym · Fireplace · Equipped kitchen · Cellar
Lakeshore Meadows, Olathe city Johnson County Kansas · 1,679 sq.ft · 3 Bedrooms · 2 Baths · House · Garden · Gym · Fireplace · Equipped kitchen · Cellar
Well maintaine home in a sought after north Olathe neighborhood, conveniently located just minutes from I-35, K-7, downtown Olathe, and a variety of shopping, restaurants, and everyday conveniences. Enjoy easy access to nearby parks and recreation, including Lake Olathe Park, Frisco Lake Park, and Olathe's extensive trail system. The main level features an open layout with a spacious living room centered around a gas fireplace, flowing into a large kitchen and dining area. Granite countertops, hardwood flooring in the kitchen, and fresh paint throughout give the home a clean, updated feel. A brand new roof and gutters installed in 2025 provide added value and peace of mind. The finished basement expands the living space with a large family room, a convenient half bath, and an equally sized unfinished area that offers excellent storage or the opportunity for a workshop, home gym, or future finished space. Situated on a quarter acre lot, the backyard is fully fenced and offers plenty of
USD 385,000
32247 W 165 Street
View photo
House · for sale
USD 590,000
USD 210/sq.ft
32247 W 165 Street
Lakeshore Meadows, Olathe city Johnson County Kansas
· 2,799 sq.ft · 4 Bedrooms · 3 Baths · House
· Garden · Fireplace · Equipped kitchen
Lakeshore Meadows, Olathe city Johnson County Kansas · 2,799 sq.ft · 4 Bedrooms · 3 Baths · House · Garden · Fireplace · Equipped kitchen
Welcome to your dream home in the highly sought-after Symphony Farms subdivision of Gardner! This stunning reverse 1.5-story ranch, built in 2022, offers 4 bedrooms and 3 full bathrooms with thoughtful upgrades and designer finishes throughout. Step inside to an inviting open-concept main level featuring beautiful engineered hardwood floors and a warm, spacious living room centered around a cozy fireplace. The chef’s kitchen is a true showstopper, complete with Café appliances, a 36' 6-burner ZLINE gas cooktop, a deep white porcelain farmhouse sink with an elegant gold faucet, and an oversized walk-in pantry for exceptional storage. The adjoining breakfast area offers built-in shelving and scenic backyard views. The main level also features a generous primary suite with a spa-like bathroom including a separate tub and shower, along with a large walk-in closet. A second bedroom and full bath provide added convenience. The finished lower level is perfect for entertaining and everyday liv
USD 590,000
25541 W 114th Ter, Olathe, KS 66061 | MLS #2588
View photo
House · for sale
USD 999,000
USD 282/sq.ft
25541 W 114th Ter, Olathe, KS 66061 | MLS #2588
Lakeshore Meadows, Olathe city Johnson County Kansas
· 3,531 sq.ft · 4 Bedrooms · 4 Baths · House
· Parking · Deck · Fireplace · Equipped kitchen
Lakeshore Meadows, Olathe city Johnson County Kansas · 3,531 sq.ft · 4 Bedrooms · 4 Baths · House · Parking · Deck · Fireplace · Equipped kitchen
The stunning Emerson reverse 1.5 story plan by French Homes in Cedar Creek's newest community. The Estates of Canyon Oaks. Located in the award-winning Olathe School District, this reverse 1.5 story home has 4 beds, 3.5 baths, 3 car garage and sits on a walkout lot on a cul-de-sac. Step inside the double wide doors into the entry which leads you to the spacious family room with wood floors and fireplace with built-in cabinet surrounds. The gourmet kitchen features an island, custom cabinets with hood, cooktop, built in ovenu002Fmicro and a generous sized prep pantry with storage, sink and beverage cooler. The eat-in dining space has a built-out space perfect for a hutch and also connects to the covered deck. Perfect for morning coffee. The private main level primary suite offers a spa-like bathroom that includes double vanities, free-standing tub, shower with bench and a huge walk-in closet that conveniently connects to your laundry room. Main level also has a second bedroom, full bath
USD 999,000
11275 S Gleason Rd, Olathe, KS 66061 | MLS #2628
View photo
House · for sale
USD 820,000
USD 251/sq.ft
11275 S Gleason Rd, Olathe, KS 66061 | MLS #2628
Lakeshore Meadows, Olathe city Johnson County Kansas
· 3,261 sq.ft · 4 Bedrooms · 3 Baths · House
· Office room · Fireplace · Equipped kitchen · Cellar
Lakeshore Meadows, Olathe city Johnson County Kansas · 3,261 sq.ft · 4 Bedrooms · 3 Baths · House · Office room · Fireplace · Equipped kitchen · Cellar
Experience luxury, low-maintenance living in this stunning new construction villa by Crestwood Custom Homes in the highly sought-after Prairie Canyon community. Perfectly positioned on a premium cul-de-sac lot backing east, this beautifully designed reverse 1.5-story home offers breathtaking ridge-top views and an open, light-filled floor plan. The spacious great room features soaring ceilings and a striking fireplace, flowing seamlessly into the gourmet kitchen, dining area, and inviting sunroom. The main level includes a luxurious primary suite with spa-inspired bath and walk-in closet, plus a versatile secondary bedroom perfect for guests or a home office. The finished walkout lower level expands your living space with two additional bedrooms, a full bath, a walk-up bar, and a generous recreation area ideal for entertaining. The basement is also stubbed for a future bathroom, offering added flexibility for future expansion. Enjoy maintenance-provided living with exceptional craftsma
USD 820,000
23834 W 126 Terrace
View photo
House · for sale
USD 525,000
USD 226/sq.ft
23834 W 126 Terrace
Lakeshore Meadows, Olathe city Johnson County Kansas
· 2,314 sq.ft · 3 Bedrooms · 3 Baths · House
· Garden · Office room · Terrace · Deck · Equipped kitchen
Lakeshore Meadows, Olathe city Johnson County Kansas · 2,314 sq.ft · 3 Bedrooms · 3 Baths · House · Garden · Office room · Terrace · Deck · Equipped kitchen
GORGEOUS 3BD/3BA reverse 1.5 story home on an amazing Cul De Sac in the heavily sought after Arbor Woods in Olathe with wonderful curb appeal and meticulously maintained! If you are looking for a beautiful home inside and out with a mostly private treed view and a low maintenance yet beautiful front yard. This home is for you! This main floor living home has a breathtaking treed view on both levels. Beautiful gourmet kitchen with huge eat in granite island, with walk in pantry, hardwood floors, and stainless steel appliances. Lovely deck off conveniently located off kitchen. Overlooking the beautiful treed view. Great for grilling and entertaining! Spacious Master BR with ensuite with vaulted ceiling, carpet, shower, double vanities with granite tops, walk through closet, laundry and another bedroom/office all on main floor. Lower level has HUGE family room with wet bar, with third large bedroom with full bath, and large storage
USD 525,000
22004 W 114th St, Olathe, KS 66061 | MLS #2575
View photo
House · for sale
USD 855,000
USD 756/sq.ft
Updated
22004 W 114th St, Olathe, KS 66061 | MLS #2575
Lakeshore Meadows, Olathe city Johnson County Kansas
· 1,130 sq.ft · 4 Bedrooms · 3 Baths · House
· Patio · Deck · Equipped kitchen
Lakeshore Meadows, Olathe city Johnson County Kansas · 1,130 sq.ft · 4 Bedrooms · 3 Baths · House · Patio · Deck · Equipped kitchen
This amazing new Plan by French Homes offers main level living with an open kitchen, dining room & great room. The main level also boasts a large walk-in pantry, Butler's Pantryu002FPrep Kitchen and beverage Bar! The master bedroomu002Fbath & 2nd bedroomu002Fbath, plus laundry room with sink are also on the main level. Two bedrooms, a bath & rec room are in the walkout lower level. Rec room includes walk-behind wet bar. Wood floors in Great room, Kitchen, Dining room, Pantries, Master Bedroom, Bedroom 2u002FOffice and entry; tile floors in baths & laundry; Granite or Quartz counters in kitchen & all baths; covered deck wu002FFireplace off dining area. Lower level walks out to a spacious patio. Plus Much More! Room sizes, Sqft & taxes are estimated
USD 855,000

Get email alerts

Don't miss out: be the first to know about new properties

The alert was correctly created

On subscribing you accept the conditions of use and the privacy policy
Alert
Receive new ads in your inbox
Save this search
Receive alerts for new listings

We'll send you an email when we have new properties for: "Houses for sale in Lakeshore Meadows, Olathe city Johnson County Kansas"

The alert was correctly created

Bonita, Olathe township Johnson County Kansas
Prairie Highlands, Olathe city Johnson County Kansas
Get email alerts and be the first to see new listings
Required field
On subscribing I accept the terms of the privacy policy
Perfect! You'll soon start receiving new listings via email
Alert
Receive an email when we have new ads for Houses for sale in Lakeshore Meadows, Olathe city Johnson County Kansas
Save this search
Filters

Bedrooms

Size (sq.ft)

sq.ft
sq.ft

Price

USD
USD

Property type

Bathrooms

Clear all filters
Receive notifications when new entries are published.