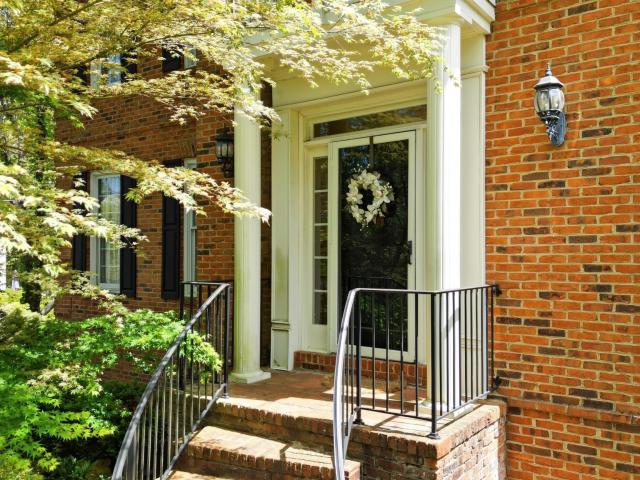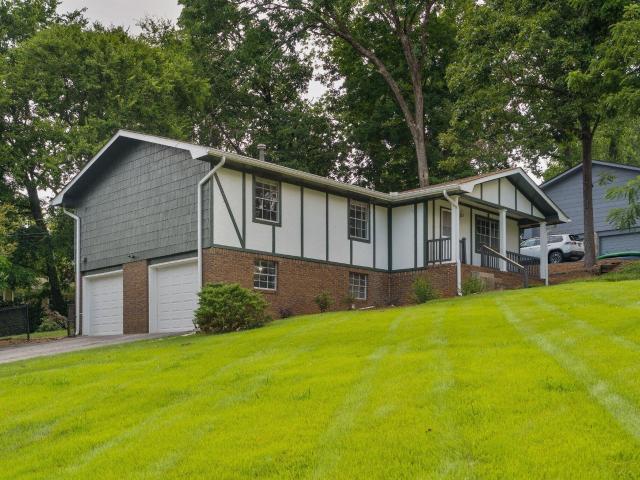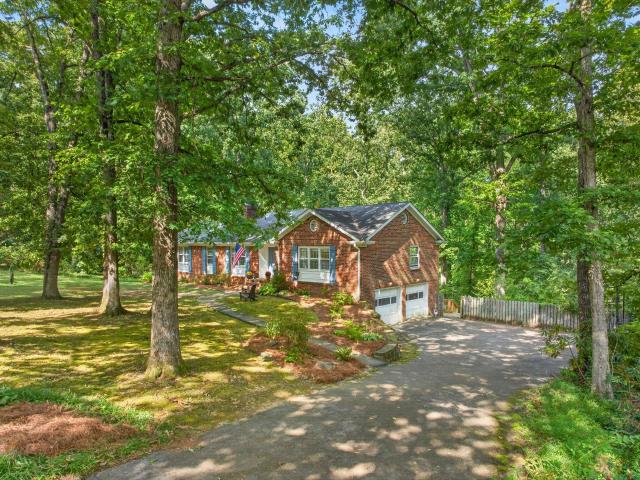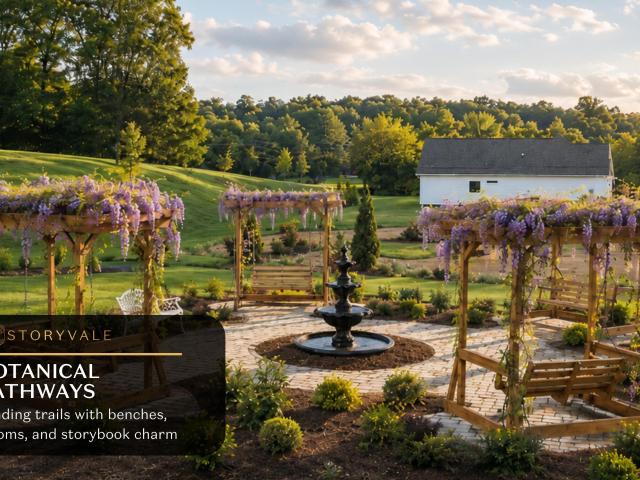
1,893 houses for sale in Lakesite city

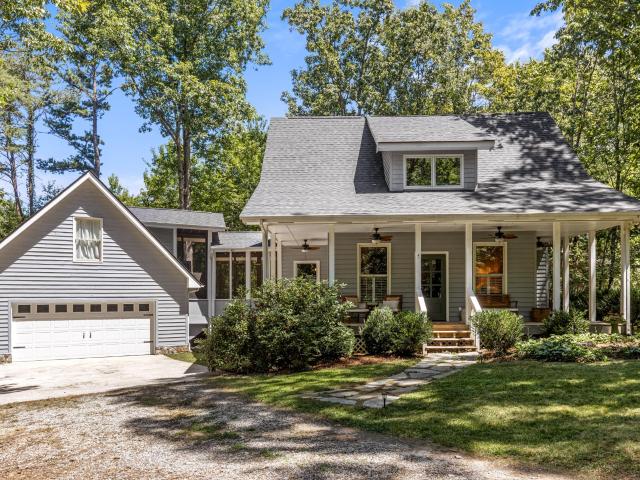
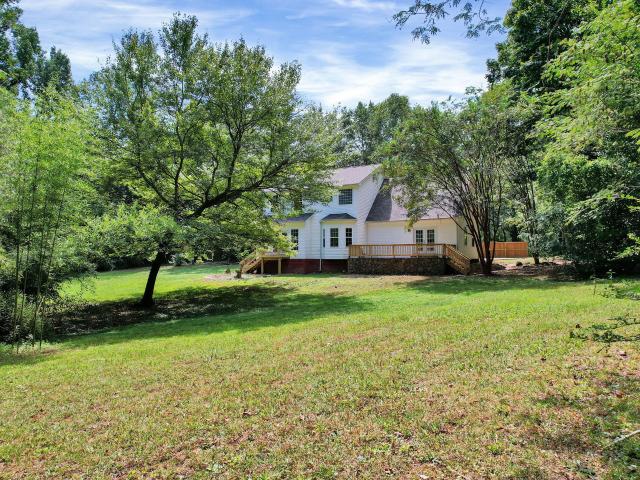
165 Daugherty Ferry Road
View photo
House · for sale
USD 379,900
USD 144/sq.ft
165 Daugherty Ferry Road
Lakesite city
· 2,626 sq.ft · 4 Bedrooms · 2 Baths · House
· Office room · Equipped kitchen
Lakesite city · 2,626 sq.ft · 4 Bedrooms · 2 Baths · House · Office room · Equipped kitchen
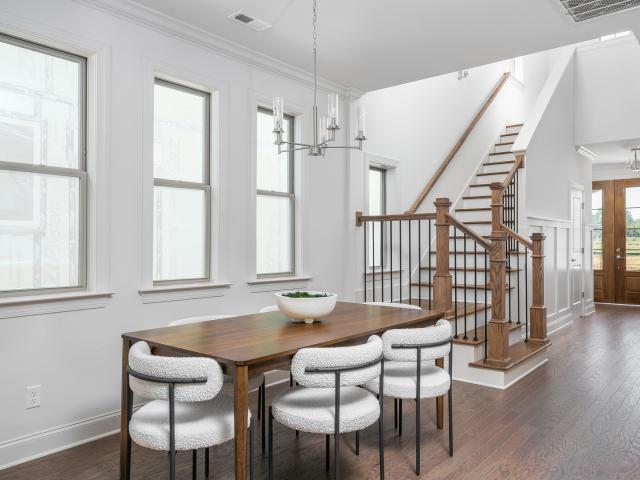
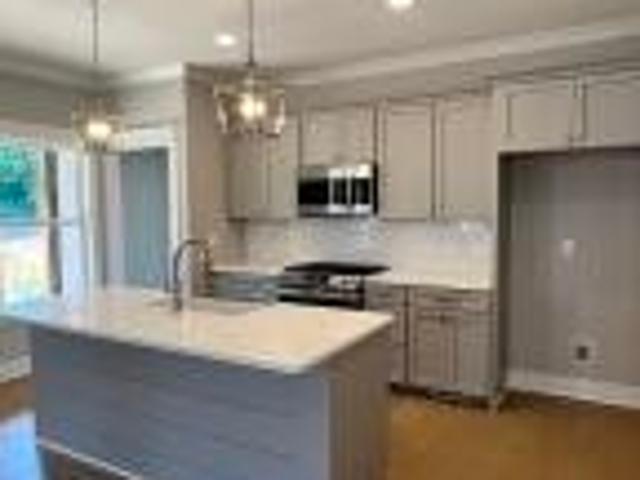
Step into a home designed for the way you actually live. Modern, move-in-ready, filled with smart home technology-thermostats, cameras, fiber-fast internet-this is built for flexibility, comfort, and connection. Whether you're building your dream workspace, raising a growing family, or seeking your next investment, this home moves with you. The open floor plan breathes with natural light, flowing from a modern kitchen through generous living spaces. Downstairs, a dedicated flex room becomes your office, studio, or creative haven-work from home in a space that actually inspires. Four spacious bedrooms and two and a half baths mean everyone has room to breathe. The primary suite is a quiet escape with en-suite bath, double vanity, and a huge walk-in closet. Upstairs, the loft unfolds as bonus space-a second office, playroom, or artist's studio. The kitchen is where this home shines: granite counters, updated appliances, and smart storage that makes cooking and gathering feel effortless.
USD 379,900
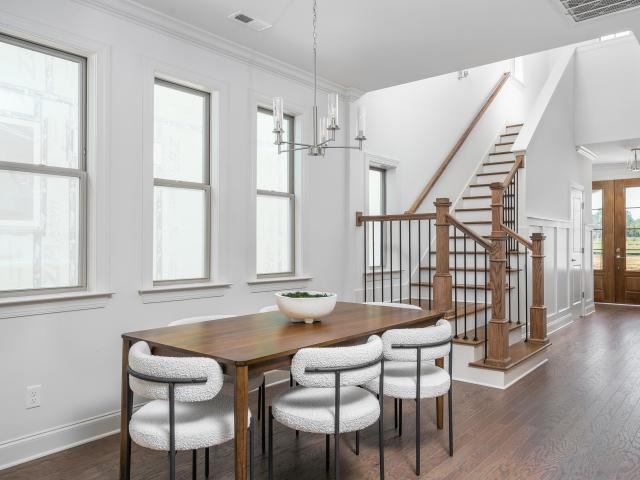
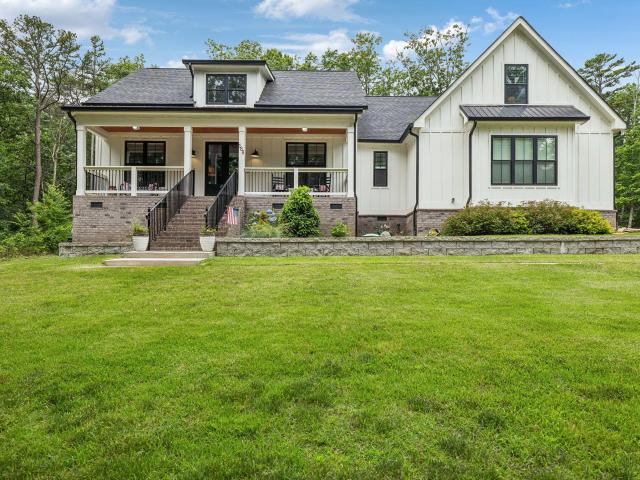
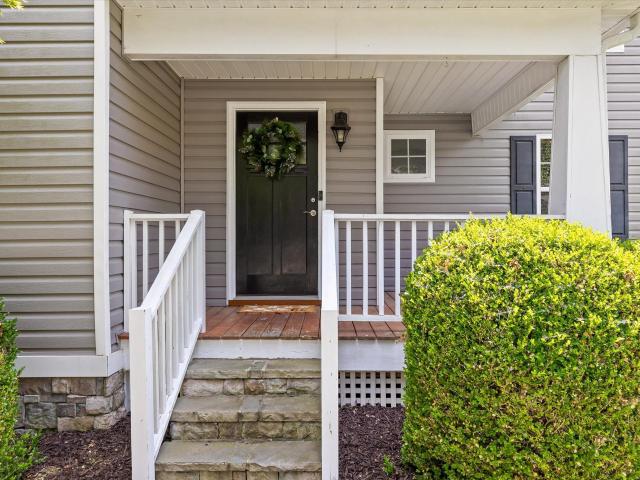
1737 Gaines Mill Way
View photo
House · for sale
USD 466,300
USD 222/sq.ft
1737 Gaines Mill Way
Lakesite city
· 2,099 sq.ft · 3 Bedrooms · 2 Baths · House
· Garden · Office room · Equipped kitchen
Lakesite city · 2,099 sq.ft · 3 Bedrooms · 2 Baths · House · Garden · Office room · Equipped kitchen
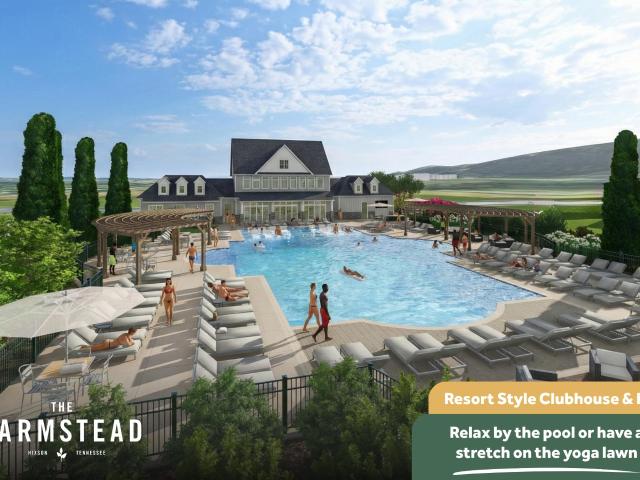
Welcome home to The Redwood by GreenTech Homes in The Farmstead, a thoughtfully designed 3-bedroom, 2.5-bath home with main-level living and a flexible second-story loft. This beautiful two-story backyard home welcomes you with an airy vaulted foyer filled with natural light, leading into an open-concept layout where the kitchen, dining room, and living room flow seamlessly together. The kitchen features a generous island and walk-in pantry, creating a functional centerpiece for everyday living and entertaining. The dining area is highlighted by a panoramic wall of windows, while the spacious living room offers a comfortable gathering space for family and guests. The primary suite is conveniently located on the main level and includes a well-appointed bath and walk-in closet. Upstairs, a bright open loft provides valuable second-story living space, perfect for a home office, playroom, media area, or guest retreat. Two additional guest bedrooms complete the upper level, offering privacy
USD 466,300
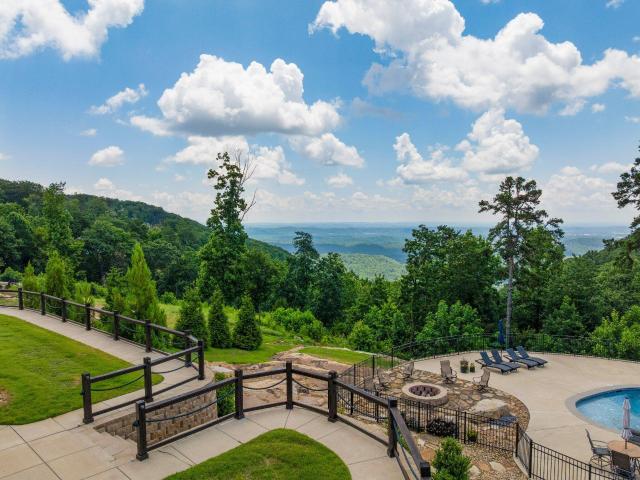
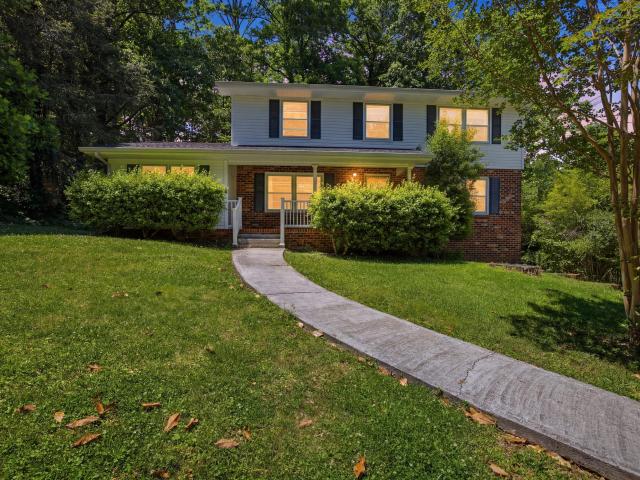
48 Brock Creek Trail
View photo
House · for sale
USD 500,000
USD 209/sq.ft
48 Brock Creek Trail
Lakesite city
· 2,390 sq.ft · 3 Bedrooms · 3 Baths · House
· Deck · Fireplace · Equipped kitchen
Lakesite city · 2,390 sq.ft · 3 Bedrooms · 3 Baths · House · Deck · Fireplace · Equipped kitchen
Tucked into the treetops within the sought-after Brock Creek wilderness community, 48 Brock Creek Trail is a character-filled mountain retreat offering true privacy, underground utilities, and a rare treehouse-like setting just 30 minutes from Chattanooga. Three distinct interior living areas. A light-filled living room wrapped in windows on three sides with built-in cabinetry flanking a fireplace, a peaceful rear sunroom opening to the back deck, and an upstairs family room with a custom-built queen sleeping nook. Offer space to gather or retreat. Three outdoor living areas. A wraparound front porch, a screened side porch, and an expansive back deck. Extend the home into its wooded surroundings. The recently remodeled kitchen features quartz countertops, an LG refrigerator and smart convection oven, a Jenn-Air downdraft cooktop, and a Fisher & Paykel dishwasher. A main-level bedroom offers exposed beams, built-in bookshelves, and a full bath, while the vaulted primary suite includes i
USD 500,000
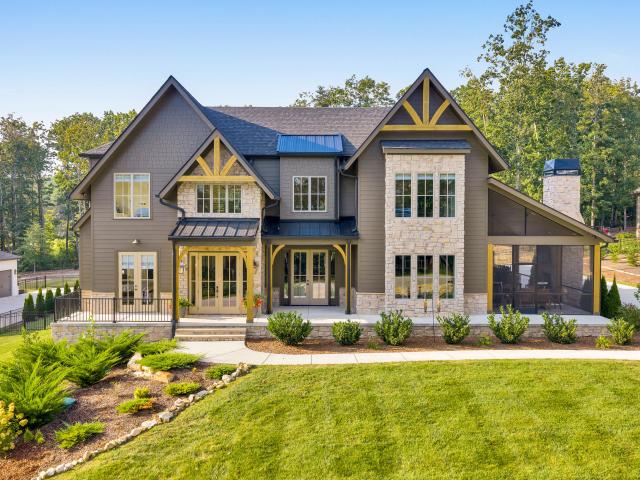
188 Horseshoe Bend Road E
View photo
House · for sale
USD 899,900
USD 341/sq.ft
188 Horseshoe Bend Road E
Lakesite city
· 2,637 sq.ft · 3 Bedrooms · 2 Baths · House
· Office room · Gym · Equipped kitchen
Lakesite city · 2,637 sq.ft · 3 Bedrooms · 2 Baths · House · Office room · Gym · Equipped kitchen
Welcome to this stunning custom-built farmhouse on Signal Mountain, offering luxury finishes, modern amenities, and exceptional craftsmanship. This thoughtfully designed home features an open-concept floor plan with a spacious great room, coffered ceiling, abundant natural light, and beautiful flooring throughout the main living areas. The gourmet kitchen is a chef's dream with custom cabinetry, propane cooktop, subway tile backsplash, farmhouse sink, large center island, pantry, and ample prep space for entertaining. The main-level primary suite provides a private retreat with a spa-inspired bath, oversized tiled steam shower system. Additional main-level features include a dedicated home office, two guest bedrooms, a full bath, and functional living spaces designed for everyday comfort. Upstairs offers a large bonus room, fitness room, and extensive walk-in attic storage rarely found in today's homes. Enjoy year-round outdoor living on the expansive covered back porch with multiple c
USD 899,900
8008 Mountain Laurel Trail
View photo
House · for sale
USD 2,750,000
USD 532/sq.ft
8008 Mountain Laurel Trail
Lakesite city
· 5,167 sq.ft · 6 Bedrooms · 5 Baths · House
· Garden · Parking · Swimming pool
Lakesite city · 5,167 sq.ft · 6 Bedrooms · 5 Baths · House · Garden · Parking · Swimming pool
Experience resort-style living in the prestigious gated community of Flipper Bend on Signal Mountain. Perched on the brow and designed to capture breathtaking panoramic views, this exceptional 6-bedroom, 5.5-bath residence offers a perfect blend of elegance, comfort and recreation. Situated on a 1.28 +/. Acre lot, the property showcases a heated saltwater gunite pool with spa and inviting cabana-creating a true backyard oasis just minutes from Chattanooga. The home features an open-concept floor plan, 2 main-level suites including the primary retreat, a 3-car garage, and extraordinary indoor and outdoor spaces. From the moment you arrive, timeless brick-and-stone exterior, professionally designed landscaping, and elegant architectural details combine to create an unforgettable first impression. Inside, soaring ceilings, wood beams, arched entryways, oversized doors, designer lighting, custom built-ins, and spacious living areas reflect style and character. The welcoming foyer is flanke
USD 2,750,000
8383 Mountain Laurel Trail
View photo
House · for sale
USD 1,850,000
USD 486/sq.ft
New
8383 Mountain Laurel Trail
Lakesite city
· 3,800 sq.ft · 4 Bedrooms · 3 Baths · House
· Equipped kitchen
Lakesite city · 3,800 sq.ft · 4 Bedrooms · 3 Baths · House · Equipped kitchen
Welcome to mountain luxury in Flipper Bend. This 4-bedroom, 3.5-bath home sits in Signal Mountain's premier gated community which contains 390 acres of preserved woodland, brow views, walking trails, and resort-style amenities just 25 minutes from downtown Chattanooga. Designed to live with the landscape, the home is filled with natural light from soaring windows and an open layout that frames trees, sky, and sunset. The heart of this home is built for serious cooking and everyday gathering. A luxury Italian Ilve stove anchors the chef's kitchen, JennAir paneled refrigerator/freezer, Bosch paneled dishwasher, and upgraded custom cabinets add elegance to this focal point. Enhancing the kitchen and wet bar you will find beautiful Portofino Field Arabescato Marble backsplash to the ceiling next to the spacious walk in pantry. This home includes custom closets and window treatments throughout as well as newly added wainscoting in the dining room & powder room, and wall molding in the offic
USD 1,850,000
1745 Gaines Mill Way
View photo
House · for sale
USD 516,870
USD 246/sq.ft
1745 Gaines Mill Way
Lakesite city
· 2,099 sq.ft · 3 Bedrooms · 2 Baths · House
· Garden · Office room · Equipped kitchen
Lakesite city · 2,099 sq.ft · 3 Bedrooms · 2 Baths · House · Garden · Office room · Equipped kitchen
Welcome home to The Redwood by GreenTech Homes in The Farmstead, a thoughtfully designed 3-bedroom, 2.5-bath home with main-level living and a flexible second-story loft. This beautiful two-story backyard home welcomes you with an airy vaulted foyer filled with natural light, leading into an open-concept layout where the kitchen, dining room, and living room flow seamlessly together. The kitchen features a generous island and walk-in pantry, creating a functional centerpiece for everyday living and entertaining. The dining area is highlighted by a panoramic wall of windows, while the spacious living room offers a comfortable gathering space for family and guests. The primary suite is conveniently located on the main level and includes a well-appointed bath and walk-in closet. Upstairs, a bright open loft provides valuable second-story living space, perfect for a home office, playroom, media area, or guest retreat. Two additional guest bedrooms complete the upper level, offering privacy
USD 516,870
123 Leggett Road
View photo
House · for sale
USD 324,900
USD 220/sq.ft
123 Leggett Road
Lakesite city
· 1,475 sq.ft · 3 Bedrooms · 1 Bath · House
Lakesite city · 1,475 sq.ft · 3 Bedrooms · 1 Bath · House
Welcome home to small-town living at its best! This adorable and comfortable property sits on over 3 acres, offering plenty of space to roam while keeping everything you need close by. Perfect for first-time buyers or anyone seeking peaceful country charm with modern convenience. Enjoy the quiet surroundings, cozy atmosphere, and the simple beauty of life in a friendly community. The property is fenced for horses and includes a barn with three stalls and a tack room-ideal for equestrian enthusiasts-as well as a chicken coop that stays, adding both charm and practicality to this country retreat
USD 324,900
47 Stephens Road
View photo
House · for sale
USD 599,900
USD 231/sq.ft
47 Stephens Road
Lakesite city
· 2,594 sq.ft · 4 Bedrooms · 3 Baths · House
· Swimming pool · Fireplace · Equipped kitchen
Lakesite city · 2,594 sq.ft · 4 Bedrooms · 3 Baths · House · Swimming pool · Fireplace · Equipped kitchen
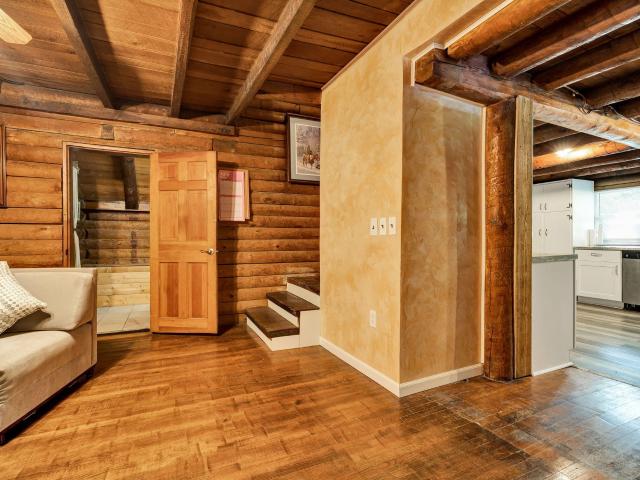
Escape to the peace and privacy of rural Signal Mountain! This unique property features a charming log cabin with two separate studios/guest houses, and 3 flat, usable acres with endless possibilities. Property Highlights: 3,100± sq. ft. Total living space Main cabin: 2,600± sq. Ft. with an integrated private guest suite featuring its own entrance, allowing the home to function as up to four separate rentals Two detached guest houses/studios provide additional flexibility for guests, rental income, or private workspaces. 3 level acres with a wooded front for privacy and a cleared rear offering room for expansion or recreation. Main Cabin Features: Durable double-layer metal roof Stunning natural stone fireplace with California blue pine accents Venetian plaster finishes in the living room and primary suite Luxurious primary bath with a Tuscany tile shower, river stone flooring, Jacuzzi tub, marble double vanity, and premium fixtures Updated kitchen and dining area with new windows Mini
USD 599,900
1344 Cenora Lane
View photo
House · for sale
USD 269,000
USD 152/sq.ft
1344 Cenora Lane
Lakesite city
· 1,765 sq.ft · 3 Bedrooms · 2 Baths · House
· Garden · Parking · Deck · Equipped kitchen · Cellar
Lakesite city · 1,765 sq.ft · 3 Bedrooms · 2 Baths · House · Garden · Parking · Deck · Equipped kitchen · Cellar
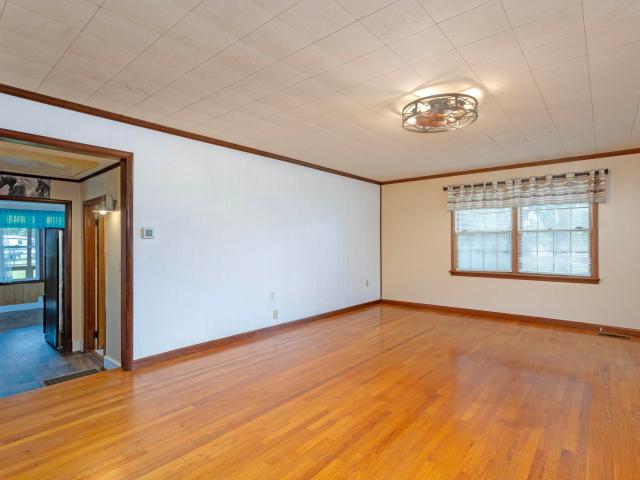
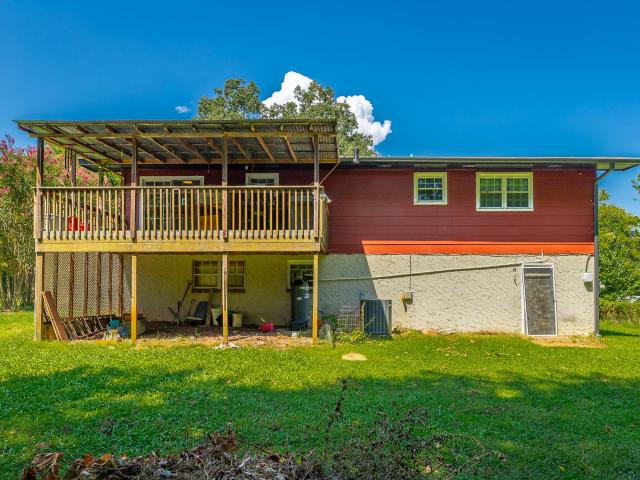
This is the first time on the market for this three-bedroom, two-bathroom split foyer. It is conveniently located in the Middle Valley area, with low county only taxes. Only minutes to all of Hixson's shopping and restaurants. The main level of the home features three bedrooms, two full baths, eat-in kitchen and living room. The basement is finished with a den, additional room which could be a bedroom or office and the laundry room. The back yard includes a large outbuilding and oversized covered deck. The home includes a single car garage and a two-car carport. All kitchen appliances are included
USD 269,000
15 Middle Creek Road
View photo
House · for sale
USD 885,000
USD 203/sq.ft
15 Middle Creek Road
Lakesite city
· 4,359 sq.ft · 4 Bedrooms · 3 Baths · House
· Garden · Fireplace · Equipped kitchen
Lakesite city · 4,359 sq.ft · 4 Bedrooms · 3 Baths · House · Garden · Fireplace · Equipped kitchen
This beautiful traditional-style, three-sided brick home offers 4 bedrooms, 3 ½ bathrooms, and approximately 4,370 +/. Square feet of thoughtfully designed living space, all nestled in a serene setting surrounded by mature trees. Inside, you'll find a spacious kitchen featuring a large island, granite countertops, a gas cooktop, and stainless steel appliances. The kitchen is ideal for both everyday living and entertaining. The home showcases elegant details throughout, including a formal dining area with its own fireplace and expansive vaulted living spaces accented by warm wood ceilings and a stunning stone fireplace. The recently extended covered porch is a true highlight, complete with a vaulted ceiling, exposed beams, and a cozy wood-burning fireplace, creating the perfect space to relax, entertain, or enjoy the peaceful backyard. Additional upgrades include an AFS encapsulated crawl space and two new HVAC units, providing comfort and efficiency. This home blends classic style, mod
USD 885,000
922 Wesley Drive
View photo
House · for sale
USD 359,000
USD 179/sq.ft
922 Wesley Drive
Lakesite city
· 2,002 sq.ft · 3 Bedrooms · 2 Baths · House
· Garden · Deck · Parking · Cellar
Lakesite city · 2,002 sq.ft · 3 Bedrooms · 2 Baths · House · Garden · Deck · Parking · Cellar
Hixson/Middle Valley Opportunity! 3 bedroom, 2.5 bath home on a corner lot with a fenced back yard in the established middle valley forest neighborhood close to schools, shopping and hospitals, and only 20 minutes from downtown Chattanooga. One level over a daylight basement with a 2-bay garage, the home has a versatile floor plan and will suit a variety of lifestyles. Your tour begins with entry from the covered front porch to a dedicated foyer that has access to a formal dining room on the right that could also be utilized as a den, but there is also a spacious living room with a dining area with French doors to the rear deck, so you can choose what works best for you! The primary suite is at the end of the hallway and has a private bath with newer vanity and a tiled shower. There are also two additional bedrooms and a hall bath with a dual vanity and a tub/shower combo. Head downstairs where you will find a large family room with a refreshment center, a half bath with laundry hook-u
USD 359,000
926 Glamis Circle
View photo
House · for sale
USD 615,000
USD 215/sq.ft
926 Glamis Circle
Lakesite city
· 2,852 sq.ft · 5 Bedrooms · 2 Baths · House
· Office room · Deck · Equipped kitchen · Parking · Cellar
Lakesite city · 2,852 sq.ft · 5 Bedrooms · 2 Baths · House · Office room · Deck · Equipped kitchen · Parking · Cellar
Brick rancher over a daylight basement with a 2-bay garage positioned on a. 70 +/. Acre partially wooded lot in the desirable Birnam Wood neighborhood in the heart of Signal Mountain. Located within walking distance of Thrasher Elementary School, this 5 bedroom, 2.5 bath, updated home will appeal to a variety of lifestyles and boasts the primary plus 3 additional bedrooms on the main level, plus an office or 5th bedroom on the lower level. You will also love the hardwoods and tile, crown moldings, wood windows, decorative and recessed lighting, wainscotting, closet systems, granite countertops and oversized deck. Just to name a few coveted features! Your tour begins with entry to a dedicated foyer that opens to the spacious formal living room. In turn, the living room opens to the formal dining room which adjoins the eat-in kitchen providing a nice flow for entertaining and everyday living. The kitchen has tile floor and tile backsplash, white cabinetry, stainless and white appliances
USD 615,000
18 Storyvale Lane
View photo
House · for sale
USD 467,000
USD 222/sq.ft
New
18 Storyvale Lane
Lakesite city
· 2,099 sq.ft · 3 Bedrooms · 2 Baths · House
· Equipped kitchen
Lakesite city · 2,099 sq.ft · 3 Bedrooms · 2 Baths · House · Equipped kitchen
Final Opportunity. Only 5 Homesites Remaining! Welcome to the Redwood by GreenTech Homes, where timeless design, incredible natural light, and thoughtful two story living come together. This beautifully designed three bedroom, three bath home offers approximately 2,100 square feet, with the primary suite conveniently located on the main level. Step inside through a welcoming foyer with a powder bath nearby. Continue inside and the home opens into a bright, open concept kitchen, dining, and living space filled with natural light from windows wrapping nearly every wall. The kitchen anchors the heart of the home, creating an effortless flow for everything from slow mornings and weeknight dinners to holiday gatherings, game nights, and evenings spent with the people you love. Just off the main living area, the oversized primary suite offers a peaceful retreat of its own, complete with a spa inspired ensuite bath. Upstairs, a spacious loft creates the perfect flex space for a cozy second li
USD 467,000
7077 Paxton Circle
View photo
House · for sale
USD 579,000
USD 262/sq.ft
7077 Paxton Circle
Lakesite city
· 2,207 sq.ft · 4 Bedrooms · 3 Baths · House
· Fireplace · Equipped kitchen · Parking
Lakesite city · 2,207 sq.ft · 4 Bedrooms · 3 Baths · House · Fireplace · Equipped kitchen · Parking
The very popular Autumnbrook plan will be complete by the end of August! Just in time for football season! This home offers 4 bedrooms, 3 full baths, and a bonus room with full attic walk-out storage above the garage. The family room showcases stunning beamed, vaulted ceilings and a cultured stone fireplace with gas logs. The kitchen features an oversized island, a cermaic tile backsplash, pull out trash and bar seating, along with ample pantry storage for large kitchen appliances. This home's split bedroom layout is ideal for families, with the primary bedroom on one side boasting a luxurious en-suite bath featuring a ceramic tile shower and a soaking tub. On the main floor, two additional bedrooms share a full bath on the opposite side of the house. Upstairs, there is an extra bedroom, full bath, and bonus room for guests or returning college kids. Notable features of this home include black windows, light grey hardie plank siding on all sides of the home, a drop zone, shower bench,
USD 579,000
4776 Virginia Pine Road
View photo
House · for sale
USD 974,900
USD 332/sq.ft
4776 Virginia Pine Road
Lakesite city
· 2,928 sq.ft · 3 Bedrooms · 2 Baths · House
· Office room
Lakesite city · 2,928 sq.ft · 3 Bedrooms · 2 Baths · House · Office room
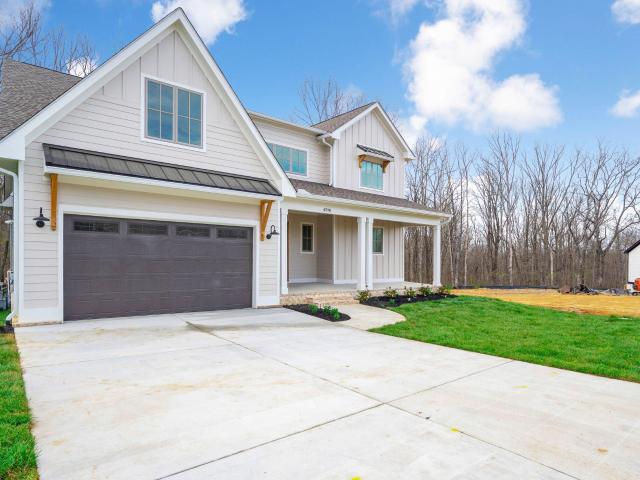
Looking for a spacious and thoughtfully designed home that perfectly balances comfort, style, and functionality? This beautiful three-bedroom, 2.5-bath residence is an exceptional find, offering a master suite conveniently located on the main floor-ideal for those who value privacy and ease of access. The master suite features ample closet space and a luxurious en-suite bathroom, creating a serene retreat after a long day. Step inside to discover an inviting office space, perfect for remote work or study, and a formal dining room designed to accommodate all your entertaining needs, whether hosting intimate dinners or festive holiday gatherings. Upstairs, you'll find two generously sized bedrooms that share a well-appointed full bathroom, providing plenty of room for family members or guests. The large loft area serves as a versatile living space, perfect for a playroom, media center, or additional lounge area. Adjacent to the loft is a flexible bonus room that can be customized to suit
USD 974,900
6514 Gray Fryar Road
View photo
House · for sale
USD 475,000
USD 258/sq.ft
6514 Gray Fryar Road
Lakesite city
· 1,841 sq.ft · 3 Bedrooms · 2 Baths · House
· Garden · Fireplace · Equipped kitchen
Lakesite city · 1,841 sq.ft · 3 Bedrooms · 2 Baths · House · Garden · Fireplace · Equipped kitchen
Available for the first time, this property has been lovingly maintained by one owner for decades. Tucked away on a quiet, low-traffic street on Signal Mountain, this single-level home sits on a generous 1.5+/. Acre lot. Provides room to breathe, grow, and build the lifestyle you have been looking for. This property offers a rare blend of independence and practicality that is increasingly hard to find. No city taxes and the freedom to pursue true homesteading with privacy, room for gardens, animals, or outdoor living. This is the kind of elbow room that simply does not come along often. Inside, fireplaces, stone and wood features, eat-in kitchen, and spacious living come together all on ONE LEVEL. A dedicated workshop on the property is ideal for hobbyists, craftsmen, and anyone who needs serious workspace without leaving home. The location checks every box. 1 turn to Taft Hwy linking Signal Mountain's outdoor attractions, community center, and award-winning schools. And while it feels
USD 475,000
2325 Wood Sorrell Lane
View photo
House · for sale
USD 1,000,000
USD 214/sq.ft
2325 Wood Sorrell Lane
Lakesite city
· 4,661 sq.ft · 4 Bedrooms · 2 Baths · House
· Deck · Fireplace · Swimming pool
Lakesite city · 4,661 sq.ft · 4 Bedrooms · 2 Baths · House · Deck · Fireplace · Swimming pool
Tucked into the trees in Fox Run on Signal Mountain. Brick and cedar shake, single-level living on a large, wooded, private lot with a salt water pool. The kind of Signal Mountain setting that feels tucked away the moment you turn in, yet still close to the award winning schools and the everyday rhythm of the mountain. The heart of the home is a sunken great room with a vaulted, wood-beamed ceiling and a gas fireplace. Large doors open to the four-season sunroom at the back, so the living spaces stay connected to the woods and the pool deck beyond. The left wing of the home is the bedroom wing. Two bedrooms share a Jack-and-Jill bath and both have walk-in closets. The primary suite sits at the back left of the house with a generous bath, his-and-her walk-in closets, direct access to the rear pool deck, and a side entry into the sunroom. A private, easy flow from bedroom to outdoors. To the right, the plan opens into daily living. A den with a large wet bar and half bath sits toward the
USD 1,000,000
1012 Cave Springs Road
View photo
House · for sale
USD 515,000
USD 198/sq.ft
1012 Cave Springs Road
Lakesite city
· 2,594 sq.ft · 4 Bedrooms · 3 Baths · House
· Garden · Fireplace · Equipped kitchen
Lakesite city · 2,594 sq.ft · 4 Bedrooms · 3 Baths · House · Garden · Fireplace · Equipped kitchen
Spectacular Updates & End of street Privacy on almost an acre! This stunning 2,600+ sf. 4 bath home has been completely transformed with high-end finishes and incredible upgrades. NEW designer kitchen, fully equipped with granite countertops, bar and stainless steel appliances. The main level features 9 ft. Ceilings with crown molding and TWO FIREPLACES! NEW wide plank Hickory engineered hardwood floors throughout and a coveted huge great room with ensuite bath that could be a first-floor primary suite. Major'peace of mind' upgrades include a NEW roof, NEW HVAC, NEW paint, carpet, water heater for maximum comfort and low utility bills. Second floor primary bathroom with new porcelain floors, and double bowl granite vanity with walk in closet. Huge bonus room with dormer looks out to wooded yard. Raised 23x12 stone porch for entertaining with long covered front porch for morning coffee. Agent Owned
USD 515,000
1168 Abby Lane
View photo
House · for sale
USD 375,000
USD 238/sq.ft
1168 Abby Lane
Lakesite city
· 1,572 sq.ft · 3 Bedrooms · 2 Baths · House
· Garden · Fireplace
Lakesite city · 1,572 sq.ft · 3 Bedrooms · 2 Baths · House · Garden · Fireplace
Welcome to 1168 Abby Lane in Hixson! This 3-bedroom, 2.5-bath home offers a thoughtful layout designed for comfortable everyday living. Hand-scraped oak floors, installed in 2021, run throughout the home, and the downstairs half bath was fully remodeled that same year. Cozy up by the real wood-burning fireplace in the inviting living space, which offers plenty of room to gather. Upstairs, you'll find a convenient Jack and Jill bathroom connecting two of the bedrooms, along with a new HVAC unit installed in 2025 for year-round comfort. Step outside to the screened-in back porch, built in 2023, the perfect spot to enjoy your morning coffee, entertain guests, or unwind in the evening. The fenced-in backyard offers a private space for entertaining, pets, or simply enjoying the outdoors, complete with two peach trees and a blackberry bush for a touch of homegrown charm. Conveniently located near everyday shopping, dining, and amenities with easy access to Chattanooga, this home offers the b
USD 375,000
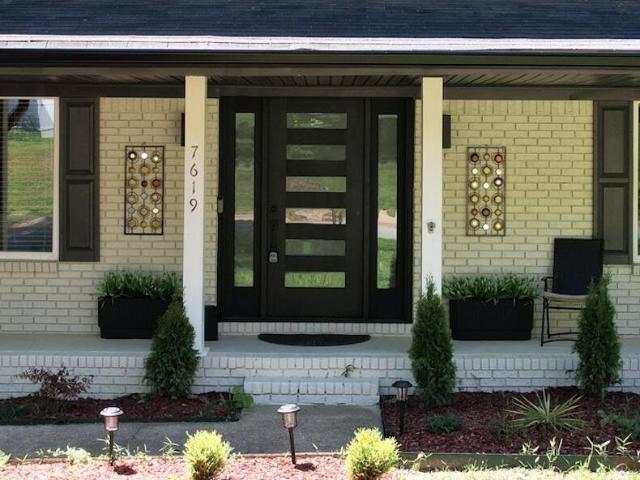
7619 Cove Ridge Drive
View photo
House · for sale
USD 450,000
USD 189/sq.ft
7619 Cove Ridge Drive
Lakesite city
· 2,379 sq.ft · 4 Bedrooms · 2 Baths · House
· Garden · Equipped kitchen
Lakesite city · 2,379 sq.ft · 4 Bedrooms · 2 Baths · House · Garden · Equipped kitchen
Welcome to 7619 Cove Ridge Rd in Hixson. A completely updated home that blends modern upgrades with everyday comfort in a prime Hixson location. Inside, you'll find beautiful hardwood floors and a thoughtfully redesigned layout centered around a true chef's kitchen featuring all new top-of-the-line appliances, an oversized island perfect for gathering, a pot filler, and a custom hood, making it ideal for both entertaining and daily living. Natural light fills the spacious sunroom, creating the perfect space to relax, work, or host guests year-round. Major system updates include new HVAC ductwork and a new upstairs unit, offering improved efficiency and peace of mind. Outside, enjoy a flat yard and a large, private fenced-in backyard. Perfect for kids, pets, or outdoor entertaining. The property extends past the back fence, to the neighboring tree line offering additional space for a fire pit or other uses. Located just minutes from the water and Chester Frost Park, you'll have convenie
USD 450,000
1311 Brockton Drive
View photo
House · for sale
USD 499,000
USD 222/sq.ft
1311 Brockton Drive
Lakesite city
· 2,239 sq.ft · 4 Bedrooms · 2 Baths · House
· Patio · Office room · Deck · Parking
Lakesite city · 2,239 sq.ft · 4 Bedrooms · 2 Baths · House · Patio · Office room · Deck · Parking
This Signal Mountain home offers the perfect balance of space, comfort, and unmatched mountain convenience. Mornings start with a relaxed walk to the award-winning Thrasher Elementary School, and you are just a short distance from the local boutique grocery store, restaurants, community pool, neighborhood pediatrician, and much more. You will have peace of mind with the 2 year roof, new water heater, cleaned out septic with new riser, and new garage door. Inside, true hardwood floors run seamlessly through a flexible layout that can be configured as a five-bedroom home or four bedrooms plus a dedicated home office. The primary suite serves as a quiet retreat with its own private en suite bathroom, while the lower-level features a versatile playroom or sunroom that opens directly to the fully fenced in outdoor living space. Outside, the deck and patio area feature a new custom pergola for daytime shade and a dedicated fire pit zone built for crisp mountain evenings. Finally, the basemen
USD 499,000
6957 Charming Place
View photo
House · for sale
USD 549,785
USD 250/sq.ft
Updated
6957 Charming Place
Lakesite city
· 2,196 sq.ft · 3 Bedrooms · 2 Baths · House
· Office room · Equipped kitchen
Lakesite city · 2,196 sq.ft · 3 Bedrooms · 2 Baths · House · Office room · Equipped kitchen
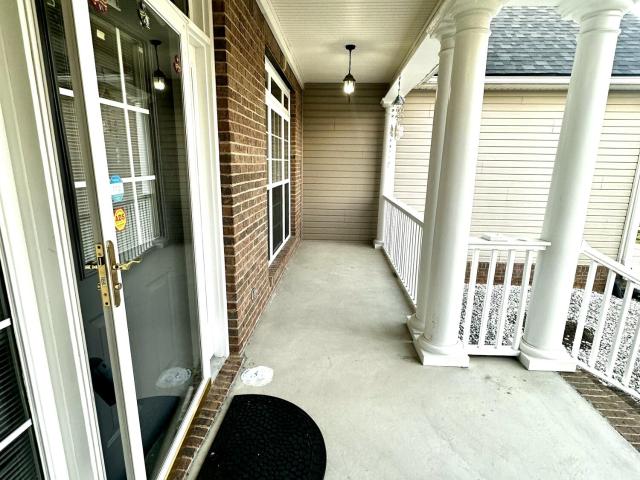
25,000 Builder Incentive. Welcome to The Roosevelt by Greentech Homes, where timeless design, everyday comfort, and unforgettable moments come together in the heart of The Farmstead. Thoughtfully crafted with remarkable flexibility, this beautiful home is designed to grow alongside your life while surrounding you with warmth, light, and lasting character. Step through the covered front porch and striking 8-foot glass entry door into a breathtaking living room with ample natural light. The open-concept living, dining, and kitchen create an inviting space where family dinners, holiday celebrations, and quiet mornings all feel equally at home. The private primary suite on the main level offers a peaceful retreat, while the spacious upstairs provides additional bedrooms and a versatile bonus room that easily transforms into a home office, media room, playroom, or guest space. With multiple structural options available, The Roosevelt is designed to adapt beautifully to every stage of life,
USD 549,785
6787 Buckhannon Lane
View photo
House · for sale
USD 519,900
USD 193/sq.ft
6787 Buckhannon Lane
Lakesite city
· 2,691 sq.ft · 4 Bedrooms · 2 Baths · House
· Office room · Equipped kitchen · Parking
Lakesite city · 2,691 sq.ft · 4 Bedrooms · 2 Baths · House · Office room · Equipped kitchen · Parking
Price Improved! Welcome to 6787 Buckhannon Lane in Hixson, offering approximately 2,700 sq ft of beautifully designed living space with a versatile and inviting floor plan. The main level features 3 bedrooms, a private office, and 2.5 bathrooms, along with a spacious vaulted great room, formal dining room, kitchen with breakfast area, and a convenient laundry room. The primary suite includes a trey ceiling and a custom-built designer wood cabinetry nook with lockable storage and hidden compartments, perfect for organizing clothing, handbags, and jewelry. Upstairs, a large bonus/media room currently used as a teen suite provides flexible living space. The home also offers abundant walk-out attic storage. Additional highlights include a new roof, 2-car garage with epoxy floors, and a fully equipped prep kitchen in the garage with stove, sink, and refrigerator. Outdoor living is equally inviting with a covered front porch perfect for morning coffee, a large screened-in back porch ideal fo
USD 519,900
1630 Colorado Street
View photo
House · for sale
USD 280,000
USD 181/sq.ft
1630 Colorado Street
Lakesite city
· 1,539 sq.ft · 3 Bedrooms · 2 Baths · House
· Garden
Lakesite city · 1,539 sq.ft · 3 Bedrooms · 2 Baths · House · Garden
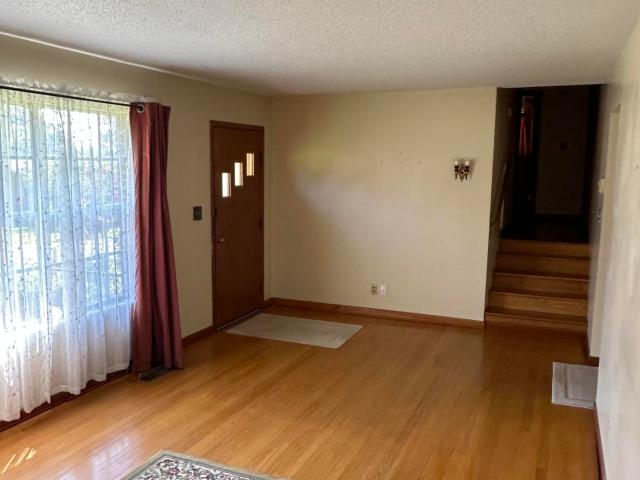
This mid-century home is within walking distance of award winning Middle Valley Elementary School. Level yard! It requires less than $797 in annual property taxes as of 20226. Three Bedrooms are upstairs in this split-level home that is move in ready but could appreciate some updates. Seller is offering the house'as is' and will not be making repairs
USD 280,000

Get email alerts

Don't miss out: be the first to know about new properties

The alert was correctly created

On subscribing you accept the conditions of use and the privacy policy
Alert
Receive new ads in your inbox
Save this search
Receive alerts for new listings

We'll send you an email when we have new properties for: "Houses for sale in Lakesite city"

The alert was correctly created

Harrison, District 9 Hamilton County Tennessee
East Ridge city
Get email alerts and be the first to see new listings
Required field
On subscribing I accept the terms of the privacy policy
Perfect! You'll soon start receiving new listings via email
Alert
Receive an email when we have new ads for Houses for sale in Lakesite city
Save this search
Filters

Bedrooms

Size (sq.ft)

sq.ft
sq.ft

Price

USD
USD

Property type

Bathrooms

Clear all filters
Receive notifications when new entries are published.