1,893 houses for sale in Lakesite city

6644 Monarch Circle
View photo
Townhouse · for sale
USD 313,899
USD 214/sq.ft
6644 Monarch Circle
Lakesite city
· 1,464 sq.ft · 3 Bedrooms · 2 Baths · Townhouse
· Office room · Equipped kitchen · Parking
Lakesite city · 1,464 sq.ft · 3 Bedrooms · 2 Baths · Townhouse · Office room · Equipped kitchen · Parking
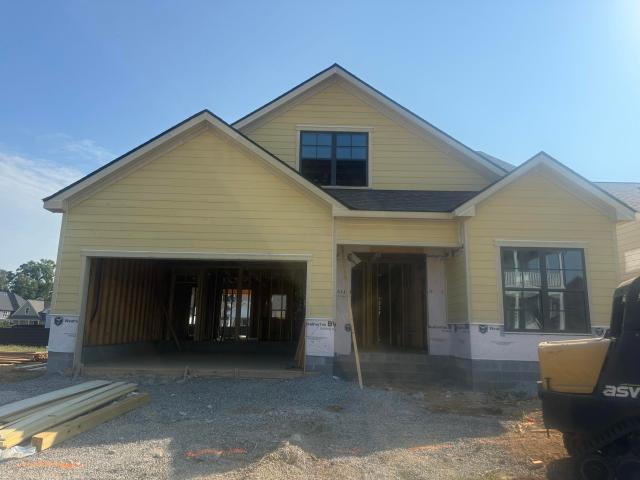
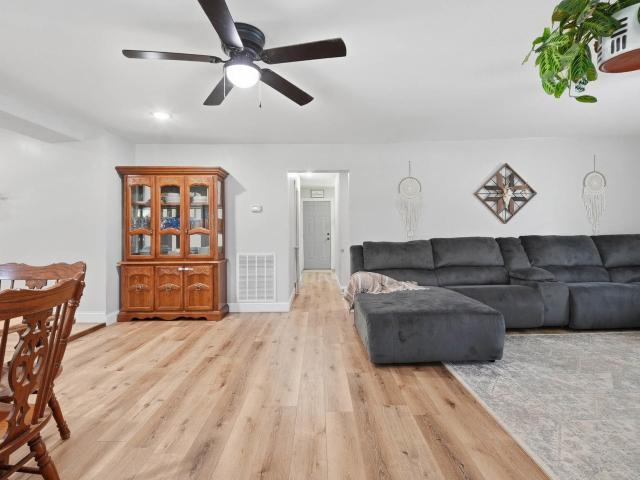
This home is ready NOW! Designed for modern living, this Lilly plan, a 1,473 square foot townhome blends style, function, and comfort across two thoughtfully planned levels. The open-concept main floor creates an inviting flow for everyday life and entertaining, anchored by a spacious island kitchen that offers generous prep space, seating, and a natural gathering point. Just beyond, the fireside family room adds warmth and character, opening directly to a private patio-perfect for morning coffee, evening unwinding, or effortless indoor-outdoor entertaining. Upstairs, the home is intentionally laid out for privacy and convenience. The primary suite provides a peaceful retreat, while two secondary bedrooms offer flexibility for guests, home office space, or growing needs. A hall laundry closet keeps daily routines efficient and out of sight, making upstairs living both practical and streamlined. Additional highlights include 2½ baths, a two-car garage for secure parking and storage, and
USD 313,899
311 Leggett Road
View photo
House · for sale
USD 339,900
USD 193/sq.ft
311 Leggett Road
Lakesite city
· 1,755 sq.ft · 3 Bedrooms · 3 Baths · House
· Equipped kitchen
Lakesite city · 1,755 sq.ft · 3 Bedrooms · 3 Baths · House · Equipped kitchen
Nestled on 1.8 level acres in Sale Creek, this spacious home offers 3 bedrooms, 3 full bathrooms, and a versatile flex space that could serve as a home office, playroom, guest room, or hobby space. With numerous recent updates already completed, this property provides the perfect combination of comfort, functionality, and room to grow. The kitchen features updated countertops and a convenient pot filler, making meal preparation a breeze. Throughout the home, you'll find new flooring, updated plumbing, new water lines, new windows, and new siding. Major mechanical improvements include a newer roof, tankless gas water heater, new HVAC condenser and evaporator coil, and new ductwork for added efficiency and peace of mind. Outside, enjoy 1.8 acres of flat, usable land with a new fence and new septic field lines already in place. The property also offers access to a creek, providing a peaceful natural setting and an ideal spot to explore, relax, or enjoy the outdoors right from your own bac
USD 339,900
1613 Destiny Drive
View photo
Townhouse · for sale
USD 425,000
USD 195/sq.ft
1613 Destiny Drive
Lakesite city
· 2,174 sq.ft · 3 Bedrooms · 2 Baths · Townhouse
· Patio · Office room · Equipped kitchen
Lakesite city · 2,174 sq.ft · 3 Bedrooms · 2 Baths · Townhouse · Patio · Office room · Equipped kitchen
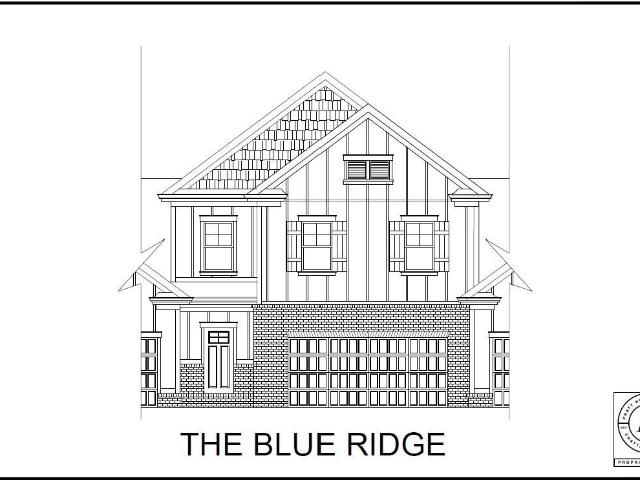
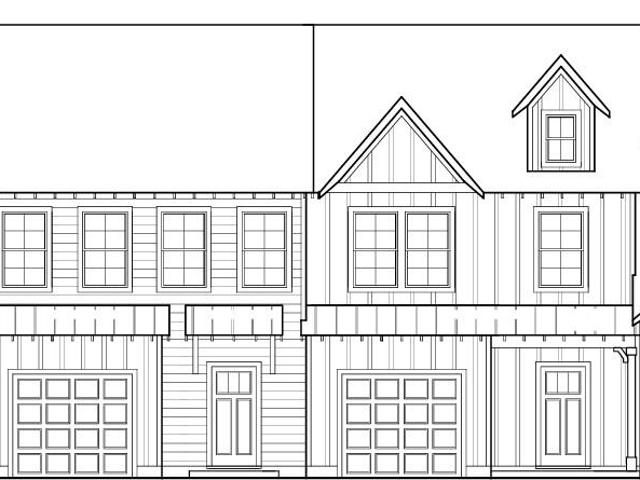
The Blue Ridge townhome delivers two stories of thoughtfully designed living. The main level features an open kitchen with a large island, granite countertops, and a walk-in pantry, all flowing into the great room and dining area with access to a covered patio. A mini office and half bath add extra convenience. Upstairs, the primary suite offers a tiled shower with bench seating and a spacious walk-in closet. Two additional bedrooms share a full bath, joined by a versatile loft ideal for a home office, playroom, or media space. HOA-maintained landscaping completes this care-free living plan. These 3-bedroom townhomes feature scenic mountain views and provide quick access to local parks, hiking and biking trails, the Tennessee River, and downtown Chattanooga's shopping, dining, and entertainment. Whether you prefer relaxing at home or exploring the great outdoors, Nestledown is ideal for homeowners seeking both convenience and a peaceful setting
USD 425,000
2910 Blue Teal Lane
View photo
House · for sale
USD 750,000
USD 278/sq.ft
2910 Blue Teal Lane
Lakesite city
· 2,691 sq.ft · 4 Bedrooms · 2 Baths · House
· Garden
Lakesite city · 2,691 sq.ft · 4 Bedrooms · 2 Baths · House · Garden
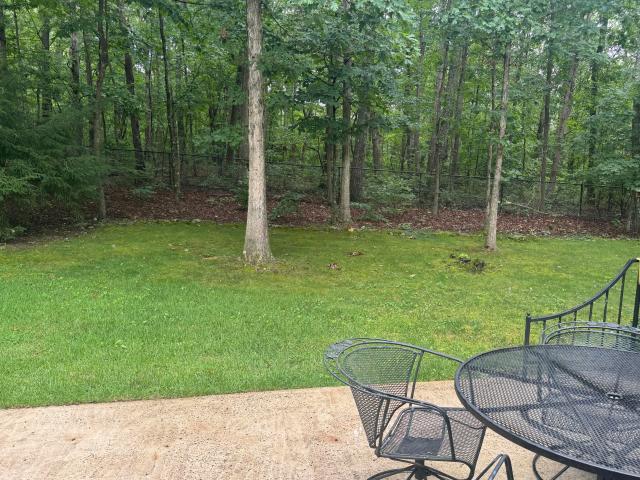
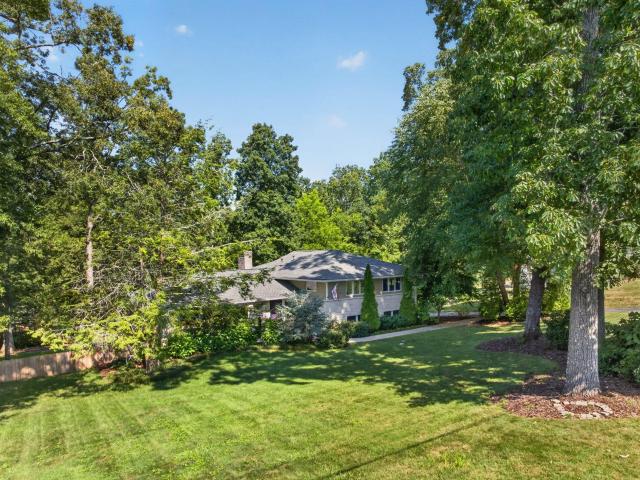
Nestled on a large, close to one acre lot in Signal Mountain, this 4-bedroom, 2.5-bath home offers timeless curb appeal, highlighted by its beautiful stone exterior and inviting setting. Inside, you'll find plenty of space for comfortable everyday living, while the large, fenced backyard provides the perfect place to relax, entertain, or play. Zoned for Signal Mountain schools, this property combines a wonderful location with endless potential
USD 750,000
3061 Baggett Trail
View photo
House · for sale
USD 829,900
USD 280/sq.ft
3061 Baggett Trail
Lakesite city
· 2,960 sq.ft · 4 Bedrooms · 3 Baths · House
· Garden · Parking
Lakesite city · 2,960 sq.ft · 4 Bedrooms · 3 Baths · House · Garden · Parking
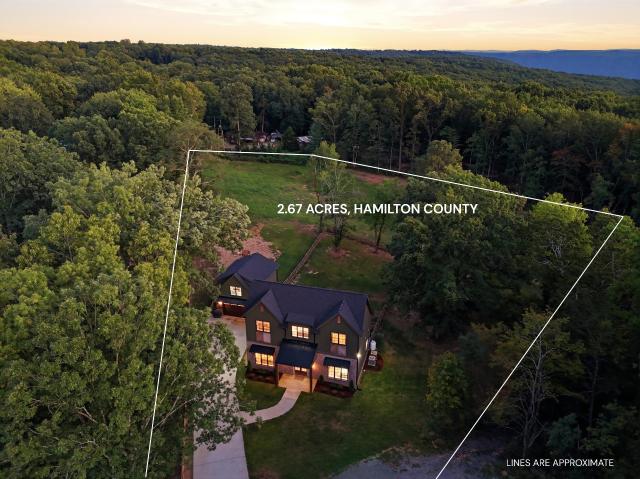
Private and serene, this beautifully designed 2.67 acre retreat offers a rare combination of refined living, usable acreage and mountain privacy. Set on rolling, pastoral acres in Hamilton County and zoned for Signal Mountain schools, the property gives you the Tennessee dream and flexibility with both a grand main home and detached guest house. Inside, generous living spaces and elevated finishes create a home that feels both luxurious and genuinely comfortable. A full guest apartment provides private accommodations for extended stays, multigenerational living, a home office or other flexible needs. The detached garage adds even more valuable space for vehicles, equipment, hobbies and storage. Outdoors, the property is nearly fully fenced and includes two separate fenced sections: a larger area encompassing much of the acreage and a smaller enclosure conveniently located near the home for children and household pets. Open pasture and thoughtfully improved grounds offer room for garden
USD 829,900
5705 Dowler Lane
View photo
House · for sale
USD 345,000
USD 271/sq.ft
5705 Dowler Lane
Lakesite city
· 1,270 sq.ft · 3 Bedrooms · 2 Baths · House
· Equipped kitchen · Parking · Cellar
Lakesite city · 1,270 sq.ft · 3 Bedrooms · 2 Baths · House · Equipped kitchen · Parking · Cellar
Welcome to 5705 Dowler Lane, a 3-bedroom, 2-bath home on a spacious approximately 0.44-acre corner lot in desirable Signal Mountain. Zoned for Nolan Elementary and Signal Mountain Middle High School, this home is just minutes from both schools and offers a great combination of location, functionality and outdoor space. The home features a 2-car garage with approximately 645 square feet of garage/basement space, providing an abundance of room for vehicles, workshop space, hobbies and storage, with laundry hookups conveniently located in this area. The kitchen features nice cabinetry and tile flooring, and both full bathrooms also feature tile flooring. The metal roof was added within the past 12 years, and the electric water heater was replaced approximately 9 years ago. The home would benefit from some cosmetic updates, including interior paint and new flooring, giving the next owner an opportunity to bring their own style and decorative ideas and make this house their home. Outside, t
USD 345,000
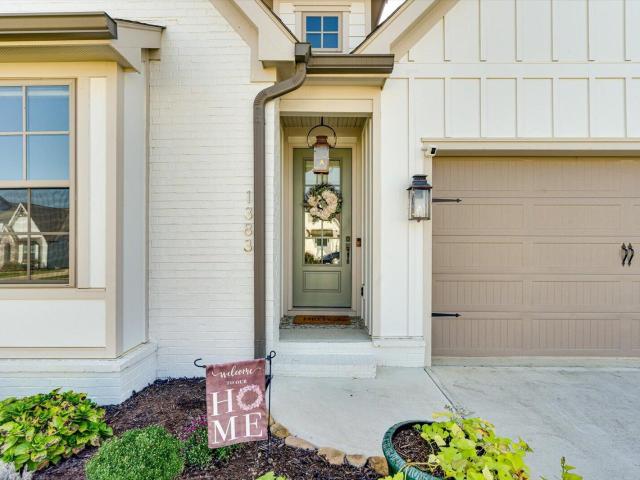
1383 Little Sorrel Road
View photo
House · for sale
USD 629,900
USD 286/sq.ft
New
1383 Little Sorrel Road
Lakesite city
· 2,196 sq.ft · 4 Bedrooms · 3 Baths · House
· Fireplace · Equipped kitchen · Parking
Lakesite city · 2,196 sq.ft · 4 Bedrooms · 3 Baths · House · Fireplace · Equipped kitchen · Parking
Welcome to 1383 Little Sorrel Road, where nearly-new construction meets thoughtful upgrades in Hixson's popular Farmstead community. Less than two years old, this Greentech Homes property offers approximately 2,200 square feet with 3 bedrooms, 3 full baths, a main-level primary suite, flexible living spaces and an attached 2-car garage. Since purchasing the home new, the owners have added a number of upgrades that give it a more customized and finished feel. New flooring, an updated kitchen backsplash, plantation shutters and remote-controlled blinds on multiple windows are just a few of the improvements you'll notice throughout the home. The open-concept main living area brings the kitchen, dining and family room together in a bright, welcoming space designed for both everyday living and entertaining. The kitchen features a large center island with seating, abundant cabinetry, stainless appliances and a gas range, while the adjoining living area is anchored by a gas-log fireplace. The
USD 629,900
6822 Hampton Wood Circle
View photo
House · for sale
USD 339,900
USD 146/sq.ft
6822 Hampton Wood Circle
Lakesite city
· 2,325 sq.ft · 3 Bedrooms · 3 Baths · House
· Deck · Equipped kitchen · Cellar
Lakesite city · 2,325 sq.ft · 3 Bedrooms · 3 Baths · House · Deck · Equipped kitchen · Cellar
Welcome to this spacious ranch-style home in Hampton Woods Subdivision, conveniently located with county-only taxes! This well-maintained home offers plenty of room to spread out, including a finished basement with a kitchen and in-law suite, providing excellent flexibility for guests, extended family, or additional living space. The seller has recently refreshed the interior with fresh paint, new flooring, and replaced decks. The roof is approximately 10 years old. Enjoy additional living and entertaining space in the sunrooms located off both the main level and basement-neither is included in the reported square footage. A separate storage room provides even more space for your needs. With its convenient location, versatile floor plan, and numerous recent improvements, this home is ready for its next owner. Schedule your private showing today to see all this property has to offer!
USD 339,900
5769 Hightower Drive
View photo
Townhouse · for sale
USD 270,755
USD 264/sq.ft
5769 Hightower Drive
Lakesite city
· 1,023 sq.ft · 2 Bedrooms · 2 Baths · Townhouse
· Office room · Equipped kitchen · Parking
Lakesite city · 1,023 sq.ft · 2 Bedrooms · 2 Baths · Townhouse · Office room · Equipped kitchen · Parking
This is an attached townhome in a building of 4. Currently in foundation and coming soon! Welcome home to the Daisy; effortless, SINGLE-LEVEL living in this beautifully designed 2-bedroom, 2-bath townhome offering 1,033 square feet of smartly planned space. Perfect for first-time buyers, downsizers, or anyone seeking low-maintenance comfort, this home delivers style and functionality in an inviting open-concept layout. The heart of the home features a spacious living area that flows seamlessly into the kitchen and dining space-ideal for entertaining, relaxing, or everyday living. The well-appointed kitchen offers ample counter space and storage, making meal prep a breeze while staying connected to the rest of the home. The private primary suite provides a peaceful retreat with an en-suite bath and generous closet space, while the second bedroom and full bath are perfect for guests, a home office, or flex space to fit your lifestyle. With no stairs and no garage, this thoughtfully desig
USD 270,755
7101 Fairington Circle
View photo
House · for sale
USD 485,000
USD 233/sq.ft
7101 Fairington Circle
Lakesite city
· 2,077 sq.ft · 4 Bedrooms · 3 Baths · House
· Garden · Fireplace · Equipped kitchen · Swimming pool
Lakesite city · 2,077 sq.ft · 4 Bedrooms · 3 Baths · House · Garden · Fireplace · Equipped kitchen · Swimming pool
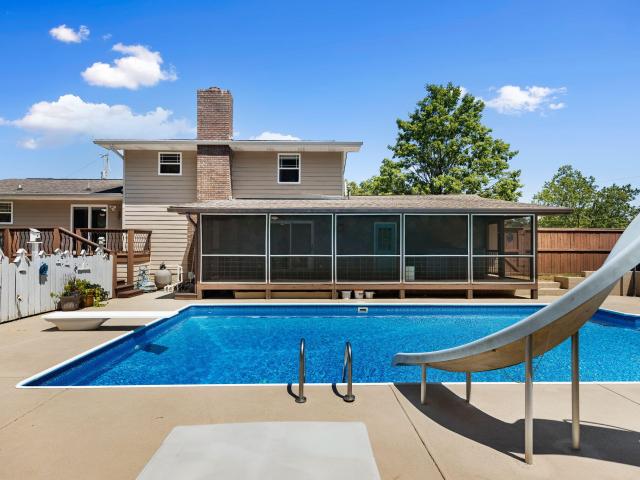
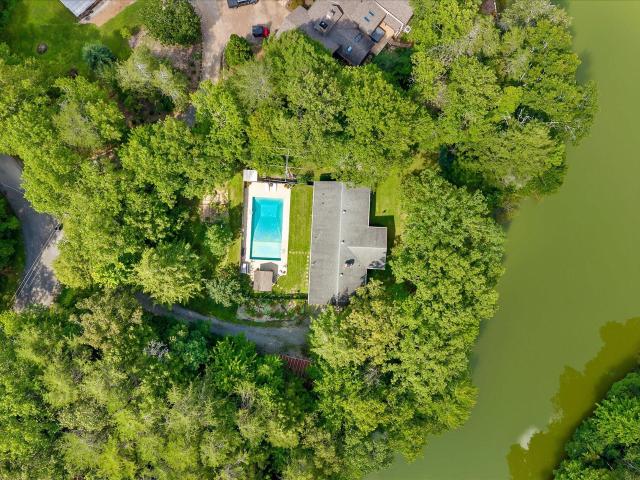
Move-in ready perfection! This stunning 4-bedroom, 3-full-bath home is freshly painted throughout and features two complete master suites and a beautifully opened-up main level designed for effortless living and entertaining. You will love the large swimming pool for family and friends in your private backyard. The main floor showcases rich hickory hardwood floors, elegant crown molding, and a fully remodeled kitchen outfitted with rustic cherry cabinets, granite countertops, a tile backsplash, gas stove and stainless steel appliances. Upstairs, you will find durable LVP flooring. Brand-new solid hickory wood steps and railings. The downstairs family room offers a ventless gas log fireplace, convenient built-in shelving and a dedicated desk workspace. Every bathroom has been beautifully updated, including vanities, tiled showers and floors with a waterproof membrane behind all tilework for complete peace of mind. Outdoor living is exceptional with a custom-tiled screened porch leading
USD 485,000
485 Timberlinks Drive
View photo
House · for sale
USD 577,777
USD 185/sq.ft
485 Timberlinks Drive
Lakesite city
· 3,122 sq.ft · 4 Bedrooms · 3 Baths · House
Lakesite city · 3,122 sq.ft · 4 Bedrooms · 3 Baths · House
Welcome to 485 Timberlinks Drive, located in the desirable Signal Mountain community near the golf and country club. This spacious property offers a rare opportunity with additional land included-featuring an extra parcel to the left of the home, providing added privacy, flexibility, and future potential. The home offers comfortable living spaces and a functional layout, ready for its next owner to make it their own. A detached storage building is located at the rear of the property. Recent updates include a roof on the main home approximately one year old (excluding porch areas), providing added peace of mind for buyers. Please note: The seller has experienced a recent medical event and is in the process of downsizing to support their recovery. As a result, the property is being offered AS-IS, and the seller does not plan to make repairs prior to closing. This is a unique opportunity to own a fixer upper home with additional acreage in a sought-after location on Signal Mountain-bring
USD 577,777
1274 Neyland Circle
View photo
House · for sale
USD 469,900
USD 243/sq.ft
1274 Neyland Circle
Lakesite city
· 1,927 sq.ft · 3 Bedrooms · 2 Baths · House
· Equipped kitchen
Lakesite city · 1,927 sq.ft · 3 Bedrooms · 2 Baths · House · Equipped kitchen
Welcome home to 1274 Neyland Circle in Baldwin Park! This custom built home offers a fantastic floor plan, plenty of space and all the benefits of living in one of the area's popular sidewalk communities. Step inside and walk through the grandiose hallway framed by custom built hardwood casings. The bright, open living room living area, dining area and kitchen all flow together seamlessly. The kitchen is truly the heart of this home-the elongated island has seating for four, the white cabinetry granite countertops gleam, the stainless steel appliances are spotless, built in microwave and oven, plus walk in pantry. There is natural light throughout the living space, and the classic neutral finishes are the right modern touch. The primary suite is connected to the main bath as well as the laundry room! Featuring double vanities, a tiled shower and plenty of closet space, the en suite is the perfect modern retreat. Two additional bedrooms give you lots of options for family, guests, a hom
USD 469,900
8877 Sedman Road
View photo
House · for sale
USD 309,000
USD 166/sq.ft
8877 Sedman Road
Lakesite city
· 1,851 sq.ft · 4 Bedrooms · 2 Baths · House
· Garden · Office room · Swimming pool
Lakesite city · 1,851 sq.ft · 4 Bedrooms · 2 Baths · House · Garden · Office room · Swimming pool
Welcome to this spacious 3 bedroom PLUS 1 additional bedroom/office, 2 bath 1860 sqft rancher in Lakesite! Most notable features for this gem: LOCATION! Just minutes from schools, shopping, dining, services, and major state highways. HVAC replaced 2023 w/ routine maintenance records since purchase, and Air Scrubber brand home air filtration was installed during 2023 HVAC install. Heated primary bath floor. Massive 4-season sunroom. Tankless water heater. Walk-in pantry. Real hardwood floors. Private and completely fenced backyard. Just bring the dogs and kids! Large detached workshop/storage building will convey with property. Private stargazing atrium currently utilized as kids clubhouse. 30ft Dough Boy aboveground pool frame
USD 309,000
1157 Boy Scout Road
View photo
House · for sale
USD 320,000
USD 146/sq.ft
1157 Boy Scout Road
Lakesite city
· 2,185 sq.ft · 4 Bedrooms · 2 Baths · House
· Fireplace · Equipped kitchen
Lakesite city · 2,185 sq.ft · 4 Bedrooms · 2 Baths · House · Fireplace · Equipped kitchen
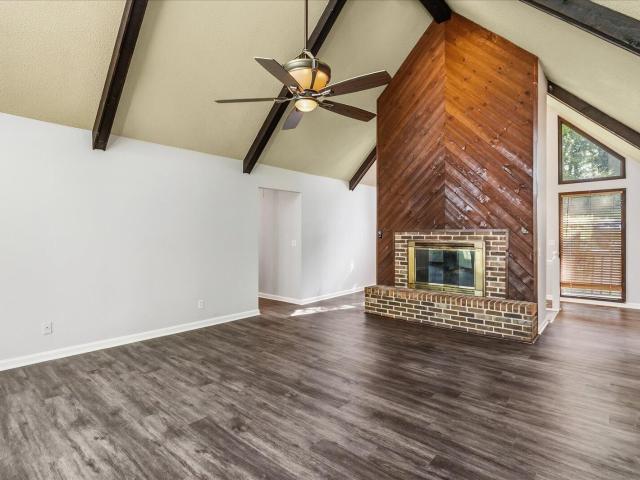
Motivated Sellers! Welcome to 1157 Boy Scout Road, where modern charm meets breathtaking mountain views in the heart of Hixson. This completely reimagined home offers the perfect blend of contemporary style and peaceful Tennessee living. The striking black-and-white exterior creates bold curb appeal, while brand-new windows flood the home with natural light and beautifully frame the surrounding hills. Inside, luxury vinyl plank flooring flows seamlessly throughout the main living areas, creating a clean, cohesive design. The fully remodeled kitchen is the heart of the home, featuring brand-new appliances, a custom oversized island perfect for gathering, a built-in pantry with outlets for effortless organization, and stunning sink that add warmth and character. Thoughtful shiplap accents bring texture and charm, blending modern finishes with timeless appeal. The inviting living room offers a cozy fireplace and an oversized picture window showcasing peaceful mountain views. The updated b
USD 320,000
407 N Palisades Drive
View photo
House · for sale
USD 795,000
USD 260/sq.ft
407 N Palisades Drive
Lakesite city
· 3,057 sq.ft · 4 Bedrooms · 3 Baths · House
· Garden · Deck · Fireplace · Equipped kitchen · Cellar
Lakesite city · 3,057 sq.ft · 4 Bedrooms · 3 Baths · House · Garden · Deck · Fireplace · Equipped kitchen · Cellar
Beautifully updated 4 bedroom, 3 bath home in the heart of Signal Mountain close to mountain schools, shopping and restaurants and only 15 minutes to downtown Chattanooga. Situated on a. 58 +/. Acre lot across the street from the brow, this home features a versatile floor plan, mature landscaping, a nice, fenced back yard and great outdoor living spaces. You will love the recent improvements and finishes including the now open living concept, a finished daylight basement, quartz and granite countertops, hardwoods and crown moldings, decorative and recessed lighting, great storage, a generator and more. The main floor of this split-level plan has an open kitchen, dining and living room with a gas fireplace and access to the rear and side decks, both of which have steps to the back yard providing a great flow for entertaining and everyday living. The kitchen has quartz countertops, tile backsplash, under-cabinet lighting, stainless appliances and a pantry. Head upstairs where you will fi
USD 795,000
7510 Florence Drive
View photo
House · for sale
USD 329,000
USD 169/sq.ft
7510 Florence Drive
Lakesite city
· 1,938 sq.ft · 4 Bedrooms · 2 Baths · House
· Patio · Garden · Office room · Equipped kitchen · Parking · Air conditioning · Swimming pool · Heating · Cellar
Lakesite city · 1,938 sq.ft · 4 Bedrooms · 2 Baths · House · Patio · Garden · Office room · Equipped kitchen · Parking · Air conditioning · Swimming pool · Heating · Cellar
Backyard pool, covered porch, and paver patio, this updated tri-level is made for easy living and entertaining. The kitchen shines with new granite countertops, tile backsplash, updated lower cabinets, and new appliances. New luxury vinyl flooring runs throughout the main living areas, with upstairs bedrooms and baths offering carpet & tile. Enjoy fresh paint throughout and a new central heat & air system (2025) with new thermostat for total peace of mind. Major systems already handled: encapsulated crawl space with dehumidifier, new water line from the house to the road, and updated electrical. The finished basement offers flexible space for a rec room or home office. Attached 2-car garage. Don't miss this one!
USD 329,000
6958 Charming Place
View photo
House · for sale
USD 624,750
USD 250/sq.ft
6958 Charming Place
Lakesite city
· 2,497 sq.ft · 3 Bedrooms · 2 Baths · House
· Patio · Office room · Gym · Swimming pool
Lakesite city · 2,497 sq.ft · 3 Bedrooms · 2 Baths · House · Patio · Office room · Gym · Swimming pool
25,000 Builder Incentive. Introducing The Kimberly by Greentech Homes, a thoughtfully designed three-bedroom, two-and-a-half-bath home offering approximately 2,500 square feet in The Farmstead. A welcoming foyer leads to a dedicated office and an airy, vaulted living room designed for both everyday comfort and effortless entertaining. The spacious main-level primary suite provides a private retreat with a spa-inspired bath featuring a freestanding soaking tub and a generous walk-in closet. Upstairs, discover two guest bedrooms, a shared full bath, convenient walk-out attic storage, and an oversized bonus room ready to become a media lounge, game room, home gym, or second living space. Outdoor living includes a covered patio for shaded relaxation and a separate uncovered grilling area for cookouts and evenings beneath the Tennessee sky. The Farmstead offers a distinctive lifestyle with Charleston-inspired streetscapes, gas-lit porches, greenways, seven parks, a resort-style pool, clubho
USD 624,750
2558 Boston Branch Circle
View photo
House · for sale
USD 545,000
USD 356/sq.ft
2558 Boston Branch Circle
Lakesite city
· 1,528 sq.ft · 3 Bedrooms · 2 Baths · House
· Swimming pool
Lakesite city · 1,528 sq.ft · 3 Bedrooms · 2 Baths · House · Swimming pool
Welcome to 2558 Boston Branch Circle | Tucked inside the gated Boston Branch community on Signal Mountain, 258 Boston Branch Circle offers a rare combination of privacy, waterfront living and mountain charm. This well-maintained 3 bedroom, 2 bathroom home has a warm, cabin style feel and a peaceful setting designed to enjoy the outdoors. Step outside to your own private dock and full in-ground pool, creating the perfect setup for days on the water, afternoons by the pool or quiet evenings at home. Boston Branch also offers beautiful views throughout the neighborhood, a community dock with access for kayaks and canoes and a community playground. All of this comes with the added benefit of county-only taxes, while still enjoying the privacy and amenities of a gated Signal Mountain community. Quiet, charming and move-in ready, this is a rare opportunity for anyone looking for a little more space and serenity on the mountain. Give us a call today to schedule your private showing!
USD 545,000
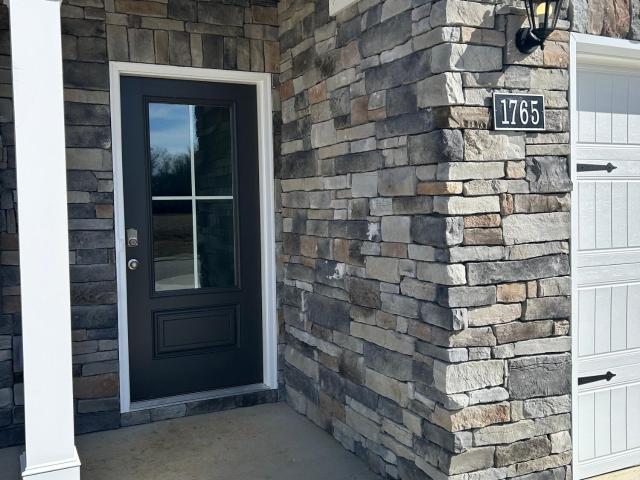
1765 Abington Farms Way
View photo
House · for sale
USD 399,000
USD 180/sq.ft
1765 Abington Farms Way
Lakesite city
· 2,207 sq.ft · 3 Bedrooms · 2 Baths · House
· Patio · Office room · Gym · Equipped kitchen
Lakesite city · 2,207 sq.ft · 3 Bedrooms · 2 Baths · House · Patio · Office room · Gym · Equipped kitchen
Fantastic. New paint, eat in kitchen & living area. Open concept. Large pantry and plenty of cabinet space, powder room, flex room. Could be a home office or gym. Upstairs is a loft and bedrooms with spaciaous closets, a shared bathroom for 2 bedrooms, and a primary with its own bath. Laundry room on the 2nd floor. Stainless appliances, 9 foot ceilings, shaker style cabinets, Gas cook stove, and rear patio pad
USD 399,000
1302 Little Sorrel Road
View photo
House · for sale
USD 625,000
USD 254/sq.ft
1302 Little Sorrel Road
Lakesite city
· 2,454 sq.ft · 3 Bedrooms · 2 Baths · House
· Garden · Office room
Lakesite city · 2,454 sq.ft · 3 Bedrooms · 2 Baths · House · Garden · Office room
Nearly new-with the upgrades already done! Welcome to 1302 Little Sorrel Rd in The Farmstead, where buyers can enjoy the look, feel, and efficiency of a newer home-plus valuable improvements already completed by the current owners. Why start from scratch when this home already includes Plantation shutters, crown molding, a fenced backyard, backyard irrigation, and additional owner-added improvements? These are the finishing touches that can add significant cost and time after purchasing new construction. Offering approximately 2,450 square feet, 3 bedrooms, 2.5 baths, multiple living spaces, and a dedicated pocket office, this two-story home combines an open floor plan with the flexibility today's buyers are looking for. It is also zoned for the new Middle Valley Elementary School and conveniently located approximately 10 minutes from shopping, restaurants, parks, recreation, and lake access. A welcoming front porch and impressive 8-foot entry door open to a light-filled foyer accented
USD 625,000
1918 Corral Road
View photo
House · for sale
USD 689,000
USD 209/sq.ft
1918 Corral Road
Lakesite city
· 3,294 sq.ft · 3 Bedrooms · 3 Baths · House
· Office room · Fireplace · Equipped kitchen
Lakesite city · 3,294 sq.ft · 3 Bedrooms · 3 Baths · House · Office room · Fireplace · Equipped kitchen
Newer construction home located on Signal Mountain with level lot and zoned for award winning Signal Mountain schools. This quality built home by Peppers Construction is move in ready with cement fiber exterior, stone accents, hardwood floors, granite counters, tile in bathrooms, open floor plan with woodburning fireplace in den. Master bedroom on the main level, office, half bath, den, kitchen with breakfast area and large island for entertaining. Bonus room upstairs as well as additional common room
USD 689,000
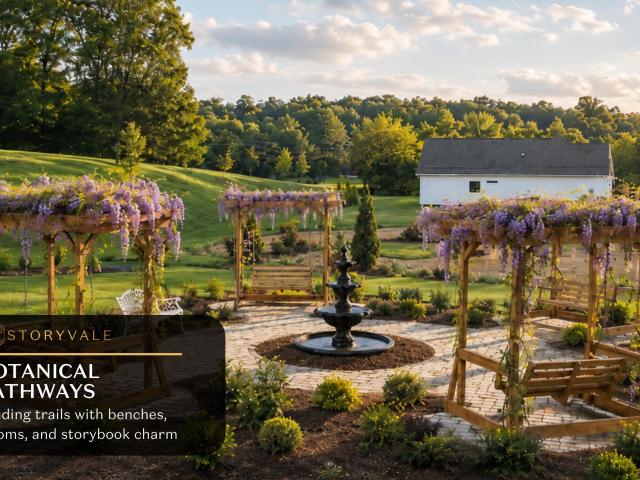
27 Storyvale Lane
View photo
House · for sale
USD 422,900
USD 265/sq.ft
27 Storyvale Lane
Lakesite city
· 1,593 sq.ft · 3 Bedrooms · 2 Baths · House
· Equipped kitchen
Lakesite city · 1,593 sq.ft · 3 Bedrooms · 2 Baths · House · Equipped kitchen
Final Opportunity. Only 3 Homesites Remaining! Welcome to the Camden by GreenTech Homes, where charming single level living, thoughtful design, and a peaceful wooded setting come together. This beautifully designed three bedroom, two bath home offers approximately 1,600 square feet of functional living space, making it the perfect place for any chapter of life. Step inside through a welcoming foyer, where two spacious guest bedrooms and a full bath are tucked privately at the front of the home. Continue down the hall and the home opens into a bright, open concept kitchen, dining, and living space filled with incredible natural light. The wrap around kitchen anchors the heart of the home, creating an effortless flow for everything from slow mornings at the island to holiday dinners, game nights, and evenings spent gathered with the people you love. Just off the main living area, the oversized primary suite offers a peaceful retreat of its own, complete with a spa like ensuite bath and g
USD 422,900
7316 Dublin Lane
View photo
House · for sale
USD 305,000
USD 170/sq.ft
7316 Dublin Lane
Lakesite city
· 1,787 sq.ft · 3 Bedrooms · 2 Baths · House
· Patio · Garden · Fireplace · Equipped kitchen
Lakesite city · 1,787 sq.ft · 3 Bedrooms · 2 Baths · House · Patio · Garden · Fireplace · Equipped kitchen
Low county taxes! Beautiful Hixson home located on a cul-de-sac on a quiet street close to everything Hixson has to offer. This home is so welcoming with a living room with decorative fireplace, separate dining room leading out to a back patio and a cozy eat-in kitchen. The primary suite, two guest bedrooms and guest bathroom are a few steps up from the main level and for extra entertainment space there is a family room on the lower level with a woodburning fireplace (currently capped and not being used). Relax on the back patio and enjoy the fenced yard. Chester Frost Park is a short drive for fun on Lake Chickamauga and shopping and restaurants are also conveniently close, ROOF. 2024, new gutters, refrigerator and dishwasher are newer and exterior of home has been repainted
USD 305,000
1434 Bent Hickory Road
View photo
House · for sale
USD 1,899,000
USD 433/sq.ft
1434 Bent Hickory Road
Lakesite city
· 4,381 sq.ft · 4 Bedrooms · 3 Baths · House
Lakesite city · 4,381 sq.ft · 4 Bedrooms · 3 Baths · House
Deep South Home Construction build. Flipper Bend is a new gated community tucked into an untouched portion of Signal Mountain, TN. Enter through the Gate House and find yourself immersed in a local community unlike anything else in Chattanooga. Each property is thoughtfully designed to harmonize with nature. Storybook views of the Tennessee valley, historic Cumberland plateau and surrounding areas abound. The community is perched high above the crowd below, allowing you to breathe, relax, and become one with the wonder surrounding you. Carefully planned hiking and biking paths meander for miles while an elevated community center with gorgeous brow views will entertain and relax you year around. Come discover why Flipper Bend is a one-of-kind mountain living in a highly desirable development. Signal Mountain School Zone and minutes to shopping, Chattanooga Airport and downtown dining
USD 1,899,000
31 Mountain Orchard Path
View photo
House · for sale
USD 1,195,000
USD 236/sq.ft
31 Mountain Orchard Path
Lakesite city
· 5,048 sq.ft · 6 Bedrooms · 4 Baths · House
· Deck · Equipped kitchen
Lakesite city · 5,048 sq.ft · 6 Bedrooms · 4 Baths · House · Deck · Equipped kitchen
Tucked away on the mountain, this home feels like a quiet exhale. Think stone paths winding through layered landscaping and two levels of Trex decking made for slow mornings and long evenings outside. Inside, a beautifully renovated primary suite offers a true retreat, while updated baths and a warm, character-filled kitchen round out a home that's been cared for at every turn. New roof, updated systems, and a setting that feels worlds away. Coming soon
USD 1,195,000

Get email alerts

Don't miss out: be the first to know about new properties

The alert was correctly created

On subscribing you accept the conditions of use and the privacy policy
Alert
Receive new ads in your inbox
Save this search
Receive alerts for new listings

We'll send you an email when we have new properties for: "Houses for sale in Lakesite city"

The alert was correctly created

Harrison, District 9 Hamilton County Tennessee
East Ridge city
Get email alerts and be the first to see new listings
Required field
On subscribing I accept the terms of the privacy policy
Perfect! You'll soon start receiving new listings via email
Alert
Receive an email when we have new ads for Houses for sale in Lakesite city
Save this search
Filters

Bedrooms

Size (sq.ft)

sq.ft
sq.ft

Price

USD
USD

Property type

Bathrooms

Clear all filters
Receive notifications when new entries are published.