1,893 houses for sale in Lakesite city

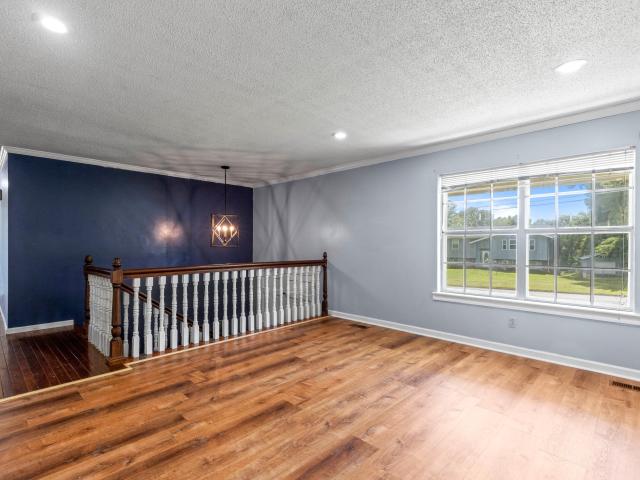
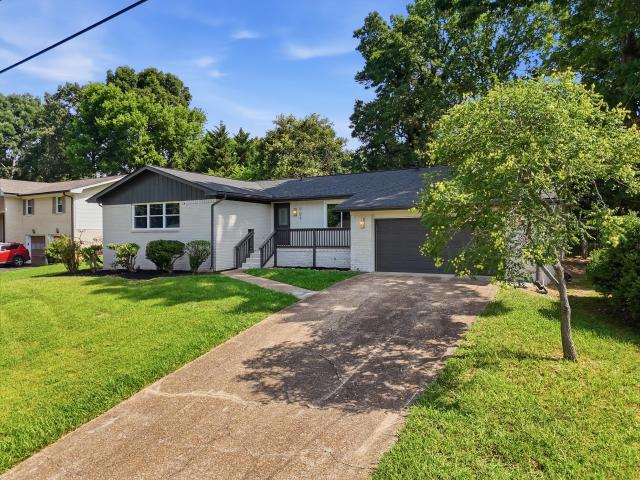
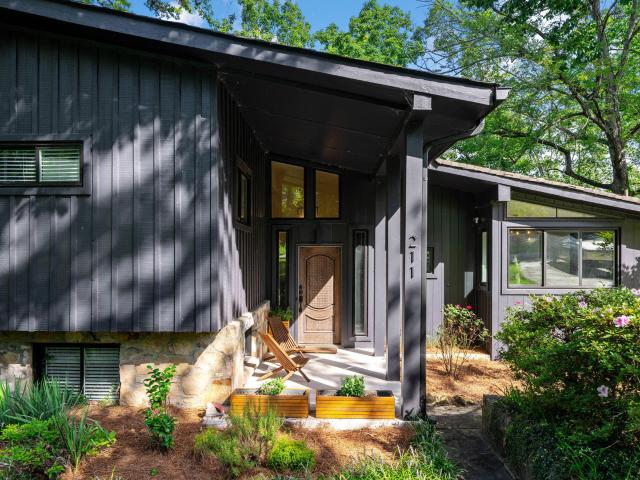
211 Dawn Street
View photo
House · for sale
USD 645,000
USD 257/sq.ft
211 Dawn Street
Lakesite city
· 2,508 sq.ft · 3 Bedrooms · 3 Baths · House
· Office room
Lakesite city · 2,508 sq.ft · 3 Bedrooms · 3 Baths · House · Office room
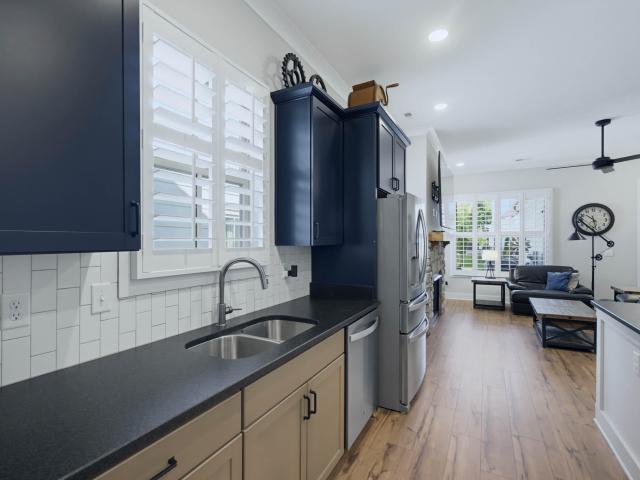
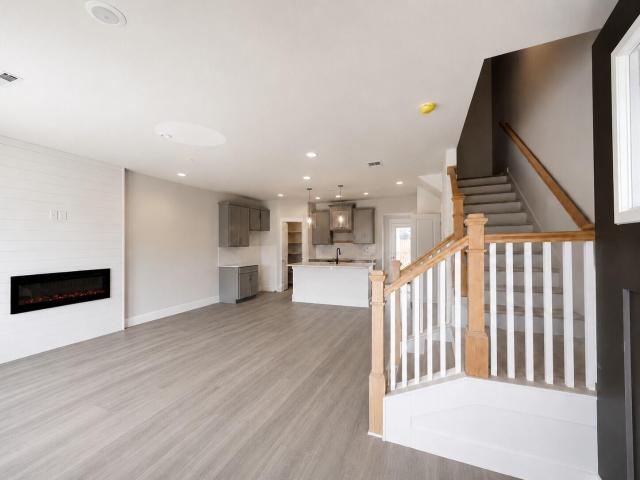
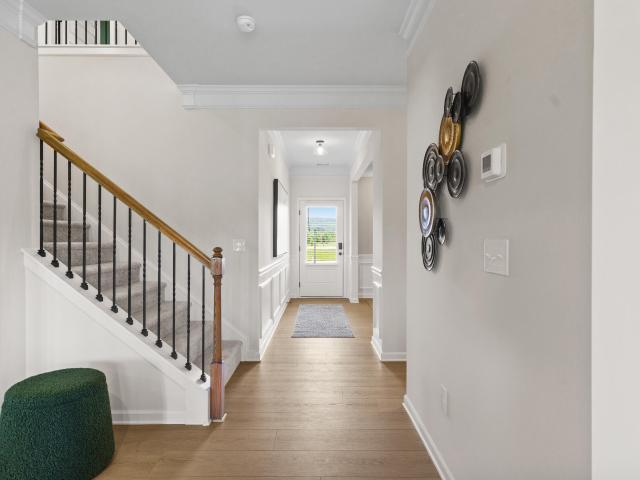
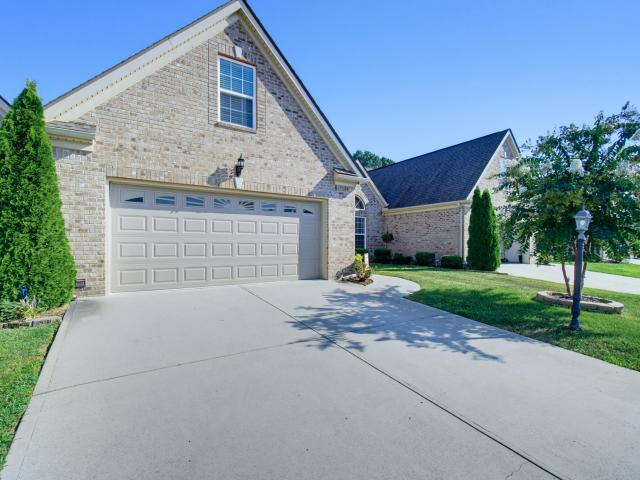
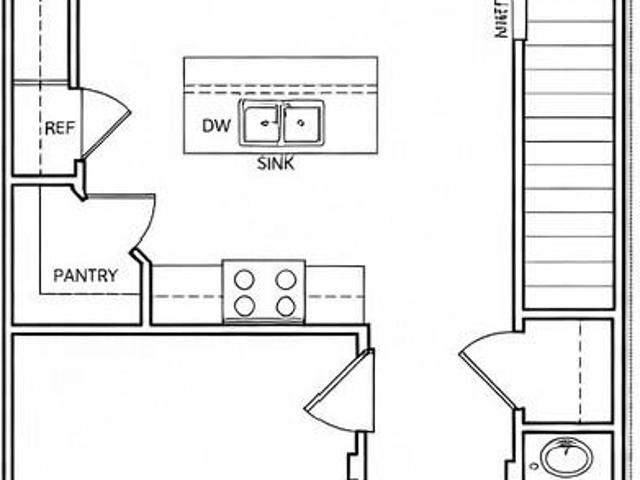
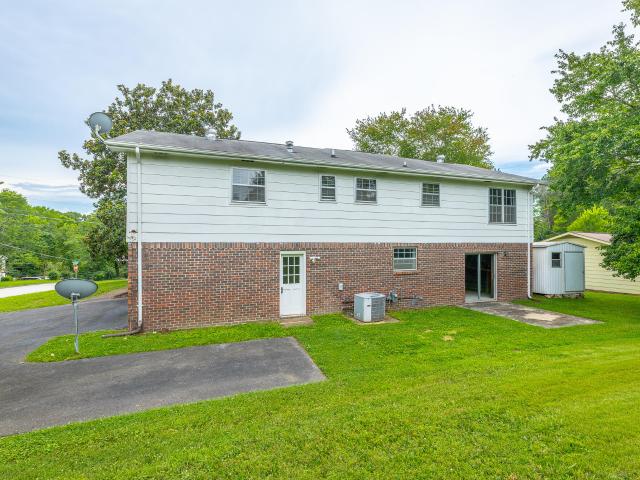
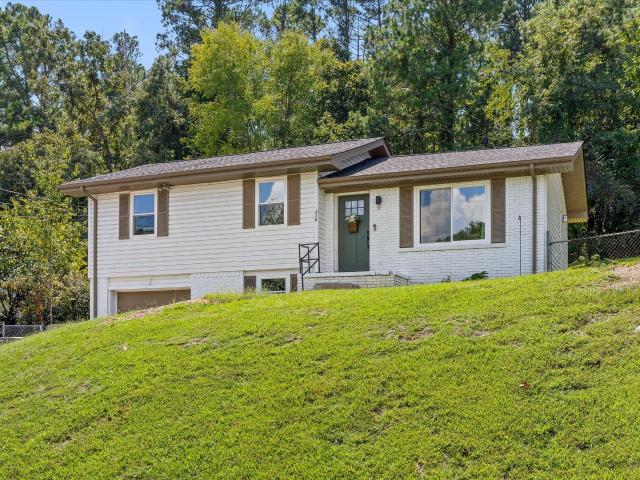
Welcome to 211 Dawn St, ideally located on the front of Signal Mountain. This updated, move-in-ready home offers easy access to award-winning schools, local restaurants, shopping, the community pool, country club, and pharmacy-all just minutes away. Enjoy nearby walks along the Brow with scenic views and short walk to walking trial. Downtown Chattanooga is only 15 minutes away. A detached studio with a full bathroom provides excellent flexibility for a home office, guest space, creative studio, or additional living area
USD 645,000
10 Balfour Court
View photo
House · for sale
USD 1,375,000
USD 274/sq.ft
New
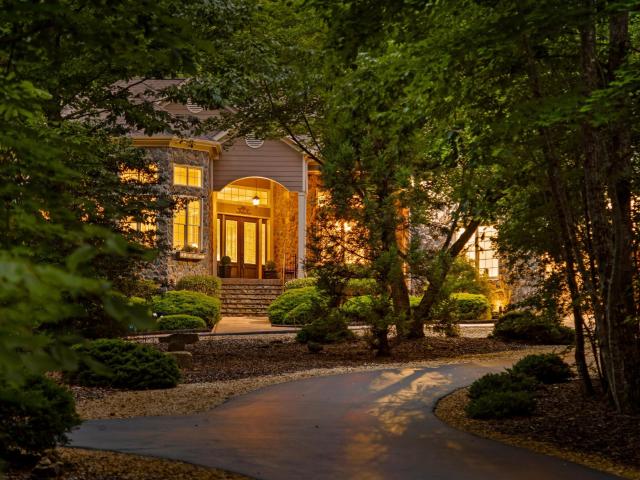
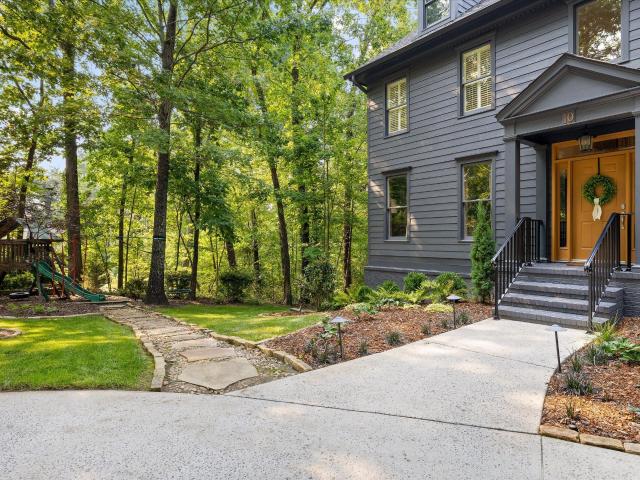
10 Balfour Court
Lakesite city
· 5,005 sq.ft · 5 Bedrooms · 4 Baths · House
· Office room · Fireplace · Equipped kitchen
Lakesite city · 5,005 sq.ft · 5 Bedrooms · 4 Baths · House · Office room · Fireplace · Equipped kitchen
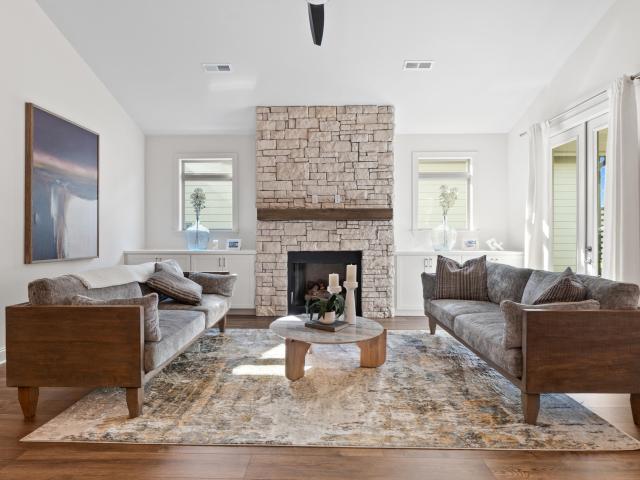
Recognized as America's premier small town for raising a family, this charming mountain enclave in Greater Chattanooga seamlessly combines natural beauty with urban style and all the conveniences of Chattanooga's heart with its location at the front of the Signal Mountain. Tucked into over an acre of tree-framed and mature landscaping at the quiet and very desirable cul-de-sac's end in the coveted Carriage Hill community, 10 Balfour Court epitomizes conscientious craftsmanship with a forward-thinking design and fresh updates. This customized five bedroom with main level guest suite home boasts expansive, professionally designed and cultivated outdoor living spaces to expand three levels, tailored for both family comfort and gracious entertaining. The kitchen, family room with a gas fireplace and full lower level with kitchenette and office are expertly configured to make daily family life feel easier and host large gatherings while still allowing everyone to have their own space. The u
USD 1,375,000
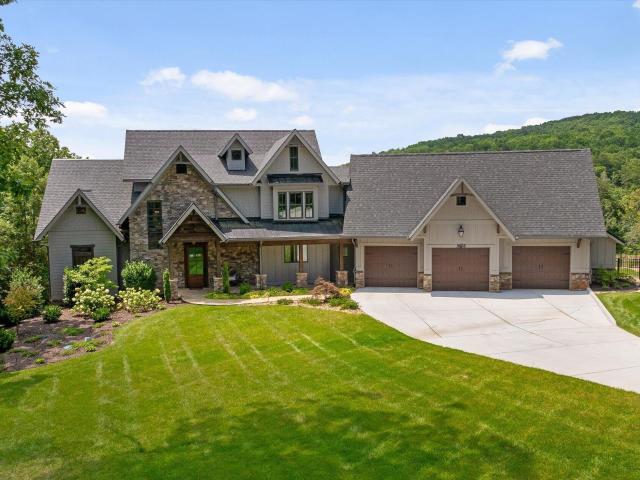
5829 Guardian Way
View photo
House · for sale
USD 532,900
USD 187/sq.ft
5829 Guardian Way
Lakesite city
· 2,842 sq.ft · 4 Bedrooms · 3 Baths · House
· Office room · Equipped kitchen
Lakesite city · 2,842 sq.ft · 4 Bedrooms · 3 Baths · House · Office room · Equipped kitchen
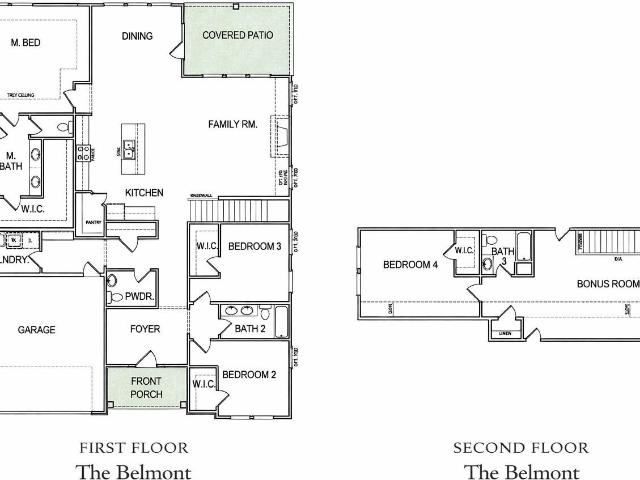
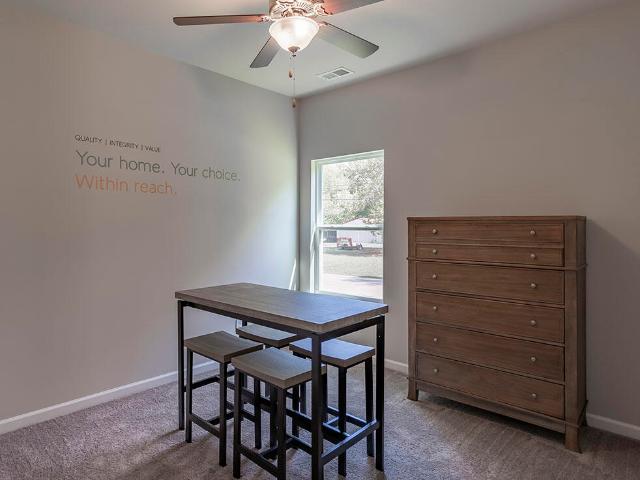
Welcome home to the BELMONT plan, the perfect blend of space, comfort, and thoughtful design. This beautifully crafted home offers 4 bedrooms, 3.5 baths, and a versatile layout designed to fit the way you live today. The heart of the home features an open-concept kitchen, dining area, and family room, creating an inviting space for everything from everyday living to entertaining family and friends. The well-appointed kitchen flows seamlessly into the spacious living areas, while large windows fill the home with natural light and provide views of the covered patio-an ideal spot for morning coffee, outdoor dining, or relaxing at the end of the day. The luxurious primary suite serves as a private retreat on the main level, complete with a spa-inspired bath featuring an extended tile shower and an oversized walk-in closet. Two additional bedrooms and 1.5 baths are also located on the main floor, providing convenience and flexibility for family members, guests, or a home office. Every bedro
USD 532,900
7455 Moses Road
View photo
House · for sale
USD 384,900
USD 198/sq.ft
New
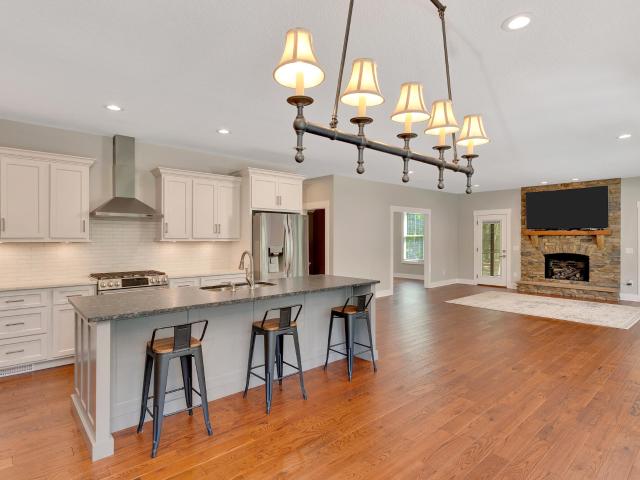
7455 Moses Road
Lakesite city
· 1,938 sq.ft · 4 Bedrooms · 2 Baths · House
· Garden · Office room · Deck · Equipped kitchen
Lakesite city · 1,938 sq.ft · 4 Bedrooms · 2 Baths · House · Garden · Office room · Deck · Equipped kitchen
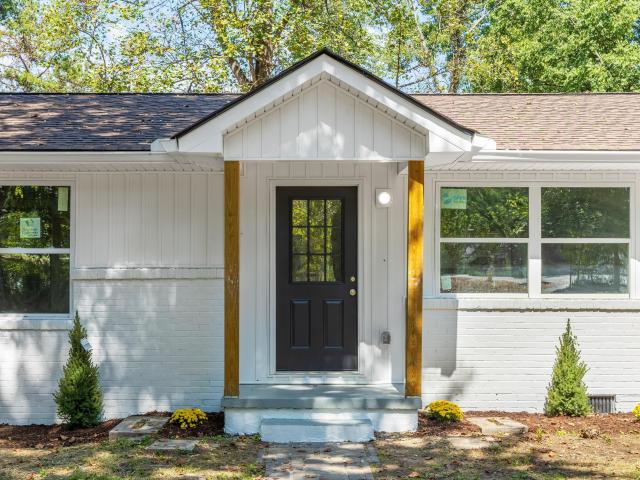
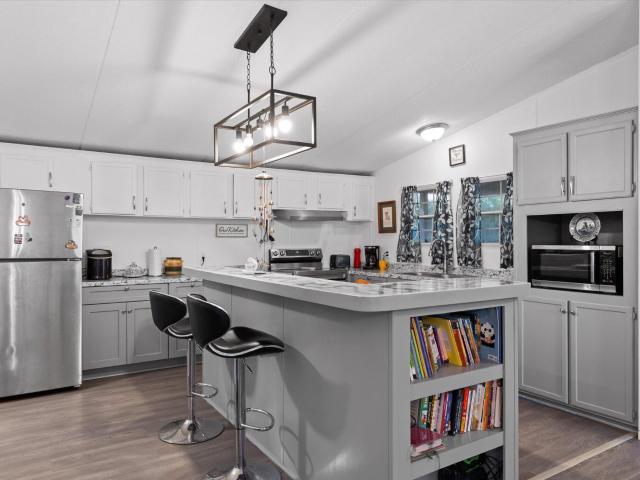
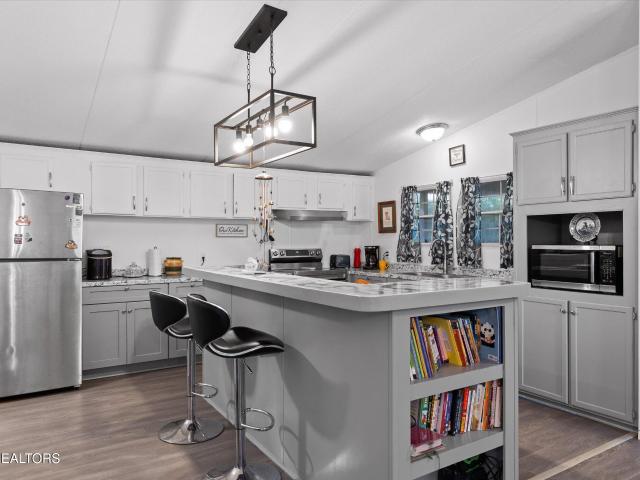
Completely Remodeled One Level Home! Welcome to this beautifully renovated 4 bedroom, 2.5 bath home offering effortless one level living and modern comfort throughout. This home has been extensively updated with a new roof, HVAC, water heater, windows, electrical, plumbing, flooring, fixtures, and so much more, providing peace of mind and a fresh, move-in-ready feel. The spacious kitchen is designed for both everyday living and entertaining, featuring a large island with plenty of workspace and comfortable bar-stool seating. New LVP flooring flows throughout the home, creating a cohesive and low-maintenance finish. The 4th bedroom is located off the kitchen area making it the prime spot for a home office or hobby room. Outside, enjoy a level, private yard with mature trees and brand new deck offering plenty of space for outdoor activities, entertaining, or simply relaxing in a peaceful setting. With four bedrooms, ample living space, extensive updates, and convenient one-level living,
USD 384,900
10 Storyvale Lane
View photo
House · for sale
USD 464,000
USD 221/sq.ft
New
10 Storyvale Lane
Lakesite city
· 2,099 sq.ft · 3 Bedrooms · 2 Baths · House
· Office room · Equipped kitchen
Lakesite city · 2,099 sq.ft · 3 Bedrooms · 2 Baths · House · Office room · Equipped kitchen
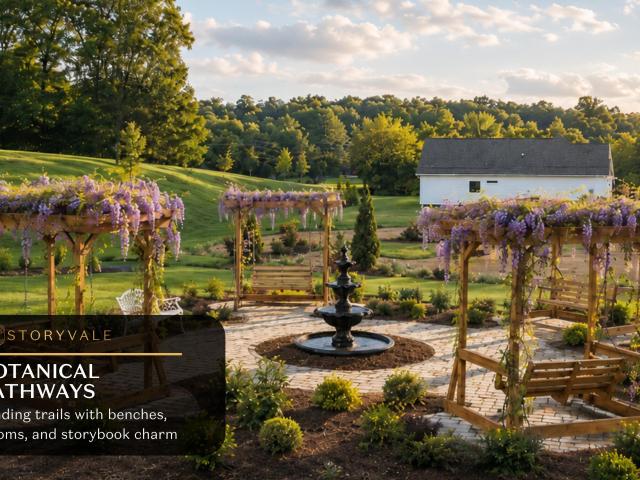
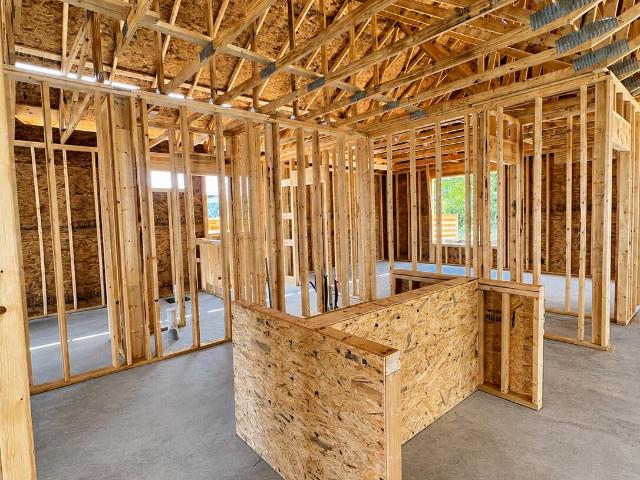
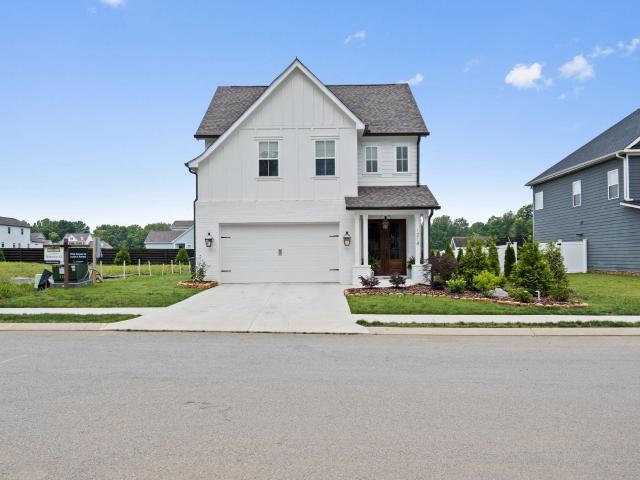
Final Opportunity. Only 5 Homesites Remaining! Welcome to the River by GreenTech Homes, where thoughtful two story living and open spaces come together. This beautifully designed three bedroom, three bath home offers approximately 2,100 square feet with all bedrooms tucked upstairs, creating a natural separation between living and private spaces. Step inside through a welcoming foyer with a convenient powder bath nearby. Continue inside and the main level opens into a bright, open concept kitchen, dining, and living space filled with natural light. An oversized kitchen island anchors the heart of the home, creating an effortless flow for everything from slow mornings to holiday dinners, game nights, and evenings spent with the people you love. Upstairs, a large vaulted second living area offers even more space to make your own, whether you envision a cozy movie room, playroom, home office, or quiet place to unwind. Two spacious guest bedrooms, a full bath, and conveniently located laun
USD 464,000
1817 Emmeline Way
View photo
House · for sale
USD 559,000
USD 233/sq.ft
1817 Emmeline Way
Lakesite city
· 2,390 sq.ft · 3 Bedrooms · 2 Baths · House
· Garden · Equipped kitchen
Lakesite city · 2,390 sq.ft · 3 Bedrooms · 2 Baths · House · Garden · Equipped kitchen
Seller offering up to $15k in concessions with an exceptable offer. Welcome to 1817 Emmeline Way in The Farmstead, one of Hixson's most sought-after communities! The Farmstead offers an incredible lifestyle with community gardens and kid-friendly events held every Friday evening in the front park. Built in 2024, this exceptional home combines timeless style, quality craftsmanship, and today's most desirable finishes. Immaculately maintained, it shows like a model home and is truly move-in ready. The bright, open-concept floor plan is perfect for everyday living and entertaining. The stunning kitchen is the centerpiece of the home, featuring custom granite countertops, a large center island, slide-in gas range, stainless steel appliances, abundant cabinetry, and modern finishes throughout. Plantation-style shutters on the main level, custom-designed closet systems, and an impressive collection of upgrades make this home stand out from the rest. Step outside to enjoy the inviting covered
USD 559,000
617 Danbridge Drive
View photo
House · for sale
USD 375,000
USD 130/sq.ft
617 Danbridge Drive
Lakesite city
· 2,863 sq.ft · 5 Bedrooms · 3 Baths · House
· Garden · Deck · Equipped kitchen
Lakesite city · 2,863 sq.ft · 5 Bedrooms · 3 Baths · House · Garden · Deck · Equipped kitchen
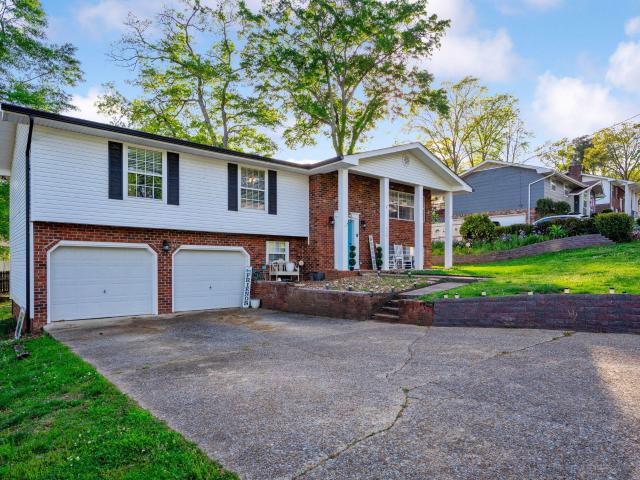
Space, updates, and room to spread out. This beautifully refreshed all-brick home in the established Dana Hills neighborhood delivers nearly 2,900 square feet across two finished levels, with 5 bedrooms, 3 full baths, and a layout flexible enough for however you live. Major updates include a newer roof and HVAC system. The striking blue double-door entry opens to a bright main level with gleaming floors, a spacious living room, and a separate dining room that flows into the showstopper kitchen: crisp white cabinetry, granite countertops, stainless appliances, pendant lighting, and an oversized island with seating for a crowd. The adjoining breakfast room features custom built-ins and sliding doors to an enormous covered deck. Complete with porch swing. Overlooking the big backyard, ready for morning coffee, game-day cookouts, and everything in between. Bedrooms on the main level include an en suite with a stylishly updated bath, while the finished lower level adds a large den anchored
USD 375,000
240 Horseshoe Bend Road E
View photo
House · for sale
USD 1,050,000
USD 246/sq.ft
240 Horseshoe Bend Road E
Lakesite city
· 4,252 sq.ft · 3 Bedrooms · 2 Baths · House
· Patio · Office room · Deck · Fireplace · Equipped kitchen
Lakesite city · 4,252 sq.ft · 3 Bedrooms · 2 Baths · House · Patio · Office room · Deck · Fireplace · Equipped kitchen
Nestled on 5.26 acres in Signal Mountain's coveted Grandview neighborhood, estate-size lots ensure lasting privacy and protected natural beauty. This immaculate home delivers refined living 35 minutes from Chattanooga. Thoughtfully designed for single-level living, the home features soaring ceilings, 8-foot interior doors, and a stunning Mendota direct-vent gas log fireplace. The expansive chef's kitchen impresses with granite countertops, custom cabinetry with slide-out drawers, under-cabinet lighting, and a trash compactor. A home office, sunroom, additional sitting room in the primary suite, and a secondary kitchen/wet bar complete the thoughtful floor plan. Enjoy conveniences like a whole-house GENERATOR, irrigation system, security system, hot water circulator, central vacuum, cellular shades, indirect ceiling lighting, and generous storage throughout. Mature landscaping surrounds the large deck, stone patio, and wooded backdrop for a truly serene retreat on over 5 ACRES! In addit
USD 1,050,000
8044 Mountain Laurel Trail
View photo
House · for sale
USD 2,450,000
USD 613/sq.ft
8044 Mountain Laurel Trail
Lakesite city
· 3,993 sq.ft · 4 Bedrooms · 4 Baths · House
· Office room · Deck · Fireplace · Equipped kitchen
Lakesite city · 3,993 sq.ft · 4 Bedrooms · 4 Baths · House · Office room · Deck · Fireplace · Equipped kitchen
Beautiful brow lot home in the newly developed, highly sought after subdivision, Flipper Bend, on Signal Mountain. This exceptional 4-bedroom, 4 full bath, 2 half bath home is perfectly situated on a scenic brow lot next to the Stillhouse, offering luxurious finishes, thoughtful design, and breathtaking views. The main level showcases stunning wood beams throughout, a cathedral ceiling and a spacious open layout centered around a dramatic two-sided, floor-to-ceiling stone gas see-through fireplace connecting the lodge room and den with access to the covered back deck overlooking the panoramic views. The gourmet kitchen is equipped with a Wolf oven, gas cooktop, steam oven, Sub-Zero double refrigerator, built-in Thermador coffee machine, wine refrigerator, a large island with bar-top dining and abundant storage, along with a walk-in pantry. Additional features include a formal dining room with scenic views, office/study with storage closet, walk-in laundry room, and a half bath. The lux
USD 2,450,000
2756 Clear Brooks Drive
View photo
House · for sale
USD 899,900
USD 296/sq.ft
2756 Clear Brooks Drive
Lakesite city
· 3,035 sq.ft · 3 Bedrooms · 2 Baths · House
· Fireplace · Equipped kitchen
Lakesite city · 3,035 sq.ft · 3 Bedrooms · 2 Baths · House · Fireplace · Equipped kitchen
Perched atop Signal Mountain on five private wooded acres, 2756 Clear Brooks Drive is the kind of home that makes you slow down, breathe deeper, and stay a little longer. Nestled in the established Grandview community, this thoughtfully crafted retreat blends timeless design, peaceful privacy, and effortless indoor-outdoor living just minutes from Chattanooga. Built by George Wright Construction, the home offers quality craftsmanship and inviting spaces throughout. A wide covered front porch welcomes you inside, where large windows fill the home with natural light and frame serene wooded views. Crown molding, tongue-and-groove ceilings, and carefully selected finishes add warmth and character. The open layout was designed for gathering and everyday comfort. The spacious dining area flows seamlessly into the bright kitchen featuring an island, tile backsplash, and under-cabinet lighting. A cozy sitting room with a gas fireplace creates the perfect place to unwind, while an additional li
USD 899,900
6632 Monarch Circle
View photo
Townhouse · for sale
USD 288,808
USD 216/sq.ft
6632 Monarch Circle
Lakesite city
· 1,335 sq.ft · 3 Bedrooms · 3 Baths · Townhouse
· Office room · Equipped kitchen · Parking
Lakesite city · 1,335 sq.ft · 3 Bedrooms · 3 Baths · Townhouse · Office room · Equipped kitchen · Parking
Step into stylish, low-maintenance living in this thoughtfully planned 1,342-square-foot townhome, the Jasmine, that perfectly balances comfort, flexibility, and modern appeal. A great lay out for today's lifestyle, this home offers three bedrooms and three full baths with a highly desirable guest suite on the main level-ideal for visitors, a home office, or multigenerational living. The home's center is its open-concept kitchen, great room, and fireside family room, creating a warm and inviting space for everyday living and effortless entertaining. Natural light fills the main level, highlighting the seamless flow and making gatherings feel both intimate and expansive. Upstairs, retreat to the private Primary Bedroom with a relaxing atmosphere. An additional upstairs bedroom offers versatility for family, guests, or a dedicated work-from-home setup. With no garage, this townhome maximizes interior living space while delivering a smart, efficient design that supports a lock-and-leave l
USD 288,808
1125 Sonoma Circle
View photo
House · for sale
USD 418,990
USD 163/sq.ft
1125 Sonoma Circle
Lakesite city
· 2,562 sq.ft · 4 Bedrooms · 2 Baths · House
· Patio · Garden · Fireplace · Equipped kitchen
Lakesite city · 2,562 sq.ft · 4 Bedrooms · 2 Baths · House · Patio · Garden · Fireplace · Equipped kitchen
Move in Ready November! The Harrington, located in the desirable brand new community of Walnut Grove. The first floor welcomes you with 9-foot ceilings, elegant chair rail and shadow box trim in the foyer, and a flexible first-floor study, creating the perfect work-from-home or flex space. The heart of the home features an open-concept family room with fireplace, seamlessly connected to the breakfast area and a spacious center-island kitchen. Pendant lighting, upgraded 42-inch upper cabinets, a pantry for extra storage, granite countertops, and a tile backsplash elevate the kitchen's style and function. Additional windows in the family room and hallway flood the home with natural light, creating a bright and inviting atmosphere throughout. Luxury vinyl plank flooring runs throughout the main living areas for durability and easy maintenance. From the family room, step outside to enjoy the covered rear patio and backyard, perfect for relaxing, entertaining, or enjoying quiet outdoor mome
USD 418,990
7140 Potomac River Drive
View photo
Townhouse · for sale
USD 469,000
USD 201/sq.ft
7140 Potomac River Drive
Lakesite city
· 2,325 sq.ft · 3 Bedrooms · 2 Baths · Townhouse
· Garden · Fireplace · Equipped kitchen
Lakesite city · 2,325 sq.ft · 3 Bedrooms · 2 Baths · Townhouse · Garden · Fireplace · Equipped kitchen
This well maintained townhome features 3 bedrooms, 2 baths WITH A FINISHED BONUS ROOM! This practically maintenance free townhome displays a combination of brick and siding with lots of windows for nature light. The Living Room features a trey ceiling, open design and cozy gas log fireplace with handcrafted mantel. The gourmet kitchen features quartz counter tops, back splash with mosaic tile, custom cabinets, and stainless steel appliances including (microwave, dishwasher, and electric free standing range). The dining room has a decorative paint pallet, extensive trim and crown molding. The spacious master suite with sitting room features a double trey ceiling, walk-in closet, recessed and decorative lighting. The covered back porch has been extended to offer a relaxing space after a stressful day. An aluminum fence and gate has been added in the backyard as well as a sprinkler system with a dedicated meter
USD 469,000
6616 Monarch Circle
View photo
House · for sale
USD 302,073
USD 188/sq.ft
6616 Monarch Circle
Lakesite city
· 1,604 sq.ft · 3 Bedrooms · 2 Baths · House
· Equipped kitchen · Parking
Lakesite city · 1,604 sq.ft · 3 Bedrooms · 2 Baths · House · Equipped kitchen · Parking
Ready now! This well designed 1,610 square foot townhome, The Butler, offers the perfect blend of comfort, style, and everyday functionality. The open-concept main level creates a seamless flow between the island kitchen, dining area, and spacious great room, all positioned to capture views of the backyard-ideal for both entertaining and relaxed daily living. The kitchen serves as the heart of the home, featuring generous counter space, ample storage, and a layout that keeps you connected to the living spaces. Upstairs, the home is anchored by three well-appointed bedrooms, each offering the convenience of its own walk-in closet. The primary suite provides a private retreat with an en-suite bath, while two secondary bedrooms share easy access to a full hall bath. A convenient half bath on the main level adds functionality for guests. Additional highlights include a one-car garage for secure parking and storage, a smartly planned layout that maximizes livability, and modern open spaces
USD 302,073
7452 Gates Road
View photo
House · for sale
USD 234,000
USD 162/sq.ft
7452 Gates Road
Lakesite city
· 1,442 sq.ft · 3 Bedrooms · 2 Baths · House
· Fireplace · Equipped kitchen
Lakesite city · 1,442 sq.ft · 3 Bedrooms · 2 Baths · House · Fireplace · Equipped kitchen
Welcome to your next chapter! Whether you're embarking on your first home ownership journey, downsizing, or looking to own a rental property, this cozy newly renovated Middle Valley home might be just the one for you, this three bedroom, two bathroom home is convenient to shopping, dining, entertainment, and all that Hixson has to offer as well as a short drive to downtown Chattanooga. The home is located on a quiet street that offers plenty of privacy. Inside, you'll find a living room with generous natural light, a spacious kitchen & dining area, cozy fire place in the living area plenty of living space with two full bathrooms, and a roomy primary suite. The single-level layout is full of recent upgrades include upgraded water heater, new dishwasher and updated kitchen counter top. Schedule your showing today!
USD 234,000
7309 Mccormack Drive
View photo
House · for sale
USD 330,000
USD 134/sq.ft
7309 Mccormack Drive
Lakesite city
· 2,454 sq.ft · 4 Bedrooms · 3 Baths · House
· Garden · Office room · Equipped kitchen · Cellar · Parking
Lakesite city · 2,454 sq.ft · 4 Bedrooms · 3 Baths · House · Garden · Office room · Equipped kitchen · Cellar · Parking
Welcome to 7309 McCormack Drive in the heart of Hixson! This well-maintained 4-bedroom, 3-bath home offers 2268 sq ft of comfortable living space on a desirable corner lot in an established neighborhood. Filled with pride of ownership, this home has been lovingly cared for over the years. While it retains much of it's original character, it has been exceptionally maintained. The original kitchen cabinetry is in excellent condition, showcasing quality craftsmanship and timeless appeal. The spacious floor plan provides room for everyone, with four generously sized bedrooms, three full baths, and a large family room in the basement that offers endless possibilities. Whether you need a second living area, recreation room, home office, or guest space, the lower level provides flexibility today's buyer's are looking for. Outside, you'll appreciate the additional parking area, perfect for extra vehicles, guests, a boat, or an R. V. The corner lot offers added curb appeal, extra yard space, an
USD 330,000
1542 Storyvale Lane
View photo
House · for sale
USD 492,650
USD 260/sq.ft
1542 Storyvale Lane
Lakesite city
· 1,894 sq.ft · 3 Bedrooms · 2 Baths · House
· Office room · Fireplace · Equipped kitchen
Lakesite city · 1,894 sq.ft · 3 Bedrooms · 2 Baths · House · Office room · Fireplace · Equipped kitchen
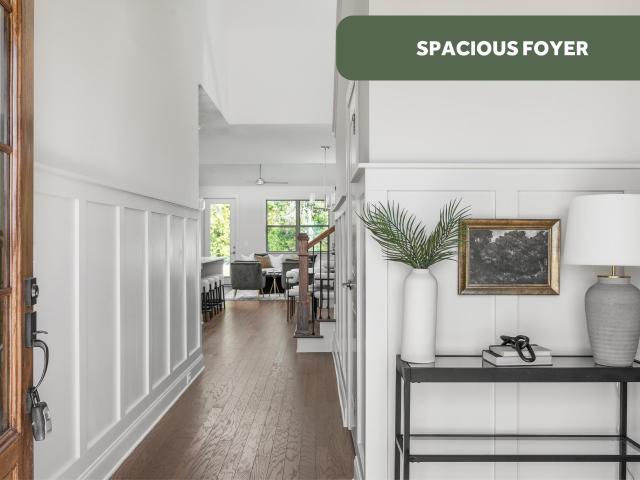
Welcome to the Hunter by GreenTech Homes, where timeless design meets peaceful wooded surroundings. This thoughtfully designed 3 bedroom, 2 bath, single level home offers effortless living for every stage of life and is perfectly positioned on one of the community's last premium wooded homesites. From the moment you step inside, you're welcomed by a stunning foyer featuring elegant wall detailing that sets the tone for the designer finishes found throughout. Two spacious guest bedrooms and a full bath are tucked at the front of the home, creating the perfect space for family, guests, a home office, or hobby room. At the heart of the home, soaring vaulted ceilings and a cozy gas fireplace create a warm, inviting living space that flows seamlessly into the chef inspired kitchen. Enjoy gas cooking, stunning two toned cabinetry, granite countertops, designer champagne bronze fixtures, and an oversized wraparound layout perfect for gathering. Just beyond, the dining room is drenched in natu
USD 492,650
6974 Charming Place
View photo
House · for sale
USD 499,500
USD 263/sq.ft
6974 Charming Place
Lakesite city
· 1,894 sq.ft · 3 Bedrooms · 2 Baths · House
· Equipped kitchen
Lakesite city · 1,894 sq.ft · 3 Bedrooms · 2 Baths · House · Equipped kitchen
The Hunter floor plan from Greentech Homes, located in The Farmstead community. *Completion Dec 2026, This home has not been started yet. Act now to select customized finishes. *. The Hunter is a wonderful, single-story home that provides gorgeous amenities and everything you need, all at your fingertips. As you enter into the exterior covered passageway, you'll be greeted by an 8ft glass door. You'll walk into a well-lit, open foyer before transitioning into your open floor plan. The large 250 sq ft, vaulted living room is tucked in the middle of the home to give you a sense of privacy and great connectivity to your open kitchen, dining and covered back porch. The large primary bedroom is located in the rear of the main level, privately tucked away through a vestibule, and is over 330 sq ft in size. The primary bathroom comes with several configurations to choose from and the large walk-in closet is accessed from the primary bathroom. The nicely sized guest bedrooms are located in the
USD 499,500
907 Wesley Drive
View photo
House · for sale
USD 319,900
USD 206/sq.ft
907 Wesley Drive
Lakesite city
· 1,550 sq.ft · 3 Bedrooms · 2 Baths · House
· Patio · Garden · Equipped kitchen
Lakesite city · 1,550 sq.ft · 3 Bedrooms · 2 Baths · House · Patio · Garden · Equipped kitchen
Completely remodeled from top to bottom, including new roof, new hvac, and new windows! This beautiful 3-bedroom, 2-bath home in the desirable Hixson area is truly move-in ready! Every detail has been thoughtfully updated, offering the perfect blend of modern style and everyday comfort. The stunning kitchen features brand-new cabinetry, gorgeous granite countertops, and an open layout that flows seamlessly into the dining area making it perfect for entertaining family and friends or enjoying everyday meals. The oversized living room offers an inviting space to gather, while the generously sized bedrooms provide plenty of room to relax and unwind. Throughout the home, you'll find updated flooring, fresh paint, modern lighting, and beautifully renovated bathrooms, making this home feel like new. Step outside to a fully fenced backyard complete with a covered patio, creating the perfect space for grilling, relaxing with your morning coffee, or hosting friends and family year-round. Conven
USD 319,900
1122 Sonoma Circle
View photo
House · for sale
USD 359,990
USD 278/sq.ft
1122 Sonoma Circle
Lakesite city
· 1,292 sq.ft · 3 Bedrooms · 2 Baths · House
· Patio · Equipped kitchen
Lakesite city · 1,292 sq.ft · 3 Bedrooms · 2 Baths · House · Patio · Equipped kitchen
Move-in ready December! Welcome to the Reynolds plan in Walnut Grove by Smith Douglas Homes. Thoughtfully designed, this ranch plan maximizes every square foot with no wasted space, offering three spacious bedrooms, two full baths, and a dedicated laundry room with a linen closet. The open concept kitchen, dining, and living area create an inviting space for everyday living and entertaining. The heart of the home is the beautifully appointed kitchen that shines with granite countertops, upgraded cabinetry, and stainless-steel appliances, while the spacious family room offers plenty of natural light and is anchored by luxury vinyl plank flooring throughout the main living areas. The private primary suite includes tile shower, double bowl sink, and a large walk-in closet. Enjoy outdoor living on the covered patio and the airy feel of the builder's signature 9-foot ceilings throughout. Seller incentives with use of preferred lender. Photos representative of plan and not of actual home bei
USD 359,990
922 Wesley Drive
View photo
House · for sale
USD 349,000
USD 174/sq.ft
922 Wesley Drive
Lakesite city
· 2,002 sq.ft · 3 Bedrooms · 2 Baths · House
· Garden · Deck · Parking · Cellar
Lakesite city · 2,002 sq.ft · 3 Bedrooms · 2 Baths · House · Garden · Deck · Parking · Cellar
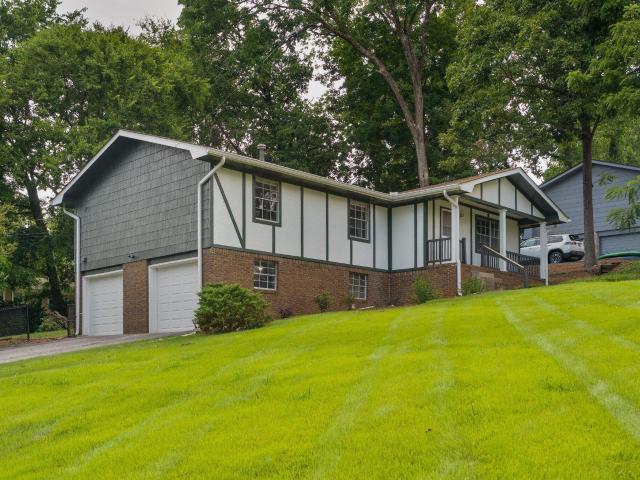
Hixson/Middle Valley Opportunity! 3 bedroom, 2.5 bath home on a corner lot with a fenced back yard in the established middle valley forest neighborhood close to schools, shopping and hospitals, and only 20 minutes from downtown Chattanooga. One level over a daylight basement with a 2-bay garage, the home has a versatile floor plan and will suit a variety of lifestyles. Your tour begins with entry from the covered front porch to a dedicated foyer that has access to a formal dining room on the right that could also be utilized as a den, but there is also a spacious living room with a dining area with French doors to the rear deck, so you can choose what works best for you! The primary suite is at the end of the hallway and has a private bath with newer vanity and a tiled shower. There are also two additional bedrooms and a hall bath with a dual vanity and a tub/shower combo. Head downstairs where you will find a large family room with a refreshment center, a half bath with laundry hook-u
USD 349,000
924 Spurling Drive
View photo
House · for sale
USD 360,000
USD 163/sq.ft
924 Spurling Drive
Lakesite city
· 2,196 sq.ft · 4 Bedrooms · 2 Baths · House
· Garden · Office room · Fireplace · Equipped kitchen
Lakesite city · 2,196 sq.ft · 4 Bedrooms · 2 Baths · House · Garden · Office room · Fireplace · Equipped kitchen
This well-maintained split-foyer home in the heart of Hixson offers a spacious and functional layout. The home features approximately 2200 sq. Ft.with 4 bedrooms and 2.5 bathrooms, providing plenty of room for everyday living and entertaining. The upper level includes a bright main living area, dining space, and kitchen, while the lower level offers additional living space with a gas log fireplace perfect for a den, media room, or home office. Recent updates include a new roof-2024, screened porch-2024, gas hot water heater-2024,3 ton HVAC system-2025, kitchen upgrades-2024. The home sits on a level lot with a usable yard ideal for outdoor activities, pets, or entertaining. Buyers to confirm all information they deem important prior to expiration of inspection period
USD 360,000
8392 Hixson Pike
View photo
House · for sale
USD 297,500
USD 244/sq.ft
8392 Hixson Pike
Lakesite city
· 1,216 sq.ft · 3 Bedrooms · 1 Bath · House
· Garden
Lakesite city · 1,216 sq.ft · 3 Bedrooms · 1 Bath · House · Garden
One level living in immaculate condition, no work needed, ready to move in. Three bedrooms with walk-in closets. One extra large bathroom with walk-in shower with seat. Hardwood floors and ceramic tile. Large backyard with out building
USD 297,500
1194 Horseshoe Road
View photo
House · for sale
USD 1,000,000
USD 438/sq.ft
New
1194 Horseshoe Road
Lakesite city
· 2,282 sq.ft · 4 Bedrooms · 2 Baths · House
· Office room · Equipped kitchen
Lakesite city · 2,282 sq.ft · 4 Bedrooms · 2 Baths · House · Office room · Equipped kitchen
Tucked among the pines on approximately 13 wooded acres, 1194 Horseshoe Road is more than a home-it is an entire Signal Mountain property with room to live, create, gather, and make it your own. A 2022 main residence, a separate guest house nearing completion, and a detached outbuilding come together to create a setting that is truly hard to find. Step inside the approximately 2,290-square-foot main home, where an 18-foot ceiling gives the great room an impressive sense of scale. Windows bring the surrounding pines into view, while a wood-burning stove anchors the open living area. The kitchen is designed for both everyday living and entertaining, with quartz countertops, an island cooktop, double ovens and a walk in pantry. The home includes four bedrooms and two bathrooms. On the main level, the primary suite features a dual vanity and a fully tiled walk-in shower with a glass enclosure, built-in bench, and niche and a large walk in closet big enough to be a closet and an office step
USD 1,000,000
6781 Buckhannon Lane
View photo
House · for sale
USD 479,900
USD 197/sq.ft
6781 Buckhannon Lane
Lakesite city
· 2,433 sq.ft · 3 Bedrooms · 2 Baths · House
· Fireplace · Equipped kitchen · Parking
Lakesite city · 2,433 sq.ft · 3 Bedrooms · 2 Baths · House · Fireplace · Equipped kitchen · Parking
Some homes just make life easier, and this one is no exception. Tucked away on a quiet cul-de-sac in the highly desirable Stonewall Farms neighborhood, this 3-bedroom, 2-bathroom home has been thoughtfully cared for and updated, so you can spend more time enjoying it and less time worrying about it. It has been lovingly maintained with numerous recent updates: a new roof (2025), new air conditioning system (2025), new water heater (2025), crawlspace improvements including new vapor barrier (2025), new garage door opener (2026), fresh interior paint throughout most of the home, and updated flooring in all of the bedrooms. Step inside to soaring ceilings, beautiful hardwood floors, and a bright, inviting living room centered around a cozy fireplace. The open layout flows naturally into the dining area and kitchen, making it perfect for everyday living and entertaining. The primary suite offers a spacious bedroom with a large walk in closet, while the two additional bedrooms on the main l
USD 479,900
692 Clear Brooks Drive
View photo
House · for sale
USD 985,000
USD 279/sq.ft
692 Clear Brooks Drive
Lakesite city
· 3,520 sq.ft · 4 Bedrooms · 3 Baths · House
· Office room · Equipped kitchen
Lakesite city · 3,520 sq.ft · 4 Bedrooms · 3 Baths · House · Office room · Equipped kitchen
Welcome to 692 Clear Brooks Drive, a beautiful one-level home offering spacious living and plenty of room to make it your own. With approximately 3,500 square feet of finished living space, this four-bedroom, three-bath home provides an ideal layout for comfortable everyday living and entertaining. The beautiful kitchen is sure to be a favorite gathering place, while the single-level design offers convenience throughout the home. Looking for even more space? A 900-square-foot unfinished bonus room provides an exciting opportunity to create additional living space, a recreation room, home office, or whatever best fits your needs. Situated on approximately 5 level acres, the property offers a wonderful combination of space, privacy, and usable land. If you've been searching for a spacious home and acreage to enjoy, this property is ready to welcome you home
USD 985,000
7452 Gates Rd
View photo
House · for sale
USD 240,000
USD 134/sq.ft
7452 Gates Rd
Lakesite city
· 1,787 sq.ft · 3 Bedrooms · 2 Baths · House
· Fireplace · Equipped kitchen
Lakesite city · 1,787 sq.ft · 3 Bedrooms · 2 Baths · House · Fireplace · Equipped kitchen
Welcome to your next chapter! Whether you're embarking on your first home ownership journey, downsizing, or looking to own a rental property, this cozy newly renovated Middle Valley home might be just the one for you, this three bedroom, two bathroom home is convenient to shopping, dining, entertainment, and all that Hixson has to offer as well as a short drive to downtown Chattanooga. The home is located on a quiet street that offers plenty of privacy. Inside, you'll find a living room with generous natural light, a spacious kitchen & dining area, cozy fire place in the living area plenty of living space with two full bathrooms, and a roomy primary suite. The single-level layout is full of recent upgrades include upgraded water heater, new dishwasher and updated kitchen counter top. Schedule your showing today!
USD 240,000
1214 Little Sorrel Road
View photo
House · for sale
USD 525,000
USD 228/sq.ft
1214 Little Sorrel Road
Lakesite city
· 2,293 sq.ft · 3 Bedrooms · 2 Baths · House
· Garden · Office room · Equipped kitchen
Lakesite city · 2,293 sq.ft · 3 Bedrooms · 2 Baths · House · Garden · Office room · Equipped kitchen
Welcome home to this charming 3-bedroom, 2.5-bath cottage nestled in the highly sought-after Farmstead community. Designed for both comfort and connection, this beautiful home features an open-concept floor plan where the kitchen, dining, and living spaces flow seamlessly together-perfect for everyday living and entertaining. Step outside to enjoy a covered back porch overlooking a fenced backyard, creating a private retreat for relaxing, grilling, or gathering with friends and family. Upstairs, you'll find all three bedrooms, along with a versatile loft space, convenient laundry room, and an additional office/storage area that offers flexibility for work, hobbies, or organization. Life in Farmstead is about more than just a home-it's a lifestyle. Enjoy walkable streets lined with charming lampposts, a community pool, pickleball courts, inviting firepit gathering spaces, and a true sense of neighborhood connection. Blending timeless Southern charm with modern convenience, Farmstead off
USD 525,000
1350 Little Sorrel Road
View photo
House · for sale
USD 448,000
USD 213/sq.ft
1350 Little Sorrel Road
Lakesite city
· 2,099 sq.ft · 3 Bedrooms · 2 Baths · House
· Garden · Office room · Equipped kitchen
Lakesite city · 2,099 sq.ft · 3 Bedrooms · 2 Baths · House · Garden · Office room · Equipped kitchen
Welcome home to The Redwood by GreenTech Homes in The Farmstead, a thoughtfully designed 3-bedroom, 2.5-bath home with main-level living and a flexible second-story loft. This beautiful two-story backyard home welcomes you with an airy vaulted foyer filled with natural light, leading into an open-concept layout where the kitchen, dining room, and living room flow seamlessly together. The kitchen features a generous island and walk-in pantry, creating a functional centerpiece for everyday living and entertaining. The dining area is highlighted by a panoramic wall of windows, while the spacious living room offers a comfortable gathering space for family and guests. The primary suite is conveniently located on the main level and includes a well-appointed bath and walk-in closet. Upstairs, a bright open loft provides valuable second-story living space, perfect for a home office, playroom, media area, or guest retreat. Two additional guest bedrooms complete the upper level, offering privacy
USD 448,000
436 Sevier Street
View photo
House · for sale
USD 260,000
USD 268/sq.ft
436 Sevier Street
Lakesite city
· 969 sq.ft · 3 Bedrooms · 1 Bath · House
· Garden · Equipped kitchen
Lakesite city · 969 sq.ft · 3 Bedrooms · 1 Bath · House · Garden · Equipped kitchen
Welcome home to this beautifully remodeled gem, where fresh updates and comfortable living come together! Recent improvements include a new roof and new windows, offering peace of mind for years to come. Inside, you'll love the abundance of natural light and the bright, welcoming feel throughout the home. The updated kitchen features a built in breakfast nook, creating the perfect spot for morning coffee or meals. Step outside to enjoy the fully fenced backyard, offering plenty of space for pets, play, entertaining, or simply relaxing outdoors. With its recent renovations, major updates, and inviting spaces inside and out, this home is move in ready and waiting for its new owners! Convenient, comfortable, and full of charm this is one you won't want to miss!
USD 260,000

Get email alerts

Don't miss out: be the first to know about new properties

The alert was correctly created

On subscribing you accept the conditions of use and the privacy policy
Alert
Receive new ads in your inbox
Save this search
Receive alerts for new listings

We'll send you an email when we have new properties for: "Houses for sale in Lakesite city"

The alert was correctly created

Harrison, District 9 Hamilton County Tennessee
East Ridge city
Get email alerts and be the first to see new listings
Required field
On subscribing I accept the terms of the privacy policy
Perfect! You'll soon start receiving new listings via email
Alert
Receive an email when we have new ads for Houses for sale in Lakesite city
Save this search
Filters

Bedrooms

Size (sq.ft)

sq.ft
sq.ft

Price

USD
USD

Property type

Bathrooms

Clear all filters
Receive notifications when new entries are published.