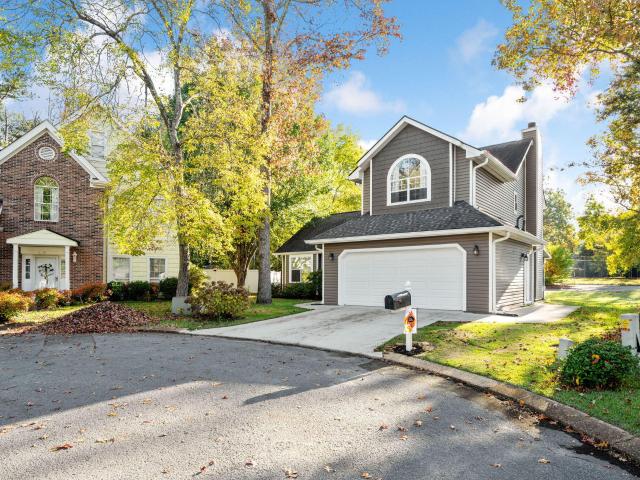
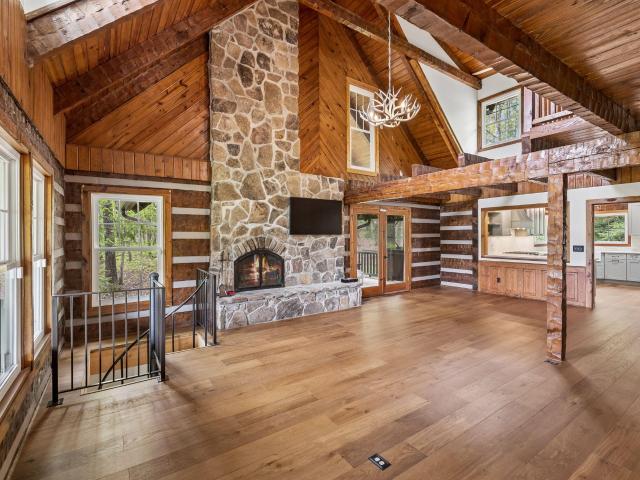
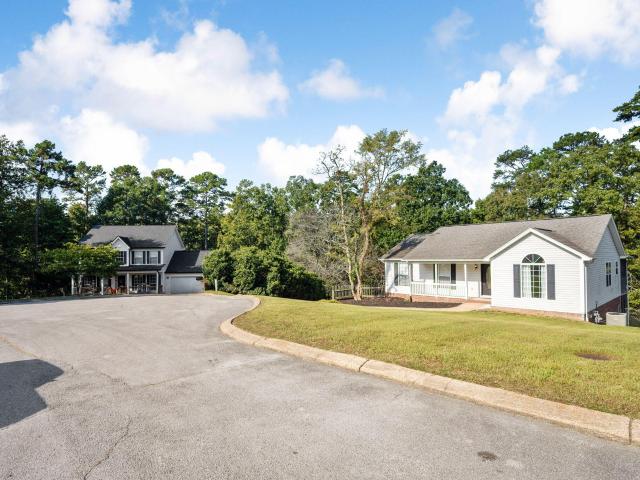
1,867 houses for sale in Lakesite city

Carrie Ln
View photo
House · for sale
Request Details
Updated
Carrie Ln
Lakesite city
· House
Lakesite city · House
This is a Real Estate-Owned (REO)/post-foreclosure home owned or managed by a bank. All offers are considered; however, the highest and best will most likely be accepted
Request Details
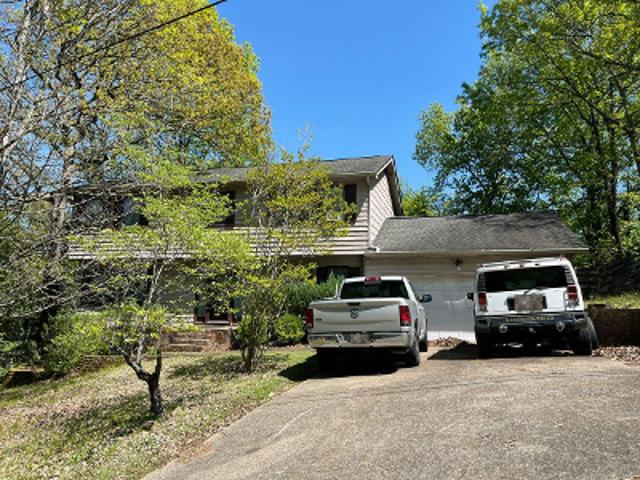
Coffelt Rd
View photo
House · for sale
Request Details
Updated
Coffelt Rd
Lakesite city
· 2,077 sq.ft · 4 Bedrooms · 2 Baths · House
Lakesite city · 2,077 sq.ft · 4 Bedrooms · 2 Baths · House
This home is in preforeclosure, which means the homeowner is in default (missed payments). Therefore, there could be an opportunity to strike a great deal with the owner and the bank
Request Details
Hampton Wood Cir
View photo
House · for sale
Request Details
Updated
Hampton Wood Cir
Lakesite city
· House
Lakesite city · House
This is a Real Estate-Owned (REO)/post-foreclosure home owned or managed by a bank. All offers are considered; however, the highest and best will most likely be accepted
Request Details
Wesley Dr
View photo
House · for sale
Request Details
Updated
Wesley Dr
Lakesite city
· House
Lakesite city · House
This is a Real Estate-Owned (REO)/post-foreclosure home owned or managed by a bank. All offers are considered; however, the highest and best will most likely be accepted
Request Details
Sterling Rd
View photo
House · for sale
Request Details
Updated
Sterling Rd
Lakesite city
· 4 Bedrooms · 2 Baths · House
Lakesite city · 4 Bedrooms · 2 Baths · House
This home is in preforeclosure, which means the homeowner is in default (missed payments). Therefore, there could be an opportunity to strike a great deal with the owner and the bank
Request Details
E Village Ln
View photo
House · for sale
Request Details
Updated
E Village Ln
Lakesite city
· House
Lakesite city · House
This is a Real Estate-Owned (REO)/post-foreclosure home owned or managed by a bank. All offers are considered; however, the highest and best will most likely be accepted
Request Details
Evan Way
View photo
House · for sale
Request Details
Updated
Evan Way
Lakesite city
· House
Lakesite city · House
This is a Real Estate-Owned (REO)/post-foreclosure home owned or managed by a bank. All offers are considered; however, the highest and best will most likely be accepted
Request Details
Carterwood Ln
View photo
House · for sale
Request Details
Updated
Carterwood Ln
Lakesite city
· 2,099 sq.ft · 4 Bedrooms · 2 Baths · House
Lakesite city · 2,099 sq.ft · 4 Bedrooms · 2 Baths · House
This home is in preforeclosure, which means the homeowner is in default (missed payments). Therefore, there could be an opportunity to strike a great deal with the owner and the bank
Request Details
1000 Sawyer Cemetery Road
View photo
House · for sale
USD 2,350,000
USD 470/sq.ft
Updated
1000 Sawyer Cemetery Road
Lakesite city
· 4,994 sq.ft · 4 Bedrooms · 5 Baths · House
· Office room · Parking
Lakesite city · 4,994 sq.ft · 4 Bedrooms · 5 Baths · House · Office room · Parking
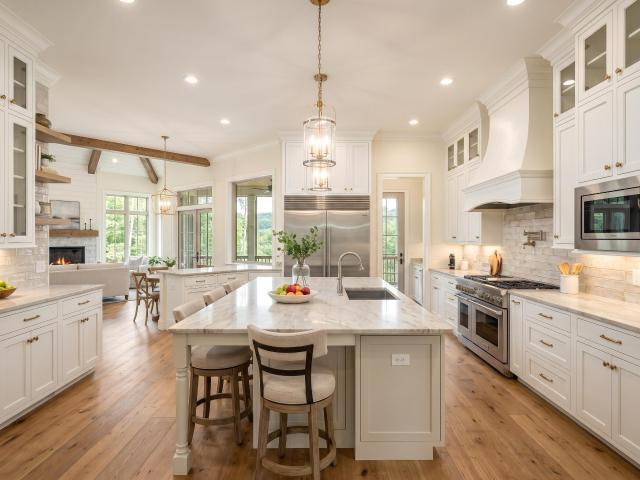
LUXURY BLUFFSIDE LIVING | EXCLUSIVE PRE-CONSTRUCTION OPPORTUNITY Perched along the scenic bluffs of Signal Mountain, 1000 Sawyer Cemetery Road offers an extraordinary opportunity to own a luxury residence overlooking the breathtaking Chattanooga Valley. Situated on approximately 1.35 acres within Hamilton County, this exceptional property offers panoramic views, privacy, and the freedom of ownership with no HOA restrictions. Thoughtfully designed and to be expertly crafted by Baker Homes, this approximately 5,000-square-foot residence blends timeless architecture with sophisticated design. A dramatic two-story living room, vaulted ceilings in the primary and guest suites, 10-foot ceilings throughout non-vaulted areas, and expansive windows capture spectacular views from nearly every room. The thoughtfully designed floor plan features four bedrooms, five-and-a-half bathrooms, a dedicated office, game room, spacious bonus room, and three-car garage, offering an exceptional balance of ref
USD 2,350,000
27 Storyvale Lane
View photo
House · for sale
USD 448,900
USD 237/sq.ft
27 Storyvale Lane
Lakesite city
· 1,894 sq.ft · 3 Bedrooms · 2 Baths · House
· Patio · Garden · Equipped kitchen · Parking
Lakesite city · 1,894 sq.ft · 3 Bedrooms · 2 Baths · House · Patio · Garden · Equipped kitchen · Parking
Welcome to the Hunter by GreenTech Homes, where effortless single level living, thoughtful design, and an incredible homesite come together. This three bedroom, two bath home is tucked into a quiet cul de sac on a premium corner lot, complete with a large, flat backyard, peaceful wooded preserve views, and a spacious covered patio. Step inside to a beautiful foyer hallway where two guest bedrooms and a full bath are privately positioned near the front of the home, creating the perfect setup for guests, a home office, or additional living space. Continue into the heart of the home and everything opens up. A large wraparound kitchen with a large kitchen island flows beautifully into the living area, where tall vaulted ceilings and oversized windows create an open and airy feel. Just off the living room, the dining room has its own defined space while still feeling connected to the rest of the home. A convenient mudroom pass through between the garage and kitchen creates the perfect every
USD 448,900
8439 Fair Oaks Road
View photo
House · for sale
USD 789,000
USD 431/sq.ft
8439 Fair Oaks Road
Lakesite city
· 1,830 sq.ft · 3 Bedrooms · 2 Baths · House
· Equipped kitchen
Lakesite city · 1,830 sq.ft · 3 Bedrooms · 2 Baths · House · Equipped kitchen
Rare opportunity to own a hidden gem in middle valley! Are you looking for the feel and privacy of a rural setting, acreage with no restrictions, perhaps a home for your horses, but still want to be within 5 minutes of groceries and 20 minutes to downtown Chattanooga? This meticulously maintained home offers exactly that! Come and see the peacefulness of almost 6 acres, 3 fenced pastures, barn, outbuilding, and a beautiful 1837 square foot one-level home just waiting for you. The home itself features 3 large bedrooms, 2.5 baths, and pristine hardwood floors. The kitchen offers everything a chef needs, from the gas cooktop, to the granite countertops, double-ovens, and new refrigerator. The pantry/laundry room is located just off the kitchen and adds even more cabinet space to an already spacious layout. The primary suite is located in the back of the home, complete with an en-suite bathroom and separate dressing room/walk-in closet. If needed, this room could be converted back to the 4
USD 789,000
709 Signal Mountain Boulevard
View photo
House · for sale
USD 500,000
USD 135/sq.ft
709 Signal Mountain Boulevard
Lakesite city
· 3,681 sq.ft · 7 Bedrooms · 3 Baths · House
Lakesite city · 3,681 sq.ft · 7 Bedrooms · 3 Baths · House
Full of history, character, and opportunity, this 1910 home offers the charm that so many buyers are searching for. Original hardwood floors, unique architectural details, and spacious rooms create a warm and inviting atmosphere throughout. With plenty of space and endless possibilities, this home is ready for someone to restore, update, and make it truly their own. Conveniently located near shopping, dining, and zoned for highly regarded local schools, this property is the perfect blend of timeless charm and future potential
USD 500,000
485 Timberlinks Drive
View photo
House · for sale
USD 577,777
USD 231/sq.ft
485 Timberlinks Drive
Lakesite city
· 2,497 sq.ft · 4 Bedrooms · 3 Baths · House
Lakesite city · 2,497 sq.ft · 4 Bedrooms · 3 Baths · House
Welcome to 485 Timberlinks Drive, located in the desirable Signal Mountain community near the golf and country club. This spacious property offers a rare opportunity with additional land included-featuring an extra parcel to the left of the home, providing added privacy, flexibility, and future potential. The home offers comfortable living spaces and a functional layout, ready for its next owner to make it their own. A detached storage building is located at the rear of the property. Recent updates include a roof on the main home approximately one year old (excluding porch areas), providing added peace of mind for buyers. Please note: The seller has experienced a recent medical event and is in the process of downsizing to support their recovery. As a result, the property is being offered AS-IS, and the seller does not plan to make repairs prior to closing. This is a unique opportunity to own a fixer upper home with additional acreage in a sought-after location on Signal Mountain-bring
USD 577,777
7815 Willow Breeze Way
View photo
House · for sale
USD 327,155
USD 197/sq.ft
New
7815 Willow Breeze Way
Lakesite city
· 1,658 sq.ft · 4 Bedrooms · 2 Baths · House
· Patio · Equipped kitchen · Parking
Lakesite city · 1,658 sq.ft · 4 Bedrooms · 2 Baths · House · Patio · Equipped kitchen · Parking
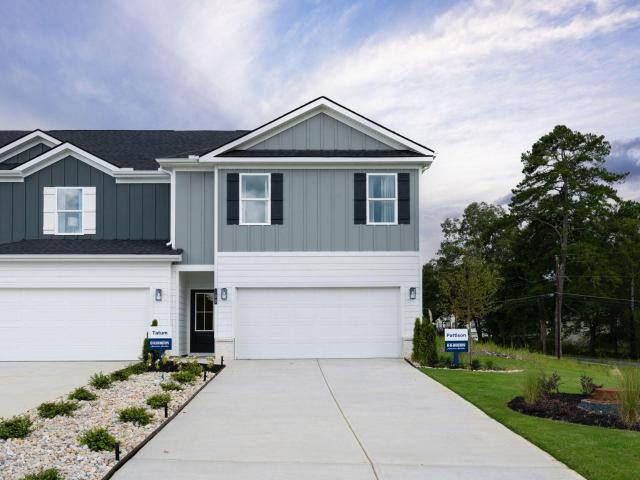
Welcome to the Pattison floorplan located in The Canon Townhome community in Hixson, TN. This beautifully designed two-story townhome offers an open-concept layout that blends comfort and functionality for everyday living. As you enter through the foyer, you're greeted by a spacious living area that flows seamlessly into the dining space and kitchen. The kitchen features a large island with countertop seating, ample cabinet space, and a pantry, making it perfect for both entertaining and daily routines. A convenient powder room and additional storage are also located on the main level, along with access to a covered patio for outdoor enjoyment. Upstairs, the owner's suite serves as a private retreat with a walk-in closet and an en-suite bath. Three additional bedrooms provide flexibility for guests and family. A full secondary bathroom and a centrally located laundry room add extra convenience. Complete with a two-car garage, the Pattison floorplan is thoughtfully designed to fit a var
USD 327,155
197 Grandview Road
View photo
House · for sale
USD 1,895,000
USD 483/sq.ft
197 Grandview Road
Lakesite city
· 3,918 sq.ft · 4 Bedrooms · 4 Baths · House
· Office room · Fireplace · Equipped kitchen
Lakesite city · 3,918 sq.ft · 4 Bedrooms · 4 Baths · House · Office room · Fireplace · Equipped kitchen
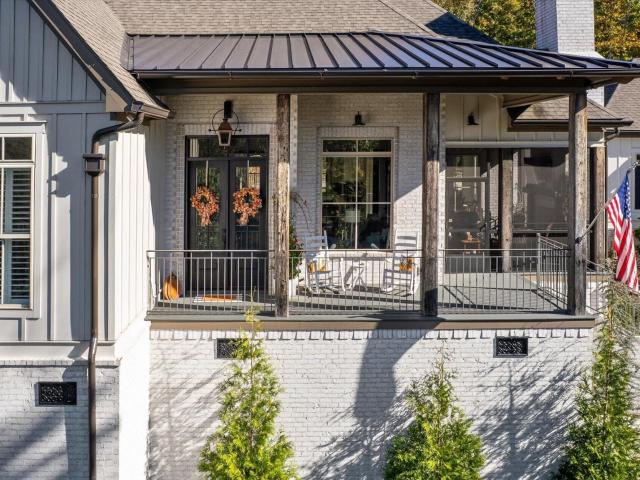
Welcome to your beautiful custom home on over 13 acres in a private, gated community on Signal Mountain. This home offers main level living, high ceilings, and soft sconce lighting throughout. First, there is an oversized foyer that looks up to the second level. Next, a professional office with custom molding and a large closet. A hall leads to both a large bedroom w en suite and a designated laundry room. The main living room has vaulted ceilings with a custom concrete fireplace surround. Two sets of French doors leads out to an oversized outdoor screened space w outdoor dining and another family area with a central stone fireplace. There is an oversized, open kitchen perfect for hosting, complete w 48' gas range, beverage fridge in island, and multiple trash pulls. A scullery is located off the back of the kitchen and offers an additional work space. The dining area is off to the side of the kitchen, and a mudroom with ample closed storage and a utility closet leads out to the breeze
USD 1,895,000
129 Signal Mountain Drive
View photo
House · for sale
USD 250,000
USD 217/sq.ft
129 Signal Mountain Drive
Lakesite city
· 1,152 sq.ft · 3 Bedrooms · 2 Baths · House
· Deck
Lakesite city · 1,152 sq.ft · 3 Bedrooms · 2 Baths · House · Deck
Escape to privacy at 129 Signal Mountain Dr. Tucked away at the end of the road, this secluded property offers approximately 1.7 acres in a peaceful setting with beautiful surrounding views. The manufactured home has received numerous recent updates, including a new roof, siding, gutters, windows, HVAC system, and decking. A detached workshop/storage building provides additional space for tools, equipment, hobbies, or extra storage. The property is served by city water and also includes an older well that has not been used since the home was connected to city water. High-speed internet is available through EPB, making this a great option for working from home while still enjoying a private, rural setting. Located in the county with few restrictions, the property offers plenty of flexibility and potential. Create a small mini farm, use it as a private mountain retreat, explore short-term rental possibilities, or simply enjoy the extra space and privacy for yourself. Winter brings impres
USD 250,000
252 Woodland Way
View photo
House · for sale
USD 465,000
USD 233/sq.ft
252 Woodland Way
Lakesite city
· 1,991 sq.ft · 3 Bedrooms · 2 Baths · House
· Equipped kitchen · Parking
Lakesite city · 1,991 sq.ft · 3 Bedrooms · 2 Baths · House · Equipped kitchen · Parking
Welcome to the best of mountain living! This beautiful custom-built 3-bedroom, 2-bath home in the desirable Lone Oak community on Signal Mountain. Built with thoughtful design and quality finishes, this one-level home offers the perfect blend of comfort, style, and low-maintenance living. Step inside to an inviting open floor plan featuring soaring 9-12 ft tray ceilings, beautiful granite countertops, luxury LVP flooring, farmhouse-inspired lighting, and craftsman finishes throughout. The spacious kitchen is perfect for entertaining guests with the open floor plan. The laundry room and mudroom right off of of te garage add everyday functionality. Outside, enjoy covered front and rear porches, a large two-car garage, concrete driveway, classic brick accents, and durable James Hardie siding. The home sits on approximately ½ acre, giving you room to enjoy the outdoors without a ton of upkeep. And the location is hard to beat! You'll enjoy the peaceful feel of mountain living while being j
USD 465,000
7455 Moses Road
View photo
House · for sale
USD 372,700
USD 192/sq.ft
7455 Moses Road
Lakesite city
· 1,938 sq.ft · 4 Bedrooms · 2 Baths · House
· Garden · Office room · Deck · Equipped kitchen
Lakesite city · 1,938 sq.ft · 4 Bedrooms · 2 Baths · House · Garden · Office room · Deck · Equipped kitchen
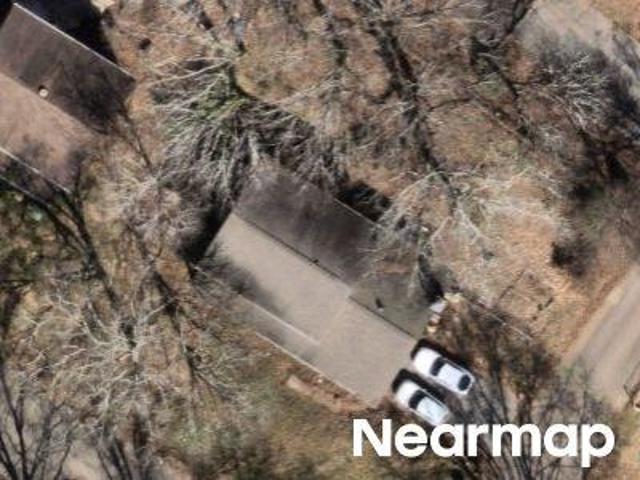
Completely Remodeled One Level Home! Welcome to this beautifully renovated 4 bedroom, 2.5 bath home offering effortless one level living and modern comfort throughout. This home has been extensively updated with a new roof, HVAC, water heater, windows, electrical, plumbing, flooring, fixtures, and so much more, providing peace of mind and a fresh, move-in-ready feel. The spacious kitchen is designed for both everyday living and entertaining, featuring a large island with plenty of workspace and comfortable bar-stool seating. New LVP flooring flows throughout the home, creating a cohesive and low-maintenance finish. The 4th bedroom is located off the kitchen area making it the prime spot for a home office or hobby room. Outside, enjoy a level, private yard with mature trees and brand new deck offering plenty of space for outdoor activities, entertaining, or simply relaxing in a peaceful setting. With four bedrooms, ample living space, extensive updates, and convenient one-level living,
USD 372,700
1966 Wagon Lane
View photo
House · for sale
USD 975,000
USD 288/sq.ft
1966 Wagon Lane
Lakesite city
· 3,380 sq.ft · 4 Bedrooms · 4 Baths · House
· Deck · Fireplace · Equipped kitchen · Parking
Lakesite city · 3,380 sq.ft · 4 Bedrooms · 4 Baths · House · Deck · Fireplace · Equipped kitchen · Parking
Welcome to 1966 Wagon Lane in Signal Mountain's Union Stables community, where inviting living spaces and classic finishes create a comfortable place to call home. Offering four bedrooms and four baths, this home provides room to gather, entertain, and enjoy everyday life. Hardwood floors and high ceilings complement the interior, while a fireplace brings warmth to the living area. The kitchen features granite countertops, a pantry, and space for casual dining, with a separate dining room ready for holiday meals or evenings with friends. Outside, a covered porch and deck offer places to enjoy your morning coffee or unwind at the end of the day. An attached two-car garage adds everyday convenience. With generous living space and a welcoming Signal Mountain setting, 1966 Wagon Lane is ready for its next chapter
USD 975,000
10 Storyvale Lane
View photo
House · for sale
USD 425,000
USD 202/sq.ft
10 Storyvale Lane
Lakesite city
· 2,099 sq.ft · 3 Bedrooms · 2 Baths · House
· Office room · Equipped kitchen
Lakesite city · 2,099 sq.ft · 3 Bedrooms · 2 Baths · House · Office room · Equipped kitchen
Welcome to the Redwood by GreenTech Homes, where timeless design, incredible natural light, and thoughtful two story living come together. This beautifully designed three bedroom, three bath home offers approximately 2,100 square feet, with the primary suite conveniently located on the main level. Step inside through a welcoming foyer with a powder bath nearby. Continue inside and the home opens into a bright, open concept kitchen, dining, and living space filled with natural light from windows wrapping nearly every wall. The kitchen anchors the heart of the home, creating an effortless flow for everything from slow mornings and weeknight dinners to holiday gatherings, game nights, and evenings spent with the people you love. Just off the main living area, the oversized primary suite offers a peaceful retreat of its own, complete with a spa inspired ensuite bath. Upstairs, a spacious loft creates the perfect flex space for a cozy second living area, home office, playroom, or movie nigh
USD 425,000
321 Signal Mountain Boulevard
View photo
House · for sale
USD 925,000
USD 411/sq.ft
321 Signal Mountain Boulevard
Lakesite city
· 2,250 sq.ft · 3 Bedrooms · 2 Baths · House
· Fireplace · Equipped kitchen
Lakesite city · 2,250 sq.ft · 3 Bedrooms · 2 Baths · House · Fireplace · Equipped kitchen
Experience the magic of Old Town in this beautifully reimagined Craftsman, where every detail whispers of timeless romance and modern comfort. More than a house, this is a storybook retreat crafted for those who appreciate both history and luxury. From the moment you arrive, you'll feel a sense of belonging-a warm invitation to embrace a new chapter in a setting that truly feels like home. Begin each morning with coffee on your enchanting front porch, as golden sunlight filters through the trees and dances across gleaming hardwood floors. Step inside to discover an open, airy layout that flows effortlessly through the home. The heart of the house is the gourmet kitchen-featuring a sparkling new design, custom kitchen island, state-of-the-art Z-line stainless steel appliances, a chef's 36-inch gas range, as well as a hidden walk-in pantry that keeps everything at your fingertips yet out of sight. Gather around the original brick fireplace for cozy evenings, or let natural light from ove
USD 925,000
917 Carrie Lane
View photo
House · for sale
USD 349,999
USD 172/sq.ft
917 Carrie Lane
Lakesite city
· 2,034 sq.ft · 4 Bedrooms · 2 Baths · House
· Equipped kitchen
Lakesite city · 2,034 sq.ft · 4 Bedrooms · 2 Baths · House · Equipped kitchen
Welcome to 917 Carrie Ln in Hixson, TN! This recently renovated home offers a fresh, modern feel with numerous updates throughout. Major improvements include a brand-new roof, new HVAC system, full interior repaint, and brand-new flooring throughout. The updated kitchen features new granite countertops and new appliances, creating a clean and functional space that is perfect for everyday living and entertaining. Additional improvements include updated plumbing and lighting fixtures, adding both style and peace of mind. With its extensive recent renovations and convenient Hixson location, this home is move-in ready and offers an excellent opportunity for a buyer looking for a beautifully refreshed property without the hassle of a major renovation
USD 349,999
8877 Sedman Road
View photo
House · for sale
USD 503,300
USD 228/sq.ft
8877 Sedman Road
Lakesite city
· 2,207 sq.ft · 4 Bedrooms · 2 Baths · House
· Garden · Office room
Lakesite city · 2,207 sq.ft · 4 Bedrooms · 2 Baths · House · Garden · Office room
Welcome to this spacious 3 bedroom PLUS 1 additional bedroom/office, 2 bath 1860 sqft rancher in Lakesite! Most notable features for this gem: LOCATION! Just minutes from schools, shopping, dining, services, and major state highways. HVAC replaced 2023 w/ routine maintenance records since purchase, and Air Scrubber brand home air filtration was installed during 2023 HVAC install. Heated primary bath floor. Massive 4-season sunroom. Tankless water heater. Walk-in pantry. Real hardwood floors. Private and completely fenced backyard. Just bring the dogs and kids! Large detached workshop/storage building will convey with property. Private stargazing atrium currently utilized as kids clubhouse
USD 503,300
7823 Willow Breeze Way
View photo
House · for sale
USD 325,900
USD 196/sq.ft
New
7823 Willow Breeze Way
Lakesite city
· 1,658 sq.ft · 4 Bedrooms · 2 Baths · House
· Patio · Equipped kitchen · Parking
Lakesite city · 1,658 sq.ft · 4 Bedrooms · 2 Baths · House · Patio · Equipped kitchen · Parking
Welcome to the Pattison floorplan located in The Canon Townhome community in Hixson, TN. This beautifully designed two-story townhome offers an open-concept layout that blends comfort and functionality for everyday living. As you enter through the foyer, you're greeted by a spacious living area that flows seamlessly into the dining space and kitchen. The kitchen features a large island with countertop seating, ample cabinet space, and a pantry, making it perfect for both entertaining and daily routines. A convenient powder room and additional storage are also located on the main level, along with access to a covered patio for outdoor enjoyment. Upstairs, the owner's suite serves as a private retreat with a walk-in closet and an en-suite bath. Three additional bedrooms provide flexibility for guests and family. A full secondary bathroom and a centrally located laundry room add extra convenience. Complete with a two-car garage, the Pattison floorplan is thoughtfully designed to fit a var
USD 325,900
3122 Bee Tree Lane
View photo
House · for sale
USD 875,000
USD 206/sq.ft
3122 Bee Tree Lane
Lakesite city
· 4,230 sq.ft · 4 Bedrooms · 3 Baths · House
· Fireplace
Lakesite city · 4,230 sq.ft · 4 Bedrooms · 3 Baths · House · Fireplace
Don't miss out on this stunning 4-bedroom, 3.5-bath brick home in the desirable Fox Run community on Signal Mountain! The inviting circle drive is bordered by meticulously maintained landscaping and an abundance of blooming roses. Step through the elegant front door into a spacious grand foyer, where gleaming hardwoods and a custom-built staircase with a newly installed runner set the tone for refined living. To your left, the large dining room impresses with custom wall paneling and beautiful hardwood floors, while to your right, the formal living room is adorned with elegant leaded glass transoms. Sunlight floods the home, enhanced by a vaulted entry and high ceilings throughout the main level. French doors open from the living room into a cozy family room featuring a brick fireplace with gas logs. The renovated kitchen-perfect for family gatherings and entertaining guests-flows seamlessly into a bright breakfast room and opens to the upper deck, which overlooks a private, wooded lan
USD 875,000
8317 Hixson Springs Road
View photo
House · for sale
USD 1,699,000
USD 384/sq.ft
8317 Hixson Springs Road
Lakesite city
· 4,413 sq.ft · 4 Bedrooms · 3 Baths · House
· Equipped kitchen · Parking
Lakesite city · 4,413 sq.ft · 4 Bedrooms · 3 Baths · House · Equipped kitchen · Parking
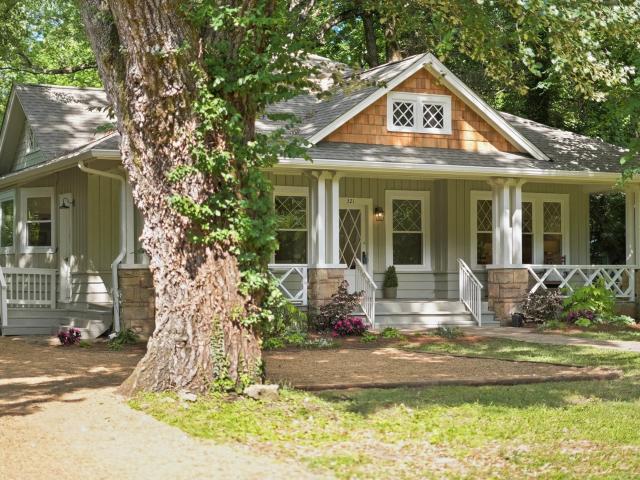
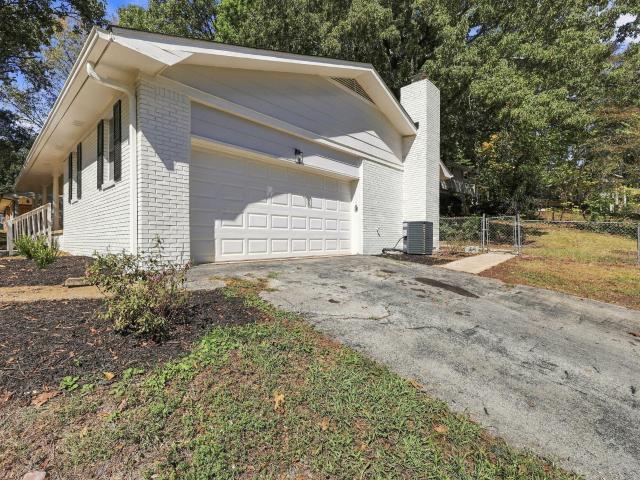
Set among mature hardwoods on Signal Mountain, this home pairs a private, wooded setting with refined, livable design. Boston Branch winds just behind the home, so you'll hear running water from the covered porches and the main living spaces. The home is designed around one-level living, with the primary suite, a second bedroom, the study, and the main entertaining spaces all on the main floor. A covered front porch opens to the foyer and the music room. Beyond that, the great room opens to the dining area and kitchen. Across the rear, an expansive covered porch overlooks the woods and creek. The kitchen has a large island, and a walk-in pantry sits just off it. A mud room and laundry room keep daily life organized and close to the garage entry. The primary suite sits in its own wing for added privacy. It has a spacious bedroom, a spa-style bath with a freestanding tub and separate shower, and two walk-in closets. A study connects the suite to the main living areas and works well as a
USD 1,699,000
8085 Mountain Laurel Trail # 71
View photo
House · for sale
USD 1,525,000
USD 421/sq.ft
8085 Mountain Laurel Trail # 71
Lakesite city
· 3,617 sq.ft · 4 Bedrooms · 4 Baths · House
· Office room · Fireplace · Equipped kitchen · Parking
Lakesite city · 3,617 sq.ft · 4 Bedrooms · 4 Baths · House · Office room · Fireplace · Equipped kitchen · Parking
Step into the home of your dreams at Flipper Bend-a nearly new, breathtaking residence that blends luxury, comfort, and style. This architectural gem boasts an exceptional floorplan, featuring both a primary and guest suite on the main floor, plus a dedicated office for ultimate convenience. Entertain effortlessly in the open-concept kitchen, designed to be both warm and inviting, while the soaring ceilings and dramatic two-story fireplace create an unforgettable first impression. Enjoy the fresh air on your beautiful covered porch, complete with an additional fireplace and mountain views that will leave you inspired every day. With a spacious three-car garage, bonus room, and abundant storage-including custom closets-every detail has been thoughtfully considered. The professionally landscaped grounds, equipped with an irrigation system, offer low-maintenance beauty year-round. This home sits within a sought-after gated community, providing privacy, scenic hiking trails, and easy acces
USD 1,525,000
6714 Pollyana Lane
View photo
House · for sale
USD 394,900
USD 193/sq.ft
6714 Pollyana Lane
Lakesite city
· 2,045 sq.ft · 3 Bedrooms · 2 Baths · House
· Garden · Fireplace · Equipped kitchen · Parking
Lakesite city · 2,045 sq.ft · 3 Bedrooms · 2 Baths · House · Garden · Fireplace · Equipped kitchen · Parking
Discover 6714 Pollyana Ln in Hixson, a welcoming 3-bedroom, 2.5-bath home nestled on a cul-de-sac in a quiet, convenient neighborhood. Tall ceilings and LVP flooring create a bright, comfortable atmosphere throughout the main living areas. The inviting living room features a gas fireplace, providing a cozy space to relax or entertain. The spacious kitchen offers everyday functionality with a tile backsplash and pantry for added storage. A separate dining room is ideal for meals and gatherings, while the utility room includes a convenient sink. The primary suite features a walk-in closet for ample storage. Additional features include a tankless water heater, an HVAC system replaced in 2022, and a 2-car garage. Outside, the fenced backyard provides a private setting for enjoying the outdoors. With its cul-de-sac location, practical amenities, and convenient Hixson setting, this home offers comfort and ease for everyday living
USD 394,900
2318 Little Bend Road
View photo
House · for sale
USD 990,000
USD 251/sq.ft
2318 Little Bend Road
Lakesite city
· 3,929 sq.ft · 4 Bedrooms · 4 Baths · House
Lakesite city · 3,929 sq.ft · 4 Bedrooms · 4 Baths · House
Seller is offering Closing-Cost contribution of $5,000. Listed under recent appraisal of $1,025,000. Welcome to your one-of-a-kind mountain sanctuary in the exclusive, gated Boston Branch community atop Signal Mtn, a rare gem where unparalleled natural beauty, total privacy, and genuine mountain living, yet you're just 20 minutes from the heart of downtown Chattanooga. This breathtaking, 2025-2026-renovated retreat, with 2 primary suites, exudes timeless craftsmanship and soulful character, with rich wood beams, natural hardwood floors, soaring ceilings, and a wooden staircase that sets a warm, inviting tone. Step onto the expansive porch to soak in protected, panoramic views of the dramatic North Chickamauga Creek Gorge and untouched state land-views that will never be compromised. Designed to embrace its pristine surroundings, the home delivers seamless indoor-outdoor flow through multiple living spaces perfect for effortless entertaining amid nature's embrace. The private community
USD 990,000
9038 Faith Hill Lane
View photo
House · for sale
USD 359,900
USD 170/sq.ft
9038 Faith Hill Lane
Lakesite city
· 2,110 sq.ft · 3 Bedrooms · 3 Baths · House
· Garden · Deck · Fireplace · Equipped kitchen · Parking · Cellar
Lakesite city · 2,110 sq.ft · 3 Bedrooms · 3 Baths · House · Garden · Deck · Fireplace · Equipped kitchen · Parking · Cellar
Welcome to 9038 Faith Hill Ln, a spacious home tucked away on a peaceful cul-de-sac. This thoughtfully designed property features three bedrooms, three full bathrooms, a flexible bonus area, and an open-concept layout. The main level includes a convenient primary suite with his-and-her closets, a laundry room, hardwood floors, a tongue-and-groove ceiling, and a cozy gas fireplace. The kitchen offers stainless steel appliances, ample cabinetry, and a pantry, while the open living area is ideal for everyday living and entertaining. Enjoy outdoor living on the screened-in deck or the second deck off the finished basement. Downstairs, the basement provides versatile recreation or entertainment space, complete with tile flooring and a pool table that remains with the home. Additional features include central vacuum, LVP bathroom flooring, practical storage, a fenced yard, fire pit, two-car garage, and attic storage. With its spacious layout and desirable amenities, 9038 Faith Hill Ln is rea
USD 359,900

Get email alerts

Don't miss out: be the first to know about new properties

The alert was correctly created

On subscribing you accept the conditions of use and the privacy policy
Alert
Receive new ads in your inbox
Save this search
Receive alerts for new listings

We'll send you an email when we have new properties for: "Houses for sale in Lakesite city"

The alert was correctly created

Harrison, District 9 Hamilton County Tennessee
East Ridge city
Get email alerts and be the first to see new listings
Required field
On subscribing I accept the terms of the privacy policy
Perfect! You'll soon start receiving new listings via email
Alert
Receive an email when we have new ads for Houses for sale in Lakesite city
Save this search
Filters

Bedrooms

Size (sq.ft)

sq.ft
sq.ft

Price

USD
USD

Property type

Bathrooms

Clear all filters
Receive notifications when new entries are published.