1,893 houses for sale in Lakesite city

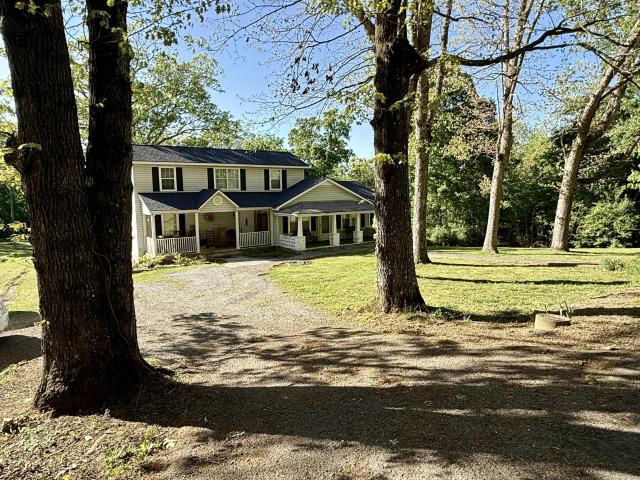
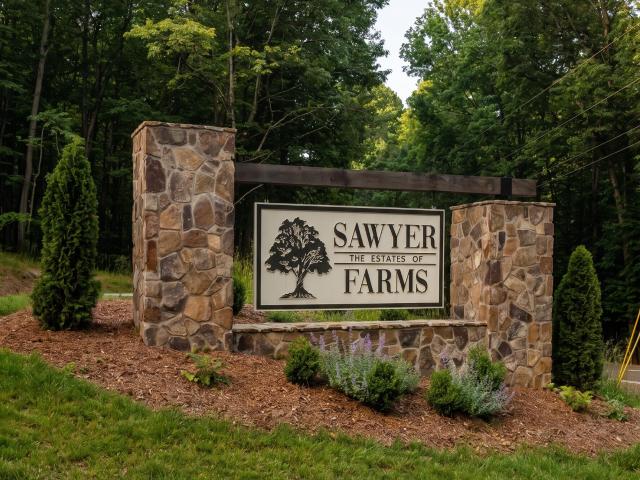
1817 Sawyer Farms Lane
View photo
House · for sale
USD 999,000
USD 346/sq.ft
1817 Sawyer Farms Lane
Lakesite city
· 2,885 sq.ft · 4 Bedrooms · 3 Baths · House
· Balcony
Lakesite city · 2,885 sq.ft · 4 Bedrooms · 3 Baths · House · Balcony
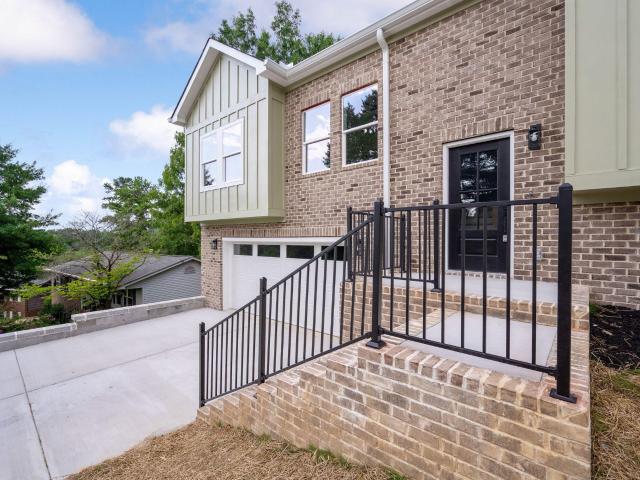
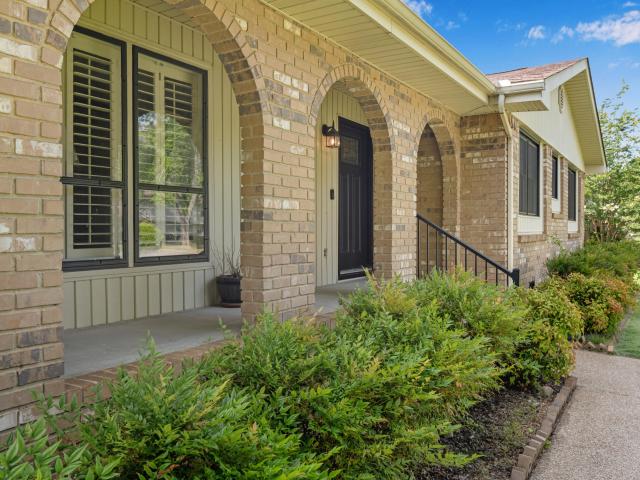
Discover Sawyer Farms: Signal Mountain's Premier Boutique Community Welcome to 1817 Sawyer Farms, an exceptional new construction opportunity in Signal Mountain's newest boutique community. This luxurious home exudes sophistication with its rich dark brick exterior, inviting covered front porch, and elegant wood accents. Key Features: High Ceilings: Enjoy an open, airy ambiance throughout the home. Main-Level Primary Suite: A private retreat conveniently located on the main floor. Modern Amenities: Stainless steel appliances and thoughtfully designed spaces, including a home desk nook and a large laundry/mudroom. Outdoor Living: Expansive main-level porch and an upstairs balcony, perfect for enjoying lush surroundings. Bonus Space: An upstairs bonus room and additional laundry area for added convenience. Situated on a. 45+/. Acre lot, Lot 12 is surrounded by mature trees, providing privacy and serenity. The home is just a 15-minute commute to the highly regarded Signal Mountain Middle/
USD 999,000
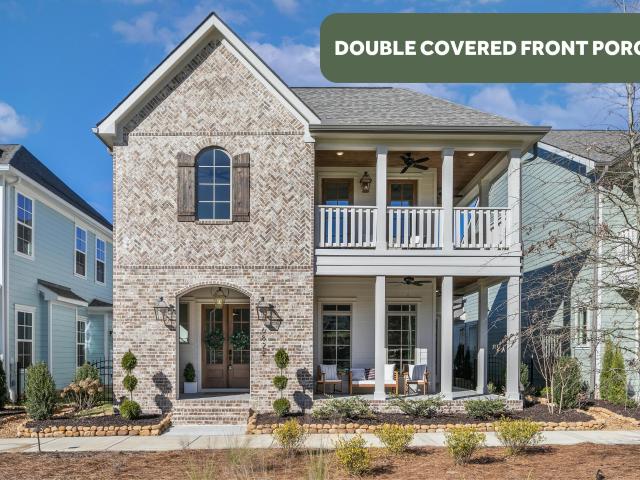
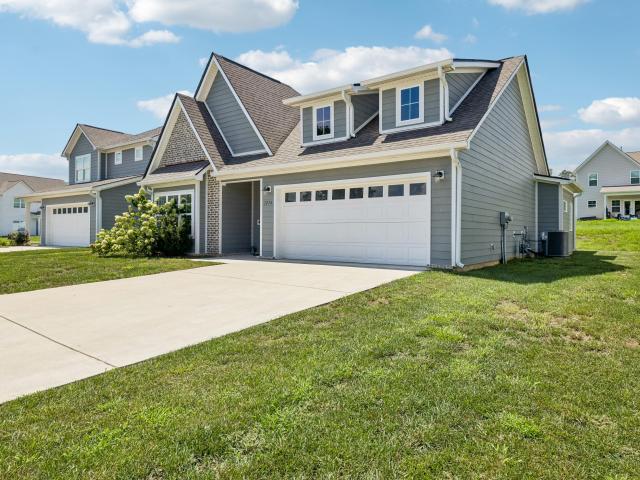
7090 Farmstead Drive
View photo
House · for sale
USD 672,900
USD 210/sq.ft
7090 Farmstead Drive
Lakesite city
· 3,197 sq.ft · 5 Bedrooms · 3 Baths · House
· Equipped kitchen
Lakesite city · 3,197 sq.ft · 5 Bedrooms · 3 Baths · House · Equipped kitchen
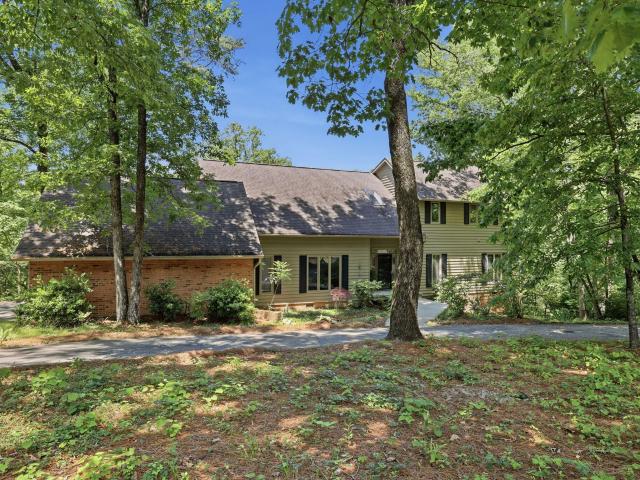
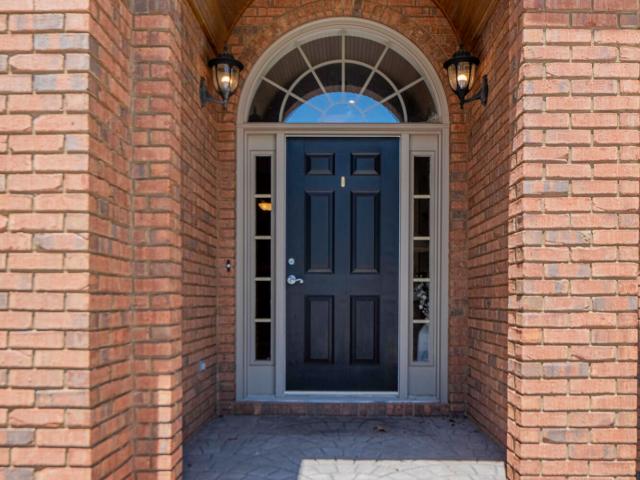
Welcome to The Adele by GreenTech Homes in The Farmstead-a timeless Classic Revival masterpiece where architectural elegance meets modern living. With over 3,200 square feet, 5 bedrooms, 3.5 baths, and beautifully curated indoor and outdoor spaces, this home is designed for the way life is meant to be lived. The Adele isn't just a home-it's the backdrop for life's most memorable moments. From quiet mornings on the wrap-around porch to lively evenings gathered with family and friends, every space is thoughtfully designed to elevate everyday living. A charming covered passageway leads to grand dual 8-foot glass entry doors beneath a glowing gas lantern, creating an unforgettable first impression. Inside, a dramatic arched foyer opens to soaring 10-foot ceilings, oversized windows, and an elegant open-concept living, dining, and kitchen designed for effortless entertaining. The private main-level primary suite offers a peaceful retreat with a spacious walk-in closet and a luxurious bath w
USD 672,900
1605 Destiny Drive
View photo
Townhouse · for sale
USD 429,000
USD 207/sq.ft
1605 Destiny Drive
Lakesite city
· 2,067 sq.ft · 3 Bedrooms · 2 Baths · Townhouse
· Patio · Office room · Equipped kitchen · Parking
Lakesite city · 2,067 sq.ft · 3 Bedrooms · 2 Baths · Townhouse · Patio · Office room · Equipped kitchen · Parking
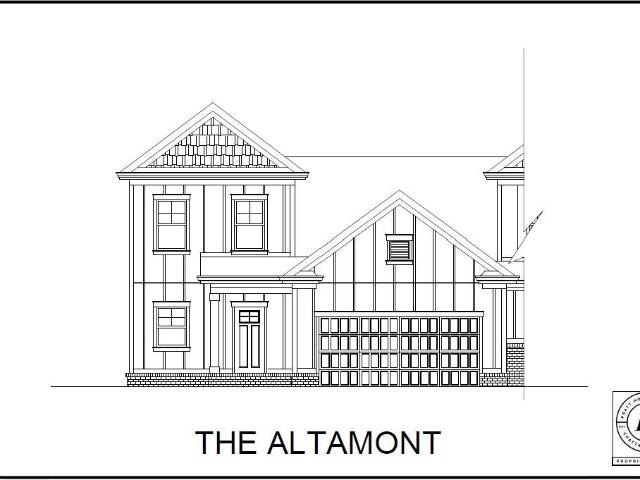
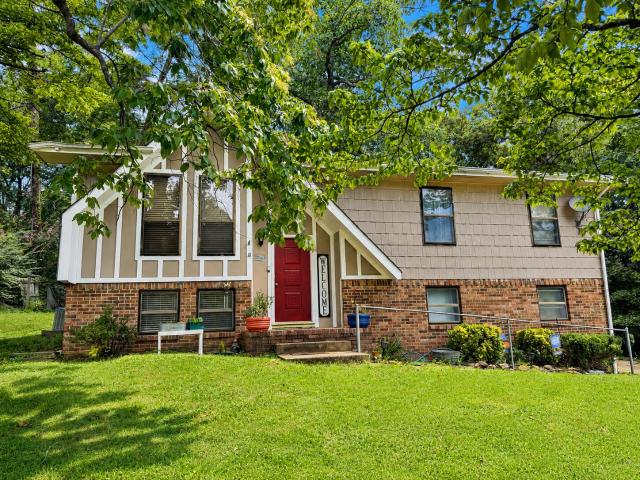
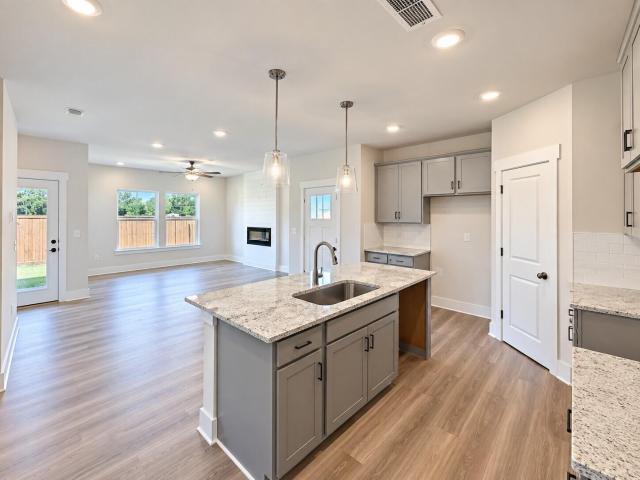
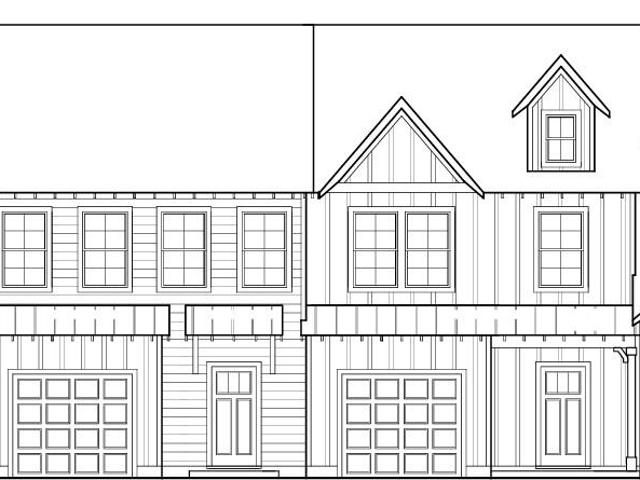
Designed with convenience and comfort in mind, the Altamont features a main-level primary suite complete with a tiled shower, bench seating, and generous closet space. The open concept layout connects the great room, kitchen, and dining area, with a large island and walk-in pantry adding both style and function. Step outside to the covered patio for effortless indoor-outdoor living. Upstairs, two bedrooms share a full bath and are joined by a versatile loft-perfect for a home office, media room, or play area. With quality finishes throughout and a two-car garage, the Altamont offers the ideal balance of space and thoughtful design. These 3-bedroom townhomes feature scenic mountain views and provide quick access to local parks, hiking and biking trails, the Tennessee River, and downtown Chattanooga's shopping, dining, and entertainment. Whether you prefer relaxing at home or exploring the great outdoors, Nestledown is ideal for homeowners seeking both convenience and a peaceful setting
USD 429,000
609 Albert Road
View photo
House · for sale
USD 859,000
USD 336/sq.ft
New
609 Albert Road
Lakesite city
· 2,551 sq.ft · 3 Bedrooms · 3 Baths · House
· Garden · Fireplace · Equipped kitchen
Lakesite city · 2,551 sq.ft · 3 Bedrooms · 3 Baths · House · Garden · Fireplace · Equipped kitchen
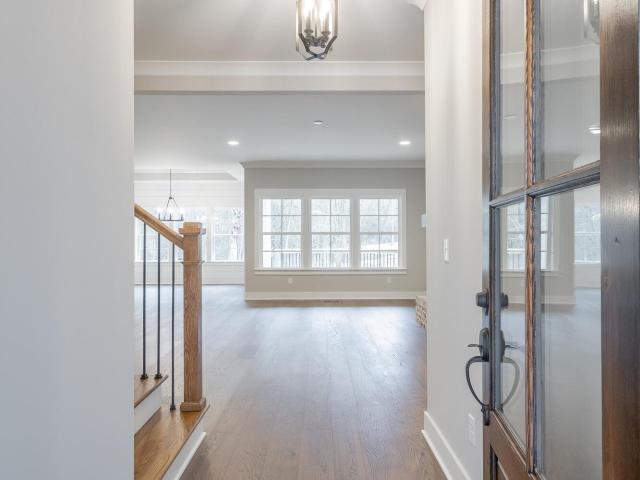
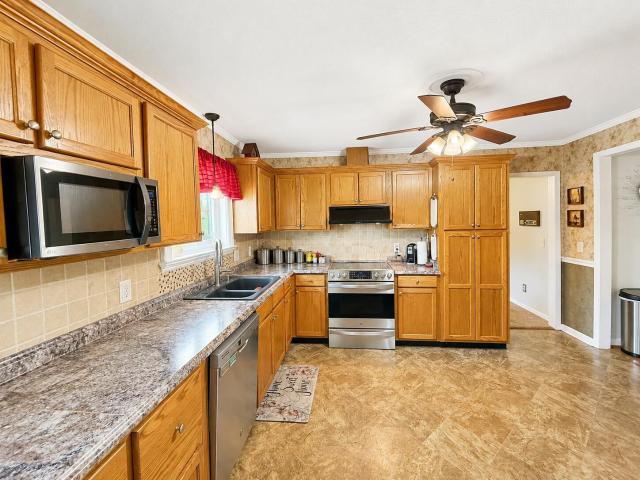
Stunning New Construction Renovation Project on Signal Mountain! Welcome to this fully renovated, charming brick rancher at 609 Albert Rd. Ideally situated within walking distance of Thrasher Elementary and just moments from the treasured grocery store, Pruett's Market. Just two minutes from the town center, this property is enveloped by mature trees, offering a serene and private atmosphere alongside an expansive yard filled with potential. This exquisite home features 3 bedrooms and 3.5 bathrooms. The bright, open kitchen showcases ample storage, elegant quartzite countertops, and soft, luxurious lighting. The spacious living room, highlighted by a stunning stone fireplace, serves as a cozy gathering spot for family and friends. The dining room seamlessly connects to the kitchen, creating a perfect flow for entertaining or enjoying peaceful evenings at home. Real hardwood flooring throughout adds warmth and sophistication to the living spaces. Imagine a welcoming entryway and adjoini
USD 859,000
809 N Valleywood Circle
View photo
House · for sale
USD 355,000
USD 164/sq.ft
809 N Valleywood Circle
Lakesite city
· 2,153 sq.ft · 4 Bedrooms · 3 Baths · House
· Garden · Office room · Fireplace · Equipped kitchen · Cellar
Lakesite city · 2,153 sq.ft · 4 Bedrooms · 3 Baths · House · Garden · Office room · Fireplace · Equipped kitchen · Cellar
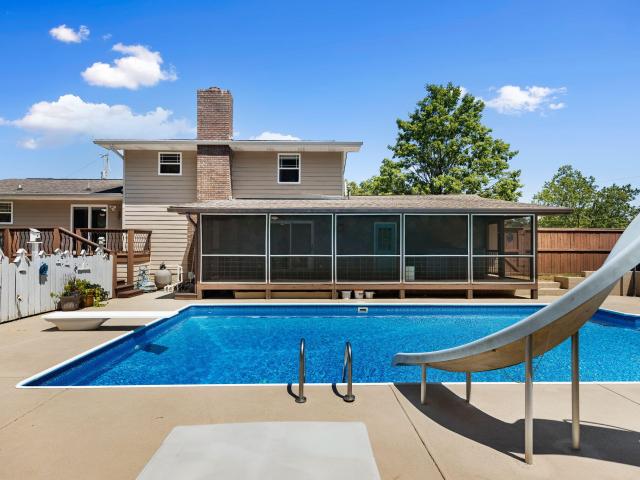
Space, updates, and a backyard made to enjoy! This Hixson home offers a versatile layout with four bedrooms, three full bathrooms, multiple living areas, and plenty of room to spread out both inside and out. The main level features an updated kitchen with granite countertops, backsplash, newer appliances, and an adjoining dining area, along with a spacious living room filled with natural light. Three bedrooms are located on this level, including the primary suite with its own private bathroom. Downstairs, the finished basement adds even more usable living space with a large family room anchored by a fireplace, a fourth bedroom, full bathroom, and laundry area. This flexible lower level could work well for guests, a home office, recreation space, or additional living quarters. Outside, a screened porch overlooks the large, fenced backyard, offering a private place to relax, entertain, or enjoy the outdoors. Situated on a generous lot in Hixson with county taxes and convenient access to
USD 355,000
1257 Little Sorrel Road
View photo
House · for sale
USD 624,900
USD 240/sq.ft
1257 Little Sorrel Road
Lakesite city
· 2,594 sq.ft · 4 Bedrooms · 4 Baths · House
· Patio · Garden · Office room · Fireplace · Equipped kitchen
Lakesite city · 2,594 sq.ft · 4 Bedrooms · 4 Baths · House · Patio · Garden · Office room · Fireplace · Equipped kitchen
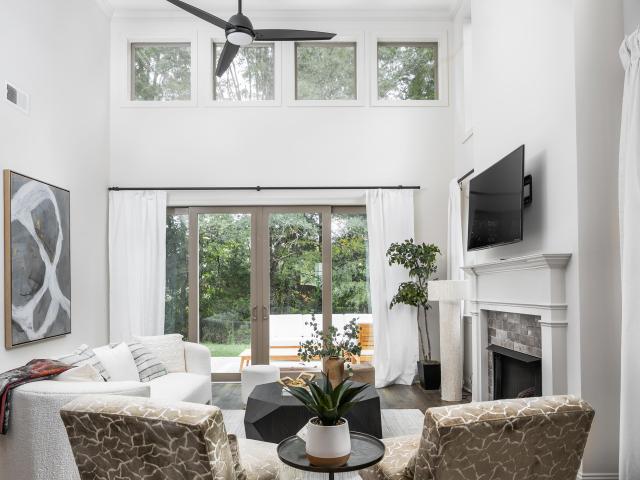
Welcome to the Everwood by GreenTech Homes in The Farmstead, where timeless architecture meets modern luxury. This stunning home features a covered front porch, charming exterior breezeway, and an impressive 8-foot glass entry beneath a gas lantern. Inside, a formal foyer opens to a bright, open-concept living space designed for entertaining. The chef's kitchen includes a coffee bar, walk-in pantry, and oversized windows, while the dramatic two-story living room showcases clerestory windows, a fireplace, and abundant natural light. A pocket office provides work-from-home space. Sliding glass doors open to a spacious covered patio overlooking the private backyard. The main-level primary suite offers a spa-like bath, walk-in closet, and stackable washer/dryer hookup for added convenience. Upstairs features a large bonus room, three guest bedrooms-including two with en-suite baths-additional full bath, and a dedicated laundry room, providing exceptional flexibility. TheFarmstead offers un
USD 624,900
1736 Gaines Mill Way
View photo
House · for sale
USD 549,245
USD 256/sq.ft
1736 Gaines Mill Way
Lakesite city
· 2,142 sq.ft · 3 Bedrooms · 2 Baths · House
· Patio · Garden · Fireplace · Equipped kitchen
Lakesite city · 2,142 sq.ft · 3 Bedrooms · 2 Baths · House · Patio · Garden · Fireplace · Equipped kitchen
25,000 Builder Incentive! Welcome to The Everwood by Greentech Homes, a stunning modern residence nestled within the highly sought-after Farmstead community. Showcasing exceptional curb appeal, this thoughtfully designed home blends timeless architecture with contemporary elegance, highlighted by a covered front porch, striking rooflines, and warm gas lantern ambiance. Step through the covered exterior passageway and into an impressive 8-foot glass entry door, where a bright and sophisticated foyer with wainscoting details welcomes you. The open-concept layout unfolds into expansive living, dining, and kitchen spaces designed for both effortless entertaining and everyday comfort. Walls of oversized windows flood the home with natural light, creating a warm, airy atmosphere centered around a cozy fireplace. The heart of the home seamlessly extends outdoors through dramatic sliding glass doors that open to a covered patio overlooking a private, wooded backyard retreat. Tucked away at the
USD 549,245
414 Peyton Drive
View photo
House · for sale
USD 415,900
USD 250/sq.ft
414 Peyton Drive
Lakesite city
· 1,658 sq.ft · 3 Bedrooms · 2 Baths · House
· Office room · Equipped kitchen
Lakesite city · 1,658 sq.ft · 3 Bedrooms · 2 Baths · House · Office room · Equipped kitchen
Welcome to the beautiful new construction 3 bedroom, 2 bath home featuring a spacious open floor plan designed for comfortable everyday living and entertaining. The bright, inviting living area flows seamlessly into the kitchen and dining spaces, creating a warm and connected atmosphere. A versatile bonus bedroom provides additional space for a guest room, home office, playroom, media room, or flex space. With modern construction, thoughtful design, and plenty of room to make it your own, this home offers the perfect combination of style, functionality, and comfort
USD 415,900
5 Brooks Edge Lane
View photo
House · for sale
USD 89,800
USD 24/sq.ft
5 Brooks Edge Lane
Lakesite city
· 3,595 sq.ft · 5 Bedrooms · 3 Baths · House
· Equipped kitchen
Lakesite city · 3,595 sq.ft · 5 Bedrooms · 3 Baths · House · Equipped kitchen
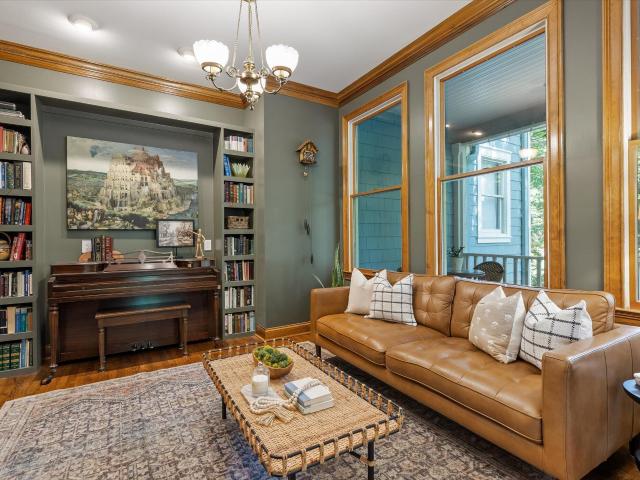
Tucked away on a peaceful cul-de-sac in the woods of Signal Mountain, 5 Brooks Edge Lane offers a rare sense of privacy and connection to nature, backing directly to Prentice Cooper State Park. With five bedrooms, four bathrooms, and multiple living and entertaining spaces, the home is designed for both everyday living and gathering. A dedicated library/music room adds a special touch and offers a quiet space to read, work, create, or enjoy music. Three porches-including a screened-in porch-extend the living space outdoors and invite you to slow down and take in the peaceful wooded surroundings. Thoughtfully updated and well cared for, the home features recent updates provide buyers with peace concerning big ticket items: architectural shingle roof (2024), upstairs HVAC system (2024), crawlspace dehumidifier (2024), and dishwasher (2024). In 2025, the bathrooms were remodeled, the ground-floor hardwood floors were refinished, and hardwood flooring was added throughout the second floor.
USD 89,800
321 Signal Mountain Boulevard
View photo
House · for sale
USD 949,900
USD 422/sq.ft
321 Signal Mountain Boulevard
Lakesite city
· 2,250 sq.ft · 3 Bedrooms · 2 Baths · House
· Fireplace · Equipped kitchen
Lakesite city · 2,250 sq.ft · 3 Bedrooms · 2 Baths · House · Fireplace · Equipped kitchen
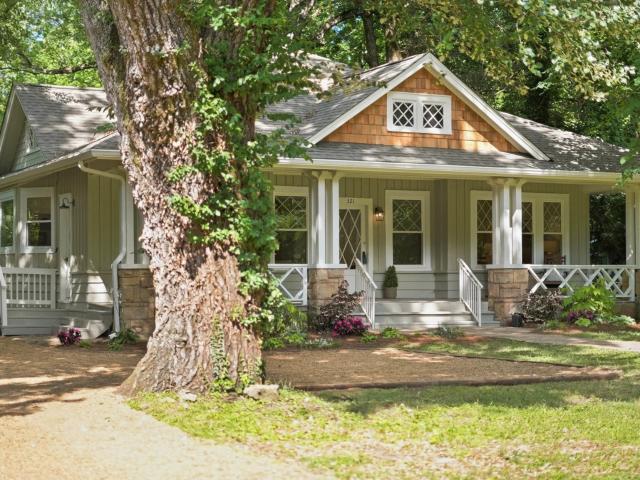
Experience the magic of Old Town in this beautifully reimagined Craftsman, where every detail whispers of timeless romance and modern comfort. More than a house, this is a storybook retreat crafted for those who appreciate both history and luxury. From the moment you arrive, you'll feel a sense of belonging-a warm invitation to embrace a new chapter in a setting that truly feels like home. Begin each morning with coffee on your enchanting front porch, as golden sunlight filters through the trees and dances across gleaming hardwood floors. Step inside to discover an open, airy layout that flows effortlessly through the home. The heart of the house is the gourmet kitchen-featuring a sparkling new design, custom kitchen island, state-of-the-art Z-line stainless steel appliances, a chef's 36-inch gas range, as well as a hidden walk-in pantry that keeps everything at your fingertips yet out of sight. Gather around the original brick fireplace for cozy evenings, or let natural light from ove
USD 949,900
154 Valleybrook Circle
View photo
House · for sale
USD 375,000
USD 200/sq.ft
154 Valleybrook Circle
Lakesite city
· 1,873 sq.ft · 3 Bedrooms · 2 Baths · House
· Garden
Lakesite city · 1,873 sq.ft · 3 Bedrooms · 2 Baths · House · Garden
Welcome to 154 Valleybrook Circle. Enjoy single level living in this adorable brick rancher offering 3 bedrooms and 2 bathrooms just across the street from Valleybrook Golf & Country Club. This convenient Hixson location offers easy access to dining and grocery options, Chester Frost Park and downtown Chattanooga! Recent updates includes fresh interior paint, new lighting and a fully fenced backyard with a large privacy fence. It's a great combination of location, updates and everyday convenience! Give us a call today to schedule your private showing
USD 375,000
29 Rock Crest Drive
View photo
House · for sale
USD 695,000
USD 156/sq.ft
29 Rock Crest Drive
Lakesite city
· 4,445 sq.ft · 5 Bedrooms · 4 Baths · House
· Office room · Fireplace
Lakesite city · 4,445 sq.ft · 5 Bedrooms · 4 Baths · House · Office room · Fireplace
Welcome to this distinguished residence in the highly sought-after Carriage Hill community on Signal Mountain, where timeless elegance meets exceptional space and comfort. Thoughtfully designed for both everyday living and refined entertaining, this home offers 5 generously sized bedrooms and 4.5 beautifully appointed bathrooms. At the heart of the home, the stunning great room makes a lasting impression with its grand fireplace and custom mantle, creating a warm yet sophisticated gathering space. A spacious family room provides additional room to relax or host with ease. The primary suite is conveniently located on the main level, while an additional upstairs bedroom offers flexibility to serve as a second primary suite if desired. The finished lower level is a true extension of the home's living space, featuring a dramatic floor-to-ceiling fireplace and ample room for recreation or leisure. A fifth bedroom on this level, currently utilized as a home office, adds versatility to the la
USD 695,000
1045 Hillcrest Road
View photo
House · for sale
USD 289,000
USD 83/sq.ft
1045 Hillcrest Road
Lakesite city
· 3,477 sq.ft · 5 Bedrooms · 3 Baths · House
· Office room · Deck · Parking · Lift · Cellar
Lakesite city · 3,477 sq.ft · 5 Bedrooms · 3 Baths · House · Office room · Deck · Parking · Lift · Cellar
First time offered for sale since 1975! Located in desirable Middle Valley just minutes from freeway access, 1045 Hillcrest Road offers abundant space, flexibility, and outstanding potential. This classic split-level home retains much of its original character, providing an excellent opportunity to personalize and update it to suit your style. The finished walkout basement expands the home's versatility with two additional bedrooms, a full bathroom, laundry space, and a large recreation or gathering area-ideal for guests, extended living arrangements, home offices, hobbies, or shared living. A stair lift at the front steps provides an additional accessibility feature. Out back, an enclosed deck provides a comfortable, sheltered space to relax and enjoy the surroundings, while the adjoining open deck is ideal for grilling, entertaining, and crisp fall evenings. The oversized detached two-car garage offers generous parking and workspace, plus a spacious unfinished second floor with poten
USD 289,000
7119 Paxton Circle
View photo
House · for sale
USD 579,000
USD 243/sq.ft
7119 Paxton Circle
Lakesite city
· 2,379 sq.ft · 3 Bedrooms · 3 Baths · House
· Office room · Equipped kitchen
Lakesite city · 2,379 sq.ft · 3 Bedrooms · 3 Baths · House · Office room · Equipped kitchen
The Farmview floor plan offers 2,382 square feet of well-designed living space, making it an excellent choice for families. With 3 bedrooms and 3 full bathrooms, this home is thoughtfully crafted to meet a variety of needs. The first floor features a spacious primary suite, complete with a soaker tub, a his-and-hers split closet space, and an en-suite bathroom designed for relaxation. The open-concept main living area is perfect for entertaining, connecting the kitchen, dining, and living spaces. The dining area offers the perfect blend of openness and privacy, with a dedicated space that includes easy access to the covered back porch for outdoor dining or relaxing. The huge kitchen island and walk-in pantry make this kitchen a chef's dream, providing ample space for cooking and gathering. The second floor includes a bonus room and a full bathroom, offering flexibility as a guest suite, home office, or recreation space. With its intuitive layout, luxurious finishes, and versatile space
USD 579,000
1608 Eagle Drive
View photo
House · for sale
USD 349,999
USD 177/sq.ft
1608 Eagle Drive
Lakesite city
· 1,970 sq.ft · 3 Bedrooms · 2 Baths · House
· Garden · Deck · Equipped kitchen · Swimming pool
Lakesite city · 1,970 sq.ft · 3 Bedrooms · 2 Baths · House · Garden · Deck · Equipped kitchen · Swimming pool
This all-brick, single-level ranch home sits on one acre and features 2 bedrooms and 2 bathrooms, offering ample space for everyone. Highlights of the property include a formal living room and a family room, which could be converted into a third bedroom if needed. The bathrooms feature a zero-entry jetted tub and a large shower. The kitchen boasts stainless steel appliances coffee bar and plenty of cabinet space. The home showcases beautiful hardwood floors and provides the convenience of one-level living. Additionally, a bonus mother-in-law suite can serve as a fourth bedroom or office. Enjoy the screened-in back porch and party deck, perfect for entertaining. The large, level, and beautifully landscaped yard includes an above-ground pool and a practical outbuilding. Monthly power bills typically range from $50 to $200, while sewer and water costs average $170 every three months. Flood insurance is approximately $118 per month, although the owner has never experienced any flooding. Ci
USD 349,999
7120 Homestead Circle
View photo
House · for sale
USD 539,900
USD 193/sq.ft
Updated
7120 Homestead Circle
Lakesite city
· 2,788 sq.ft · 3 Bedrooms · 3 Baths · House
· Fireplace · Equipped kitchen
Lakesite city · 2,788 sq.ft · 3 Bedrooms · 3 Baths · House · Fireplace · Equipped kitchen
Step inside on the beautiful hardwood floors and be greeted by the open spaciousness of this very open floor plan. There's a formal dining to the left accented by stunning stonework. You'll love the big great room with vaulted ceiling and stone fireplace and it is open to the kitchen and a full-length bar. The kitchen offers plenty of cabinets, granite countertops and tiled backsplash. There's a chef's dream gas range to go with the other stainless appliances. Even a wine cooler. The split bedroom plan makes it the ideal home for ensuring privacy with the master suite down the hall. It offers trey ceiling, lots of windows and natural light. In the primary bath you will find a long double vanity, whirlpool and tiled shower and water closet. There's plenty of room for your wardrobe in the walk-in closet. Down the hall is a 1/2 bath for guests and the big laundry room with sink. The other side of the house offers the perfect Jack & Jill setup, with two good-sized bedrooms separated by a f
USD 539,900
6644 Monarch Circle
View photo
Townhouse · for sale
USD 313,899
USD 214/sq.ft
6644 Monarch Circle
Lakesite city
· 1,464 sq.ft · 3 Bedrooms · 2 Baths · Townhouse
· Office room · Equipped kitchen · Parking
Lakesite city · 1,464 sq.ft · 3 Bedrooms · 2 Baths · Townhouse · Office room · Equipped kitchen · Parking
This home is ready NOW! Designed for modern living, this Lilly plan, a 1,473 square foot townhome blends style, function, and comfort across two thoughtfully planned levels. The open-concept main floor creates an inviting flow for everyday life and entertaining, anchored by a spacious island kitchen that offers generous prep space, seating, and a natural gathering point. Just beyond, the fireside family room adds warmth and character, opening directly to a private patio-perfect for morning coffee, evening unwinding, or effortless indoor-outdoor entertaining. Upstairs, the home is intentionally laid out for privacy and convenience. The primary suite provides a peaceful retreat, while two secondary bedrooms offer flexibility for guests, home office space, or growing needs. A hall laundry closet keeps daily routines efficient and out of sight, making upstairs living both practical and streamlined. Additional highlights include 2½ baths, a two-car garage for secure parking and storage, and
USD 313,899
311 Leggett Road
View photo
House · for sale
USD 339,900
USD 193/sq.ft
311 Leggett Road
Lakesite city
· 1,755 sq.ft · 3 Bedrooms · 3 Baths · House
· Equipped kitchen
Lakesite city · 1,755 sq.ft · 3 Bedrooms · 3 Baths · House · Equipped kitchen
Nestled on 1.8 level acres in Sale Creek, this spacious home offers 3 bedrooms, 3 full bathrooms, and a versatile flex space that could serve as a home office, playroom, guest room, or hobby space. With numerous recent updates already completed, this property provides the perfect combination of comfort, functionality, and room to grow. The kitchen features updated countertops and a convenient pot filler, making meal preparation a breeze. Throughout the home, you'll find new flooring, updated plumbing, new water lines, new windows, and new siding. Major mechanical improvements include a newer roof, tankless gas water heater, new HVAC condenser and evaporator coil, and new ductwork for added efficiency and peace of mind. Outside, enjoy 1.8 acres of flat, usable land with a new fence and new septic field lines already in place. The property also offers access to a creek, providing a peaceful natural setting and an ideal spot to explore, relax, or enjoy the outdoors right from your own bac
USD 339,900
1613 Destiny Drive
View photo
Townhouse · for sale
USD 425,000
USD 195/sq.ft
Updated
1613 Destiny Drive
Lakesite city
· 2,174 sq.ft · 3 Bedrooms · 2 Baths · Townhouse
· Patio · Office room · Equipped kitchen
Lakesite city · 2,174 sq.ft · 3 Bedrooms · 2 Baths · Townhouse · Patio · Office room · Equipped kitchen
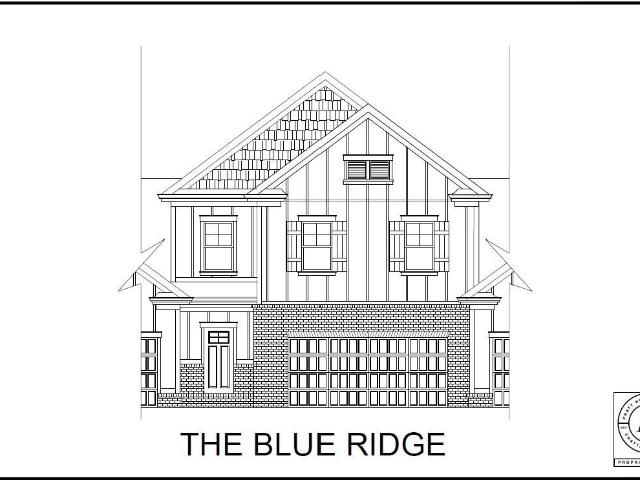
The Blue Ridge townhome delivers two stories of thoughtfully designed living. The main level features an open kitchen with a large island, granite countertops, and a walk-in pantry, all flowing into the great room and dining area with access to a covered patio. A mini office and half bath add extra convenience. Upstairs, the primary suite offers a tiled shower with bench seating and a spacious walk-in closet. Two additional bedrooms share a full bath, joined by a versatile loft ideal for a home office, playroom, or media space. HOA-maintained landscaping completes this care-free living plan. These 3-bedroom townhomes feature scenic mountain views and provide quick access to local parks, hiking and biking trails, the Tennessee River, and downtown Chattanooga's shopping, dining, and entertainment. Whether you prefer relaxing at home or exploring the great outdoors, Nestledown is ideal for homeowners seeking both convenience and a peaceful setting
USD 425,000
2910 Blue Teal Lane
View photo
House · for sale
USD 750,000
USD 278/sq.ft
2910 Blue Teal Lane
Lakesite city
· 2,691 sq.ft · 4 Bedrooms · 2 Baths · House
· Garden
Lakesite city · 2,691 sq.ft · 4 Bedrooms · 2 Baths · House · Garden
Nestled on a large, close to one acre lot in Signal Mountain, this 4-bedroom, 2.5-bath home offers timeless curb appeal, highlighted by its beautiful stone exterior and inviting setting. Inside, you'll find plenty of space for comfortable everyday living, while the large, fenced backyard provides the perfect place to relax, entertain, or play. Zoned for Signal Mountain schools, this property combines a wonderful location with endless potential
USD 750,000
3061 Baggett Trail
View photo
House · for sale
USD 829,900
USD 280/sq.ft
3061 Baggett Trail
Lakesite city
· 2,960 sq.ft · 4 Bedrooms · 3 Baths · House
· Garden · Parking
Lakesite city · 2,960 sq.ft · 4 Bedrooms · 3 Baths · House · Garden · Parking
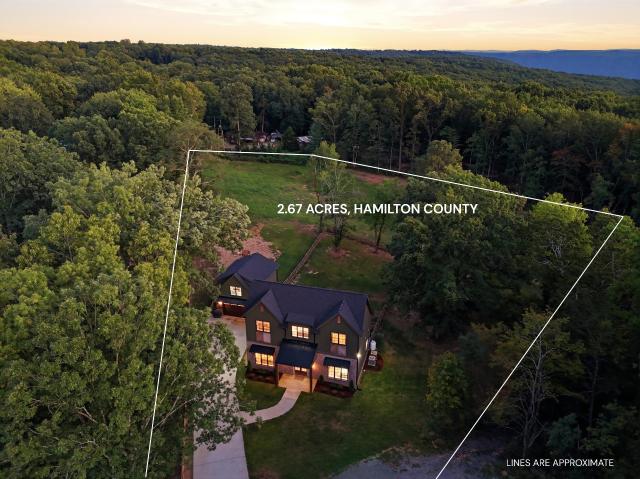
Private and serene, this beautifully designed 2.67 acre retreat offers a rare combination of refined living, usable acreage and mountain privacy. Set on rolling, pastoral acres in Hamilton County and zoned for Signal Mountain schools, the property gives you the Tennessee dream and flexibility with both a grand main home and detached guest house. Inside, generous living spaces and elevated finishes create a home that feels both luxurious and genuinely comfortable. A full guest apartment provides private accommodations for extended stays, multigenerational living, a home office or other flexible needs. The detached garage adds even more valuable space for vehicles, equipment, hobbies and storage. Outdoors, the property is nearly fully fenced and includes two separate fenced sections: a larger area encompassing much of the acreage and a smaller enclosure conveniently located near the home for children and household pets. Open pasture and thoughtfully improved grounds offer room for garden
USD 829,900
5705 Dowler Lane
View photo
House · for sale
USD 345,000
USD 271/sq.ft
5705 Dowler Lane
Lakesite city
· 1,270 sq.ft · 3 Bedrooms · 2 Baths · House
· Equipped kitchen · Parking · Cellar
Lakesite city · 1,270 sq.ft · 3 Bedrooms · 2 Baths · House · Equipped kitchen · Parking · Cellar
Welcome to 5705 Dowler Lane, a 3-bedroom, 2-bath home on a spacious approximately 0.44-acre corner lot in desirable Signal Mountain. Zoned for Nolan Elementary and Signal Mountain Middle High School, this home is just minutes from both schools and offers a great combination of location, functionality and outdoor space. The home features a 2-car garage with approximately 645 square feet of garage/basement space, providing an abundance of room for vehicles, workshop space, hobbies and storage, with laundry hookups conveniently located in this area. The kitchen features nice cabinetry and tile flooring, and both full bathrooms also feature tile flooring. The metal roof was added within the past 12 years, and the electric water heater was replaced approximately 9 years ago. The home would benefit from some cosmetic updates, including interior paint and new flooring, giving the next owner an opportunity to bring their own style and decorative ideas and make this house their home. Outside, t
USD 345,000
1383 Little Sorrel Road
View photo
House · for sale
USD 629,900
USD 286/sq.ft
New
1383 Little Sorrel Road
Lakesite city
· 2,196 sq.ft · 4 Bedrooms · 3 Baths · House
· Fireplace · Equipped kitchen · Parking
Lakesite city · 2,196 sq.ft · 4 Bedrooms · 3 Baths · House · Fireplace · Equipped kitchen · Parking
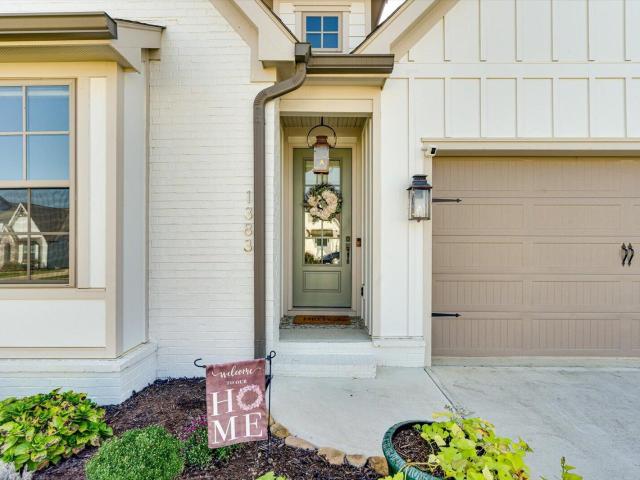
Welcome to 1383 Little Sorrel Road, where nearly-new construction meets thoughtful upgrades in Hixson's popular Farmstead community. Less than two years old, this Greentech Homes property offers approximately 2,200 square feet with 3 bedrooms, 3 full baths, a main-level primary suite, flexible living spaces and an attached 2-car garage. Since purchasing the home new, the owners have added a number of upgrades that give it a more customized and finished feel. New flooring, an updated kitchen backsplash, plantation shutters and remote-controlled blinds on multiple windows are just a few of the improvements you'll notice throughout the home. The open-concept main living area brings the kitchen, dining and family room together in a bright, welcoming space designed for both everyday living and entertaining. The kitchen features a large center island with seating, abundant cabinetry, stainless appliances and a gas range, while the adjoining living area is anchored by a gas-log fireplace. The
USD 629,900
6822 Hampton Wood Circle
View photo
House · for sale
USD 339,900
USD 146/sq.ft
6822 Hampton Wood Circle
Lakesite city
· 2,325 sq.ft · 3 Bedrooms · 3 Baths · House
· Deck · Equipped kitchen · Cellar
Lakesite city · 2,325 sq.ft · 3 Bedrooms · 3 Baths · House · Deck · Equipped kitchen · Cellar
Welcome to this spacious ranch-style home in Hampton Woods Subdivision, conveniently located with county-only taxes! This well-maintained home offers plenty of room to spread out, including a finished basement with a kitchen and in-law suite, providing excellent flexibility for guests, extended family, or additional living space. The seller has recently refreshed the interior with fresh paint, new flooring, and replaced decks. The roof is approximately 10 years old. Enjoy additional living and entertaining space in the sunrooms located off both the main level and basement-neither is included in the reported square footage. A separate storage room provides even more space for your needs. With its convenient location, versatile floor plan, and numerous recent improvements, this home is ready for its next owner. Schedule your private showing today to see all this property has to offer!
USD 339,900
5769 Hightower Drive
View photo
Townhouse · for sale
USD 270,755
USD 264/sq.ft
5769 Hightower Drive
Lakesite city
· 1,023 sq.ft · 2 Bedrooms · 2 Baths · Townhouse
· Office room · Equipped kitchen · Parking
Lakesite city · 1,023 sq.ft · 2 Bedrooms · 2 Baths · Townhouse · Office room · Equipped kitchen · Parking
This is an attached townhome in a building of 4. Currently in foundation and coming soon! Welcome home to the Daisy; effortless, SINGLE-LEVEL living in this beautifully designed 2-bedroom, 2-bath townhome offering 1,033 square feet of smartly planned space. Perfect for first-time buyers, downsizers, or anyone seeking low-maintenance comfort, this home delivers style and functionality in an inviting open-concept layout. The heart of the home features a spacious living area that flows seamlessly into the kitchen and dining space-ideal for entertaining, relaxing, or everyday living. The well-appointed kitchen offers ample counter space and storage, making meal prep a breeze while staying connected to the rest of the home. The private primary suite provides a peaceful retreat with an en-suite bath and generous closet space, while the second bedroom and full bath are perfect for guests, a home office, or flex space to fit your lifestyle. With no stairs and no garage, this thoughtfully desig
USD 270,755
7101 Fairington Circle
View photo
House · for sale
USD 485,000
USD 233/sq.ft
7101 Fairington Circle
Lakesite city
· 2,077 sq.ft · 4 Bedrooms · 3 Baths · House
· Garden · Fireplace · Equipped kitchen · Swimming pool
Lakesite city · 2,077 sq.ft · 4 Bedrooms · 3 Baths · House · Garden · Fireplace · Equipped kitchen · Swimming pool
Move-in ready perfection! This stunning 4-bedroom, 3-full-bath home is freshly painted throughout and features two complete master suites and a beautifully opened-up main level designed for effortless living and entertaining. You will love the large swimming pool for family and friends in your private backyard. The main floor showcases rich hickory hardwood floors, elegant crown molding, and a fully remodeled kitchen outfitted with rustic cherry cabinets, granite countertops, a tile backsplash, gas stove and stainless steel appliances. Upstairs, you will find durable LVP flooring. Brand-new solid hickory wood steps and railings. The downstairs family room offers a ventless gas log fireplace, convenient built-in shelving and a dedicated desk workspace. Every bathroom has been beautifully updated, including vanities, tiled showers and floors with a waterproof membrane behind all tilework for complete peace of mind. Outdoor living is exceptional with a custom-tiled screened porch leading
USD 485,000
485 Timberlinks Drive
View photo
House · for sale
USD 577,777
USD 185/sq.ft
485 Timberlinks Drive
Lakesite city
· 3,122 sq.ft · 4 Bedrooms · 3 Baths · House
Lakesite city · 3,122 sq.ft · 4 Bedrooms · 3 Baths · House
Welcome to 485 Timberlinks Drive, located in the desirable Signal Mountain community near the golf and country club. This spacious property offers a rare opportunity with additional land included-featuring an extra parcel to the left of the home, providing added privacy, flexibility, and future potential. The home offers comfortable living spaces and a functional layout, ready for its next owner to make it their own. A detached storage building is located at the rear of the property. Recent updates include a roof on the main home approximately one year old (excluding porch areas), providing added peace of mind for buyers. Please note: The seller has experienced a recent medical event and is in the process of downsizing to support their recovery. As a result, the property is being offered AS-IS, and the seller does not plan to make repairs prior to closing. This is a unique opportunity to own a fixer upper home with additional acreage in a sought-after location on Signal Mountain-bring
USD 577,777
1274 Neyland Circle
View photo
House · for sale
USD 469,900
USD 243/sq.ft
1274 Neyland Circle
Lakesite city
· 1,927 sq.ft · 3 Bedrooms · 2 Baths · House
· Equipped kitchen
Lakesite city · 1,927 sq.ft · 3 Bedrooms · 2 Baths · House · Equipped kitchen
Welcome home to 1274 Neyland Circle in Baldwin Park! This custom built home offers a fantastic floor plan, plenty of space and all the benefits of living in one of the area's popular sidewalk communities. Step inside and walk through the grandiose hallway framed by custom built hardwood casings. The bright, open living room living area, dining area and kitchen all flow together seamlessly. The kitchen is truly the heart of this home-the elongated island has seating for four, the white cabinetry granite countertops gleam, the stainless steel appliances are spotless, built in microwave and oven, plus walk in pantry. There is natural light throughout the living space, and the classic neutral finishes are the right modern touch. The primary suite is connected to the main bath as well as the laundry room! Featuring double vanities, a tiled shower and plenty of closet space, the en suite is the perfect modern retreat. Two additional bedrooms give you lots of options for family, guests, a hom
USD 469,900
8877 Sedman Road
View photo
House · for sale
USD 309,000
USD 166/sq.ft
8877 Sedman Road
Lakesite city
· 1,851 sq.ft · 4 Bedrooms · 2 Baths · House
· Garden · Office room · Swimming pool
Lakesite city · 1,851 sq.ft · 4 Bedrooms · 2 Baths · House · Garden · Office room · Swimming pool
Welcome to this spacious 3 bedroom PLUS 1 additional bedroom/office, 2 bath 1860 sqft rancher in Lakesite! Most notable features for this gem: LOCATION! Just minutes from schools, shopping, dining, services, and major state highways. HVAC replaced 2023 w/ routine maintenance records since purchase, and Air Scrubber brand home air filtration was installed during 2023 HVAC install. Heated primary bath floor. Massive 4-season sunroom. Tankless water heater. Walk-in pantry. Real hardwood floors. Private and completely fenced backyard. Just bring the dogs and kids! Large detached workshop/storage building will convey with property. Private stargazing atrium currently utilized as kids clubhouse. 30ft Dough Boy aboveground pool frame
USD 309,000
1157 Boy Scout Road
View photo
House · for sale
USD 320,000
USD 146/sq.ft
1157 Boy Scout Road
Lakesite city
· 2,185 sq.ft · 4 Bedrooms · 2 Baths · House
· Fireplace · Equipped kitchen
Lakesite city · 2,185 sq.ft · 4 Bedrooms · 2 Baths · House · Fireplace · Equipped kitchen
Motivated Sellers! Welcome to 1157 Boy Scout Road, where modern charm meets breathtaking mountain views in the heart of Hixson. This completely reimagined home offers the perfect blend of contemporary style and peaceful Tennessee living. The striking black-and-white exterior creates bold curb appeal, while brand-new windows flood the home with natural light and beautifully frame the surrounding hills. Inside, luxury vinyl plank flooring flows seamlessly throughout the main living areas, creating a clean, cohesive design. The fully remodeled kitchen is the heart of the home, featuring brand-new appliances, a custom oversized island perfect for gathering, a built-in pantry with outlets for effortless organization, and stunning sink that add warmth and character. Thoughtful shiplap accents bring texture and charm, blending modern finishes with timeless appeal. The inviting living room offers a cozy fireplace and an oversized picture window showcasing peaceful mountain views. The updated b
USD 320,000

Get email alerts

Don't miss out: be the first to know about new properties

The alert was correctly created

On subscribing you accept the conditions of use and the privacy policy
Alert
Receive new ads in your inbox
Save this search
Receive alerts for new listings

We'll send you an email when we have new properties for: "Houses for sale in Lakesite city"

The alert was correctly created

Harrison, District 9 Hamilton County Tennessee
East Ridge city
Get email alerts and be the first to see new listings
Required field
On subscribing I accept the terms of the privacy policy
Perfect! You'll soon start receiving new listings via email
Alert
Receive an email when we have new ads for Houses for sale in Lakesite city
Save this search
Filters

Bedrooms

Size (sq.ft)

sq.ft
sq.ft

Price

USD
USD

Property type

Bathrooms

Clear all filters
Receive notifications when new entries are published.