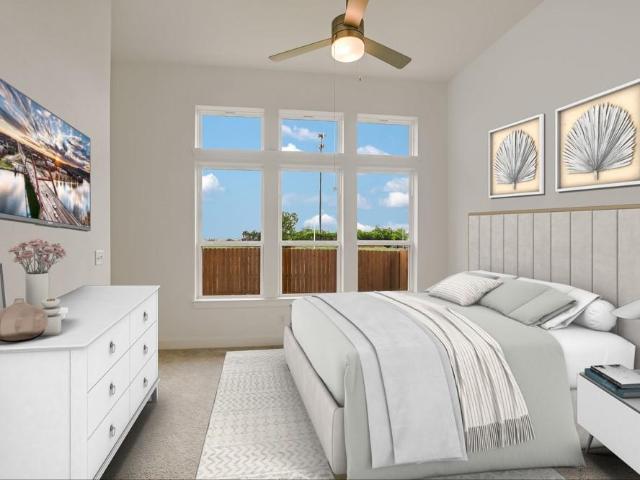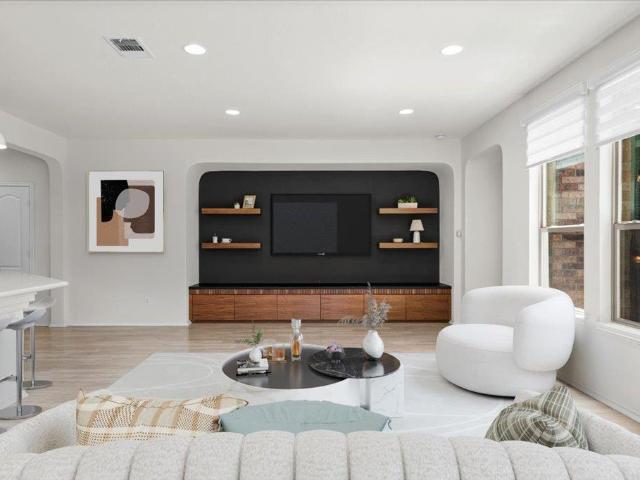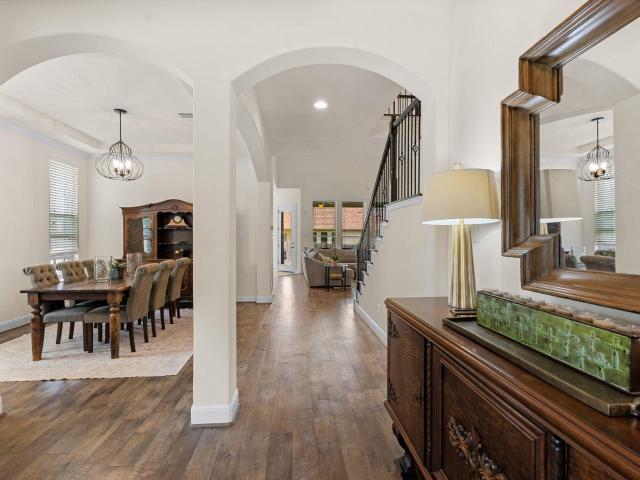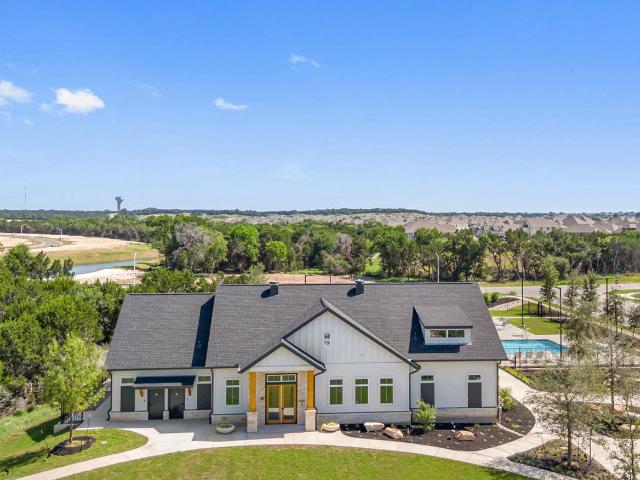
2,352 houses for sale in Leander city

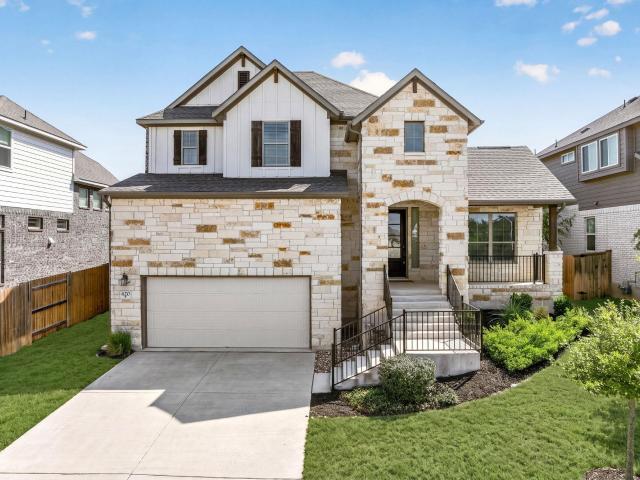
1640 River Plateau Dr
View photo
House · for sale
USD 398,509
USD 181/sq.ft
1640 River Plateau Dr
Leander city
· 2,196 sq.ft · 3 Bedrooms · 2 Baths · House
· Patio · Equipped kitchen
Leander city · 2,196 sq.ft · 3 Bedrooms · 2 Baths · House · Patio · Equipped kitchen
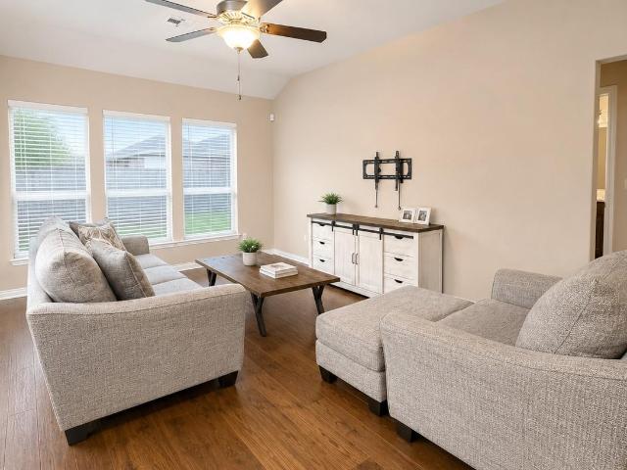
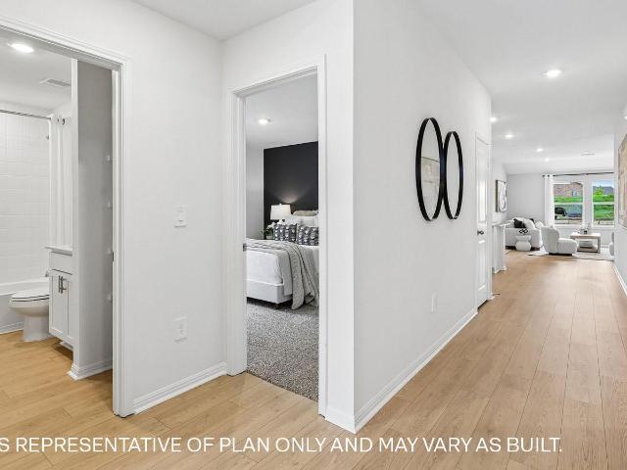
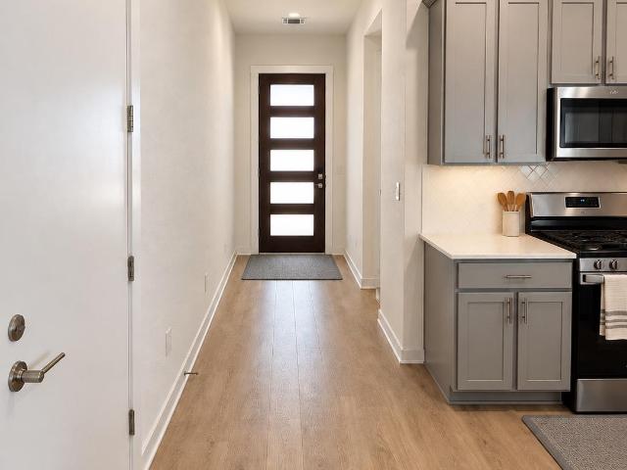
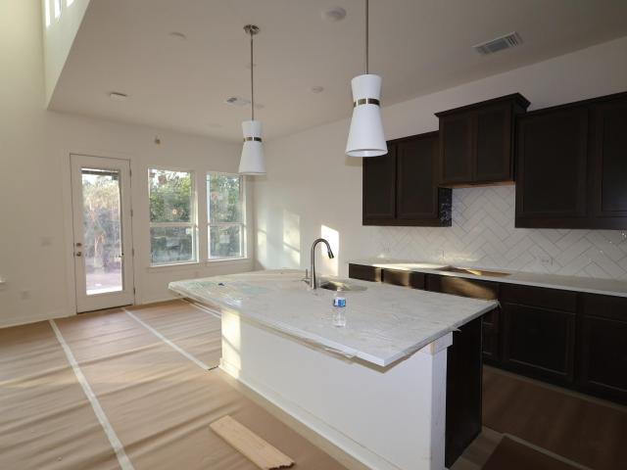
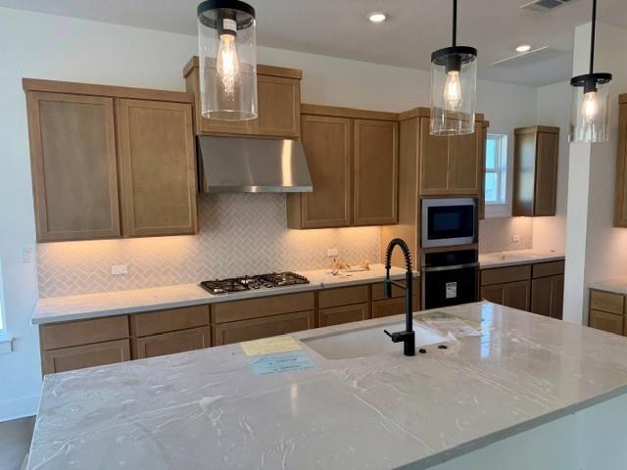
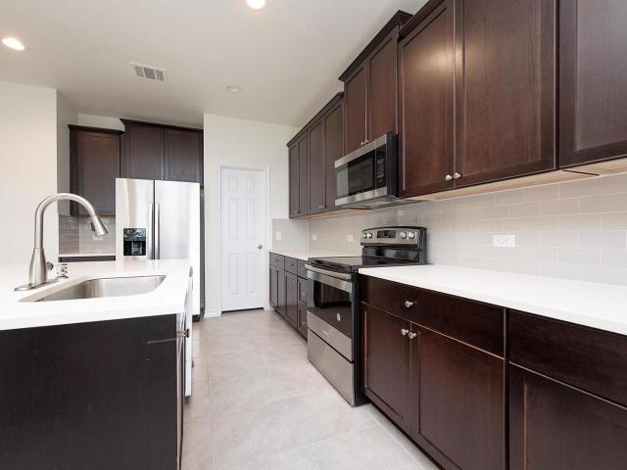
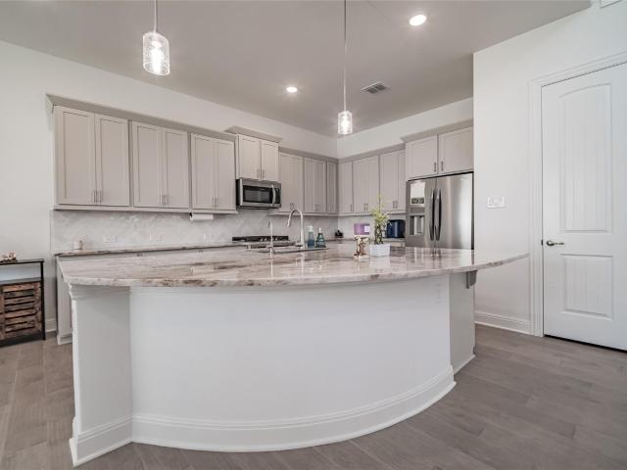
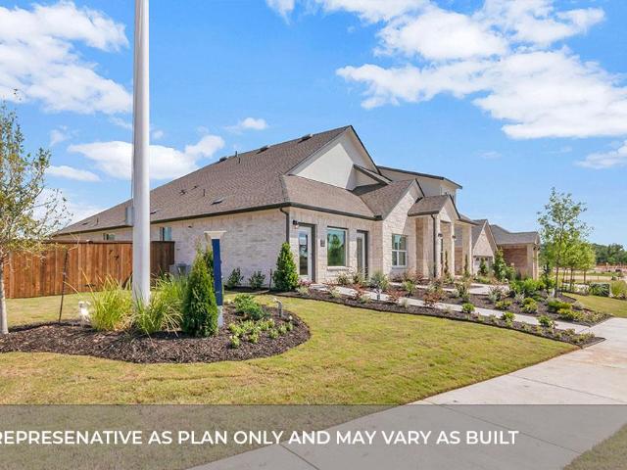
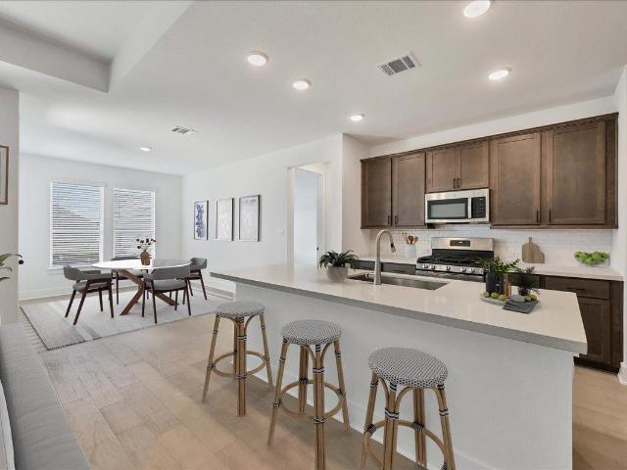
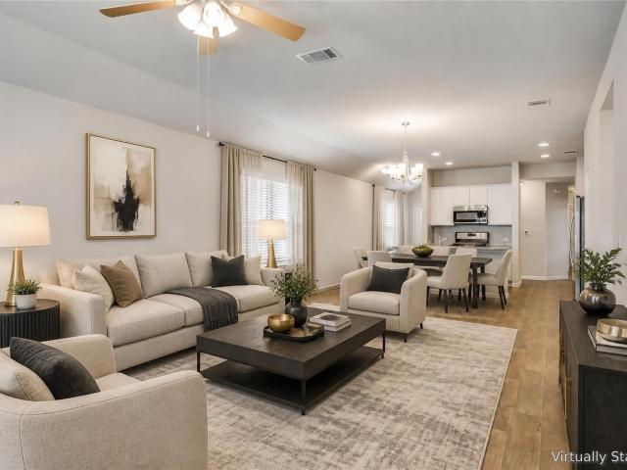
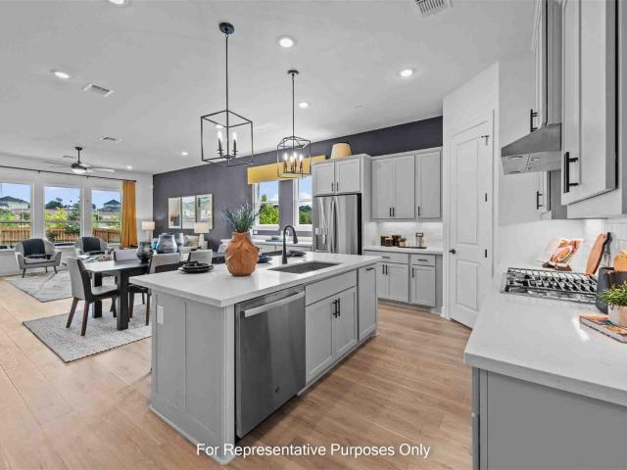
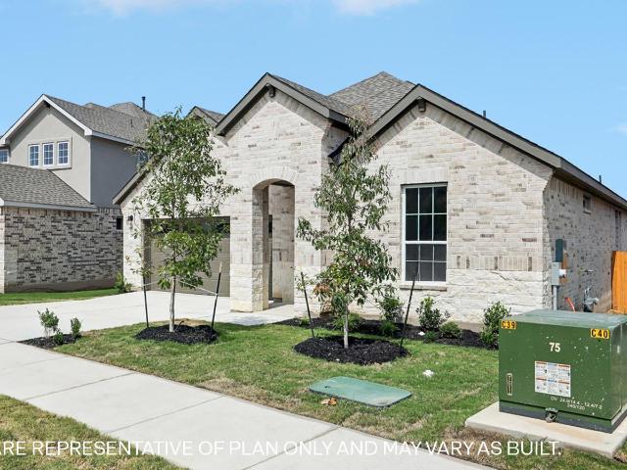
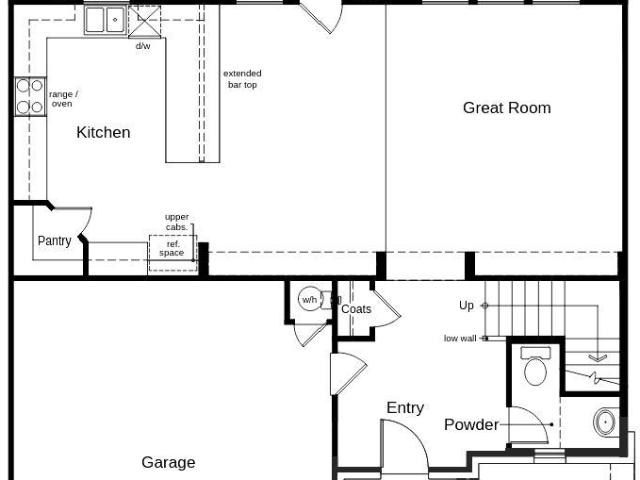
This inviting, two-story home showcases an open floor plan with stylish luxury vinyl plank flooring and a spacious great room for entertaining guests and enjoying everyday living. The kitchen impresses with flat-panel upper cabinets, chic tile backsplash and Silestone countertops, offering both elegance and durability. Upstairs, a versatile loft is ready to be customized to fit your lifestyle. The primary bedroom features plush carpeting, a convenient walk-in closet and connecting bath that offers a dual-sink vanity, tile flooring, a relaxing tub and luxurious walk-in shower with tile surround. Additional highlights include a smart thermostat, Sherwin-Williams interior paint, modern Moen fixtures and ceiling fans at great room and primary bedroom. Experience outdoor living on the covered back patio
USD 398,509
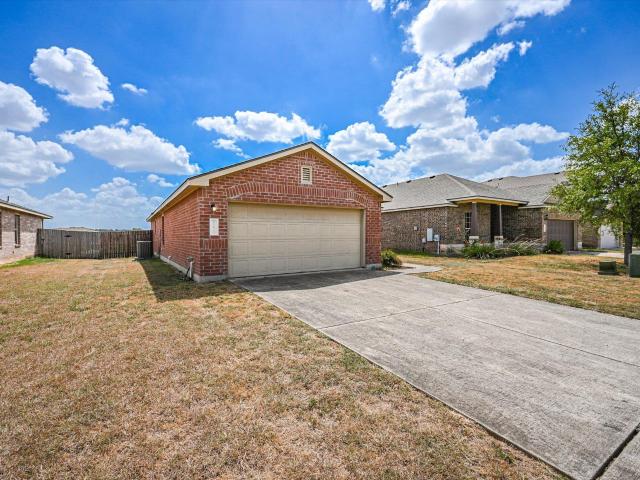
1212 Euless Ln
View photo
House · for sale
USD 475,000
USD 191/sq.ft
1212 Euless Ln
Leander city
· 2,486 sq.ft · 4 Bedrooms · 2 Baths · House
· Equipped kitchen · Parking
Leander city · 2,486 sq.ft · 4 Bedrooms · 2 Baths · House · Equipped kitchen · Parking
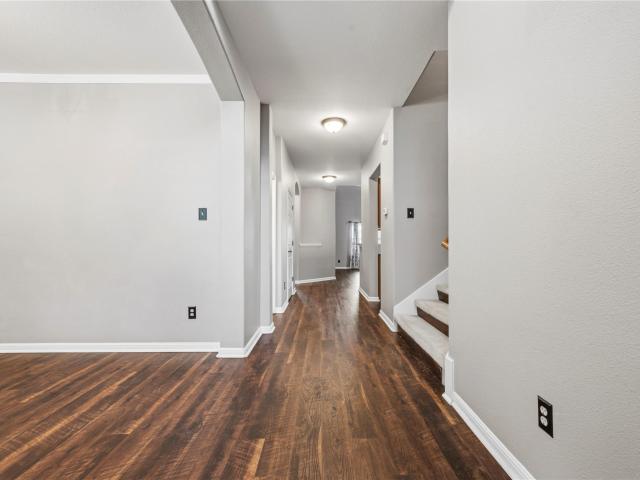
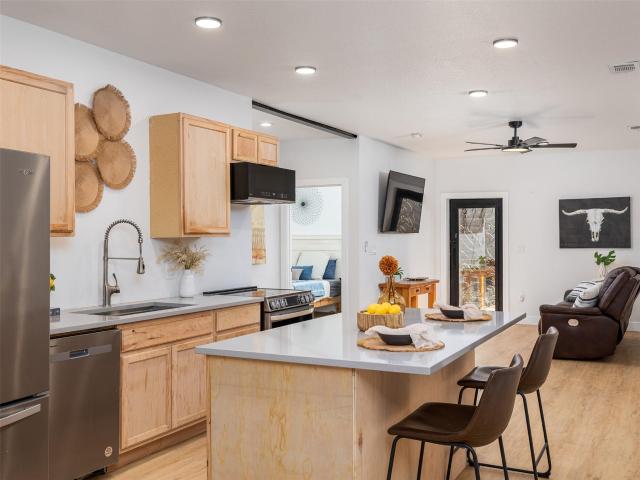
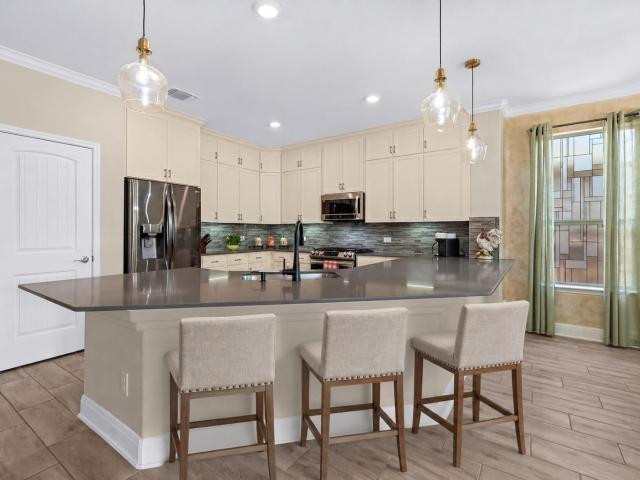
Beautifully maintained, effortlessly stylish, & packed with thoughtful upgrades, this inviting home is tucked along a quiet cul-de-sac street in the sought-after Mason Hills neighborhood. Its list of updates includes fresh interior paint & new baseboards in 2025, new flooring in the primary bedroom & one guest bedroom, new kitchen cabinetry with soft-close pullout drawers in 2024, updated countertops & shower doors in both the primary & hall baths, new utility-room cabinetry, & beautifully upgraded landscaping completed in 2023. Gorgeous curb appeal, easy-to-maintain landscaping, & a spacious three-car garage set the tone before you even step inside. The light-filled open floor plan welcomes you with expansive windows & gorgeous wood-look tile throughout the main living areas. Designed for effortless everyday living & entertaining, the spacious living room flows seamlessly into the dining area & kitchen, where striking black countertops, abundant neutral-toned cabinetry, stainless stee
USD 475,000
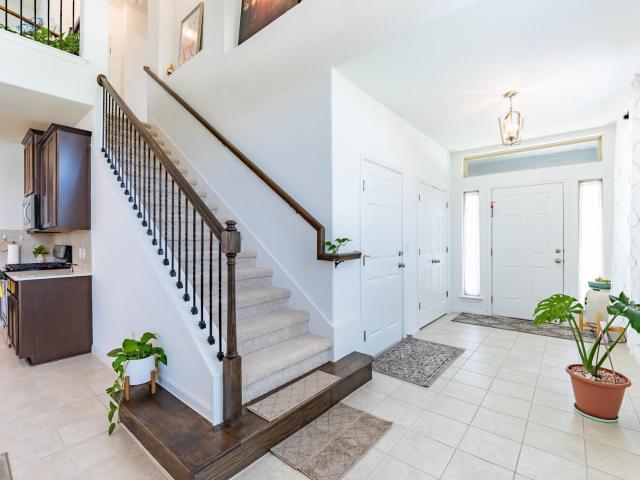
941 Teeler Ln
View photo
House · for sale
USD 474,950
USD 167/sq.ft
941 Teeler Ln
Leander city
· 2,831 sq.ft · 5 Bedrooms · 4 Baths · House
· Patio
Leander city · 2,831 sq.ft · 5 Bedrooms · 4 Baths · House · Patio
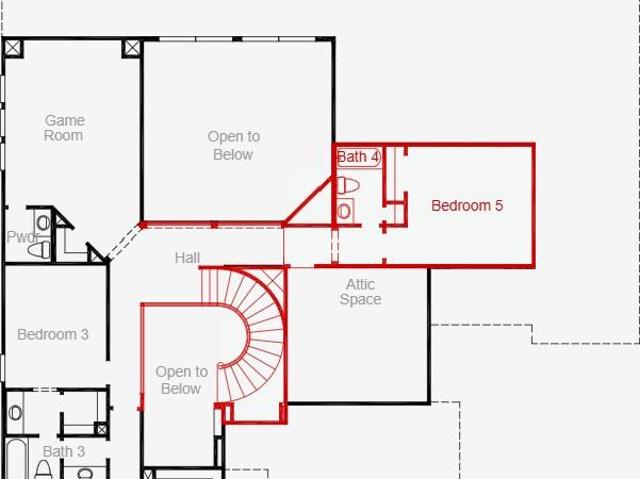
Explore comfort and style in the Grand Overlook, a spacious, east-facing 2,837 sq. Ft. home featuring five bedrooms, including 2 downstairs, and four full bathrooms. Photos shown are from a completed home with the same floorplan and similar design selections. Actual design selections may very slightly—please see a David Weekley Homes Sales Consultant for design details & incentive options. The Grand Overlook is tucked into a pocket street we call “the Keys” because it’s like a relaxing island backing up to the greenbelt, offering additional space and privacy. With no homes behind the Grand Overlook, you’ll enjoy serene sunset views on your extended covered porch. It’s a private setting near the front of the community, that combines natural beauty with everyday convenience. You’ll also enjoy a relaxing Owners Retreat just steps away from the extended covered patio. The Owner’s Retreat adds to the serenity with a walk-in Super Shower and calming cloud-colored countertops. Schedule an app
USD 474,950
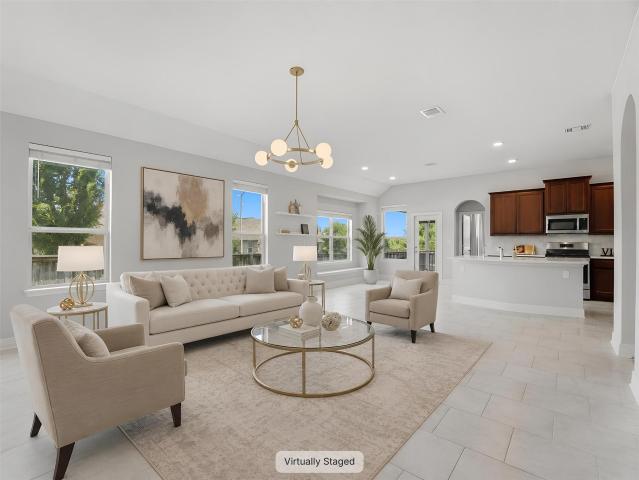
1113 Calla Lily Blvd
View photo
House · for sale
USD 349,900
USD 197/sq.ft
1113 Calla Lily Blvd
Leander city
· 1,776 sq.ft · 3 Bedrooms · 2 Baths · House
· Equipped kitchen
Leander city · 1,776 sq.ft · 3 Bedrooms · 2 Baths · House · Equipped kitchen
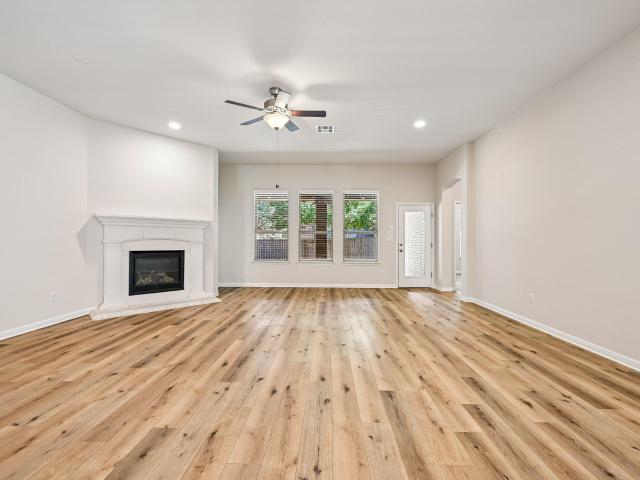
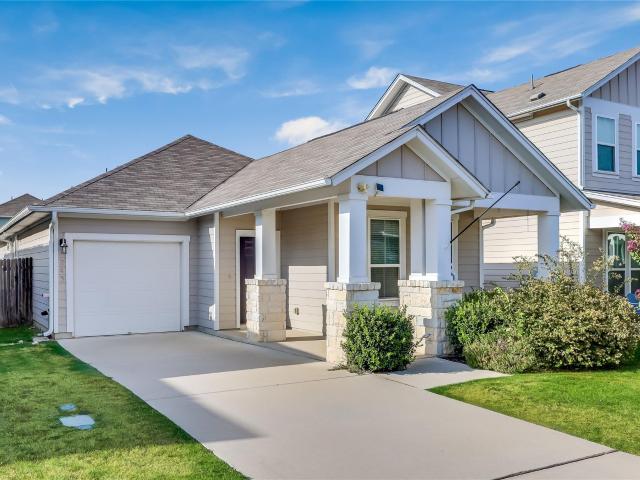
New HVAC system installed September 2026! Full 3-ton heat pump system replaced by Radiant Plumbing & Air. Installation invoice and equipment registration available upon request*. Welcome to this thoughtfully updated Leander home, where comfort, functionality, and peace of mind come together. A beautifully maintained one-story home offering an open-concept floor plan and generous windows bringing in abundant natural light. Recent improvements include a roof (2021), water heater (2025), rain gutters and upgraded lighting throughout the main living areas. The kitchen features a brand-new cooktop, while upgraded bathroom fixtures add a fresh touch. The home feature durable laminate flooring in place of carpet. Enjoy the outdoors under the pergola, and appreciate the convenience of a 240V EV charger outlet, irrigation system, and EcoWater water softener. A DuPure drinking water system provides an added level of convenience. Smart-home features include a Nest thermostat, Ring video doorbell,
USD 349,900
Could you also be interested in
1113 Hartman Dr
View photo
House · for sale
USD 529,500
USD 157/sq.ft
1113 Hartman Dr
Leander city
· 3,369 sq.ft · 4 Bedrooms · 2 Baths · House
· Office room · Parking · Fireplace · Equipped kitchen
Leander city · 3,369 sq.ft · 4 Bedrooms · 2 Baths · House · Office room · Parking · Fireplace · Equipped kitchen
HUGE PRICE REDUCTION This wonderful home was built in 2015 in an established, desirable neighborhood in Savanna Ridge. Close to Leander schools on a corner lot, it provides easy access to all amenities including park, walking trail etc. Entrance leads to large living and dining area with high ceilings and stunning fireplace. Gourmet kitchen and breakfast room with breakfast bar as well. Also dedicated office/study with glass doors. Primary bedroom on main level with large bathroom featuring walk in shower and double vanity. Plenty of storage throughout and walk in closets in every bedroom. 3 bedrooms and full bathroom upstairs along with a large game room/family room. Amazingly low tax rate and priced to sell quickly. Convenient to major employers including Dell, Apple, IBM etc. 3 minutes from HEB and 35 minutes to downtown Austin. Another unique aspect is the 3 car garage with additional parking as well. This stunning home is a must see in one of the most sought after neighborhoods
USD 529,500
2433 Tumbleweed Bnd
View photo
House · for sale
USD 553,490
USD 187/sq.ft
2433 Tumbleweed Bnd
Leander city
· 2,949 sq.ft · 4 Bedrooms · 3 Baths · House
· Patio · Equipped kitchen · Parking
Leander city · 2,949 sq.ft · 4 Bedrooms · 3 Baths · House · Patio · Equipped kitchen · Parking
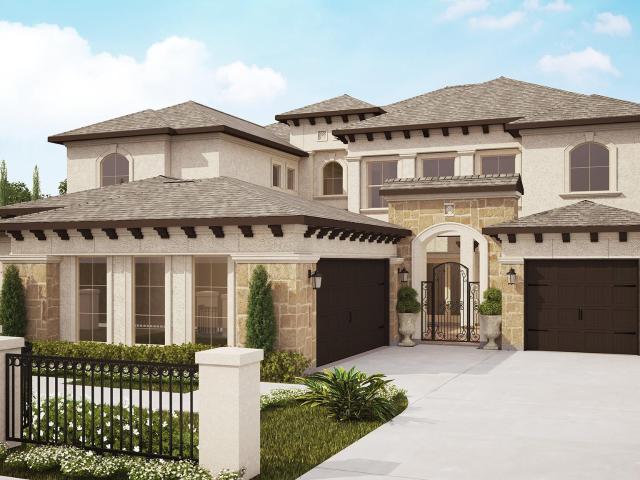
2433 Tumbleweed Bend at The Enclave at Bar W Ranch in Leander, TX, is a premier two-story home designed for those who value both luxury and ample space for entertaining. This layout features 4 bedrooms, 3 full bathrooms, and a 2-car garage. The home begins with a welcoming foyer that passes a secluded secondary bedroom and full bathroom at the front, offering an ideal setup for a home office or a guest suite. The heart of the home is a stunning, high-end kitchen that opens directly into the dining area and family room. This gourmet space is defined by premium quartz countertops and a decorative tile backsplash. The family room leads to a spacious covered patio, with the option to upgrade to a sliding glass door for a modern, seamless indoor-outdoor transition. Tucked away on the first floor, the primary suite (Bedroom 1) features a spa-inspired bathroom with dual vanities and a massive walk-in closet. Moving upstairs, the home expands into a versatile game room that overlooks the famil
USD 553,490
2224 Bonavista Way
View photo
House · for sale
USD 415,000
USD 222/sq.ft
2224 Bonavista Way
Leander city
· 1,862 sq.ft · 3 Bedrooms · 2 Baths · House
· Patio · Equipped kitchen
Leander city · 1,862 sq.ft · 3 Bedrooms · 2 Baths · House · Patio · Equipped kitchen
Move-in ready in Palmera Ridge! This single-story 3-bedroom, 2-bath home offers approximately 1,867 sq. Ft. with a bright, functional layout and thoughtful upgrades throughout. The kitchen features white cabinetry, dark hardware and a clean, modern finish, while wide-plank flooring adds warmth to the main living areas. The home includes refrigerator, washer, dryer and blinds, helping make the transition even easier for the next owner. Additional highlights include all-sides masonry, a covered front entry, covered back patio, gutters, sprinkler system, professional landscaping and low-maintenance xeriscaping along the sides of the home. The roof was replaced in 2021 and includes a transferable warranty. The home is also ENERGY STAR Certified and LEED Certified. Qualified buyers may also be eligible for up to approximately $17,500 in lender-provided down payment and closing cost assistance, subject to lender, borrower, property and program eligibility and availability of funds. Palmera R
USD 415,000
2504 Whittler Rd
View photo
House · for sale
USD 400,990
USD 216/sq.ft
2504 Whittler Rd
Leander city
· 1,851 sq.ft · 4 Bedrooms · 2 Baths · House
· Gym · Equipped kitchen · Parking
Leander city · 1,851 sq.ft · 4 Bedrooms · 2 Baths · House · Gym · Equipped kitchen · Parking
Estimated completion September! The Irvine is one of our one-story floorplans featured at our Bar W Ranch community in Leander, TX. Enjoy 1,859 square feet of living space across 4 bedrooms, 2 bathrooms, and a 2-car garage. The open kitchen overlooks the living and dining area and features spacious granite or quartz countertops, stainless steel appliances, and a walk-in pantry. The large windows in the living area bring in plenty of natural light which gives the home a bright and inviting feel. The three secondary bedrooms are located at the front of the home, and each have carpeted floors and a storage closet. Use your imagination to make these rooms your own, whether it be a child's room, gameroom, study space, or home gym. The main bedroom is located off the living room near the back of the home. The main bedroom is adjoined with a beautiful bathroom offering plenty of space to get ready in the morning. The bathroom features a double vanity sink, walk-in shower, and walk-in closet.
USD 400,990
2100 Magnolia Hill Dr
View photo
House · for sale
USD 469,990
USD 212/sq.ft
2100 Magnolia Hill Dr
Leander city
· 2,207 sq.ft · 4 Bedrooms · 3 Baths · House
· Patio · Garden · Equipped kitchen · Parking
Leander city · 2,207 sq.ft · 4 Bedrooms · 3 Baths · House · Patio · Garden · Equipped kitchen · Parking
Home also listed for lease. Welcome to 2100 Magnolia Hill Dr, a very well-maintained, better than new, 2025 D. R. Horton home featuring the single-story Steinbeck floor plan with 4 bedrooms, 3 full baths, and 2,209 sqft. Situated on a generous. 222-acre homesite one the biggest lots in the community, the home features a stone entry, front porch, and 2-car garage. The open floor plan includes 10-ft ceilings, 8-ft doors, abundant windows, and plenty of natural light. The kitchen features a large center island, granite countertops, stainless steel appliances, walk-in pantry, and decorative tile backsplash, with the island overlooking the dining and family areas. Window treatments throughout the home. The family room opens to a large covered patio and private fenced backyard with an expansive lawn and tiered stone retaining wall, providing room for entertaining, gardening, play, and pets. The spacious primary suite includes tray ceiling, frameless walk-in shower, garden tub, dual vanities,
USD 469,990
4013 Waxahachie Rd
View photo
House · for sale
USD 589,990
USD 183/sq.ft
4013 Waxahachie Rd
Leander city
· 3,218 sq.ft · 5 Bedrooms · 4 Baths · House
· Equipped kitchen
Leander city · 3,218 sq.ft · 5 Bedrooms · 4 Baths · House · Equipped kitchen
Welcome to the Balcones II, our most popular floorplan offered on 50' lots here in Edgewood. This home wows with its high ceilings and open to below layout. Downstairs, you'll find a secondary bedroom with a full bathroom, that includes a walk-in, mudset shower. Slightly down the entryway is a study with French doors and just past that is the bright family room with two stories of windows. The gourmet kitchen features, a 5-burner cooktop, walk-in pantry, pot and pan drawers, trash pullout, vent hood, built-in microwave and oven, single basic sink and quartz countertops. The bay window in the owner’s suite, makes this space an inviting retreat, and is complete with deluxe bathroom with dual vanity, soaking tub, and walk-in shower. The room also features dual walk-in closets. Traveling up to the second story, you’ll notice the gorgeous open iron staircase, which leads to a large game room with views to below! 3 spacious bedrooms, and two full baths round out the upstairs. Schedule today
USD 589,990
1640 Hosanna Grande Way
View photo
House · for sale
USD 1,289,582
USD 257/sq.ft
1640 Hosanna Grande Way
Leander city
· 5,016 sq.ft · 5 Bedrooms · 5 Baths · House
· Patio · Equipped kitchen
Leander city · 5,016 sq.ft · 5 Bedrooms · 5 Baths · House · Patio · Equipped kitchen
New Coventry Home! Welcome to this beautifully designed Lakeway floorplan in Palmera Ridge, offering a spacious two-story layout that perfectly balances elegance, comfort, and everyday functionality. The open-concept main level seamlessly connects the living, dining, and kitchen areas, creating an inviting atmosphere ideal for entertaining or relaxing at home. Large 12x8 sliding patio doors fill the living space with natural light and create a smooth transition to the outdoor living area, enhancing the home’s bright and airy feel. Tucked away on the first floor, the private primary suite offers a peaceful retreat complete with a spa-inspired bathroom and generous walk-in closet. Upstairs, additional bedrooms provide flexibility and privacy for family or guests, including an added fifth bedroom and full bathroom that expands the home’s versatility for multigenerational living, visitors, or a dedicated workspace. A spacious loft area offers the perfect setup for a game room, media space,
USD 1,289,582
5133 Colombo Vw
View photo
House · for sale
USD 679,961
USD 198/sq.ft
5133 Colombo Vw
Leander city
· 3,434 sq.ft · 4 Bedrooms · 4 Baths · House
· Patio · Equipped kitchen
Leander city · 3,434 sq.ft · 4 Bedrooms · 4 Baths · House · Patio · Equipped kitchen
What's Special: New Floor Plan | Game Room & Media | 1st Floor Guest Bedroom. New Construction – Ready Now! Built by Taylor Morrison, America's Most Trusted Home Builder. Welcome to the Parmer at 5133 Colombo View in Travisso! Step into this beautifully designed home featuring a private secondary suite with its own bath and walk-in closet, plus a dedicated study near the foyer. The open-concept great room, gourmet kitchen, dining area, and covered patio come together beneath soaring ceilings, creating a bright and inviting space for everyday living and entertaining. The secluded primary suite offers a spa-inspired bath and dual walk-in closets. Upstairs, a spacious game room, media room, two secondary bedrooms, and two full baths provide plenty of room to relax, gather, and unwind. Experience refined Hill Country living at Travisso in Leander, one of the Austin area's most prestigious communities. Known for its breathtaking views, upscale amenities, and elevated lifestyle, Travisso off
USD 679,961
2709 Saddle Blanket Pl
View photo
House · for sale
USD 415,000
USD 166/sq.ft
2709 Saddle Blanket Pl
Leander city
· 2,486 sq.ft · 4 Bedrooms · 2 Baths · House
· Garden · Equipped kitchen
Leander city · 2,486 sq.ft · 4 Bedrooms · 2 Baths · House · Garden · Equipped kitchen
Welcome to this stunning home nestled in the highly sought-after Lakeline Ranch subdivision — where thoughtful design, natural light, and exceptional community amenities come together beautifully. The home is vacant and move-in ready, making it easy to show at your convenience with no appointment needed. MAIN LEVEL: A welcoming formal dining room greets you as you enter, setting an elegant tone for the rest of the home. Step further inside to soaring ceilings and an expansive living area bathed in natural light from large windows framing a gorgeous backyard view. The open-concept layout flows seamlessly into a beautifully updated kitchen featuring granite countertops, a center island, stainless steel appliances, a farmhouse sink, recessed and pendant lighting, and a breakfast nook — perfect for both everyday living and entertaining. A convenient powder room and dedicated laundry room round out the main level. Retreat to the spacious primary suite, complete with a serene backyard-facing
USD 415,000
2624 Shumard Bluff Dr
View photo
House · for sale
USD 575,000
USD 209/sq.ft
2624 Shumard Bluff Dr
Leander city
· 2,745 sq.ft · 4 Bedrooms · 3 Baths · House
· Patio · Equipped kitchen · Parking
Leander city · 2,745 sq.ft · 4 Bedrooms · 3 Baths · House · Patio · Equipped kitchen · Parking
Set within the highly sought-after Crystal Falls community, this impressive single-story home pairs generous living spaces with thoughtful details throughout. The open-concept design is anchored by a beautifully appointed kitchen featuring granite countertops, an expansive center island, stainless steel appliances, travertine backsplash, and abundant workspace for everything from casual mornings to entertaining. The private primary suite feels like a true retreat, complete with a jetted soaking tub, oversized vanity, and an expansive walk-in closet with custom built-in storage. Outside, mature trees frame the property while a covered patio with soaring ceilings creates an inviting extension of the living space. A three-car garage, automatic sprinkler system, and low tax rate add to the home’s everyday appeal. Beyond the property, Crystal Falls offers a lifestyle all its own with community pools, parks, a public golf course, and convenient access to shopping, dining, and area schools. S
USD 575,000
620 Altea Dr
View photo
House · for sale
USD 669,900
USD 214/sq.ft
620 Altea Dr
Leander city
· 3,122 sq.ft · 4 Bedrooms · 4 Baths · House
· Garden · Equipped kitchen
Leander city · 3,122 sq.ft · 4 Bedrooms · 4 Baths · House · Garden · Equipped kitchen
Elevated Living in the Heart of Palmera Ridge! Set within the highly desirable Palmera Ridge community, this beautifully designed 4-bedroom, 4-bathroom home blends generous living spaces, elevated finishes and resort-style amenities in one exceptional Leander setting. Tucked into a peaceful cul-de-sac, this home offers an upper-level bonus room, dedicated office, spacious backyard and plenty of room to live, work, gather, and unwind. Inside, a dramatic two-story living room creates an impressive focal point, with soaring ceilings and abundant natural light flowing into the heart of the home. The kitchen is designed to impress, featuring quartz countertops, extended cabinetry with glass-front display uppers, a gas cooktop and a full walk-in butler’s pantry complete with a secondary prep counter, ideal for everything from everyday meals to effortless entertaining. A private main-floor office provides a dedicated workspace near the entry, while the spacious primary suite offers a relaxing
USD 669,900
161 Mallard Ln
View photo
House · for sale
USD 249,900
USD 211/sq.ft
161 Mallard Ln
Leander city
· 1,184 sq.ft · 3 Bedrooms · 2 Baths · House
Leander city · 1,184 sq.ft · 3 Bedrooms · 2 Baths · House
The single-story design of 161 Mallard Lane anchors this Leander property, offering three bedrooms, two full bathrooms. Situated on a 0.14-acre lot with no back neighboors. The property provides convenient access to the toll road for travel to Austin and nearby entertainment venues. Professional Photos Coming Soon. This residence represents the lowest-priced option in the area, positioned less than five minutes from the new Target and Costco
USD 249,900
169 Mayney Ln
View photo
House · for sale
USD 368,000
USD 178/sq.ft
169 Mayney Ln
Leander city
· 2,056 sq.ft · 3 Bedrooms · 2 Baths · House
· Garden · Office room
Leander city · 2,056 sq.ft · 3 Bedrooms · 2 Baths · House · Garden · Office room
Welcome to this beautifully maintained home in the heart of the highly desirable Larkspur community! This charming designed floor plan with the spacious primary suite conveniently located on the main floor. Upstairs you’ll find two additional bedrooms plus a large open loft, perfect for a game room, office, or second living area. Lovingly owner-occupied and exceptionally well cared for, this home truly shows pride of ownership. The backyard is a peaceful retreat filled with beautiful roses, fresh cucumbers, and even a mature peach tree that produces sweet peaches during the summer harvest season. The retired homeowners have meticulously maintained both the home and garden, creating a warm and inviting atmosphere inside and out. Ideally situated in a quiet central section of Larkspur, residents enjoy access to fantastic neighborhood amenities including a community pool, playground, and nearby elementary school. Convenient access to Hwy 183 makes commuting easy, while Costco, Whole Foods
USD 368,000
2132 Ringstaff Rd
View photo
House · for sale
USD 364,000
USD 218/sq.ft
2132 Ringstaff Rd
Leander city
· 1,668 sq.ft · 4 Bedrooms · 2 Baths · House
· Office room · Equipped kitchen
Leander city · 1,668 sq.ft · 4 Bedrooms · 2 Baths · House · Office room · Equipped kitchen
Welcome to 2132 Ringstaff Road, a beautifully designed corner-lot home in the highly sought-after Bryson community of Leander. Offering an open-concept layout, thoughtful separation of spaces, and access to exceptional resort-style amenities, this home is designed for comfortable everyday living and effortless entertaining. Featuring 4 bedrooms and 2 full bathrooms, the flexible floor plan adapts easily to a variety of lifestyles. A spacious front bedroom currently serves as a home office, providing an ideal space for remote work, a study, or guests. At the heart of the home, the expansive kitchen features a large center island, abundant counter space, and an easy connection to the dining and living areas—creating a welcoming gathering space for both everyday meals and entertaining. Two secondary bedrooms and a full bathroom are thoughtfully positioned in their own private wing, offering comfort and privacy for family or guests. The secluded primary suite is tucked at the rear of the h
USD 364,000
1513 Jolie Rose Bnd
View photo
House · for sale
USD 1,260,900
USD 300/sq.ft
1513 Jolie Rose Bnd
Leander city
· 4,198 sq.ft · 5 Bedrooms · 4 Baths · House
· Patio · Garden · Office room · Fireplace · Equipped kitchen · Parking
Leander city · 4,198 sq.ft · 5 Bedrooms · 4 Baths · House · Patio · Garden · Office room · Fireplace · Equipped kitchen · Parking
New stucco design. Private courtyard. Two-story family room with a cast stone fireplace and wall of windows. Home office with French doors. Kitchen features an island with built-in seating space, a walk-in pantry and a Butler's pantry. Private primary suite features a curved wall of windows and opens to the patio. Primary bath includes double doors, separate glass-enclosed shower, dual vanities, a linen closet and a large walk-in closet. Guest suite with full bath and walk-in closet located on the first floor. Upstairs game room and adjacent media room. Secondary bedrooms, a Hollywood bath and linen closets complete this generous design. Mud room. Two-story covered backyard patio. Three-car split garage
USD 1,260,900
1802 Dublin Dr
View photo
House · for sale
USD 491,900
USD 300/sq.ft
1802 Dublin Dr
Leander city
· 1,636 sq.ft · 3 Bedrooms · 2 Baths · House
· Fireplace · Equipped kitchen · Swimming pool
Leander city · 1,636 sq.ft · 3 Bedrooms · 2 Baths · House · Fireplace · Equipped kitchen · Swimming pool
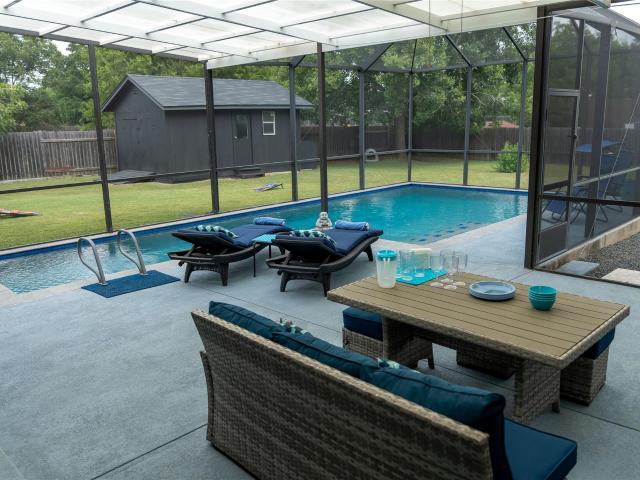
Discover an luxury lifestyle in Leander, where this charming residence offers comfort and convenience. This meticulously maintained home presents an incredible opportunity for those seeking a tranquil retreat without sacrificing accessibility. The property boasts a refreshing 1100 sq ft fully enclosed pool cage with ample seating, dining space, and a grill, providing an ideal setting for relaxation and entertainment during warm Texas days. Inside, the single-story layout encompasses three spacious bedrooms and two full bathrooms, offering a practical and inviting environment for daily living. A generous living area features high ceilings and an electric fireplace, capable of emitting heat. The remodeled kitchen is equipped with a smart stove, dishwasher, microwave, custom cylindrical vent hood, and a touch faucet. Good sized bedrooms offer Unique styles. The guest bathroom is renovated in a European style with tiled three walls and jeweled task lighting. The master bedroom features a h
USD 491,900
1209 Natchez Trl # 99
View photo
House · for sale
USD 324,900
USD 189/sq.ft
1209 Natchez Trl # 99
Leander city
· 1,711 sq.ft · 3 Bedrooms · 2 Baths · House
· Garden · Parking · Equipped kitchen
Leander city · 1,711 sq.ft · 3 Bedrooms · 2 Baths · House · Garden · Parking · Equipped kitchen
New Price Alert. *$5000 in Seller Paid Closing Costs with Acceptable Offer! *Trails at Leander Condos | Gated Community | Lock & Leave | Move-In Ready. Welcome to Trails at Leander, a highly sought-after. Gated boutique community. In Leander, TX, ideally located between two growing cities: Cedar Park and Liberty Hill. This charming 3BR / 2BA / 2 CAR GARAGE. *one-story lock-and-leave home*. Offers security, low maintenance living, and rare backyard space at an exceptional value. Inside, enjoy an open-concept plan filled with natural light, tile flooring in main living areas, never-lived on carpet in bedrooms, and seamless flow between the kitchen, dining, and living spaces. The kitchen features. *white quartz countertops, rich dark cabinetry, stainless steel appliances (refrigerator conveys), and a large island with seating*. Perfect for everyday living and entertaining. The spacious primary retreat offers a private ensuite with dual vanities, walk-in shower, and generous walk-in closet
USD 324,900
245 E Broade St
View photo
House · for sale
USD 310,000
USD 184/sq.ft
245 E Broade St
Leander city
· 1,679 sq.ft · 4 Bedrooms · 3 Baths · House
· Garden · Equipped kitchen · Parking
Leander city · 1,679 sq.ft · 4 Bedrooms · 3 Baths · House · Garden · Equipped kitchen · Parking
10,000 FLEX CASH for buyers at closings! Dual primary suites in a 2018-built single-story home, minutes from Historic Downtown Leander. This east-facing 4-bedroom, 3-bath home lives larger than its 1,688 square feet, with an open-concept living, dining, and kitchen space brightened by recessed lighting throughout. The kitchen centers on an island with an electric range, microwave, and dishwasher. Both primary suites offer private baths with double vanities; two additional bedrooms and a third full bath sit off the main hall. Energy-efficient HVAC and insulation keep utility costs in check, and the privacy-fenced backyard with a porch offers a low-maintenance outdoor retreat. One-car garage with opener; ceiling fans and blinds already in place. Zoned to Leander ISD — Larkspur Elementary, Stiles Middle, and Rouse High. Just minutes to Lakewood Park, H-E-B Plus!,downtown dining, and the Leander MetroRail station, with 183A Toll putting central Austin within easy reach
USD 310,000
3049 Sage Ranch Dr
View photo
House · for sale
USD 650,000
USD 197/sq.ft
3049 Sage Ranch Dr
Leander city
· 3,294 sq.ft · 4 Bedrooms · 3 Baths · House
· Equipped kitchen · Swimming pool
Leander city · 3,294 sq.ft · 4 Bedrooms · 3 Baths · House · Equipped kitchen · Swimming pool
Available to show from August 1st. Prime Location with Exceptional Amenities Located in the heart of Leander, this stunning home offers an unbeatable combination of comfort, convenience, and community lifestyle. Families will love the proximity to three top-rated schools, all within a close radius — ideal for those relocating with education in mind. Enjoy direct views of a massive park right across the street, and immerse yourself in nature with a one-hour scenic trail within the community. Pet lovers will appreciate the dedicated dog park just 5 minutes away, with another spacious park only 15 minutes out. The community boasts resort-style amenities, including a sparkling pool, a state-of-the-art fitness center, serene lakes, miles of walking trails, and well-maintained open green spaces. Inside, the home is thoughtfully designed with: An extended kitchen island featuring elegant quartz countertops Soaring high ceilings and an open-to-below game room that adds a grand touch A covered
USD 650,000
620 Prairie Wind Dr
View photo
House · for sale
USD 506,540
USD 207/sq.ft
620 Prairie Wind Dr
Leander city
· 2,443 sq.ft · 4 Bedrooms · 2 Baths · House
· Patio · Equipped kitchen · Parking
Leander city · 2,443 sq.ft · 4 Bedrooms · 2 Baths · House · Patio · Equipped kitchen · Parking
Estimated completion September! Experience luxury at its finest inside the Brady floorplan at our Rosenbusch Ranch community in Leander, TX. The Brady is a single-story floor plan offering 2,450 sq. Ft. of living space across 4 bedrooms and 2.5 bathrooms, and a 3-car garage. As you enter the home, you will pass the three secondary bedrooms, full bathroom, half bath, and laundry room, all at the front of the home. Continuing down the foyer, you will find yourself in the open concept living space. The beautiful kitchen is wide open with a huge kitchen island, Silestone or quartz countertops, decorative tile backsplash, stainless steel appliances, and a walk-in pantry. Just off the kitchen is the large family room and dining area. Both offer tons of natural lighting and look out to the large covered patio. The main bedroom is located at the back of the home and offers a huge bathroom with a double vanity sink, walk-in shower, luxurious bathtub, and walk-in closet. This home comes included
USD 506,540
3428 Charade Dr
View photo
House · for sale
USD 439,000
USD 219/sq.ft
3428 Charade Dr
Leander city
· 2,002 sq.ft · 3 Bedrooms · 2 Baths · House
· Equipped kitchen
Leander city · 2,002 sq.ft · 3 Bedrooms · 2 Baths · House · Equipped kitchen
Lender paid incentive 2-1 buydown fha for 4.375% first year! Terms & rates may vary. This meticulously designed Taylor Morrison home boasts a sophisticated and versatile layout, meticulously maintained to offer a like-new feel throughout. Step inside to an open-concept design featuring high ceilings that fill the space with natural light, creating an inviting atmosphere from the moment you arrive. Two secondary bedrooms reside near the entry foyer, providing privacy with ample closet space and bright windows, while the heart of the home opens into an expansive gathering room. This central hub flows seamlessly into a light-filled dining area and a gourmet kitchen, creating an ideal setting for entertaining. The primary suite awaits at the back of the house as a private haven, featuring an oversized walk-in closet and a luxurious ensuite bathroom complete with dual vanities and a spacious walk-in shower with a built-in bench. This thoughtful design places a premium on flow, as the primar
USD 439,000
3229 Venezia Vw
View photo
House · for sale
USD 809,000
USD 231/sq.ft
3229 Venezia Vw
Leander city
· 3,498 sq.ft · 5 Bedrooms · 4 Baths · House
· Office room · Equipped kitchen · Parking
Leander city · 3,498 sq.ft · 5 Bedrooms · 4 Baths · House · Office room · Equipped kitchen · Parking
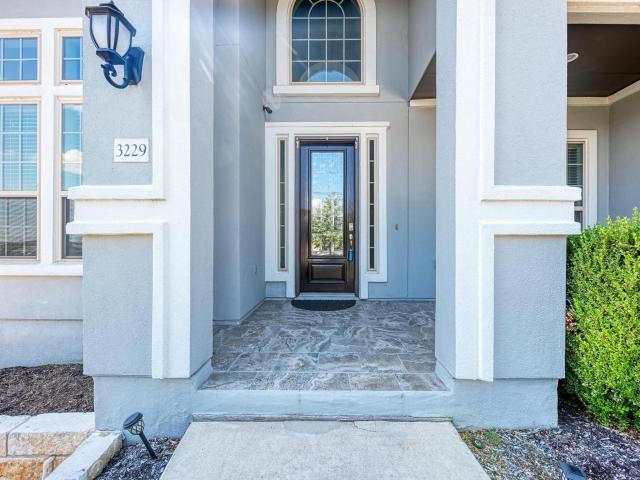
Welcome to your dream home nestled in the prestigious, Italian-inspired master-planned community of Travisso! Here, luxury seamlessly meets tranquility. This stunning architectural masterpiece, built in 2019, sprawls across an impressive 3,504 square feet on a generous 0.279 Acre lot. It boasts a three-car garage for your convenience. Step inside, and you'll be captivated by over $110,000 in exquisite upgrades, which includes under cabinet Lighting, modern Chandeliers, all meticulously chosen to enhance your living experience. Full details on these exceptional enhancements can be found in the documents section. This home offers ample space with five elegantly designed bedrooms and 4.5 luxurious bathrooms. Additionally, you'll find a state-of-the-art media room, a private office, formal dining area, and a customized outdoor kitchen, perfect for entertaining. Be welcomed by a grand two-story foyer, featuring a curved staircase and opulent chandeliers, beautifully complementing the hardwo
USD 809,000
333 Blue Sage Dr
View photo
House · for sale
USD 320,000
USD 194/sq.ft
333 Blue Sage Dr
Leander city
· 1,647 sq.ft · 4 Bedrooms · 2 Baths · House
· Patio · Garden · Equipped kitchen · Parking
Leander city · 1,647 sq.ft · 4 Bedrooms · 2 Baths · House · Patio · Garden · Equipped kitchen · Parking
Discover the charm of single-story living in this inviting Leander residence, ideally situated on a cul-de-sac lot. A beautiful brick and stone exterior welcomes you, complemented by a paved driveway and attached garage. Inside, the open-concept living area is filled with natural light and features vinyl wood flooring throughout the main living spaces. The well-appointed kitchen offers a large island with a sink, granite countertops, ample cabinetry, recessed lighting, and stainless steel appliances, including a dishwasher, microwave, and gas range. The spacious layout is perfect for everyday living and entertaining. Each bedroom features comfortable carpeting, ceiling fans, and generous windows. The primary bedroom provides a relaxing retreat with high ceilings and a private bathroom featuring a spacious shower and sleek vanity. A dedicated utility area provides convenient laundry hookups. Outside, enjoy a fully fenced backyard with a patio, offering plenty of space for relaxing, ente
USD 320,000
4020 Fulton Dr
View photo
House · for sale
USD 549,990
USD 195/sq.ft
4020 Fulton Dr
Leander city
· 2,820 sq.ft · 4 Bedrooms · 3 Baths · House
· Patio · Garden · Equipped kitchen
Leander city · 2,820 sq.ft · 4 Bedrooms · 3 Baths · House · Patio · Garden · Equipped kitchen
Our wonderful Franklin-II plan meets your family's need for functionalality, in a well designed living space. It's a beautiful, open concept 2 story home, with a study just off of the foyer. Next, you'll find a spacious secondary bedroom(14'6' x 11'), and a full bath with walk-in mudset shower. The owner's suite is just off the family room and it features a beautiful bay window, a massive closet, and bright bathroom with a dual vanity bathroom with a large walk-in shower decked out in tiles to ceiling. The kitchen features dark wood cabinets, with satin nickel hardware, a gourmet kitchen, large L-shaped walk-in pantry, and an extended banquet cabinet. The countertops are beautiful veined quartz. The flooring throughout the common areas has been upgraded to light colored vinyl. Upstairs you'll find 2 bedrooms, one of which is 14' x 12' and a large bathroom with dual vanities. A large 65' wide beautiful backyard features an extended covered patio with a gas line perfect for outdoor cooki
USD 549,990
2021 Crooked Creek St
View photo
House · for sale
USD 465,340
USD 210/sq.ft
2021 Crooked Creek St
Leander city
· 2,207 sq.ft · 4 Bedrooms · 3 Baths · House
· Patio · Equipped kitchen · Parking
Leander city · 2,207 sq.ft · 4 Bedrooms · 3 Baths · House · Patio · Equipped kitchen · Parking
Introducing the Steinbeck, a single story floorplan at Rosenbusch Ranch in Leander, TX. This home includes 4 bedrooms, 3 bathrooms, and a 2-car garage all across 2,209 square feet. Entering from the spacious front porch of the home, you'll pass a secondary bedroom and full bathroom. Next you will find yourself in the spacious kitchen which features a kitchen island, Silestone or quartz countertops, stainless steel appliances, a walk in pantry, and decorative tile backsplash. The kitchen island overlooks the dining and family space, making it perfect for entertaining guests. The family room leads you outside to the large covered patio. On the opposite side of the home you'll find the other 2 other bedrooms, a bathroom and the laundry room. Tucked away at the back of the home is the large main bedroom, bedroom 1. This bedroom features plenty of natural lighting and a spacious bathroom with two sinks, a walk in closet and a walk in shower. This home comes included with a professionally de
USD 465,340
17412 W 1st St
View photo
House · for sale
USD 767,000
USD 253/sq.ft
17412 W 1st St
Leander city
· 3,025 sq.ft · House
· Garden
Leander city · 3,025 sq.ft · House · Garden
30k+ instant equity based on most recent appraisal | str friendly | in etj. NO CITY TAXES | NO HOA | INCOME POTENTIAL | HUGE WORKSHOP | Modern barndominium just one block from Lake Travis featuring two separate living spaces with private entrances. Perfect for multi-generational living, rental income, guest quarters, or flexible use. Backing directly to the. 138 acres of the Balcones Canyonlands Preserve, enjoy protected Hill Country views and added privacy. The oversized workshop with two roll-up doors easily accommodates RVs, boats, trailers, equipment, storage, or workspace needs. Located outside city limits in the ETJ with no city taxes and greater freedom of use. Large fenced yard, mature oak trees, move-in ready finishes, optional POA lake access, and highly rated Leander ISD schools. Easy commute to Cedar Park & Leander, close to Hill Country favorites like wineries and breweries, and backs directly to Balcones Canyonlands, which draws 25,000+ visitors a year
USD 767,000

Get email alerts

Don't miss out: be the first to know about new properties

The alert was correctly created

On subscribing you accept the conditions of use and the privacy policy
Alert
Receive new ads in your inbox
Save this search
Receive alerts for new listings

We'll send you an email when we have new properties for: "Houses for sale in Leander city"

The alert was correctly created

Palmera Ridge subdivision
Sarita Valley Ranch Subdivision
Get email alerts and be the first to see new listings
Required field
On subscribing I accept the terms of the privacy policy
Perfect! You'll soon start receiving new listings via email
Alert
Receive an email when we have new ads for Houses for sale in Leander city
Save this search
Filters

Bedrooms

Size (sq.ft)

sq.ft
sq.ft

Price

USD
USD

Property type

Bathrooms

Clear all filters
Receive notifications when new entries are published.