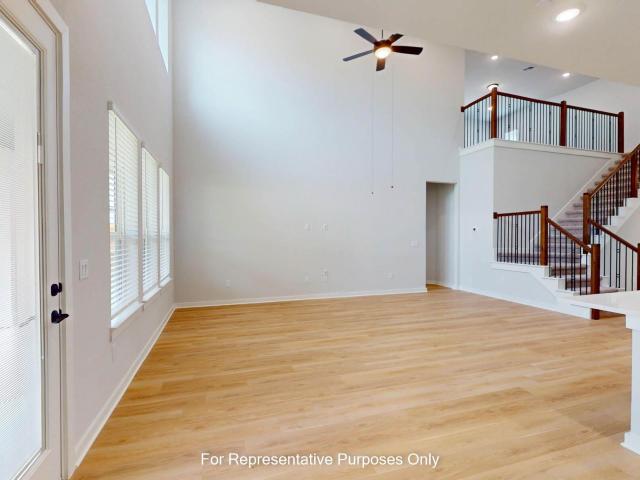
2,360 houses for sale in Leander city

817 Purmela St
View photo
House · for sale
USD 709,990
USD 220/sq.ft
817 Purmela St
Leander city
· 3,218 sq.ft · 5 Bedrooms · 4 Baths · House
· Parking
Leander city · 3,218 sq.ft · 5 Bedrooms · 4 Baths · House · Parking
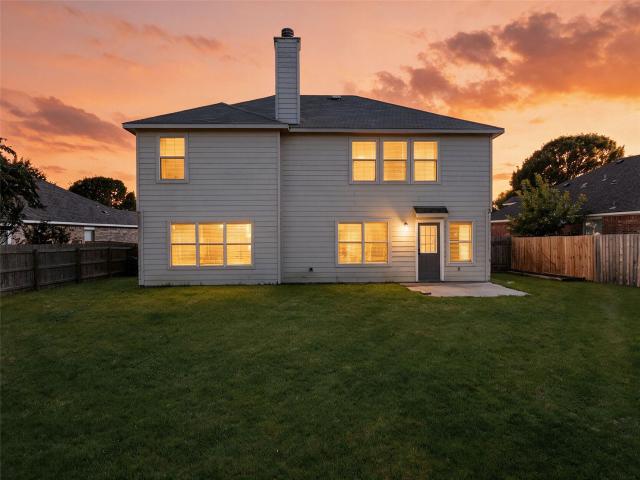
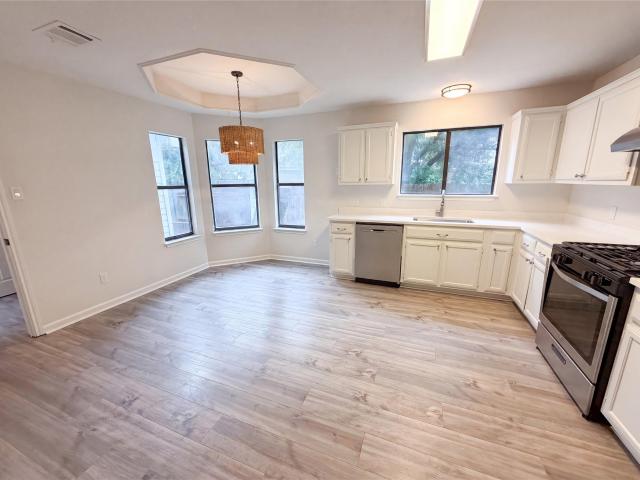
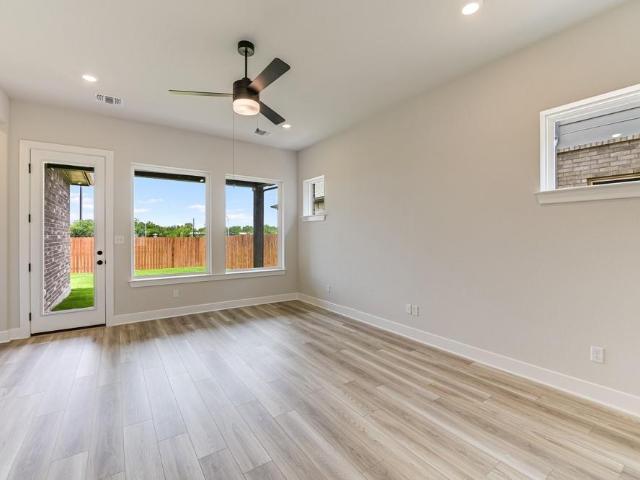
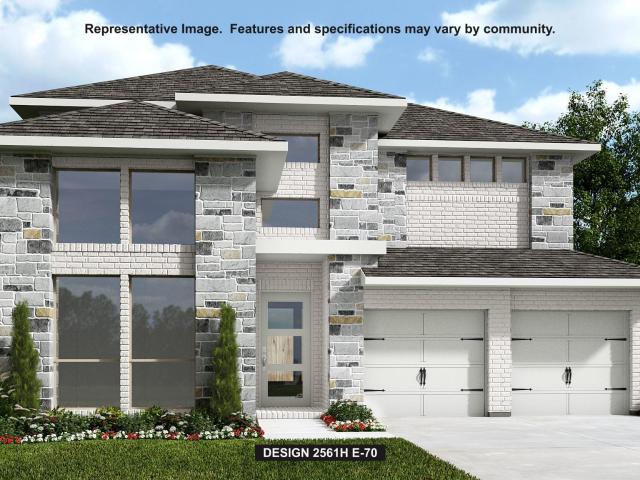
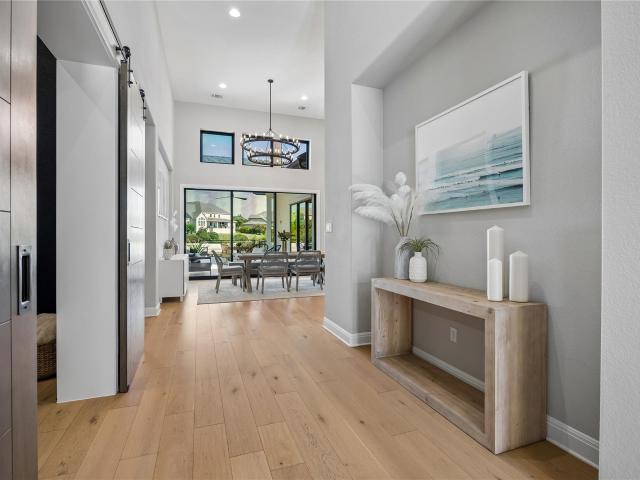
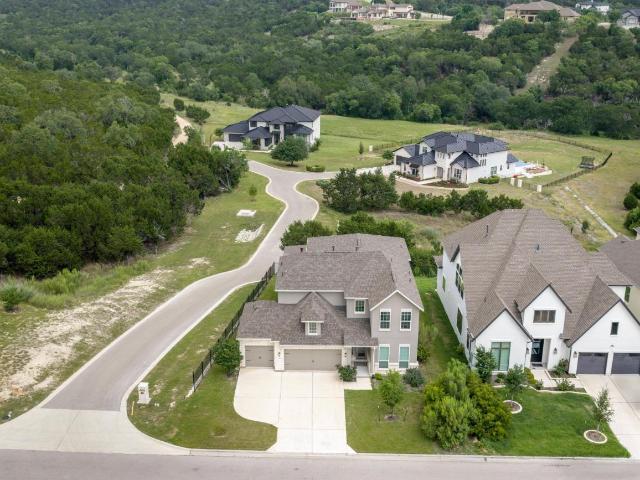
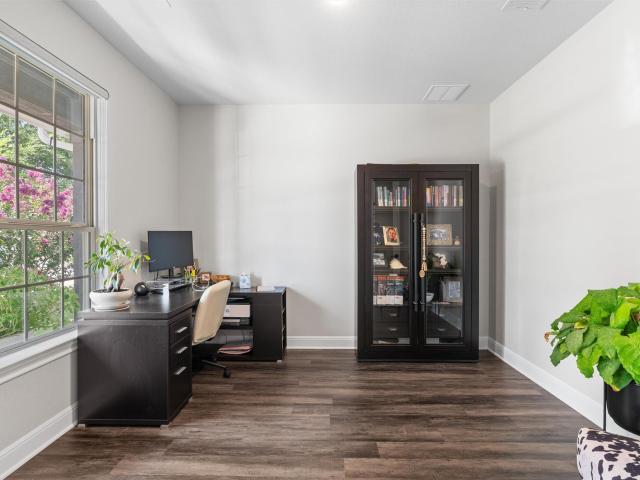
3 car garage! Our Balcones-II at 817 Purmela Street, Leander, Texas is a stunning new construction home built by M/I Homes. This 2-story home offers 3,221 square feet of thoughtfully designed living space with 5 bedrooms and 4 bathrooms, ideal for families who value both comfort and quality craftsmanship. Step inside to discover an open-concept living space that creates a seamless flow between the main gathering areas of the home. The quality of design is evident throughout, from the well-appointed finishes to the carefully planned layout that maximizes both functionality and style. Key Features include: 5 bedrooms and 4 bathrooms, owner’s suite, secondary bedroom downstairs, study, large game room, high ceilings, and an open to below concept. This home will be ready in November!
USD 709,990
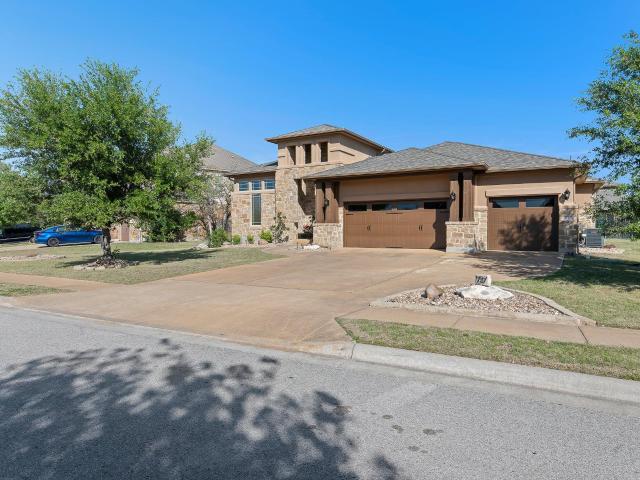
1737 Harvest Dance Dr
View photo
House · for sale
USD 599,900
USD 234/sq.ft
1737 Harvest Dance Dr
Leander city
· 2,562 sq.ft · 3 Bedrooms · 2 Baths · House
· Office room · Fireplace · Equipped kitchen · Swimming pool
Leander city · 2,562 sq.ft · 3 Bedrooms · 2 Baths · House · Office room · Fireplace · Equipped kitchen · Swimming pool
The Crystal Falls community in Leander has it all…good schools, wonderful topography, beautiful views, a picturesque golf course, and multiple pools, parks and opportunities to enjoy outdoor life. This home is located on a large lot in the gated portion of Cap Rock in the Fairways at Crystal Falls, offering you the privacy you desire in a well-located suburb. This home offers gorgeous curb appeal and a dramatic entrance that open up to a floorplan flowing from the private office off the grand foyer through the open concept formal dining room, gourmet kitchen and living room with fireplace. Graceful archways complement the high ceilings in this area that is filled with natural light. Both the rock-walled courtyard and covered back porch with outdoor kitchen open up off this living space. This MIL plan has the spacious primary bedroom with ensuite and walk in closet on one end and two bedrooms joined by a full bath between on the other end. The flex area off the kitchen can be used for i
USD 599,900
124 Thrasher Cv
View photo
House · for sale
USD 295,000
USD 182/sq.ft
124 Thrasher Cv
Leander city
· 1,615 sq.ft · 3 Bedrooms · 2 Baths · House
· Patio · Garden · Deck · Equipped kitchen · Parking
Leander city · 1,615 sq.ft · 3 Bedrooms · 2 Baths · House · Patio · Garden · Deck · Equipped kitchen · Parking
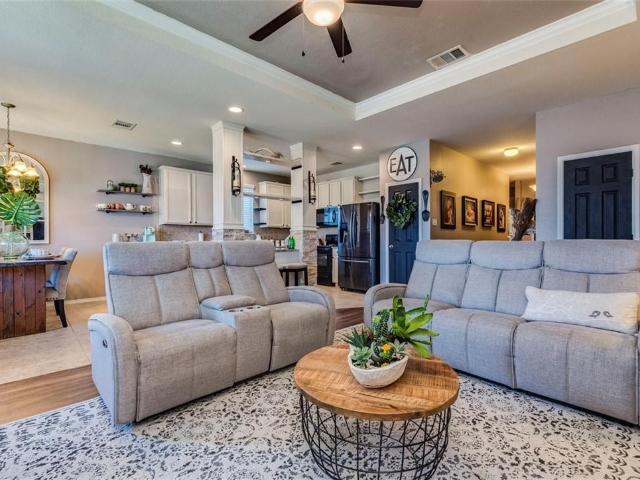
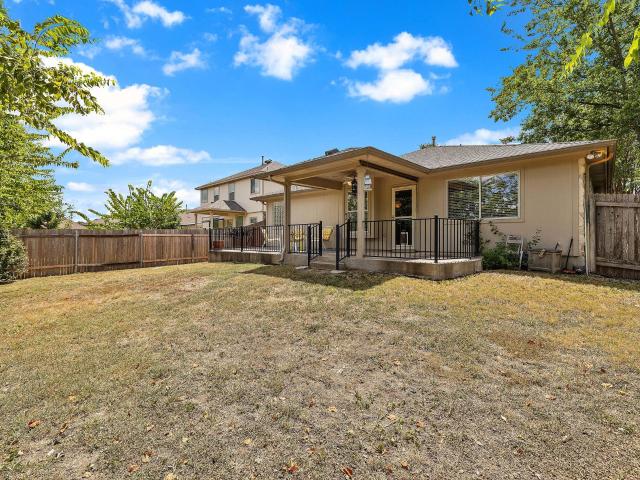
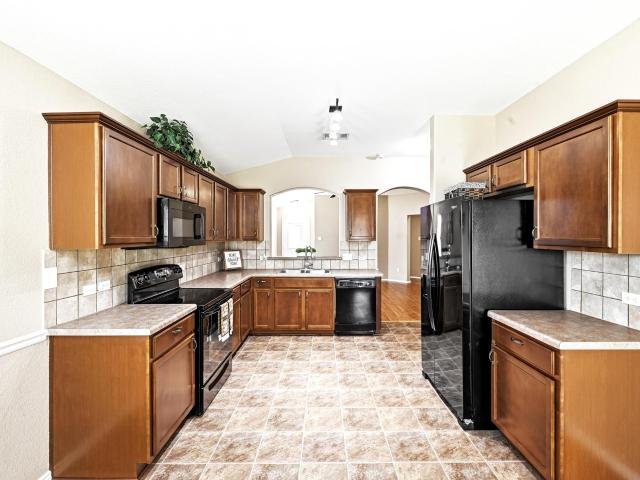
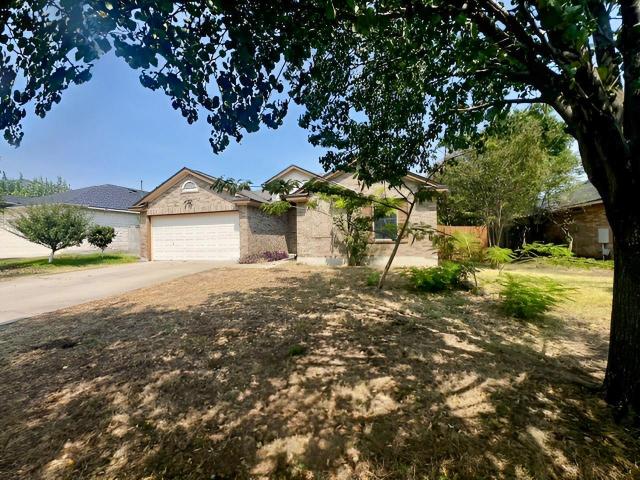
This beautiful stone & brick one-story home with spacious floor-plan features open living, dining & kitchen. The kitchen features granite countertops, prep island, lots of storage & classic black appliances. Inviting Primary suite & bath with dual sinks, large soaking tub & separate shower. Warm wood laminate floors & tile throughout most of the house. Great backyard that backs to an Open Space (no neighbor bordering behind you) with covered patio and deck area perfect for outdoor entertaining. The game room/flex space (previously garage) is an added bonus to this model-like home. The garage door and tracks have been left in place for convenient reconversion back to garage form. Wonderful community amenities, close to shopping, dining, and highways for commutes
USD 295,000
1105 south brook dr
View photo
House · for sale
USD 325,000
USD 182/sq.ft
1105 south brook dr
Leander city
· 1,776 sq.ft · 3 Bedrooms · 2 Baths · House
· Patio · Garden · Equipped kitchen · Parking
Leander city · 1,776 sq.ft · 3 Bedrooms · 2 Baths · House · Patio · Garden · Equipped kitchen · Parking
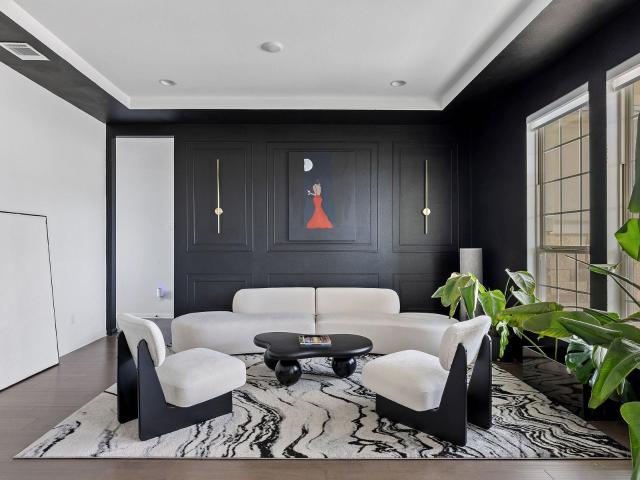
Simple Beauty on South Brook! Prime Location in the Heart of Leander. Sprawling 1-Story Former Model Home. 3 Bedrooms/2 Baths*Office*Formal Dining*Breakfast Area*Open Family Room*Kitchen w/Bar Seating, Walk-In Pantry, Upgraded Custom Cabinets, Stainless Appliances*Primary Suite with Large Walk-In Closet, En-Suite Bath with Dual Vanities, Separate Shower, Soaking Garden Tub*Extended Covered Patio w/Retractable Privacy Awning*Private Yard*Stone Elevation*Garage Dr Opener*Blinds & Window Treatments*Foyer w/Wood Lam Flooring*Propane Hookups*Gutters w/Leaf Guard*Whole Home Built-In Speaker System*Benbrook Ranch Amenities. One-Owner! Well Kept and Move-In Ready! Leander ISD. Near Shopping, Dining, Roadways, Transportation
USD 325,000
Could you also be interested in
2428 Hackamore Dr
View photo
House · for sale
USD 400,000
USD 170/sq.ft
2428 Hackamore Dr
Leander city
· 2,347 sq.ft · 4 Bedrooms · 3 Baths · House
· Equipped kitchen
Leander city · 2,347 sq.ft · 4 Bedrooms · 3 Baths · House · Equipped kitchen
The seller is very motivated to relocate out of the city and welcomes the opportunity to make a move. Explore 2428 Hackamore Dr, Leander, TX, and take the tour: Welcome to this beautifully designed 2024 home in the sought-after Bar W Ranch community. With 2,348 square feet, 4 bedrooms, and 3 full bathrooms, the flexible two-story floor plan offers room for everyday living, guests, and work from home. Two bedrooms and two full baths are on the main level, including a private primary suite. The second main-level bedroom can serve as a guest room or home office. Natural light fills the open living area, creating an inviting space to gather and entertain. The kitchen brings style and function together with quartz countertops, a generous center island, gas cooktop, built-in appliances, walk-in pantry, and recessed lighting. Smart home technology adds everyday convenience. Upstairs, two spacious bedrooms share access to a versatile bonus living area that can become a game room, media room, p
USD 400,000
824 Boise Dr
View photo
House · for sale
USD 419,990
USD 188/sq.ft
824 Boise Dr
Leander city
· 2,228 sq.ft · 3 Bedrooms · 2 Baths · House
· Patio
Leander city · 2,228 sq.ft · 3 Bedrooms · 2 Baths · House · Patio
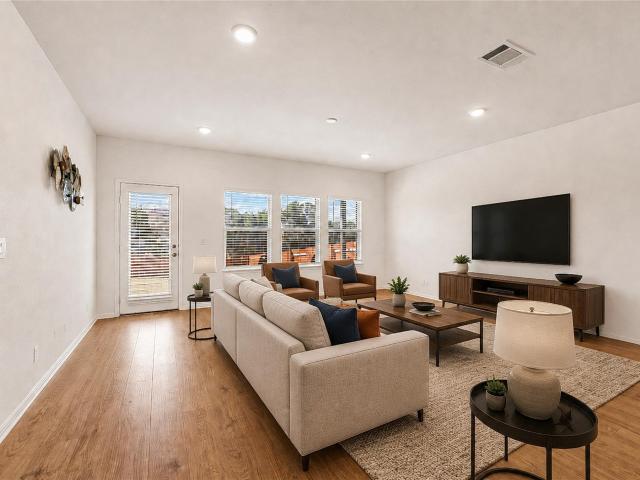
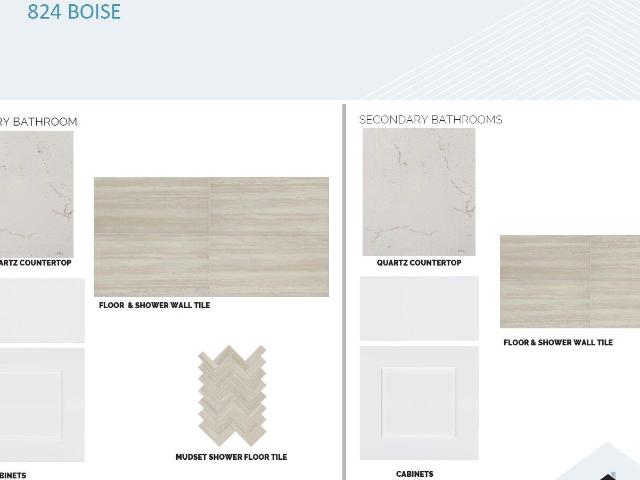
Welcome to 824 Boise Drive, Leander, Texas — a beautifully crafted new construction home built by M/I Homes. This 2-story home offers 2232 square feet of thoughtfully designed living space featuring 3 bedrooms, 2 full bathrooms, and 1 half bathroom, making it an ideal choice for comfortable everyday living. This Quick Move-In home showcases an open-concept living space that connects the main gathering areas seamlessly, creating a warm and inviting atmosphere for both daily routines and entertaining. The quality of design is evident throughout, with carefully selected finishes and attention to detail in every room. Key Features: New construction by M/I Homes 3 bedrooms and 2 full bathrooms 1 half bathroom for added convenience 2-story floorplan with open-concept living space Owner's bedroom with en-suite bathroom Covered patio for outdoor enjoyment The owner's bedroom features a private en-suite bathroom, providing a comfortable retreat at the end of each day. The covered patio extends
USD 419,990
13107 Shady Mountain Rd
View photo
House · for sale
USD 950,000
USD 250/sq.ft
13107 Shady Mountain Rd
Leander city
· 3,800 sq.ft · 4 Bedrooms · 3 Baths · House
· Fireplace · Equipped kitchen
Leander city · 3,800 sq.ft · 4 Bedrooms · 3 Baths · House · Fireplace · Equipped kitchen
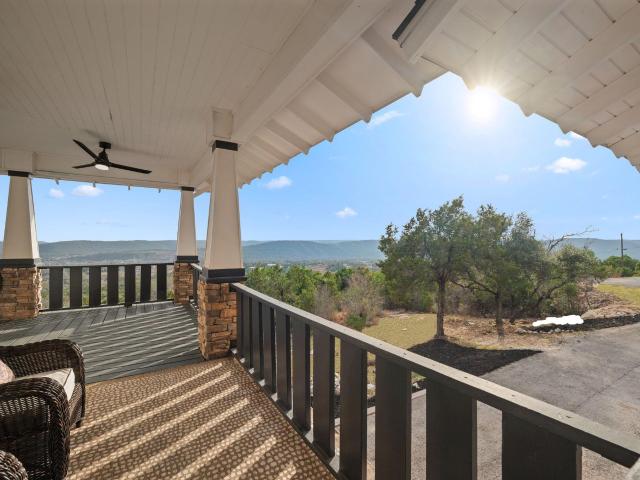
If “the view” is on your must-have list, this one doesn’t just deliver, it puts on a full-on daily show. Perched high on 3.2 acres of rolling Hill Country land, this remodeled home is wrapped in porches and lined with huge windows so you’re catching the skyline and the treetops from sunup to sunset. It honestly feels like living in a treehouse… if that treehouse came with designer finishes and room to breathe. Inside, the main level is one big, open, gathering space anchored by a striking stone fireplace that makes an immediate statement. The flow is easy, the ceilings are tall, and the view is basically part of the decor in every direction. The kitchen is made for people who actually like to cook (or at least like to look like they do): a massive quartz island, a Janska 8-burner range, and a walk-in pantry hidden behind a Murphy-style bookcase because it’s cool to say and tidy to have. The primary suite is on the main level along with another bedroom and an additional full bath, so yo
USD 950,000
903 Gentry Dr
View photo
House · for sale
USD 283,000
USD 200/sq.ft
903 Gentry Dr
Leander city
· 1,410 sq.ft · 3 Bedrooms · 2 Baths · House
· Garden · Equipped kitchen
Leander city · 1,410 sq.ft · 3 Bedrooms · 2 Baths · House · Garden · Equipped kitchen
Amazing Price! Affordable, move-in-ready, and full of potential in Leander’s popular Benbrook Ranch community. Whether you're buying your first home or adding to your investment portfolio, this well-maintained gem offers exceptional value in a location that keeps you close to everything awesome about Leander and Cedar Park. Inside, tall ceilings and abundant natural light create an inviting atmosphere, while wood-look flooring and a functional open-concept layout make everyday living easy. The kitchen overlooks the living room and features ample counter space, stained cabinetry, tile backsplash, a spacious dining area, and all appliances included. Fresh carpet in all bedrooms, freshly painted ceilings, and a roof replaced just four years ago provide added peace of mind from day one. The private primary suite overlooks the backyard and includes a walk-in closet and private ensuite bathroom with a garden tub, separate shower, and a reclaimed wood accent wall that adds a touch of Texas ch
USD 283,000
411 Olmos Dr
View photo
House · for sale
USD 419,000
USD 120/sq.ft
411 Olmos Dr
Leander city
· 3,477 sq.ft · 5 Bedrooms · 2 Baths · House
· Office room · Equipped kitchen · Air conditioning
Leander city · 3,477 sq.ft · 5 Bedrooms · 2 Baths · House · Office room · Equipped kitchen · Air conditioning
Nestled beneath mature shade trees in a sought-after Leander community, this beautifully updated two-story home blends warmth, character, and modern upgrades throughout. Inside, soaring ceilings, rich architectural details, and versatile living spaces create an inviting atmosphere from the moment you enter. A private front office with French doors provides the perfect work-from-home setup, while the spacious open-concept living area flows seamlessly into the remodeled kitchen featuring updated cabinetry, countertops, appliances, oversized island, and a walk-in pantry with custom shelving. Upstairs, an expansive flex/game room offers endless possibilities for movie nights, hobbies, or a second living area. The oversized primary suite includes a spa-like bath with soaking tub, separate shower, and generous closet space. Recent improvements provide peace of mind, including a new roof (2021), AC replaced in 2017 and serviced twice yearly, new carpet (2023), water heater (2025), and new spr
USD 419,000
444 S Brook Dr
View photo
House · for sale
USD 278,900
USD 225/sq.ft
444 S Brook Dr
Leander city
· 1,238 sq.ft · 3 Bedrooms · 2 Baths · House
· Garden · Office room · Parking · Equipped kitchen
Leander city · 1,238 sq.ft · 3 Bedrooms · 2 Baths · House · Garden · Office room · Parking · Equipped kitchen
Discover this inviting 2-story home in Leander's desirable Oak Creek community, built in 2018 and designed for comfortable everyday living. The bright interior offers a functional layout with generous living spaces and a kitchen that flows easily for both daily routines and entertaining. Upstairs, the bedroom layout provides added separation and privacy, while the spacious backyard offers plenty of room to relax, play, or make it your own. A standout feature is the detached garage, which has been freshly painted and offers abundant natural light, making it a versatile space that could serve as a home office, workshop, workout area, hobby room, or additional flex space. Enjoy rare alley access, nearby trails and parks, convenient shopping and dining, and easy access to 183 and the Leander Rail Station. Zoned to Leander ISD, this home offers a great combination of space, flexibility, and convenience
USD 278,900
348 King Elder Ln
View photo
House · for sale
USD 375,000
USD 143/sq.ft
348 King Elder Ln
Leander city
· 2,605 sq.ft · 4 Bedrooms · 2 Baths · House
· Garden · Office room · Fireplace · Equipped kitchen
Leander city · 2,605 sq.ft · 4 Bedrooms · 2 Baths · House · Garden · Office room · Fireplace · Equipped kitchen
Situated on one of the largest homesites in the neighborhood, this beautifully maintained residence offers an exceptional combination of comfort, functionality, and outdoor space in the heart of Leander. A welcoming covered entry leads into a light-filled interior featuring soaring ceilings, abundant natural light, and thoughtfully designed living areas. The open-concept kitchen is equipped with maple cabinetry, a tile backsplash, built-in microwave, breakfast bar, and generous counter space, all seamlessly connected to the family room, where a wood-burning fireplace creates a warm and inviting gathering space. A dedicated home office and formal dining area provide flexibility for remote work, entertaining, and everyday living. The main-level primary suite offers a private retreat with a garden tub, separate shower, and spacious walk-in closet. Upstairs, a versatile loft with an additional walk-in closet provides endless possibilities for a media room, game room, fitness area, or secon
USD 375,000
1517 River Oak Dr
View photo
House · for sale
USD 320,000
USD 170/sq.ft
1517 River Oak Dr
Leander city
· 1,873 sq.ft · 4 Bedrooms · 2 Baths · House
· Patio · Garden · Fireplace · Equipped kitchen · Parking
Leander city · 1,873 sq.ft · 4 Bedrooms · 2 Baths · House · Patio · Garden · Fireplace · Equipped kitchen · Parking
Incredible buyer incentives: $5,000 mortgage concession. Opendoor Home Loans will contribute up to $5,000 towards a permanent interest rate buy-down if you finance with Opendoor Home Loans LLC. 1517 River Oak Dr is a two-story Leander home on a cul-de-sac with an open main-level layout. The kitchen features stainless steel appliances and generous cabinet and counter space for meal preparation. A fireplace anchors the main living area, adding warmth and a natural focal point. The primary bedroom pairs with a bathroom that includes double sinks, a separate tub, and a walk-in shower for daily routines. Additional bedrooms provide comfortable proportions with natural light. A rear patio extends the living space to the fully fenced backyard, and a two-car garage completes this well-maintained residence with practical amenities throughout every room. Included 100-Day Home Warranty with buyer activation
USD 320,000
1416 Hartley Dr
View photo
House · for sale
USD 439,950
USD 171/sq.ft
1416 Hartley Dr
Leander city
· 2,562 sq.ft · 4 Bedrooms · 2 Baths · House
· Office room · Equipped kitchen
Leander city · 2,562 sq.ft · 4 Bedrooms · 2 Baths · House · Office room · Equipped kitchen
Experience the Firestone, a stunning two-story David Weekley home featuring a timeless brick exterior, soaring ceilings, and an open-concept floor plan, filled with natural light. A dramatic 20-foot ceiling highlights the dining room, adding elegance and spaciousness. Photos shown are from a completed home with the same floorplan and similar design selections. Actual design selections may very slightly—please see a David Weekley Homes Sales Consultant for design details & incentive options. The kitchen is the heart of the home, showcasing a large center island, gas cooktop, vent hood, and seamless flow into dining and family rooms— ideal for entertaining and everyday living. The private first-floor Owner's Retreat offers a spa inspired en suite bath with a luxurious Super Shower and oversized walk-in closet. Upstairs, secondary bedrooms and a flexible retreat provide endless possibilities for a game room, media room, home office, or additional living area. Enjoy indoor-outdoor living o
USD 439,950
3705 Juniper Rim Rd
View photo
House · for sale
USD 1,499,999
USD 418/sq.ft
3705 Juniper Rim Rd
Leander city
· 3,584 sq.ft · 4 Bedrooms · 3 Baths · House
· Garden · Deck · Swimming pool
Leander city · 3,584 sq.ft · 4 Bedrooms · 3 Baths · House · Garden · Deck · Swimming pool
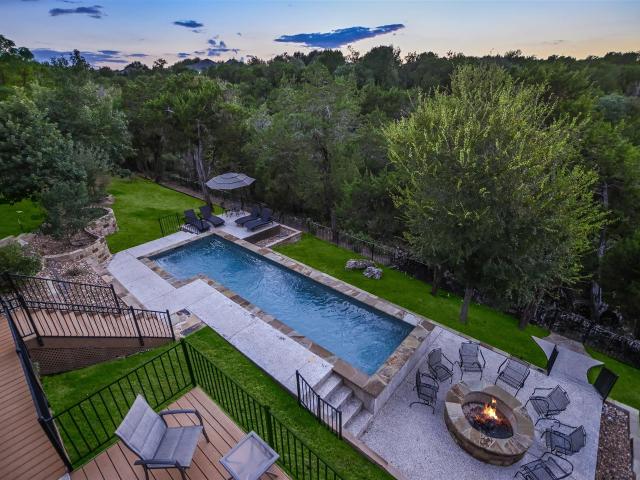
Rare opportunity to own a home in one of those settings that simply feels special! Tucked away on a peaceful cul-de-sac, 3705 Juniper Rim Road offers a unique combination of privacy, beautiful natural surroundings, and exceptional outdoor living. The property backs directly to a lush greenbelt, creating a private, wooded backdrop from your very own backyard oasis with no immediate rear neighbors. Enjoy the sparkling pool, expansive decking, multiple entertaining areas, beautifully maintained landscaping, and inviting fire pit—perfect for relaxing evenings, weekend gatherings, and enjoying the Texas Hill Country lifestyle. The elevated positioning of the backyard creates a wonderful sense of space and privacy while allowing you to enjoy the surrounding trees and natural landscape. Whether you're lounging poolside, dining outdoors, gathering around the fire, or simply enjoying a quiet morning surrounded by nature, this backyard is designed to be enjoyed. Located on a quiet cul-de-sac wit
USD 1,499,999
613 Glen Valley Ln
View photo
House · for sale
USD 325,000
USD 192/sq.ft
613 Glen Valley Ln
Leander city
· 1,690 sq.ft · 3 Bedrooms · 2 Baths · House
· Garden · Fireplace · Equipped kitchen
Leander city · 1,690 sq.ft · 3 Bedrooms · 2 Baths · House · Garden · Fireplace · Equipped kitchen
Kitchen Renovation (2026) | Roof & Gutters (2026) | LVP Flooring (2025) | Interior & Exterior Paint | Single Story | Large Backyard*. Thoughtfully updated and move-in ready in Horizon Park! This spacious 3-bedroom, 2-bath home offers a bright, open layout with high ceilings, two dining areas, and an inviting living room centered around a gas-log fireplace. The 2026 kitchen renovation features quartz countertops, a tile backsplash, and updated oven, microwave, dishwasher, refrigerator, sink, faucet, and disposal. Luxury vinyl plank flooring extends through the main living areas, while fresh interior paint creates a clean, polished feel throughout. The private primary suite is thoughtfully separated from the secondary bedrooms and features a walk-in closet and ensuite bath. Both bathrooms have been refreshed with updated mirrors, lighting, and faucets. Additional improvements include a 2026 roof and gutters, updated ceiling fans, primary-bedroom blinds, smoke detectors, exterior paint co
USD 325,000
13404 Cedar Lime Rd
View photo
House · for sale
USD 895,000
USD 573/sq.ft
13404 Cedar Lime Rd
Leander city
· 1,561 sq.ft · 3 Bedrooms · 2 Baths · House
Leander city · 1,561 sq.ft · 3 Bedrooms · 2 Baths · House
Recently remodeled home situated on 6 private acres with stunning panoramic views from the highest point of the property. The land offers an exceptional homesite with plenty of room to build a larger custom residence while enjoying the existing home. A scenic wet-weather creek adds charm and creates the opportunity for a beautiful water feature or peaceful outdoor setting. No known restrictions provide flexibility for future improvements, recreational use, or additional structures. Enjoy the privacy of country living while being just 10 minutes from Cedar Park's shopping, restaurants, schools, and everyday conveniences. A rare opportunity to own acreage with views, privacy, and endless potential in a highly desirable location
USD 895,000
407 Chaparral Dr
View photo
House · for sale
USD 419,900
USD 179/sq.ft
407 Chaparral Dr
Leander city
· 2,336 sq.ft · 4 Bedrooms · 2 Baths · House
· Office room · Parking
Leander city · 2,336 sq.ft · 4 Bedrooms · 2 Baths · House · Office room · Parking
Enjoy single story living with neighborhood amenities close at hand in Leander’s Vista Ridge community! This 4 bedroom, 2 bath home offers approximately 2,345 square feet, providing space for everyday living, hosting guests, or a home office. The primary bedroom is separate from the other bedrooms for added privacy and features a full ensuite bath and a large walk in closet. The community pool is conveniently located across the street, while neighborhood walking trails and a community park offer more ways to enjoy the outdoors. Built in 2013, the home features a front porch and a 2.5 car garage on an approximately 0.16 acre lot. The garage accommodates two cars with additional space for storage or a workshop. Refrigerator included. Located within Leander ISD, this home combines the convenience of one level living with access to inviting community spaces. Schedule your showing today!
USD 419,900
3016 Delaware St
View photo
House · for sale
USD 798,527
USD 475/sq.ft
3016 Delaware St
Leander city
· 1,679 sq.ft · 5 Bedrooms · 4 Baths · House
· Equipped kitchen
Leander city · 1,679 sq.ft · 5 Bedrooms · 4 Baths · House · Equipped kitchen
New construction by pulte homes! Available December 2026! The Oak Grove allows even the largest of families to spread out. A walk-in pantry off the kitchen, dedicated laundry room, large upstairs loft and media room adjacent to four bedrooms allows a place for everyone and the ability to have everything in its place. Options such as a fifth bedroom, study and extended café are an added bonus to this incredible home design
USD 798,527
1445 Cypress Paul St
View photo
House · for sale
USD 747,900
USD 293/sq.ft
1445 Cypress Paul St
Leander city
· 2,551 sq.ft · 4 Bedrooms · 3 Baths · House
· Patio · Garden · Office room · Equipped kitchen · Parking
Leander city · 2,551 sq.ft · 4 Bedrooms · 3 Baths · House · Patio · Garden · Office room · Equipped kitchen · Parking
Two-story entry leads past a secondary bedroom, a full bath, and a home office with French doors before opening into the main living areas. The two-story family room features an expansive wall of windows and a sliding glass door that opens to the extended covered backyard patio. A corner morning area connects to the kitchen, which hosts a 5-burner gas cooktop, an inviting island with seating space, and a corner walk-in pantry. The first-floor primary bedroom highlights a wall of windows. Double doors lead to the primary bath with dual vanities, a freestanding tub, a glass-enclosed shower, and a large walk-in closet. Upstairs features a game room, two secondary bedrooms, and a full bath. Two-car garage
USD 747,900
2421 Bel Paese Bnd
View photo
House · for sale
USD 1,100,000
USD 303/sq.ft
2421 Bel Paese Bnd
Leander city
· 3,627 sq.ft · 4 Bedrooms · 4 Baths · House
· Deck · Equipped kitchen
Leander city · 3,627 sq.ft · 4 Bedrooms · 4 Baths · House · Deck · Equipped kitchen
Step through striking double glass doors into a home where soaring ceilings, wide-plank hardwood floors, and walls of sliding glass frame breathtaking Hill Country and canyon views. Perfectly positioned with no neighbor to the left, this exceptional homesite offers a rare sense of privacy while the open-concept design seamlessly connects the living, dining, and chef's kitchen featuring a Calacatta Gold quartz waterfall island, premium appliances, custom cabinetry, and an oversized butler's pantry with wet bar. Every space was thoughtfully designed for effortless everyday living and unforgettable entertaining. Outside, a spectacular three-tier deck overlooks the protected greenbelt, creating an incredible outdoor retreat complete with a 19-foot Hydropool swim spa, outdoor kitchen, and multiple gathering spaces to enjoy cool afternoon shade and stunning Texas sunsets. Located in the award-winning Travisso community with resort-style amenities, scenic trails, top-rated Leander ISD schools
USD 1,100,000
713 Ranchero Rd
View photo
House · for sale
USD 319,900
USD 162/sq.ft
713 Ranchero Rd
Leander city
· 1,970 sq.ft · 3 Bedrooms · 2 Baths · House
· Office room · Fireplace · Equipped kitchen · Parking
Leander city · 1,970 sq.ft · 3 Bedrooms · 2 Baths · House · Office room · Fireplace · Equipped kitchen · Parking
Classic brick exterior details and mature trees frame the welcoming entrance of this single-story Leander residence. An attached two-car garage sits at the end of a wide concrete driveway, adding functionality to the front of the home. Inside, an open floorplan unites the living room, featuring vaulted ceilings and a tile-faced fireplace, with an adjacent dining area. High ceilings extend into the kitchen, which is equipped with stainless steel appliances, a gas cooktop, a microwave, wooden cabinetry, and tile flooring. A separate dining space adjacent to the kitchen features ceramic tile flooring under a vaulted ceiling. The home offers three traditional bedrooms plus a versatile fourth bedroom situated just off the primary suite. This additional room has its own closet and doors, making it ideal for a nursery, baby’s room, home office, or flexible private space. The primary bedroom suite offers a double vanity, soaking tub, and separate shower, while carpet flooring and integrated wi
USD 319,900
920 Trevi Fontana Dr
View photo
House · for sale
USD 999,999
USD 218/sq.ft
920 Trevi Fontana Dr
Leander city
· 4,575 sq.ft · 5 Bedrooms · 5 Baths · House
Leander city · 4,575 sq.ft · 5 Bedrooms · 5 Baths · House
Stunning contemporary Taylor Morrison Palisade floorplan with thoughtfully curated custom finishes that truly set this home apart. Soaring ceilings and an expansive open-concept layout create a bright, airy atmosphere filled with natural light and showcasing beautiful Hill Country views. Designed with versatility in mind, this home is ideal for multi-generational living, offering a private ensuite on the main level in addition to the luxurious primary suite. The primary bath serves as a modern retreat, featuring a freestanding soaking tub, frameless walk-in shower, and an oversized walk-in closet. Upstairs, you’ll find three spacious secondary bedrooms, each with its own bath, along with a generous game room and dedicated media room—perfect for entertaining or cozy family movie nights. This home is also equipped with Tesla solar panels and a Tesla Powerwall backup system, providing energy efficiency, reduced utility costs, and peace of mind during power outages. Step outside to enjoy t
USD 999,999
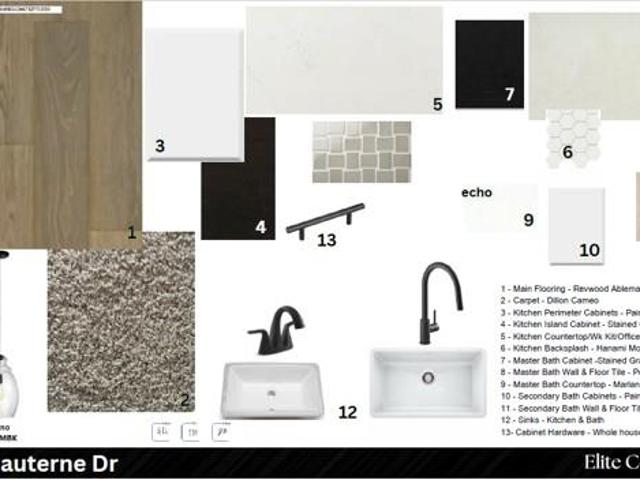
2329 Sauterne Dr
View photo
House · for sale
USD 782,075
USD 220/sq.ft
2329 Sauterne Dr
Leander city
· 3,541 sq.ft · 4 Bedrooms · 4 Baths · House
· Patio · Equipped kitchen
Leander city · 3,541 sq.ft · 4 Bedrooms · 4 Baths · House · Patio · Equipped kitchen
New Coventry Home! One of the final remaining opportunities in the sought-after Carneros Ranch community, this beautifully designed home offers the perfect blend of comfort, style, and everyday functionality. Ideally situated near the community clubhouse and resort-style amenities, the open-concept layout creates an inviting flow between the kitchen, dining area, and great room, making it ideal for entertaining or spending time with family. A private downstairs guest suite with a full bath and glass-enclosed shower provides the perfect space for overnight guests or multigenerational living, while the spacious media room, pre-wired for surround sound, is ready for movie nights, game days, and more. Step outside to the Texas-sized covered patio and enjoy the perfect setting for outdoor dining, relaxing, or hosting gatherings year-round. With its prime location, versatile layout, and thoughtfully designed living spaces, this home is an opportunity you won't want to miss. Come experience o
USD 782,075
1800 Camay St
View photo
House · for sale
USD 710,724
USD 253/sq.ft
1800 Camay St
Leander city
· 2,799 sq.ft · 4 Bedrooms · 3 Baths · House
· Equipped kitchen · Parking
Leander city · 2,799 sq.ft · 4 Bedrooms · 3 Baths · House · Equipped kitchen · Parking
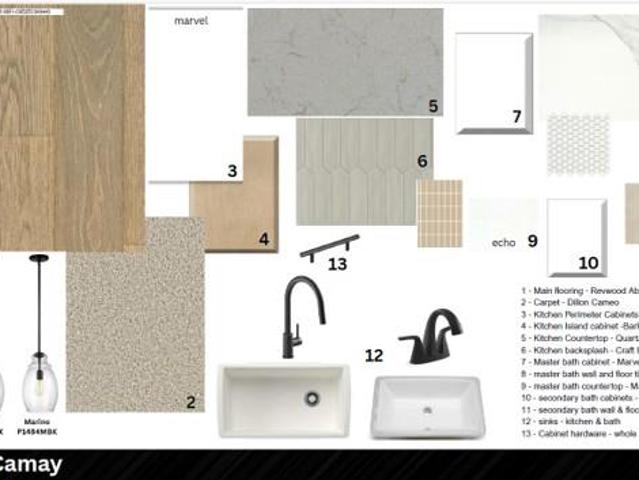
New Coventry Home! Nestled in the desirable Carneros Ranch community in Leander, this beautifully designed home offers the perfect blend of comfort, functionality, and style in a prime location close to shopping, dining, and everyday conveniences. A private home office provides the ideal space for working remotely or pursuing personal passions, while walk-in closets throughout the home and abundant storage solutions make organization effortless. At the heart of the home, the chef-inspired kitchen features an oversized island, a working kitchen, and a butler's pantry, creating an exceptional space for meal preparation, entertaining, and gathering with loved ones. The open-concept layout seamlessly connects the kitchen, dining area, and family room, while the bright primary suite showcases elegant bow windows, a spacious en-suite bath, and generous closet space. Completing the home is a three-car garage, offering plenty of room for vehicles, storage, hobbies, or outdoor gear. Designed fo
USD 710,724
1201 Euless Ln
View photo
House · for sale
USD 675,000
USD 166/sq.ft
1201 Euless Ln
Leander city
· 4,058 sq.ft · 5 Bedrooms · 3 Baths · House
· Office room · Equipped kitchen · Swimming pool
Leander city · 4,058 sq.ft · 5 Bedrooms · 3 Baths · House · Office room · Equipped kitchen · Swimming pool
Welcome to 1201 Euless Lane in Mason Hills! Situated on a 0.257-acre corner lot, this spacious 5-bedroom, 3.5-bath home offers 4,058 square feet with a versatile floor plan, including a downstairs primary suite and private office with built-ins. Upstairs features two loft areas, offering flexible space for a game room, media room, or additional living areas. The kitchen includes all stainless steel appliances, plus washer, dryer, and many furniture pieces convey, making this home move-in ready. The oversized walk-in primary closet with built-ins offers great organization, while the covered back porch provides plenty of space for entertaining. Located just two blocks from the Mason Hills pool, amenities, and walking trail, this incredible home offers comfort, convenience, and community. Don’t miss out!
USD 675,000
4104 Waxahachie Rd
View photo
House · for sale
USD 700,990
USD 202/sq.ft
4104 Waxahachie Rd
Leander city
· 3,455 sq.ft · 4 Bedrooms · 3 Baths · House
· Equipped kitchen
Leander city · 3,455 sq.ft · 4 Bedrooms · 3 Baths · House · Equipped kitchen
On a large corner lot, you'll find the Presidio, our newest of the Signature-II homes. At 3456sf, with high ceilings, a huge(secondary suite, study, game room and media room, the home checks all the boxes. As you enter the open foyer, you'll notice a grand staircase, and a huge guest suite/bedroom downstairs, complete with dual sink and walk-in closet. The family room is open to the spacious dining area, and a beautiful gourmet kitchen. The high ceilings and extra windows in the family room make this home light and bright. Just off of the family room, is the owner's suite, and it features a beautiful bay window, large closet in the bathroom, dual vanity sink, large soaking tub, and walk-in shower. We've chosen beautiful interior selections for this home, including upgraded vinyl all throughout the downstairs common areas. As you make your way up the gorgeous open rail staircase, you enter a large game room. In addition, this floor has 2 more bedrooms with large walk-in closets, a very
USD 700,990
908 Siena Sunset Rd
View photo
House · for sale
USD 875,000
USD 258/sq.ft
908 Siena Sunset Rd
Leander city
· 3,380 sq.ft · 4 Bedrooms · 4 Baths · House
· Equipped kitchen
Leander city · 3,380 sq.ft · 4 Bedrooms · 4 Baths · House · Equipped kitchen
Step into the lifestyle you’ve been waiting for. From the moment you enter, this home commands your full attention. The grand foyer opens to a wall of floor-to-ceiling windows framing unobstructed Texas Hill Country views, rolling greenbelt, and some of the most breathtaking sunsets in the Austin metro. This is the kind of home that stops you in your tracks — and keeps bringing you back. The open-concept layout flows effortlessly from the living and dining areas into a chef-inspired kitchen built for both everyday living and elevated entertaining. High ceilings, abundant natural light, and thoughtful upgrades throughout reflect the care and quality that defines this home at every turn. The elevated Taylor Morrison Agave floor plan delivers a well-designed layout that is as functional as it is beautiful — featuring a private study, upper-level loft, dedicated media room, a main-level guest suite, and a luxurious primary retreat where sunrise views greet you each morning. Step outside to
USD 875,000
3136 Bravo Dr
View photo
House · for sale
USD 589,000
USD 214/sq.ft
3136 Bravo Dr
Leander city
· 2,745 sq.ft · 4 Bedrooms · 3 Baths · House
· Office room · Equipped kitchen
Leander city · 2,745 sq.ft · 4 Bedrooms · 3 Baths · House · Office room · Equipped kitchen
Welcome home to 3136 Bravo Dr. A thoughtfully maintained Taylor Morrison in the Bluffs of Crystal Falls! Built in 2020 and finished like a model home, this home delivers the space, style, and flexibility today's families are looking for — without the wait of new construction. The main level is designed for real life: an open-concept layout connects the modern kitchen — featuring quartz countertops, generous cabinetry, and a large island — to the living and dining areas, making it easy to cook, gather, and keep an eye on everyone at once. The primary suite is conveniently located downstairs, offering a private retreat away from the rest of the home with an en suite bathroom that has dual sinks so everyone gets their own space. A dedicated office allows for work from home scenarios and potential homework woes. Upstairs, an expansive media room gives every member of the family their own space — movie nights, homework time, and weekend gaming sessions all have a home here. Three additional
USD 589,000
316 Regatta Trl
View photo
House · for sale
USD 550,000
USD 181/sq.ft
316 Regatta Trl
Leander city
· 3,035 sq.ft · 4 Bedrooms · 2 Baths · House
· Office room · Equipped kitchen
Leander city · 3,035 sq.ft · 4 Bedrooms · 2 Baths · House · Office room · Equipped kitchen
Over 100k in upgrades, please check the attached upgrades list! Situated on a desirable corner lot in the highly sought-after Horizon Lake community, this beautifully maintained home offers 4 bedrooms, 2.5 bathrooms with a game room, media room and office, aling with thoughtfully designed living spaces that blend functionality with modern comfort. A dedicated OFFICE room downstairs provides the perfect space for working from home, studying, or additional flex use. The spacious primary suite is conveniently located on the main level, creating a private retreat, while all secondary bedrooms are upstairs alongside a versatile GAME room and dedicated MEDIA room—ideal for entertaining, movie nights, or everyday relaxation. The open-concept living area showcases soaring high ceilings that fill the home with natural light and create an inviting sense of space, seamlessly flowing into the kitchen and dining areas for effortless living and entertaining. Some of the wonderful upgrades include hi
USD 550,000
2012 La Gabriella Ln
View photo
House · for sale
USD 499,995
USD 178/sq.ft
2012 La Gabriella Ln
Leander city
· 2,799 sq.ft · 4 Bedrooms · 3 Baths · House
· Patio · Equipped kitchen
Leander city · 2,799 sq.ft · 4 Bedrooms · 3 Baths · House · Patio · Equipped kitchen
Welcome to this stunning two-story North facing northwest corner-lot home in the coveted Palmera Ridge community. Nestled next to a quiet retention pond, the property makes a beautiful first impression with its professionally landscaped exterior. Inside, the thoughtfully designed layout features four bedrooms and three full baths. The main level offers a perfect balance of privacy and connection, hosting both the primary retreat and a welcoming guest suite. Notably, all downstairs bedroom carpeting has been recently upgraded to durable, modern luxury vinyl plank flooring. The heart of the home is the open-concept kitchen and living area, which flows seamlessly into the breakfast nook—complete with pre-wired speaker connections. This space extends effortlessly to the back patio, which features a built-in gas line perfect for grilling and outdoor entertaining. Upstairs, a pristine second living space awaits, featuring a large game room and a dedicated media room fully wired for a 7.1 sur
USD 499,995

Get email alerts

Don't miss out: be the first to know about new properties

The alert was correctly created

On subscribing you accept the conditions of use and the privacy policy
Alert
Receive new ads in your inbox
Save this search
Receive alerts for new listings

We'll send you an email when we have new properties for: "Houses for sale in Leander city"

The alert was correctly created

Palmera Ridge subdivision
Sarita Valley Ranch Subdivision
Get email alerts and be the first to see new listings
Required field
On subscribing I accept the terms of the privacy policy
Perfect! You'll soon start receiving new listings via email
Alert
Receive an email when we have new ads for Houses for sale in Leander city
Save this search
Filters

Bedrooms

Size (sq.ft)

sq.ft
sq.ft

Price

USD
USD

Property type

Bathrooms

Clear all filters
Receive notifications when new entries are published.