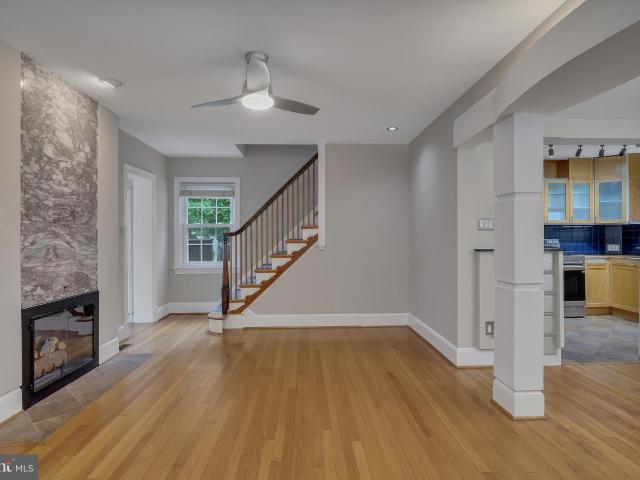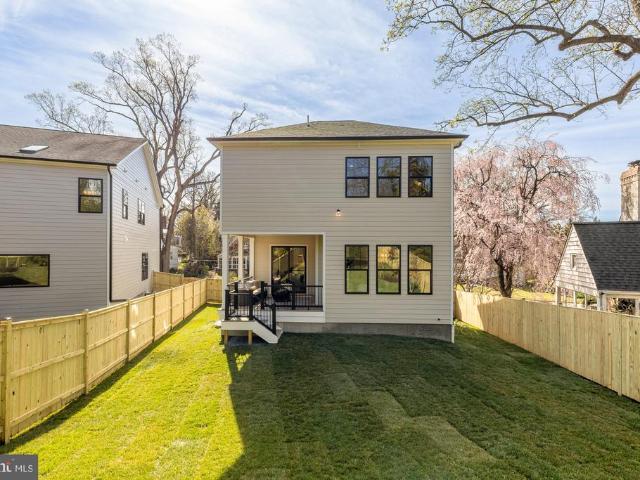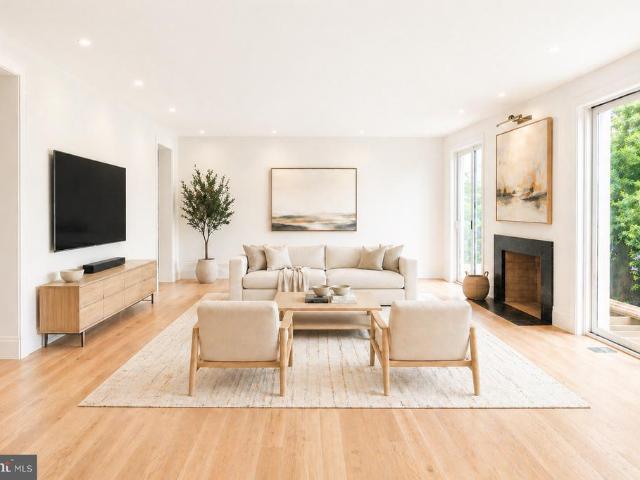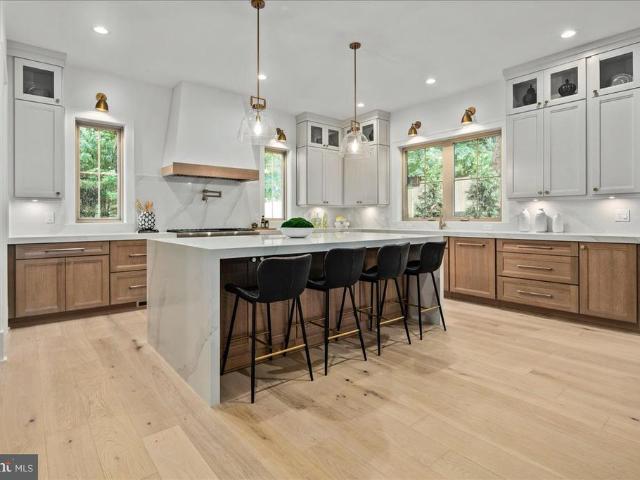
1,236 houses for sale in Leeway, Arlington County Virginia

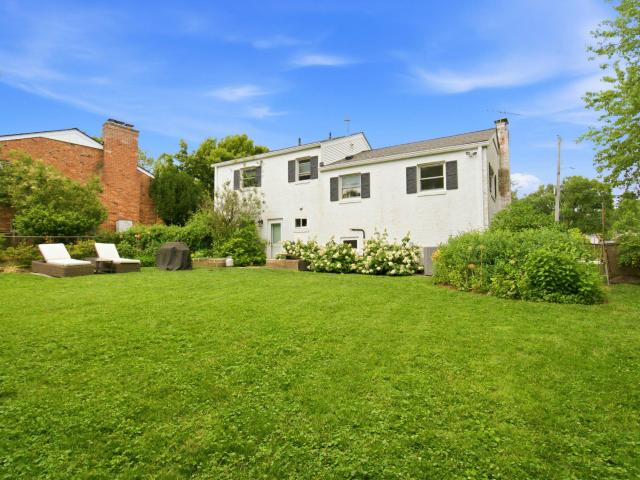
1406 N Nicholas Street
View photo
House · for sale
USD 1,350,000
USD 484/sq.ft
Updated
1406 N Nicholas Street
Leeway, Arlington County Virginia
· 2,788 sq.ft · 3 Bedrooms · 3 Baths · House
· Garden · Office room · Deck · Equipped kitchen · Cellar
Leeway, Arlington County Virginia · 2,788 sq.ft · 3 Bedrooms · 3 Baths · House · Garden · Office room · Deck · Equipped kitchen · Cellar
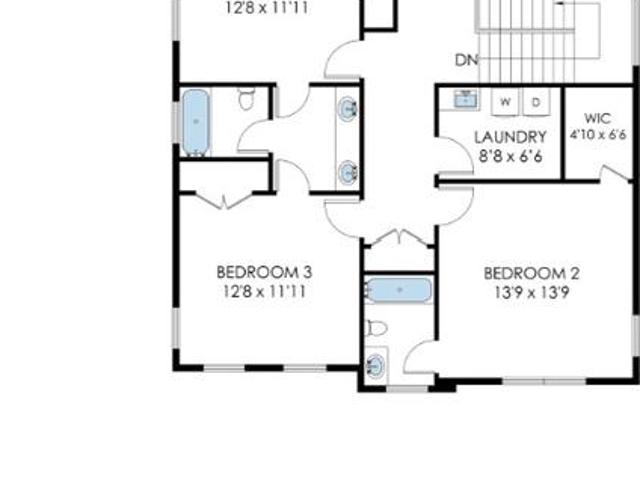
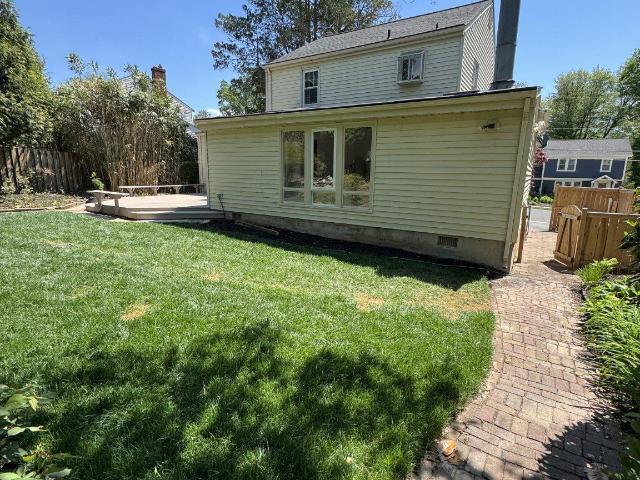
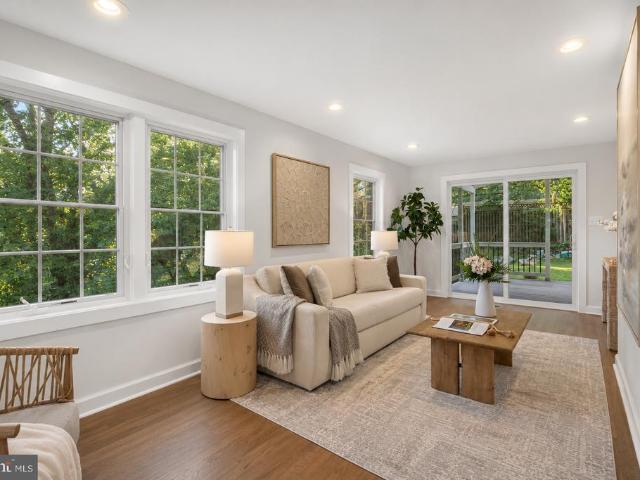
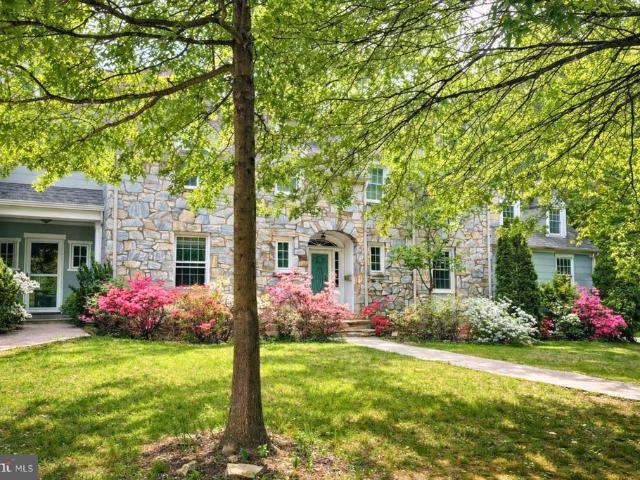
Expanded and updated 1914 stucco cottage blending historic character with modern livability in a prime Westover location. One of the home's most unexpected architectural details is the remarkable 18-inch-thick concrete construction of the original structure, extending from the basement to the attic. Thoughtfully expanded over the decades, the home unfolds from its original gracious foyer, dining room, kitchen, and breakfast area into light-filled living spaces designed for gathering and everyday life. A spacious family room overlooks the deck and expansive backyard, while a later sun-filled addition wrapped in floor-to-ceiling windows and skylights creates a truly special space ideal as a home office, bedroom, studio, or gathering room. The home offers two spacious upstairs bedroom suites and a finished lower level with an additional bedroom, full bath, and recreation room. Set on a rare 0.225-acre lot, the property combines beautifully landscaped front gardens and a charming gazebo wi
USD 1,350,000
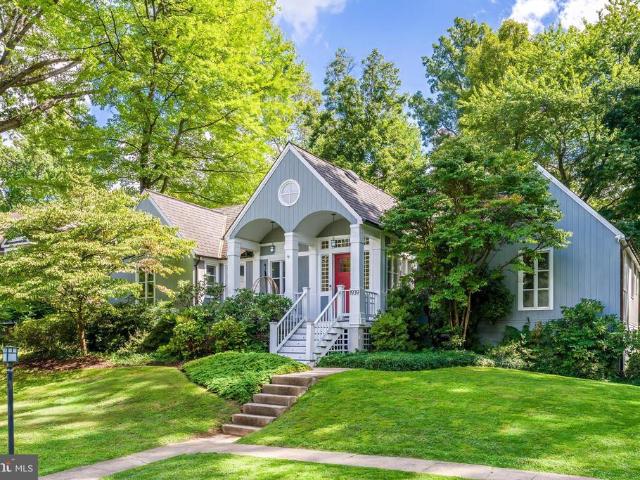
1939 Virginia Avenue
12 pictures
House · for sale
USD 1,500,000
USD 398/sq.ft
1939 Virginia Avenue
Leeway, Arlington County Virginia
· 3,767 sq.ft · 3 Bedrooms · 2 Baths · House
· Patio · Garden · Parking
Leeway, Arlington County Virginia · 3,767 sq.ft · 3 Bedrooms · 2 Baths · House · Patio · Garden · Parking
Nestled in the sought after Franklin Park, this delightful Cape Cod home, originally built in 1937 and thoughtfully renovated in 1992, offers a perfect blend of classic charm and modern convenience. With 3,710 total finished square feet, this residence features three charming bedrooms, two full bathrooms and 2 half bathrooms. Step inside to discover a warm and inviting interior, highlighted by beautiful wood floors and an abundance of natural light. Outside, the property features a lovely patio and porch, ideal for enjoying serene views of the garden and lawn. The one car attached garage provides convenient parking and storage, while a shed offers extra space for gardening tools or hobbies. Experience the comfort and charm that awaits you in this beautiful Franklin Park residence
USD 1,500,000
6100 22Nd Road N
View photo
House · for sale
USD 1,200,000
USD 541/sq.ft
6100 22Nd Road N
Leeway, Arlington County Virginia
· 2,217 sq.ft · 4 Bedrooms · 2 Baths · House
· Garden · Fireplace · Equipped kitchen · Swimming pool
Leeway, Arlington County Virginia · 2,217 sq.ft · 4 Bedrooms · 2 Baths · House · Garden · Fireplace · Equipped kitchen · Swimming pool
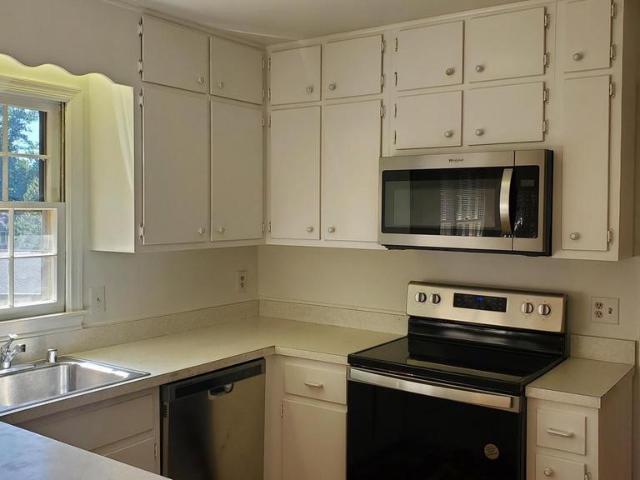
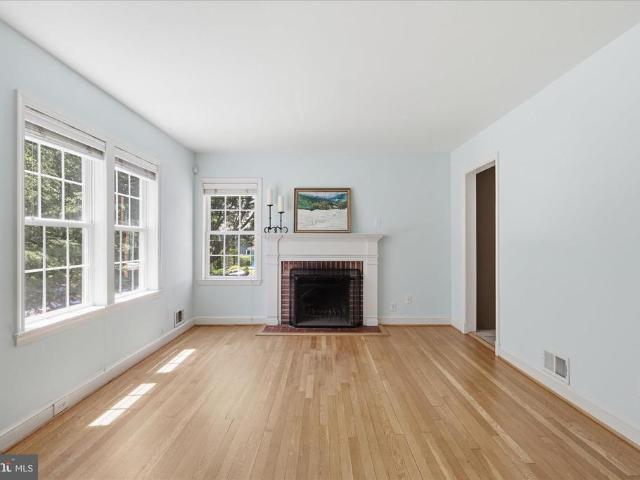
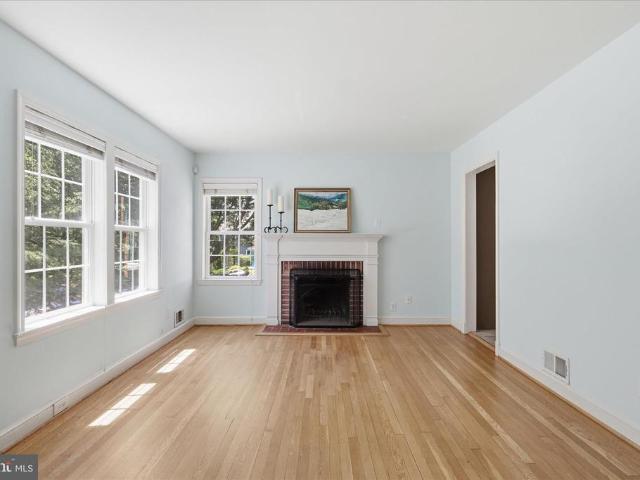
Located in a cul-de-sac location in the Tuckahoe, Swanson, Yorktown school pyramid, this four level all brick split is well sited on an 8,894 square foot lot. The spacious flat backyard is fully fenced with many mature shrubs, perennials, native plants, and the yard is a certified Wildlife Habitat. New paint. Hardwood floors on two floors. Updated windows and entry doors 2025. Living room with picture window and wood burning fireplace. Dining room. Kitchen with Thermador gas cooktop, wall oven, Miele dishwasher, GE refrigerator, and microwave. 3 bedrooms and one updated bath with heated floors on the upper level. Fourth bedroom with carpet, updated bath in 2024 and laundry room on first lower level. Cozy second lower level recreation room with LVP flooring, wood burning fireplace, recessed lights and storage room. New roof, insulation, and pull down attic steps in 2023. Gas furnace with humidifier and air conditioning updated in 2021. Two blocks from Overlee pool, walk the Ohio St. Gre
USD 1,200,000
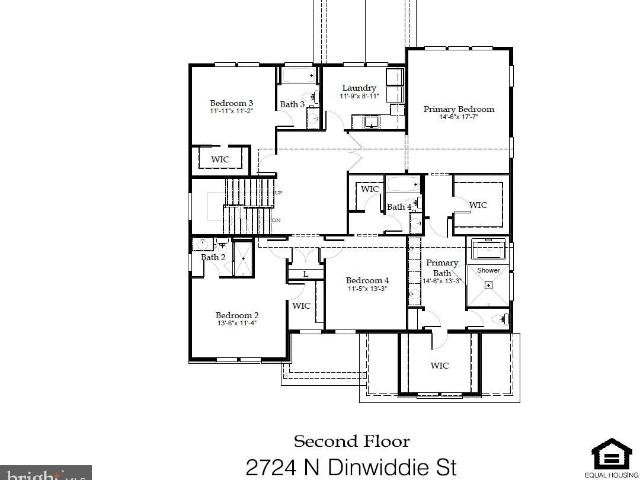
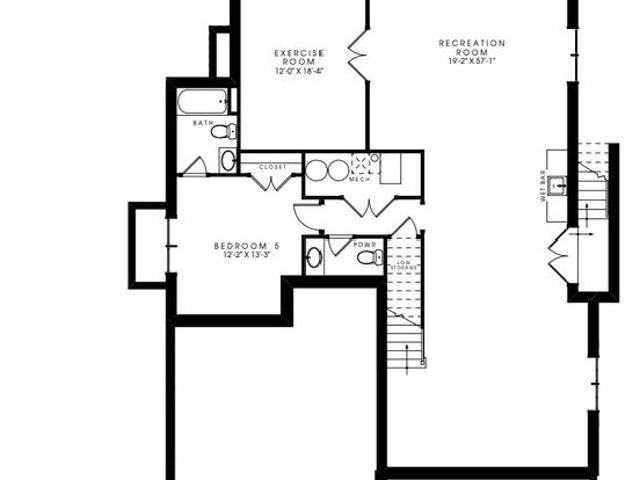
2724 n dinwiddie street, arlington, us, va
View photo
House · for sale
USD 2,800,000
2724 n dinwiddie street, arlington, us, va
Leeway, Arlington County Virginia
· 7 Bedrooms · 9 Baths · House
· Deck · Fireplace · Equipped kitchen
Leeway, Arlington County Virginia · 7 Bedrooms · 9 Baths · House · Deck · Fireplace · Equipped kitchen
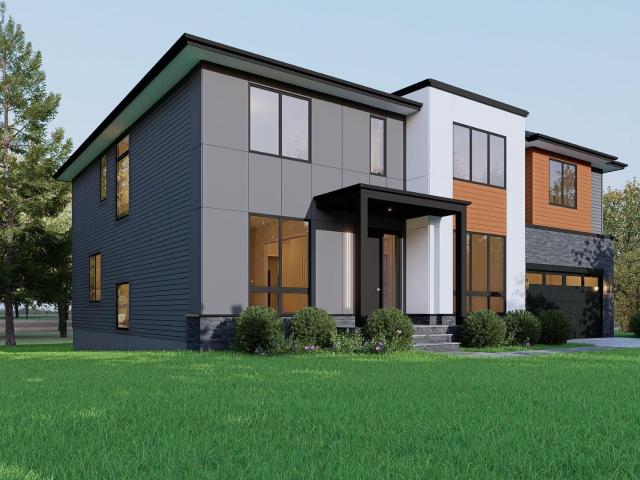
Cherry Hill Custom Homes presents this beautiful new home to-be-built in a super-convenient North Arlington location. This home features seven bedrooms, seven full bathrooms, and two powder rooms with 5,672 square feet of finished living space over four levels. The main level includes 10ft ceilings, gorgeous wide-plank engineered white oak wood floors, a beautiful gourmet kitchen with rear prep kitchen and frame-less custom cabinetry, a great room with gas fireplace with tile surround, a screened porch and deck, a main level guest suite that can be used as bedroom or office, and a spacious mudroom with built-in cubbies. The upper level is highlighted by a luxurious primary suite with dual walk-in closets with built-ins, a spa-like bathroom with heated floors, double vanities, stand-alone soaking tub, and heavy glass enclosed shower. The third level loft offers an additional 590 finished square feet of living space with an en-suite bedroom, an open common area, and a roof deck. The walk
USD 2,800,000
5813 22Nd Street N
12 pictures
House · for sale
USD 2,795,000
USD 493/sq.ft
5813 22Nd Street N
Leeway, Arlington County Virginia
· 5,662 sq.ft · 6 Bedrooms · 5 Baths · House
· Garden · Parking · Deck · Equipped kitchen
Leeway, Arlington County Virginia · 5,662 sq.ft · 6 Bedrooms · 5 Baths · House · Garden · Parking · Deck · Equipped kitchen
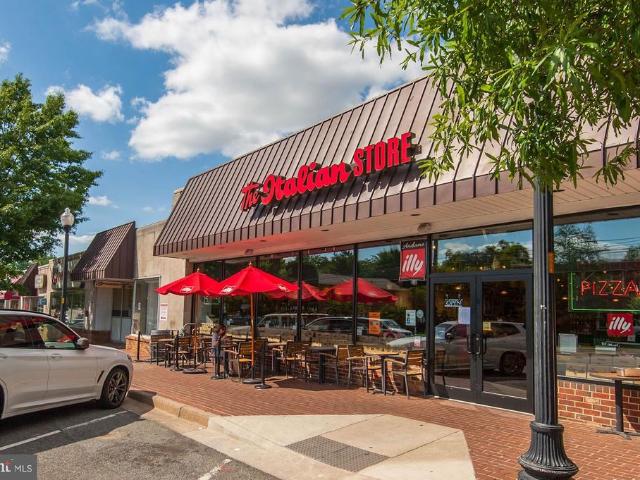
This beautiful property checks all the boxes. Location, Design and Craftsmanship. LOCATION About 4 blocks from Highly Desirable Westover Village with its Restaurants, The Italian Store, and Library, and a block from Parkhurst Park and playground. This oversized, 8,455 Sq Ft LOT with a flat, private and fenced in back yard. Design. All the features you desire in a new home. 5,700 Finished Square Feet of well thought-out, usable, and practical living space that flows perfectly for large holiday gatherings, and cozy for everyday living. 6+ Bedrooms, 5 Full Bathrooms and 2 Half Bathrooms. A Gourmet Kitchen with Subzero, Wolf, COVE appliances. A Bedroom Suite on the first floor. One of the many rooms perfect as an office. An Attached 2 Car Garage (wired for EV Charger). Expansive Screened-in porch WITH RADIANT HEATERS and grilling deck. CRAFTSMANSHIP This beautiful Home was built by Spring Street Development, an Arlington Builder for over 25 years with sterling reputation for quality, const
USD 2,795,000
6449 Johns Road
12 pictures
House · for sale
USD 1,300,000
USD 914/sq.ft
6449 Johns Road
Leeway, Arlington County Virginia
· 1,421 sq.ft · 4 Bedrooms · 3 Baths · House
· Garden · Parking · Deck · Fireplace · Equipped kitchen
Leeway, Arlington County Virginia · 1,421 sq.ft · 4 Bedrooms · 3 Baths · House · Garden · Parking · Deck · Fireplace · Equipped kitchen
Almost double the listed square footage on this home. Sought-after Falls Church Location in McLean High School Pyramid! One Car Garage with driveway, Detached Solid Brick 4BR/3BA Home on a cul-de-sac (no through street). The upper Level boasts 3 Spacious Bedrooms, 2 Full Baths, and a Formal living room with a wood-burning Fireplace that shares the ambiance with the Dining Room. Stainless steel appliances include a stove, microwave, and double door fridge with an icemaker in the white wood cabinet. The kitchen has a convenient separate eating area and direct access to the outside deck with stairs to the spacious backyard. New hvac. Lower Level Yard with two Entrances to the 436 sq foot Recreation Room featuring a decorative wall of bricks, 2nd Fireplace, New Engineered wood floors & secure built-in shelving with wine rack, 3rd Full Ceramic Bathroom, and 4th Spacious Bedroom, Laundry Room w/wash sink, Washer, & Dryer. Lower Level Hall leads to additional space with shelving, storage area
USD 1,300,000
1936 N Upton Street
View photo
House · for sale
USD 2,335,000
USD 549/sq.ft
1936 N Upton Street
Leeway, Arlington County Virginia
· 4,252 sq.ft · 5 Bedrooms · 4 Baths · House
· Gym · Equipped kitchen · Parking
Leeway, Arlington County Virginia · 4,252 sq.ft · 5 Bedrooms · 4 Baths · House · Gym · Equipped kitchen · Parking
Built by Enhanced Homes, this exceptional new construction offers the perfect blend of timeless architecture, luxury finishes, and modern functionality in the highly sought-after Waverly Hills neighborhood of North Arlington. Designed with approximately 4,658 total square feet with 4,261 finished square feet across three levels; This thoughtfully crafted home features 5 bedrooms, 4.5 bathrooms, a designated dining room, private main-level study, expansive open-concept kitchen and family room, screened porch, recreation room with wet bar, gym/flex space, and an attached two-car garage. For a limited time, buyers will have the opportunity to personalize the home with select finishes and design modifications before construction reaches key milestones. Expected delivery is Mid to Late Spring 2027. Contact the listing agent today to learn more about available customization opportunities before selections are finalized
USD 2,335,000
5537 10th St N, Arlington, VA 22205 | MLS #VAAR2070
View photo
House · for sale
USD 1,339,000
USD 491/sq.ft
5537 10th St N, Arlington, VA 22205 | MLS #VAAR2070
Leeway, Arlington County Virginia
· 2,723 sq.ft · 3 Bedrooms · 3 Baths · House
· Office room · Equipped kitchen · Cellar
Leeway, Arlington County Virginia · 2,723 sq.ft · 3 Bedrooms · 3 Baths · House · Office room · Equipped kitchen · Cellar
This is the one buyers wait for—and it’s anything but ordinary. Welcome to a truly expanded and reimagined home offering an incredibly rare expansive main level with multiple bonus living spaces, perfect for today’s flexible lifestyle. Whether you need a home office, sunroom, playroom, or additional lounge areas, this home delivers space and versatility that’s nearly impossible to find in the neighborhood. Beautifully updated from top to bottom, this 3-bedroom, 3-bath residence seamlessly blends modern upgrades with classic charm. Interior Highlights: Gleaming refinished hardwood floors and stairs, complemented by new hardwoods in the kitchen and basement stairs Brand new luxury vinyl plank flooring in the rear and side additions plus basement Bright, modern feel with recessed lighting throughout the living room, kitchen, and basement Stylish new light fixtures, switches, outlets, and HVAC vent covers New ceiling fans in the bonus living spaces Fresh, neutral paint throughout—completel
USD 1,339,000
1706 N Glebe Road
12 pictures
House · for sale
USD 995,000
USD 457/sq.ft
1706 N Glebe Road
Leeway, Arlington County Virginia
· 2,174 sq.ft · 3 Bedrooms · 2 Baths · House
· Garden · Office room · Deck · Cellar · Parking
Leeway, Arlington County Virginia · 2,174 sq.ft · 3 Bedrooms · 2 Baths · House · Garden · Office room · Deck · Cellar · Parking
Welcome to this charming brick Cape Cod nestled in the heart of Arlington, offering character paired with modern updates. This 3 bedroom, 2-full-bath home features remodeled bathrooms, a bright and sunny all-seasons room, and a bonus third-floor loft perfect for a home office, guest space, or cozy retreat. Enjoy convenience and comfort with newer HVAC, abundant storage throughout, and off-street parking including an electric car charger. The walk-out basement opens to a private, fully fenced backyard complete with low-maintenance turf and a deck spaceideal for relaxing, entertaining, or letting your kids or pets play. Located just minutes from the BallstonMU Metro Station, this home offers unbeatable access to shops, dining, parks, and commuter routes including Interstate 66. With its combination of classic charm, updated systems, and an exceptional location, this Arlington gem is move-in ready and waiting to welcome you home
USD 995,000
5250 26Th Street N
12 pictures
House · for sale
USD 1,275,000
USD 473/sq.ft
5250 26Th Street N
Leeway, Arlington County Virginia
· 2,691 sq.ft · 4 Bedrooms · 3 Baths · House
· Garden · Deck · Equipped kitchen · Cellar
Leeway, Arlington County Virginia · 2,691 sq.ft · 4 Bedrooms · 3 Baths · House · Garden · Deck · Equipped kitchen · Cellar
There's a reason homes in this pocket of North Arlington don't stay available long, and this one makes that point all by itself. Four bedrooms, three and a half baths, 2,615 square feet of storybook charm on a deep, private. 24-acre lot. The big stuff has been taken care of and there's room to add your own touches over time. The main-level primary suite is a genuinely nice surprise: organized closets, ensuite bath, and French doors that open to a back deck overlooking a serene and private backyard. A laundry room and half bath that were added recently, mean no taking laundry down to the basement. The yard itself is deep, lush, and naturally landscaped in a way that feels private without feeling fussy. There's even a huge shed for all the stuff that needs somewhere to live. The kitchen delivers: loads of cabinet and counter space, upscale appliances, gas cooking with a newer range, a brand new range hood, and an eat-in area that flows to a screened porch with serious future family room
USD 1,275,000
5935 15Th Street N
12 pictures
House · for sale
USD 1,399,500
USD 532/sq.ft
5935 15Th Street N
Leeway, Arlington County Virginia
· 2,626 sq.ft · 3 Bedrooms · 3 Baths · House
· Office room · Balcony
Leeway, Arlington County Virginia · 2,626 sq.ft · 3 Bedrooms · 3 Baths · House · Office room · Balcony
Just blocks from Westover and less than a mile to the East Falls Church Metro, this expanded and updated North Arlington home offers a rare combination of location, flexibility, and livable space. Thoughtfully expanded from its original Cape Cod design, the home features 3 bedrooms plus versatile bonus space and 3 full bathsone on each levelmaking it exceptionally well-suited for multigenerational living, guest accommodations, or work-from-home needs. The upper level is a true primary suite retreat, complete with a spa-like ensuite bath featuring a whirlpool tub, separate shower, double vanity, skylight and heated towel rack. Just outside the suite, a large, flexible bonus area offers space for a home office, sitting room, and/or potential fourth bedroom, with direct access to a screened balcony gazebo with weather and privacy curtains perfect for morning coffee or relaxing at the end of the day. On the main level, youll find two bedrooms and a full bath, along with warm and inviting l
USD 1,399,500
5716 8Th Road N
7 pictures
House · for sale
USD 1,599,999
USD 678/sq.ft
5716 8Th Road N
Leeway, Arlington County Virginia
· 2,357 sq.ft · 5 Bedrooms · 3 Baths · House
· Garden
Leeway, Arlington County Virginia · 2,357 sq.ft · 5 Bedrooms · 3 Baths · House · Garden
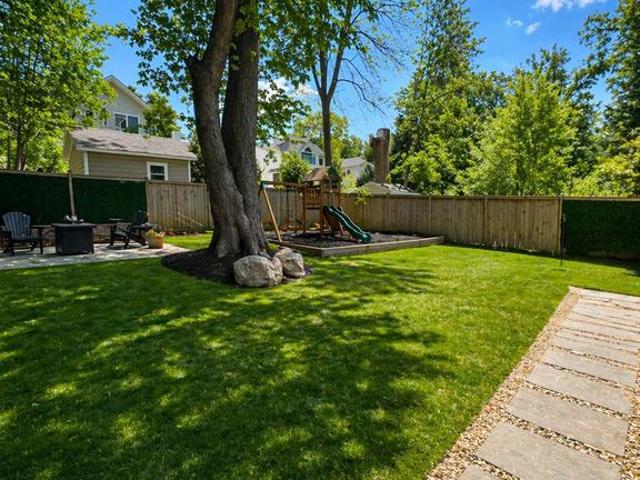
Welcome to 5716 8th Rd N a beautifully reimagined home tucked into one of Arlingtons most charming and sought-after neighborhoods. Set on a quiet, tree-lined street, this home offers the kind of lifestyle buyers are looking for where neighbors wave hello and everything you need is just minutes away. Enjoy close proximity to local parks, taking a stroll on the W&O trail to Westover Village shops and dining, and easy commuter access into DC, all while coming home to a peaceful residential setting. The outdoor space truly sets this property apart. A spacious yard provides plenty of room to relax, entertain, and play, complete with a dedicated playground area that makes everyday living feel effortless and fun. The oversized front porch invites slow mornings with coffee and evening unwinding, while the screened-in rear porch offers a comfortable, private retreat perfect for year-round enjoyment. Inside, the home lives like new. Completely renovated down to the studs and reimagined in 2020,
USD 1,599,999
1105 N Powhatan Street
12 pictures
House · for sale
USD 1,595,000
USD 434/sq.ft
1105 N Powhatan Street
Leeway, Arlington County Virginia
· 3,670 sq.ft · 4 Bedrooms · 3 Baths · House
· Office room · Fireplace · Equipped kitchen
Leeway, Arlington County Virginia · 3,670 sq.ft · 4 Bedrooms · 3 Baths · House · Office room · Fireplace · Equipped kitchen
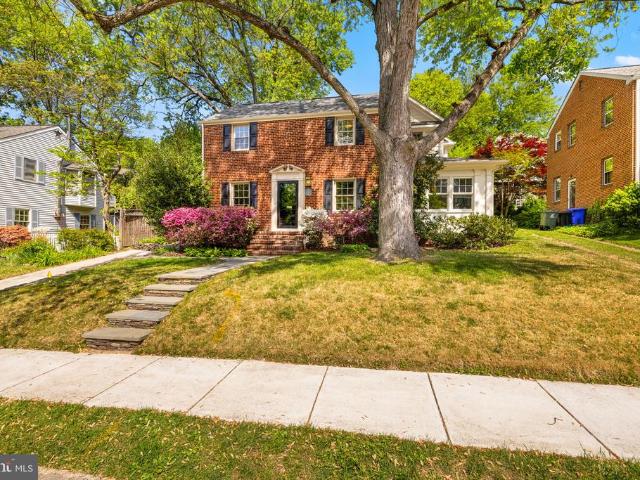
Offer deadline. Monday, may 4, 12pm. Welcome home to 1105 N Powhatan Street, a fully expanded and beautifully renovated center-hall colonial in Madison Manor, one of Arlington's most cherished neighborhoods. From the classic brick faade to 3,679 finished square feet across three levels, every detail has been thoughtfully designed. The main level balances everyday living with effortless entertaining: a formal living room with wood-burning fireplace, a formal dining room with crown moldings and chair rails, and a gourmet eat-in kitchen with custom cabinetry, large island, gas range, and stainless appliances. The kitchen opens to a breakfast nook and family room, while a sunroom off the side of the home offers a quiet retreat for a home office or reading room. Two pantry closets, a half bath, and a mudroom are conveniently connected to the kitchen, allowing for easy transfer from the driveway through the side door. Step outside to a connected, climate-controlled storage room, side and bac
USD 1,595,000
2418 N Ottawa St, Arlington, VA 22205 | MLS #VAAR2071
View photo
House · for sale
USD 2,999,999
USD 424/sq.ft
2418 N Ottawa St, Arlington, VA 22205 | MLS #VAAR2071
Leeway, Arlington County Virginia
· 7,061 sq.ft · 7 Bedrooms · 7 Baths · House
· Fireplace · Equipped kitchen
Leeway, Arlington County Virginia · 7,061 sq.ft · 7 Bedrooms · 7 Baths · House · Fireplace · Equipped kitchen
OFF SITE Model Home at 1806 Barbee St, Mc Lean, VA 22101 @ 1-4pm on Sunday. Pre-Construction Offering: Welcome to 2418 N Ottawa St, Arlington, VA 22205. Ideally situated with convenient access to I-66 and Route 29, this prime location is just minutes from the Ballston and East Falls Church Metro stations, as well as Arlington’s vibrant shopping, dining, and parks. This exceptional new construction by Anchor Homes offers over 7,000 square feet of thoughtfully designed living space, featuring 7 bedrooms and 6.5 bathrooms. Designed with both elegance and functionality in mind, the home showcases superior craftsmanship and high-end finishes throughout. The main level is perfect for entertaining, highlighted by a gourmet kitchen with top-of-the-line appliances that seamlessly opens to a spacious family room with a cozy fireplace. Formal living and dining areas provide refined spaces for gatherings and special occasions. Upstairs, four generously sized bedroom suites each include walk-in clo
USD 2,999,999
1706 N Glebe Rd, Arlington, VA 22207 | MLS #VAAR2076
View photo
House · for sale
USD 995,000
USD 457/sq.ft
1706 N Glebe Rd, Arlington, VA 22207 | MLS #VAAR2076
Leeway, Arlington County Virginia
· 2,174 sq.ft · 3 Bedrooms · 2 Baths · House
· Garden · Office room · Deck · Cellar · Parking
Leeway, Arlington County Virginia · 2,174 sq.ft · 3 Bedrooms · 2 Baths · House · Garden · Office room · Deck · Cellar · Parking
Welcome to this charming brick Cape Cod nestled in the heart of Arlington, offering character paired with modern updates. This 3 bedroom, 2-full-bath home features remodeled bathrooms, a brand new roof, a bright and sunny all-seasons room, and a bonus third-floor loft perfect for a home office, guest space, or cozy retreat. Enjoy convenience and comfort with newer HVAC, abundant storage throughout, and off-street parking including an electric car charger. The walk-out basement opens to a private, fully fenced backyard complete with low-maintenance turf and a deck space—ideal for relaxing or entertaining. Located just minutes from the Ballston–MU Metro Station, this home offers unbeatable access to shops, dining, parks, and commuter routes including Interstate 66. With its combination of classic charm, updated systems, and an exceptional location, this Arlington gem is move-in ready and waiting to welcome you home
USD 995,000
5707 9Th Street N
12 pictures
House · for sale
USD 2,390,090
USD 660/sq.ft
5707 9Th Street N
Leeway, Arlington County Virginia
· 3,617 sq.ft · 5 Bedrooms · 4 Baths · House
· Equipped kitchen
Leeway, Arlington County Virginia · 3,617 sq.ft · 5 Bedrooms · 4 Baths · House · Equipped kitchen
Welcome to a rare opportunity to own a thoughtfully designed new construction by award-winning Old Creek Homes, where elevated finishes, functional design, and an exceptional lot come together seamlessly. From the moment you arrive, the inviting covered front porch and timeless stone accents set the tone for the craftsmanship within. Inside, a sophisticated, designer-curated interior is paired with a highly efficient, well-planned layout that maximizes every square footoffering spacious, purposeful living without wasted space. The home is anchored by a true gourmet kitchen featuring upgraded cabinetry, a generous walk-in pantry, and seamless flow for both everyday living and effortless entertaining. What truly sets this home apart is the expansive, usable yardoffering rare flexibility for outdoor living, entertaining, or future customization. Unlike many new construction homes, the lot is not only generous but also highly functional, with ample space to create a true outdoor retreat, i
USD 2,390,090
999 N Tuckahoe Street
12 pictures
House · for sale
USD 3,195,000
USD 553/sq.ft
999 N Tuckahoe Street
Leeway, Arlington County Virginia
· 5,769 sq.ft · 6 Bedrooms · 6 Baths · House
· Equipped kitchen
Leeway, Arlington County Virginia · 5,769 sq.ft · 6 Bedrooms · 6 Baths · House · Equipped kitchen
Coming soon! Tucked away in the coveted Whistling Pines neighborhood of Falls Church, this extraordinary Modern/Contemporary residence offers a rare blend of architectural pedigree, timeless craftsmanship, and luxury living. All less than a mile from the East Falls Church Metro, the W&OD Trail, and Benjamin Banneker Park. A true one-of-a-kind collaboration between acclaimed architect Luther Weber. Who spent 12 years working under renowned architect Hugh Newell Jacobsen. And award-winning builder GN Contracting Inc. This exceptional 6-bedroom, 6-full-bath, 2-half-bath home was thoughtfully designed and constructed to the highest standards. Inside, sophisticated design meets enduring quality with custom millwork, solid hardwood flooring, granite and quartz surfaces, and carefully curated high-end finishes throughout. The gourmet chefs kitchen is a showpiece, featuring a 48 Sub-Zero refrigerator, AGA range, Miele dishwasher, and Zephyr beverage refrigerator, seamlessly blending beauty and
USD 3,195,000
2913 N Greencastle Street
View photo
House · for sale
USD 2,990,000
USD 422/sq.ft
2913 N Greencastle Street
Leeway, Arlington County Virginia
· 7,072 sq.ft · 7 Bedrooms · 7 Baths · House
· Garden
Leeway, Arlington County Virginia · 7,072 sq.ft · 7 Bedrooms · 7 Baths · House · Garden
Construction complete and ready for immediate move-in! Another exceptional custom home by Arlington builder McMullin Homes, offering over 7,000 square feet of beautifully finished living space across four levels and a private backyard backing to dense tree coverage and undeveloped land behind Yorktown High School. The natural brick faade provides timeless character that complements the cul-de-sacs established, natural setting. What makes this home stand out? Thoughtfully designed and expertly constructed, this home combines high-end finishes with outstanding build quality and energy efficiency. Premium features include a spray-foamed roofline, extensive air sealing and upgraded insulation, high-end Thermador appliances, a three-zone variable-speed high-efficiency HVAC system, comprehensive waterproofing with interior and exterior foundation drainage systems, 10-foot main-level ceilings, premium Andersen windows, custom USA-made cabinetry, a tankless water heater with recirculating pump
USD 2,990,000
5600 16Th Street N
12 pictures
House · for sale
USD 1,350,000
USD 376/sq.ft
5600 16Th Street N
Leeway, Arlington County Virginia
· 3,584 sq.ft · 4 Bedrooms · 3 Baths · House
· Patio
Leeway, Arlington County Virginia · 3,584 sq.ft · 4 Bedrooms · 3 Baths · House · Patio
Beautifully EXPANDED 4BR/3BA home in sought-after North Arlington offering 3500 finished Sq Ft on three finished levels with the rare convenience of single-story living with a main-level primary bedroom. Sun-drenched living and dining rooms create a warm, inviting feel, while the flexible layout provides space for guests, work, or relaxation. New paver driveway and exterior stairs installed a few months ago. Enjoy seamless indoor-outdoor living with a spacious covered patio just off the kitchenperfect for dining or entertaining. Ideally located near the Westover Shops and Virginia Hospital Center, with easy access to Washington Boulevard, I-66, and Route 29 for a convenient commute. Cardinal ES, Williamsburg MS, Yorktown HS
USD 1,350,000
2136 Powhatan Street
12 pictures
House · for sale
USD 2,299,000
USD 501/sq.ft
2136 Powhatan Street
Leeway, Arlington County Virginia
· 4,585 sq.ft · 5 Bedrooms · 4 Baths · House
· Fireplace · Equipped kitchen
Leeway, Arlington County Virginia · 4,585 sq.ft · 5 Bedrooms · 4 Baths · House · Fireplace · Equipped kitchen
Featured in The Arlington Connection and'Best Address' with Joe Himali! In the heart of Northern Virginia, where McLean, Arlington, and Falls Church meet, this extraordinary LEED Gold-certified custom home combines authentic Craftsman design with precision engineering to achieve unparalleled comfort, style, and energy efficiency. Flooded with natural light from oversized windows, 10ft ceilings on the main floor create expansive and inviting spaces, while warm wood accents, live edge built-ins, and artisanal stonework impart traditional Craftsman charm. The open-concept floorplan is perfect for relaxing or entertaining, allowing family, friends, and guests to enjoy the grand stone fireplace while creatinggourmet meals in the thoughtfully designed kitchen, complete with custom maple cabinetry, soapstone countertops, and top-tier Energy Star and Bosch appliances. French doors open onto a secluded, organic landscape with a manicured lawn, elegant hardscaping, and an outdoor kitchen with a
USD 2,299,000
1615 N Wakefield Street
12 pictures
House · for sale
USD 2,749,000
USD 362/sq.ft
1615 N Wakefield Street
Leeway, Arlington County Virginia
· 7,578 sq.ft · 6 Bedrooms · 7 Baths · House
· Deck · Equipped kitchen
Leeway, Arlington County Virginia · 7,578 sq.ft · 6 Bedrooms · 7 Baths · House · Deck · Equipped kitchen
Just reduced the best value in North Arlington new construction. Most new builds give you space or flexibility, not both. This custom four-level residence delivers over 5,600 sq ft above grade, five ensuite bedrooms, a chef's kitchen with Sub-Zero and Wolf appliances, wide-plank solid wood floors, and an independent walk-out apartment all under one roof. Sliding pocket doors on the top floor let you close off a private bonus suite with flex space, closets, and rooftop deck access while keeping the wet bar and full bath accessible from the landing. One entire level that works as open or private depending on the day. The walk-out lower floor lives as its own apartment: a bedroom, second flex room, full bath, large wet bar, and living room with a private entrance and a lockable door. Built for an au pair, extended family, or rental income from day one. Designed by Eustilus Architects, built by All Terrain Contracting, and completed in 2025 with 2x6 framing, brick and cement exterior, Pell
USD 2,749,000
2331 N Underwood Street
12 pictures
House · for sale
USD 1,139,000
USD 591/sq.ft
2331 N Underwood Street
Leeway, Arlington County Virginia
· 1,927 sq.ft · 5 Bedrooms · 2 Baths · House
Leeway, Arlington County Virginia · 1,927 sq.ft · 5 Bedrooms · 2 Baths · House
Exceptional Arlington Living Space, Style & Unmatched Convenience. Excellent workmanship on the new floors and paint! Welcome to this beautifully maintained 5-bedroom brick home offering the perfect blend of classic charm and modern flexibility in one of Arlingtons most convenient locations. Just two blocks from I-66 with effortless access into Washington, DC, this home makes commuting simple while preserving the peace of a quiet, established neighborhood. Directly across the street a wonderful park with children's playground. Inside, youll find warm freshly sanded hardwood floors flowing throughout the main living areas, creating a timeless and inviting atmosphere. The spacious layout offers generous living and dining spaces ideal for both everyday comfort and entertaining. Fully carpeted upstairs and new paint inside and out. Murphy Bed conveys with sale. A standout feature is the updated Accessory Dwelling Unit (ADU). In-law suiteperfect for multi-generational living, extended guest
USD 1,139,000
974 N Quintana Street
View photo
House · for sale
USD 1,375,000
USD 480/sq.ft
974 N Quintana Street
Leeway, Arlington County Virginia
· 2,863 sq.ft · 4 Bedrooms · 3 Baths · House
· Fireplace · Cellar
Leeway, Arlington County Virginia · 2,863 sq.ft · 4 Bedrooms · 3 Baths · House · Fireplace · Cellar
Experience the epitome of luxury living in this stunning Colonial home. Nestled in the desirable Madison Manor, this residence seamlessly blends classic charm with modern elegance. The exterior showcases a striking combination of brick and HardiPlank, creating a timeless faade that invites you in. Step inside to discover a thoughtfully designed layout featuring three spacious bedrooms and three and a half luxurious bathrooms. The heart of the home boasts a cozy fireplace, perfect for intimate gatherings or quiet evenings. The fully finished basement offers additional living space, ideal for a fourth bedroom, home theater or recreational area, which includes a laundry room, while the upper floor laundry hook up adds convenience to your daily routine. Enjoy the serene outdoor space, perfect for relaxation or entertaining, all set on a manageable 0.15-acre lot. This home is not just a place to live; it's a lifestyle. With its excellent condition and high-end finishes, it promises comfort
USD 1,375,000
5935 15Th Street N
View photo
House · for sale
USD 1,299,900
USD 495/sq.ft
5935 15Th Street N
Leeway, Arlington County Virginia
· 2,626 sq.ft · 3 Bedrooms · 3 Baths · House
· Office room · Balcony
Leeway, Arlington County Virginia · 2,626 sq.ft · 3 Bedrooms · 3 Baths · House · Office room · Balcony
Just blocks from Westover and less than a mile to the East Falls Church Metro, this expanded and updated North Arlington home offers a rare combination of location, flexibility, and livable space. Thoughtfully expanded from its original Cape Cod design, the home features 3 bedrooms plus versatile bonus space and 3 full bathsone on each levelmaking it exceptionally well-suited for multigenerational living, guest accommodations, or work-from-home needs. The upper level is a true primary suite retreat, complete with a spa-like ensuite bath featuring a whirlpool tub, separate shower, double vanity, skylight and heated towel rack. Just outside the suite, a large, flexible bonus area offers space for a second floor family room, home office, sitting room, and/or potential fourth bedroom, with direct access to a screened balcony gazebo with weather and privacy curtains perfect for morning coffee or relaxing at the end of the day. On the main level, youll find two bedrooms and a full bath, alon
USD 1,299,900
5934 16Th Street N
12 pictures
House · for sale
USD 2,495,000
USD 490/sq.ft
5934 16Th Street N
Leeway, Arlington County Virginia
· 5,091 sq.ft · 6 Bedrooms · 4 Baths · House
Leeway, Arlington County Virginia · 5,091 sq.ft · 6 Bedrooms · 4 Baths · House
This distinguished Westover property delivers a rarely-seen package of attributes on a quiet, tree-lined street just a 5-minute walk from the heart of Westover Village with its numerous shops, restaurants, schools, library, and conveniences. It is a commuter's dream at only. 7 miles to the East Falls Church Metro, easy access to I-66, bike paths nearby, and less than 10 miles to the airport. Whether commuting to DC, Tyson's Corner or traveling nationally or internationally for business, this is the home for you. Built in 1940, renovated and expanded in 2010, and carefully maintained and updated since that time, this beautiful home is move-in ready and offers a combination of space, charm, luxury, and location that is seldom available in Arlington. With six bedrooms, four and 1/2 baths, numerous spacious and versatile living areas, and a 0.33-acre level corner lot, the home comfortably meets the need for spaces to work, play, relax, and entertain. The historic core of the home boasts it
USD 2,495,000

Get email alerts

Don't miss out: be the first to know about new properties

The alert was correctly created

On subscribing you accept the conditions of use and the privacy policy
Alert
Receive new ads in your inbox
Save this search
Receive alerts for new listings

We'll send you an email when we have new properties for: "Houses for sale in Leeway, Arlington County Virginia"

The alert was correctly created

Waverly Hills, Arlington County Virginia
Country Club Manor, Arlington County Virginia
Get email alerts and be the first to see new listings
Required field
On subscribing I accept the terms of the privacy policy
Perfect! You'll soon start receiving new listings via email
Alert
Receive an email when we have new ads for Houses for sale in Leeway, Arlington County Virginia
Save this search
Filters

Bedrooms

Size (sq.ft)

sq.ft
sq.ft

Price

USD
USD

Property type

Bathrooms

Clear all filters
Receive notifications when new entries are published.