313 properties for sale in Lenah

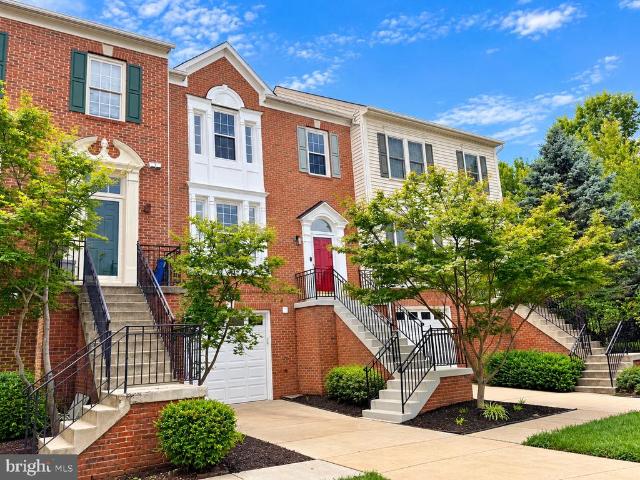
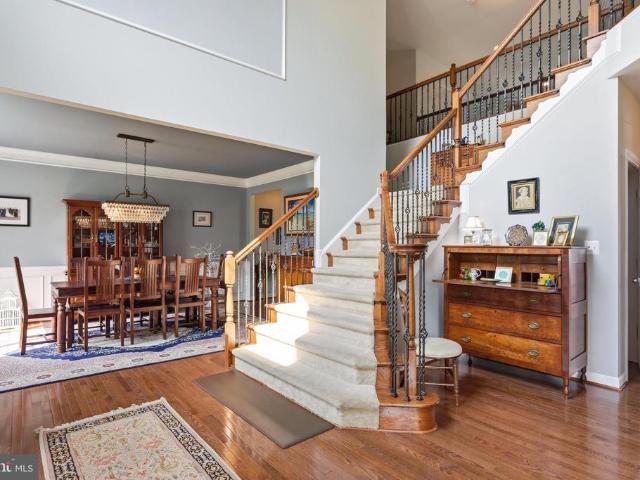
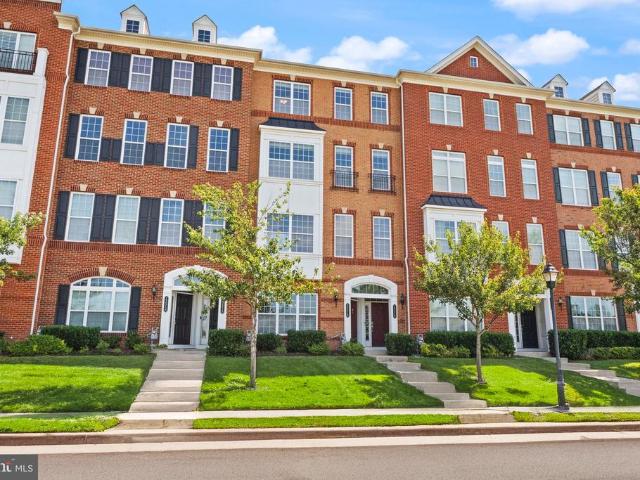
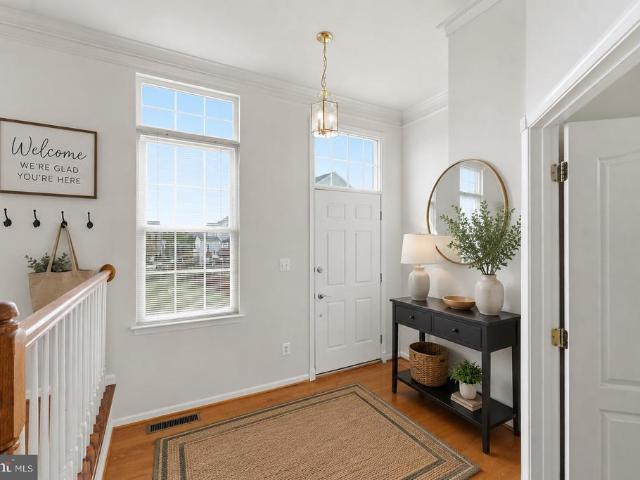
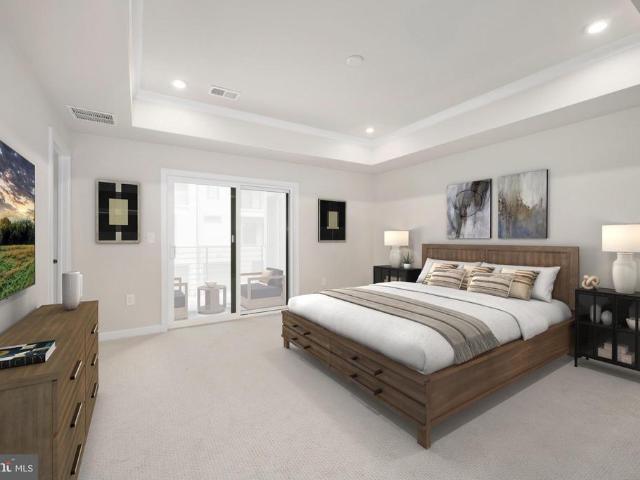
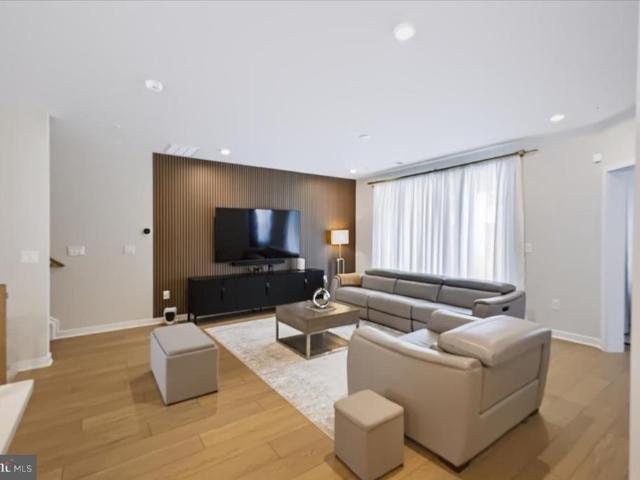
42808 Crane Meadows Square
View photo
Townhouse · for sale
USD 870,000
USD 316/sq.ft
42808 Crane Meadows Square
Lenah
· 2,745 sq.ft · 4 Bedrooms · 3 Baths · Townhouse
· Garden · Deck · Fireplace · Equipped kitchen · Parking
Lenah · 2,745 sq.ft · 4 Bedrooms · 3 Baths · Townhouse · Garden · Deck · Fireplace · Equipped kitchen · Parking
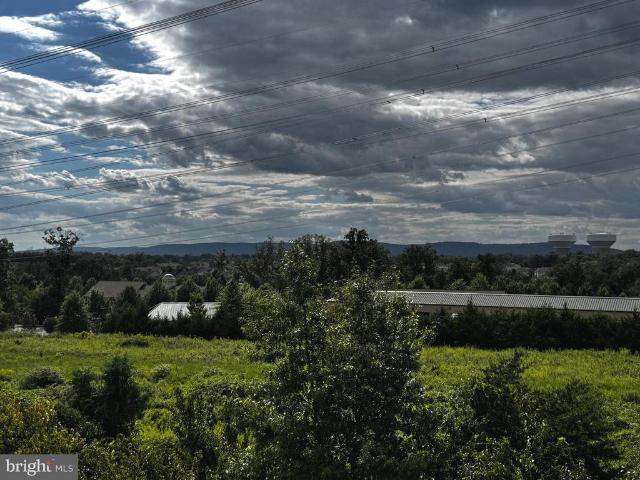
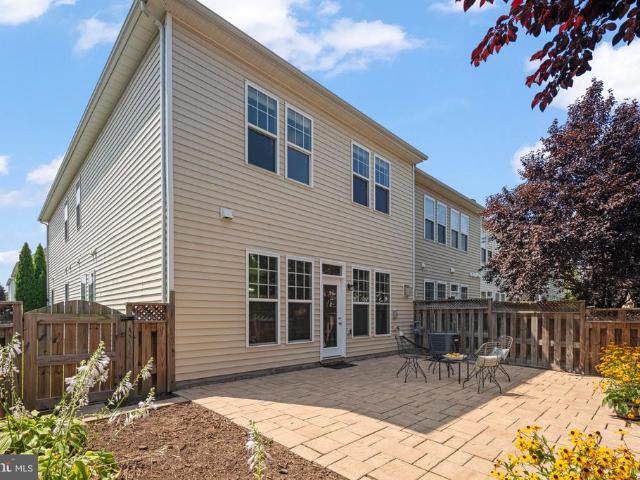
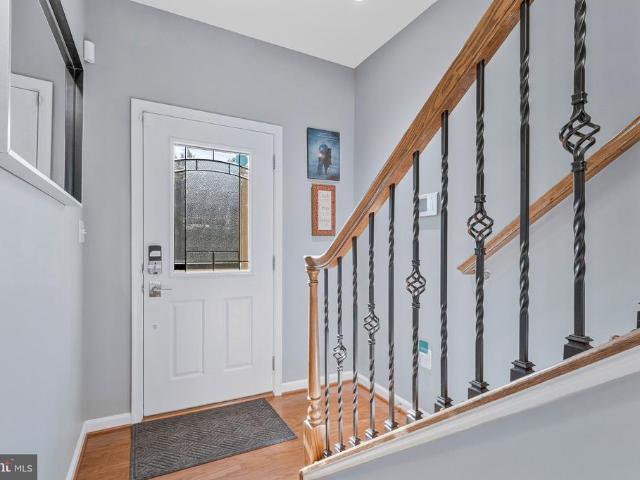
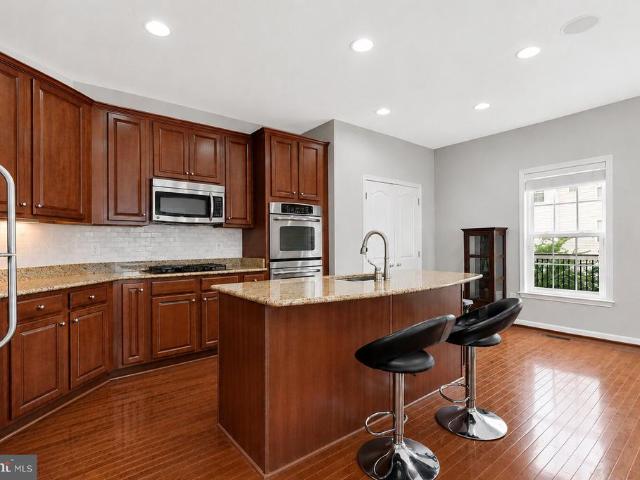
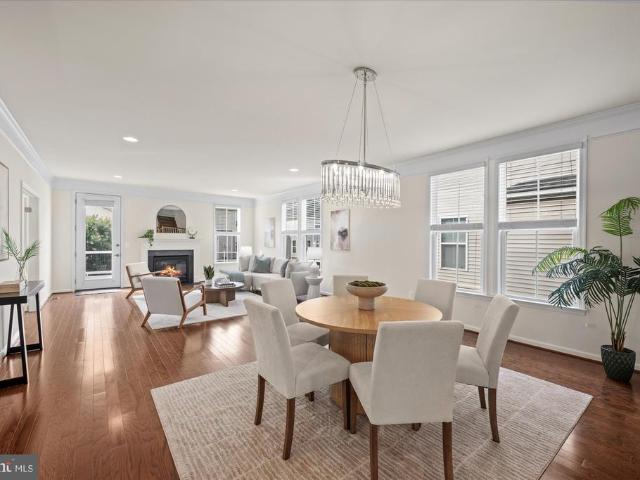
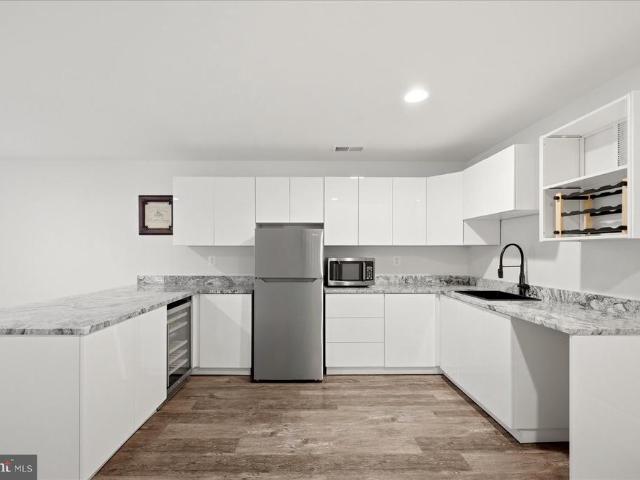
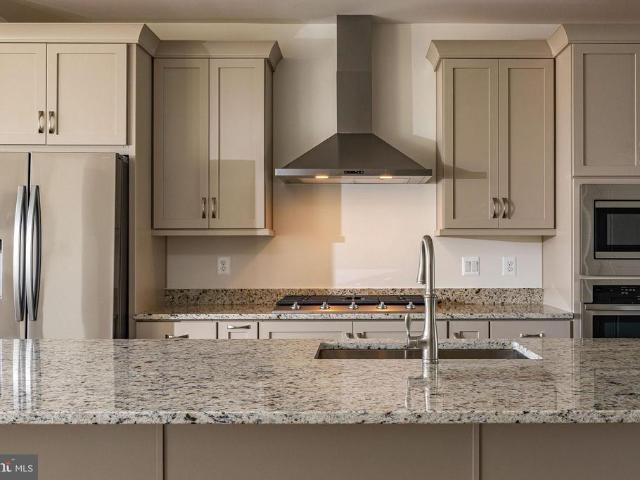
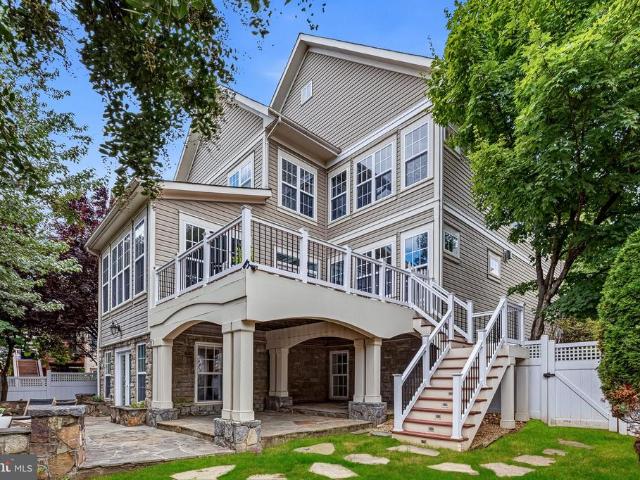
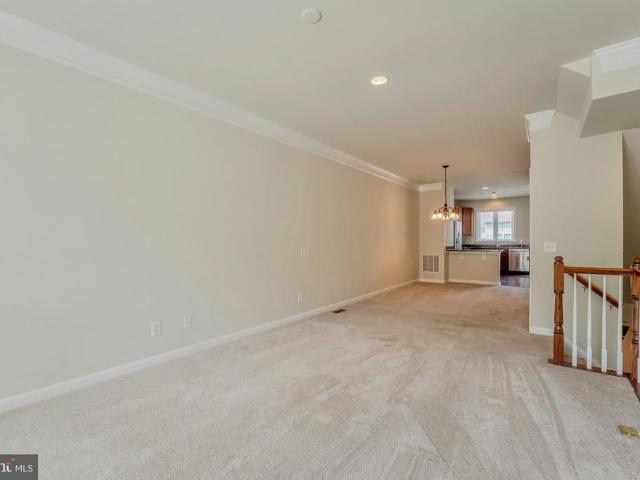
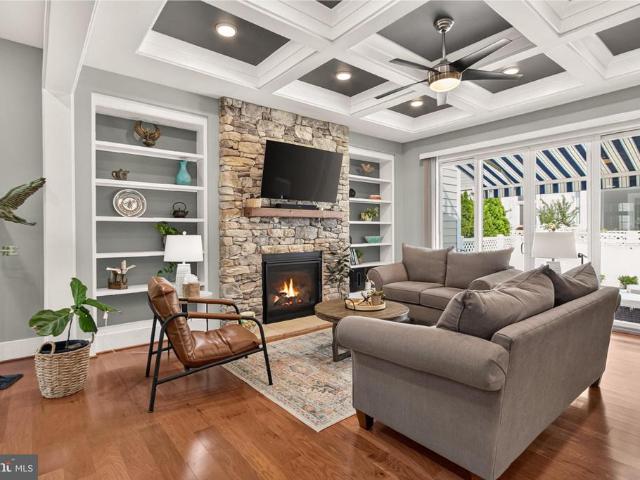
WELCOME to this beautiful home. BETTER than new AND MOVE-IN READY in sought-after Birchwood at Brambleton! Absolutely STUNNING Winchester FAIRWINDS model, featuring almost 2,800 finished square feet and 3 levels! Among the features here are 4 BR's / 3 full Baths and mint condition LVP plank flooring throughout most of the main & upper levels, as well as the GOURMET kitchen with high-end finishes & cabinets, high-end counters, stainless appliances and custom lighting! The main level living room features upscale gas fireplace, built-ins and easy access to both the deck with'Sunbrella' automatic awning for cooler sunny days, & fenced / landscaped backyard! Don't forget the main level primary suite and adjacent ensuite high-end bathroom! Also located on the main level here is the second bedroom / bathroom, as well as the laundry room with washer & dryer and easy access to the garage, featuring custom finishes and storage space! You will LOVE the upper level of this beauty as well, which in
USD 870,000
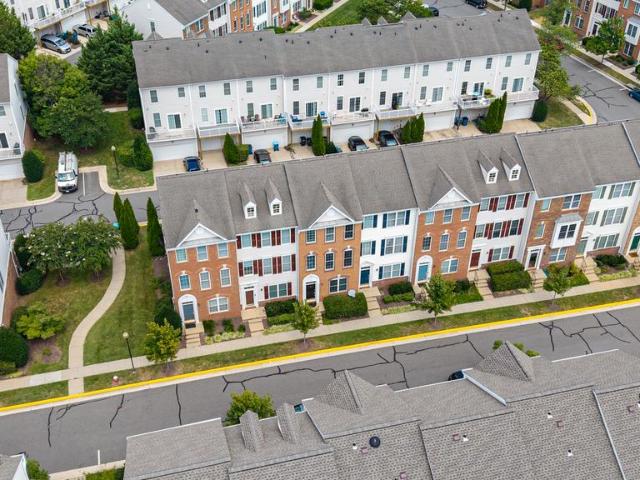
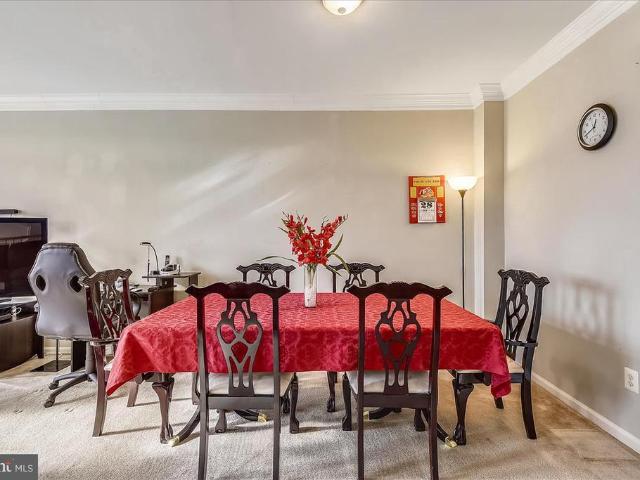
42810 Sykes Terrace
View photo
Condo · for sale
USD 499,900
USD 318/sq.ft
42810 Sykes Terrace
Lenah
· 1,572 sq.ft · 3 Bedrooms · 3 Baths · Condo
· Terrace · Parking · Equipped kitchen · Swimming pool
Lenah · 1,572 sq.ft · 3 Bedrooms · 3 Baths · Condo · Terrace · Parking · Equipped kitchen · Swimming pool
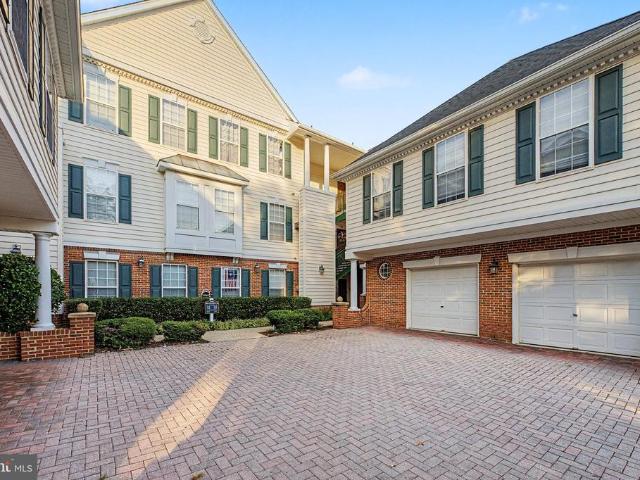
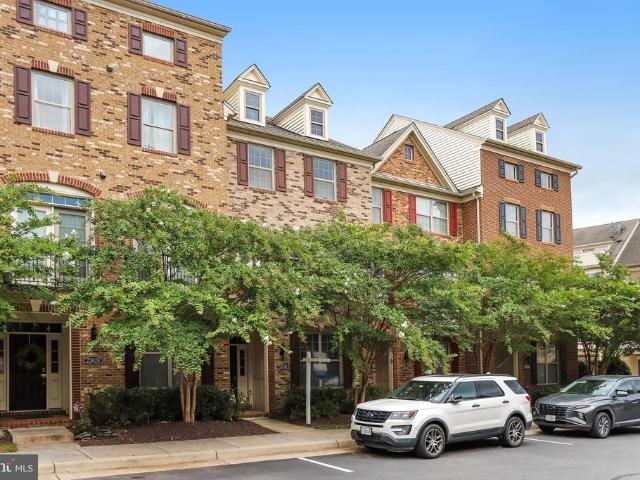
Beautifully updated kitchen. *soft close white shaker cabinetry. *quartz countertops*. Gas range. *gleaming long lasting premium pergo floors! *freshly painted throughout*. 3 bedroom 3.5 baths! 2 car garage. Primary bathroom features separate soaking tub and separate shower. Vaulted ceilings in two upper bedrooms. Both upper bedrooms have private full bathrooms. VERSATILE lower level bedroom and full bath. HVAC high end 3 ton Carrier unit (2021) Hot water heater (2022). Walk to one of the several pools in South Riding. Convenient to shopping, restaurants and dulles south rec center
USD 499,900
43163 Katama Square
View photo
Townhouse · for sale
USD 668,000
USD 292/sq.ft
43163 Katama Square
Lenah
· 2,282 sq.ft · 3 Bedrooms · 2 Baths · Townhouse
· Patio · Office room · Deck · Fireplace · Equipped kitchen · Parking · Cellar
Lenah · 2,282 sq.ft · 3 Bedrooms · 2 Baths · Townhouse · Patio · Office room · Deck · Fireplace · Equipped kitchen · Parking · Cellar
Welcome Home! A sought-after South Riding property offering a spacious floor plan, abundant natural sunlight, and a comfortable blend of style and functionality. Freshly painted and featuring a new roof, this home is ready to welcome its next owner. The main level opens to a formal living room and dining room, along with a convenient powder room. The updated kitchen offers a flexible space for informal living or dining and flows seamlessly to a beautiful renovated deck overlooking a walking trail, an ideal setting for morning coffee, outdoor dining, or entertaining. Upstairs, the spacious primary bedroom features en-suite full bathroom, while additional generously sized bedrooms and a hallway full bathroom provide room for family, guests, or a home office. The walk-out basement adds valuable living space with a laundry room, half bathroom, and a versatile living room or media room complete with a fireplace and walkout access to the patio. A one-car garage and driveway parking for one a
USD 668,000
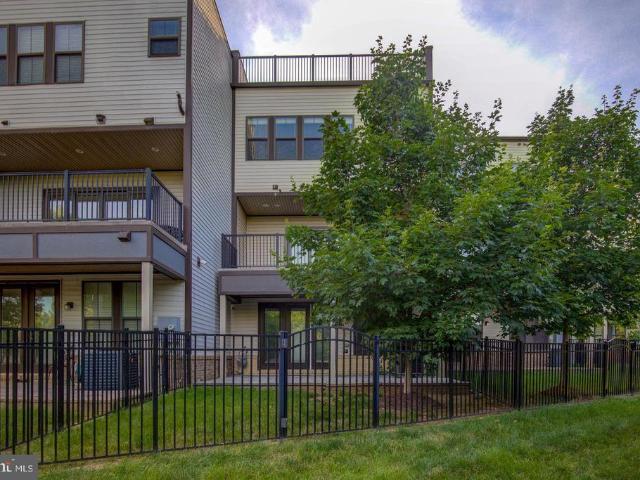
42818 Sykes Terrace
View photo
Condo · for sale
USD 510,000
USD 324/sq.ft
42818 Sykes Terrace
Lenah
· 1,572 sq.ft · 4 Bedrooms · 3 Baths · Condo
· Terrace · Parking
Lenah · 1,572 sq.ft · 4 Bedrooms · 3 Baths · Condo · Terrace · Parking
Welcome to This beautiful move and ready three finished level with two car garage and two drive way parking townhouse located in a prime location close to community amenities, shopping centers in AMBERLEA AT SOUTH RIDING. This beautiful well maintained home with new carpet through out the stairs and upper level three bedrooms
USD 510,000
25252 Riffleford Square # 204
View photo
Condo · for sale
USD 429,000
USD 326/sq.ft
25252 Riffleford Square # 204
Lenah
· 1,313 sq.ft · 2 Bedrooms · 2 Baths · Condo
· Parking · Balcony · Fireplace · Equipped kitchen · Air conditioning
Lenah · 1,313 sq.ft · 2 Bedrooms · 2 Baths · Condo · Parking · Balcony · Fireplace · Equipped kitchen · Air conditioning
Discover this charming well maintained 2-bedroom, 2-bathroom condominium in the desirable Lakeside at South Riding community with attached one car garage. Spanning 1,322 sq. ft. This well-maintained garden-style apartment offers a blend of comfort and functionality. The inviting living area features a cozy gas fireplace, and a new AC in 2025 perfect for relaxing evenings, while the combination dining/living space enhances the flow for entertaining with sliding glass doors to the balcony. The kitchen is equipped with bright white appliances, including range, dishwasher, microwave, and refrigerator, ensuring convenience for daily meal preparation. A stacked washer and dryer are also included, providing in-unit laundry capabilities. Retreat to the spacious primary suite, complete with a soaking tub and stall shower in the ensuite bathroom, offering a private oasis for relaxation. The second bedroom is ideal for guests and a separate den/home office for quiet focus. Enjoy community ameniti
USD 429,000
22017 Dilworth Square
View photo
Townhouse · for sale
USD 825,000
USD 281/sq.ft
22017 Dilworth Square
Lenah
· 2,928 sq.ft · 4 Bedrooms · 3 Baths · Townhouse
· Deck · Fireplace · Equipped kitchen · Parking
Lenah · 2,928 sq.ft · 4 Bedrooms · 3 Baths · Townhouse · Deck · Fireplace · Equipped kitchen · Parking
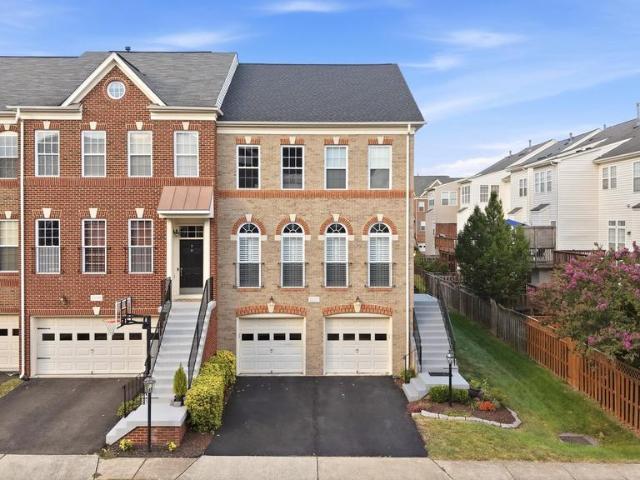
Gorgeous Brick-Front End-Unit Townhome with Extensive Upgrades and Three Levels of Expanded Living Space! This beautifully appointed Van Metre Mosby model offers nearly 3,000 square feet of living space, a two-car garage, and thoughtful extensions on all three levels. The main level features Brazilian cherry hardwood flooring, 9-foot ceilings, vaulted ceilings, and elegant Palladian windows with plantation shutters that fill the home with natural light. The gourmet kitchen is appointed with granite countertops, upgraded cabinetry, stainless-steel appliances, and a cozy fireplace just off the kitchen, creating an inviting space for everyday living and entertaining. Step outside from the main level onto the new Trex deck, an ideal spot for outdoor dining, relaxing, or enjoying your morning coffee. The spacious primary suite offers a comfortable sitting area, a luxurious primary bath, and a custom-designed walk-in closet. The fully finished lower level provides additional living space wit
USD 825,000
41900 Metamorphic Square # 400
View photo
Condo · for sale
USD 480,000
USD 318/sq.ft
Updated
41900 Metamorphic Square # 400
Lenah
· 1,507 sq.ft · 3 Bedrooms · 2 Baths · Condo
· Balcony · Fireplace · Equipped kitchen
Lenah · 1,507 sq.ft · 3 Bedrooms · 2 Baths · Condo · Balcony · Fireplace · Equipped kitchen
Welcome to this top-floor corner penthouse condominium in the sought-after Centre Park at Stone Ridge community in Aldie! This spacious, light-filled home features beautiful hardwood flooring throughout and an open, inviting layout providing three bedrooms, which include custom cordless blinds, and two full baths. The living area offers plenty of flexibility for relaxing and entertaining, with a cozy gas fireplace and balcony access to wonderful sunset views. The kitchen provides ample cabinetry, under-cabinet lighting, seating at the counter, stainless steel appliances, and pendant lighting. The spacious primary suite is highlighted by multiple windows, a large walk-in closet with custom built-in shelving, and a private bath featuring a double-sink vanity and custom tiled shower. On the other side of the condo are the two bedrooms and an additional hall full bath, which offers a tub/shower combination. Residents of Centre Park at Stone Ridge Condos enjoy premium master-association ame
USD 480,000
41934 Stoneyford Terrace
View photo
Townhouse · for sale
USD 749,900
USD 297/sq.ft
41934 Stoneyford Terrace
Lenah
· 2,519 sq.ft · 4 Bedrooms · 3 Baths · Townhouse
· Garden · Terrace
Lenah · 2,519 sq.ft · 4 Bedrooms · 3 Baths · Townhouse · Garden · Terrace
Discover graceful villa-style living at 41934 Stoneyford Terrace, a coveted end-unit townhome tucked into the vibrant Stone Ridge community of Aldie. With four bedrooms, three full baths and a half bath spread across thoughtfully designed levels, this residence balances everyday practicality with genuine style. Recent upgrades elevate the experience throughout. Plush new carpet underfoot and fresh paint in every room give this home a crisp, move-in-ready appeal that today's buyers crave. A standout feature is the main-level primary suite, complimented by additional main level laundrya rare convenience that offers single-floor ease without sacrificing the spaciousness of a larger home. Outside, a fully fenced backyard creates a private retreat perfect for morning coffee, weekend cookouts, or additional outdoor space. The additional side yard space enhances both privacy and curb appeal. Residents enjoy the enviable perks of Stone Ridge's amenity-rich community, including three distinct o
USD 749,900
24977 Coats Square
View photo
Condo · for sale
USD 524,900
USD 331/sq.ft
24977 Coats Square
Lenah
· 1,582 sq.ft · 3 Bedrooms · 3 Baths · Condo
· Office room · Deck · Equipped kitchen · Parking
Lenah · 1,582 sq.ft · 3 Bedrooms · 3 Baths · Condo · Office room · Deck · Equipped kitchen · Parking
Tucked into Aldie's Westridge neighborhood, this three-level townhome delivers the kind of layout that works for your life. Whether you're hosting friends, working from home, or setting up for multi-generational living. Each of the three bedrooms comes with its own private full bath, a rarity that sidesteps the usual morning scrambles. Updates include freshly painted kitchen cabinets and walls throughout, brand new carpeting on the upper level, and a standout newly built deck. Hardwood floors, high ceilings, and an open floor plan on the main level keep things feeling airy and connected. The kind of space where a dinner party flows naturally from the granite-topped kitchen and breakfast bar out to the back deck. The entry level offers flexibility: a private ensuite bedroom that works equally well as a dedicated home office, a creative studio, or comfortable quarters for visiting family. A large one-car garage rounds out the lower level with room for both parking and storage. Upstairs,
USD 524,900
25107 Silurian Terrace
View photo
Townhouse · for sale
USD 715,000
USD 266/sq.ft
25107 Silurian Terrace
Lenah
· 2,680 sq.ft · 3 Bedrooms · 2 Baths · Townhouse
· Office room · Terrace · Gym · Fireplace · Equipped kitchen
Lenah · 2,680 sq.ft · 3 Bedrooms · 2 Baths · Townhouse · Office room · Terrace · Gym · Fireplace · Equipped kitchen
Welcome to this beautifully maintained end-unit townhome in the highly sought-after Stone Ridge community. Freshly painted throughout, this spacious three-level home offers an open, light-filled layout, thoughtful updates, and exceptional flexibility. The main level features a welcoming living and dining area, well-appointed kitchen with ample cabinetry and counter space, convenient half bath, and a comfortable family room with gas fireplace, ideal for everyday living and entertaining. Recessed lighting and surround sound speakers enhance the main living spaces, while a security system provides added peace of mind. The upper level features a spacious primary suite with private en-suite bath and generous closet space, along with two additional bedrooms and a second full bath. The lower level offers versatile finished living space ideal for a recreation room, home office, guest accommodations, gym, or additional family room, with convenient laundry and a full bath rough-in. Enjoy outdoor
USD 715,000
41663 Blue Grama Circle
View photo
House · for sale
USD 1,285,000
USD 217/sq.ft
41663 Blue Grama Circle
Lenah
· 5,899 sq.ft · 5 Bedrooms · 4 Baths · House
· Office room · Fireplace · Equipped kitchen
Lenah · 5,899 sq.ft · 5 Bedrooms · 4 Baths · House · Office room · Fireplace · Equipped kitchen
Nestled in sought the after Greenfield Crossing neighborhood, this impressive Manhattan model by K Hovnanian Homes offers nearly 6,000 finished square feet with exceptional space for everyday living and entertaining. Step inside to a dramatic two story foyer with a graceful dual staircase and beautiful hardwood flooring. Formal living and dining rooms provide an elegant setting for special occasions. The heart of the home is the expansive gourmet kitchen with granite countertops, stainless steel appliances, abundant cabinetry, and a generous center island that invites everyone to gather. The kitchen opens to a light filled family room where a soaring two story stone fireplace creates a stunning focal point. A private main level office provides an ideal space for working from home. The upper level features a spacious primary suite along with three additional bedrooms and well appointed bathrooms. Each room offers the space and flexibility needed for family and guests. The finished lower
USD 1,285,000
42223 Terrazzo Terrace
View photo
Condo · for sale
USD 484,900
USD 260/sq.ft
42223 Terrazzo Terrace
Lenah
· 1,862 sq.ft · 3 Bedrooms · 2 Baths · Condo
· Terrace · Balcony · Fireplace · Parking · Swimming pool
Lenah · 1,862 sq.ft · 3 Bedrooms · 2 Baths · Condo · Terrace · Balcony · Fireplace · Parking · Swimming pool
This elegant townhouse-style condo offers approximately 1,800 square feet of living space across the top two floors. Features include a one-car garage, a balcony, and a family room with a three-sided gas fireplace and a built-in entertainment center. The master bedroom boasts a vaulted ceiling and a luxurious bath with a soaking tub and a separate shower. Recent upgrades include a new HVAC system, hot water heater, pressure reducer valve, and washer and dryer. Residents can enjoy a host of amenities, including a newly renovated clubhouse with a fitness center and rental space, an amphitheater with an event lawn, three pools, five tot lots, two tennis courts, a basketball court, and a multi-purpose court. The community also offers convenient access to shopping, dining, major commuter routes, local wineries, parks, and nature preserves. This well-priced home is a fantastic opportunity in the market
USD 484,900
23391 Mcdonald Loch Terrace
View photo
Townhouse · for sale
USD 967,500
USD 286/sq.ft
23391 Mcdonald Loch Terrace
Lenah
· 3,380 sq.ft · 5 Bedrooms · 4 Baths · Townhouse
· Terrace · Deck · Equipped kitchen
Lenah · 3,380 sq.ft · 5 Bedrooms · 4 Baths · Townhouse · Terrace · Deck · Equipped kitchen
Coming soon in one of brambletons most popular neighborhoods. Immaculate 4-level luxury townhome backing to trees. 5 bedrooms and 4.5 bathrooms. 3381 sq ft of functional living space. Walnut hardwood floors throughout. 4th level loft with bedroom, full bath, custom bar with bar sink, beverage fridge and quartz counters and access to the rooftop terrace with stunning sunset views. 3rd level with primary luxury suite with tray ceiling, walk-in closet with custom elfa closet organizers, ensuite primary bathroom with double sink vanity and large frameless glass enclosed shower. 2 additional bedrooms and hall bathroom with double sink vanity and tub/shower. Laundry room with samsung washer and dryer and custom elfa shelves. Main level with gourmet kitchen and oversized island with breakfast bar. Living room with board and batten accent wall and access to trex deck with amazing privacy. Dining room with custom chandelier and transom windows. Lower level flex room with bedroom, full bath and
USD 967,500
23098 Sullivans Cove Square
View photo
Townhouse · for sale
USD 874,990
USD 269/sq.ft
23098 Sullivans Cove Square
Lenah
· 3,251 sq.ft · 3 Bedrooms · 2 Baths · Townhouse
· Terrace · Deck · Fireplace
Lenah · 3,251 sq.ft · 3 Bedrooms · 2 Baths · Townhouse · Terrace · Deck · Fireplace
Price reduced! Nestled just steps away from the Brambeton Town Center, this exquisite former model townhome offers a luxurious lifestyle defined by its stunning water views from the roof top terrace. Built in 2020, this residence boasts 3,260 square feet of designer living space, where every detail has been curated for comfort and sophistication. The heart of the living area features a cozy fireplace, perfect for creating warm memories during cooler evenings and walks out to an expansive deck. The open layout encourages effortless entertaining with the fun of a custom built wet bar on the lower level. The master suite serves as a private retreat, featuring ample space and serene views that invite tranquility. Each bathroom is elegantly finished, ensuring a spa-like experience at home. This property is not just a home; it's a lifestyle. The community's amenities enhance your living experience, providing opportunities for relaxation and recreation right at your doorstep. Experience the p
USD 874,990
22799 Trailing Rose Court
View photo
House · for sale
USD 999,000
USD 241/sq.ft
22799 Trailing Rose Court
Lenah
· 4,133 sq.ft · 5 Bedrooms · 4 Baths · House
· Deck · Fireplace · Equipped kitchen
Lenah · 4,133 sq.ft · 5 Bedrooms · 4 Baths · House · Deck · Fireplace · Equipped kitchen
Offer Deadline of Monday, August 31st at 5pm*. Welcome to an exceptional 5-bedroom and 4.5-bath home Brambleton residence, ideally situated beside protected parkland and offering scenic nature trails, this beautiful home seamlessly blends elegance, comfort, and everyday functionality. Offering generous living spaces, soaring ceilings, abundant natural light, and a flexible floor plan across three finished levels. Recent property improvements and investments include an expansive Trex deck with additional storage space, owned solar panels, brand-new carpet on the upper level, and along with appliances, such as the refrigerator, dishwasher, microwave, and dryer. The main level welcomes you with high ceilings and an abundance of natural light, creating a bright and inviting atmosphere throughout. The formal dining room is ideal for entertaining and everyday living, while the spacious kitchen features a dedicated breakfast room. The family room is anchored by a gas fireplace and features a
USD 999,000
25439 Stribling Orchard Court
View photo
House · for sale
USD 1,175,000
USD 299/sq.ft
25439 Stribling Orchard Court
Lenah
· 3,929 sq.ft · 6 Bedrooms · 4 Baths · House
· Office room
Lenah · 3,929 sq.ft · 6 Bedrooms · 4 Baths · House · Office room
Welcome to 25439 Stribling Orchard Court, where beautiful design, thoughtful customization, and an incredible Northern Virginia location come together in a home that truly has it all. Offering just under 4,000 square feet of beautifully finished living space, six bedrooms, and four-and-a-half bathrooms, this exceptional home has been customized throughout with spaces designed to be both impressive and incredibly livable. From the moment you step inside, the open-concept design creates a wonderful sense of space and connection. The main living areas flow effortlessly together, making this a home equally suited for everyday life and unforgettable gatherings with family and friends. At the heart of the home is the beautiful kitchenan entertainers dream with plenty of room for one chef or several. Open to the surrounding living spaces, it becomes the natural gathering place for morning coffee, family dinners, holidays, and evenings spent entertaining. A dedicated main-level office provides
USD 1,175,000
42976 Truman Terrace
View photo
Townhouse · for sale
USD 839,990
USD 307/sq.ft
42976 Truman Terrace
Lenah
· 2,734 sq.ft · 3 Bedrooms · 3 Baths · Townhouse
· Patio · Terrace · Fireplace · Equipped kitchen · Parking · Swimming pool · Lift
Lenah · 2,734 sq.ft · 3 Bedrooms · 3 Baths · Townhouse · Patio · Terrace · Fireplace · Equipped kitchen · Parking · Swimming pool · Lift
This is it. new miller & smith quick move-in elevator townhome in 55+ birchwood community. Discover the Miraval floorplan with 2,742 sq. Ft. will wow! Featuring a private elevator, 3 bedrooms and 3.5 baths. This open-concept home includes a two-car garage, 9-foot ceilings, and high-end finishes throughout such as enhanced vinyl floors, 42' shaker kitchen cabinets, granite countertops, stainless steel appliances, gas fireplace, screened porch, and concrete patio. Enjoy the lifestyle you've been waiting for at Birchwood at Brambleton, with exclusive clubhouses including indoor and outdoor pools, exercise room, art studio, demonstration kitchen, and so much more! A home to love longer! List base price subject to change
USD 839,990
22782 Courtland Park Drive
View photo
House · for sale
USD 1,150,000
USD 242/sq.ft
22782 Courtland Park Drive
Lenah
· 4,747 sq.ft · 5 Bedrooms · 4 Baths · House
· Equipped kitchen
Lenah · 4,747 sq.ft · 5 Bedrooms · 4 Baths · House · Equipped kitchen
Welcome to 22782 Courtland Park Drive, an exceptional Brambleton home offering three beautifully finished levels, five bedrooms, four-and-a-half baths, and an incredibly versatile fully independent lower-level living suitea rare feature that truly sets this home apart. The main level makes an impressive first impression with soaring 10-foot ceilings, elegant millwork, rich hardwood flooring, and generous living spaces designed for both everyday comfort and entertaining. At the heart of the home, the upgraded kitchen is anchored by an impressive 10-foot granite island and features abundant cabinetry, a wine refrigerator, and plenty of room to gather. Upstairs, the expansive primary suite offers a private sitting room and a peaceful retreat at the end of the day. Three additional generously sized bedrooms complete the upper level, including one with its own ensuite bath. Each bedroom features custom closet cabinetry, providing beautifully organized and thoughtfully designed storage throu
USD 1,150,000
23520 Hopewell Manor Terrace
View photo
Condo · for sale
USD 575,900
USD 234/sq.ft
23520 Hopewell Manor Terrace
Lenah
· 2,454 sq.ft · 3 Bedrooms · 2 Baths · Condo
· Office room · Terrace · Balcony · Equipped kitchen · Swimming pool
Lenah · 2,454 sq.ft · 3 Bedrooms · 2 Baths · Condo · Office room · Terrace · Balcony · Equipped kitchen · Swimming pool
Come see this spacious top-floor, townhouse-style condo offering nearly 2,500 sq. Ft. with 3 bedrooms, 3 bathrooms, two private balconies, and beautiful western-facing mountain and sunset views! Real hardwood floors flow throughout the main living areas, while the open-concept kitchen features granite countertops, stainless steel appliances, abundant cabinetry, and a large center islandperfect for everyday living and entertaining. The spacious primary suite provides a relaxing retreat, while two additional bedrooms offer plenty of flexibility for family, guests, or a home office. Located along the outer edge of the community, the western exposure provides a more open feel and incredible sunsets from both private balconies. Enjoy an amenity-rich community with pools, fitness facilities, trails, sport courts, playgrounds, and clubhouses. Just minutes from Brambleton Town Center, Ashburn Metro, Dulles Greenway, major commuter routes, and Dulles International Airport. Top-floor living, exc
USD 575,900
42662 New Dawn Terrace
View photo
Townhouse · for sale
USD 599,990
USD 314/sq.ft
42662 New Dawn Terrace
Lenah
· 1,905 sq.ft · 3 Bedrooms · 3 Baths · Townhouse
· Garden · Terrace · Parking · Deck · Equipped kitchen
Lenah · 1,905 sq.ft · 3 Bedrooms · 3 Baths · Townhouse · Garden · Terrace · Parking · Deck · Equipped kitchen
Welcome home to this one car garage 3 bedroom, 3.5 bath townhome (no condo fees) in the highly sought after Brambleton community! The inviting entry greets you and leads up to the large living room with box bay window & formal dining area providing an open concept living space. Upgraded kitchen with hardwood floors, stainless steel appliances, granite, eating area & access to the rear deck. The upper level features two bedroom suites with private baths & ample closet space. The walk-out lower level features third bedroom/recreation room, 3rd full bath & laundry. The spacious deck overlooks a fenced rear yard. Lawn mowing & internet/cable TV are included in your HOA fee! Enjoy the incredible lifestyle Brambleton offers features community pools, walking paths, sport courts & fields, parks & tons of community events. Near local schools, shopping, dining, entertainment, commuter routes & more!
USD 599,990
22630 Cambridgeport Square
View photo
Condo · for sale
USD 735,000
USD 339/sq.ft
22630 Cambridgeport Square
Lenah
· 2,164 sq.ft · 4 Bedrooms · 3 Baths · Condo
· Office room · Gym · Deck · Fireplace · Equipped kitchen · Parking
Lenah · 2,164 sq.ft · 4 Bedrooms · 3 Baths · Condo · Office room · Gym · Deck · Fireplace · Equipped kitchen · Parking
This exquisite Colonial townhouse offers a luxurious lifestyle infused with modern elegance. Modern, Spacious, and Ready to impress: 4 bedrooms and 3.5 baths, thoughtful design and functionality throughout. The ground level also boasts an entry-level bedroom, ideal for guests or as a private office, a full bath, and a walk-in closet. Step inside to discover an open floor plan that seamlessly connects the gourmet kitchen, complete with stainless steel appliances, a large island, and a convenient pantry. The living space is enhanced by a cozy fireplace and an extended deck. The top floor includes a primary suite with its own newly renovated bathroom, a double vanity, and a gorgeous walk-in shower, along with a large customized walk-in closet. Laundry room on the upper level. With an attached two-car garage and community pool access, clubhouse, and fitness room, this property has it all! Experience the perfect blend of sophistication and comfort in this stunning residence, where every det
USD 735,000
42618 Trappe Rock Court
View photo
House · for sale
USD 2,690,000
USD 560/sq.ft
42618 Trappe Rock Court
Lenah
· 4,801 sq.ft · 5 Bedrooms · 5 Baths · House
· Fireplace · Equipped kitchen
Lenah · 4,801 sq.ft · 5 Bedrooms · 5 Baths · House · Fireplace · Equipped kitchen
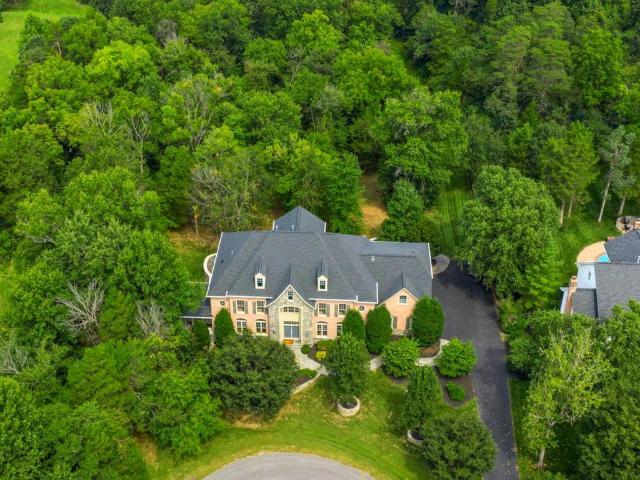
Coming thursday! Welcome to one of the most private homes in the sought-after Village of Waxpool community! Privacy and luxury are hard to find together, but this home has both! Set on a rare acre lot at the end of a quiet cul-de-sac and backing to an expansive tree conservation area, this 5 bedroom, 5.5 bath estate offers over 8,100 square feet of beautifully finished living space across three levels. Every available builder extension and bump out was added to this home, creating incredible space throughout. The grand two-story foyer welcomes you with a sweeping spiral staircase, beautifully upgraded balusters, an elegant chandelier, and 10-foot ceilings. The soaring family room features floor to ceiling windows, an impressive stone fireplace, rear staircase, and wonderful views of the wooded setting. The enormous chefs kitchen with newer Thermador refrigerator and freezer (2023), upgraded appliances, brand new quartz countertops, a large breakfast bar, and a convenient light-filled m
USD 2,690,000
22582 Scattersville Gap Terrace
View photo
Townhouse · for sale
USD 699,900
USD 218/sq.ft
22582 Scattersville Gap Terrace
Lenah
· 3,197 sq.ft · 3 Bedrooms · 2 Baths · Townhouse
· Garden · Terrace · Fireplace · Equipped kitchen · Parking · Swimming pool
Lenah · 3,197 sq.ft · 3 Bedrooms · 2 Baths · Townhouse · Garden · Terrace · Fireplace · Equipped kitchen · Parking · Swimming pool
Gorgeous three-level brick townhome with a two-car garage in desirable Loudoun Valley Estates! *. Ideally located just off the Dulles Greenway with easy access to Route 7, Loudoun County Parkway, Route 28 and Dulles International Airport. As you enter the community, you'll pass the neighborhood pool and enjoy the beautifully established setting of this conveniently located townhome community. The exterior staircase leads directly to the main level, making guest access especially convenient without having to navigate stairs from the lower level. The main level features beautiful hardwood floors, a powder room, spacious living and dining areas, and a generously sized family room with a fireplace overlooking the backyard. The open kitchen offers a center island, stainless steel refrigerator, gas cooking, wall oven, microwave and adjoining breakfast area with access to the rear yard backing to trees. The upper level features a spacious primary suite with cathedral ceiling, decorator shelf,
USD 699,900
22080 Midmoore Drive
View photo
Condo · for sale
USD 561,000
USD 369/sq.ft
22080 Midmoore Drive
Lenah
· 1,518 sq.ft · 3 Bedrooms · 2 Baths · Condo
· Equipped kitchen · Swimming pool
Lenah · 1,518 sq.ft · 3 Bedrooms · 2 Baths · Condo · Equipped kitchen · Swimming pool
Steps from Ashburn Metro Sully Greensboro | Estimated Move-in October 2026 Experience elevated modern living in this beautifully designed Sully Woodbury home, ideally situated just steps from the Ashburn Metro Silver Line. This thoughtfully planned community offers an exceptional array of amenities, including a resort-style pool, elegant clubhouse, fitness center, scenic walking trails, and playground. Step inside to a thoughtfully designed interior filled with stylish finishes and modern comforts. The professionally designed kitchen is both beautiful and functional, featuring cool white cabinetry, a contrasting grey center island, brushed nickel fixtures, white quartz countertops, and premium KitchenAid stainless steel appliances. Whether preparing everyday meals or entertaining guests, this inviting kitchen is designed to impress. Upstairs, the spacious primary suite provides a private retreat with a sophisticated tray ceiling, generous walk-in closet, and spa-inspired bathroom. The
USD 561,000
43521 Moorefield Boulevard
View photo
Condo · for sale
USD 770,000
USD 288/sq.ft
43521 Moorefield Boulevard
Lenah
· 2,669 sq.ft · 3 Bedrooms · 2 Baths · Condo
· Equipped kitchen
Lenah · 2,669 sq.ft · 3 Bedrooms · 2 Baths · Condo · Equipped kitchen
Welcome to this beautiful end-unit townhouse in the highly desirable Metro Walk Flats. With 2,672 square feet of living space, this home offers an open floor plan, extra privacy, and plenty of natural light throughout. The main living areas feature luxury vinyl plank flooring, recessed lighting, and large windows that bring in lots of sunlight and make the home feel bright and welcoming. The gourmet kitchen is a great space for both cooking and gathering, with a large island, stainless steel appliances, and a generous pantry that provides plenty of storage. The spacious dining area includes a dedicated coffee bar, adding a nice touch of convenience for your daily routine. The primary suite offers a comfortable and private retreat, featuring a beautifully designed customized en-suite bathroom and a large customized walk-in closet. The upper-level laundry makes everyday chores more convenient, while the dedicated office space on the main level gives you extra room for working from home,
USD 770,000

Get email alerts

Don't miss out: be the first to know about new properties

The alert was correctly created

On subscribing you accept the conditions of use and the privacy policy
Alert
Receive new ads in your inbox
Save this search
Receive alerts for new listings

We'll send you an email when we have new properties for: "Properties for sale in Lenah"

The alert was correctly created

Carters, Dulles district Loudoun County Virginia
Waxpool
Get email alerts and be the first to see new listings
Required field
On subscribing I accept the terms of the privacy policy
Perfect! You'll soon start receiving new listings via email
Alert
Receive an email when we have new ads for Properties for sale in Lenah
Save this search
Filters

Bedrooms

Size (sq.ft)

sq.ft
sq.ft

Price

USD
USD

Property type

Bathrooms

Clear all filters
Receive notifications when new entries are published.