313 properties for sale in Lenah

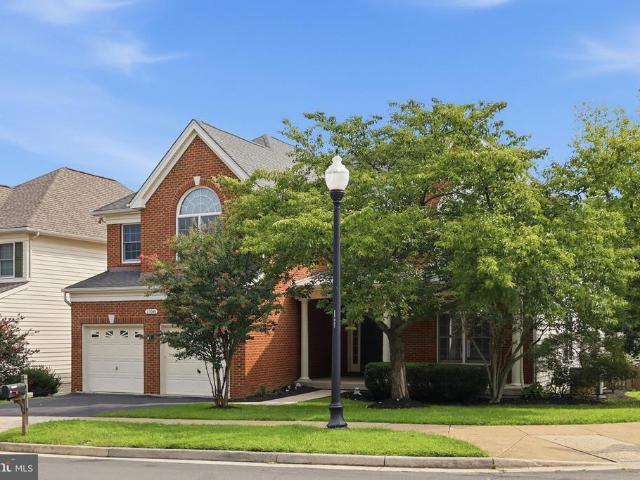
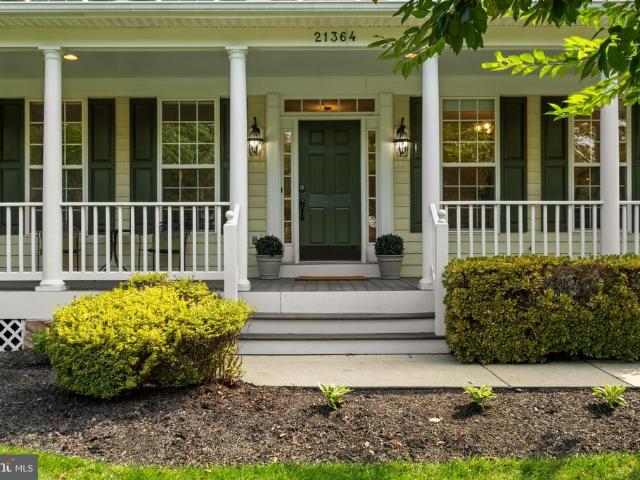
21364 Scara Place
View photo
House · for sale
USD 1,325,000
USD 256/sq.ft
21364 Scara Place
Lenah
· 5,156 sq.ft · 5 Bedrooms · 4 Baths · House
Lenah · 5,156 sq.ft · 5 Bedrooms · 4 Baths · House
Here is a home where you can experience the very best of Broadlands! This sought-after Fitzgerald model offers the space, layout, and flexibility that make it a favorite for todays families. Broadlands is one of Ashburns most desirable communities, offering exceptional amenities, highly rated schools, and convenient access to everything Northern Virginia offers. As you drive up to this home, you'll immediately notice the beautiful 1/2 acre lot. A rare find in the Broadlands. An irrigation system makes maintaining the landscaping easier, while a roof replaced in 2018 provides added peace of mind. Step through the front door, and youll immediately notice how fresh and move-in ready this home feels. The entire interior across all three levels has been freshly painted, complemented by brand-new lighting fixtures and elegant new door hardware throughout. The open floor plan is filled with abundant natural light, with the foyer flowing into a nice-sized dining room, living room and a large p
USD 1,325,000
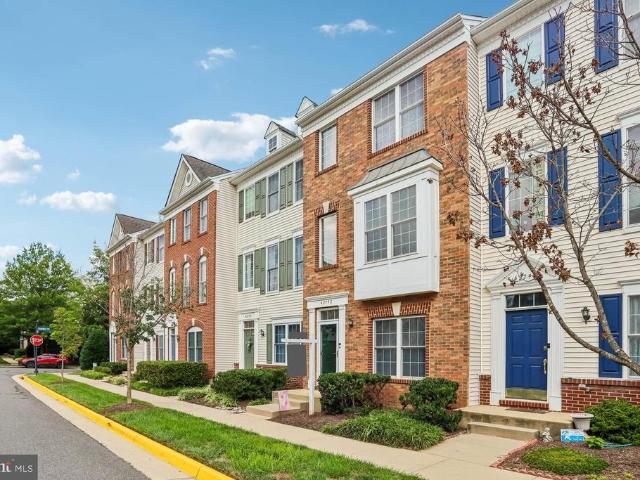
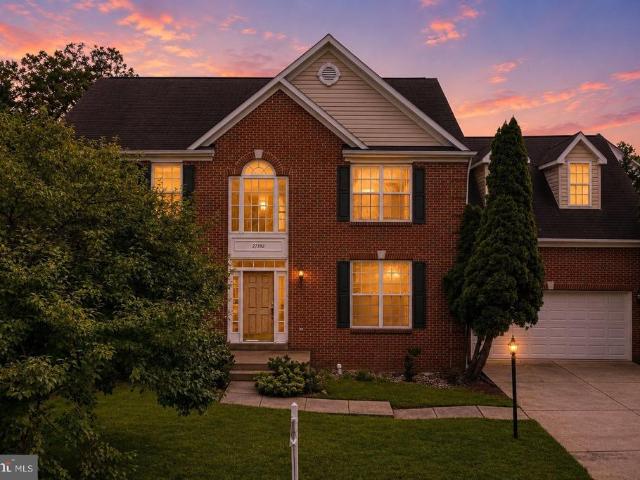
42792 Sykes Terrace
View photo
Condo · for sale
USD 495,000
USD 314/sq.ft
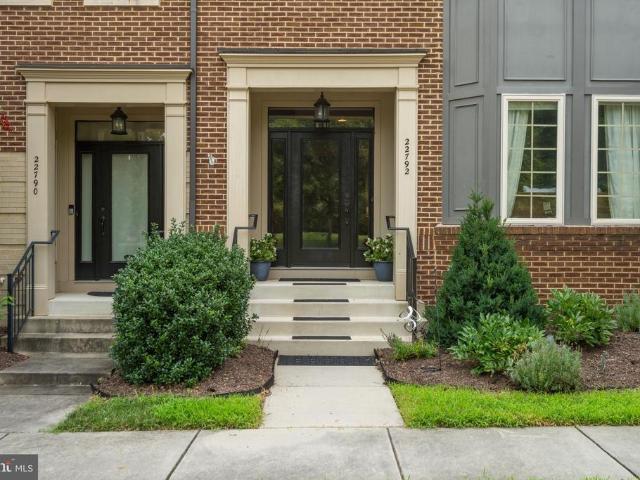
42792 Sykes Terrace
Lenah
· 1,572 sq.ft · 3 Bedrooms · 3 Baths · Condo
· Office room · Terrace · Balcony · Equipped kitchen · Parking
Lenah · 1,572 sq.ft · 3 Bedrooms · 3 Baths · Condo · Office room · Terrace · Balcony · Equipped kitchen · Parking
Discover comfortable & convenient living in this inviting townhome located in the vibrant and amenity-rich South Riding Community. 3-Levels, 3 Bedrooms, 3.5 bathrooms and a TWO-car garage offering 1,582 square feet of versatile living space. This home offers a Move-in Ready and Worry-Free experience with Fresh paint throughout, New LVP & LVT flooring, New carpet, Updated HVAC (2023), HW Heater (2022), New balcony (2024) and the Roof is slated for replacement through the HOA in 2027. The Entry Level hosts a convenient Bedroom and Full Bath, adding flexibilty for multi-generational living. This space can also be used as a home office or media room and has direct access to the garage and foyer. The Main Level showcases an open floor plan with Family room, Dining area and Kitchen opening to a sunny balcony. All creating a warm and welcoming atmosphere you are sure to enjoy. On the Upper Level you will find Two bedrooms with cathedral ceilings, each having walk-in closets and private baths.
USD 495,000
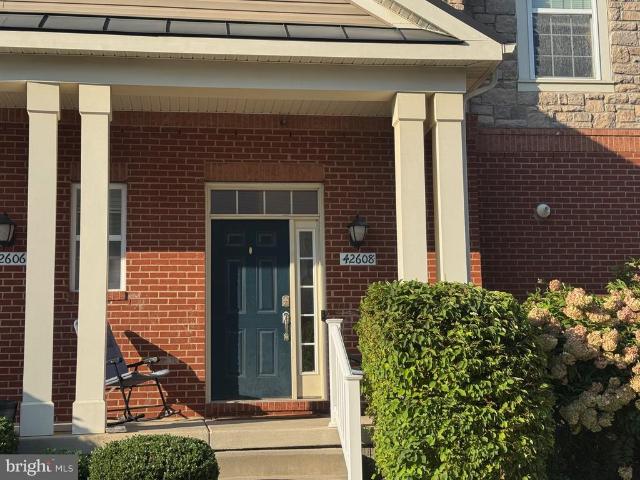
42608 Capitol View Terrace
View photo
Condo · for sale
USD 529,777
USD 294/sq.ft
42608 Capitol View Terrace
Lenah
· 1,798 sq.ft · 3 Bedrooms · 2 Baths · Condo
· Terrace · Fireplace · Equipped kitchen · Parking
Lenah · 1,798 sq.ft · 3 Bedrooms · 2 Baths · Condo · Terrace · Fireplace · Equipped kitchen · Parking
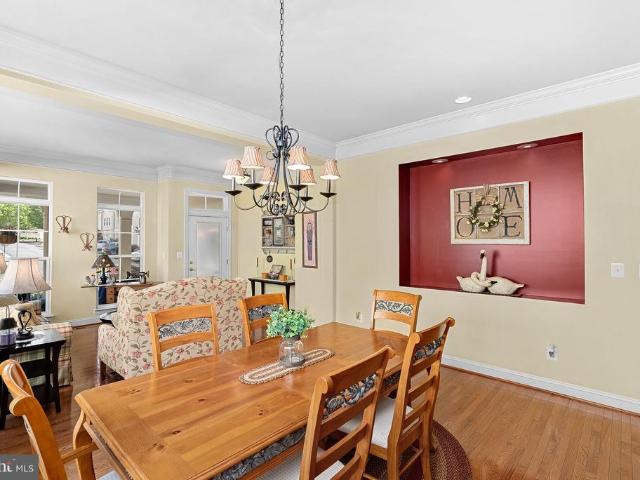
Preparing for YOU, the new owner. More photos coming soon: -) Amazing three-level end unit townhome with attached garage! Welcome home to this turn-key beautifully maintained, light-filled condo offering an open and inviting floor plan designed for comfortable everyday living and effortless entertaining. Crown molding, expansive windows, and a cozy fireplace create a warm, elegant atmosphere throughout the spacious living and dining areas. New carpet and fresh paint throughout! The gourmet kitchen is sure to impress with granite countertops, stainless steel appliances, abundant cabinetry with pantry, breakfast bar, and a conveniently located full-size washer and dryer. The spacious primary suite serves as a private retreat, featuring a generous walk-in closet and a spa-inspired en-suite bath with dual vanities, a soaking tub, and a separate shower. Step outside to your private balconyperfect for enjoying morning coffee or relaxing after a long day. TONS or parking for residents and gue
USD 529,777
25948 Donovan Drive
View photo
House · for sale
USD 1,125,000
USD 320/sq.ft
25948 Donovan Drive
Lenah
· 3,509 sq.ft · 5 Bedrooms · 3 Baths · House
· Garden · Office room · Fireplace · Equipped kitchen
Lenah · 3,509 sq.ft · 5 Bedrooms · 3 Baths · House · Garden · Office room · Fireplace · Equipped kitchen
Welcome Home to this Stunning 5-Bedroom, 3.5-Bath Turn-Key Brick Home! Offering approximately 3,553+ sq ft above grade, this popular Richmond model features all available bump-outs, a loft, extra ceiling height, and a desirable corner lot in sought-after South Riding. The main level offers a rarely extra bedroom and full bathideal for a home office, guest suite, or multi-generational living, with hardwood flooring throughout, A soaring two-story foyer welcomes you into a light-filled, open floor plan designed for both comfortable family living and entertaining. The spacious great room features a dramatic stone wood-burning fireplace with raised hearth, creating a warm and inviting focal point. The fairly new kitchen boasts stainless steel appliances, granite countertops, subway-tile backsplash, recessed lighting, and a generous sun room bump-out overlooking the backyard. The impressive 8-ft family room bump-out features a soaring Palladian window that fills the space with natural light
USD 1,125,000
21392 Glebe View Drive
View photo
House · for sale
USD 895,000
USD 331/sq.ft
21392 Glebe View Drive
Lenah
· 2,702 sq.ft · 5 Bedrooms · 2 Baths · House
· Office room · Gym · Cellar
Lenah · 2,702 sq.ft · 5 Bedrooms · 2 Baths · House · Office room · Gym · Cellar
Welcome to 21392 Glebe View Drive in sought-after Broadlands! This spacious single-family home offers beautiful curb appeal, an attractive exterior faade, and an excellent opportunity for buyers who want to create a home that reflects their style. Priced at $895,000, the property is thoughtfully priced to reflect its original systems and the updates a new owner may want to make. The home features four bedrooms and two full baths on the upper level, generous living spaces, and a full unfinished basement with tremendous potential for additional living space, recreation, a home gym, an office, or a future guest suite. Situated on an approximately 11,761 sq ft lot, the property offers ample outdoor space and a wonderful setting in the established Broadlands community. With great bones, a desirable location, and significant renovation potential, this is an excellent opportunity for a buyer ready to personalize and transform a well-located home into something truly special. Bring your vision
USD 895,000
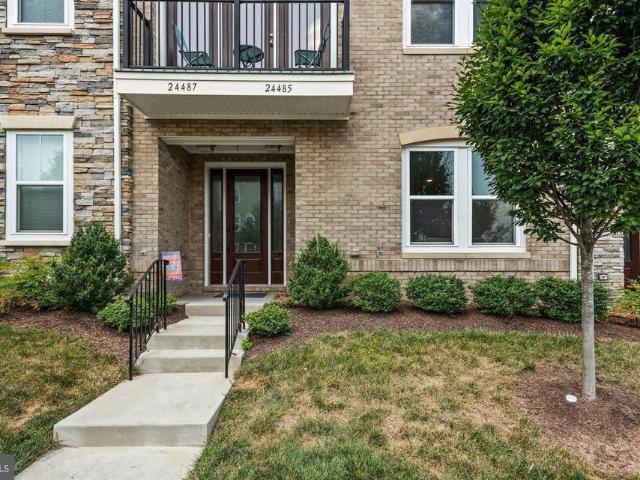
24485 Amherst Forest Terrace
View photo
Condo · for sale
USD 535,000
USD 268/sq.ft
24485 Amherst Forest Terrace
Lenah
· 1,991 sq.ft · 3 Bedrooms · 2 Baths · Condo
· Terrace · Equipped kitchen · Parking · Swimming pool
Lenah · 1,991 sq.ft · 3 Bedrooms · 2 Baths · Condo · Terrace · Equipped kitchen · Parking · Swimming pool
Elegant Townhouse in Sought-After Stone Mill Corner This stunning four-level end-unit townhouse is nestled in the highly desirable Stone Mill Corner community, offering an exceptional blend of comfort, convenience, and modern living. Featuring three spacious bedrooms, 2.5 bathrooms, and a rear-entry garage, this home is designed for both style and functionality. The beautifully appointed gourmet kitchen boasts sleek modern cabinetry, granite countertops, stainless steel appliances, and a generously sized island, perfect for cooking and entertaining. As a corner unit, this home benefits from additional windows and French doors, filling the space with abundant natural light. Stone Mill Corner offers a wealth of amenities, including a dog park, basketball and tennis courts, a fitness center, swimming pool, clubhouse, and more. This home is ideally located just across the street from these fantastic recreational facilities. Outdoor enthusiasts will appreciate the jogging and walking paths,
USD 535,000
43347 Goshen Run Square
View photo
Condo · for sale
USD 2,250,000
USD 1,244/sq.ft
43347 Goshen Run Square
Lenah
· 1,808 sq.ft · 3 Bedrooms · 2 Baths · Condo
· Balcony · Equipped kitchen · Parking
Lenah · 1,808 sq.ft · 3 Bedrooms · 2 Baths · Condo · Balcony · Equipped kitchen · Parking
Welcome to 43347 Goshen Run Sq, Ashburn, VA 20148! This move-in-ready 3-bedroom, 2-full-bathroom home offers 1,626 sq. Ft. of comfortable living space and a modern, inviting layout. The main level features a modern kitchen with stainless steel appliances, quartz countertops, and stylish LVP flooring. The second level offers comfortable carpeted flooring throughout. The primary bedroom includes a private balcony, while the spacious primary bathroom features a standing shower and double vanity. Two additional bedrooms share a full bathroom with a bathtub. Additional features include a one-car garage and convenient access to everything Ashburn has to offer. Located just a 5-minute drive from the Ashburn Metro Station and close to retail, restaurants, the movie theater, and shopping. Come see this beautiful home before its gone!
USD 2,250,000
43595 Farringdon Square
View photo
Townhouse · for sale
USD 859,000
USD 306/sq.ft
43595 Farringdon Square
Lenah
· 2,799 sq.ft · 3 Bedrooms · 2 Baths · Townhouse
Lenah · 2,799 sq.ft · 3 Bedrooms · 2 Baths · Townhouse
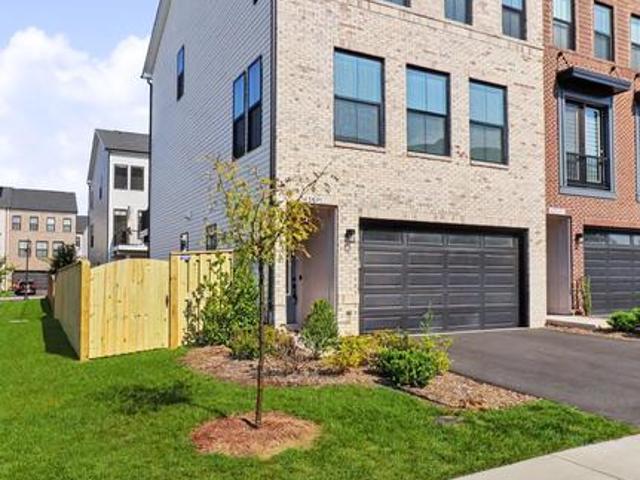
Why buy NEW when you can have it all right here in Broadlands? Lived in for just over one year, this beautiful end-unit townhome offers three finished levels, abundant natural light, a spacious open layout, and a BRAND-NEW FENCE for added privacy and outdoor enjoyment. Enjoy the benefits of an established community while being conveniently located within walking distance, less than a mile from the Ashburn Metro, shopping, dining, parks, and major commuter routes. The end-unit location provides extra privacy and a more open feel. Move-in ready and ideally located in the heart of Ashburn!
USD 859,000
42840 Golf View Drive
View photo
Townhouse · for sale
USD 619,990
USD 338/sq.ft
42840 Golf View Drive
Lenah
· 1,830 sq.ft · 3 Bedrooms · 2 Baths · Townhouse
· Deck · Parking · Swimming pool
Lenah · 1,830 sq.ft · 3 Bedrooms · 2 Baths · Townhouse · Deck · Parking · Swimming pool
A better kind of townhome! An end unit with room to breathe, smart updates already handled, and a South Riding location that puts everyday convenience within easy reach. Upgrades include fresh paint and recently upgraded recessed lighting create a bright, polished feel throughout the home, while the 2022 roof, 2022 dryer, and 2024 replacement of upper-level windows. With an investment of over $15,000 into this home, it truly offers peace of mind. The layout includes 3 bedrooms, 2 full baths, 2 half baths, and a one-car garage. Outside, the spacious deck and wrap-around privacy fence create an inviting extension of the living spaceperfect for a quiet morning coffee, outdoor dinners, or hosting friends. Set near South Riding Golf Club and convenient to South Riding Town Center, shopping, dining, trails, parks, and the Dulles South Recreation & Community Center, this address offers more than just a place to live. South Riding residents enjoy access to pools, tennis and pickleball courts,
USD 619,990
23650 Havelock Walk Terrace # 407
View photo
Condo · for sale
USD 594,900
USD 394/sq.ft
23650 Havelock Walk Terrace # 407
Lenah
· 1,507 sq.ft · 3 Bedrooms · 2 Baths · Condo
· Terrace · Balcony · Equipped kitchen
Lenah · 1,507 sq.ft · 3 Bedrooms · 2 Baths · Condo · Terrace · Balcony · Equipped kitchen
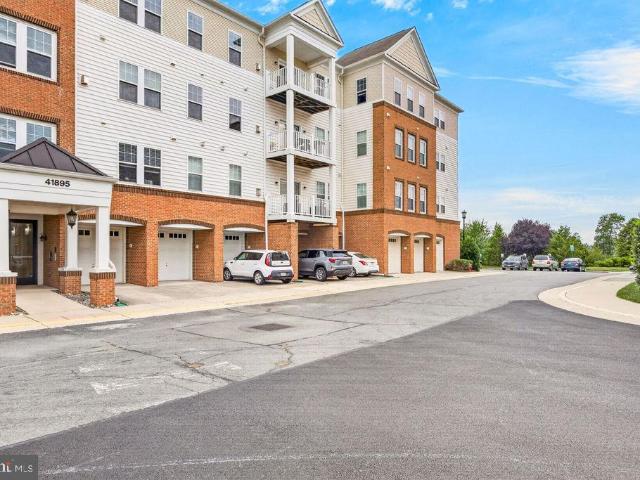
Welcome to an exceptional opportunity to embrace effortless luxury in Birchwood at Brambleton, one of Loudoun County's premier 55+ active adult communities. Beautifully designed and impeccably maintained, this sun filled corner unit residence offers refined finishes, spacious living areas and the resort-inspired lifestyle today's discerning buyers desire. A thoughtfully designed open floor plan creates an inviting space for everyday living and elegant entertaining. With this Penthouse location on the Top Floor, you will also enjoy the extra high Ceilings adding breadth and depth to this thoughtfully created space. The expansive family room flows seamlessly into the gourmet kitchen, where rich hardwood floors, crown molding, oversized windows, upgraded countertops, stainless steel appliances, abundant cabinetry and a generous center island come together to create the heart of the home. Just beyond, a covered private balcony provides the perfect setting to enjoy morning coffee, or simply
USD 594,900
41895 Cathedral Valley Square # 401
View photo
Condo · for sale
USD 474,995
USD 312/sq.ft
41895 Cathedral Valley Square # 401
Lenah
· 1,518 sq.ft · 3 Bedrooms · 2 Baths · Condo
· Parking · Equipped kitchen · Lift
Lenah · 1,518 sq.ft · 3 Bedrooms · 2 Baths · Condo · Parking · Equipped kitchen · Lift
Motivated seller, all offers are welcome. Chic Condominium offering approximately 1,500+ square feet with three bedrooms and two full bathrooms. The floor plan includes a living area, dining area, kitchen, primary bedroom with an en-suite bathroom, two additional bedrooms, a second full bathroom, and a laundry area. The kitchen includes cabinet and counter space and is open to the adjoining living and dining areas with stainless steel appliances and hardwood floors. The primary bedroom includes closet space and a private bathroom. Additional interior features and included appliances are as reflected in the MLS and seller disclosures. The building includes elevator access. The property includes assigned parking, single car garage parking. Community features, services, amenities, and applicable fees are subject to the condominium and homeowners association governing documents. Convenient access to shopping, dining, parks, Route 50, Route 28, the Dulles Greenway, and Dulles International
USD 474,995
25151 Sweet Myrtle Square
View photo
Townhouse · for sale
USD 705,000
USD 284/sq.ft
25151 Sweet Myrtle Square
Lenah
· 2,476 sq.ft · 3 Bedrooms · 3 Baths · Townhouse
· Patio · Garden · Deck · Fireplace · Equipped kitchen · Parking
Lenah · 2,476 sq.ft · 3 Bedrooms · 3 Baths · Townhouse · Patio · Garden · Deck · Fireplace · Equipped kitchen · Parking
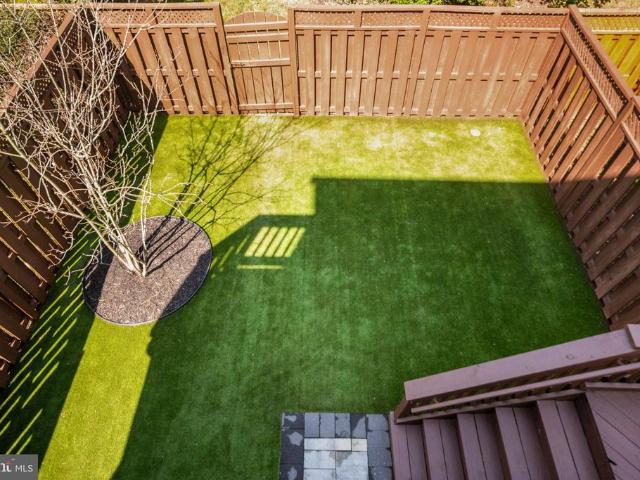
Motivated sellers. Their new home is ready! Carpet will be replaced prior to closing or an allowance will be given at closing. Located toward the end of a quiet cul-de-sac in highly sought-after Stone Ridge, this spacious three-level townhome offers abundant natural light, and a beautiful space outdoors. The lower level welcomes you with a tiled foyer, full bath, and bright family room featuring hardwood floors, a gas fireplace, and walk-out access to the fully fenced backyard. Upstairs, the main level has hardwood floors and a distinctive built-in window seat in the living room. UPDATES: roof, dishwasher 2020, 2021 backyard paver patio, 2025 installed backyard turf, smart garage door opener, LG top load washer with AI sensor/LG dryer with built in intelligence. 2026 all interior painting and Deck and fence paint. The eat-in kitchen is designed for both everyday living and entertaining, with granite countertops, 42-inch cabinetry, an oversized center island, gas cooktop, and stainless-
USD 705,000
25421 Peaceful Terrace
View photo
Townhouse · for sale
USD 765,000
USD 348/sq.ft
25421 Peaceful Terrace
Lenah
· 2,196 sq.ft · 3 Bedrooms · 3 Baths · Townhouse
· Patio · Terrace · Fireplace
Lenah · 2,196 sq.ft · 3 Bedrooms · 3 Baths · Townhouse · Patio · Terrace · Fireplace
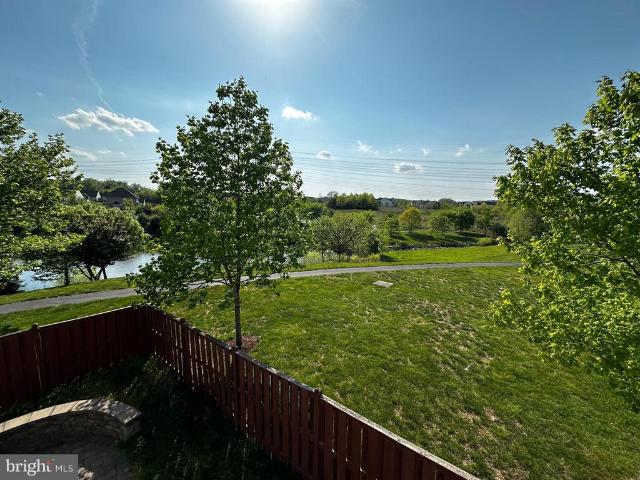
Welcome to Peaceful Ter! This thoughtfully maintained home is an absolute gem. From the newly instal wood floor though out the house and Freshly paint, tranquil pond views to the sunlit family room with a cozy fireplace, every aspect was designed for comfort and enjoyment for family or guests. The master bedroom with its luxurious master bath is the perfect retreat just about any day, and the additional bedrooms offer ample space. The lower level's extra family room and newly added half bath provide even more versatility and convenience. The stone patio outside, a wonderful spot for outdoor relaxation, and the updates like the 2 year old water heater, HVAC system, and Ring alarm system offer peace of mind for the lucky new owner. 25421 Peaceful Terrace is the ideal blend of modern convenience and serene surroundingsa true haven for its inhabitants!
USD 765,000
42755 Chatelain Circle
View photo
House · for sale
USD 1,199,000
USD 255/sq.ft
42755 Chatelain Circle
Lenah
· 4,693 sq.ft · 4 Bedrooms · 3 Baths · House
· Office room · Fireplace · Equipped kitchen
Lenah · 4,693 sq.ft · 4 Bedrooms · 3 Baths · House · Office room · Fireplace · Equipped kitchen
Youll find 1920s charm and character throughout this modern Miller & Smith Grand Clara Bow. Tucked away on a quiet Brambleton street, this more than 4,700 square foot home features an open floor plan with 10-foot ceilings, hardwoods on main level and large rooms throughout. Cozy front porch greets you. Step into the open entry space which can be used as a living room, dining room or combination of both. Large private office with French door is tucked away from the hustle and bustle. Kitchen features 42-inch maple cabinets (and there are plenty! ), granite counters, cooktop (brand new one coming soon) and stainless appliances including a new double oven, and island with seating. A turret at the back of the home carries through all three levels and on this level serves as a charming and spacious space for a large kitchen table. Bar height seating is also available at the kitchen counter. Large family room adjacent from kitchen features floor-to-ceiling stone fireplace and built-in cabine
USD 1,199,000
22792 Sagamore Square
View photo
Townhouse · for sale
USD 860,000
USD 282/sq.ft
22792 Sagamore Square
Lenah
· 3,046 sq.ft · 4 Bedrooms · 3 Baths · Townhouse
· Equipped kitchen
Lenah · 3,046 sq.ft · 4 Bedrooms · 3 Baths · Townhouse · Equipped kitchen
Do you want to live in one of the best communities in Northern Virginia / Loudoun County? Walk to a community pool, browse a state-of-the-art library, work out at a two-story fitness center, and enjoy terrific shops and restaurants? Then you will want to check out this end-unit 3-story Brownstone townhouse. This Miller and Smith home features 4 bedrooms, 3.5 baths, approximately 3,100 sq ft of living space, just a hop and skip away from the Brambleton Town Center. Step through the front entrance and immediately notice the engineered hardwood floors, high-quality carpeting, recessed lighting, and oversized windows that flood the home with natural light. The entry level includes a spacious bedroom, a full bath, and a nice-sized recreation room. Head to the main level where the chefs kitchen is the centerpiece, featuring stainless-steel appliances, granite countertops, a large island, high-quality cabinets, and an oversized pantry. The kitchen flows directly into the family room with a ga
USD 860,000
42173 St Huberts Place
View photo
House · for sale
USD 1,150,000
USD 203/sq.ft
42173 St Huberts Place
Lenah
· 5,640 sq.ft · 5 Bedrooms · 4 Baths · House
· Equipped kitchen
Lenah · 5,640 sq.ft · 5 Bedrooms · 4 Baths · House · Equipped kitchen
Experience the perfect blend of timeless elegance, spacious design, and everyday comfort in this beautifully appointed home located in the sought-after South Riding community. A grand two-story foyer creates a memorable first impression, welcoming you into an interior where soaring ceilings, expansive windows, and abundant natural light enhance every living space. The dramatic two-story family room serves as the heart of the home, offering an inviting setting for quiet evenings, entertaining guests, or celebrating life's special moments. Designed with both function and style in mind, the gourmet kitchen features granite countertops, stainless steel appliances, generous cabinetry, and ample preparation space. Whether preparing a casual breakfast or hosting an elegant dinner, this space is designed to keep everyone connected while making everyday living effortless. The spacious primary suite provides a private retreat, complete with a large walk-in closet and a well-appointed ensuite bat
USD 1,150,000
22421 Verde Gate Terrace
View photo
Townhouse · for sale
USD 780,000
USD 288/sq.ft
22421 Verde Gate Terrace
Lenah
· 2,702 sq.ft · 3 Bedrooms · 2 Baths · Townhouse
· Terrace · Equipped kitchen
Lenah · 2,702 sq.ft · 3 Bedrooms · 2 Baths · Townhouse · Terrace · Equipped kitchen
Welcome to this beautifully maintained and spacious home in the highly desirable Brambleton community of Ashburn! Offering an impressive combination of modern style, generous living space, and exceptional outdoor living, this home is designed for both comfortable everyday living and effortless entertaining. Step inside to a bright, open-concept floor plan filled with natural light and featuring beautiful hardwood flooring, recessed lighting, and contemporary finishes throughout. The heart of the home is the stunning gourmet kitchen, showcasing abundant cabinetry, granite countertops, stainless steel appliances, a stylish backsplash, and an expansive center island with plenty of seating. The kitchen flows seamlessly into the dining and living areas, creating the perfect setting for gatherings with family and friends. The spacious living areas offer plenty of room to relax and entertain, while large windows provide abundant natural light and pleasant community views. Upstairs, the primar
USD 780,000
41794 Expectation Square
View photo
Townhouse · for sale
USD 660,000
USD 286/sq.ft
41794 Expectation Square
Lenah
· 2,303 sq.ft · 3 Bedrooms · 2 Baths · Townhouse
· Garden · Parking · Deck · Fireplace · Equipped kitchen · Swimming pool
Lenah · 2,303 sq.ft · 3 Bedrooms · 2 Baths · Townhouse · Garden · Parking · Deck · Fireplace · Equipped kitchen · Swimming pool
Now is your chance to own this house! Best deal in Aldie. New paint, new carpet and new floor! The house feels like new! This beautiful brick front 2 car garage townhome in sought-after Kirkpatrick Farms featuring 3 bedroom, 2 full bathroom and 2 half bathroom. The bright country kitchen offers ample cabinet space, a center island, and room for casual dining overlook large deck with a fence back yard. The open living and dining area is highlighted by a stunning three-sided gas fireplace, creating a warm and inviting atmosphere. The generous primary suite features a vaulted ceiling and a walk-in closet. The fully finished walk-out lower level includes a convenient half bath and provides excellent additional living or entertainment. Excellent location close to schools, pool and shopping area. Please remove shoes or use shoe covers. Thank you!
USD 660,000
22733 Stratus Place
View photo
House · for sale
USD 1,134,900
USD 271/sq.ft
22733 Stratus Place
Lenah
· 4,176 sq.ft · 6 Bedrooms · 5 Baths · House
· Equipped kitchen
Lenah · 4,176 sq.ft · 6 Bedrooms · 5 Baths · House · Equipped kitchen
Final homesites now available! Pricing is listed before selections, giving you the chance to personalize cabinetry, countertops, and finishes to create your dream home. This incredible single family home offers an open main level with a spacious great room, a light-filled dining room, and an impressive kitchen with a large island and a walk-in pantry. The main level also has a guest suite with a full bath. The second floor features a luxurious primary suite, a cozy loft, and three secondary bedrooms, including one with its own private bath. The lower level includes an expansive rec room, an additional bedroom, and a full bath. Photos shown are of similar home
USD 1,134,900
43524 Wheadon Terrace
View photo
Townhouse · for sale
USD 549,900
USD 362/sq.ft
43524 Wheadon Terrace
Lenah
· 1,518 sq.ft · 3 Bedrooms · 2 Baths · Townhouse
· Office room · Terrace · Equipped kitchen
Lenah · 1,518 sq.ft · 3 Bedrooms · 2 Baths · Townhouse · Office room · Terrace · Equipped kitchen
Welcome to 43524 Wheadon Ter in Chantilly! This beautifully maintained home features recent upgrades, including new kitchen countertops, updated appliances, and beautiful hardwood flooring, creating a fresh and inviting living space. The bright and spacious main level offers an open, comfortable layout with abundant natural light. The upgraded kitchen features new countertops, modern appliances, ample cabinetry, and generous workspace, making it both stylish and functional. Hardwood floors add warmth and an elegant, polished feel throughout the living areas. Generously sized bedrooms provide plenty of flexibility for family living, guests, or a home office. The home has been carefully maintained and is move-in ready. Located in the desirable Chantilly / South Riding area, the home is conveniently close to shopping, restaurants, grocery stores, parks, trails, and community amenities, with easy access to major commuter routes. Highlights: Roof: 3 Years old New kitchen countertops Updated
USD 549,900
41923 Cinnabar Square
View photo
Townhouse · for sale
USD 689,900
USD 269/sq.ft
41923 Cinnabar Square
Lenah
· 2,562 sq.ft · 3 Bedrooms · 3 Baths · Townhouse
· Equipped kitchen
Lenah · 2,562 sq.ft · 3 Bedrooms · 3 Baths · Townhouse · Equipped kitchen
Northeast-facing and backing directly to peaceful woods, this beautifully refreshed 3-level townhome in Stone Ridge offers 2,568 SF of living space, with 3 bedrooms, 3 full bathrooms, and 1 half bath. Freshly painted throughout, including walls, ceilings, and doors, the home has been thoughtfully updated across all three levels. The main level features freshly refinished hardwood floors and an open layout connecting the kitchen, dining, and living areas, along with a new microwave and convenient half bath. Step outside onto the upper deck and enjoy peaceful tree-lined views with no homes directly behind you. Upstairs are three bedrooms, including the primary suite, with brand-new Luxury Vinyl Plank (LVP) flooring throughout the level. The upper-level bathrooms have been refreshed with new flooring and countertops, and the primary bathroom features a new glass shower enclosure. Newly installed hardwood stairs connect the main level to both the upper and lower levels. The finished walkou
USD 689,900
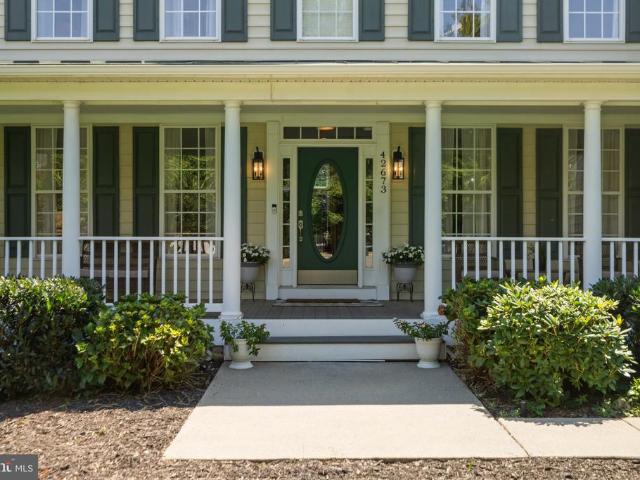
42673 Silverthorne Court
View photo
House · for sale
USD 1,350,000
USD 241/sq.ft
42673 Silverthorne Court
Lenah
· 5,597 sq.ft · 5 Bedrooms · 4 Baths · House
· Office room · Fireplace · Equipped kitchen · Parking
Lenah · 5,597 sq.ft · 5 Bedrooms · 4 Baths · House · Office room · Fireplace · Equipped kitchen · Parking
This property is Entertainment Central in the highly coveted Broadlands community. This home sits on a quiet cul-de-sac surrounded by mature trees and greenspace. The long driveway includes multiple parking spots plus a 3-car garage. As you walk through the front door, you will be impressed by the open floor plan with abundant natural light. The foyer flows into a nice-sized dining room, stylish living room, and a large, private home office, but the WOW moment is stepping into the 2-story great room, with a gorgeous floor-to-ceiling stone fireplace. Head into the gourmet kitchen, updated with granite countertops, a custom backsplash, a large island, and a wraparound butler's pantry. There is also a nicely appointed main-floor laundry room/mudroom adding to your convenience. As you head upstairs, there is an impressive staircase with two entrances: the foyer and the kitchen. Walk from the landing into the HUGE primary bedroom with a large walk-in closet, an ensuite bathroom with a big s
USD 1,350,000
42217 Black Rock Terrace
View photo
Condo · for sale
USD 459,900
USD 246/sq.ft
42217 Black Rock Terrace
Lenah
· 1,862 sq.ft · 3 Bedrooms · 2 Baths · Condo
· Terrace · Balcony · Equipped kitchen · Parking
Lenah · 1,862 sq.ft · 3 Bedrooms · 2 Baths · Condo · Terrace · Balcony · Equipped kitchen · Parking
Welcome home to this inviting 3-bedroom, 2.5-bath condo in the heart of Stone Ridge. Hardwood floors flow throughout the main level into a spacious family room filled with natural light. The open kitchen offers a versatile eat-in area, a separate pantry, and generous cabinet and counter space, plus direct access to a large balcony for morning coffee or evening relaxing. Upstairs, the primary suite feels like a retreat with vaulted ceilings and a bath featuring a double vanity, soaking tub, and separate shower, while the upper-level laundry adds everyday ease. All-new windows (2025) and freshly painted bedrooms (2026) round out recent updates, and a one-car attached garage adds welcome convenience. The location is hard to beat, with Stone Ridge offering three community pools, a well-equipped fitness center, clubhouse, tennis courts, playgrounds, and walking trails, with the HOA covering water, trash, and exterior maintenance. Zoned for sought-after Loudoun County schools and just minute
USD 459,900
23253 Tradewind Drive
View photo
Townhouse · for sale
USD 800,000
USD 282/sq.ft
23253 Tradewind Drive
Lenah
· 2,831 sq.ft · 4 Bedrooms · 3 Baths · Townhouse
· Parking · Deck · Equipped kitchen · Swimming pool · Cellar
Lenah · 2,831 sq.ft · 4 Bedrooms · 3 Baths · Townhouse · Parking · Deck · Equipped kitchen · Swimming pool · Cellar
Welcome to this beautiful townhouse nestled in the highly sought after Brambleton community! Approximately 2,836 finished square feet with 4 bedrooms, 3.5 bathrooms and 2 car garage. Elegant hardwood floors throughout main level. Gourmet style kitchen with maple cabinets, granite countertops, stainless steel appliances and ceramic tile backsplash. Spacious family room with elegant crown molding and plenty of natural light. Primary bedroom offers a serene retreat with a spacious sitting area. Primary bathroom includes a soaking tub, glass-enclosed walk-in shower and tasteful tile finishes. Walkout basement has a 4th bedroom, a full bathroom and huge game room/media room with speaker wiring and HDMI cable for projector. Composite deck offers privacy and stunning views of trees/park. Updates include: Roof 2026, Cloth Washer 2024, Dishwasher 2022. Brambleton residents enjoy access to a world-class suite of amenities, including 5 resort-style pools, over 250 acres of green space, an 18-mile
USD 800,000
23651 Havelock Walk Terrace # 304
View photo
Condo · for sale
USD 469,900
USD 382/sq.ft
23651 Havelock Walk Terrace # 304
Lenah
· 1,227 sq.ft · 1 Bedroom · 2 Baths · Condo
· Terrace · Balcony · Equipped kitchen
Lenah · 1,227 sq.ft · 1 Bedroom · 2 Baths · Condo · Terrace · Balcony · Equipped kitchen
Step into easy, elevated living in this beautifully appointed. Barely lived in (5 weeks). 3rd-floor condo in Archer Square Condominiums in Birchwood at Brambleton, where thoughtful design, stylish finishes, and exceptional amenities come together. 1 Bedroom PLUS den, 2 bathroom home! The open-concept unit with LVP flooring throughout, features a well-designed kitchen with quartz countertops, stainless steel appliances, an oversized island with breakfast bar seating and pendant lighting(3), plus abundant storage. The adjacent dining area has a sliding glass door to the private balcony, creating an inviting spot for morning coffee or relaxing afternoons. The spacious living room features luxury electronic window shades and a ceiling fan. Relax in the primary bedroom, which offers a walk-in closet, more luxury electronic shades, and ceiling fan. The primary bath is designed for comfort with dual sinks, a large shower with built-in bench, and additional storage cabinets. A versatile den wi
USD 469,900

Get email alerts

Don't miss out: be the first to know about new properties

The alert was correctly created

On subscribing you accept the conditions of use and the privacy policy
Alert
Receive new ads in your inbox
Save this search
Receive alerts for new listings

We'll send you an email when we have new properties for: "Properties for sale in Lenah"

The alert was correctly created

Carters, Dulles district Loudoun County Virginia
Waxpool
Get email alerts and be the first to see new listings
Required field
On subscribing I accept the terms of the privacy policy
Perfect! You'll soon start receiving new listings via email
Alert
Receive an email when we have new ads for Properties for sale in Lenah
Save this search
Filters

Bedrooms

Size (sq.ft)

sq.ft
sq.ft

Price

USD
USD

Property type

Bathrooms

Clear all filters
Receive notifications when new entries are published.