1,717 properties for sale in Lewinsville Heights

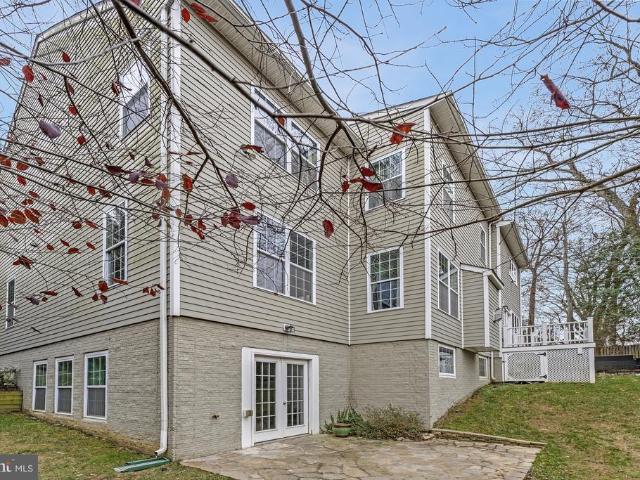
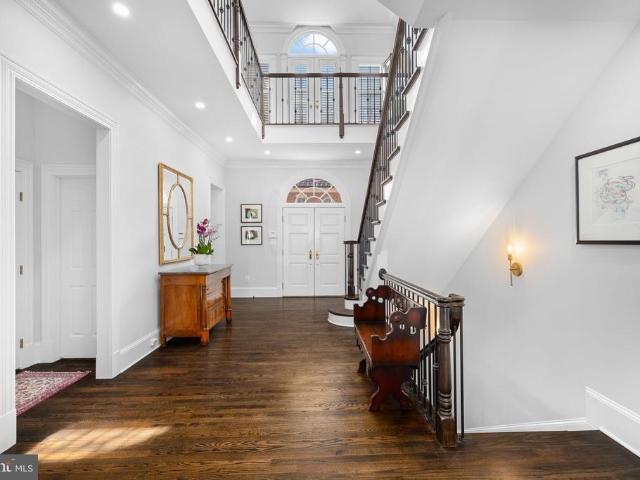
1400 Audmar Drive
View photo
House · for sale
USD 1,799,000
USD 586/sq.ft
1400 Audmar Drive
Lewinsville Heights
· 3,068 sq.ft · 4 Bedrooms · 3 Baths · House
· Equipped kitchen
Lewinsville Heights · 3,068 sq.ft · 4 Bedrooms · 3 Baths · House · Equipped kitchen
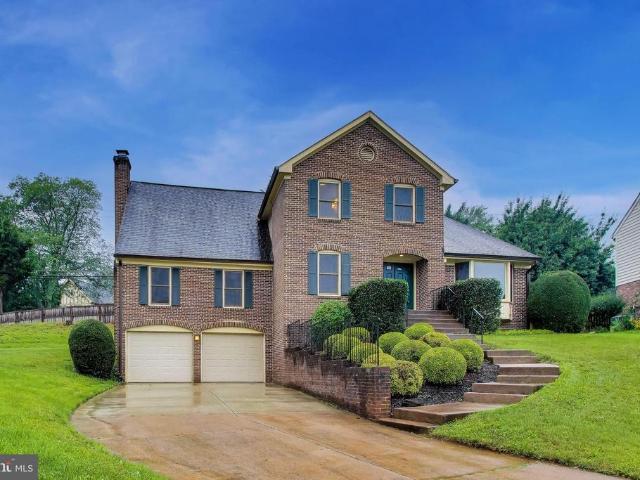
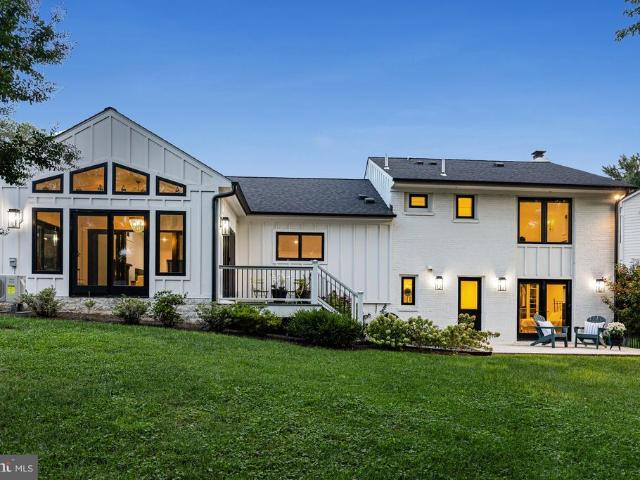
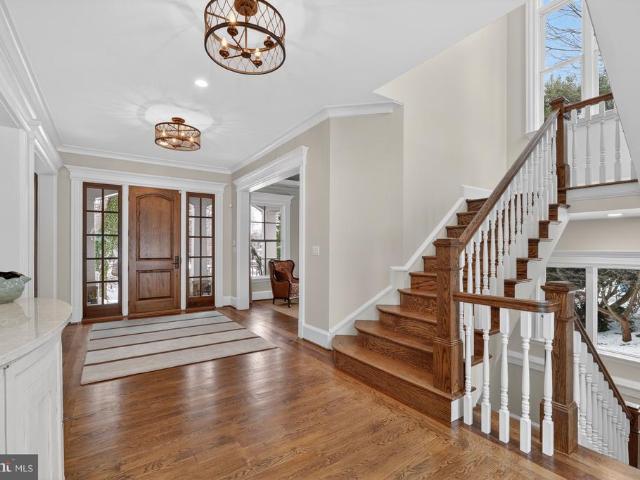
Why wait for new construction when you can have the best of both worlds? This extraordinary McLean residence has over 3000 Finished SF and been completely reimaginedtaken down to the studs and rebuilt with uncompromising attention to detail, including all-new wiring and plumbing, and approximately $650k in improvements. The result is a one-of-a-kind home that feels brand new, yet rests in the heart of an established, tree-lined neighborhood. From the moment you step inside, light pours across herringbone hardwood floors and through soaring ceilings, creating a sense of elegance thats as inviting as it is impressive. The main level was designed for both grand entertaining and intimate living. At its heart, the chefs kitchen is a masterpiece, outfitted with Wolf and Sub-Zero appliances, a 6-burner gas range with pot filler, farmhouse sink, and an oversized walk-in pantry that keeps everything beautifully organized. The adjoining dining space is bathed in natural light, while the dramatic
USD 1,799,000
1420 Kurtz Road
View photo
House · for sale
USD 3,499,000
USD 455/sq.ft
1420 Kurtz Road
Lewinsville Heights
· 7,675 sq.ft · 5 Bedrooms · 5 Baths · House
· Patio · Fireplace · Equipped kitchen · Cellar
Lewinsville Heights · 7,675 sq.ft · 5 Bedrooms · 5 Baths · House · Patio · Fireplace · Equipped kitchen · Cellar
Located in sought-after Salona Village, this beautifully appointed home offers an exceptional blend of refined living and everyday comfort, all within walking distance to downtown McLean. Thoughtfully designed for both entertaining and daily life, the main level features gracious formal spaces, a well-appointed butlers pantry, and an inviting family room anchored by a fireplace. The gourmet kitchen is both stunning and functional, complete with top-of-the-line appliances, a large center island, beverage refrigerator, and spacious walk-in pantry. Just beyond, the screened-in porch with heaters creates a comfortable year-round retreat overlooking the stone patio and pergola-covered outdoor kitchen perfect for relaxed evenings and effortless gatherings. Upstairs, the luxurious owners suite feels like a private sanctuary with dual walk-in closets, a sitting room, and a spa-inspired bath. The lower level is equally impressive, featuring a recreation room, wet bar, custom wine cellar, game r
USD 3,499,000
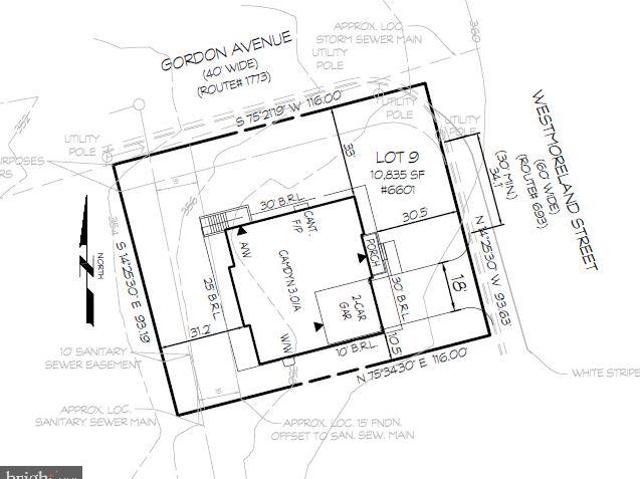
6601 Gordon Avenue
View photo
House · for sale
USD 2,098,500
USD 334/sq.ft
6601 Gordon Avenue
Lewinsville Heights
· 6,275 sq.ft · 6 Bedrooms · 5 Baths · House
· Equipped kitchen
Lewinsville Heights · 6,275 sq.ft · 6 Bedrooms · 5 Baths · House · Equipped kitchen
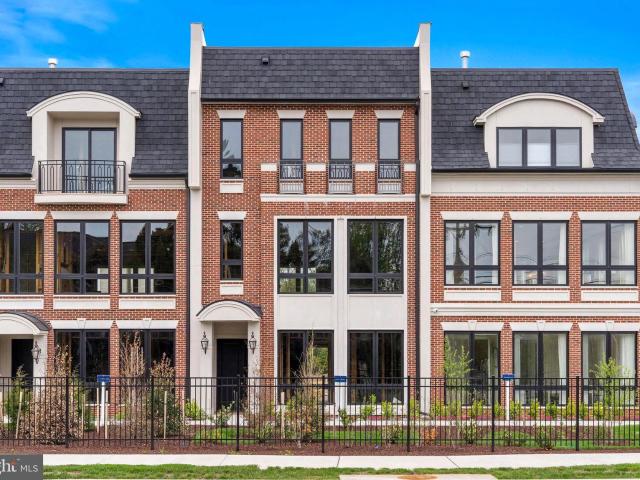
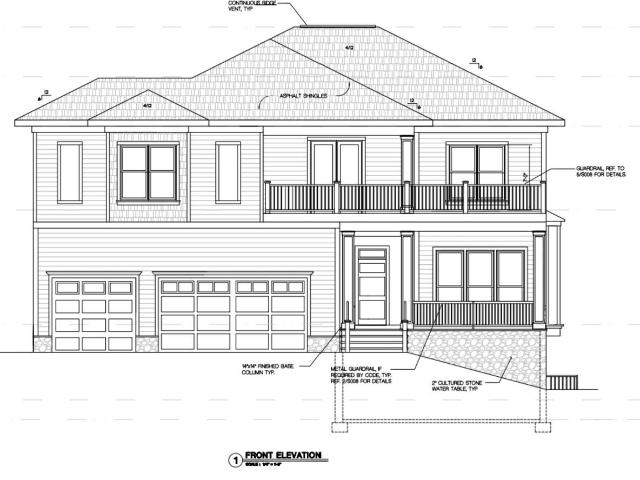
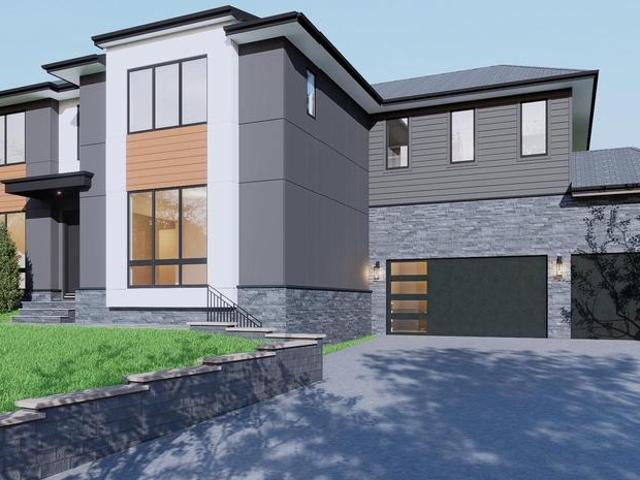
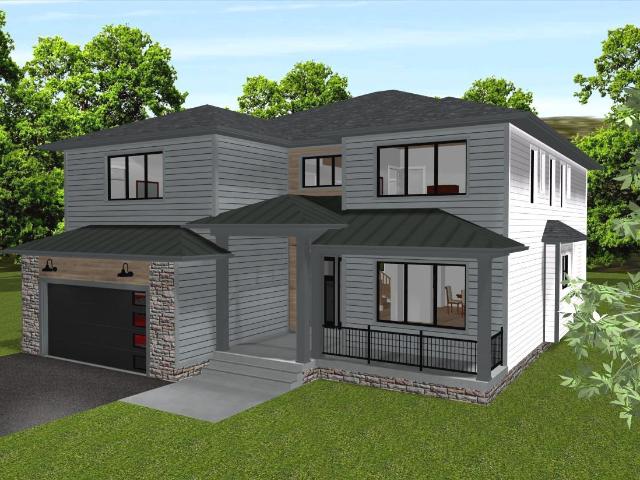
Pre-Construction Opportunity. Expected Completion SUMMER 2026. Evergreene Homes is excited to introduce The Camdyn, a thoughtfully designed home featuring our exclusive Diamond Finishes Package and luxurious details throughout. Ideally situated for daily convenience, this location offers prime commuter accessjust minutes from I-66 and I-495, and close to both East and West Falls Church Metro stations, making travel throughout Northern Virginia and into D. C. effortless. Go under contract today to personalize your finishes and select final options! With 10 ceilings on the main level, a stunning Designer Kitchen, and high-end architectural elements, this home was built to impress. The kitchen features maple cabinetry extending to the ceiling with glass-faced uppers, soft-close drawers and doors, and sleek quartz countertops for a refined, modern aesthetic. A massive center island offers generous seating and storage, making it a true focal point for gathering and entertaining. Designed fo
USD 2,098,500
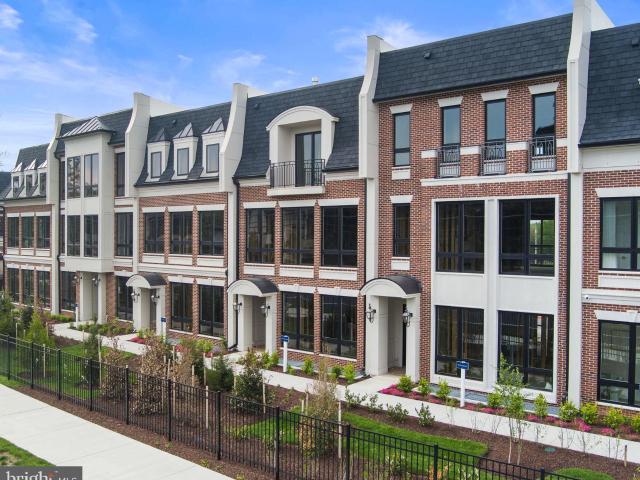
1622 chain bridge road, mclean, us, va
View photo
Townhouse · for sale
USD 2,599,000
1622 chain bridge road, mclean, us, va
Lewinsville Heights
· 3 Bedrooms · 4 Baths · Townhouse
· Office room · Balcony · Equipped kitchen · Parking · Security · Lift
Lewinsville Heights · 3 Bedrooms · 4 Baths · Townhouse · Office room · Balcony · Equipped kitchen · Parking · Security · Lift
Open houses this Wednesday-Sunday from 1-4PM. Introducing Chain Bridge Estates — an exclusive new luxury home community in the heart of downtown McLean, Virginia, thoughtfully designed for discerning residents aged 60 and older. This elegant enclave offers the very best in independent living, where sophistication, comfort, and connection come together. This weekend we are announcing our Grand Opening Sales Event! Please visit our community sales center, Wednesday. Sunday, 1-4PM and plan your tour of our furnished model and clubhouse. Our quick delivery homes are almost complete! This stunning Georgetown model features dramatic floor to ceiling windows and is filled with natural light. Each exquisitely appointed home features 3 to 4 bedrooms, private garages, optional in-home elevators (elevator ready), designer lighting and fixtures, chef-grade kitchens, home offices or sunrooms, guest suites, and spacious covered balconies. Refrigerated concierge closets allow for secure and seamless
USD 2,599,000
6710 Moly Drive
View photo
House · for sale
USD 1,000,000
USD 312/sq.ft
6710 Moly Drive
Lewinsville Heights
· 3,197 sq.ft · 4 Bedrooms · 2 Baths · House
Lewinsville Heights · 3,197 sq.ft · 4 Bedrooms · 2 Baths · House
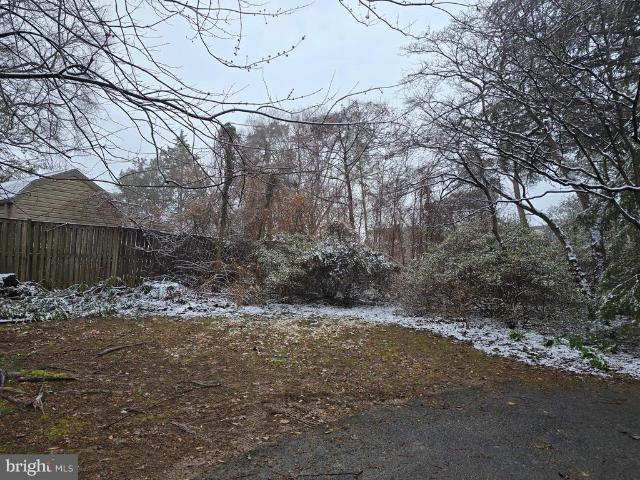
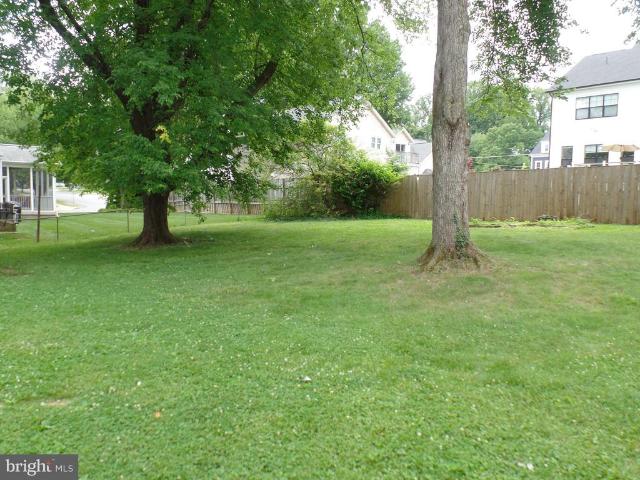
OFFER DEADLINE Friday, May 22, 2026 at 12 noon. Please register your offers and submit them as a single PDF. If you do not get a receipt confirmation from me, I did not get it. Please follow up. Seller reserves the right to accept an OFFER ahead of the deadline. This lot in the desirable West Falls Church subdivision offers a solid investment opportunity. The spacious 0.26-acre lot is strategically located less than a mile from metro and bus stations, and within 10 miles of the airport, this property is ideal for commuters. This flat lot and location make it a builder's dream. Haycock. Longfellow and Mclean High School. Walk the exterior lot only. The interior is not safe for walking. Do NOT walk to the lot without an appointment. Check Documents for PLAT, DPOR and Lead. Please include Contingencies and Clauses AS-IS Addendum
USD 1,000,000
1223 Providence Terrace
View photo
House · for sale
USD 12,900,000
USD 6,178/sq.ft
1223 Providence Terrace
Lewinsville Heights
· 2,088 sq.ft · 5 Bedrooms · 2 Baths · House
· Office room · Terrace
Lewinsville Heights · 2,088 sq.ft · 5 Bedrooms · 2 Baths · House · Office room · Terrace
Opportunity awaits in this ideally located McLean property, offering exceptional flexibility for its next owner. Tucked away on a private cul-de-sac and set on a beautiful half-acre lot, this property presents a rare chance to renovate, build new, or hold as a long-term investment. Located within the highly sought-after Langley High School pyramid and just moments to the McLean Community Center, parks, shopping, and major commuter routes, the setting offers both privacy and convenience. The existing home features a light-filled, mid-century modern design with an open layout, hardwood floors, and expansive windows that bring in abundant natural light. The residence includes four bedrooms, two full baths, and a flexible home office or potential fifth bedroom. Recent updates include a new roof (2021), new carpeting, and fresh interior and exterior paint. The home is serviced by public water, public sewer, and natural gas. The property is currently tenant-occupied with a lease in place thr
USD 12,900,000
1528 Pathfinder Lane
View photo
House · for sale
USD 6,800,000
USD 3,528/sq.ft
1528 Pathfinder Lane
Lewinsville Heights
· 1,927 sq.ft · 3 Bedrooms · 1 Bath · House
Lewinsville Heights · 1,927 sq.ft · 3 Bedrooms · 1 Bath · House
Multiple offers recieved. Offer deadline is 5/3/2026 at 8 pm. Please submit highest and best. 500,000 price reduction! Bring all offers. Rare opportunity to acquire a prime 5-lot assemblage in the heart of McLean, ideally positioned along Chain Bridge Road and Pathfinder Lane. This offering combines five contiguous parcels being sold together as a package, creating a powerful development opportunity in one of Northern Virginias most sought-after luxury markets. Located in a premier McLean corridor surrounded by high-end new construction, this assemblage offers exceptional potential for custom luxury homes or a strategic small-scale development project. The lots provide strong frontage, desirable topography, and access to public utilities, making them ideal for builders seeking scale in a market where teardown inventory continues to tighten. The surrounding area supports multi-million-dollar resale values, with continued demand from executive-level buyers seeking proximity to Washington
USD 6,800,000
1908 Gilson Street
View photo
House · for sale
USD 799,000
USD 904/sq.ft
1908 Gilson Street
Lewinsville Heights
· 883 sq.ft · 3 Bedrooms · 1 Bath · House
Lewinsville Heights · 883 sq.ft · 3 Bedrooms · 1 Bath · House
Sought after Pimmit Hills Location. Opportunity to build your dream home on this beautiful level lot with 80 feet width! Quiet street
USD 799,000
6526 Byrnes Drive
View photo
House · for sale
USD 3,195,000
USD 421/sq.ft
6526 Byrnes Drive
Lewinsville Heights
· 7,589 sq.ft · 6 Bedrooms · 6 Baths · House
· Garden · Equipped kitchen · Parking
Lewinsville Heights · 7,589 sq.ft · 6 Bedrooms · 6 Baths · House · Garden · Equipped kitchen · Parking
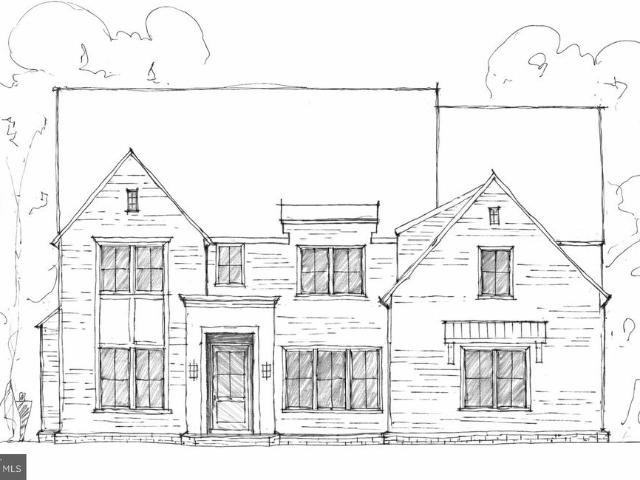
This roughly 7,600-square-foot custom residence by McLean-based Focal Point Homes sits on a generous 0.29-acre lot, with construction starting later this year and completion targeted for early 2027. Six bedrooms and 5 full / 2 half baths unfold beneath 10' main-level and 9' upper-level ceilings, in a layout built for gathering. The gourmet kitchen appointed with Wolf and Sub-Zero appliances and a wall of windows to the backyard flows directly onto a covered screened porch for effortless indoor-outdoor entertaining. A 3-car garage adds everyday storage and convenience, while elevator-ready infrastructure leaves room for future flexibility. All in the McLean High School pyramid, with Longfellow Middle and Chesterbrook Elementary nearby. Photos are from previous Focal Point Homes projects with custom upgrades and are shown for inspiration only. Contact us today to discuss customization options
USD 3,195,000
1912 Anderson Rd, Falls Church, VA 22043 | MLS #VAFX2274
View photo
House · for sale
USD 2,395,000
USD 299/sq.ft
1912 Anderson Rd, Falls Church, VA 22043 | MLS #VAFX2274
Lewinsville Heights
· 7,998 sq.ft · 7 Bedrooms · 9 Baths · House
· Parking · Deck · Fireplace · Equipped kitchen
Lewinsville Heights · 7,998 sq.ft · 7 Bedrooms · 9 Baths · House · Parking · Deck · Fireplace · Equipped kitchen
Introducing 1912 Anderson Rd – Luxury Living Redefined! Experience the craftsmanship and modern elegance of this expansive new construction home, offering 8,000 square feet of thoughtfully designed living space with a 3 car garage. The main level, featuring soaring 11' ceilings, is the center of life, with a formal dining room, living room, gourmet kitchen, butler's pantry, breakfast room, mudroom, and a guest suite with an ensuite bath and a walk-in closet. The gourmet kitchen showcases high-end countertops and stainless steel Thermador appliances, including two dishwashers, an oven-microwave combo, a range, and a range hood. The butler's pantry, complete with a wine cooler, provides additional storage and prep space. The family room, complete with a gas fireplace, opens to an inviting Trex deck—ideal for entertaining. White oak flooring spans both the main and upper levels, enhancing the home's elegance. Upstairs, the primary suite is a true retreat, featuring a dramatic 12' vaulted
USD 2,395,000
1228 Providence Terrace
View photo
House · for sale
USD 2,450,000
USD 365/sq.ft
1228 Providence Terrace
Lewinsville Heights
· 6,706 sq.ft · House
· Terrace · Fireplace · Equipped kitchen
Lewinsville Heights · 6,706 sq.ft · House · Terrace · Fireplace · Equipped kitchen
Beautiful Craftsman-style home, by Classic Homes, with stone front porch in the highly sought-after Langley school district, just two blocks from downtown McLean and minutes to 66, 495 and GW Parkway. Set on a generous. 3 acre tree-lined, cul-de-sac lot, with mature landscaping and over 6,500 sq ft of living space on three levels. The main level open floorplan features hardwood floors throughout, high ceilings and oversized windows. Enter into the 2-story foyer with formal Living Room and separate Dining Room on either side, and through to the heart of the home, anchored by the remodeled Gourmet Kitchen with center island, custom cabinetry, marble countertops, a coffee station and ample cabinet space. The kitchen is open to both a bright Breakfast Room, ideal for morning coffee, casual daily meals, or as a convenient homework station, and the expansive Family Room, which features a gas fireplace and oversized windows. Directly off the kitchen is a walk-in pantry and large mudroom with
USD 2,450,000
1215 Stuart Robeson Drive
View photo
Townhouse · for sale
USD 2,800,000
USD 408/sq.ft
1215 Stuart Robeson Drive
Lewinsville Heights
· 6,846 sq.ft · 5 Bedrooms · 4 Baths · Townhouse
· Parking · Balcony · Fireplace · Equipped kitchen
Lewinsville Heights · 6,846 sq.ft · 5 Bedrooms · 4 Baths · Townhouse · Parking · Balcony · Fireplace · Equipped kitchen
Best townhouse listing in McLean complete with generous outdoor spaces (courtyard/green space and balconies), lower level in law suite with separate entrance and kitchen large 2 car garage, and garage sized storage unit. A sought-after home in one of McLeans most desirable neighborhoods, 1215 Stuart Robeson Drive is a unique Georgian-style brick residence constructed to exceptional scale, with high ceilings, incredible light and appealing flow across approximately 7,000 square feet of finished living space. This elegant home seamlessly meshes refined craftsmanship with modern livability. A formal entry sequence ushers one into a dramatic two-story foyer, setting the tone for the homes generous proportions and high-quality finishes. The main level features a formal living room and dining room with custom built-ins, a fireplace, and large Palladian windows and French doors that open to a Juliet balcony. The space flows to an adjacent, relaxed family room. A chefs kitchen is anchored by a
USD 2,800,000
7047 liberty lane #32, mclean, us, va
View photo
Townhouse · for sale
USD 2,790,000
7047 liberty lane #32, mclean, us, va
Lewinsville Heights
· 3 Bedrooms · 4 Baths · Townhouse
· Parking · Security · Lift
Lewinsville Heights · 3 Bedrooms · 4 Baths · Townhouse · Parking · Security · Lift
Open houses this Wednesday-Sunday from 1-4PM. Introducing a rare new-construction offering in the heart of McLean: private, elevator-served luxury residences designed for long-term ownership and effortless living. Chain Bridge Estates pairs refined architecture with the freedom of lock-and-leave convenience—without sacrificing privacy, space, or prestige. Each residence features a private garage, in-home elevator, expansive living areas, and multiple thoughtfully designed floor plans ideal for entertaining, hosting family, or creating flexible work and wellness spaces. High-end finishes, abundant natural light, and private outdoor areas reflect a level of craftsmanship rarely found in townhome living. Residents enjoy walkable access to downtown McLean’s restaurants, shops, and parks, along with a full-time concierge and future wellness-forward services designed to support independent living for years to come. This is not condominium living and not traditional age-restricted housing—thi
USD 2,790,000
1905 Lamson Place
View photo
House · for sale
USD 2,950,000
USD 393/sq.ft
1905 Lamson Place
Lewinsville Heights
· 7,502 sq.ft · 7 Bedrooms · 7 Baths · House
Lewinsville Heights · 7,502 sq.ft · 7 Bedrooms · 7 Baths · House
OFF-SITE MODEL HOME: 1806 Barbee St, McLean, VA 22101 | Open Sundays 14 PM Welcome to 1905 Lamson Pl, McLean, VA 22101, an exceptional new luxury residence that seamlessly combines sophisticated design, modern functionality, and an unbeatable location. Ideally situated with convenient access to I-495, the George Washington Parkway, Metro, Tysons Corner, downtown McLean, and Washington, D. C. this stunning home offers the perfect balance of accessibility and refined suburban living. Scheduled for completion by July 31, 2026, this is a unique opportunity to own a thoughtfully crafted new construction home in one of McLeans most sought-after neighborhoods. Boasting over 7,500 square feet of thoughtfully designed living space, this remarkable home features 7 bedrooms, 7.5 bathrooms, durable 2x6 exterior wall construction, and the Builders Signature Model Package. Every detail has been carefully curated to deliver both luxury and comfort. The main level showcases an open-concept floorplan d
USD 2,950,000
7379 Hallcrest Drive
View photo
Townhouse · for sale
USD 965,000
USD 589/sq.ft
7379 Hallcrest Drive
Lewinsville Heights
· 1,636 sq.ft · 3 Bedrooms · 2 Baths · Townhouse
· Garden · Deck · Equipped kitchen · Cellar
Lewinsville Heights · 1,636 sq.ft · 3 Bedrooms · 2 Baths · Townhouse · Garden · Deck · Equipped kitchen · Cellar
Do not miss the opportunity to own this elegant, move-in ready townhome in the sought-after McLean Hallcrest Heights neighborhood. This meticulously maintained and updated 3 bedroom, 2 full baths and 2 half baths home also features a basement bonus room with wet bar and generous storage space throughout. The inviting and sunny kitchen offers countertop seating in addition to a cozy bay-window breakfast nook overlooking a serene garden. With a remodeled open-concept design, the kitchen readily flows into the dining and main living areas for easy entertaining. The beautifully landscaped and private backyard features a custom composite deck and retractable awning, providing the perfect setting for evening alfresco dining. The renovated kitchen features granite counters, farmhouse sink, ceilingheight cabinetry, gas range, and stainless steel appliances. All bathrooms have been updated and refreshed and all hardwood floors have been refinished. Recent updates and flooring to the first floor
USD 965,000
1903 Torregrossa Court
View photo
House · for sale
USD 2,859,000
USD 437/sq.ft
1903 Torregrossa Court
Lewinsville Heights
· 6,534 sq.ft · 7 Bedrooms · 6 Baths · House
· Office room · Equipped kitchen · Cellar
Lewinsville Heights · 6,534 sq.ft · 7 Bedrooms · 6 Baths · House · Office room · Equipped kitchen · Cellar
Turn-key cul-de-sac custom home with luxury finishes, bright walk-out basement, and outdoor living space in sought-after McLean. Built in 2022 by Focal Point Homes (Patrick Model) on a peaceful 0.33-acre lot. This 7-bed 6.5-bath home features a main-level bedroom with full shower bathroom, a screened-in porch with tree views, solid core doors, and 5 hardwood floors. The gourmet kitchen includes a 48 Wolf dual fuel range, custom hood, 48 refrigerator, and cabinetry and backsplash to the 10 ceiling, a large island with 2 mitered edge countertop, walk-in pantry, and separate butler pantry. Spacious living areas include built-ins in the family room and office. The second level includes 5 bedrooms with en-suite bath access. The expansive primary suite features a sitting room, a large walk-in closet, and a luxury bath with freestanding tub and dual shower. Spacious secondary bedrooms. Laundry room with cabinetry and sink. The bright walk-out basement lives like a main level with 9 ceilings,
USD 2,859,000
7205 Enterprise Avenue
View photo
House · for sale
USD 2,589,000
USD 338/sq.ft
7205 Enterprise Avenue
Lewinsville Heights
· 7,653 sq.ft · 6 Bedrooms · 6 Baths · House
· Fireplace · Equipped kitchen
Lewinsville Heights · 7,653 sq.ft · 6 Bedrooms · 6 Baths · House · Fireplace · Equipped kitchen
Welcome to this spectacular custom residence perfectly situated on a premium end-of-street lot in the heart of McLean. Built in 2015, this magnificent home boasts 6 bedrooms, 6 full bathrooms, and 7,660 beautifully finished square feet across three grand levels with soaring ceilings (10' main/9' upper & lower). Pass through the striking brick-and-stone facade into a breathtaking two-story entry foyer anchored by a custom architectural rotunda and elegant 4 oak hardwood floors. The main level is designed for effortless entertaining, featuring a formal living and dining room with exquisite 4-piece crown molding, a sun-drenched morning room with French glass doors, and a spectacular family room defined by a coffered ceiling and a stone-surround gas fireplace. The gourmet chefs kitchen is a masterpiece, outfitted with off-white custom cabinetry, a massive contrast-cherry island with a secondary veggie sink, and a commercial-grade appliance suite featuring a 48 Wolf dual-fuel range and a 48
USD 2,589,000
6501 W Langley Lane
View photo
House · for sale
USD 11,500,000
USD 885/sq.ft
6501 W Langley Lane
Lewinsville Heights
· 12,992 sq.ft · 6 Bedrooms · 7 Baths · House
· Fireplace · Parking · Swimming pool
Lewinsville Heights · 12,992 sq.ft · 6 Bedrooms · 7 Baths · House · Fireplace · Parking · Swimming pool
Positioned on a one-acre parcel within McLeans coveted Salona Village/Ballantrae enclave, 6501 W Langley Lane is an extraordinary newly constructed Brush Arbor estate offering approximately 13,000 square feet, 6 bedrooms, 7 full baths, 3 half baths, 4 fireplaces, and an exceptional 5-car garage configuration, including a 3-car garage attached to the main residence and a detached 2-car carriage house that also serves as a luxurious pool house. Thoughtfully conceived in collaboration with Wellhouse & Co. And Jacobeen Architecture, the residence embodies timeless architecture, refined luxury, and exceptional livability through a masterful blend of elevated design, enduring craftsmanship, and sophisticated functionality. Spanning three meticulously curated levels, the home is complemented by a resort-style pool and architecturally designed pool house, creating an estate experience of rare distinction. The main level offers a gracious sense of arrival, with an elegant foyer introducing beau
USD 11,500,000
7212 Farm Meadow Court
View photo
House · for sale
USD 2,400,000
USD 314/sq.ft
7212 Farm Meadow Court
Lewinsville Heights
· 7,642 sq.ft · 5 Bedrooms · 5 Baths · House
· Patio · Office room · Equipped kitchen · Lift
Lewinsville Heights · 7,642 sq.ft · 5 Bedrooms · 5 Baths · House · Patio · Office room · Equipped kitchen · Lift
Nestled within the gated community of Evans Farm, this gracious home is surrounded by protected green space, pocket parks, brick sidewalks, and mature trees. The Nantucket-inspired exterior blends stone and shingle siding, welcoming you with a charming covered front porch and a spacious flagstone patio in the rear that overlooks the beautiful pond and historic Mill Housean idyllic setting for morning coffee, evening wine with friends, or grilling dinner on the included gas grill. Inside, four beautifully finished levels offer 5 bedrooms, 5.5 baths, and the rare convenience of elevator access to three floors. The foyer opens to a light-filled main level with 10-foot ceilings, rich hardwood floors, and deep crown molding throughout. This level features an elegant parlor, a private office with custom built-ins, a powder room, a formal living and dining room, and a stunning kitchen that flows seamlessly into the family room and casual dining area. The living room and family room both featu
USD 2,400,000
1710 Dalewood Pl, McLean, VA 22101 | MLS #VAFX2286
View photo
House · for sale
USD 4,495,000
USD 484/sq.ft
1710 Dalewood Pl, McLean, VA 22101 | MLS #VAFX2286
Lewinsville Heights
· 9,278 sq.ft · 7 Bedrooms · 9 Baths · House
· Deck · Equipped kitchen · Parking · Swimming pool · Lift
Lewinsville Heights · 9,278 sq.ft · 7 Bedrooms · 9 Baths · House · Deck · Equipped kitchen · Parking · Swimming pool · Lift
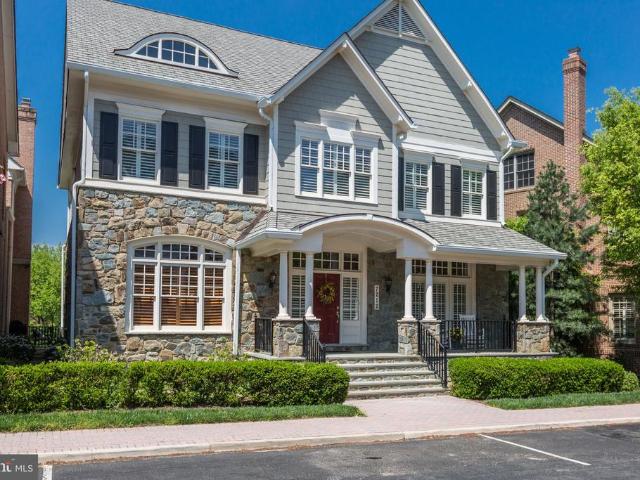
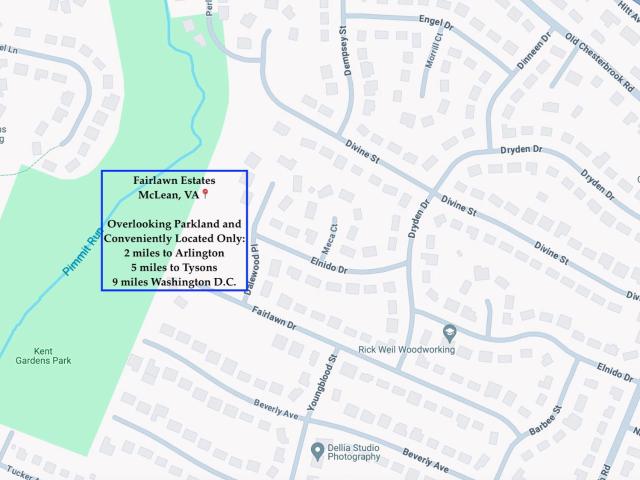
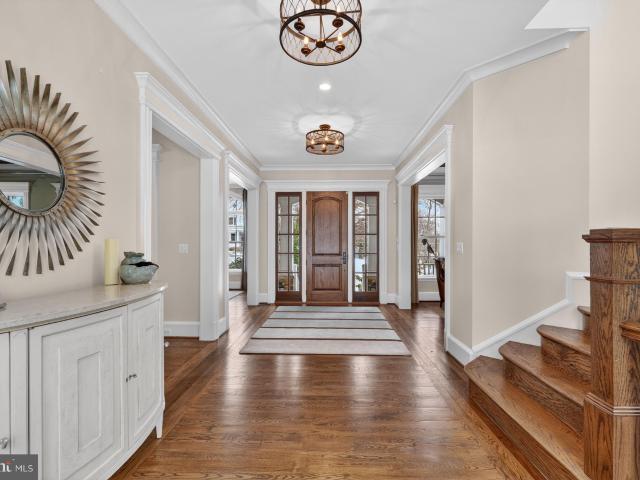
Experience luxury living at its finest, fall in love, make it your forever home. Introducing the Capri, an exciting new custom design from JDA to be built for Summer 2027 delivery. See floor plans in photos and the document section. Buyers may still customize selections for a limited period of time. This exciting new model includes a stunning chef's kitchen, a separate spice kitchenu002Fpantry, large dining room, study, main level guest bedroom, 3-car garage, elevator, screened porch and deck, sited on an amazing. 55-acre lot backing to parkland! The primary suite and three additional large bedrooms are on the second level along with an upper level sitting area, plus an optional additional bedroom suite or office over the garage. The lower level includes a large rec room with game room area and wet bar, theater, exercise room and guest bedroom suite. You will love this spacious lot with plenty of room for a pool. Fairlawn Estates by JDA Custom Homes. Each estate home in this developmen
USD 4,495,000
1420 Kurtz Rd, McLean, VA 22101 | MLS #VAFX2301
View photo
House · for sale
USD 3,499,000
USD 455/sq.ft
1420 Kurtz Rd, McLean, VA 22101 | MLS #VAFX2301
Lewinsville Heights
· 7,675 sq.ft · 5 Bedrooms · 7 Baths · House
· Patio · Fireplace · Equipped kitchen · Cellar
Lewinsville Heights · 7,675 sq.ft · 5 Bedrooms · 7 Baths · House · Patio · Fireplace · Equipped kitchen · Cellar
Located in sought-after Salona Village, this beautifully appointed home offers an exceptional blend of refined living and everyday comfort, all within walking distance to downtown McLean. Thoughtfully designed for both entertaining and daily life, the main level features gracious formal spaces, a well-appointed butler’s pantry, and an inviting family room anchored by a fireplace. The gourmet kitchen is both stunning and functional, complete with top-of-the-line appliances, a large center island, beverage refrigerator, and spacious walk-in pantry. Just beyond, the screened-in porch with heaters creates a comfortable year-round retreat overlooking the stone patio and pergola-covered outdoor kitchen — perfect for relaxed evenings and effortless gatherings. Upstairs, the luxurious owner’s suite feels like a private sanctuary with dual walk-in closets, a sitting room, and a spa-inspired bath. The lower level is equally impressive, featuring a recreation room, wet bar, custom wine cellar, ga
USD 3,499,000
7333 Lewinsville Park Court
View photo
Townhouse · for sale
USD 950,000
USD 387/sq.ft
7333 Lewinsville Park Court
Lewinsville Heights
· 2,454 sq.ft · 3 Bedrooms · 3 Baths · Townhouse
· Patio · Office room · Deck · Equipped kitchen
Lewinsville Heights · 2,454 sq.ft · 3 Bedrooms · 3 Baths · Townhouse · Patio · Office room · Deck · Equipped kitchen
Welcome home to this beautifully updated, all-brick townhome in the highly sought-after Lewinsville Square. This spacious 2,400+ sq. Ft. home features three bedrooms and 3.5 bathrooms, conveniently located near Tysons Corner and within walking distance of the Silver Line Metro. The primary bedroom includes an en-suite bathroom and a deck overlooking a private enclosed patio. The upper level offers two additional bedrooms and a full bathroom, while the main level includes an office/library and a bathroom. The finished lower level serves as a versatile recreation room or in-law suite, complete with a den, a full bathroom, and a large storage room with an extra refrigerator. The home is finished with granite countertops, hardwood floors, and abundant closet space. Private landscaped concrete patio for relaxing /BBQing. The property is move-in ready with extensive recent updates: Appliances: Refrigerator (2026), Double Oven (2026), Washer (2025), Dishwasher (2023), Dryer (2022), and Cookto
USD 950,000
1622 Chain Bridge Rd, McLean, VA 22101 | MLS #VAFX2274
View photo
Condo · for sale
USD 2,599,000
USD 625/sq.ft
Updated
1622 Chain Bridge Rd, McLean, VA 22101 | MLS #VAFX2274
Lewinsville Heights
· 4,155 sq.ft · 3 Bedrooms · 4 Baths · Condo
· Office room · Balcony · Equipped kitchen · Parking · Security · Lift
Lewinsville Heights · 4,155 sq.ft · 3 Bedrooms · 4 Baths · Condo · Office room · Balcony · Equipped kitchen · Parking · Security · Lift
Open houses this Wednesday-Sunday from 1-4PM. Introducing Chain Bridge Estates — an exclusive new luxury home community in the heart of downtown McLean, Virginia, thoughtfully designed for discerning residents aged 60 and older. This elegant enclave offers the very best in independent living, where sophistication, comfort, and connection come together. This weekend we are announcing our Grand Opening Sales Event! Please visit our community sales center, Wednesday. Sunday, 1-4PM and plan your tour of our furnished model and clubhouse. Our quick delivery homes are almost complete! This stunning Georgetown model features dramatic floor to ceiling windows and is filled with natural light. Each exquisitely appointed home features 3 to 4 bedrooms, private garages, optional in-home elevators (elevator ready), designer lighting and fixtures, chef-grade kitchens, home offices or sunrooms, guest suites, and spacious covered balconies. Refrigerated concierge closets allow for secure and seamless
USD 2,599,000
2300 Meridian St, Falls Church, VA 22046 | MLS #VAFX2320
View photo
House · for sale
USD 2,660,050
USD 409/sq.ft
Updated
2300 Meridian St, Falls Church, VA 22046 | MLS #VAFX2320
Lewinsville Heights
· 6,501 sq.ft · 7 Bedrooms · 7 Baths · House
· Deck · Fireplace · Equipped kitchen
Lewinsville Heights · 6,501 sq.ft · 7 Bedrooms · 7 Baths · House · Deck · Fireplace · Equipped kitchen
Haycock ES. Longfellow MS. McLean HS 2003 Meridian Place is a brand-new 7-bedroom, 6.5-bath modern prairie home offering 6,500+ finished square feet on a. 28-acre lot. Construction is in its final phase, with major finishes installed and completion on the horizon. Photos show current progress. Built by local builder Omni-Metro Development LLC, the home features a practical, modern layout. The exterior includes Hardie-plank siding, stone accents, and a covered front porch. Inside, the main level offers 10-foot ceilings, 6” European white oak flooring, separate formal living and dining rooms with tray ceilings, and an open flow through the kitchen, breakfast area, and Great Room. The kitchen includes a Wolfe cooktop, Café appliances, quartz counters, a large island, and a walk-in pantry, leading naturally into the Great Room with natural wood beams and a gas fireplace. A Trex deck extends the living space outdoors. A main-level officeu002Fbedroom with a private bath and walk-in closet pr
USD 2,660,050
1018 Salt Meadow Lane
View photo
House · for sale
USD 1,585,000
USD 535/sq.ft
1018 Salt Meadow Lane
Lewinsville Heights
· 2,960 sq.ft · 4 Bedrooms · 2 Baths · House
· Garden · Office room · Equipped kitchen
Lewinsville Heights · 2,960 sq.ft · 4 Bedrooms · 2 Baths · House · Garden · Office room · Equipped kitchen
Beautifully updated home tucked away on a cul-de-sac in a desirable McLean neighborhood, offering a wonderful blend of classic charm, modern finishes, and everyday functionality. Located in the sought-after Langley High School cluster, this home features fresh paint throughout, new hardwood flooring on the main and upper levels, updated bathrooms, and new light fixtures. A grand double-door entry opens to a spacious foyer and sets the tone for the homes comfortable, elegant layout. To the left, a private office with French doors offers an ideal work-from-home space, study, or sitting room. To the right, the large living room features a charming bay window and flows seamlessly into the formal dining room, creating an inviting layout for entertaining. The kitchen is both stylish and functional, with ceiling-height cabinetry, breakfast bar seating, and generous table space framed by a bay window overlooking the rear yard. The kitchen opens to the family room, where a white brick wood-burn
USD 1,585,000

Get email alerts

Don't miss out: be the first to know about new properties

The alert was correctly created

On subscribing you accept the conditions of use and the privacy policy
Alert
Receive new ads in your inbox
Save this search
Receive alerts for new listings

We'll send you an email when we have new properties for: "Properties for sale in Lewinsville Heights"

The alert was correctly created

El Nido, McLean Dranesville district Fairfax County Virginia
Brilyn Park
Get email alerts and be the first to see new listings
Required field
On subscribing I accept the terms of the privacy policy
Perfect! You'll soon start receiving new listings via email
Alert
Receive an email when we have new ads for Properties for sale in Lewinsville Heights
Save this search
Filters

Bedrooms

Size (sq.ft)

sq.ft
sq.ft

Price

USD
USD

Property type

Bathrooms

Clear all filters
Receive notifications when new entries are published.