573 properties for sale in Lewis Mountain

Brandywine Ct
View photo
House · for sale
Request Details
Updated
Brandywine Ct
Lewis Mountain
· 1,550 sq.ft · 2 Bedrooms · 2 Baths · House
Lewis Mountain · 1,550 sq.ft · 2 Bedrooms · 2 Baths · House
This home is in preforeclosure, which means the homeowner is in default (missed payments). Therefore, there could be an opportunity to strike a great deal with the owner and the bank
Request Details
Raintree Dr
View photo
House · for sale
Request Details
Updated
Raintree Dr
Lewis Mountain
· 1,755 sq.ft · 3 Bedrooms · 2 Baths · House
Lewis Mountain · 1,755 sq.ft · 3 Bedrooms · 2 Baths · House
This home is in preforeclosure, which means the homeowner is in default (missed payments). Therefore, there could be an opportunity to strike a great deal with the owner and the bank
Request Details
house with 3 bedroom, Charlottesville VA ES103501615
View photo
House · for sale
USD 545,650
USD 246/sq.ft
house with 3 bedroom, Charlottesville VA ES103501615
Lewis Mountain
· 2,217 sq.ft · 3 Bedrooms · House
· Patio · Office room · Fireplace · Equipped kitchen · Parking
Lewis Mountain · 2,217 sq.ft · 3 Bedrooms · House · Patio · Office room · Fireplace · Equipped kitchen · Parking
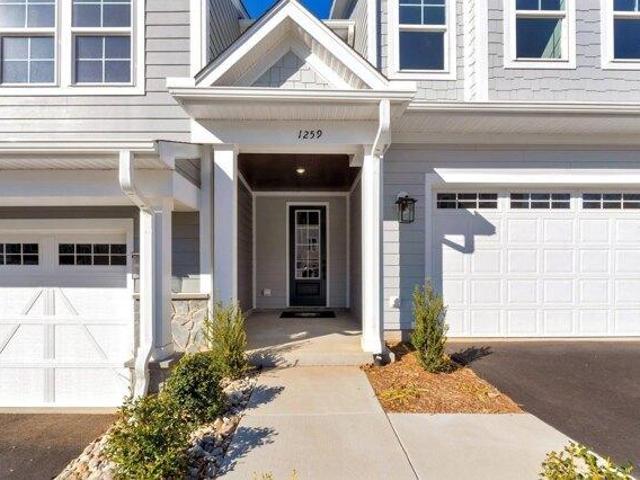
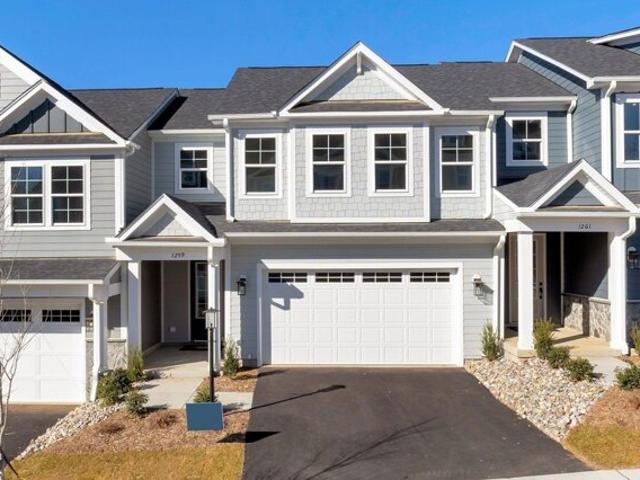
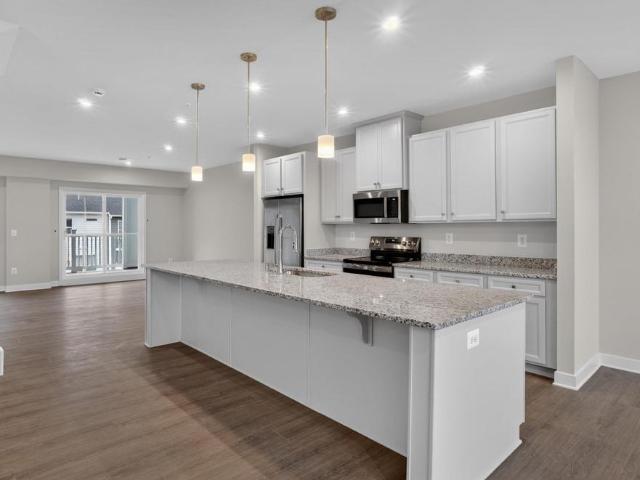
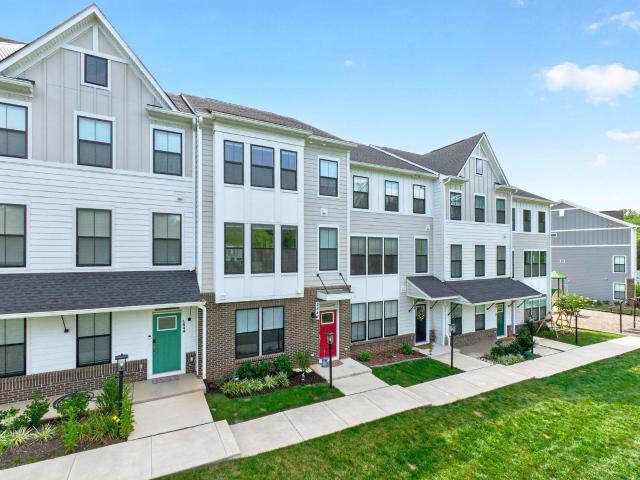
Move-in today! Welcome to the Grove at Brookhill, a quiet NEW neighborhood nestled in the woods with all the conveniences of Route 29 North in Charlottesville. The interior Bayberry villa features the PRIMARY BEDROOM ON THE MAIN level, FIREPLACE and PATIO! Offering a luxurious en suite bath and walk-in closet, an open concept kitchen equipped with WALK-IN PANTRY, soft-close cabinetry and granite tops in both kitchen AND baths, plus MUD ROOM and LAUNDRY on the main level. Two private secondary bedrooms with a full bath, OPEN LOFT, POCKET OFFICE and STORAGE round out the second level. Real Stone, James Hardie ColorPlus Siding, AND a 2-CAR GARAGE make this Bayberry special! Brookhill Town Center coming soon with recreation, restaurants, and miles of sidewalks and walking trails planned. Actual photos
USD 545,650
Home For Sale In Charlottesville, Virginia
View photo
House · for sale
USD 545,650
USD 246/sq.ft
Home For Sale In Charlottesville, Virginia
Lewis Mountain
· 2,217 sq.ft · 3 Bedrooms · 3 Baths · House
· Patio · Office room · Fireplace · Equipped kitchen · Parking
Lewis Mountain · 2,217 sq.ft · 3 Bedrooms · 3 Baths · House · Patio · Office room · Fireplace · Equipped kitchen · Parking
Move-in today! Welcome to the Grove at Brookhill, a quiet NEW neighborhood nestled in the woods with all the conveniences of Route 29 North in Charlottesville. The interior Bayberry villa features the PRIMARY BEDROOM ON THE MAIN level, FIREPLACE and PATIO! Offering a luxurious en suite bath and walk-in closet, an open concept kitchen equipped with WALK-IN PANTRY, soft-close cabinetry and granite tops in both kitchen AND baths, plus MUD ROOM and LAUNDRY on the main level. Two private secondary bedrooms with a full bath, OPEN LOFT, POCKET OFFICE and STORAGE round out the second level. Real Stone, James Hardie ColorPlus Siding, AND a 2-CAR GARAGE make this Bayberry special! Brookhill Town Center coming soon with recreation, restaurants, and miles of sidewalks and walking trails planned. Actual photos
USD 545,650
2507 Willard Dr
View photo
House · for sale
USD 524,000
USD 268/sq.ft
New
2507 Willard Dr
Lewis Mountain
· 1,948 sq.ft · 3 Bedrooms · 2 Baths · House
· Patio · Garden · Fireplace · Equipped kitchen · Cellar
Lewis Mountain · 1,948 sq.ft · 3 Bedrooms · 2 Baths · House · Patio · Garden · Fireplace · Equipped kitchen · Cellar
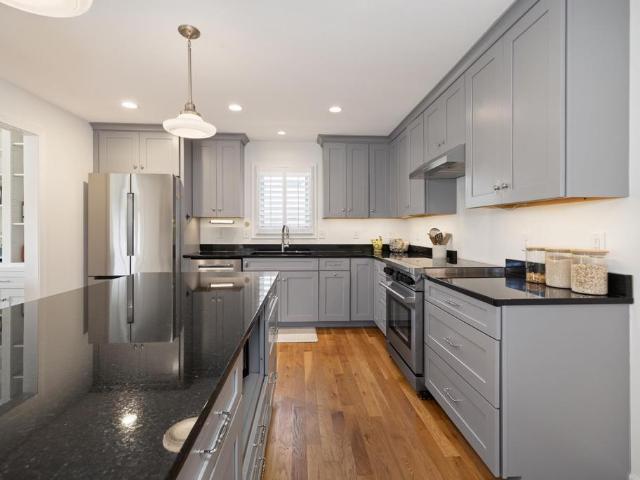
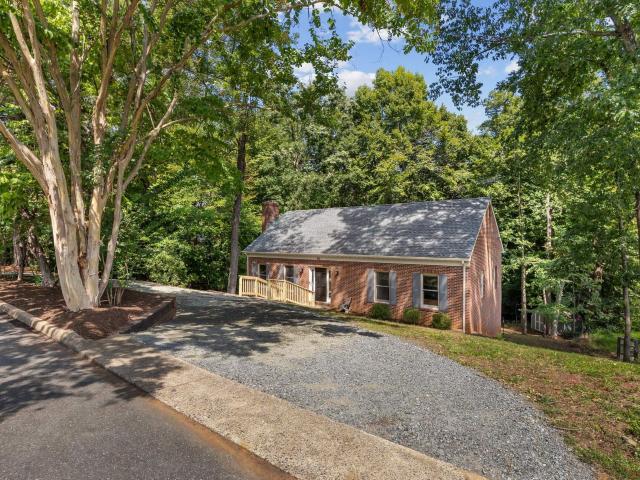
In Charlottesville's Fry's Springs neighborhood, just minutes from the Downtown Mall, this classic brick home combines original character, thoughtful updates and an incredibly convenient location. Enjoy easy access to neighborhood favorites and all things Charlottesville. Inside, original hardwood floors run throughout the main level, where a bright living room with fireplace and built-ins opens to the dining area. The updated kitchen features grey cabinetry, granite counters and stainless appliances. Three main-level bedrooms and a remodeled full bath make one-level living easy. Downstairs, the finished walkout basement adds flexible living space with a large rec room, extra flex space and an expansive, completely new full bath, plus generous storage. Outside, a spacious backyard and patio offer plenty of room to relax, garden or entertain. A solid brick home with great indoor/outdoor space in a location that? S hard to beat. Formica Counter, Wood Cabinets, Fireplace in Living Room
USD 524,000
1443 Plymouth Rd
View photo
House · for sale
USD 1,250,000
USD 369/sq.ft
New
1443 Plymouth Rd
Lewis Mountain
· 3,380 sq.ft · 4 Bedrooms · 4 Baths · House
· Patio · Garden · Office room · Gym · Deck · Equipped kitchen · Cellar
Lewis Mountain · 3,380 sq.ft · 4 Bedrooms · 4 Baths · House · Patio · Garden · Office room · Gym · Deck · Equipped kitchen · Cellar
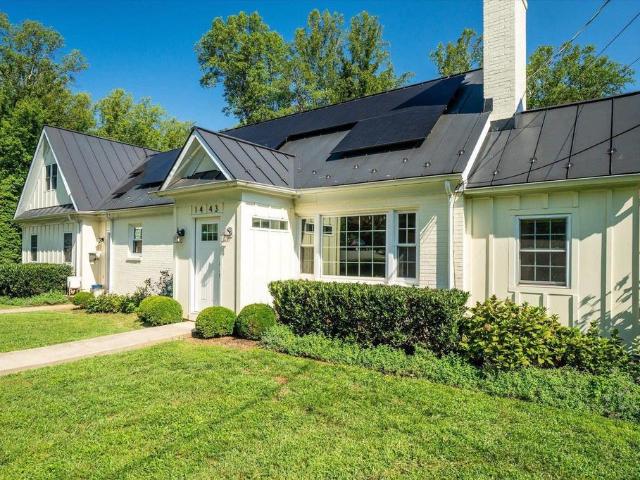
This updated 4 bedroom, 4 full-bath city home located in the coveted Rugby Hills neighborhood offers space, style, and walkability. Natural light creates a bright and airy feel throughout, while the first floor features gorgeous hardwood floors. At the heart of the home is an open-concept kitchen that flows into the main living room, making it an ideal space for entertaining. Other highlights on the first floor include a formal dining room and dedicated home office. The crown jewel of the main level is the massive first-floor primary suite, complete with generous walk-in closets. Downstairs, the fully finished basement expands your living options with beautiful custom built-in cabinets? Perfect for a media room, play space, or gym. Step outside to your private outdoor paradise featuring a fenced backyard, a large back deck, and a patio designed for entertaining or relaxing. Enjoy significant savings on your electric bill with solar panels, and a conveniently placed EV charging station.
USD 1,250,000
236 Huntley Ave
View photo
House · for sale
USD 599,900
USD 325/sq.ft
New
236 Huntley Ave
Lewis Mountain
· 1,841 sq.ft · 3 Bedrooms · 2 Baths · House
· Garden · Equipped kitchen · Parking · Cellar
Lewis Mountain · 1,841 sq.ft · 3 Bedrooms · 2 Baths · House · Garden · Equipped kitchen · Parking · Cellar
This freshly painted, light-filled, conveniently located property is perfect for your next Charlottesville city home or investment property! Walk into a beautiful kitchen with white cabinetry and granite counters, that seamlessly flows into a dining room with built-ins for your decor or for functionality, and the living room filled with natural light. The owners have had the home painted, replaced some of the kitchen appliances, and installed durable LVP. The upstairs boasts two primary suites, both with walk-in closets and spacious bathrooms, and the laundry room. The basement includes a potential bedroom or office, along with the garage with parking for one car and/or storage. Outside, experience the beautiful views of the neighborhood greenery from your back porch while you grill and let your pets run in the fenced in yard, or sit on the large covered front porch while you enjoy passers-by. While still feeling'tucked away', 236 Huntley Ave is only a short walk or bike ridge to UVA,
USD 599,900
409 NE 2Nd St
View photo
House · for sale
USD 1,295,000
USD 461/sq.ft
New
409 NE 2Nd St
Lewis Mountain
· 2,809 sq.ft · 3 Bedrooms · 2 Baths · House
· Deck · Fireplace · Equipped kitchen · Cellar
Lewis Mountain · 2,809 sq.ft · 3 Bedrooms · 2 Baths · House · Deck · Fireplace · Equipped kitchen · Cellar
1,295,000? Discover the timeless charm of 409 2nd St. NE, a circa-1870 home in Charlottesville? S coveted North Downtown neighborhood, just two blocks from the historic Downtown Mall. Offering more than 2,800 finished square feet on a beautifully landscaped. 12-acre lot, the home blends original architectural character with thoughtfully expanded living spaces. Classic details and abundant charm complement a substantial rear addition that expanded the kitchen and created a spacious primary suite above. Two decks and a welcoming front porch provide inviting spaces for outdoor living, while approximately 550 square feet of unfinished walk-out basement space offers excellent storage and future potential. A rare opportunity to own a distinctive historic home in one of Charlottesville? S most sought-after neighborhoods. Professional photography, video, and floor plans coming soon. Wood Cabinets, Fireplace in Bedroom, Fireplace in Dining Room, Fireplace in Living Room, Fireplace in Study/Libr
USD 1,295,000
1021 Ridge St
View photo
House · for sale
USD 647,000
USD 244/sq.ft
New
1021 Ridge St
Lewis Mountain
· 2,648 sq.ft · 4 Bedrooms · 3 Baths · House
· Equipped kitchen · Cellar
Lewis Mountain · 2,648 sq.ft · 4 Bedrooms · 3 Baths · House · Equipped kitchen · Cellar
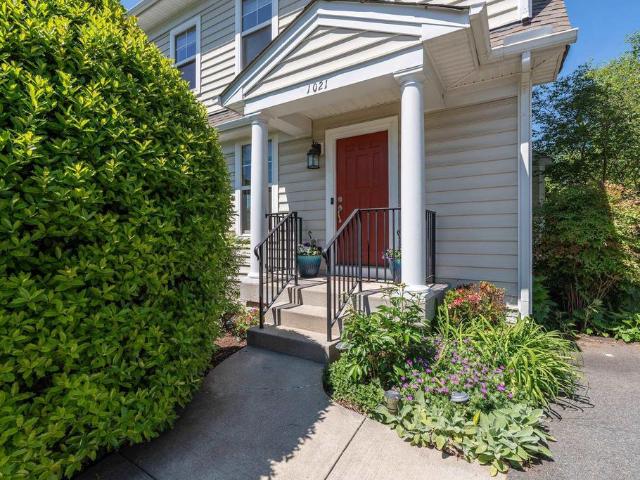
Ideally located in the heart of Charlottesville, this charming Arts & Crafts home in Brookwood blends timeless style with thoughtful renovations and updates. The finely updated kitchen features quality finishes, stylish painted cabinetry, beautiful ceramic tile flooring and backsplash, gorgeous quartz counters, and a functional layout perfect for everyday living or entertaining. The primary bath and 2nd level full hall bath have been tastefully renovated with clean, contemporary design featuring granite counters, painted cabinetry, and new plumbing fixtures. Upstairs, the well-appointed primary suite offers a peaceful retreat, complete with lovely Blue Ridge Mountain views. A MUST SEE finished basement apartment with kitchenette and high-end finishes provides an ideal guest suite or a proven income-producing rental, generating significant annual revenue. Located just a short stroll from IX Park and the Downtown Mall, this home offers unbeatable access to dining, entertainment, and comm
USD 647,000
136 Green Turtle Ln # 3
View photo
Condo · for sale
USD 245,000
USD 277/sq.ft
New
136 Green Turtle Ln # 3
Lewis Mountain
· 883 sq.ft · 1 Bedroom · 1 Bath · Condo
· Patio · Gym · Fireplace · Equipped kitchen · Swimming pool
Lewis Mountain · 883 sq.ft · 1 Bedroom · 1 Bath · Condo · Patio · Gym · Fireplace · Equipped kitchen · Swimming pool
This immaculate and highly sought after ground level condo sits at the back of the Turtle Creek condo community with no through roads where it is quiet and peaceful. Beautiful updates abound as you walk into a board and batten entry, gorgeous fireplace, new kitchen appliances, LVP flooring, painted walls, Xtra large impeller washer/dryer tower and HVAC. Rooftop high voltage line to HVAC was just replaced and encased in a UV protective conduit. Energy efficient with an electric bill of $50-$80/month. Bonus room with French doors is a great flex space or can serve as an extra bedroom. Ample storage with large walk in closets, pantry, linen closet and storage room off of the patio. HOA includes water, sewer, exterior building maintenance, grounds keeping, trash, fireplace maintenance. And a master insurance policy. Amenities include 2 pools (one at Green Turtle Ln), fitness room, clubhouse, 2 tennis courts, playground and walking trails. Conveniently located just minutes away from the Sho
USD 245,000
1165 sunset avenue ext
View photo
Townhouse · for sale
USD 409,900
USD 233/sq.ft
1165 sunset avenue ext
Lewis Mountain
· 1,755 sq.ft · 3 Bedrooms · 2 Baths · Townhouse
· Office room · Parking · Deck · Equipped kitchen
Lewis Mountain · 1,755 sq.ft · 3 Bedrooms · 2 Baths · Townhouse · Office room · Parking · Deck · Equipped kitchen
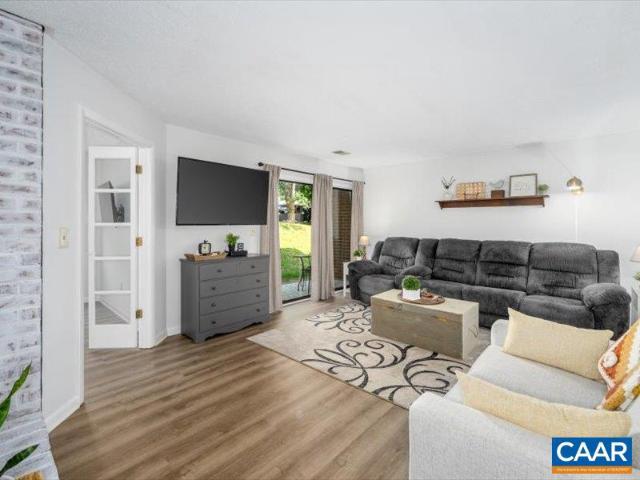
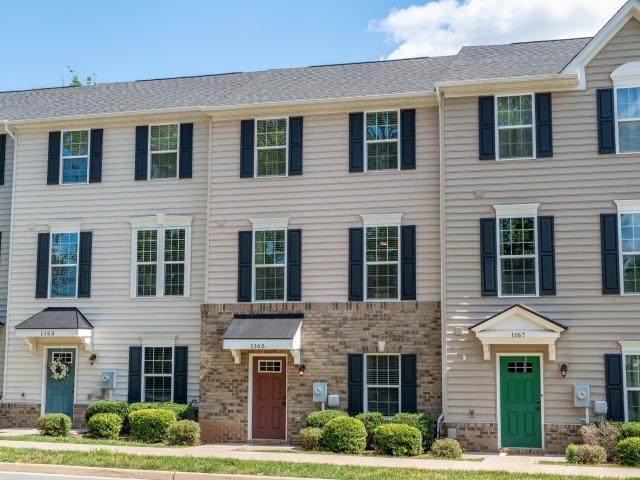
Enjoy low maintenance living in this beautifully updated Sunset Overlook townhome, ideally located just minutes from everything Charlottesville has to offer! This 3 bedroom, 2 full and 1 half bath home offers 1,760 finished square feet, a 2 car garage, and an oversized driveway with room for 4+ vehicles. The first floor features a versatile bonus room perfect for a home office, study, or playroom, plus access to the rear load garage. The main level offers bright, open concept living with spacious kitchen, dining, and living areas, perfect for entertaining. The kitchen features granite countertops, maple cabinets, stainless steel appliances, and beautiful hardwood floors. Step outside to the large back deck, ideal for summer BBQs, cookouts, entertaining family and friends, or relaxing outdoors. Upstairs you’ll find the primary suite with private bath, two additional bedrooms, and a second full bath. New paint throughout and new carpet on the third level make this home move in ready. Sun
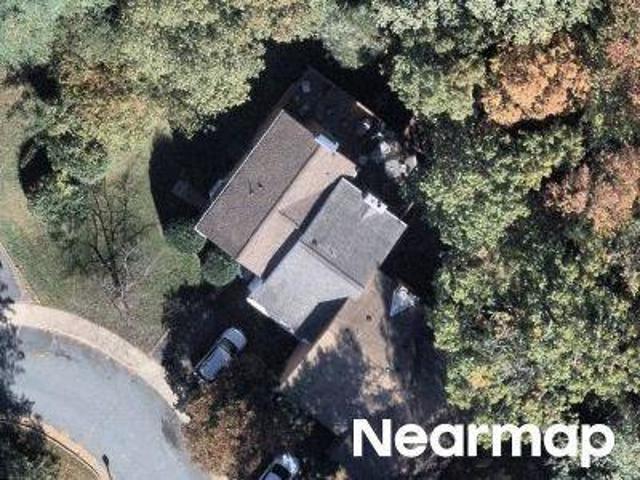
USD 409,900
1145 Mill Park Drive Ext
View photo
Condo · for sale
USD 299,900
USD 211/sq.ft
New
1145 Mill Park Drive Ext
Lewis Mountain
· 1,421 sq.ft · 2 Bedrooms · 2 Baths · Condo
· Patio · Fireplace · Equipped kitchen
Lewis Mountain · 1,421 sq.ft · 2 Bedrooms · 2 Baths · Condo · Patio · Fireplace · Equipped kitchen
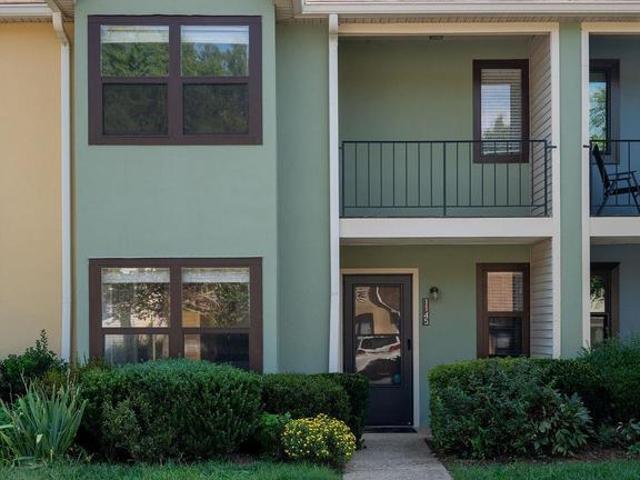
Enjoy easy, low-maintenance living in Brookmill, ideally located just minutes from Whole Foods, Shops at Stonefield, Barracks Road and an abundance of everyday shopping, dining and conveniences. This 2-bedroom, 2.5-bath townhome-style condo offers a surprisingly spacious interior with fresh finishes and new laminate flooring throughout. The oversized living room is anchored by a wood-burning fireplace with plenty of room for comfortable seating and gathering. The bright tiled kitchen is clean and inviting, with a generous eat-in area and easy access to the enclosed rear patio? An ideal spot for outdoor dining, gardening or relaxing. A half bath completes the main level. Upstairs are two well-proportioned bedrooms, including a primary suite, plus excellent closet space. Additional outdoor storage adds everyday practicality. The HOA makes for truly low-maintenance living, including exterior maintenance, water and sewer, trash and snow removal? All in an exceptionally convenient Charlotte
USD 299,900
1512 Chesapeake St
View photo
House · for sale
USD 800,000
USD 360/sq.ft
New
1512 Chesapeake St
Lewis Mountain
· 2,217 sq.ft · 3 Bedrooms · 2 Baths · House
· Garden · Deck · Fireplace · Equipped kitchen
Lewis Mountain · 2,217 sq.ft · 3 Bedrooms · 2 Baths · House · Garden · Deck · Fireplace · Equipped kitchen
Mountain views, high-end design & an unbeatable woolen mills location! This beautifully renovated home offers the feel of NEW CONSTRUCTION while delivering the character, walkability & setting that make this one of Charlottesville's most desirable neighborhoods. Just moments from the Rivanna Trail, Riverview Park, Meade Park, Onesty Aquatic Center & the Wool Factory, this is City living at its best! The light-filled interior centers around an open concept VAULTED CEILING GREAT ROOM w/ oak hardwood floors throughout, built-ins & a natural gas fireplace. The kitchen is a true standout, featuring granite countertops, soft-close cabinetry & a TOP-OF-THE-LINE BOSCH 800 SERIES APPLIANCE PACKAGE, including a copper induction range. The FIRST-FLOOR PRIMARY offers 2 walk-in closets & a private en-suite bath. Outside, take in the mountain views from the private deck or enjoy a beautifully designed fenced yard w/ bluestone hardscaping, landscape lighting, raised beds & established gardens. Energy
USD 800,000
1381 Gristmill Dr
View photo
House · for sale
USD 635,000
USD 310/sq.ft
New
1381 Gristmill Dr
Lewis Mountain
· 2,045 sq.ft · 3 Bedrooms · 2 Baths · House
· Office room · Deck · Fireplace · Equipped kitchen · Parking
Lewis Mountain · 2,045 sq.ft · 3 Bedrooms · 2 Baths · House · Office room · Deck · Fireplace · Equipped kitchen · Parking
Freshly updated with NEW Luxury Vinyl Plank flooring on both levels, NEW paint throughout, and a NEW kitchen featuring quartz countertops and NEW range and microwave this Mill Creek home offers the perfect Charlottesville lifestyle. Set in a serene, park-like setting just steps from Biscuit Run Park and minutes from shopping, Downtown Charlottesville, and I-64, this established community offers access to premier hiking and biking trails. Tucked away at the end of a cul-de-sac, the home boasts one of the neighborhood's largest floor plans with 2,049 finished sq ft. A sun-drenched, open-concept family room with a fireplace and sliding glass doors opens to an expansive deck with tranquil wooded views. The main level also includes a dedicated home office/library plus formal living and dining rooms. Upstairs, the primary suite is a private retreat with an ensuite bath, jetted tub, and arch-top windows, alongside two more bedrooms and a full bath. The property includes a two-car garage, and
USD 635,000
4044B Perseus Ln
View photo
House · for sale
USD 382,635
USD 146/sq.ft
New
4044B Perseus Ln
Lewis Mountain
· 2,616 sq.ft · 3 Bedrooms · 2 Baths · House
· Equipped kitchen · Parking
Lewis Mountain · 2,616 sq.ft · 3 Bedrooms · 2 Baths · House · Equipped kitchen · Parking
Victorian Heights has what you need! This to be built Picasso floorplan is beautifully designed with spacious, upscale living in mind. Located just off Berkmar Dr, the Picasso has the space and feel of a two-story, townhome-style floor plan with a 1-car garage in a prime Charlottesville location. The open-concept main level creates an airy, elegant setting for both everyday living and entertaining, featuring a chef-inspired kitchen with a generous island and granite or quartz countertops, seamless flow into the dining area and great room, and access to a sky lanai for elevated indoor-outdoor living. A half bath on the main level adds convenience. Upstairs, the owner? S suite serves as a luxurious private retreat with two walk-in closets and a spacious bath with separate vanities. Mountain views enhance the upper level, while two additional bedrooms, a full bath, and an included washer and dryer provide comfort, flexibility, and function. HOA coverage includes snow removal, landscaping,
USD 382,635
400 Lochlyn Hill Dr
View photo
House · for sale
USD 1,195,000
USD 430/sq.ft
New
400 Lochlyn Hill Dr
Lewis Mountain
· 2,777 sq.ft · 5 Bedrooms · 4 Baths · House
· Patio · Parking · Equipped kitchen
Lewis Mountain · 2,777 sq.ft · 5 Bedrooms · 4 Baths · House · Patio · Parking · Equipped kitchen
This 4 bedroom/3 bath custom-built home with oversized detached garage & finished 1 BR guest apartment above features classic farmhouse charm. Deep front porch connecting to a wraparound screened porch & side patio on corner lot at end of the Lochlyn Hill neighborhood. Just over 2700 finished sq ft of living space, open main level streaming with light, featuring a 1st floor guest bedroom with 3 bedrooms /2 baths+ sunny reading loft upstairs. Well appointed custom kitchen with inset cabinetry, Thermador 6-burner range & large island. Expansive laundry & mudroom to garage with 1 bedroom carriage house apartment above for guests, office or rental income. Prime city location within close proximity to downtown, spectacular views & a walkable lifestyle. Lochlyn Hill offers the rare combination of city convenience and neighborhood charm, with sidewalks, street trees, a central park, greenway and trail connections, frontage on Pen Park and Meadowcreek Golf Course, and a location just 2.2 miles
USD 1,195,000
116 Blithe Ct
View photo
Townhouse · for sale
USD 365,000
USD 254/sq.ft
New
116 Blithe Ct
Lewis Mountain
· 1,432 sq.ft · 2 Bedrooms · 2 Baths · Townhouse
· Deck · Balcony · Equipped kitchen · Parking
Lewis Mountain · 1,432 sq.ft · 2 Bedrooms · 2 Baths · Townhouse · Deck · Balcony · Equipped kitchen · Parking
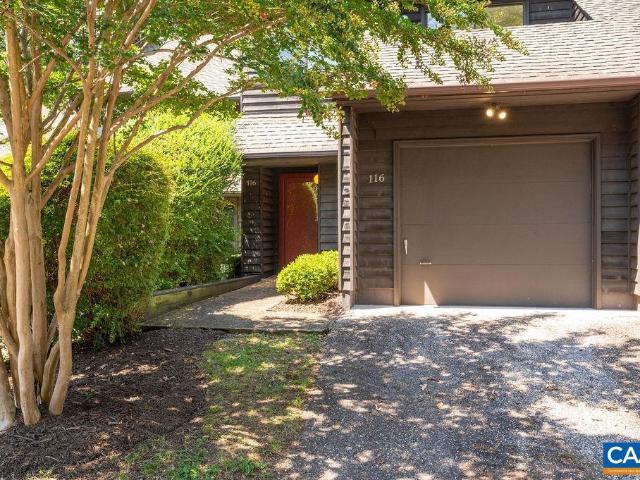
Light-filled, beautifully renovated townhouse offering a contemporary open design and a combination of style, comfort, and convenience. The DR features a vaulted ceiling with skylights that flood the main and upper levels with natural light. The spacious LR includes a wood burning fp and opens to a private rear deck overlooking mature trees and common area. The renovated kitchen is thoughtfully appointed with granite countertops, quality stainless appliances, and under-cabinet lighting. A stylishly renovated powder room completes the main level. Upstairs, two spacious BRs each feature a renovated private bath with quality fixtures and tile finishes. The primary suite offers two closets, large picture windows overlooking the wooded setting, and a beautifully designed bath with custom tiled shower, glass doors, floating vanity, and space for a comfortable seating area. BR 2 enjoys a balcony overlooking the front of the home and a luxury soaking tub in the attached bath. One-car garage pl
USD 365,000
1259 branchlands dr
View photo
Townhouse · for sale
USD 355,000
USD 224/sq.ft
New
1259 branchlands dr
Lewis Mountain
· 1,582 sq.ft · 3 Bedrooms · 2 Baths · Townhouse
· Patio · Office room · Equipped kitchen · Cellar
Lewis Mountain · 1,582 sq.ft · 3 Bedrooms · 2 Baths · Townhouse · Patio · Office room · Equipped kitchen · Cellar
Lovely 3-bedroom, 2.5-bathroom townhome in the sought after Branchlands neighborhood. Enjoy the screened porch with scenic views of a peaceful pond and walking trails located off 2nd bedroom/office. Main level, features open-plan living and dining area with large bay window. Kitchen has Maytag refrigerator, electric cooktop range and a microwave. Stackable washer/dryer in foyer area. All bathrooms have been upgraded since 2016. Large Family room or 3rd bedroom in the walkout basement to patio. Association monitors the roofs and when needed will replace
USD 355,000
718 Merion Greene
View photo
Townhouse · for sale
USD 339,000
USD 276/sq.ft
New
718 Merion Greene
Lewis Mountain
· 1,227 sq.ft · 2 Bedrooms · 2 Baths · Townhouse
· Patio · Garden · Fireplace · Equipped kitchen
Lewis Mountain · 1,227 sq.ft · 2 Bedrooms · 2 Baths · Townhouse · Patio · Garden · Fireplace · Equipped kitchen
END-UNIT townhouse with FULLY FENCED GRASSY YARD in convenient RiverRun neighborhood! Step inside to a freshly painted interior, new vinyl plank flooring and an open living/dining room with wood-burning fireplace. Kitchen features a new dishwasher and refrigerator. Enjoy added natural light from the window over the sink and convenient powder room. Upstairs are two nice size bedroom suites with private baths and walk-in closets. Enjoy dining outdoors on the covered patio surrounded by a fully-fenced yard perfect for pets and play. Across the street is an entrance to the Rivanna Trail. Walk down the road to Pen Park and Meadowcreek golf course. New HVAC (2026). New refrigerator. New dishwasher. Newer vinyl windows. Wood Cabinets, Fireplace in Living Room
USD 339,000
1718 honeysuckle ln
View photo
House · for sale
USD 799,900
USD 231/sq.ft
1718 honeysuckle ln
Lewis Mountain
· 3,455 sq.ft · 5 Bedrooms · 4 Baths · House
· Office room · Equipped kitchen · Cellar
Lewis Mountain · 3,455 sq.ft · 5 Bedrooms · 4 Baths · House · Office room · Equipped kitchen · Cellar
Open House Sat 8/29.10-12 and Sun 8/29 12-2 Spacious and extensively updated, this 5-bedroom, 4.5-bath home in Lake Reynovia offers a flexible floor plan, great neighborhood amenities and exceptional proximity to UVA and downtown Charlottesville. Four bedrooms are upstairs, including the primary suite with cathedral ceiling and a second en-suite bedroom ideal for guests. The finished lower level provides a fifth bedroom or private office. The renovated kitchen features rare Brazilian quartzite countertops, new cabinetry, gas cooking and generous storage, opening to a light-filled sunroom with eight skylights, cathedral ceiling and expansive windows. Real wood flooring runs throughout the main and upper levels, with natural travertine in the basement. Major improvements incl HVAC, tankless waterheater and ductless HVAC in the sunroom
USD 799,900
1051 glenwood station ln 103
View photo
Condo · for sale
USD 275,000
USD 232/sq.ft
1051 glenwood station ln 103
Lewis Mountain
· 1,184 sq.ft · 2 Bedrooms · 2 Baths · Condo
· Parking · Swimming pool · Lift
Lewis Mountain · 1,184 sq.ft · 2 Bedrooms · 2 Baths · Condo · Parking · Swimming pool · Lift
GROUND LEVEL with no stairs, fresh paint and all new carpet with garage parking under the building with elevator access. Quiet building in the heart of Albemarle County with easy access to everywhere. Two spacious bedrooms, two full bathrooms and a natural light filled condo with granite counters, gas cooking and stainless appliances. Available immediately and offers community swimming pool, fitness center, safe covered private parking and all exterior maintenance and groundskeeping handled for you. Move in and relax or lock up and travel. This offers a simple lifestyle right in the heart of town
USD 275,000
2842 sweetbay st
View photo
Townhouse · for sale
USD 480,000
USD 239/sq.ft
New
2842 sweetbay st
Lewis Mountain
· 2,002 sq.ft · 4 Bedrooms · 3 Baths · Townhouse
· Parking · Equipped kitchen
Lewis Mountain · 2,002 sq.ft · 4 Bedrooms · 3 Baths · Townhouse · Parking · Equipped kitchen
Ideally situated near I-64, 5th Street Station, UVA & Downtown Charlottesville, this better-than-new residence offers over 2,000sf of meticulously designed living space, ready for immediate move-in without the wait of new construction. Boasting 4 bedrooms, 3.5 baths & a 2 car garage, the home shines with over $54,000 in premium upgrades. The heart of the home is a gourmet kitchen, featuring elegant quartz countertops, a marble backsplash, slow close cabinetry & under-cabinet lighting. Culinary enthusiasts will love the large center island with deep sink, expansive double-door pantry & sophisticated wall oven equipped with air fryer & sous vide capabilities. Built in 2024, this home is elevated by many thoughtful details. Classic picture frame mouldings, hardwood stairs, LVP flooring, whole house wireless network package and security system. The prime lot fronts a grassy common area with ample guest parking just steps away. Located in the convenient Southwood neighborhood where resident
USD 480,000
412 berwick ct
View photo
House · for sale
USD 505,000
USD 191/sq.ft
New
412 berwick ct
Lewis Mountain
· 2,637 sq.ft · 4 Bedrooms · 3 Baths · House
· Garden · Deck · Equipped kitchen · Cellar
Lewis Mountain · 2,637 sq.ft · 4 Bedrooms · 3 Baths · House · Garden · Deck · Equipped kitchen · Cellar
Open house sunday 9/6: 1-4pm. Spectacular 4 BR home with 3 full baths, 2,646 SF, finished basement, circular driveway, and rear deck overlooking a pretty yard with a darling shed! The entire 1st level has 10 foot ceilings, new paint, a sturdy wood stove, and GORGEOUSLY RENOVATED kitchen & baths. Wonderful hardwood & luxury vinyl plank floors, granite kitchen countertops, stainless steel appliances, and ceramic tiled showers. Heat Pump/HVAC replaced within the last 3 years and ROOF is in exceptional condition. Enjoy the 2nd kitchen space in the FINISH BASEMENT for independent living, guests, or entertaining. Sports and movie enthusiasts can spend hours of time in the home theater/media room. Plenty of storage in the basement or pull down/walk up attic. Fast internet with Ting fiber. Owner has recently enhanced the front entrance with new railroad ties, front steps, hand railings, and landscaping. With a circular driveway, you’ll never need to back out of the driveway; simply drive in an
USD 505,000
1239 Penfield Ln
View photo
House · for sale
USD 634,000
USD 262/sq.ft
1239 Penfield Ln
Lewis Mountain
· 2,411 sq.ft · 4 Bedrooms · 2 Baths · House
· Office room · Fireplace · Equipped kitchen
Lewis Mountain · 2,411 sq.ft · 4 Bedrooms · 2 Baths · House · Office room · Fireplace · Equipped kitchen
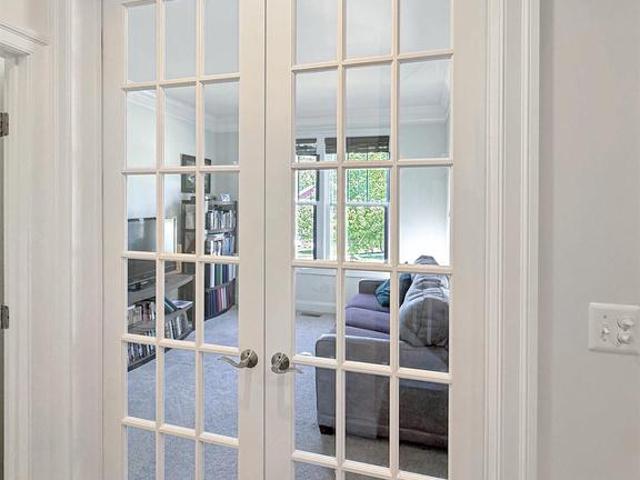
Beautifully designed and energy-efficient, this like-new home in the sought-after Stonewater community of Charlottesville is perfectly suited for balancing work, life, and everything in between. Filled with natural light, the main level features gleaming hardwood floors and a functional, modern layout. A private flex space with glass French doors offers the ideal home office quiet, bright, and thoughtfully separated for productivity. The open-concept living area at the rear seamlessly connects the gourmet kitchen, dining space, and great room? Perfect for entertaining or relaxing at home. The kitchen shines with white cabinetry, granite countertops, a large island, walk-in pantry, and stainless steel appliances. The adjoining great room features a cozy gas fireplace with a mounted TV space, creating a warm, inviting atmosphere. Upstairs, the spacious owner? S suite provides a peaceful retreat, complete with a large walk-in closet and a spa-like ensuite bath designed for comfort and con
USD 634,000
24 Talen Ln
View photo
Townhouse · for sale
USD 549,323
USD 207/sq.ft
24 Talen Ln
Lewis Mountain
· 2,648 sq.ft · 4 Bedrooms · 3 Baths · Townhouse
· Terrace · Deck · Equipped kitchen · Parking
Lewis Mountain · 2,648 sq.ft · 4 Bedrooms · 3 Baths · Townhouse · Terrace · Deck · Equipped kitchen · Parking
This Holly townhome in The Grove at Brookhill is starting contruction soon with a scheduled completion in August 2026. Located in a newly released section of the neighborhood with easy access to Route 29, this three-level home offers a smart, functional layout. The first floor includes a private bedroom with a full en suite bathroom and an attached 1-car garage. On the second floor, the open main living area includes a galley kitchen, dining space, family room, walk-in pantry, half bath, and access to the rear deck. The third floor features a hall laundry closet, a spacious primary suite with a large walk-in closet and private bath with shower, plus two additional bedrooms and a full bathroom. This home will now includes a 4th floor loft and rooftop terrace! Photos are similar and may show optional features. Virtual staging is provided for inspirational purposes only. Painted Cabinets, Quartz Counter, White Cabinets
USD 549,323

Get email alerts

Don't miss out: be the first to know about new properties

The alert was correctly created

On subscribing you accept the conditions of use and the privacy policy
Alert
Receive new ads in your inbox
Save this search
Receive alerts for new listings

We'll send you an email when we have new properties for: "Properties for sale in Lewis Mountain"

The alert was correctly created

Huntington Village, University of Virginia Jack Jouett district Albemarle County Virginia
University Heights, University of Virginia Jack Jouett district Albemarle County Virginia
Get email alerts and be the first to see new listings
Required field
On subscribing I accept the terms of the privacy policy
Perfect! You'll soon start receiving new listings via email
Alert
Receive an email when we have new ads for Properties for sale in Lewis Mountain
Save this search
Filters

Bedrooms

Size (sq.ft)

sq.ft
sq.ft

Price

USD
USD

Property type

Bathrooms

Clear all filters
Receive notifications when new entries are published.