573 properties for sale in Lewis Mountain

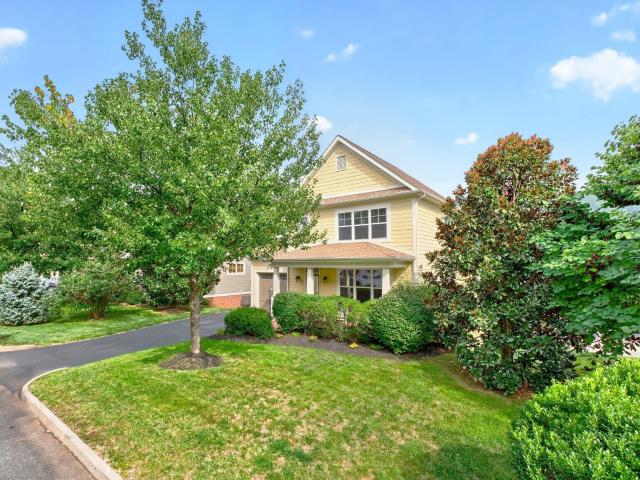
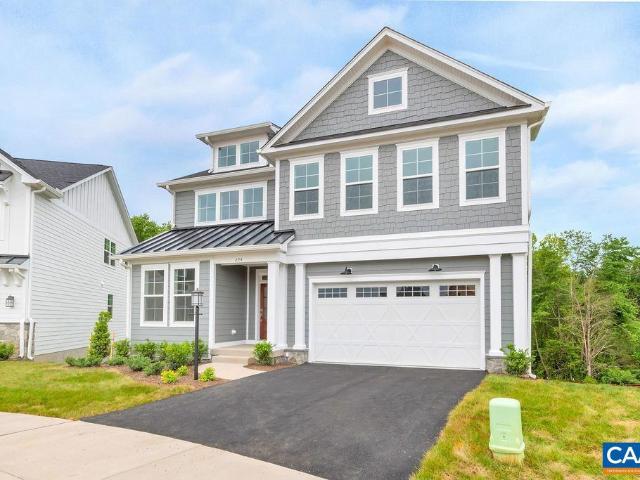
117B Marcella Ct
View photo
House · for sale
USD 804,900
USD 292/sq.ft
Updated
117B Marcella Ct
Lewis Mountain
· 2,756 sq.ft · 5 Bedrooms · 3 Baths · House
· Equipped kitchen · Cellar
Lewis Mountain · 2,756 sq.ft · 5 Bedrooms · 3 Baths · House · Equipped kitchen · Cellar
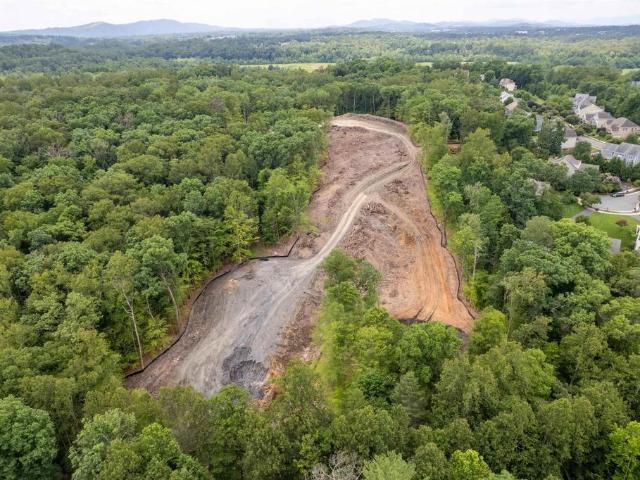
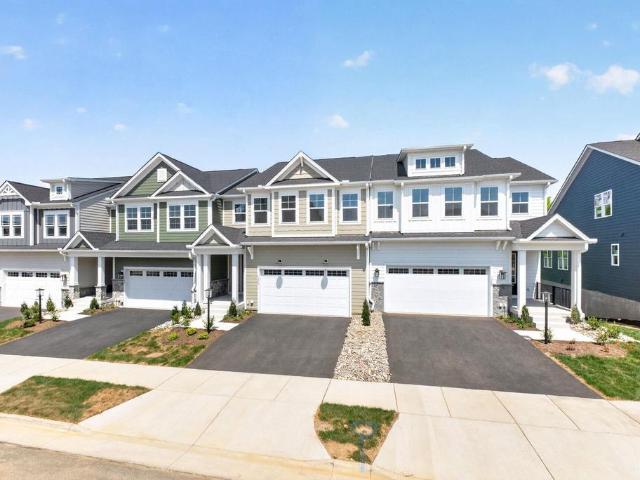
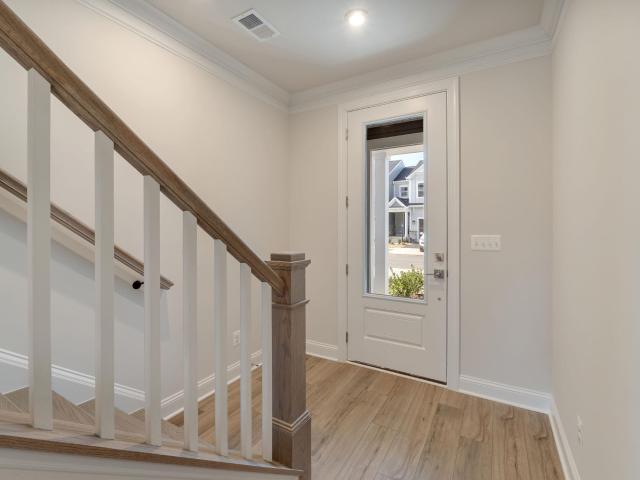
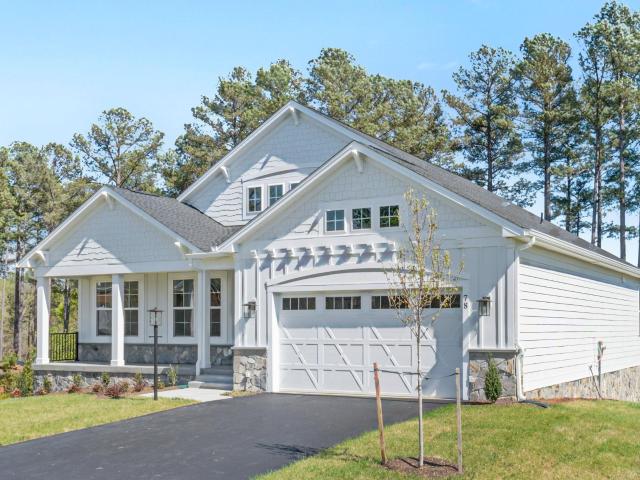
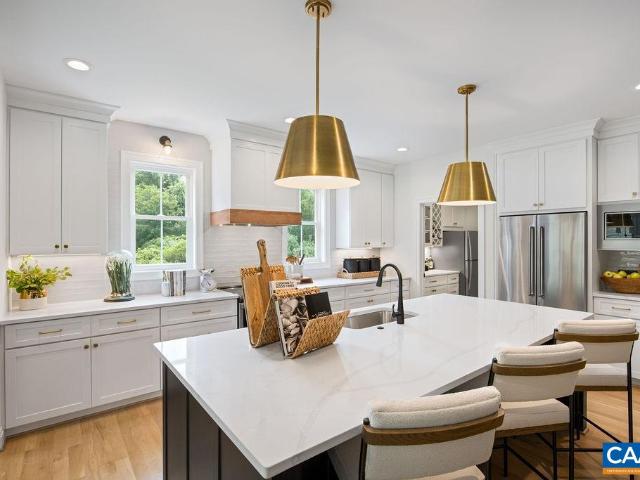
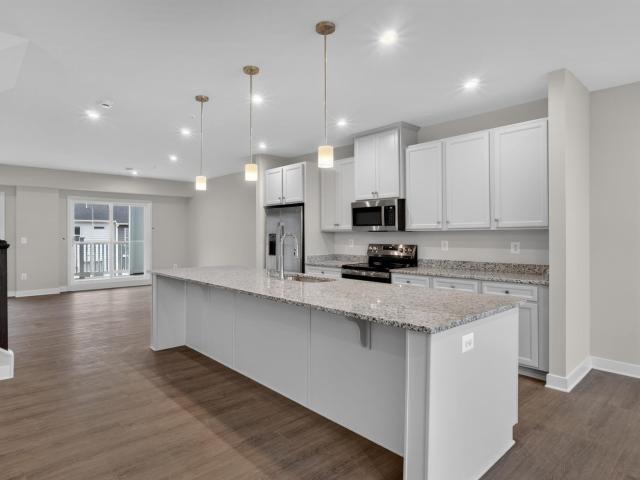
Discover The Grove at Brookhill, a new neighborhood surrounded by trees and located near the conveniences of Route 29 North in Charlottesville. This to-be-built Aspen home includes a walkout basement foundation and an open layout with a private study, spacious walk-in pantry, drop zone, and a large kitchen connected to the family room and dining area. Upstairs, a loft leads to the primary suite with a connected laundry room, three additional bedrooms, and a large hall bath. The walkout basement is unfinished, offering the option to add more finished living space in the future. It can be finished to include a recreation room, additional bedroom, and full bathroom. Included features may include 2x6 exterior walls, energy-efficient windows, wood shelving, and a tankless water heater. Photos show a previously completed Aspen floor plan and may include optional or upgraded features. Build timeframe is approximately 7-8 months. Granite Counter, Painted Cabinets, White Cabinets, Wood Cabinets
USD 804,900
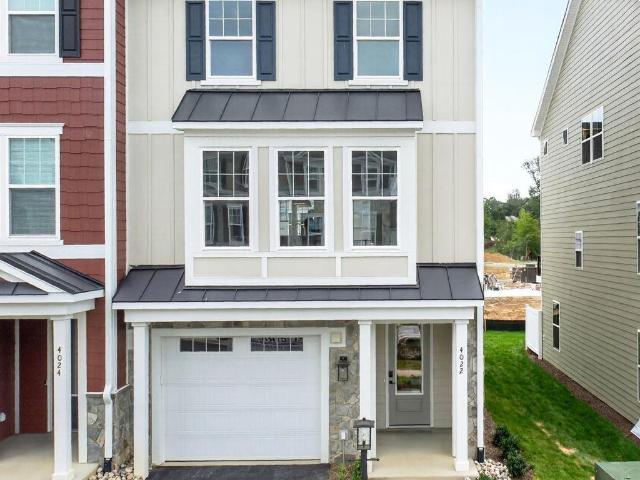
4022 talen ln
View photo
Townhouse · for sale
USD 574,114
USD 214/sq.ft
4022 talen ln
Lewis Mountain
· 2,680 sq.ft · 4 Bedrooms · 3 Baths · Townhouse
· Terrace · Deck · Equipped kitchen · Parking
Lewis Mountain · 2,680 sq.ft · 4 Bedrooms · 3 Baths · Townhouse · Terrace · Deck · Equipped kitchen · Parking
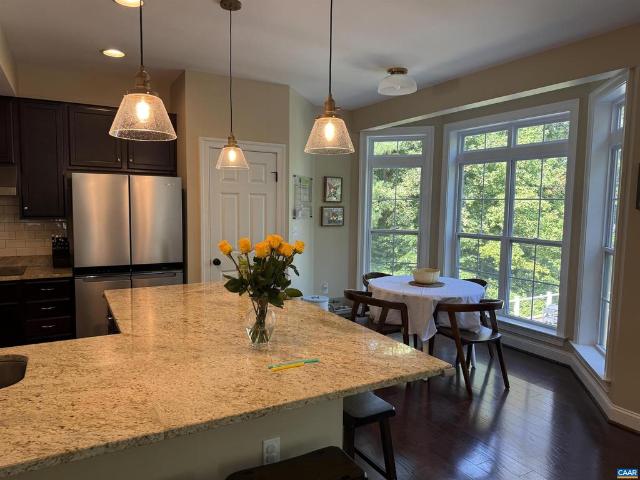
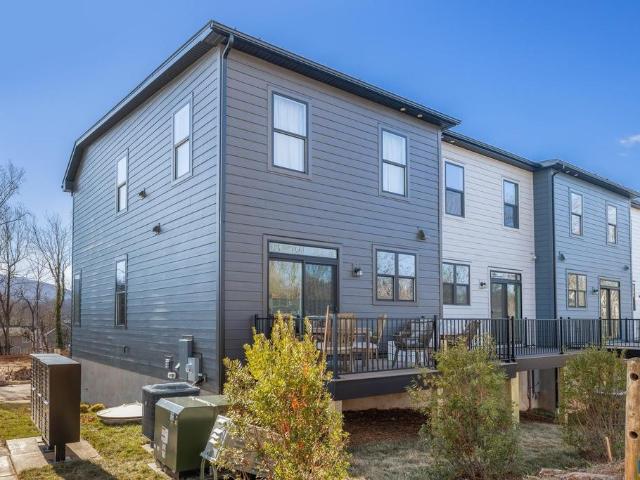
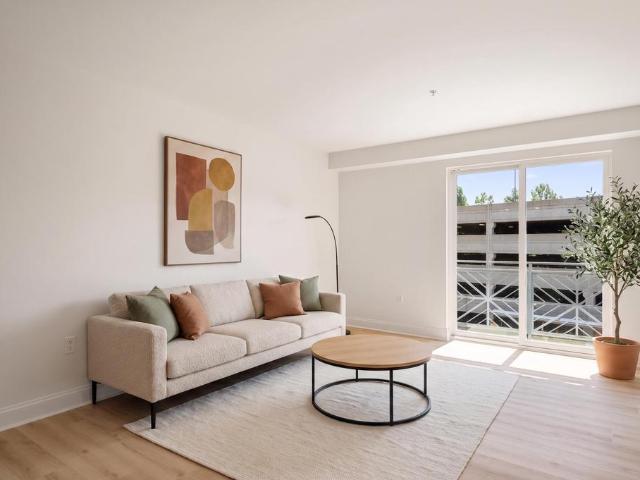
This end unit Holly townhome in The Grove at Brookhill just completed construction and is ready to move-in! Located in a newly released section of the neighborhood with easy access to Route 29, this three-level home offers a smart, functional layout. The first floor includes a private bedroom with a full en suite bathroom and an attached 1-car garage. On the second floor, the open main living area includes a galley kitchen, dining space, family room, walk-in pantry, half bath, and access to the rear deck. The third floor features a hall laundry closet, a spacious primary suite with a large walk-in closet and private bath with shower, plus two additional bedrooms and a full bathroom. This home will now includes a 4th floor loft and rooftop terrace! Actual photos! Virtual staging is provided for inspirational purposes only
USD 574,114
Lot 3 Montgomery Ridge Rd
View photo
House · for sale
USD 1,627,000
USD 416/sq.ft
New
Lot 3 Montgomery Ridge Rd
Lewis Mountain
· 3,907 sq.ft · 4 Bedrooms · 3 Baths · House
· Garden · Office room · Terrace · Equipped kitchen · Parking
Lewis Mountain · 3,907 sq.ft · 4 Bedrooms · 3 Baths · House · Garden · Office room · Terrace · Equipped kitchen · Parking
The Bergen is a Scandinavian-inspired design that combines clean architectural lines with expansive, light-filled living spaces. The thoughtfully designed kitchen features a spacious L-shaped layout with the sink positioned to overlook the wooded views beyond the rear of the home. A unique gas-strut pass-through window opens directly to the covered porch, creating a seamless connection between indoor and outdoor living. Adjacent to the kitchen, the Butler's Pantry provides a second sink along with additional cabinetry and workspace for food preparation, small appliances, and storage. A flexible home office offers the option of a formal dining room or an additional bedroom to suit your needs. The main level also includes a generously sized mudroom and laundry room off the garage, as well as a private secondary bedroom suite. The finished terrace level expands the home's living space with a recreation room featuring large sliding glass doors that open to the backyard. Additional bedrooms
USD 1,627,000
2648 Cardinal Ridge Rd
View photo
House · for sale
USD 985,000
USD 366/sq.ft
New
2648 Cardinal Ridge Rd
Lewis Mountain
· 2,691 sq.ft · 4 Bedrooms · 3 Baths · House
· Office room · Fireplace · Equipped kitchen
Lewis Mountain · 2,691 sq.ft · 4 Bedrooms · 3 Baths · House · Office room · Fireplace · Equipped kitchen
Beautifully maintained and move-in ready, this newer Ivy home offers modern living in an established neighborhood complete with wonderful Winter mountain views and direct access to the Mechums River. The light-filled main level features an open-concept design with a spacious kitchen offering granite countertops, stainless steel appliances and abundant cabinetry. A dramatic two-story foyer is flanked by a formal dining room and a versatile flex room with built-in shelving? Perfect for a home office, sitting room or playroom. The rear of the home is lined with windows filling the living spaces with natural light while showcasing the mountain views. The family room is anchored by a striking floor-to-ceiling stone gas fireplace. Upstairs, the spacious primary suite features beautiful views and an en-suite bath with a tiled shower, soaking tub, granite vanity and oversized windows. Three additional bedrooms, a hall bath with dual vanities and conveniently located laundry complete the upper
USD 985,000
2671 Powell Creek Dr
View photo
House · for sale
USD 400,000
USD 334/sq.ft
New
2671 Powell Creek Dr
Lewis Mountain
· 1,195 sq.ft · 3 Bedrooms · 2 Baths · House
· Gym · Fireplace · Equipped kitchen · Swimming pool
Lewis Mountain · 1,195 sq.ft · 3 Bedrooms · 2 Baths · House · Gym · Fireplace · Equipped kitchen · Swimming pool
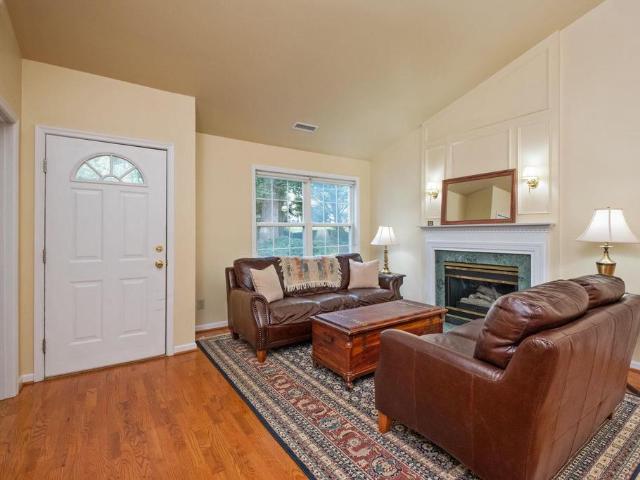
Welcome to 2671 Powell Creek Dr. Enjoy rare single-level living in the sought-after Forest Lakes South community. Mature flowering trees and established landscaping welcome you to this inviting home. Inside, the spacious living room features vaulted ceilings, real wood floors, and a cozy fireplace. The adjacent dining area offers plenty of room for a large table and entertaining. The bright kitchen provides abundant natural light, cabinet and counter space, plus a pantry. The spacious primary suite includes a large walk-in closet and en-suite bath with dual vanities. A split-bedroom floor plan places two additional bedrooms and a full bath on the opposite side of the home for added privacy. Outside, mature landscaping creates a peaceful setting with wooded views behind the home, while the beautifully maintained lawn is a standout feature. Plus a brand new roof installed just a few months ago. Forest Lakes South amenities; including a pool, tennis courts, clubhouse, fitness room, and pl
USD 400,000
2404 barracks ct 1
View photo
Condo · for sale
USD 275,000
USD 271/sq.ft
2404 barracks ct 1
Lewis Mountain
· 1,012 sq.ft · 3 Bedrooms · 2 Baths · Condo
· Equipped kitchen · Swimming pool
Lewis Mountain · 1,012 sq.ft · 3 Bedrooms · 2 Baths · Condo · Equipped kitchen · Swimming pool
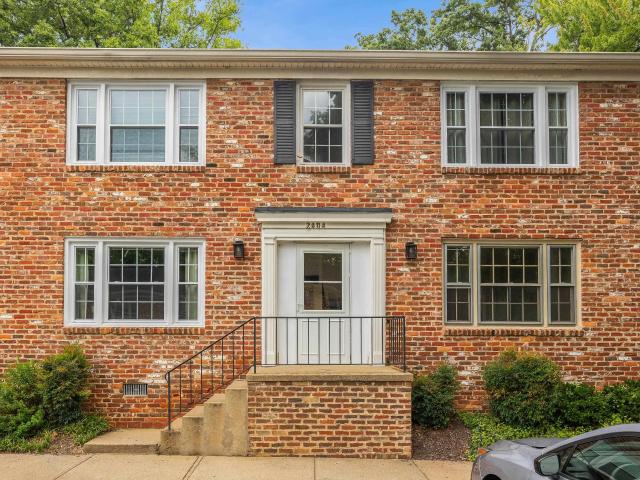
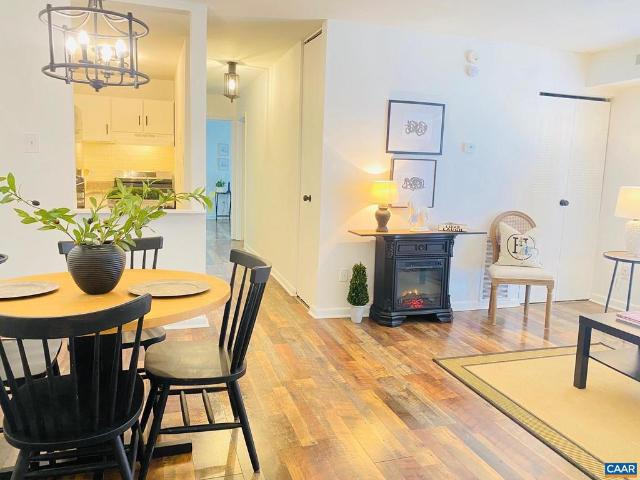
Welcome to 2404 Barracks Ct #1. If you're looking for the convenience of location combined with space and hands off exterior maintenance for a busy schedule, this is the place. The HOA covers trash, all exterior maintenance, water, sewer and pool. Major upgrades include new Furnace (2025), new Washer and Dryer (2025), new Kitchen Range (2023), refinished hardwoods (2024), kitchen flooring (2024). Buyers can obtain a 1% rate reduction on 30yr or 15yr fixed mortgage with use of sellers preferred lender
USD 275,000
16 Keene Ct
View photo
Townhouse · for sale
USD 559,900
USD 269/sq.ft
16 Keene Ct
Lewis Mountain
· 2,077 sq.ft · 4 Bedrooms · 3 Baths · Townhouse
· Office room · Deck · Equipped kitchen · Parking
Lewis Mountain · 2,077 sq.ft · 4 Bedrooms · 3 Baths · Townhouse · Office room · Deck · Equipped kitchen · Parking
Under construction for JAN/FEB 2027. Welcome to urban living at its best! Located less than a mile from the University of Virginia Medical Center, Scott Stadium, public transportation, and minutes to Downtown Charlottesville, the new neighborhood of Flint Hill is all about city living! He Hinton is a contemporary townhome with a clean, modern exterior designed to feel cohesive and inviting. The entry-level features a finished bedroom and full bath, offering a comfortable and private space for guests, a home office, or additional living flexibility. This level also includes a convenient 1-car attached garage. The main level offers an open-concept design perfect for everyday living or entertaining. The kitchen is beautifully appointed with granite countertops, stainless steel appliances, and wood flooring. A rear deck extends the living space outdoors, offering an easy transition for relaxing or entertaining. The upper level features a spacious primary suite with a large shower and ceram
USD 559,900
1021 Saint Clair Ave
View photo
House · for sale
USD 499,900
USD 248/sq.ft
1021 Saint Clair Ave
Lewis Mountain
· 2,013 sq.ft · 3 Bedrooms · 2 Baths · House
· Garden · Equipped kitchen
Lewis Mountain · 2,013 sq.ft · 3 Bedrooms · 2 Baths · House · Garden · Equipped kitchen
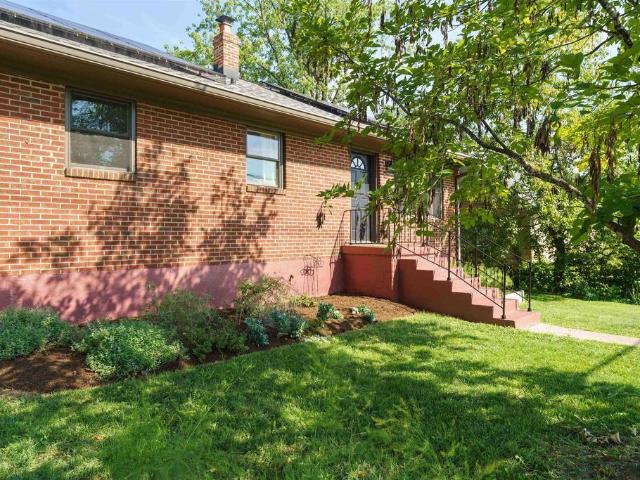
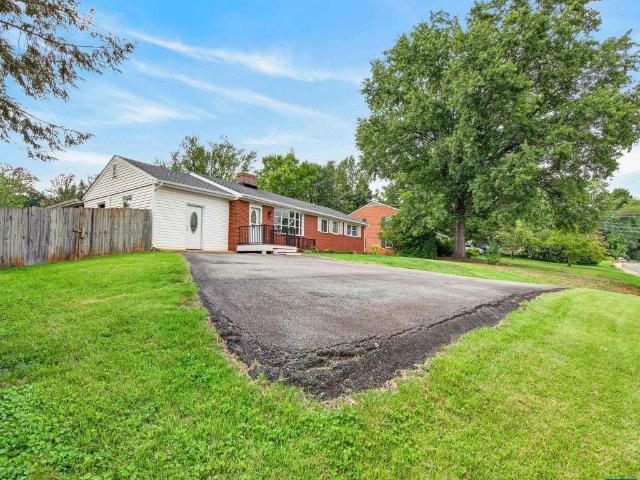
Set high above the street in Locust Grove, this brick 1956 ranch lives easy on one level with mountain views right from the living room. A 2022 addition added a spacious bedroom + a versatile bonus space designed as a future kitchen. Ready to transform, it comes with plumbing, a gas line, an under-cabinet air vent, + raised outlets exactly where you need them. Prefer to update the existing kitchen instead? Use this flexible space as a large family room with easy access to the back yard. Recent updates include a renovated upstairs bathroom, newer windows, a new roof (2022), + solar panels (2024). Three bedrooms, two full baths, + a full conditioned lower level give you room to spread out. Outside, a 0.17-acre lot + its spot up high keep it feeling private, all just minutes to Downtown, UVA, + the Route 29 shops. A rare find with real bones, real views, + room to grow. Formica Counter, Painted Cabinets, White Cabinets
USD 499,900
2219 Greenbrier Dr
View photo
House · for sale
USD 624,000
USD 233/sq.ft
2219 Greenbrier Dr
Lewis Mountain
· 2,669 sq.ft · 4 Bedrooms · 3 Baths · House
· Fireplace · Equipped kitchen · Cellar
Lewis Mountain · 2,669 sq.ft · 4 Bedrooms · 3 Baths · House · Fireplace · Equipped kitchen · Cellar
Welcome to 2219 Greenbriar Drive, a spacious and thoughtfully updated 4-bedroom, 3-bath Charlottesville home offering 2,676 finished square feet on a 0.36-acre lot. The home underwent a substantial renovation in 2019, including a remodeled kitchen and bathrooms, new HVAC system, replacement of basement windows and installation of a new mini-split system. Most appliances were also replaced in 2019, with the dishwasher replaced approximately two years ago. Adding even more value and peace of mind, the hardwood floors were refinished and the roof was replaced in 2026. This well-maintained home offers generous living space, desirable updates, and a convenient Charlottesville location. Offered at $624,000. Don't miss this opportunity to own a move-in-ready home with numerous recent improvements. Buyer/Buyer's Agent to verify all information and dimensions. Wood Cabinets, Fireplace in Living Room
USD 624,000
1390 Marcella St
View photo
Townhouse · for sale
USD 674,815
USD 241/sq.ft
1390 Marcella St
Lewis Mountain
· 2,799 sq.ft · 4 Bedrooms · 3 Baths · Townhouse
· Office room · Deck · Fireplace · Equipped kitchen · Parking · Cellar
Lewis Mountain · 2,799 sq.ft · 4 Bedrooms · 3 Baths · Townhouse · Office room · Deck · Fireplace · Equipped kitchen · Parking · Cellar
Welcome to the Grove at Brookhill, a peaceful neighborhood tucked into the woods yet just moments from Route 29 North in Charlottesville. This Bayberry villa is brand new and just completed construction! It offers easy main-level living with a spacious primary suite, private en suite bath, and generous walk-in closet. The kitchen features a walk-in pantry, soft-close cabinetry, and quartz countertops, opening to a light-filled family room with a gas fireplace and 12' ceilings. A mudroom and laundry area complete the main level. Upstairs includes two bedrooms, a full bath, an open loft, a pocket office, and plenty of storage. The fully finished walkout basement adds even more living space with a large rec room, an additional bedroom, and a full bath. It's a great setup for guests, hobbies, or movie nights. A large rear deck extends the living space outdoors. High-quality finishes like luxury vinyl plank and tile flooring and a two-car garage complete the home. Actual photos! Virtual sta
USD 674,815
46 marcella st
View photo
Townhouse · for sale
USD 479,884
USD 371/sq.ft
Updated
46 marcella st
Lewis Mountain
· 1,292 sq.ft · 4 Bedrooms · 3 Baths · Townhouse
· Deck · Equipped kitchen · Parking
Lewis Mountain · 1,292 sq.ft · 4 Bedrooms · 3 Baths · Townhouse · Deck · Equipped kitchen · Parking
This Holly townhome in The Grove at Brookhill is under construction with a scheduled completion in Fall 2026. Located in a newly released section of the neighborhood with easy access to Route 29, this three-level home offers a smart, functional layout. The first floor includes a private bedroom with a full en suite bathroom and an attached 1-car garage. On the second floor, the open main living area includes a galley kitchen, dining space, family room, walk-in pantry, half bath, and access to the rear deck. The third floor features a hall laundry closet, a spacious primary suite with a large walk-in closet and private bath with shower, plus two additional bedrooms and a full bathroom. Photos are similar and may show optional features. Virtual staging is provided for inspirational purposes only
USD 479,884
194a otis st
View photo
House · for sale
USD 879,900
USD 421/sq.ft
Updated
194a otis st
Lewis Mountain
· 2,088 sq.ft · 4 Bedrooms · 3 Baths · House
· Office room · Equipped kitchen · Cellar
Lewis Mountain · 2,088 sq.ft · 4 Bedrooms · 3 Baths · House · Office room · Equipped kitchen · Cellar
The Willow floor plan is now available to build on select walkout basement homesites in Brookhill. The first floor features an open family room, kitchen, and dining area, along with a primary bedroom located just off the family room with an attached bath and spacious closet. Two additional bedrooms, a full bathroom, a home office, and a half bathroom are also located on the main level. The walkout basement is unfinished, offering the option to add more finished living space in the future. It can be finished to include a recreation room, additional bedroom, full bathroom, and still provide a large storage and utility area. Additional options are available, including a screened porch and upper loft. This home is not yet built. All photos are of a similar home previously constructed and may show upgraded features, optional selections, and finishes not included in the base price. Pricing varies by elevation and selected options, and lot premiums may apply. Build time is typically 7 to 8 mo
USD 879,900
2534 1 montgomery ridge rd
View photo
House · for sale
USD 1,665,000
USD 343/sq.ft
Updated
2534 1 montgomery ridge rd
Lewis Mountain
· 4,844 sq.ft · 5 Bedrooms · 4 Baths · House
· Terrace · Deck · Parking
Lewis Mountain · 4,844 sq.ft · 5 Bedrooms · 4 Baths · House · Terrace · Deck · Parking
Montgomery Ridge Phase IV may be one of the last communities in Albemarle County offering spacious half-acre homesites. This ultra-rare enclave of just 14 homesites provides exceptional wooded privacy while remaining only minutes from Route 29. All homesites are served by public water and sewer, natural gas, and fiber-optic internet. The James is a unique dual-primary floor plan that combines the convenience of main-level living with the space and bedroom count of a larger traditional home. The open-concept design is ideal for both entertaining and everyday living. Step outside to your screened porch or open deck and enjoy the peaceful wooded setting. Upstairs, you'll find a spacious laundry room, a large second primary suite, and two additional bedrooms. The bonus room above the garage can be finished to provide even more living space. The walkout terrace level includes a finished recreation room, bedroom, and full bath, with additional unfinished areas available for future expansion.
USD 1,665,000
428 Monroe Ln # 210
View photo
Condo · for sale
USD 385,000
USD 550/sq.ft
428 Monroe Ln # 210
Lewis Mountain
· 700 sq.ft · 1 Bedroom · 1 Bath · Condo
· Equipped kitchen · Parking
Lewis Mountain · 700 sq.ft · 1 Bedroom · 1 Bath · Condo · Equipped kitchen · Parking
One-bedroom condo in the heart of the uva health center campus. INCLUDES ONE DEDICATED COVERED PARKING SPACE This beautifully refreshed one-bedroom condo at The Barringer offers an unbeatable location directly in the heart of the UVA Health Center campus. Filled with natural light, the home features new flooring and paint throughout. The kitchen features maple cabinetry, granite countertops, stainless steel appliances, and a convenient breakfast bar. Large windows and glass doors fill the main living spaces with wonderful natural light. The generously sized bedroom provides plenty of room, while the thoughtfully designed floor plan offers excellent storage and everyday functionality. Unbeatable location, move-in ready for the 2026?27 school year, and priced below the current tax assessment. Whether you're looking for a convenient home near UVA or an investment opportunity in one of Charlottesville's most desirable locations, this condo is an excellent opportunity. HOA fees cover taxes,
USD 385,000
1130 arden dr
View photo
House · for sale
USD 625,000
USD 198/sq.ft
1130 arden dr
Lewis Mountain
· 3,143 sq.ft · 4 Bedrooms · 2 Baths · House
· Patio · Office room · Deck · Fireplace · Equipped kitchen · Cellar
Lewis Mountain · 3,143 sq.ft · 4 Bedrooms · 2 Baths · House · Patio · Office room · Deck · Fireplace · Equipped kitchen · Cellar
Dramatic Carter Mountain views shape daily life at this Barry Meade-built EarthCraft home in Avon Park, where a covered rear deck provides outdoor space for dining, relaxing, & enjoying the seasons. Offering 4BR/2.5BA & 3,144 finished sq ft, the flexible layout features hardwood floors throughout much of the main & upper levels; living & dining rms; & a large open kitchen w/ abundant cabinetry. Fridge, range, & dishwasher replaced w/in the past 2 years. Kitchen opens to a breakfast area & family rm w/ gas-log fireplace, while glass doors frame the mtn. View & connect to the deck. Upstairs are 4 bedrooms, including a primary suite w/ tray ceiling, plus laundry. The partly finished walkout basement adds a family/recreation area, office or exercise space, patio access, & substantial storage. Avon Park adjoins 1,190-acre Biscuit Run Park, allowing residents to head from the neighborhood into miles of trails for walking, dog outings, running, or mountain biking. A playground, fenced dog par
USD 625,000
840 Runnel Ct # 5
View photo
Condo · for sale
USD 172,000
USD 234/sq.ft
840 Runnel Ct # 5
Lewis Mountain
· 732 sq.ft · 2 Bedrooms · 1 Bath · Condo
· Garden · Balcony · Swimming pool · Equipped kitchen
Lewis Mountain · 732 sq.ft · 2 Bedrooms · 1 Bath · Condo · Garden · Balcony · Swimming pool · Equipped kitchen
Come check out this second floor 2 bedroom/1 bath condo with covered balcony. Updates include all new appliances. Dishwasher, gas stove and refrigerator, fresh paint and updated light fixtures. Generously sized family room with access to front facing balcony. Full sized brand new washer and dryer. COA covers gas, water, sewer, trash, exterior and yard maintenance, snow removal, pool, fitness center and playground. Perfectly situated minutes from shopping, restaurants and UVA. Formica Counter, Painted Cabinets
USD 172,000
120 Keene Ct
View photo
Townhouse · for sale
USD 544,900
USD 266/sq.ft
120 Keene Ct
Lewis Mountain
· 2,045 sq.ft · 4 Bedrooms · 3 Baths · Townhouse
· Office room · Deck · Equipped kitchen · Parking
Lewis Mountain · 2,045 sq.ft · 4 Bedrooms · 3 Baths · Townhouse · Office room · Deck · Equipped kitchen · Parking
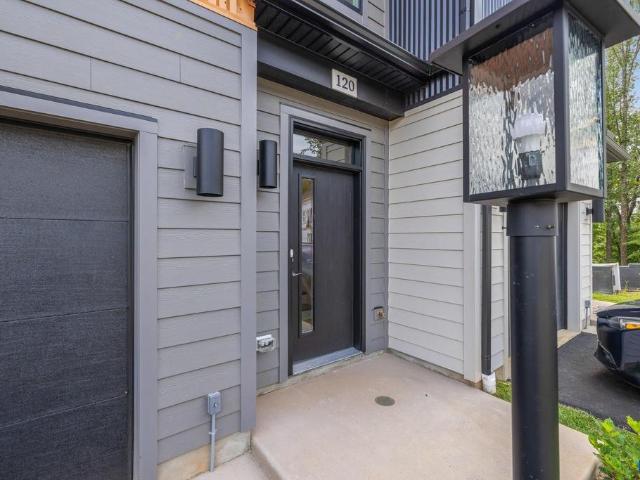
Ready Now! Actual photos. Welcome to urban living at its best! Located less than a mile from the University of Virginia Medical Center, Scott Stadium, public transportation, and minutes to Downtown Charlottesville, the new neighborhood of Flint Hill is all about city living! He Hinton is a contemporary townhome with a clean, modern exterior designed to feel cohesive and inviting. The entry-level features a finished bedroom and full bath, offering a comfortable and private space for guests, a home office, or additional living flexibility. This level also includes a convenient 1-car attached garage. The main level offers an open-concept design perfect for everyday living or entertaining. The kitchen is beautifully appointed with granite countertops, stainless steel appliances, and wood flooring. A rear deck extends the living space outdoors, offering an easy transition for relaxing or entertaining. The upper level features a spacious primary suite with a large shower and ceramic tile acc
USD 544,900
1616 King Mountain Rd
View photo
House · for sale
USD 1,050,000
USD 277/sq.ft
1616 King Mountain Rd
Lewis Mountain
· 3,789 sq.ft · 5 Bedrooms · 4 Baths · House
· Garden · Office room · Fireplace
Lewis Mountain · 3,789 sq.ft · 5 Bedrooms · 4 Baths · House · Garden · Office room · Fireplace
Perfectly positioned on a quiet cul-du-sac in the sought-after Greenbrier neighborhood, this gracious home offers an exceptional opportunity to secure a beautifully maintained family residence just minutes from downtown Charlottesville and the University of Virginia. Combining timeless charm with thoughtful modern updates, the home is light-filled and spacious. This lovely, provenfamily home offers 5 bedrooms and 4.5 baths on a prime 0.5-acre lot. The home hasbeen extended and enhancedfor the best of today? S family living while retaining plenty of charm and character with thoughtful modern upgrades, including two en-suite primary bedrooms, a home office, and an in-law suite. The expansive main primary bathroom suite? A recent addition? Serves as a private retreat overlooking the lush, secluded backyard. Built-in bookcases, hardwood floors, plenty of storage, and a wood-burning fireplace add to the inviting charm of this home. Outside, the shady grounds at the end of this peaceful neig
USD 1,050,000
1223 Villa Ln # A
View photo
Condo · for sale
USD 246,000
USD 202/sq.ft
1223 Villa Ln # A
Lewis Mountain
· 1,216 sq.ft · 3 Bedrooms · 2 Baths · Condo
· Patio · Garden · Office room
Lewis Mountain · 1,216 sq.ft · 3 Bedrooms · 2 Baths · Condo · Patio · Garden · Office room
Location, location, location! This wonderful 1st floor, 3 bedroom, 2 bath condo has a large extra study/office. When you sit outside on your covered patio, the lush, partially fenced open space maintained by the COA feels like your own back yard. Many updates include replaced HVAC, some appliances & flooring in last couple of years (see improvements list in documents in MLS for full list) and the laundry has a full-sized washer & dryer. Living in this popular neighborhood you'll have access to the community pool, tennis courts, a playground & the clubhouse, which has a fitness center & game room. Just minutes from UVA & downtown, and the fabulous 5th St. Station shopping center, with Wegman? S, is only 5 minutes away. The pet friendly neighborhood is near a dog park. A great place to live and enjoy all that Charlottesville has to offer!,Formica Counter, Wood Cabinets
USD 246,000
1012 Elliott Ave
View photo
House · for sale
USD 549,000
1012 Elliott Ave
Lewis Mountain
· House
· Garden · Deck · Equipped kitchen
Lewis Mountain · House · Garden · Deck · Equipped kitchen
Investor opportunity in desirable Belmont! This well-positioned duplex offers immediate rental income, an oversized R-B zoned lot, and a highly desirable over-under layout. Property capable of generating a combined $3,700/month ($44,440 annually) in gross rental income. Unit A generates $1,950/month and features 3 bedrooms, a large kitchen, living room, newly renovated full bath, and laundry. Unit B generates $1,750/month and offers 2 bedrooms, 1 full bath, living room, large kitchen, and laundry. The oversized lot, rear alley access, large backyard, and rear deck add to the property's appeal and provide potential long-term upside. With two separately configured units, established rental income, and a desirable Belmont location, this property is an excellent addition to an investment portfolio or opportunity for an owner-occupant seeking rental income to help offset expenses. Rent to price ratio =. Solid Surface Counter
USD 549,000
1594 cool spring rd
View photo
Townhouse · for sale
USD 289,900
USD 215/sq.ft
1594 cool spring rd
Lewis Mountain
· 1,345 sq.ft · 3 Bedrooms · 1 Bath · Townhouse
Lewis Mountain · 1,345 sq.ft · 3 Bedrooms · 1 Bath · Townhouse
Exceptional Value in a Prime Location for both residents and investors alike at a generous $294,900! Welcome home to this spacious 3-bedroom townhome tucked away on a quiet dead-end street in a highly desirable area. Backing to a peaceful wooded setting, this home offers the perfect blend of privacy, convenience, and value. Inside, you'll find three bedrooms, one full bath, and two half baths, providing comfortable living space for families, first-time homebuyers, or anyone looking to enjoy all this wonderful community has to offer. A washer and dryer hookup and two-car driveway add to the home's everyday convenience. Step outside and enjoy the natural backdrop of mature trees behind the property, creating a peaceful setting rarely found at this price point. Nearby walking trails, shopping, restaurants, parks, and everyday amenities are all just minutes away, making it easy to enjoy both nature and convenience. The home is also located within a highly sought-after school district, addi
USD 289,900
4046a perseus ln
View photo
Condo · for sale
USD 375,990
USD 143/sq.ft
4046a perseus ln
Lewis Mountain
· 2,616 sq.ft · 3 Bedrooms · 2 Baths · Condo
· Equipped kitchen · Parking
Lewis Mountain · 2,616 sq.ft · 3 Bedrooms · 2 Baths · Condo · Equipped kitchen · Parking
Victorian Heights has what you need! This to be built Picasso floorplan is beautifully designed with spacious, upscale living in mind. Located just off Berkmar Dr, the Picasso has the space and feel of a two-story, townhome-style floor plan with a 1-car garage in a prime Charlottesville location. The open-concept main level creates an airy, elegant setting for both everyday living and entertaining, featuring a chef-inspired kitchen with a generous island and granite or quartz countertops, seamless flow into the dining area and great room, and access to a sky lanai for elevated indoor-outdoor living. A half bath on the main level adds convenience. Upstairs, the owner’s suite serves as a luxurious private retreat with two walk-in closets and a spacious bath with separate vanities. Mountain views enhance the upper level, while two additional bedrooms, a full bath, and an included washer and dryer provide comfort, flexibility, and function. HOA coverage includes snow removal, landscaping,
USD 375,990
80 mill creek ct
View photo
House · for sale
USD 495,000
USD 304/sq.ft
80 mill creek ct
Lewis Mountain
· 1,625 sq.ft · 4 Bedrooms · 2 Baths · House
· Deck · Fireplace
Lewis Mountain · 1,625 sq.ft · 4 Bedrooms · 2 Baths · House · Deck · Fireplace
Welcome to 80 Mill Creek Court, a fabulous 1.5-story home in the desirable Mill Creek community. This beautifully updated home offers 4 bedrooms and 2 full baths, including a convenient first-floor primary suite. Recent improvements include new carpeting, fresh interior paint, updated appliances, new countertops, refreshed flooring, upgraded bath fixtures and tub insert, new doors, an updated fireplace, and a new deck. Thoughtfully enhanced and move-in ready, this home offers comfortable living spaces with modern updates throughout. Enjoy the charm of a quiet community while having everything you need for easy everyday living. A wonderful opportunity to make this inviting Mill Creek home your own
USD 495,000
830 beverley dr 305
View photo
Condo · for sale
USD 299,995
USD 281/sq.ft
830 beverley dr 305
Lewis Mountain
· 1,066 sq.ft · 2 Bedrooms · 2 Baths · Condo
· Garden · Balcony · Equipped kitchen · Parking · Swimming pool
Lewis Mountain · 1,066 sq.ft · 2 Bedrooms · 2 Baths · Condo · Garden · Balcony · Equipped kitchen · Parking · Swimming pool
This beautiful, freshly painted 2-bedroom, 2-bath condo offers 1,067 square feet of bright, comfortable living space in the sought-after Pantops area of Charlottesville. Featuring high ceilings and a private screened balcony, this top-floor unit provides both privacy and an airy, open feel. Upgrades include laminate flooring, updated kitchen tile, a replaced stove, new windows, and a brand-new HVAC system (2024), New Windows (2026) ensuring modern comfort and peace of mind. The functional layout includes two spacious bedrooms with full baths, including a primary suite with a walk-in closet and relaxing garden tub. The open living and dining area flows seamlessly, making it ideal for both everyday living and entertaining. Enjoy the convenience of an attached garage with door to unit, plus access to exceptional community amenities including a pool, clubhouse, fitness center, playground, and beautifully maintained common areas—all covered by the HOA. Located walking distance to shopping a
USD 299,995
1327 Wimbledon Way
View photo
Townhouse · for sale
USD 409,000
USD 151/sq.ft
1327 Wimbledon Way
Lewis Mountain
· 2,702 sq.ft · 4 Bedrooms · 3 Baths · Townhouse
· Fireplace · Cellar
Lewis Mountain · 2,702 sq.ft · 4 Bedrooms · 3 Baths · Townhouse · Fireplace · Cellar
Coming Soon! Move-in ready home located in an established neighborhood, conveniently close to schools and everyday conveniences. Enjoy an abundance of nearby amenities, including a community pool for the neighborhood, playground, local golf course, tennis courts, picnic areas, and walking trails. A seasonal farmers market is also within walking distance! Inside, the home offers spacious rooms and a large primary suite conveniently located on the main level. The finished walk-out basement provides additional living and entertaining space. A wonderful opportunity to enjoy comfortable living in a convenient location with so much to offer!,Wood Cabinets, Fireplace in Living Room
USD 409,000

Get email alerts

Don't miss out: be the first to know about new properties

The alert was correctly created

On subscribing you accept the conditions of use and the privacy policy
Alert
Receive new ads in your inbox
Save this search
Receive alerts for new listings

We'll send you an email when we have new properties for: "Properties for sale in Lewis Mountain"

The alert was correctly created

Huntington Village, University of Virginia Jack Jouett district Albemarle County Virginia
University Heights, University of Virginia Jack Jouett district Albemarle County Virginia
Get email alerts and be the first to see new listings
Required field
On subscribing I accept the terms of the privacy policy
Perfect! You'll soon start receiving new listings via email
Alert
Receive an email when we have new ads for Properties for sale in Lewis Mountain
Save this search
Filters

Bedrooms

Size (sq.ft)

sq.ft
sq.ft

Price

USD
USD

Property type

Bathrooms

Clear all filters
Receive notifications when new entries are published.