561 properties for sale in Lewis Mountain

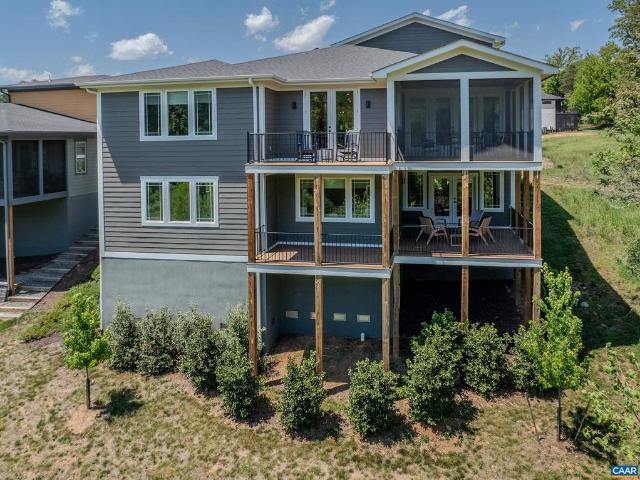
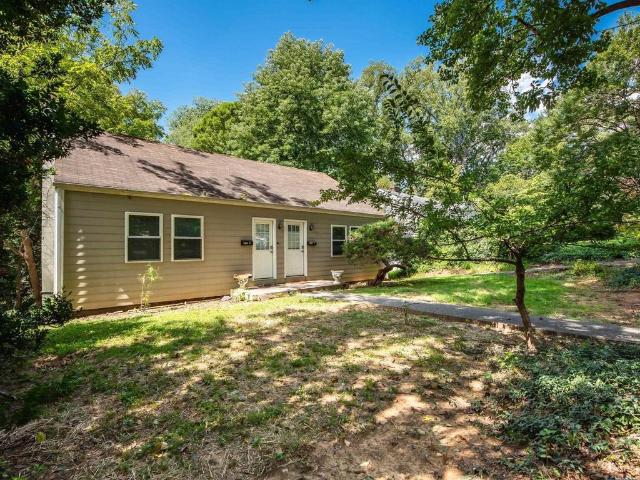
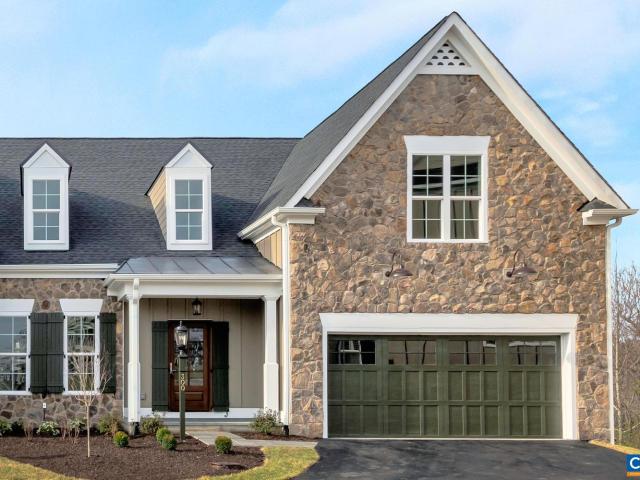
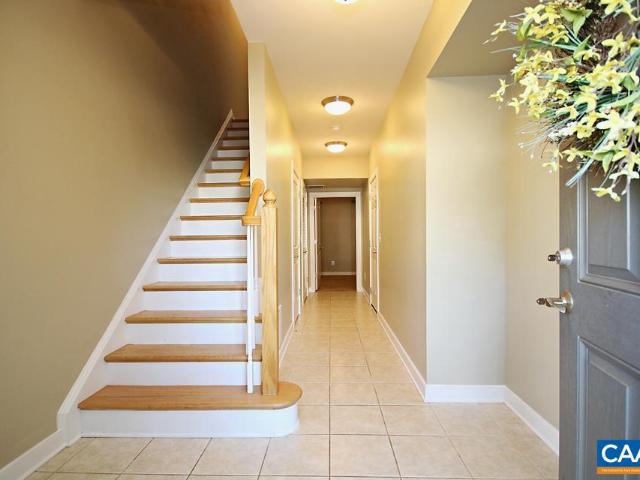
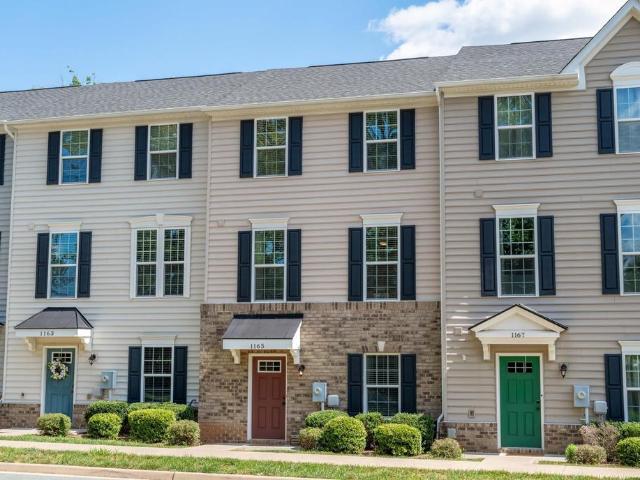
1165 Sunset Avenue Ext
View photo
Townhouse · for sale
USD 409,900
USD 233/sq.ft
1165 Sunset Avenue Ext
Lewis Mountain
· 1,755 sq.ft · 3 Bedrooms · 2 Baths · Townhouse
· Office room · Parking · Deck · Equipped kitchen
Lewis Mountain · 1,755 sq.ft · 3 Bedrooms · 2 Baths · Townhouse · Office room · Parking · Deck · Equipped kitchen
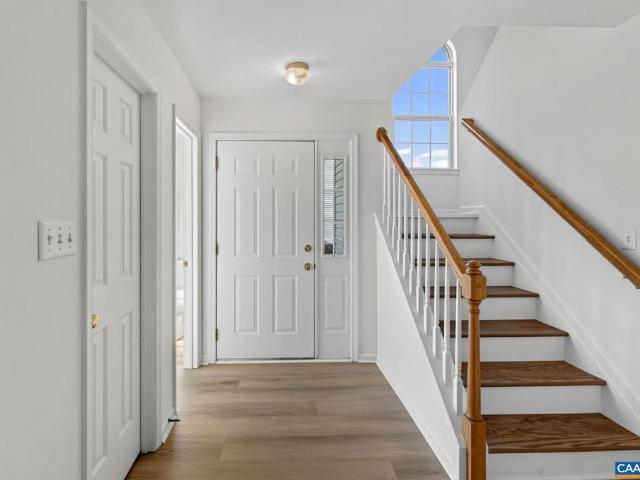
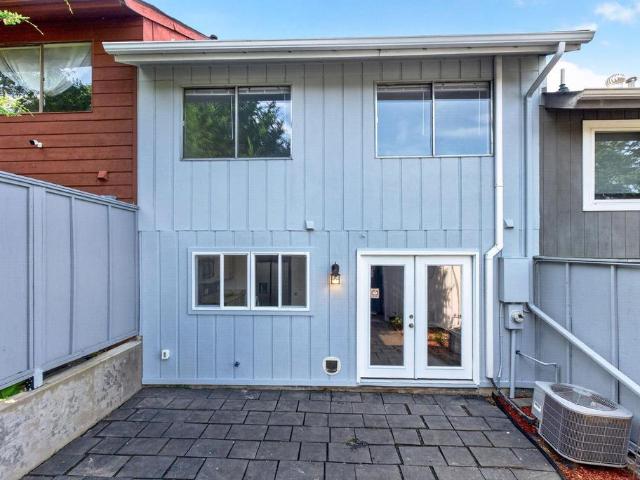
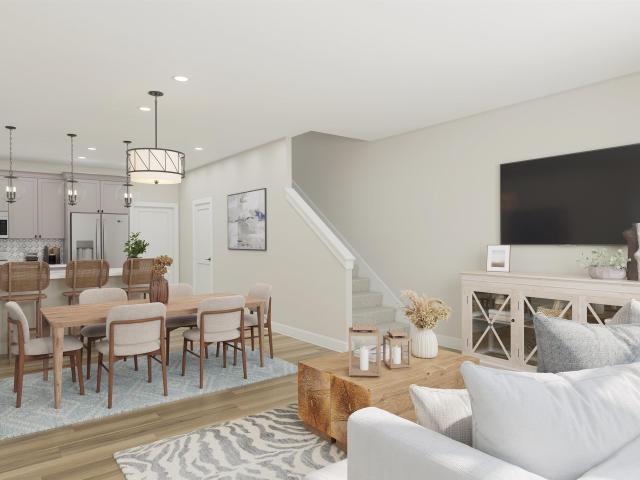
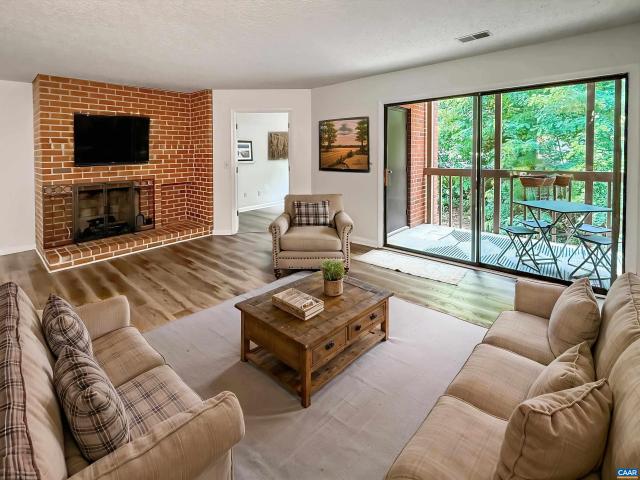
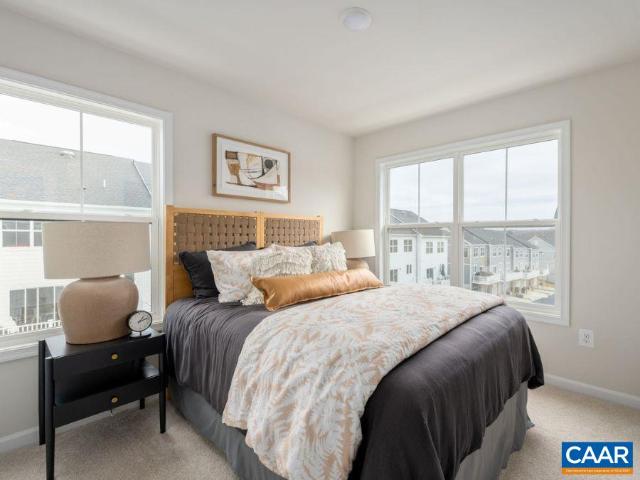
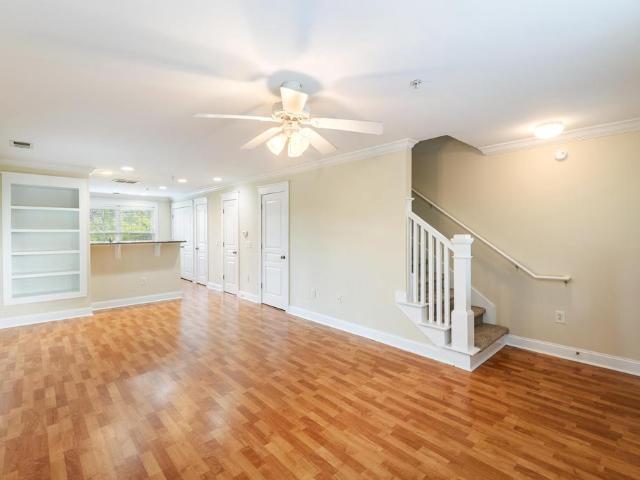
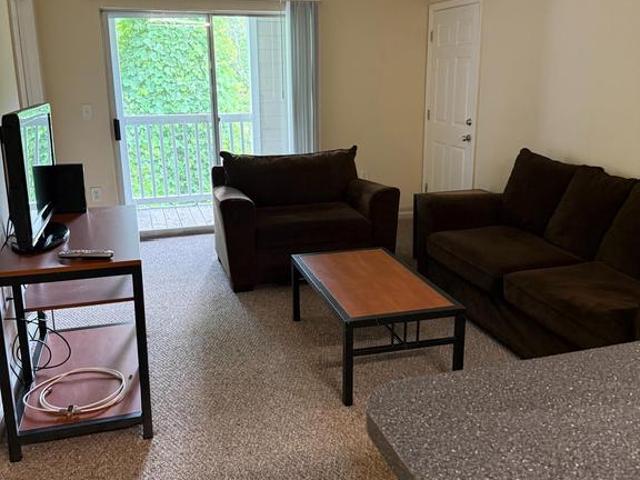
Enjoy low maintenance living in this beautifully updated Sunset Overlook townhome, ideally located just minutes from everything Charlottesville has to offer! This 3 bedroom, 2 full and 1 half bath home offers 1,760 finished square feet, a 2 car garage, and an oversized driveway with room for 4+ vehicles. The first floor features a versatile bonus room perfect for a home office, study, or playroom, plus access to the rear load garage. The main level offers bright, open concept living with spacious kitchen, dining, and living areas, perfect for entertaining. The kitchen features granite countertops, maple cabinets, stainless steel appliances, and beautiful hardwood floors. Step outside to the large back deck, ideal for summer BBQs, cookouts, entertaining family and friends, or relaxing outdoors. Upstairs you? Ll find the primary suite with private bath, two additional bedrooms, and a second full bath. New paint throughout and new carpet on the third level make this home move in ready. Su
USD 409,900
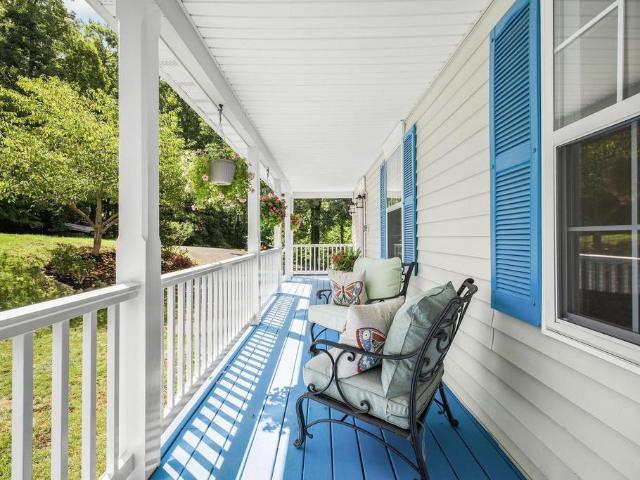
1718 Honeysuckle Ln
View photo
House · for sale
USD 799,900
USD 231/sq.ft
1718 Honeysuckle Ln
Lewis Mountain
· 3,455 sq.ft · 5 Bedrooms · 4 Baths · House
· Office room · Fireplace · Equipped kitchen · Cellar
Lewis Mountain · 3,455 sq.ft · 5 Bedrooms · 4 Baths · House · Office room · Fireplace · Equipped kitchen · Cellar
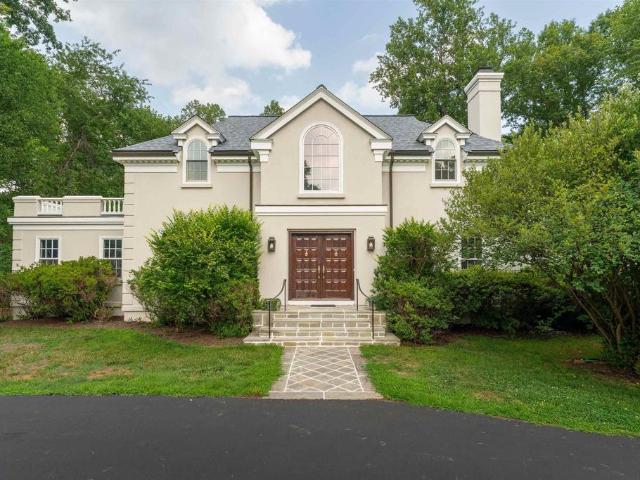
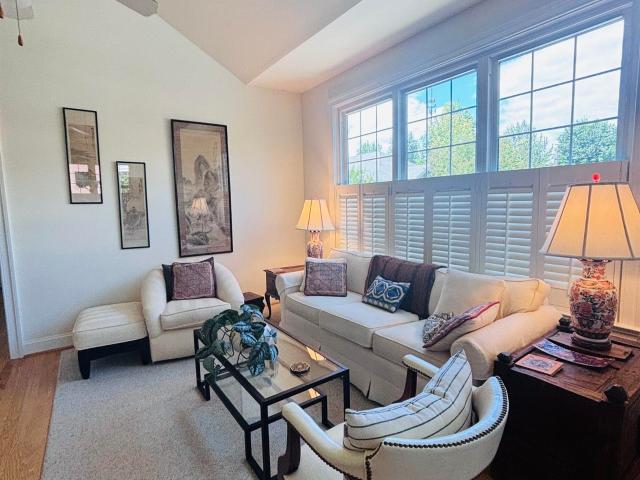
Spacious and extensively updated, this 5-bedroom, 4.5-bath home in Lake Reynovia offers a flexible floor plan, great neighborhood amenities and exceptional proximity to UVA and downtown Charlottesville. Four bedrooms are upstairs, including the primary suite with cathedral ceiling and a second en-suite bedroom ideal for guests. The finished lower level provides a fifth bedroom or private office. The renovated kitchen features rare Brazilian quartzite countertops, new cabinetry, gas cooking and generous storage, opening to a light-filled sunroom with eight skylights, cathedral ceiling and expansive windows. Real wood flooring runs throughout the main and upper levels, with natural travertine in the basement. Major improvements incl HVAC, tankless waterheater and ductless HVAC in the sunroom. Oak Cabinets, Fireplace in Basement, Fireplace in Living Room
USD 799,900
111F Marcella St
View photo
House · for sale
USD 704,900
USD 278/sq.ft
111F Marcella St
Lewis Mountain
· 2,530 sq.ft · 3 Bedrooms · 2 Baths · House
· Office room · Equipped kitchen
Lewis Mountain · 2,530 sq.ft · 3 Bedrooms · 2 Baths · House · Office room · Equipped kitchen
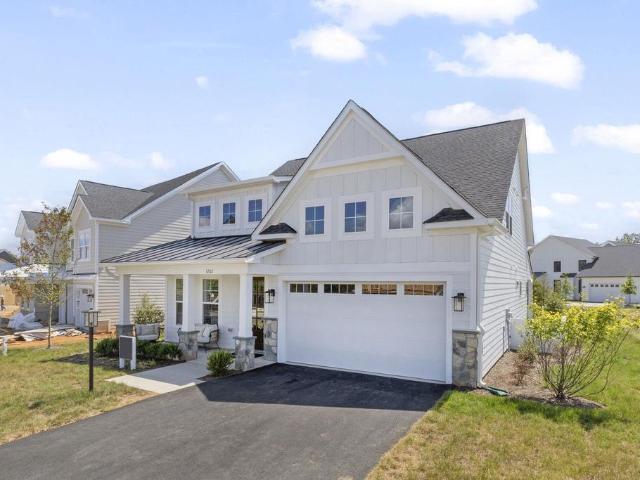
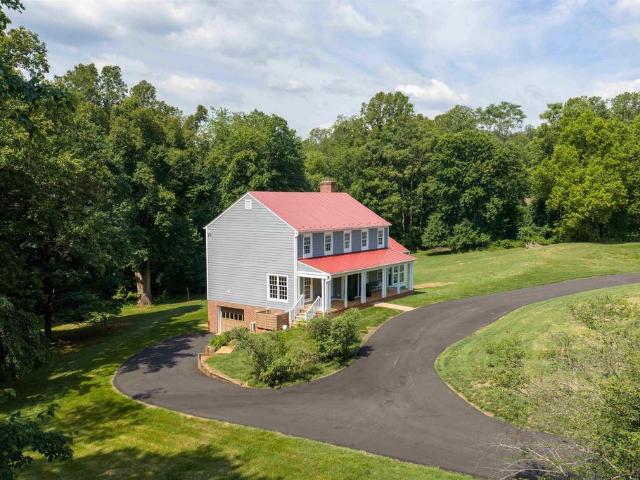
Introducing the Lantana, available for build from the ground up in Brookhill with a 7-8 month build time. This beautiful home sits on a slab foundation and features a stunning two-story family room with vaulted ceilings that flow seamlessly into the dining area and kitchen. Adjacent to the kitchen and dining space, you'll find an office and the main-level primary suite, complete with a spacious walk-in closet. Upstairs, an open loft, two additional bedrooms, and a full bathroom provide ample living space, with the option to add a fourth bedroom and another full bath. The Grove at Brookhill is a new community nestled by woods but with all of the close conveniences on Route 29. Offering an extensive array of included features such as 2x6 exterior walls, real stone exteriors, oak stairs, solid core doors, wood shelving, tankless water heater, 95% efficient Trane HVAC and so much more. Photos show a previously built model home and may feature optional upgrades. Granite Counter, Painted Cab
USD 704,900
71 miranda crossing
View photo
House · for sale
USD 995,878
USD 239/sq.ft
71 miranda crossing
Lewis Mountain
· 4,155 sq.ft · 6 Bedrooms · 5 Baths · House
· Fireplace · Equipped kitchen
Lewis Mountain · 4,155 sq.ft · 6 Bedrooms · 5 Baths · House · Fireplace · Equipped kitchen
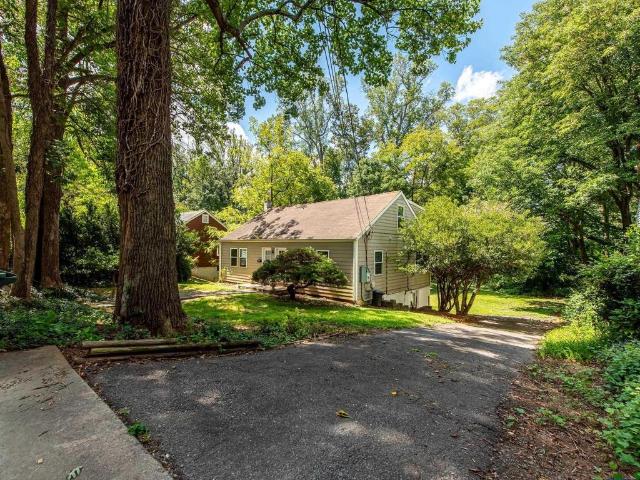
Presale 2027 delivery. Located in a vibrant area where every corner tells a story, Dunlora Village invites you to embrace a lifestyle that connects you to nature and the heart of a welcoming town. The MULBERRY showcases an open concept design with three bedrooms each with a full bathroom on the main level. A stunning great room with vaulted ceiling and fireplace open to the expansive kitchen and dining room. Upstairs an additional bedroom, full bathroom and loft area with an option for5th bedroom. Hardwood flooring, granite countertops and stainless-steel appliances in the kitchen, ceramic tile in the full baths. Personalize your home in our 3,000 sq ft professionally staffed Design Center. Situated along the Rivanna River, Dunlora Village will offer multiple community spaces for endless adventures. HOA includes lawncare & Ting Fiber internet. Similar photos
USD 995,878
403 Carrsbrook Dr
View photo
House · for sale
USD 675,000
USD 179/sq.ft
403 Carrsbrook Dr
Lewis Mountain
· 3,767 sq.ft · 4 Bedrooms · 3 Baths · House
· Patio · Fireplace · Equipped kitchen · Parking
Lewis Mountain · 3,767 sq.ft · 4 Bedrooms · 3 Baths · House · Patio · Fireplace · Equipped kitchen · Parking
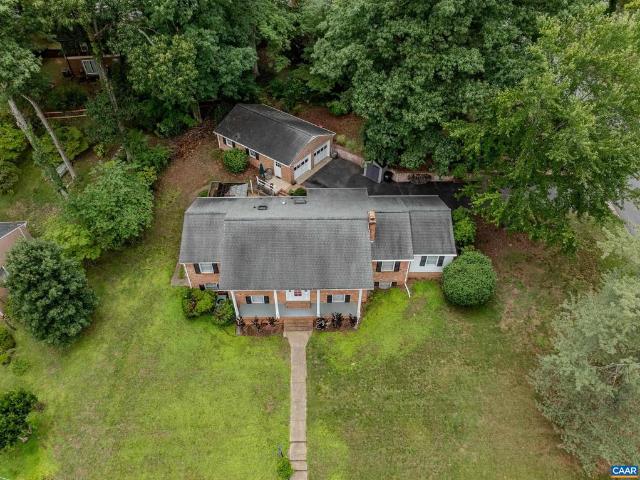
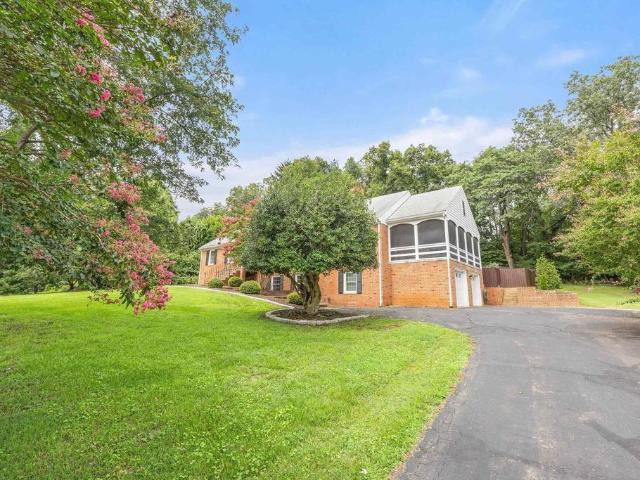
New price! Private, wooded Carrsbrook area homesite along the 29 North corridor with an all-brick, split-foyer home featuring 4 bedrooms, and 3 bathrooms. Classic covered front porch welcomes you in; hardwood floors run through main living areas, bedrooms, and upper hallway. Three bedrooms on the main level include a primary suite with an updated en-suite bath featuring a marble-look vanity and oil-rubbed bronze fixtures, plus a second updated full bath. The finished lower level offers excellent in-law/multigenerational suite potential, with a bedroom, full bath, brick fireplace living area, separate exterior entrance, and a wet bar area ready for a future kitchenette. The eat-in kitchen features solid wood cabinetry and a sunny dining area. A detached two-car garage with a built-in workshop and a private patio with gazebo and fire pit round out the property, set among mature trees. Convenient to UVA, UVA Health, Charlottesville-Albemarle Airport, Downtown Mall, and the Rivanna Trail,
USD 675,000
406 Elliott Ave
View photo
House · for sale
USD 385,000
USD 415/sq.ft
406 Elliott Ave
Lewis Mountain
· 926 sq.ft · 2 Bedrooms · 1 Bath · House
· Garden · Equipped kitchen
Lewis Mountain · 926 sq.ft · 2 Bedrooms · 1 Bath · House · Garden · Equipped kitchen
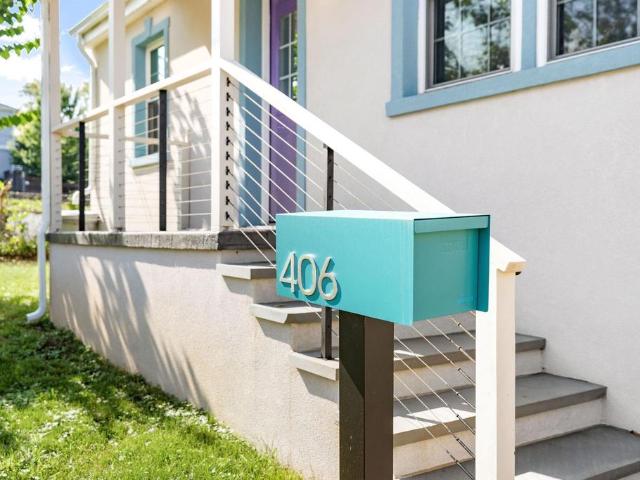
Beautifully renovated with custom kitchen cabinetry, heated tile floors, tankless water heater, foam insulation, solar panels, mini-splits, replacement windows, and a spacious attic for storage. Fully fenced yard with storage shed. Fantastic location directly across from IX Art Park and moments from Downtown. Granite Counter, Maple Cabinets, Wood Cabinets
USD 385,000
401 Lochlyn Hill Dr
View photo
House · for sale
USD 1,495,000
USD 345/sq.ft
401 Lochlyn Hill Dr
Lewis Mountain
· 4,327 sq.ft · 4 Bedrooms · 3 Baths · House
· Office room · Gym · Deck · Fireplace · Equipped kitchen
Lewis Mountain · 4,327 sq.ft · 4 Bedrooms · 3 Baths · House · Office room · Gym · Deck · Fireplace · Equipped kitchen
Custom, beautiful, well appointed in sought-after Lochlyn Hill. This 4,000+ sq ft home delivers main-level living in the City at its finest. With incredible wooded golf course and park views on two sides this home lives like a treehouse! Hardwood floors and modern light fixtures and high-end trim throughout the main level shine. The vaulted great room features a linear gas fireplace with built-in storage, and French doors to a screened porch and open deck with wooded views. The chef's kitchen offers two-tone cabinetry, quartz countertops, gas cooktop, double wall ovens, oversized island, and a walk-in pantry with butcher block prep counter. The main-level primary suite includes a spa bath with dual vanity, glass shower, and custom walk-in closet. A home office and main-level laundry connected to primary closet add everyday convenience. Upstairs features two large bedrooms and a full bath. The lower level sets this home apart with a large fitness room with French doors to a covered deck
USD 1,495,000
168 Buttercup Ln
View photo
Townhouse · for sale
USD 439,000
USD 225/sq.ft
168 Buttercup Ln
Lewis Mountain
· 1,948 sq.ft · 3 Bedrooms · 3 Baths · Townhouse
· Fireplace · Cellar
Lewis Mountain · 1,948 sq.ft · 3 Bedrooms · 3 Baths · Townhouse · Fireplace · Cellar
Welcome to this beautifully maintained and recently updated 3-bedroom, 3.5-bath townhome in Lake Reynovia. Featuring brand-new LVP flooring throughout, new quartz countertops, fresh interior paint, and a new roof in 2025, this home is move-in ready with space to spread out or add an in-law suite in the basement! Come enjoy all that Lake Reynovia has to offer, including a community pool, clubhouse, tennis courts, exercise room, play area and a beautiful lake with its own beach. The location is hard to beat, with easy access to downtown Charlottesville, 5th Street Station, UVA, Biscuit Run State Park and local schools. With extensive updates, wonderful community amenities, and a convenient location, this townhome is ready to welcome you home!,Oak Cabinets, Quartz Counter, Fireplace in Living Room
USD 439,000
82 Woodlake Dr
View photo
Townhouse · for sale
USD 287,500
USD 202/sq.ft
82 Woodlake Dr
Lewis Mountain
· 1,421 sq.ft · 3 Bedrooms · 1 Bath · Townhouse
· Equipped kitchen
Lewis Mountain · 1,421 sq.ft · 3 Bedrooms · 1 Bath · Townhouse · Equipped kitchen
Open Saturday, August 29, 1-3PM! Welcome to this beautifully maintained 3-bedroom, 1.5-bath townhome tucked away near the back of the Four Seasons community. The home features a recently updated stunning kitchen with soft-close cabinetry, elegant quartzite countertops, durable tile flooring and all new stainless steel appliances. Thoughtfully maintained and move-in ready with no updates needed! Fresh paint throughout with new tile floor downstairs and new carpets upstairs. Enjoy a peaceful setting within the community while being just moments from Route 29 with shopping, dining, and everyday conveniences at your fingertips. If you want to get outdoors Ivy Creek Natural Area and Charlotte Humphris Park are both just around the corner. A wonderful opportunity to enjoy comfortable living in a convenient location. Schedule your showing today!,Painted Cabinets, Wood Cabinets
USD 287,500
10b forbes dr
View photo
Condo · for sale
USD 349,900
USD 212/sq.ft
10b forbes dr
Lewis Mountain
· 1,647 sq.ft · 3 Bedrooms · 2 Baths · Condo
· Equipped kitchen · Parking
Lewis Mountain · 1,647 sq.ft · 3 Bedrooms · 2 Baths · Condo · Equipped kitchen · Parking
Step into The Elm, a two-level condo offering approximately 1,653 square feet of living space in Brookhill Square, a brand-new section of the established Brookhill neighborhood in Charlottesville. This home features 3 bedrooms and 2.5 bathrooms, with an open main level that connects the family room, dining area, and kitchen, complete with a large island and pantry. A half bath and an attached one-car garage with direct entry add to the convenience. Upstairs, the primary bedroom includes an en suite bath and spacious walk-in closet, while two additional bedrooms share a full hall bath. A centrally located laundry closet adds everyday ease. Brookhill Square offers low-maintenance living in a new phase of a thoughtfully planned community just off Route 29 North, where walking trails, green spaces, and access to shopping, dining, and commuter routes come together in one well-situated location. This is a brand-new floor plan, and photos are not yet available. Features, specifications, and c
USD 349,900
138 green turtle ln 7
View photo
Condo · for sale
USD 219,000
USD 248/sq.ft
138 green turtle ln 7
Lewis Mountain
· 883 sq.ft · 1 Bedroom · 1 Bath · Condo
· Patio · Office room · Fireplace · Equipped kitchen · Swimming pool
Lewis Mountain · 883 sq.ft · 1 Bedroom · 1 Bath · Condo · Patio · Office room · Fireplace · Equipped kitchen · Swimming pool
Welcome home to this beautifully updated 1-bedroom, 1-bath condo offering comfort, convenience, and exceptional value. The modern kitchen features granite countertops, stainless steel appliances, updated cabinetry, and stylish lighting, creating a bright and functional space for everyday living. New luxury vinyl plank flooring flows throughout the home, complementing the spacious living room with a cozy wood-burning fireplace. A dedicated home office provides the perfect work-from-home space, while the generously sized bedroom includes a walk-in closet for ample storage. Step outside to your private rear patio, an ideal spot to relax and enjoy peaceful, private views. Located just steps from one of the community's two swimming pools, this home also includes access to tennis courts, with water, trash service, and community amenities included for added convenience. Ideally situated with easy access to everything Charlottesville has to offer and located on a primary bus route, this condo
USD 219,000
1235 Inglecress Dr
View photo
House · for sale
USD 2,250,000
1235 Inglecress Dr
Lewis Mountain
· 5 Bedrooms · 4 Baths · House
· Deck · Fireplace · Equipped kitchen · Parking
Lewis Mountain · 5 Bedrooms · 4 Baths · House · Deck · Fireplace · Equipped kitchen · Parking
Privately situated on approximately 2.43 acres in desirable Inglecress, this distinctive 5-bedroom, 4.5-bath residence offers approximately 4,800 finished square feet just minutes from Farmington Country Club, Boar's Head Resort, UVA & Barracks Road. A grand two-story foyer and striking eucalyptus floors introduce gracious interiors with wonderful architectural character and an exceptional flow for entertaining. The main level features a sunken living room with fireplace, formal dining room, study/den and spacious primary suite. The well appointed kitchen offers granite countertops, handsome wood cabinetry, center island with gas cooktop and recently upgraded appliances. Living, dining & kitchen spaces open direclty to the private rear deck overlooking a small stream and peaceful wooded natural area. Three bedrooms and two full baths are upstairs. The finished lower level offers a fifth bedroom, full bath, recreation room and exercise room. Pella windows and doors and a two-car garage
USD 2,250,000
1824 Barefoot Ct
View photo
Townhouse · for sale
USD 589,000
USD 331/sq.ft
Updated
1824 Barefoot Ct
Lewis Mountain
· 1,776 sq.ft · 2 Bedrooms · 2 Baths · Townhouse
· Patio · Parking · Fireplace · Equipped kitchen
Lewis Mountain · 1,776 sq.ft · 2 Bedrooms · 2 Baths · Townhouse · Patio · Parking · Fireplace · Equipped kitchen
One-level living with no steps! This low maintenance, semi-attached home is Situated in sought-after Dunlora Forest, just minutes from shopping, UVA and historic downtown. In addition to the convenient location, the neighborhood has walking trails that connect to Pen Park and the Meadowcreek Golf Course. This well-loved home offers 2 bedrooms, 2 baths, a sunroom, well equipped laundry room, 2 car garage and is MOVE IN READY! As you enter, the vaulted ceilings and open floorplan pull you back to the spacious kitchen that features granite counters with a beautiful backsplash, stainless steel appliances, 42-inch cabinets and a pantry for optimal storage. You will also enjoy the private rear patio with an electric awning and mature landscaping. The HOA covers lawncare, roof and gutter maintenance, trash, and snow and ice removal. Great opportunity to live in a well-designed home in a premium location!,Granite Counter, Wood Cabinets, Fireplace in Living Room
USD 589,000
3053 horizon dr
View photo
Townhouse · for sale
USD 475,900
USD 252/sq.ft
3053 horizon dr
Lewis Mountain
· 1,884 sq.ft · 4 Bedrooms · 3 Baths · Townhouse
· Deck · Equipped kitchen · Parking
Lewis Mountain · 1,884 sq.ft · 4 Bedrooms · 3 Baths · Townhouse · Deck · Equipped kitchen · Parking
Dec/Jan Move-In – New Ashton End-Unit Townhome at Southwood! This beautifully designed Ashton townhome offers 1,894 sq. Ft. with 4 bedrooms, 3.5 baths, and a 2-car garage. The open-concept layout features luxury vinyl plank (LVP) flooring throughout the main living areas and a modern kitchen with a large center island, granite countertops, and stainless steel appliances. An 8' x 18' rear deck provides the perfect space for relaxing or entertaining. Visit our decorated model home to tour the community and learn more about available homes. Schedule your tour today!
USD 475,900
2515 Northfield Rd
View photo
House · for sale
USD 799,900
USD 280/sq.ft
Updated
2515 Northfield Rd
Lewis Mountain
· 2,852 sq.ft · 4 Bedrooms · 3 Baths · House
· Equipped kitchen · Parking · Cellar
Lewis Mountain · 2,852 sq.ft · 4 Bedrooms · 3 Baths · House · Equipped kitchen · Parking · Cellar
2515 Northfield Road is a gorgeous, solidly-built brick home, centrally located in the heart of Charlottesville. Meticulously maintained by its owners for over twenty years, it backs to a peaceful wooded common area and is just minutes from Route 29, Fairview Swim & Tennis Club, and the vibrant Downtown area. Inside, you? Ll find beautifully refinished hardwood floors, fresh paint throughout, TWO FULLY RENOVATED KITCHENS, three renovated full bathrooms, updated windows, and efficient dual-fuel heating. Never have the auxiliary heat max out a heating bill again! Power went out? No worries with the whole house generator! A massive attic provides exceptional storage space and is equipped with two automatic attic fans to help maintain comfort year-round. Car enthusiasts and hobbyists alike will appreciate the oversized two-car garage featuring both heating and cooling. A screened-in side porch captures mountain views, a delightful and rare find in the center of the city. Basement offers a
USD 799,900
1855 Candlewood Ct # 201
View photo
Condo · for sale
USD 285,000
USD 275/sq.ft
1855 Candlewood Ct # 201
Lewis Mountain
· 1,033 sq.ft · 2 Bedrooms · 2 Baths · Condo
· Balcony · Equipped kitchen
Lewis Mountain · 1,033 sq.ft · 2 Bedrooms · 2 Baths · Condo · Balcony · Equipped kitchen
Woodlands of Charlottesville is a highly sought-after, amenity-rich, resort style gated neighborhood ideally located minutes from the UVA Medical Center, Central Grounds, 5th Street Station (Wegmans) and Downtown. This 2 bed/2.5 bath condo, with mountain views from many vantage points, was immaculately maintained and recently painted throughout. The extra bonus is a privately situated and spacious balcony, just refurbished and painted, set amongst the trees providing a unique sanctuary for relaxing or entertaining. The condo's floorplan includes a well sized living/dining room with built-in bookshelves, powder room and kitchen with counter for additional dining/prep area. The functional and beautiful kitchen includes granite countertops, stainless appliances, pantry and laundry room. Upstairs you will find a generous primary suite, large additional bedroom with ensuite bath? Terrific for guests or roommates. HVAC replaced 2024, dishwasher 2023, dryer 2025. Unparalleled amenities includ
USD 285,000
1471 Gray Stone Ct
View photo
House · for sale
USD 425,000
USD 270/sq.ft
1471 Gray Stone Ct
Lewis Mountain
· 1,572 sq.ft · 3 Bedrooms · 2 Baths · House
· Office room · Deck · Cellar
Lewis Mountain · 1,572 sq.ft · 3 Bedrooms · 2 Baths · House · Office room · Deck · Cellar
Public Open House Sunday August 30 from 2:00-4:00. Tucked away on a mostly private, wooded lot just 10 minutes from downtown Charlottesville, this inviting 3-bedroom, 2-bath home offers the perfect blend of peaceful living and everyday convenience. Enjoy quick access to Interstate 64, shopping, dining, healthcare, and all the amenities the Charlottesville area has to offer. Inside, you'll find a desirable first-floor primary suite, a spacious bonus room upstairs that can serve as a home office, playroom, or guest space, and a full unfinished basement offering endless possibilities for storage, a workshop, or future expansion. Major updates provide added peace of mind, including HVAC system (2 years), roof and gutters (3 years), windows (5 years), chimney improvements (2 years), and cedar siding that was replaced and professionally painted (2 years). The deck was replaced approximately 8 years ago, creating a wonderful space to relax and enjoy the surrounding natural setting. The home j
USD 425,000
118 Summit St
View photo
House · for sale
USD 469,000
USD 372/sq.ft
Updated
118 Summit St
Lewis Mountain
· 1,259 sq.ft · 3 Bedrooms · 2 Baths · House
· Cellar
Lewis Mountain · 1,259 sq.ft · 3 Bedrooms · 2 Baths · House · Cellar
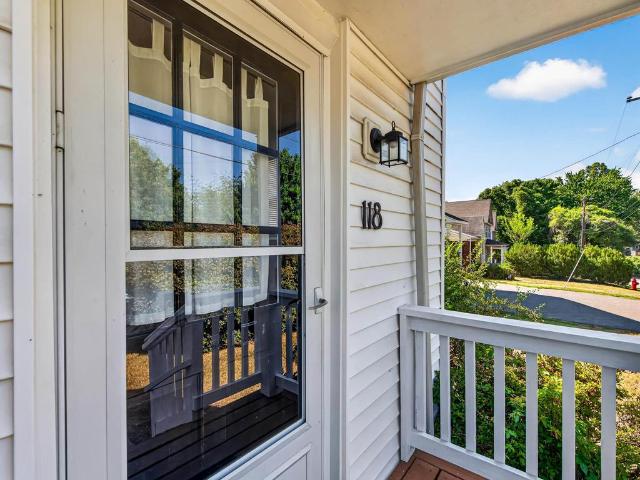
Discover the charm and potential of this 1946 Charlottesville cottage in an exceptionally convenient City location. Offering 3 bedrooms and 2 full baths, the home features a first-floor primary suite, main-level laundry, comfortable living and dining spaces, and a functional floor plan ready for its next owner to make their own. A basement provides ample additional storage, while recent improvements, including a newer roof and water heater, offer added peace of mind. Location is a standout! Just 1.8 miles from UVA Medical Center, approximately a 10-minute walk to nearby restaurants, 15-minute walk to Scott Stadium. While easy access to I-64 and Route 250 makes getting around Charlottesville and beyond a breeze. Currently zoned RX-3, the property may also offer intriguing possibilities for buyers interested in the flexibility provided by Charlottesville's current zoning regulations. Whether you're looking for a conveniently located primary residence or considering the property's longer-
USD 469,000
195 Yellowstone Drive # 302
View photo
Condo · for sale
USD 215,000
USD 149/sq.ft
195 Yellowstone Drive # 302
Lewis Mountain
· 1,442 sq.ft · 4 Bedrooms · 4 Baths · Condo
· Balcony · Equipped kitchen · Swimming pool
Lewis Mountain · 1,442 sq.ft · 4 Bedrooms · 4 Baths · Condo · Balcony · Equipped kitchen · Swimming pool
4 Bedroom, 4 Bathroom top floor, furnished condo in very good condition located on quiet, rear side of building backing to trees in amenity-filled Eagles Landing subdivision ideal for either owner occupants or investors at an affordable price! Open floorplan offers kitchen/living room combo with sliding glass door that walks out to balcony view of trees! 3rd floor so no unit above! BRs rented and keyed individually! Eagles Landing offers onsite management with resort-like clubhouse, outdoor pool, 24 hour fitness center, game room, computer and library rooms, volleyball & basketball courts, car wash bay, shuttle bus system and more! Full sized in-unit washer and dryer! Eagles Landing has its own shuttle bus system connecting to many locations including UVA, UVA Hospital, 5th Street Shopping Center (with Wegmans, movie theatre, restaurants, shops) and more! Included in condo fee is Ting Fiber Internet (1,000 mbps/unlimited data)! Investors: efficient, optional onsite management available
USD 215,000
949 glenwood station ln 201
View photo
Condo · for sale
USD 290,000
USD 201/sq.ft
Updated
949 glenwood station ln 201
Lewis Mountain
· 1,442 sq.ft · 3 Bedrooms · 3 Baths · Condo
· Gym · Swimming pool
Lewis Mountain · 1,442 sq.ft · 3 Bedrooms · 3 Baths · Condo · Gym · Swimming pool
Priced $51,200 below tax assessment! OPEN HOUSE 8/25/26 from 10-12 Noon. Possible for an Investor or Owner Occupant. Enjoy an easy lifestyle at this 3 bedroom & 3 full bath condo! Primary suite & additional 2nd bedroom/bath on main level + 3rd bedroom & 3rd full bath on the 2nd floor! Owner has lovingly cared for this condo and since 2019 has installed all NEW WINDOWS/SCREENS ($7,500) which offer a lifetime guarantee. FRESH REPAINT of neutral color/ivory. New air conditioning ($5,700). New refrigerator, new microwave, new hot water heater ($3,000). New air scrubber/purifier added to the heating system ($1,100). Condo fee includes Club House, Gym, Pool, Trash Removal, Water & Sewer. Convenient location with just 5 minute drive to Whole Foods, Stonefield and other shopping
USD 290,000
140 Langford Pl
View photo
House · for sale
USD 829,000
USD 253/sq.ft
140 Langford Pl
Lewis Mountain
· 3,272 sq.ft · 4 Bedrooms · 2 Baths · House
· Garden · Office room · Deck · Fireplace · Equipped kitchen · Parking
Lewis Mountain · 3,272 sq.ft · 4 Bedrooms · 2 Baths · House · Garden · Office room · Deck · Fireplace · Equipped kitchen · Parking
IVY? Welcome home to this comfortable well-loved residence on 2.26 acres in the desirable Langford Farms neighborhood. The welcoming entrance hall opens to gracious & architect-redesigned living spaces on the first floor. The thoughtfully planned main level features flexible space w/ a family room, an enlarged bright, fully equipped kitchen w/ a wall of windows viewing the backyard, bar seating at the counter, adjoining dining room with fireplace, a home office or library and half bath. Adjacent to the kitchen is a combination work station, laundry & spacious pantry. Upstairs are four bedrooms, including a primary suite with private bath & a second full bath. The lower level provides flexibility w/ game room, bonus space, half bath w/ rough-in shower & garage/storage/work space. Many custom features include hardwood floors on the first floor, built in bookcases, generous storage & metal roof. Outdoor living is enhanced by the inviting front porch, expansive rear deck w/ adjoining scree
USD 829,000
2525 Woodland Dr
View photo
House · for sale
USD 700,000
2525 Woodland Dr
Lewis Mountain
· House
· Equipped kitchen · Air conditioning · Parking
Lewis Mountain · House · Equipped kitchen · Air conditioning · Parking
Rare investment opportunity in a prime downtown Charlottesville location, less than a mile from the Fontaine/JPA intersection. This fully renovated duplex features brand new kitchens, floors, paint, fixtures, and customizable mini-split AC in every room, plus off-street parking for 5-6 cars behind the house. Unit A offers 4 bedrooms and 2 baths across the main and lower levels, with two spacious main-level bedrooms, a full hallway bath, a living room, separate dining room, and walk-in pantry, plus two more bedrooms, a second full bath, and in-unit laundry downstairs. Unit B occupies the private top floor with 2 bedrooms, 1 bath, in-unit laundry, and a light-filled living room opening to a newly added open-concept kitchen. Six bedrooms and three bathrooms total across both units make this an ideal opportunity for owner-occupants, multi-generational living, or investors seeking strong rental income in a walkable, high-demand location. The oversized lot may offer potential for an ADU or a
USD 700,000
2525 Woodland Dr
View photo
House · for sale
USD 700,000
USD 226/sq.ft
2525 Woodland Dr
Lewis Mountain
· 3,089 sq.ft · 6 Bedrooms · 3 Baths · House
· Equipped kitchen · Air conditioning · Parking
Lewis Mountain · 3,089 sq.ft · 6 Bedrooms · 3 Baths · House · Equipped kitchen · Air conditioning · Parking
Rare investment opportunity in a prime downtown Charlottesville location, less than a mile from the Fontaine/JPA intersection. This fully renovated duplex features brand new kitchens, floors, paint, fixtures, and customizable mini-split AC in every room, plus off-street parking for 5-6 cars behind the house. Unit A offers 4 bedrooms and 2 baths across the main and lower levels, with two spacious main-level bedrooms, a full hallway bath, a living room, separate dining room, and walk-in pantry, plus two more bedrooms, a second full bath, and in-unit laundry downstairs. Unit B occupies the private top floor with 2 bedrooms, 1 bath, in-unit laundry, and a light-filled living room opening to a newly added open-concept kitchen. Six bedrooms and three bathrooms total across both units make this an ideal opportunity for owner-occupants, multi-generational living, or investors seeking strong rental income in a walkable, high-demand location. The oversized lot may offer potential for an ADU or a
USD 700,000
11 DeCERBO TERR
View photo
Townhouse · for sale
USD 874,900
USD 492/sq.ft
11 DeCERBO TERR
Lewis Mountain
· 1,776 sq.ft · 3 Bedrooms · 2 Baths · Townhouse
· Deck · Swimming pool · Cellar
Lewis Mountain · 1,776 sq.ft · 3 Bedrooms · 2 Baths · Townhouse · Deck · Swimming pool · Cellar
This End-Unit Pavilion Villa features maintenance-free main-level living with a spacious Walkout Basement. The open-concept interior features soaring vaulted ceilings and expansive windows that flood the home with light. Designed for effortless living, the plan includes a walk-in pantry, a Great room with vaulted ceiling, plus a composite deck for outdoor entertaining. Quality & Efficiency built-in: This semi-custom home is engineered with 2x6 exterior walls, R-19 insulation, and a 15 SEER multi-zone HVAC. Every home is tested for peak efficiency. Premium finishes include a custom Mahogany front door and solid wood shelving in all closets, Granite counters, tile backsplash, bluestone front porch and so much more. Come see for yourself. Located in Belvedere, Charlottesville's premier walkable community with a clubhouse, pool, fitness center. Conveniently near everyday favorite retail and dining and the Rivanna Trail. Photos of similar home
USD 874,900
2156 Saranac Ct
View photo
Townhouse · for sale
USD 440,000
USD 157/sq.ft
2156 Saranac Ct
Lewis Mountain
· 2,799 sq.ft · 3 Bedrooms · 2 Baths · Townhouse
· Balcony · Equipped kitchen
Lewis Mountain · 2,799 sq.ft · 3 Bedrooms · 2 Baths · Townhouse · Balcony · Equipped kitchen
This spacious 3 bedroom, 2 full/2 half bath townhome is located in the Pavilions at Pantops community. Currently tenant-occupied through 2027, this property offers an excellent investment opportunity with an established rental history. Enjoy convenient access to shopping, dining, Sentara Martha Jefferson Hospital, the 250 Bypass, and I-64. The University of Virginia, downtown Charlottesville, and the Rivanna River are all just minutes away. Community amenities include playgrounds, a basketball court, stocked ponds, and walkable sidewalks. Offering 2,156 sqft across three levels, this home features a blend of hardwood and carpeted flooring. The main level offers an open-concept layout with a spacious living room, kitchen featuring granite countertops, stainless steel appliances, ample cabinetry, and a dining area. Upstairs, the primary bedroom includes a private balcony and en-suite full bath, while two additional bedrooms share a hall bath. A washer and dryer are conveniently located o
USD 440,000

Get email alerts

Don't miss out: be the first to know about new properties

The alert was correctly created

On subscribing you accept the conditions of use and the privacy policy
Alert
Receive new ads in your inbox
Save this search
Receive alerts for new listings

We'll send you an email when we have new properties for: "Properties for sale in Lewis Mountain"

The alert was correctly created

Huntington Village, University of Virginia Jack Jouett district Albemarle County Virginia
University Heights, University of Virginia Jack Jouett district Albemarle County Virginia
Get email alerts and be the first to see new listings
Required field
On subscribing I accept the terms of the privacy policy
Perfect! You'll soon start receiving new listings via email
Alert
Receive an email when we have new ads for Properties for sale in Lewis Mountain
Save this search
Filters

Bedrooms

Size (sq.ft)

sq.ft
sq.ft

Price

USD
USD

Property type

Bathrooms

Clear all filters
Receive notifications when new entries are published.