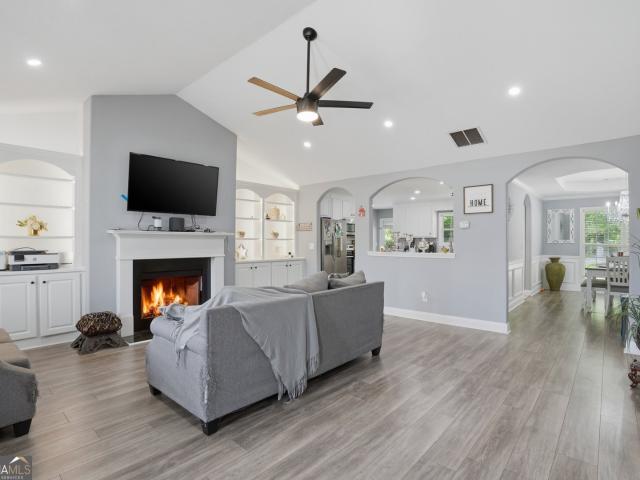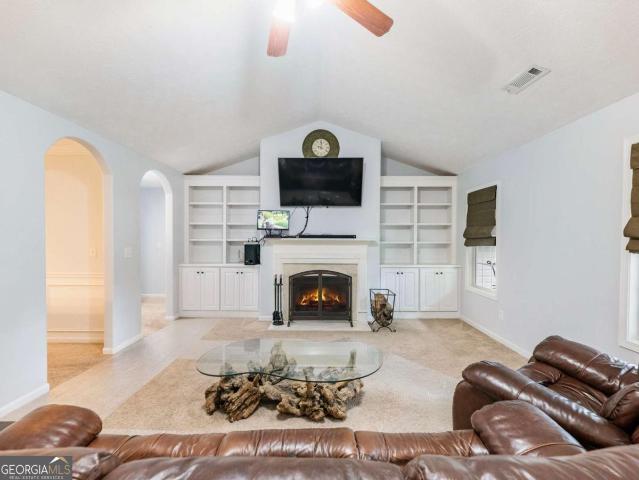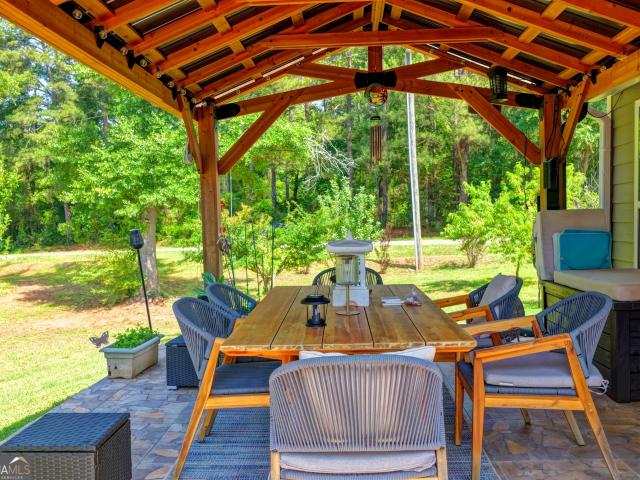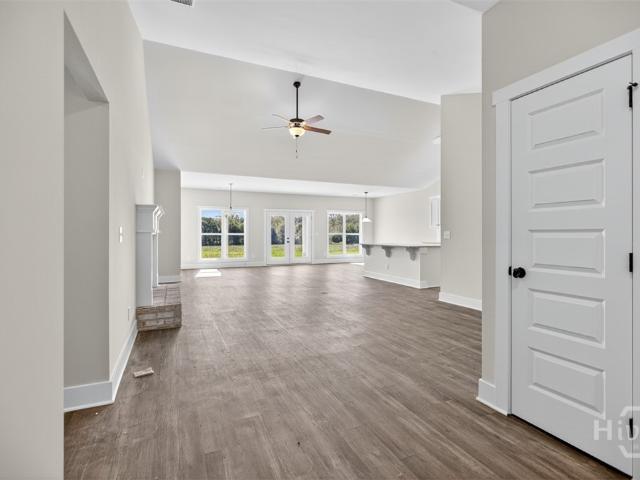
382 houses for sale in Lighthouse Estates

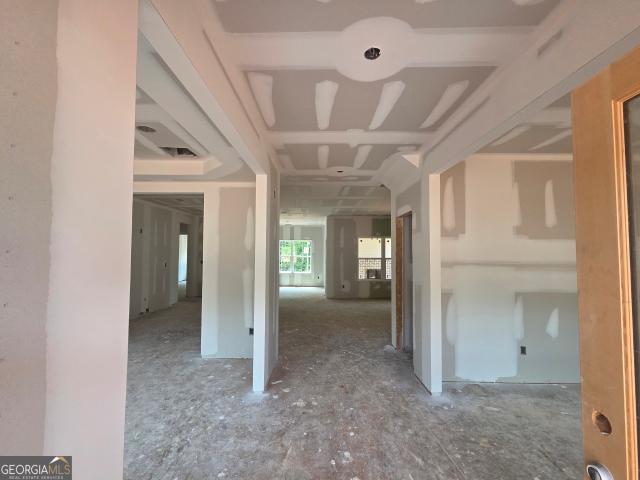
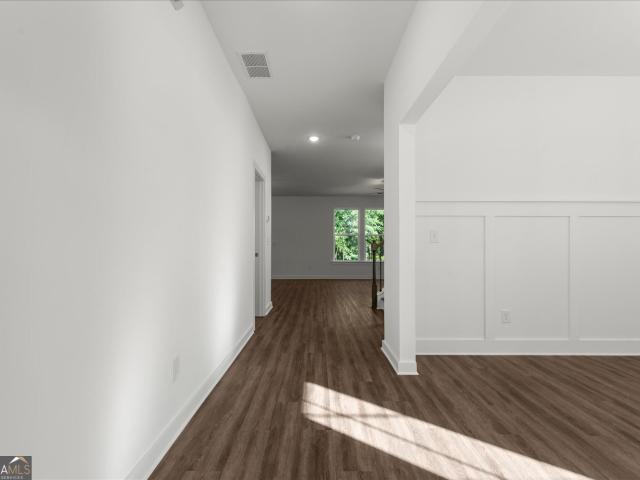
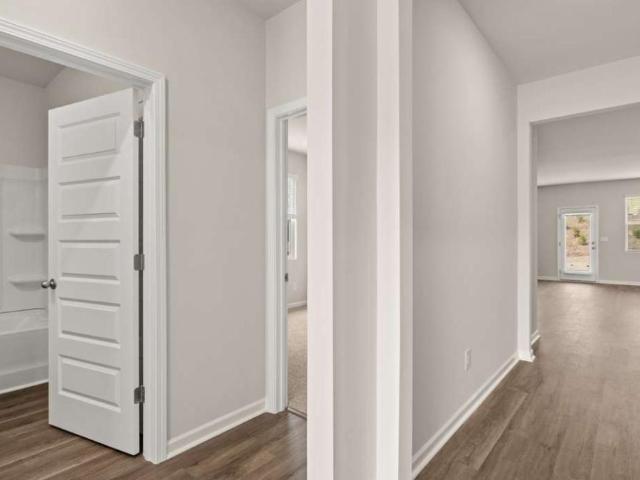
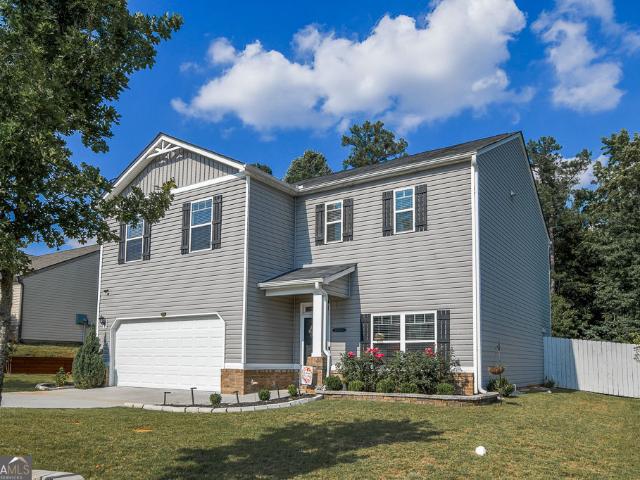
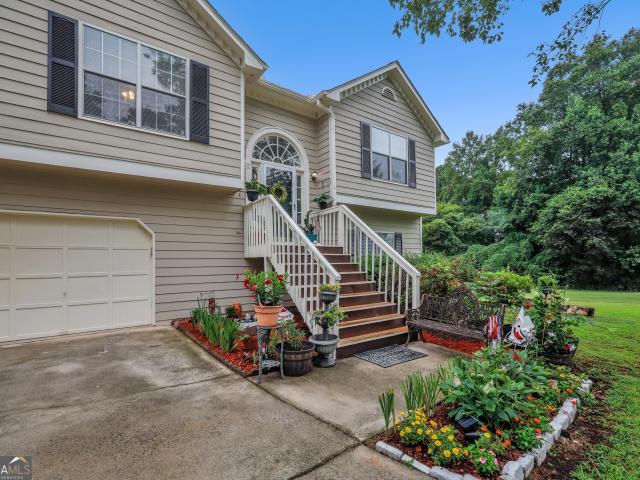
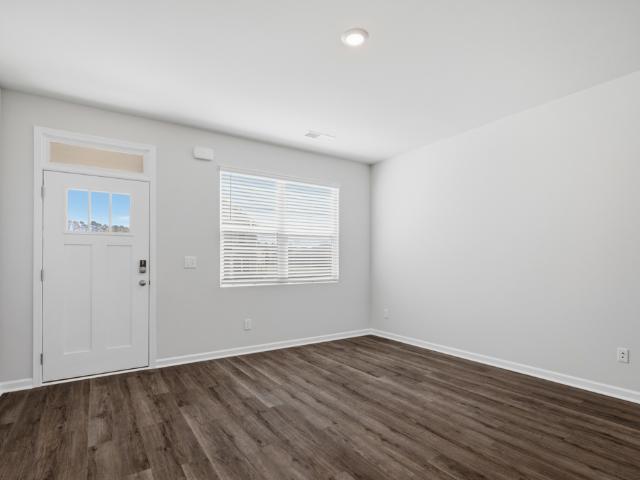
220 Bristol Boulevard
View photo
House · for sale
USD 323,050
USD 212/sq.ft
220 Bristol Boulevard
Lighthouse Estates
· 1,518 sq.ft · 3 Bedrooms · 2 Baths · House
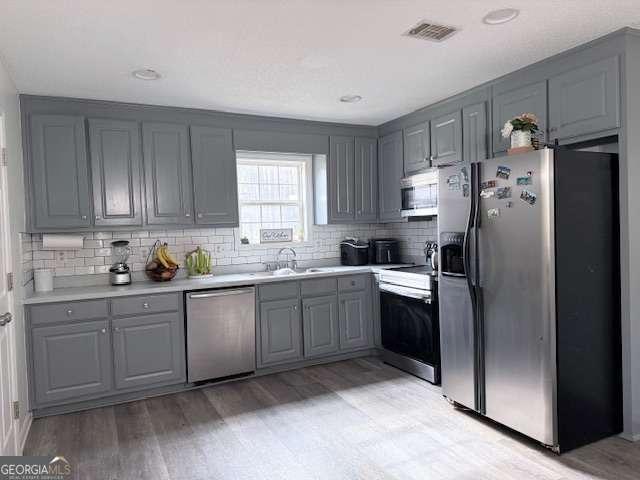
· Equipped kitchen
Lighthouse Estates · 1,518 sq.ft · 3 Bedrooms · 2 Baths · House · Equipped kitchen
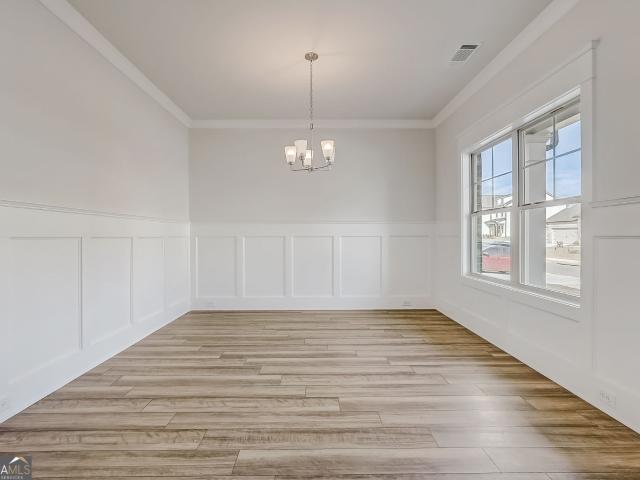
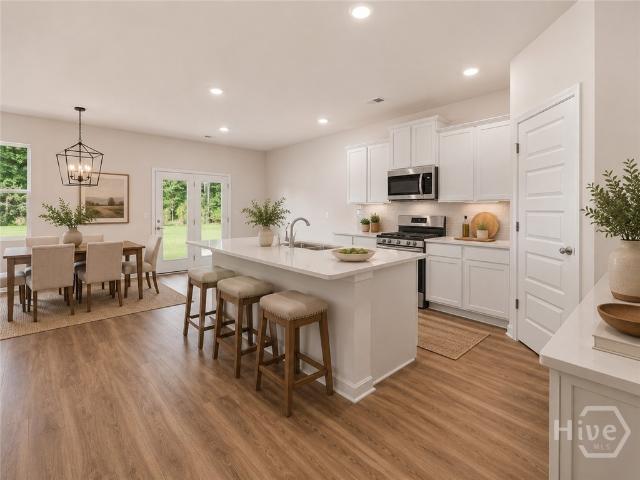
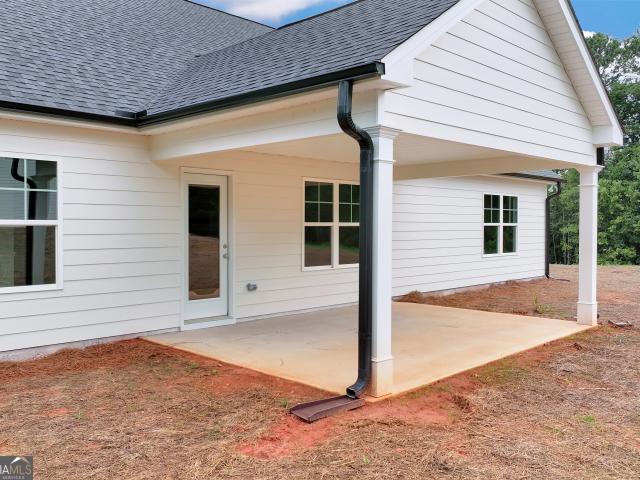
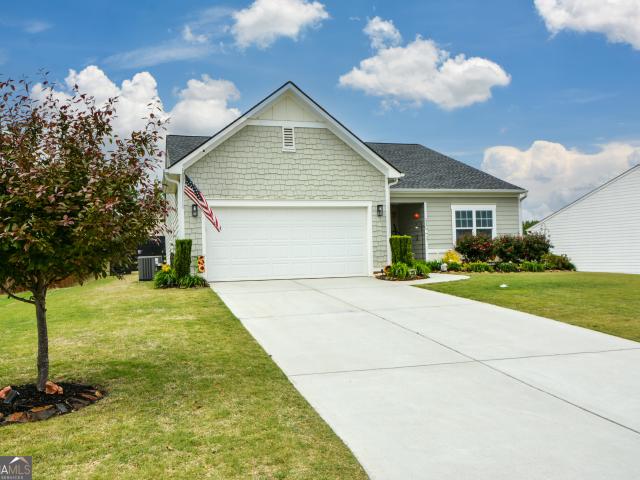
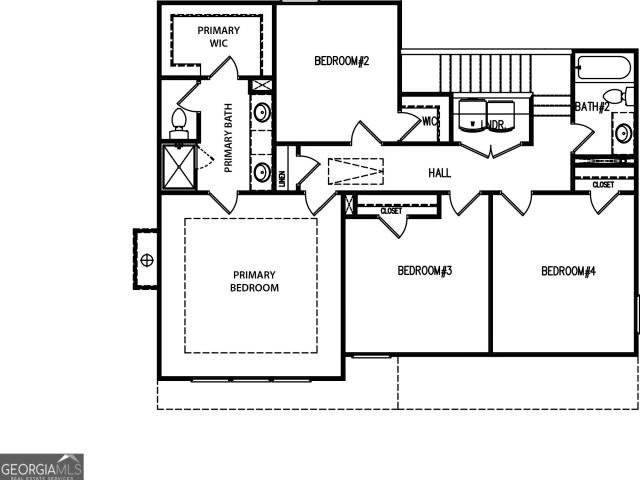
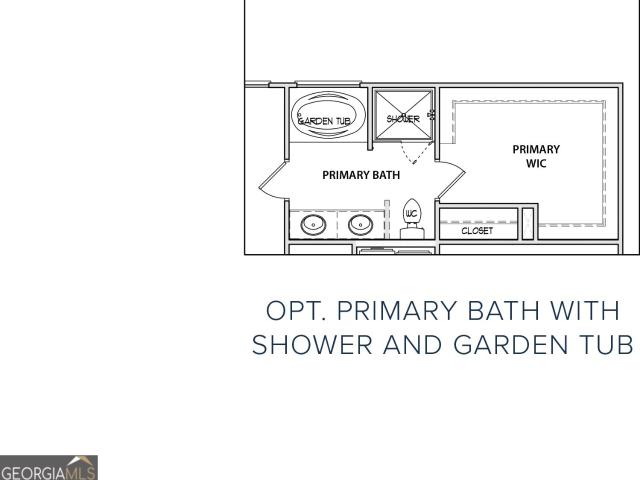
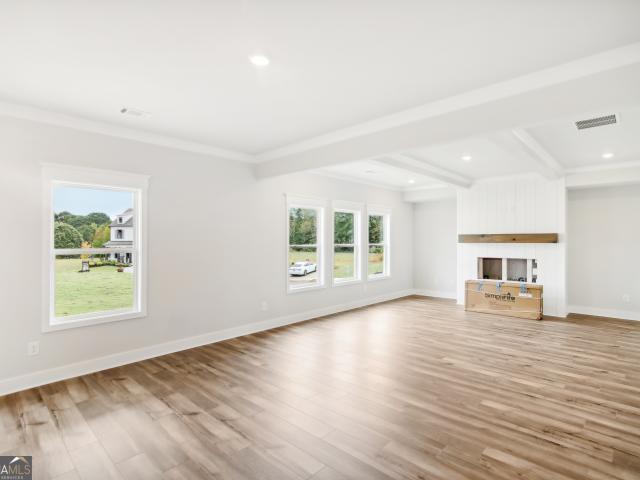
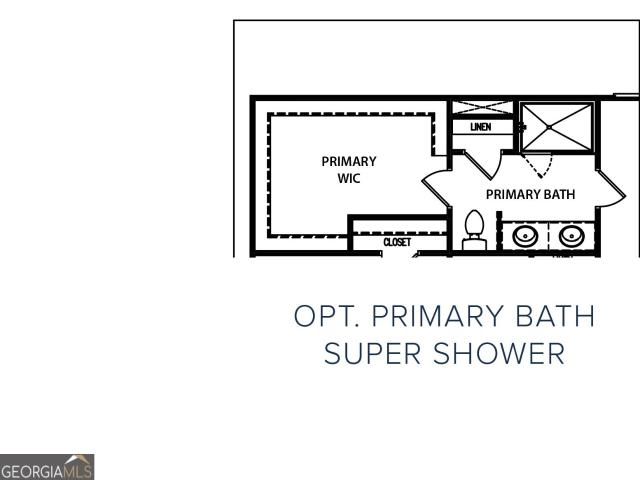
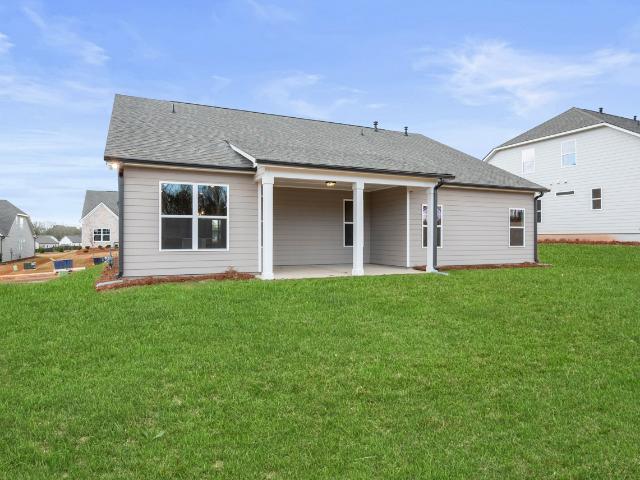
This new construction home is available now in Willowbrook, offering a perfect opportunity to enjoy new home living without the wait. Featuring the Brandon floor plan with 3 bedrooms and 2.5 bathrooms, this home offers thoughtfully designed living spaces and modern comfort. Located on Bristol Boulevard, this home is conveniently close to shopping, dining, schools, and major highways, making it ideal for both convenience and lifestyle. Community amenities include a pavilion, playground, and pickleball courts creating an exceptional place to call home. Designed with an open-concept layout, this floor plan offers an effortless flow between the kitchen, dining, and living areas, making it ideal for entertaining and everyday living. The kitchen features spacious cabinetry, stainless steel appliances, and a large center island, creating a functional and inviting space for cooking and gathering. The primary suite provides a spacious bedroom, walk-in closet, and well-appointed bathroom designe
USD 323,050
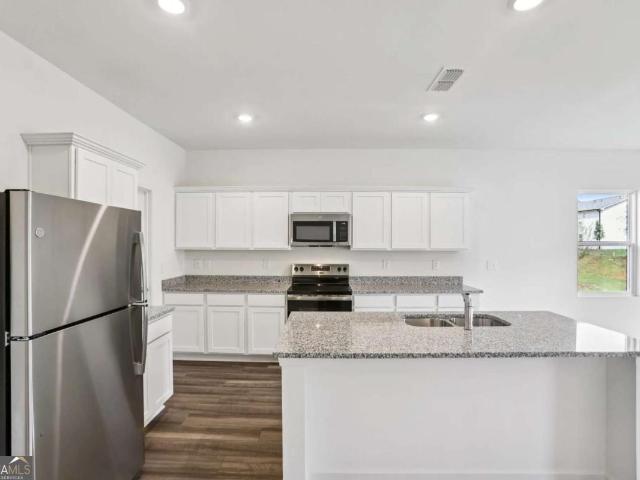
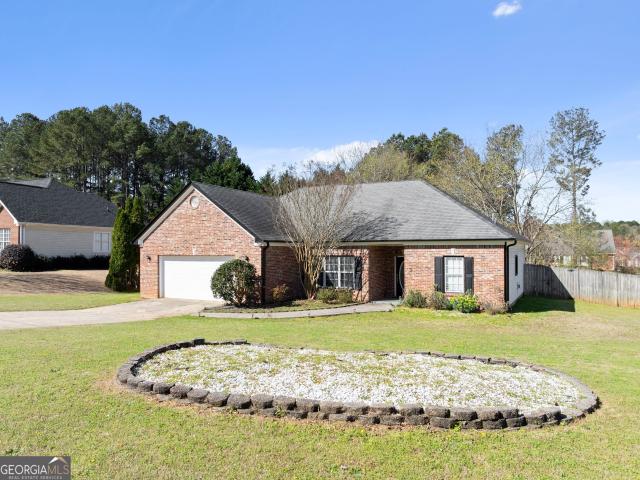
78 Ellenore Drive
View photo
House · for sale
USD 384,990
USD 169/sq.ft
78 Ellenore Drive
Lighthouse Estates
· 2,271 sq.ft · 4 Bedrooms · 2 Baths · House
· Equipped kitchen · Swimming pool
Lighthouse Estates · 2,271 sq.ft · 4 Bedrooms · 2 Baths · House · Equipped kitchen · Swimming pool
For a limited time, the Splendor at Casteel is being offered at a reduced price and incentives when using our in house lender Trailblazer Mortgage. Call for details! This 4-bedroom, 2.5-bath two-story home is the most affordable plan and features a chef-ready kitchen with a spacious walk-in pantry, large family room, and private owner's suite with walk-in closet. The home includes a full stainless steel appliance package and washer/dryer. Residents enjoy community amenities including a pool, clubhouse, disc golf course, walking trail, pavilion with grills, bocce ball and cornhole courts, and a playground, all conveniently near schools, shopping, and dining
USD 384,990
220 Wingate Drive
View photo
House · for sale
USD 482,311
USD 172/sq.ft
220 Wingate Drive
Lighthouse Estates
· 2,799 sq.ft · 5 Bedrooms · 4 Baths · House
· Fireplace · Equipped kitchen · Parking
Lighthouse Estates · 2,799 sq.ft · 5 Bedrooms · 4 Baths · House · Fireplace · Equipped kitchen · Parking
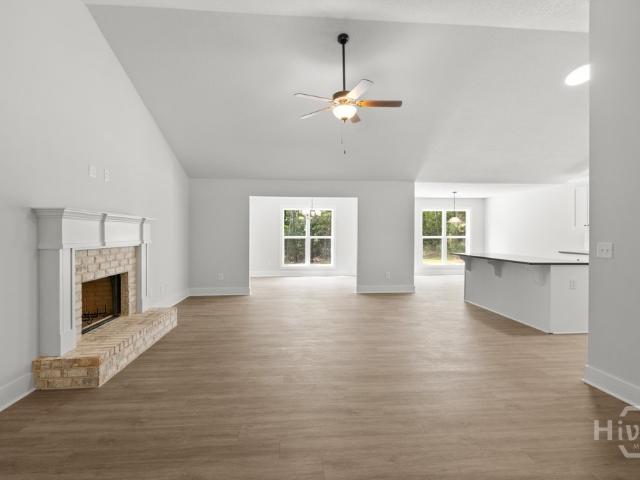
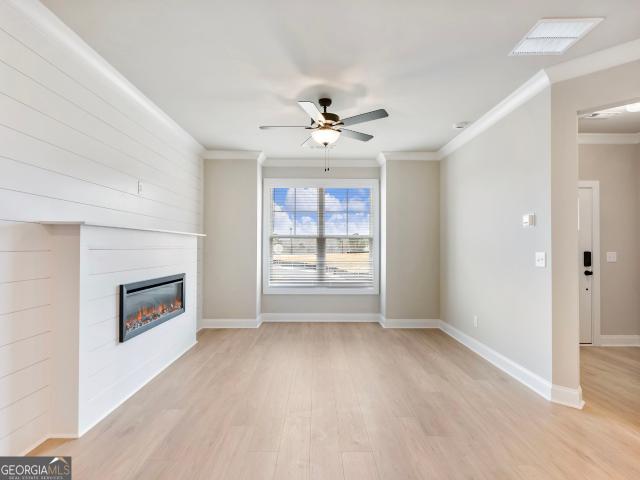
Colburn. *please ask the onsite agent about our huge incentive included in this gated community! *. This beautifully crafted new construction home offers 5 bedrooms and 4 baths with a bedroom and full bath on the main level and upstairs loft. This spacious home offers a rare 3-car garage and an impressive list of upscale features designed for comfort and style. The open concept kitchen showcases white painted cabinets, tile backsplash and granite countertops overlooking the family room with a sleek 48' allusion electric fireplace finished with shiplap. The kitchen, adorned with an island, walk-in pantry and mudroom is a testament to style and functionality. The breakfast area brings in the perfect amount of natural light to the main level. This home offers a formal dining room adding an extra layer of space for entertainment. Enjoy morning coffee or evenings on the covered rear porch that is perfect for relaxing. The upper level is a sanctuary of tranquility, featuring a loft area, pri
USD 482,311
467 Abbott Road
View photo
House · for sale
USD 409,400
USD 163/sq.ft
467 Abbott Road
Lighthouse Estates
· 2,508 sq.ft · 5 Bedrooms · 3 Baths · House
· Patio · Office room · Fireplace · Equipped kitchen · Swimming pool
Lighthouse Estates · 2,508 sq.ft · 5 Bedrooms · 3 Baths · House · Patio · Office room · Fireplace · Equipped kitchen · Swimming pool
Rates as low as 4.99% and seller paid closing costs on select inventory! BARROW COUNTY'S PREMIERE COMMUNITY features, a pool, tennis and pickle ball courts, walking trails, playground, and a clubhouse with serving kitchen and gathering room. Preserve at Dove Creek is a 100% USDA FINANCING qualified neighborhood. Must see the popular HAYDEN FLOOR PLAN 5 bedrooms, 3 FULL BATHS with owner suite and loft on the 2nd floor. Main floor features a guest bedroom with full bath along with 3 generous sized secondary bedrooms on 2nd floor. The Hayden offers a modern open concept layout beautiful kitchen with a large center island opens to the family room with a cozy fireplace. Separate flex room that can be used as a formal dining room or home office. Covered back patio, sharker soft close cabinet, quartz counter-top, and luxury vinyl flooring on the main level. Upstairs feature a large Owners suite with separate tub and shower and a big walk-in closet. Preserve at Dove Creek is located just 10 mi
USD 409,400
214 Defilippe Drive
View photo
House · for sale
USD 406,400
USD 162/sq.ft
214 Defilippe Drive
Lighthouse Estates
· 2,508 sq.ft · 5 Bedrooms · 3 Baths · House
· Patio · Office room · Fireplace · Equipped kitchen · Swimming pool
Lighthouse Estates · 2,508 sq.ft · 5 Bedrooms · 3 Baths · House · Patio · Office room · Fireplace · Equipped kitchen · Swimming pool
Rates as low as 4.99% and seller paid closing costs on select inventory! BARROW COUNTY'S PREMIERE COMMUNITY features, a pool, tennis and pickle ball courts, walking trails, playground, and a clubhouse with serving kitchen and gathering room. Preserve at Dove Creek is a 100% USDA FINANCING qualified neighborhood. Must see the popular HAYDEN FLOOR PLAN 5 bedrooms, 3 FULL BATHS with owner suite and loft on the 2nd floor. Main floor features a guest bedroom with full bath along with 3 generous sized secondary bedrooms on 2nd floor. The Hayden offers a modern open concept layout beautiful kitchen with a large center island opens to the family room with a cozy fireplace. Separate flex room that can be used as a formal dining room or home office. Covered back patio, sharker soft close cabinet, quartz counter-top, and luxury vinyl flooring on the main level. Upstairs feature a large Owners suite with separate tub and shower and a big walk-in closet. Preserve at Dove Creek is located just 10 mi
USD 406,400
406 Myles Way
View photo
House · for sale
USD 429,900
USD 161/sq.ft
406 Myles Way
Lighthouse Estates
· 2,669 sq.ft · 4 Bedrooms · 3 Baths · House
· Equipped kitchen
Lighthouse Estates · 2,669 sq.ft · 4 Bedrooms · 3 Baths · House · Equipped kitchen
Move in ready new home! 1+ Acre Property, NO HOA! Must see this stunning 4-bedroom, 3.5-bath home offering approximately 2,680 square feet of thoughtfully designed living space. This plan combines modern comfort with striking architectural details, creating a home that is both functional and visually impressive. The spacious great room features soaring vaulted ceilings and custom built-in bookshelves, serving as a dramatic focal point while seamlessly connecting to the open-concept kitchen. The kitchen is designed for both style and practicality, complete with a large island, granite countertops, and luxury vinyl plank flooring. Additional living spaces include a dedicated sitting room and a formal dining room, providing flexibility for entertaining, relaxing, or working from home. The primary suite is a true retreat, featuring a private sitting area, an oversized walk-in closet, and a spa-inspired bathroom with dual vanities and elegant finishes. Blending thoughtful design, high-quali
USD 429,900
2629 Bethany Bowersville Road 4
View photo
House · for sale
USD 374,900
USD 166/sq.ft
2629 Bethany Bowersville Road 4
Lighthouse Estates
· 2,250 sq.ft · 4 Bedrooms · 2 Baths · House
· Fireplace · Equipped kitchen
Lighthouse Estates · 2,250 sq.ft · 4 Bedrooms · 2 Baths · House · Fireplace · Equipped kitchen
100% complete! New construction on 1.588 acres! NO HOA and NO Subdivision! If you want to live in a country setting, this is it! Minutes to Athens (UGA) for commuters. The Hannah is a 2250+ square foot home which offers plenty of space for everyone! Features 4 Bedrooms and 2.5 Baths. This open floor plan has a wood burning fireplace with brick hearth in the vaulted family room. Family room is open to the kitchen. Kitchen has a LARGE gourmet island, granite countertops, custom cabinetry, breakfast room and breakfast bar on island. Master suite has a private bath with soaking tub, separate shower and double vanities. All baths have granite countertops. LVP flooring throughout house. Builder contributes $4000 to closing costs with use of preferred lender. Qualifies for 100% USDA financing
USD 374,900
233 Trail Winds Drive
View photo
House · for sale
USD 377,490
USD 163/sq.ft
233 Trail Winds Drive
Lighthouse Estates
· 2,314 sq.ft · 4 Bedrooms · 3 Baths · House
· Patio · Garden · Equipped kitchen
Lighthouse Estates · 2,314 sq.ft · 4 Bedrooms · 3 Baths · House · Patio · Garden · Equipped kitchen
Welcome to this beautifully maintained, FRESHLY PAINTED ranch home offering the perfect blend of comfort, style, and functionality. Featuring 4 spacious bedrooms and 3 full bathrooms, including a PRIVATE JUNIOR SUITE with its own EN SUITE BATHROOM. This home offers flexible living with thoughtful updates throughout. The open-concept kitchen is the heart of the home, showcasing granite countertops, stainless steel appliances, and an OVERSIZED island with views to the family room. Just off the kitchen, a bright breakfast area creates a warm and inviting space for casual dining. The SPACIOUS PRIMARY SUITE features a walk-in closet and a relaxing retreat, while the bathrooms have been upgraded with modern tile, fixtures, and faucets. Major improvements include a NEW ROOF and HVAC system, providing peace of mind for years to come. Step outside to a covered back patio with an extended concrete slab and GAZEBO, overlooking a large, fully FENCED backyard on a premium lot-perfect for entertaini
USD 377,490
59 Cardinal Ridge Court
View photo
House · for sale
USD 489,651
USD 161/sq.ft
59 Cardinal Ridge Court
Lighthouse Estates
· 3,035 sq.ft · 4 Bedrooms · 3 Baths · House
· Equipped kitchen · Parking
Lighthouse Estates · 3,035 sq.ft · 4 Bedrooms · 3 Baths · House · Equipped kitchen · Parking
Cambridge. *please ask the onsite agent about our huge incentive included in this gated community! *. This new construction home offers 4 bedrooms, 3 bathrooms, and an upstairs loft. The Cambridge Plan blends sophistication and convenience with a thoughtful layout. The main level includes a spacious guest suite with a full bath, along with a formal dining room ideal for gatherings. The open great room flows into the gourmet kitchen, which features an island, walkin pantry, and a large mudroom for added functionality. Upstairs, the loft provides an additional living retreat. The primary suite includes a spainspired bathroom with a tile shower and a generous walkin closet. Two secondary bedrooms, additional bathroom, and a dedicated laundry room complete the upper level. This home includes the SMART HOUSE PACKAGE with a Ring Doorbell, Echo Show 8', Ecobee Smart Thermostat, Kwikset Halo Smart Lock, two Smart Light Switches, and a WiFienabled garage door opener. Summerlin is a gated, tranq
USD 489,651
1408 Water Wheel Drive
View photo
House · for sale
USD 389,900
USD 176/sq.ft
1408 Water Wheel Drive
Lighthouse Estates
· 2,207 sq.ft · 4 Bedrooms · 3 Baths · House
· Garden · Equipped kitchen
Lighthouse Estates · 2,207 sq.ft · 4 Bedrooms · 3 Baths · House · Garden · Equipped kitchen
Welcome to this beautiful home in one of Bethlehem's most coveted areas! This spacious, light-filled residence offers an open and airy feel throughout, perfectly blending modern updates with comfortable living. Set on a level lot and conveniently located just minutes from shopping, dining, and everyday amenities, this home delivers both style and convenience. The fully updated interior features a stunning kitchen complete with butcher block countertops, elegant tilework, and ample space for cooking and entertaining. Enjoy year-round comfort with a brand-new HVAC system, along with multiple indoor and outdoor living spaces, including two inviting patios-ideal for relaxing or hosting gatherings. The spacious backyard provides endless possibilities and is perfect for outdoor entertaining, gardening, or play. A standout feature of this property is the versatile lower-level apartment, which has been successfully rented in the past. With its own private entrance, living room, bedroom, and ba
USD 389,900
313 Meadows Drive
View photo
House · for sale
USD 529,900
USD 185/sq.ft
313 Meadows Drive
Lighthouse Estates
· 2,852 sq.ft · 4 Bedrooms · 3 Baths · House
· Fireplace · Equipped kitchen
Lighthouse Estates · 2,852 sq.ft · 4 Bedrooms · 3 Baths · House · Fireplace · Equipped kitchen
Built by Labb Homes, the newly revised Sparta plan (Lot 13) will impress you with included features that are upgrades elsewhere! This plan offers the primary suite on the main along with both formal living and dining rooms. The front porch greets you as you approach the home. When you step into the foyer, your entry brings you between the living room and dining room and continues on into the family room. Just adjacent to that will be the kitchen and breakfast room. The primary suite, laundry room and powder room are behind the kitchen. Owners' bathroom features an expansive stepless shower, adjacent walk-in closet with access directly to the laundry room. The family room features an raised electric fireplace and an unimpeded view to the covered back porch. Complete with brick fireplace. The kitchen has white cabinets with the island accented in Adriatic Sea color and quartz countertops. The kitchen also features stainless steel appliances including a double oven, dishwasher and microwa
USD 529,900
546 Lillian Way
View photo
House · for sale
USD 385,150
USD 178/sq.ft
546 Lillian Way
Lighthouse Estates
· 2,153 sq.ft · 4 Bedrooms · 2 Baths · House
· Patio · Equipped kitchen · Parking
Lighthouse Estates · 2,153 sq.ft · 4 Bedrooms · 2 Baths · House · Patio · Equipped kitchen · Parking
The Preston plan built by My Home Communities. Ellington Farms offers beautifully crafted new construction homes conveniently located just minutes from Athens and Highway 316, providing easy access to shopping, dining, and commuter routes. This thoughtfully designed community blends modern style with low-maintenance living. Homes feature durable textured cement siding with Hardiplank Board & Batten or shake accents (per plan), complemented by stone watertables, architectural shingles, and bronze aluminum gutters. Each home includes a 2-car front-entry garage and a concrete patio, perfect for outdoor enjoyment. Inside, buyers will appreciate 9 ceilings on the main level, open and functional floor plans, and quality finishes throughout. Kitchens are appointed with 36' shaker-style painted cabinets with crown trim, granite countertops, stainless steel appliances, undermount double-bowl stainless steel sink, and islands (per plan) -ideal for both everyday living and entertaining. Primary s
USD 385,150
253 Bristol Boulevard
View photo
House · for sale
Request Details
253 Bristol Boulevard
Lighthouse Estates
· 1,808 sq.ft · 3 Bedrooms · 2 Baths · House
· Equipped kitchen
Lighthouse Estates · 1,808 sq.ft · 3 Bedrooms · 2 Baths · House · Equipped kitchen
This new construction home is available now in Willowbrook, offering a perfect opportunity to enjoy new home living without the wait. Featuring the Aria floor plan with 3 bedrooms and 2 bathrooms, this home offers thoughtfully designed living spaces and modern comfort. Located on Bristol Boulevard, this home is conveniently close to shopping, dining, schools, and major highways, making it ideal for both convenience and lifestyle. Community amenities include a pavilion, playground, and pickleball courts creating an exceptional place to call home. Designed with an open-concept layout, this floor plan offers an effortless flow between the kitchen, dining, and living areas, making it ideal for entertaining and everyday living. The kitchen features spacious cabinetry, stainless steel appliances, and a large center island, creating a functional and inviting space for cooking and gathering. The primary suite provides a spacious bedroom, walk-in closet, and well-appointed bathroom designed for
Request Details
1428 Cragston Drive
View photo
House · for sale
USD 385,000
USD 163/sq.ft
1428 Cragston Drive
Lighthouse Estates
· 2,357 sq.ft · 4 Bedrooms · 2 Baths · House
· Garden
Lighthouse Estates · 2,357 sq.ft · 4 Bedrooms · 2 Baths · House · Garden
Impeccably maintained and move-in ready! This beautiful 4-bedroom, 2.5-bathroom home offers the perfect blend of comfort and style. The interior features a bright, functional layout highlighted by a generously sized master suite. Step outside into the stunning, fully fenced backyard, a true outdoor oasis perfect for entertaining, gardening, or relaxing in privacy. With its pristine condition and fantastic curb appeal, this home is a must-see. Located in Roxeywood Park Community, which is close to FORT YARGO STATE PARK and 20 minutes from Athens, GA. 5 miles of 316, with easy access to the city, shopping, and surrounding suburbs
USD 385,000
333 Centennial Drive
View photo
House · for sale
USD 340,000
USD 235/sq.ft
333 Centennial Drive
Lighthouse Estates
· 1,442 sq.ft · 3 Bedrooms · 2 Baths · House
· Garden · Parking
Lighthouse Estates · 1,442 sq.ft · 3 Bedrooms · 2 Baths · House · Garden · Parking
Don't miss this incredible opportunity to own a beautifully maintained 3-bedroom, 2-bath Ranch home in the highly desirable Ansley Estates community of Bethlehem, GA! This home features a spacious open floor plan, modern upgrades, and a large fenced backyard perfect for entertaining, family gatherings, or enjoying a private oasis. Additional highlights include a 2-car garage, an 18x20 workshop, and a 10x10 storage shed, offering plenty of space for storage and hobbies. Solar panels installed in October 2021 are included with the home, adding energy efficiency and long-term savings. Conveniently located near top-rated schools, shopping, dining, and outdoor recreation. Run, don't walk, schedule your showing today before it's gone!
USD 340,000
3329 Kottayam Court
View photo
House · for sale
USD 349,200
USD 187/sq.ft
3329 Kottayam Court
Lighthouse Estates
· 1,862 sq.ft · 4 Bedrooms · 2 Baths · House
· Fireplace · Equipped kitchen
Lighthouse Estates · 1,862 sq.ft · 4 Bedrooms · 2 Baths · House · Fireplace · Equipped kitchen
The Melrose II plan built by My Home Communities! Quick move-in! Welcome to this stunning 4-bedroom, 2.5-bath two-story home just minutes from Athens with easy access to US-29! The open-concept main floor features a spacious kitchen with granite countertops, stainless steel appliances, 36' soft-close shaker cabinets, a large island, and a shiplap-accented electric fireplace overlooking the family room and breakfast area. LVP flooring runs throughout the main level. Upstairs, the owner's suite offers a tray ceiling, dual vanities, and a large tiled shower, along with three secondary bedrooms, a full bath, and laundry room. Enjoy outdoor living on the covered rear porch, perfect for relaxing or entertaining. Estimated completion September 2026. Contact us TODAY to learn about our Rates Starting as Low as 1.99%. With use of Seller's Preferred Lender! Secondary photos and Matterport tour are an example of the floor plan and not of the actual listing
USD 349,200
3279 Kottayam Court
View photo
House · for sale
USD 426,700
USD 198/sq.ft
3279 Kottayam Court
Lighthouse Estates
· 2,153 sq.ft · 4 Bedrooms · 2 Baths · House
· Garden · Deck · Equipped kitchen · Cellar
Lighthouse Estates · 2,153 sq.ft · 4 Bedrooms · 2 Baths · House · Garden · Deck · Equipped kitchen · Cellar
The Windhurst plan built by My Home Communities! Welcome to this stunning 4-bedroom, 2.5-bath two-story on unfinished basement just minutes from Athens with easy access to US-29! The open-concept main level features a spacious kitchen with granite countertops, stainless steel appliances, 36' soft-close shaker cabinetry, and a island overlooking the family room and breakfast area. LVP flooring flows throughout the main level including the versatile flex room for office or dining room. Upstairs, the primary suite offers a tray ceiling, dual vanities, garden tub with tile surround, and tile shower. Additionally upstairs, there is a laundry room, three additional bedrooms, and a full bath. Relax or entertain with ease on the covered rear deck, designed for comfortable outdoor living. Estimated completion September/October 2026. Ask us about our $15,000. Buyer Incentive! Valid on this specific home with contract closing by 12/30/2026 with use of seller's preferred lender. Contact us TODAY t
USD 426,700
232 Wingate Drive
View photo
House · for sale
USD 440,309
USD 174/sq.ft
232 Wingate Drive
Lighthouse Estates
· 2,530 sq.ft · 5 Bedrooms · 3 Baths · House
· Patio · Parking · Fireplace · Equipped kitchen
Lighthouse Estates · 2,530 sq.ft · 5 Bedrooms · 3 Baths · House · Patio · Parking · Fireplace · Equipped kitchen
Winston. *please ask the onsite agent about our huge incentive included in this gated community! *. This new construction home offers 5 bedrooms, 3 baths, a 2 car garage, and a well designed main level guest suite. A wide entry foyer leads into an elegant open concept layout. The gourmet kitchen features a large island with bar seating, an oversized welkin pantry, and clear views into the spacious family room with a 50' Allusion electric fireplace. A valet area off the garage adds convenience and style. Upstairs, a loft provides an additional living retreat. The luxury Primary Suite includes a spa inspired bath with tile shower, tub, and an impressive walkin closet. Two secondary bedrooms share a hall bath, offering comfort for family or guests. The laundry room is conveniently located upstairs. A covered patio creates easy indoor outdoor living. The Smart Home Package includes a Ring Doorbell, Echo Show 8', Ecobee Smart Thermostat, Kwikset Halo Smart Lock, two smart switches, and a Wi
USD 440,309
58 Purackal Lane
View photo
House · for sale
USD 384,250
USD 164/sq.ft
58 Purackal Lane
Lighthouse Estates
· 2,336 sq.ft · 4 Bedrooms · 2 Baths · House
· Fireplace · Equipped kitchen
Lighthouse Estates · 2,336 sq.ft · 4 Bedrooms · 2 Baths · House · Fireplace · Equipped kitchen
The Baxley plan built by My Home Communities! Quick Move-in! Welcome to this stunning 4-bedroom, 2.5-bath two-story home just minutes from Athens with easy access to US-29! The open-concept main floor features a spacious kitchen with granite countertops, stainless steel appliances, 36' soft-close shaker cabinets, and an island overlooking the family room with electric fireplace and breakfast area. LVP flooring flows seamlessly throughout the main level, including versatile flex-room off the foyer. Upstairs, the primary suite offers a tray ceiling, trey ceiling, dual vanities, and large tile shower. Additional highlights upstairs include laundry room, three more bedrooms, and another full bath. Enjoy outdoor living on the covered rear porch, a perfect space for relaxing or entertaining. Ask us about our $15,000. Buyer Incentive! Valid on this specific home with contract closing by 12/30/2026 with use of seller's preferred lender. Contact us TODAY to learn about our Rates Starting as Low
USD 384,250
266 Wingate Drive
View photo
House · for sale
USD 399,990
USD 214/sq.ft
266 Wingate Drive
Lighthouse Estates
· 1,862 sq.ft · 3 Bedrooms · 2 Baths · House
· Patio · Equipped kitchen · Parking
Lighthouse Estates · 1,862 sq.ft · 3 Bedrooms · 2 Baths · House · Patio · Equipped kitchen · Parking
Blackburn. *please ask the onsite agent about our huge incentive included in this gated community! *. This home offers 3 Bedrooms and 2.5 Baths. Upon entering the home through the foyer, a powder room is located off the entry. Next, the Great Room opens to the Kitchen and Breakfast area, which overlooks the patio with a wall of windows on the exterior of the home. This is an open concept floor plan. The kitchen has a work island with bar stool seating & a larger corner walk-in pantry. Two secondary bedrooms share a full bathroom with double vanities. There is a Mud room off the garage. The owner's suite is separate from the living room, featuring a primary ensuite bathroom with double vanities, a walk-in closet, and a laundry room with an optional sink. There is a Mud room/drop zone off the garage, and cubbies are optional. Sample Images. This home is currently under-construction. The Smart Home Package includes a Ring Doorbell, Echo Show 8', Ecobee Smart Thermostat, Kwikset Halo Smart
USD 399,990
401 Coleman Drive
View photo
House · for sale
USD 799,999
USD 167/sq.ft
401 Coleman Drive
Lighthouse Estates
· 4,779 sq.ft · 6 Bedrooms · 4 Baths · House
· Equipped kitchen · Cellar
Lighthouse Estates · 4,779 sq.ft · 6 Bedrooms · 4 Baths · House · Equipped kitchen · Cellar
Beautifully renovated ranch on 5.39 acres featuring a full in-law suite basement. The main level offers 3 bedrooms and 2.5 baths, highlighted by a spacious living room that opens seamlessly to the kitchen with an eat-in area-perfect for entertaining and everyday living. A versatile office space can also serve as a separate dining room. The oversized owner's suite provides a private retreat with a large walk-in closet and a luxurious ensuite bath complete with a separate shower and soaking tub. The fully finished basement in-law suite includes 3 bedrooms and 2 full baths, along with its own private entrance and separate driveway-ideal for multi-generational living or rental potential. Nestled on a secluded street, this property offers the perfect blend of privacy, space, and flexibility
USD 799,999
602 Pendergrass Road
View photo
House · for sale
USD 330,000
602 Pendergrass Road
Lighthouse Estates
· 3 Bedrooms · 2 Baths · House
Lighthouse Estates · 3 Bedrooms · 2 Baths · House
Huge price reduction, motivated seller. Here is a wonderful property in Winder, GA. It is a 3 bedroom 2 bathroom ranch home with a bonus room. The living room opens to the dining room offering a open feel to the living area. Large primary bedroom with a primary bathroom. Secondary bedrooms are spacious. Beautiful hardwood floors. The home sits on 1.4 acres with no subdivision and plenty of privacy. The whole property is fenced with a gate at the driveway entrance. It needs a bit of cosmetic love but would make a great home. If you are looking for a home that offers plenty of room inside and even more room outside, this is it. Property is being sold as-is
USD 330,000
401 Nicole Court
View photo
House · for sale
USD 374,900
USD 144/sq.ft
401 Nicole Court
Lighthouse Estates
· 2,594 sq.ft · 3 Bedrooms · 2 Baths · House
· Garden · Office room · Deck · Equipped kitchen
Lighthouse Estates · 2,594 sq.ft · 3 Bedrooms · 2 Baths · House · Garden · Office room · Deck · Equipped kitchen
Welcome home to this beautifully updated split-foyer home, perfectly situated on a spacious lot of nearly one acre in a desirable swim and tennis community! From the moment you step inside, you'll appreciate the fresh interior paint, stylish new flooring, and modern finishes throughout. The main level features a bright and inviting floor plan with 3 spacious bedrooms and 2 full bathrooms. The beautifully updated kitchen boasts granite countertops, while both bathrooms have also been upgraded with granite countertops, creating a cohesive, modern look throughout the home. The finished lower level offers exceptional flexibility with an additional living room, a bonus/flex room, and a convenient half bath, making it the perfect space for a teen suite, in-law suite, home office, media room, or playroom. Step outside onto the expansive back deck overlooking the large backyard, providing plenty of room for entertaining, grilling, or simply relaxing while enjoying the privacy and outdoor space
USD 374,900
43 Ellenore Drive
View photo
House · for sale
USD 364,000
USD 134/sq.ft
43 Ellenore Drive
Lighthouse Estates
· 2,713 sq.ft · 5 Bedrooms · 3 Baths · House
· Equipped kitchen · Swimming pool
Lighthouse Estates · 2,713 sq.ft · 5 Bedrooms · 3 Baths · House · Equipped kitchen · Swimming pool
Limited-time incentives make the Galileo at Casteel a must-see, currently offering this incredible price and closing cost when buying cash & using our in house lender. Call for details! This 5-bedroom, 3-bath two-story home features a huge loft, private owner's suite, and a guest bedroom on the first floor. The open-concept kitchen and large family room are perfect for entertaining. The home includes a full stainless steel appliance package and washer/dryer. Community amenities include a pool, clubhouse, disc golf course, walking trails, pavilion with grills, bocce ball and cornhole courts, and a playground, all conveniently close to schools, shopping, and dining
USD 364,000
210 Grand Highlands Court
View photo
House · for sale
USD 339,990
USD 186/sq.ft
210 Grand Highlands Court
Lighthouse Estates
· 1,819 sq.ft · 4 Bedrooms · 2 Baths · House
· Fireplace · Equipped kitchen · Parking
Lighthouse Estates · 1,819 sq.ft · 4 Bedrooms · 2 Baths · House · Fireplace · Equipped kitchen · Parking
MOVE IN READY new construction townhomes built by Labb Homes! Welcome to Apalachee Overlook, a community of 43 thoughtfully designed homes that blend modern finishes with the convenience of low maintenance living. The rear entry 2-car garage elevates the overall appearance of the community while also offering our homeowners more privacy. The Walker floorplan features 4 bedrooms, 2.5 bathrooms, and an open concept main level. Upon entry, you will notice the welcoming foyer that invites you into the main living space and a conveniently located half bathroom. The main level has a sophisticated feel with an open concept layout, gorgeous laminate flooring, and an elegant electric fireplace. In the kitchen you will find a large island with sleek quartz countertops, 42' cabinets, a large pantry with lots of shelving, and stainless-steel LG appliances. Did I also mention that your refrigerator and blinds are already included and pre-installed for you? The over-sized owner's suite has vaulted c
USD 339,990
716 Michael Drive
View photo
House · for sale
USD 340,000
USD 193/sq.ft
716 Michael Drive
Lighthouse Estates
· 1,755 sq.ft · 3 Bedrooms · 2 Baths · House
· Garden · Parking
Lighthouse Estates · 1,755 sq.ft · 3 Bedrooms · 2 Baths · House · Garden · Parking
Welcome to this well-maintained ranch home located in a wonderful no-HOA community in Winder! Situated on a level lot with both a flat front and backyard, this property offers the perfect blend of comfort, convenience, and outdoor space. Inside, you'll find a spacious oversized primary suite featuring a walk-in closet and plenty of room to unwind. The home has been thoughtfully cared for and offers a functional layout ideal for everyday living. Step outside to enjoy the fully fenced backyard, perfect for pets, gatherings, or simply relaxing outdoors. With ample parking space and a large yard, there? S plenty of room for vehicles, toys, and outdoor activities. If you've been looking for a ranch with space, privacy, and no HOA restrictions, this Winder home is one you won't want to miss. Home is being sold as-is
USD 340,000
1554 Montana Court
View photo
House · for sale
USD 372,900
USD 172/sq.ft
1554 Montana Court
Lighthouse Estates
· 2,164 sq.ft · 4 Bedrooms · 3 Baths · House
· Fireplace · Equipped kitchen
Lighthouse Estates · 2,164 sq.ft · 4 Bedrooms · 3 Baths · House · Fireplace · Equipped kitchen
Welcome to this stunning 4-bedroom, 3-bathroom home situated on a spacious 0.59-acre lot in the charming city of Winder. Offering 2,174 square feet of thoughtfully designed living space, this home perfectly blends comfort, style, and functionality-plus, there's NO HOA. From the moment you arrive, you'll be impressed by the home's inviting curb appeal, highlighted by well-maintained landscaping and mature trees that create a warm and welcoming first impression. This beautiful one-story home features an open-concept layout that seamlessly connects the living, dining, and kitchen areas-ideal for both entertaining and everyday living. The living room offers a cozy atmosphere with a fireplace, perfect for relaxing evenings, while the spacious dining area easily accommodates gatherings of all sizes. The kitchen is designed to impress, featuring modern appliances, ample cabinetry, and a charming pantry space for added convenience. The owner's suite serves as a private retreat, offering genero
USD 372,900
152 Carl Cedar Hill Road
View photo
House · for sale
USD 414,900
USD 162/sq.ft
152 Carl Cedar Hill Road
Lighthouse Estates
· 2,551 sq.ft · 3 Bedrooms · 3 Baths · House
· Garden · Office room · Equipped kitchen
Lighthouse Estates · 2,551 sq.ft · 3 Bedrooms · 3 Baths · House · Garden · Office room · Equipped kitchen
Welcome home to this spacious 3-bedroom, 3-bath property nestled on 1-acre private lot, offering the perfect blend of comfort, space, and freedom. Surrounded by mature trees and a peaceful setting, this home provides the privacy you've been searching for with no HOA restrictions. Inside, you'll find a thoughtfully designed floor plan featuring generous living spaces, a well-appointed kitchen, and three full bathrooms for added convenience. The versatile recreation room offers endless possibilities-create a media room, game room, home office, fitness space, or guest retreat to fit your lifestyle. Step outside to enjoy the expansive yard with plenty of room for entertaining, gardening, pets, or future additions. Whether you're relaxing on the porch, hosting family gatherings, or simply enjoying the quiet surroundings, this property offers space to live the way you want. If you're looking for privacy, flexibility, and room to grow, this exceptional home checks all the boxes. Don't miss th
USD 414,900
204 Lynn Road
View photo
House · for sale
USD 495,000
204 Lynn Road
Lighthouse Estates
· 4 Bedrooms · 2 Baths · House
· Deck
Lighthouse Estates · 4 Bedrooms · 2 Baths · House · Deck
Modern Farmhouse Charm on 1 Acre with NO HOA! Escape the ordinary and discover this stunning 5-year-old home perfectly positioned on a full acre of serene, private land in sought-after Barrow County. With NO HOA restrictions! Tucked away for ultimate privacy yet mere minutes from Barrow Exchange and Highway 316, this property delivers the best of both worlds: peaceful country living with unbeatable convenience to shopping, dining, and major thoroughfares. Step inside to discover thoughtfully curated upgrades throughout. Luxury vinyl plank flooring flows seamlessly through the main living areas, combining durability with timeless style. The heart of the home features a coveted walk-in pantry and charming barn doors that add character and functionality. Secondary bathrooms showcase elegant marble vanities, elevating everyday routines into spa-like experiences. The outdoor living space is where this property truly shines. An expansive deck stretches across the back of the home, perfect fo
USD 495,000
2577 Bethany Bowersville Road # 7
View photo
House · for sale
USD 374,900
USD 166/sq.ft
2577 Bethany Bowersville Road # 7
Lighthouse Estates
· 2,250 sq.ft · 4 Bedrooms · 2 Baths · House
· Fireplace · Equipped kitchen
Lighthouse Estates · 2,250 sq.ft · 4 Bedrooms · 2 Baths · House · Fireplace · Equipped kitchen
New craftsman style construction on 1.0 acre. No HOA and NO Subdivision! 9' ceilings throughout with Vaulted Family room. The Hannah Floorplan has 4BR/2.5 BATHS and is an Open Concept with Wood-Burning Fireplace in the Family room. Kitchen with large Island, Custom cabinets and Walk-in Pantry. Granite in Kitchen and Baths. LVP flooring throughout. 14 x 14 Covered Back Porch! Spacious Master Suite w/ Soaking Tub, Separate Shower & Double Vanity! 2/10 Warranty. 4K Seller paid Closing Cost with Preferred Lender. Photos and/or renderings are representative and not the actual property
USD 374,900

Get email alerts

Don't miss out: be the first to know about new properties

The alert was correctly created

On subscribing you accept the conditions of use and the privacy policy
Alert
Receive new ads in your inbox
Save this search
Receive alerts for new listings

We'll send you an email when we have new properties for: "Houses for sale in Lighthouse Estates"

The alert was correctly created

Woodland Springs, Dacula-Rocky Creek CCD Gwinnett County Georgia
Alcovy Forest
Get email alerts and be the first to see new listings
Required field
On subscribing I accept the terms of the privacy policy
Perfect! You'll soon start receiving new listings via email
Alert
Receive an email when we have new ads for Houses for sale in Lighthouse Estates
Save this search
Filters

Bedrooms

Size (sq.ft)

sq.ft
sq.ft

Price

USD
USD

Property type

Bathrooms

Clear all filters
Receive notifications when new entries are published.