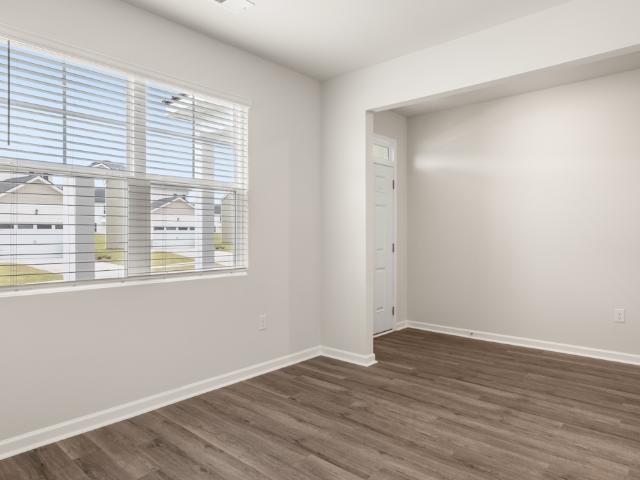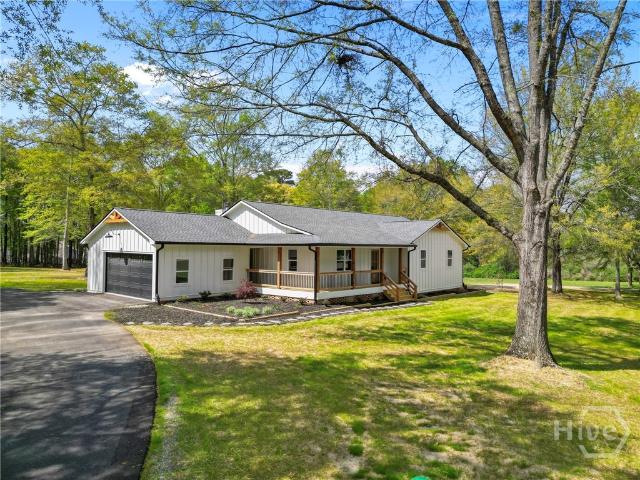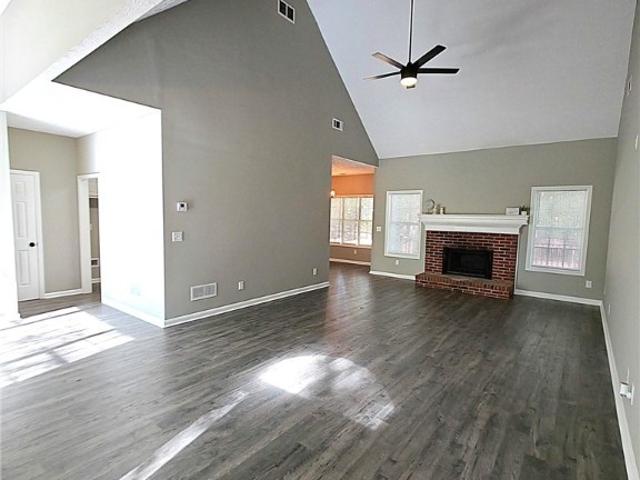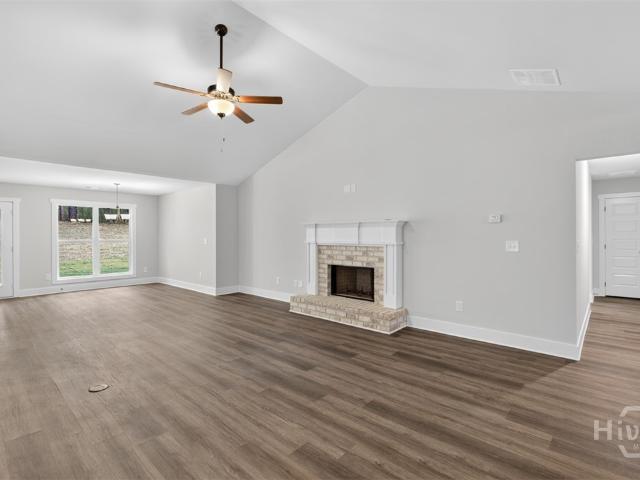
382 houses for sale in Lighthouse Estates

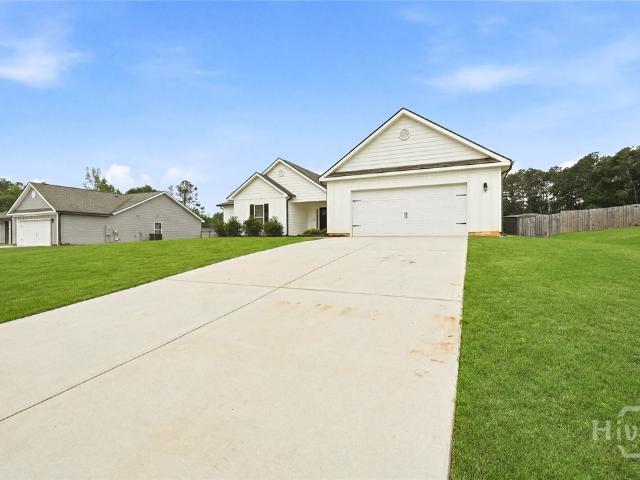
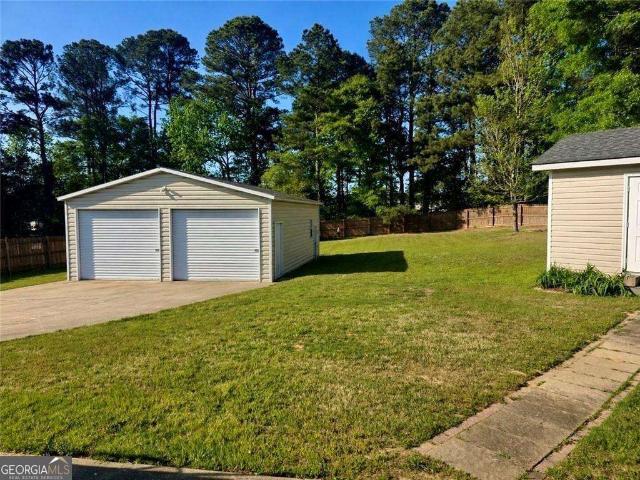
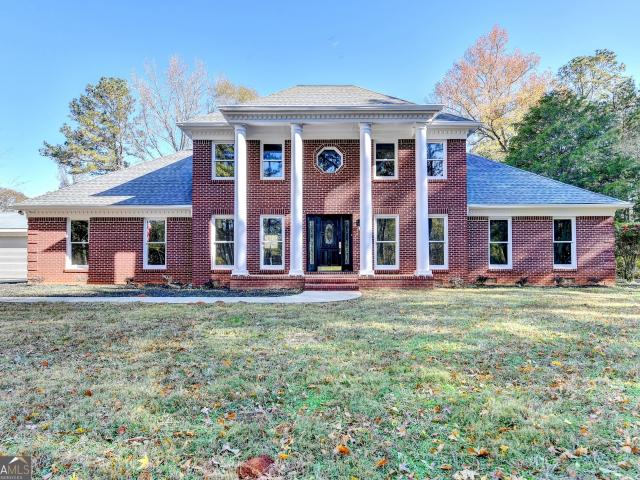
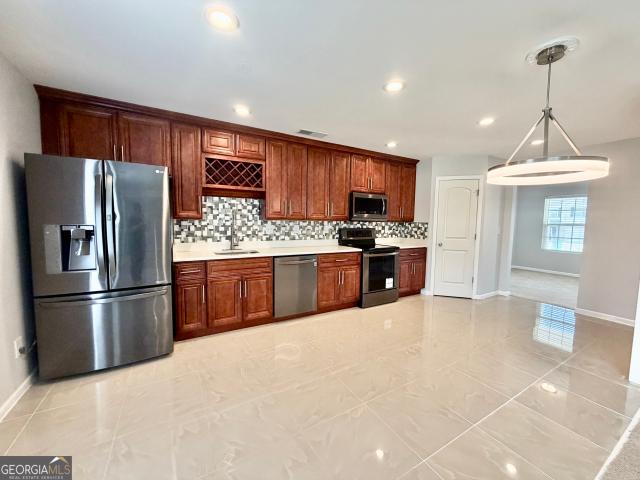
481 Lisa Circle
View photo
House · for sale
USD 384,900
USD 177/sq.ft
481 Lisa Circle
Lighthouse Estates
· 2,174 sq.ft · 3 Bedrooms · 3 Baths · House
· Garden · Deck
Lighthouse Estates · 2,174 sq.ft · 3 Bedrooms · 3 Baths · House · Garden · Deck
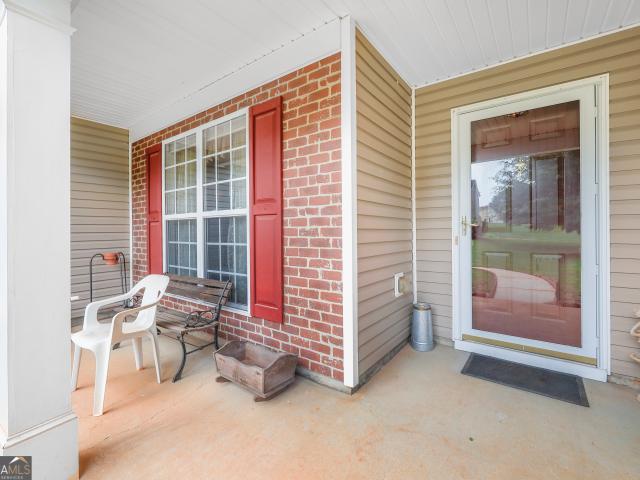
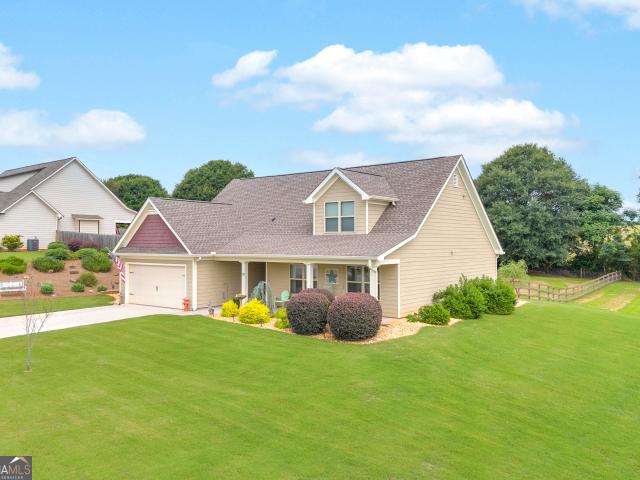
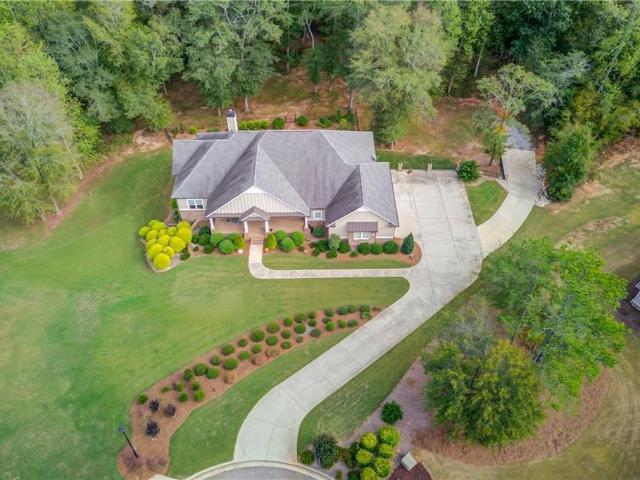
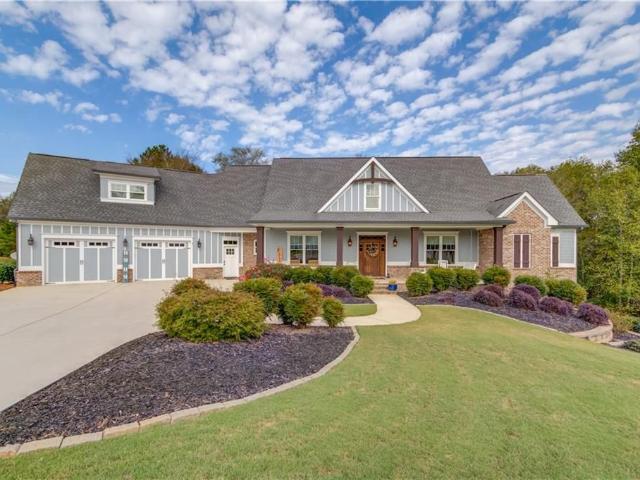
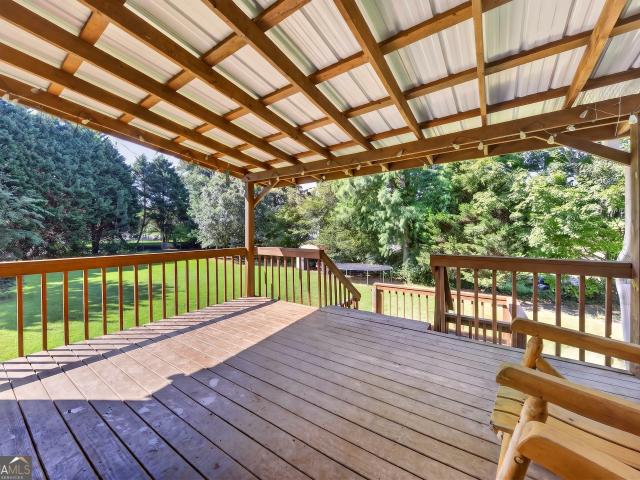
Welcome to this beautifully maintained 3-bedroom with bonus Cape Cod home, nestled in a peaceful neighborhood and in pristine condition. Featuring gorgeous hardwood floors throughout, this home combines timeless charm with modern convenience. The main living areas offer a cozy living room filled with natural light and a formal dining room, perfect for entertaining. Outside, you'll find a covered back deck that's ideal for relaxing or hosting family gatherings, along with a charming front porch perfect for enjoying your morning coffee or greeting neighbors. The fenced backyard provides privacy and security, making it a perfect space for pets and children to play. Freshly painted and in move-in ready condition, this homes is perfect for anyone looking for a home that blends classic appeal with modern updates. Don't miss the chance to own this pristine, turn-key home. Schedule your tour today!
USD 384,900
88 Galilee Lane
View photo
House · for sale
USD 410,000
USD 151/sq.ft
88 Galilee Lane
Lighthouse Estates
· 2,713 sq.ft · 5 Bedrooms · 3 Baths · House
· Equipped kitchen · Swimming pool
Lighthouse Estates · 2,713 sq.ft · 5 Bedrooms · 3 Baths · House · Equipped kitchen · Swimming pool
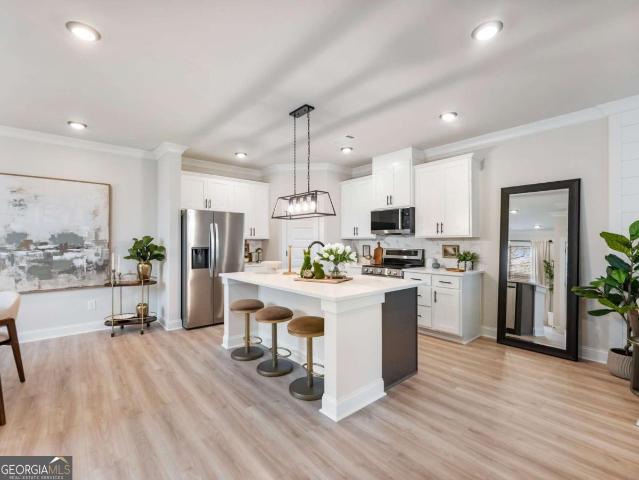
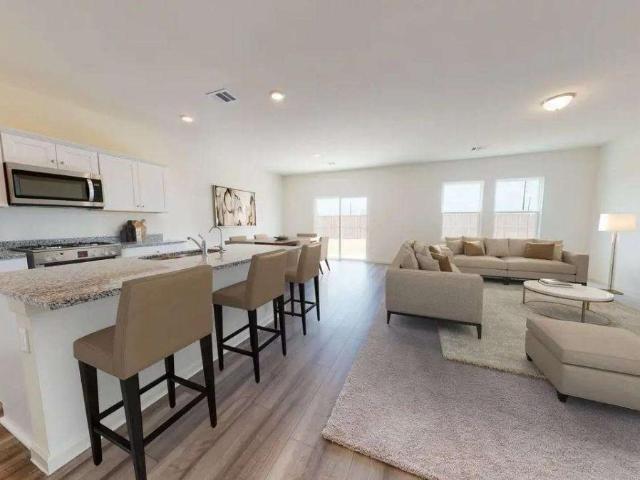
Call for details! This 5-bedroom, 3-bath two-story home is the most affordable plan and features a chef-ready kitchen with a spacious walk-in pantry, large family room, and private owner's suite with walk-in closet. The home includes a full stainless steel appliance package and washer/dryer. Residents enjoy community amenities including a pool, clubhouse, disc golf course, walking trail, pavilion with grills, bocce ball and cornhole courts, and a playground, all conveniently near schools, shopping, and dining
USD 410,000
105 Grand Highlands Lane
View photo
Townhouse · for sale
USD 332,150
USD 182/sq.ft
105 Grand Highlands Lane
Lighthouse Estates
· 1,819 sq.ft · 4 Bedrooms · 2 Baths · Townhouse
· Fireplace · Equipped kitchen · Parking
Lighthouse Estates · 1,819 sq.ft · 4 Bedrooms · 2 Baths · Townhouse · Fireplace · Equipped kitchen · Parking
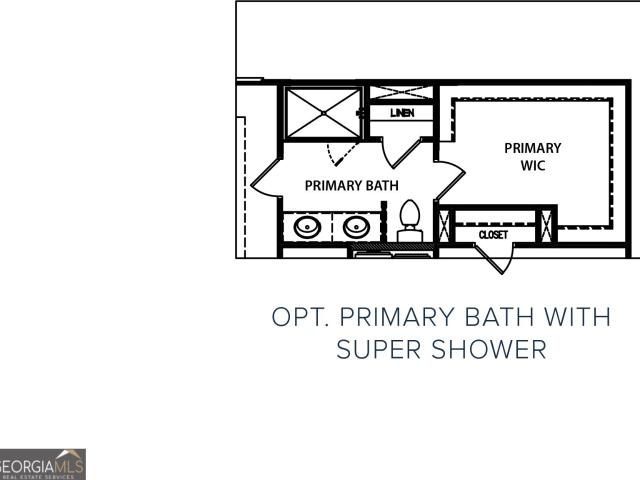
MOVE IN READY new construction townhomes built by Labb Homes! Welcome to Apalachee Overlook, a community of 43 thoughtfully designed homes that blend modern finishes with the convenience of low maintenance living. The rear entry 2-car garage elevates the overall appearance of the community while also offering our homeowners more privacy. The Walker floorplan features 4 bedrooms, 2.5 bathrooms, and an open concept main level. Upon entry, you will notice the welcoming foyer that invites you into the main living space and a conveniently located half bathroom. The main level has a sophisticated feel with an open concept layout, gorgeous laminate flooring, and an elegant electric fireplace. In the kitchen you will find a large island with sleek quartz countertops, 42' cabinets, a large pantry with lots of shelving, and stainless steel LG appliances. Did I also mention that your refrigerator and blinds are already included and pre-installed for you? The over-sized owners suite has vaulted ce
USD 332,150
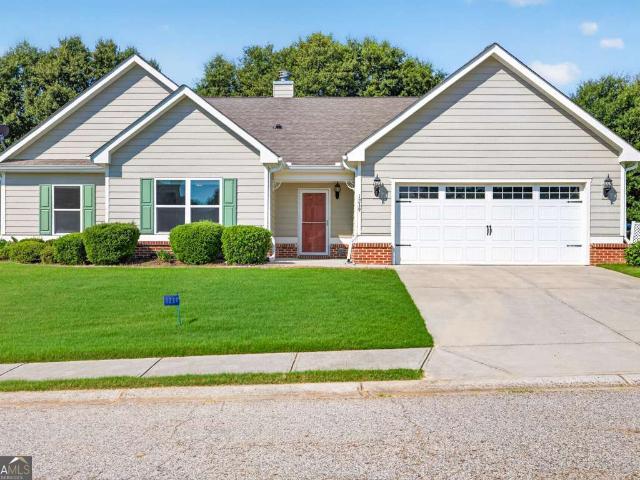
1239 Oak Springs Way
View photo
House · for sale
USD 365,000
USD 173/sq.ft
1239 Oak Springs Way
Lighthouse Estates
· 2,099 sq.ft · 4 Bedrooms · 2 Baths · House
· Fireplace · Equipped kitchen
Lighthouse Estates · 2,099 sq.ft · 4 Bedrooms · 2 Baths · House · Fireplace · Equipped kitchen
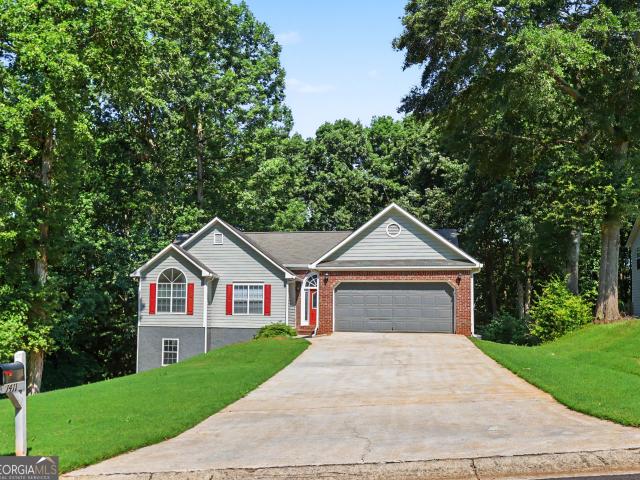
Enjoy the ease of one-Level living in this beautifully maintained ONE-OWNER 4-bedroom ranch home, perfectly nestled in a quiet sidewalk community with a scenic neighborhood pond. Freshly painted throughout the interior, this Move-In-Ready home offers a bright, open-concept floor plan designed for both everyday living and effortless entertaining. Step inside through the welcoming foyer and into the spacious Vaulted family room flanked by a stunning stone fireplace. Engineered hardwood flooring flows seamlessly throughout the family room, kitchen, and hallways. Adding warmth and durability. Custom Hunter Douglas Shades throughout. The open kitchen is the heart of the home, featuring a center island, stainless steel appliances, abundant cabinetry, and a layout that keeps everyone connected. The generous sized dining room is perfect for hosting family gatherings. Retreat to the privately situated primary suite at the rear of the home, complete with an elegant tray ceiling, Remote Hunter Do
USD 365,000
96 Purackal Lane
View photo
House · for sale
USD 364,050
USD 169/sq.ft
96 Purackal Lane
Lighthouse Estates
· 2,153 sq.ft · 4 Bedrooms · 2 Baths · House
· Office room · Equipped kitchen
Lighthouse Estates · 2,153 sq.ft · 4 Bedrooms · 2 Baths · House · Office room · Equipped kitchen
The Preston plan built by My Home Communities! Welcome home to this beautiful 4-bedroom, 2.5-bath two-story residence just minutes from Athens with convenient access to US-29. The open-concept main level showcases a spacious kitchen featuring granite countertops, stainless steel appliances, 36' soft-close shaker cabinets, tile backsplash, and a island overlooking the family room and breakfast area. Durable LVP flooring extends throughout the main level, including a versatile flex room ideal for a home office or dining room. Upstairs, the primary suite offers a tray ceiling, dual vanities, and a large tiled shower. Three additional bedrooms, a full bath, and a conveniently located laundry room complete the upper level. Enjoy outdoor living on the covered rear porch, a perfect space for relaxing or entertaining. Estimated completion November/December 2026. Ask us about our $15,000. Buyer Incentive! Valid on this specific home with contract closing by 12/30/2026 with use of seller's prefe
USD 364,050
74 Galilee Lane
View photo
House · for sale
USD 415,400
USD 191/sq.ft
74 Galilee Lane
Lighthouse Estates
· 2,164 sq.ft · 4 Bedrooms · 3 Baths · House
· Equipped kitchen · Swimming pool
Lighthouse Estates · 2,164 sq.ft · 4 Bedrooms · 3 Baths · House · Equipped kitchen · Swimming pool
Limited-time incentives on the Europa at Casteel save thousands upfront and hundreds each month. Call for details! This 4-bedroom, 3-bath ranch home features a built-in guest suite, open kitchen, and spacious family room, plus a private owner's suite with walk-in closet. A modern stainless steel appliance package and washer/dryer are included. Residents enjoy a pool, clubhouse, disc golf course, walking trails, pavilion with grills, bocce ball and cornhole courts, and a playground, all conveniently located near schools, shopping, and dining
USD 415,400
190 Marie Court
View photo
House · for sale
USD 430,000
USD 168/sq.ft
190 Marie Court
Lighthouse Estates
· 2,551 sq.ft · 4 Bedrooms · 2 Baths · House
· Garden · Equipped kitchen
Lighthouse Estates · 2,551 sq.ft · 4 Bedrooms · 2 Baths · House · Garden · Equipped kitchen
Well-maintained 4BR/2.5BA ranch in a quiet Bethlehem community. This single-level layout offers an open-concept living area with a spacious family room, large kitchen island, new flooring, and modern finishes throughout. The private primary suite features a custom tiled shower with upgraded fixtures and bench seating. Three additional bedrooms provide excellent flexibility for guests, office, or family needs. Enjoy a fully fenced backyard offering privacy and usable outdoor space. Convenient location near 316, Fort Yargo, Winder, Lawrenceville and Athens. Move-in-ready ranch with desirable upgrades and a functional floorplan. Refrigerator, washer/dryer, and lawn mower are negotiable
USD 430,000
543 Saddle Ridge Drive
View photo
House · for sale
USD 369,000
USD 145/sq.ft
543 Saddle Ridge Drive
Lighthouse Estates
· 2,540 sq.ft · 4 Bedrooms · 2 Baths · House
· Air conditioning
Lighthouse Estates · 2,540 sq.ft · 4 Bedrooms · 2 Baths · House · Air conditioning
Seller has made major price improvements to $369,000 and is ready for offers! Location location this home is located near barrow arts & sciences academy (basa), ranked within the TOP 7% of high schools nationwide, offering convenient access to one of the area's most recognized academic programs. Amazing curb appeal! 59 acre with a large workshop already electrically wired with meter. 220 volts! There is a shed. Both could be converted to tiny homes! No hoa. Nestled in the growing Bethlehem GA area near 316, this beautifully maintained two-story home is literally within a convenient three-minute drive of the new Kroger, Target and numerous other major retailers and restaurants, as well as a hospital. This home is an opportunity for refined living. The roof is 8 years old and great condition. AC unit is only two years old. The residence encompasses four inviting bedrooms. Enjoy the unique secondary bedroom featuring the chalk wall where the artist or student in the family can work with p
USD 369,000
590 Manning Gin Road
View photo
House · for sale
USD 624,500
USD 246/sq.ft
590 Manning Gin Road
Lighthouse Estates
· 2,530 sq.ft · 4 Bedrooms · 3 Baths · House
· Equipped kitchen
Lighthouse Estates · 2,530 sq.ft · 4 Bedrooms · 3 Baths · House · Equipped kitchen
Beautifully updated home featuring two (2) owners retreat, sitting on 5 acres. The upstairs owners retreat has a gorgeous shower, dual sinks, plus an oversized closet. The main floor owners retreat has built-in bookcases, private bath and large walk-in closet. All bedrooms have extra large closets. Gorgeous kitchen with quartz countertops, tile backsplash, bar overlooking great room and stainless steel appliances. Hardwoods through out the downstairs, bedrooms have carpet. One of the main features of this property is the oversized four (4) bay workshop with a bathroom and electricity
USD 624,500
964 Compass Drive
View photo
House · for sale
USD 340,000
USD 141/sq.ft
964 Compass Drive
Lighthouse Estates
· 2,400 sq.ft · 4 Bedrooms · 3 Baths · House
· Office room · Equipped kitchen · Parking
Lighthouse Estates · 2,400 sq.ft · 4 Bedrooms · 3 Baths · House · Office room · Equipped kitchen · Parking
Welcome home to this spacious and well-designed two-story residence featuring 4 bedrooms, 3 full bathrooms, and a 2-car garage. The main level offers a versatile study that can serve as a home office or guest space, conveniently located next to a full bathroom. Entertain with ease in the private dining room, while the open-concept great room flows seamlessly into the dinette and kitchen, creating the perfect gathering space for family and friends. Upstairs, retreat to the expansive owner's suite complete with a private bath and an oversized walk-in closet. Two additional secondary bedrooms, another full bathroom, and a flexible loft area provide plenty of space for relaxation, work, or play. Ideally located with easy access to Highway 316, this home is just minutes from shopping, dining, and everyday conveniences. Situated in a rapidly growing area, this property offers both comfort and excellent long-term value
USD 340,000
1035 Preserve Lane
View photo
House · for sale
USD 294,900
USD 205/sq.ft
1035 Preserve Lane
Lighthouse Estates
· 1,432 sq.ft · 3 Bedrooms · 2 Baths · House
Lighthouse Estates · 1,432 sq.ft · 3 Bedrooms · 2 Baths · House
Welcome home to this charming 3-bedroom, 2-bath ranch nestled in the heart of Bethlehem! Featuring a welcoming front porch that's perfect for morning coffee or evening relaxation, this home offers comfortable one-level living in a convenient location. Inside, you'll find a functional floor plan with spacious living areas and plenty of natural light. This home has been thoughtfully maintained and includes several major updates, including an HVAC system that's only 4 years old, a water heater that's just 2 years old, and a newer oven that's less than a year old, giving you added peace of mind. Whether you're a first-time buyer, looking to downsize, or searching for a great investment opportunity, this home offers the perfect blend of comfort, value, and convenience. Located just minutes from Highway 316, commuting is a breeze while still enjoying the peaceful feel of Bethlehem. You'll love being close to Target, Home Depot, Kroger, shopping, dining, and entertainment, making everyday err
USD 294,900
70 Glenn Trail 3
View photo
House · for sale
USD 399,000
USD 168/sq.ft
70 Glenn Trail 3
Lighthouse Estates
· 2,368 sq.ft · 4 Bedrooms · 3 Baths · House
· Equipped kitchen
Lighthouse Estates · 2,368 sq.ft · 4 Bedrooms · 3 Baths · House · Equipped kitchen
Welcome home to 70 Glenn Trail in Winder, GA. Where comfort, space, and charm come together beautifully! This stunning 4-bedroom, 3-bathroom home offers the perfect balance of cozy living and functional design, with room for everyone to spread out and truly feel at home. From the moment you step inside, you'll be welcomed by spacious living areas filled with natural light and an inviting atmosphere perfect for everyday living or hosting family and friends. The thoughtfully designed floor plan provides both comfort and versatility, making it easy to entertain, relax, or simply enjoy quiet evenings at home. The kitchen offers plenty of space to cook, gather, and create memories, flowing seamlessly into the main living areas to keep everyone connected. The spacious bedrooms provide comfort and privacy, while the primary suite serves as the perfect retreat after a long day, offering a peaceful place to unwind. With three full bathrooms and generous living space throughout, this home is ide
USD 399,000
1411 Water Wheel Drive
View photo
House · for sale
USD 348,900
USD 191/sq.ft
1411 Water Wheel Drive
Lighthouse Estates
· 1,819 sq.ft · 4 Bedrooms · 3 Baths · House
· Garden · Terrace · Gym · Deck · Fireplace · Equipped kitchen · Parking
Lighthouse Estates · 1,819 sq.ft · 4 Bedrooms · 3 Baths · House · Garden · Terrace · Gym · Deck · Fireplace · Equipped kitchen · Parking
Welcome home to this beautiful ranch featuring a full finished terrace level, nestled on a private wooded lot. The spacious family room with a cozy fireplace opens to a sunny breakfast area overlooking a huge deck perfect for grilling, entertaining, or simply enjoying the peaceful backyard. The kitchen offers abundant stained cabinetry, a double pantry, and is conveniently located next to the laundry room. The main level features three generously sized bedrooms and a guest bath. The owner's suite is a relaxing retreat with a trey ceiling, ceiling fan, walk-in closet, and a deluxe vaulted bath featuring double vanities, a garden tub, and a separate shower. The terrace level adds incredible flexibility with an additional bedroom and full bath, plus ample storage and plenty of space for a media room, recreation area, home office, or gym. Additional features include a 2-car garage and an unbeatable location just minutes from shopping, dining, and convenient access to Hwy. 316
USD 348,900
22 Mallard Creek Way
View photo
House · for sale
USD 489,990
USD 212/sq.ft
22 Mallard Creek Way
Lighthouse Estates
· 2,303 sq.ft · 4 Bedrooms · 3 Baths · House
· Garden · Equipped kitchen · Swimming pool
Lighthouse Estates · 2,303 sq.ft · 4 Bedrooms · 3 Baths · House · Garden · Equipped kitchen · Swimming pool
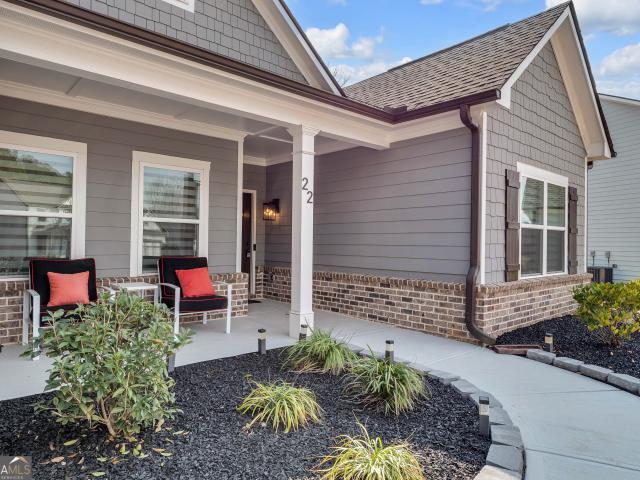
Better than New Construction! This home has more upgrades than your average new construction home and a covered heated saltwater pool in your own backyard! Seller to pay 1 year of HOA fees and a 1 year home warranty. This stunning Fully Upgraded Ranch plan is near 316 and tons of shopping, restaurants etc. Built in 2022. A Beautiful home offering modern conveniences, luxury upgrades and exceptional indoor/outdoor living. This move-in-ready home is spotless, featuring all new flooring, freshly painted interiors, upgraded lighting with remote control fans and beautifully renovated bathrooms with glass shower enclosures, upgraded showerheads, and updated finishes. The primary suite shines with new mirrors, tile work, and a custom primary closet. The kitchen has been upgraded with gorgeous quartz countertops, a new sink and faucet. Upgraded cooktops and microwave. Customized walk in pantry. Remote-controlled blinds throughout add convenience and sophistication. Step outside to your private
USD 489,990
204 Grand Highlands Court
View photo
Townhouse · for sale
USD 359,090
USD 197/sq.ft
204 Grand Highlands Court
Lighthouse Estates
· 1,819 sq.ft · 4 Bedrooms · 2 Baths · Townhouse
· Fireplace · Equipped kitchen · Parking
Lighthouse Estates · 1,819 sq.ft · 4 Bedrooms · 2 Baths · Townhouse · Fireplace · Equipped kitchen · Parking
MOVE IN READY new construction townhomes built by Labb Homes! Welcome to Apalachee Overlook, a community of 43 thoughtfully designed homes that blend modern finishes with the convenience of low maintenance living. The rear entry 2-car garage elevates the overall appearance of the community while also offering our homeowners more privacy. The Claire floorplan features 3 bedrooms with a loft or 4 bedrooms, 2.5 bathrooms, and an open concept main level. Upon entry, you will notice the hardwood staircase and welcoming foyer that invites you into the main living space. The main level has a sophisticated feel with an open concept layout, gorgeous laminate flooring, and an elegant electric fireplace. In the kitchen you will find a large island with sleek quartz countertops, 42' cabinets, a large pantry with lots of shelving, and stainless steel LG appliances. Did I also mention that your refrigerator and blinds are already included and pre-installed for you? The over-sized owner's suite has v
USD 359,090
624 Skyland Drive, Hoschton, US, GA
View photo
House · for sale
USD 879,900
624 Skyland Drive, Hoschton, US, GA
Lighthouse Estates
· 5 Bedrooms · 4 Baths · House
· Deck · Fireplace · Equipped kitchen
Lighthouse Estates · 5 Bedrooms · 4 Baths · House · Deck · Fireplace · Equipped kitchen
Tucked away on a private 1.6-acre cul-de-sac lot, this beautifully designed home offers a rare combination of wooded privacy, expansive living space, and direct access to more than 2 miles of neighborhood greenspace trails along the Mulberry River. With wooded acreage extending toward the trails and shared equestrian facilities including a barn and pasture, this is a home where nature and an active lifestyle come together. A charming brick-front porch welcomes you into the foyer, where sightlines extend through the spacious living areas to the back deck and wooded setting beyond. The main level is designed for both everyday living and entertaining, featuring tall coffered ceilings, a wood-burning fireplace, and an oversized open dining area ready for memorable gatherings. The kitchen is a true centerpiece with generous counter space, unique granite countertops, a large island, butler's pantry, walk-in storage pantry, double ovens, stainless farmhouse sink, vent hood, and plenty of room
USD 879,900
617 Skyland Drive, Hoschton, US, GA
View photo
House · for sale
USD 849,900
617 Skyland Drive, Hoschton, US, GA
Lighthouse Estates
· 4 Bedrooms · 5 Baths · House
· Garden · Fireplace · Equipped kitchen · Air conditioning
Lighthouse Estates · 4 Bedrooms · 5 Baths · House · Garden · Fireplace · Equipped kitchen · Air conditioning
Tucked away on a large 2+ acre cul-de-sac lot, this custom home offers the perfect combination of privacy, space, and an exceptional neighborhood lifestyle. A fenced backyard opens to additional wooded acreage, while direct access to miles of neighborhood greenspace trails along the Mulberry River puts nature right outside your door. Inside, vaulted ceilings, rustic beams, and abundant natural light create a warm, inviting atmosphere. The open kitchen is truly the heart of the home, featuring two islands, a walk-in pantry, exclusive granite countertops, and a beautiful copper farmhouse sink. Hand-scraped oak hardwoods flow throughout the main living areas into the spacious living room, complete with a wood-burning fireplace, and the dedicated dining area with a striking accent wall. The main-level owner's suite is a private retreat with a dramatic triple-tray ceiling and a spa-inspired bath featuring separate vanities and a large walk-in shower. A barn-style door provides convenient ac
USD 849,900
486 Abbott Road
View photo
House · for sale
USD 395,990
USD 177/sq.ft
486 Abbott Road
Lighthouse Estates
· 2,228 sq.ft · 5 Bedrooms · 3 Baths · House
· Equipped kitchen · Swimming pool
Lighthouse Estates · 2,228 sq.ft · 5 Bedrooms · 3 Baths · House · Equipped kitchen · Swimming pool
This new construction home is available now in the Preserve at Dove Creek, offering a perfect opportunity to enjoy new home living without the wait. Featuring the Hayden floor plan with 5 bedrooms and 3 bathrooms, this home offers thoughtfully designed living spaces and modern comfort. Located on Abbott Road, this home is conveniently close to downtown Athens, Target, Publix, shopping, and parks making it ideal for both convenience and lifestyle. Community amenities include a pool, clubhouse, tennis court, pickleball, and playground creating an exceptional place to call home. Designed with an open-concept layout, this floor plan offers an effortless flow between the kitchen, dining, and living areas, making it ideal for entertaining and everyday living. The kitchen features spacious cabinetry, stainless steel appliances, and a large center island, creating a functional and inviting space for cooking and gathering. The primary suite provides a spacious bedroom, walk-in closet, and well-
USD 395,990
242 Defilippe Drive
View photo
House · for sale
USD 404,800
USD 161/sq.ft
242 Defilippe Drive
Lighthouse Estates
· 2,508 sq.ft · 5 Bedrooms · 3 Baths · House
· Equipped kitchen · Swimming pool
Lighthouse Estates · 2,508 sq.ft · 5 Bedrooms · 3 Baths · House · Equipped kitchen · Swimming pool
This new construction home is available now in the Preserve at Dove Creek, offering a perfect opportunity to enjoy new home living without the wait. Featuring the Hayden floor plan with 5 bedrooms and 3 bathrooms, this home offers thoughtfully designed living spaces and modern comfort. Located on Abbott Road, this home is conveniently close to downtown Athens, Target, Publix, shopping, and parks making it ideal for both convenience and lifestyle. Community amenities include a pool, clubhouse, tennis court, pickleball, and playground creating an exceptional place to call home. Designed with an open-concept layout, this floor plan offers an effortless flow between the kitchen, dining, and living areas, making it ideal for entertaining and everyday living. The kitchen features spacious cabinetry, stainless steel appliances, and a large center island, creating a functional and inviting space for cooking and gathering. The primary suite provides a spacious bedroom, walk-in closet, and well-
USD 404,800
401 Coleman
View photo
House · for sale
USD 799,999
USD 334/sq.ft
401 Coleman
Lighthouse Estates
· 2,390 sq.ft · 6 Bedrooms · 4 Baths · House
· Equipped kitchen · Cellar
Lighthouse Estates · 2,390 sq.ft · 6 Bedrooms · 4 Baths · House · Equipped kitchen · Cellar
Beautifully renovated ranch on 5.39 acres featuring a full in-law suite basement. The main level offers 3 bedrooms and 2.5 baths, highlighted by a spacious living room that opens seamlessly to the kitchen with an eat-in area—perfect for entertaining and everyday living. A versatile office space can also serve as a separate dining room. The oversized owner’s suite provides a private retreat with a large walk-in closet and a luxurious ensuite bath complete with a separate shower and soaking tub. The fully finished basement in-law suite includes 3 bedrooms and 2 full baths, along with its own private entrance and separate driveway—ideal for multi-generational living or rental potential. Nestled on a secluded street, this property offers the perfect blend of privacy, space, and flexibility
USD 799,999
8255 Shadow Creek Drive
View photo
House · for sale
USD 379,990
USD 206/sq.ft
8255 Shadow Creek Drive
Lighthouse Estates
· 1,841 sq.ft · 3 Bedrooms · 2 Baths · House
· Garden · Equipped kitchen · Parking · Swimming pool · Cellar
Lighthouse Estates · 1,841 sq.ft · 3 Bedrooms · 2 Baths · House · Garden · Equipped kitchen · Parking · Swimming pool · Cellar
Tucked away in the heart of Bethlehem, this 3-bedroom, 2-bath ranch combines comfort, space, and potential. With 1,848 finished sq. Ft. the home offers a warm and welcoming layout centered around a classic wood-burning fireplace-perfect for cozy nights in. The kitchen features sleek new stainless-steel appliances, adding a modern touch to the home's inviting feel. Downstairs, a large unfinished basement provides endless possibilities-whether you need storage, a workshop, or space to expand. Step outside to enjoy an above-ground pool and a spacious yard ideal for entertaining or relaxing weekends at home. A 2-car garage completes the picture, offering convenience and extra storage. Blending everyday comfort with room to grow, this Bethlehem gem is close to local shops, dining, and everything the area has to offer
USD 379,990
222 Mockingbird Lane # 29
View photo
House · for sale
USD 399,900
USD 177/sq.ft
222 Mockingbird Lane # 29
Lighthouse Estates
· 2,250 sq.ft · 4 Bedrooms · 2 Baths · House
· Fireplace · Equipped kitchen
Lighthouse Estates · 2,250 sq.ft · 4 Bedrooms · 2 Baths · House · Fireplace · Equipped kitchen
New construction on large, wooded lots! Covered Back Porch! The Hannah Floorplan 4BR/2.5 BA is an Open Concept with Wood-Burning Fireplace in the Family room. Granite countertops in kitchen and baths. Kitchen with Huge Island. Dining room/Breakfast Room. Spacious Master Suite w/ Soaking Tub, Separate Shower & Double Vanity! LVP flooring throughout. Come pick your colors! 4K Seller paid Closing Cost with Preferred Lenders! Photos and/or renderings are representative and not the actual property
USD 399,900

Get email alerts

Don't miss out: be the first to know about new properties

The alert was correctly created

On subscribing you accept the conditions of use and the privacy policy
Alert
Receive new ads in your inbox
Save this search
Receive alerts for new listings

We'll send you an email when we have new properties for: "Houses for sale in Lighthouse Estates"

The alert was correctly created

Woodland Springs, Dacula-Rocky Creek CCD Gwinnett County Georgia
Alcovy Forest
Get email alerts and be the first to see new listings
Required field
On subscribing I accept the terms of the privacy policy
Perfect! You'll soon start receiving new listings via email
Alert
Receive an email when we have new ads for Houses for sale in Lighthouse Estates
Save this search
Filters

Bedrooms

Size (sq.ft)

sq.ft
sq.ft

Price

USD
USD

Property type

Bathrooms

Clear all filters
Receive notifications when new entries are published.