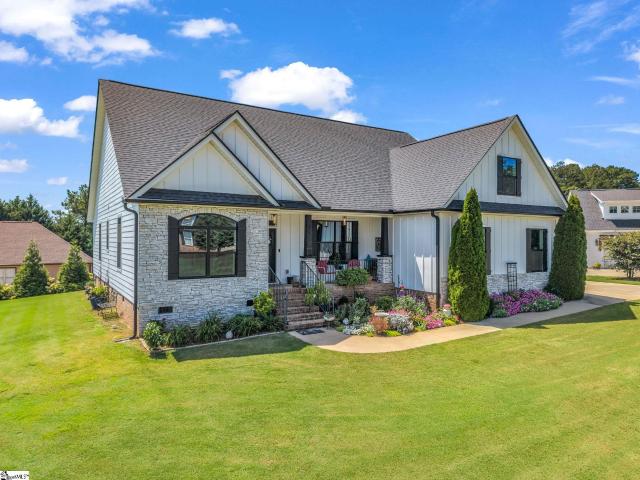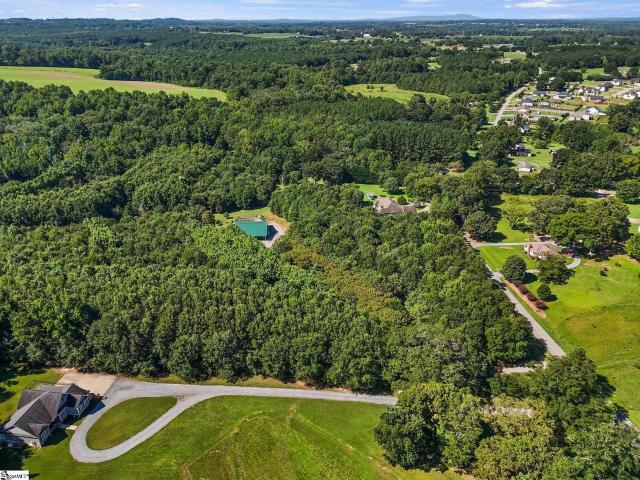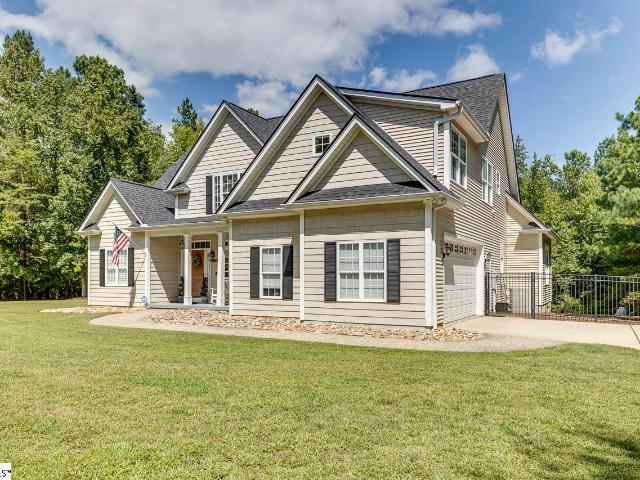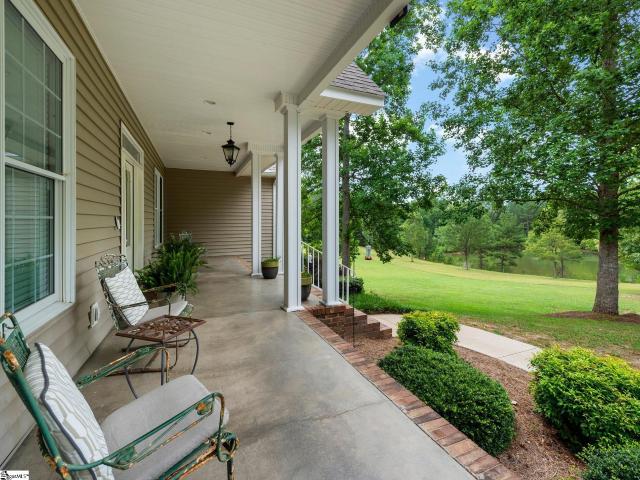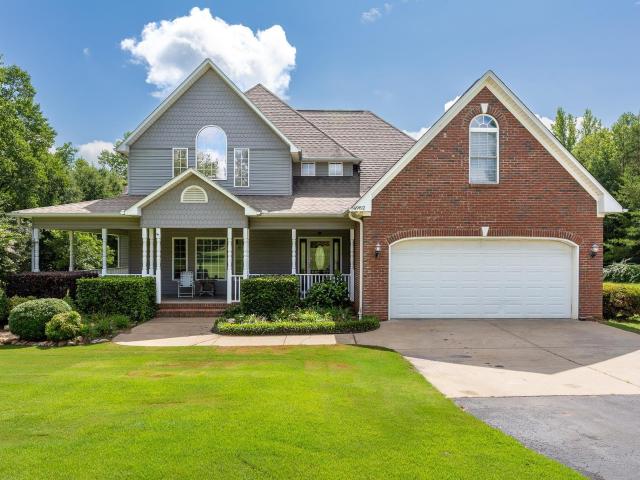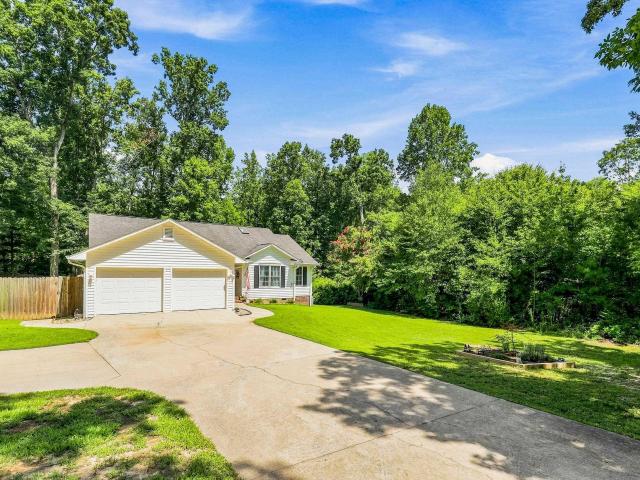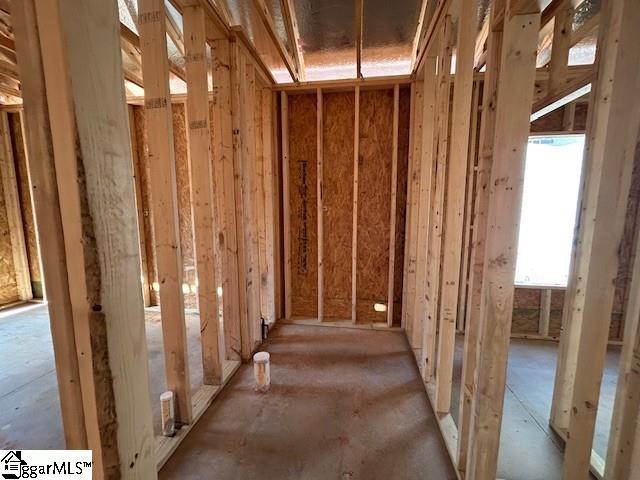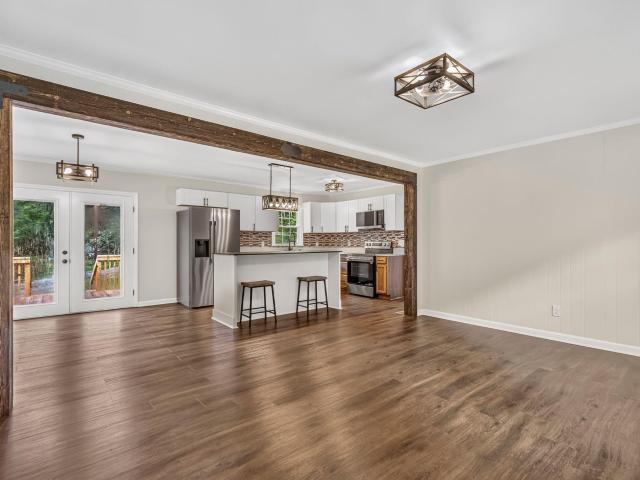
120 houses for sale in Links O Tryon

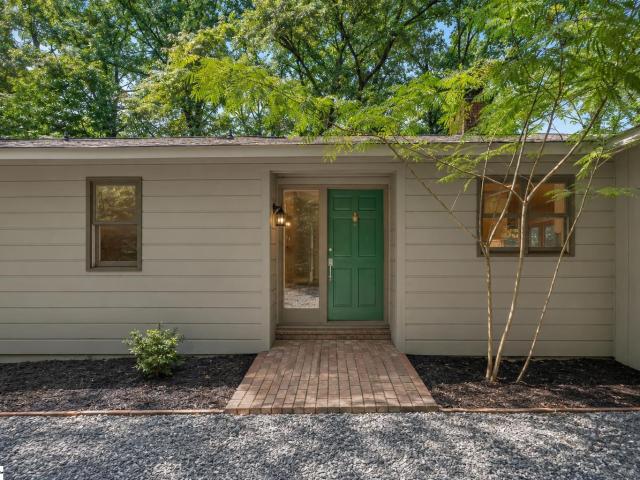
228 Talbert Trail
View photo
House · for sale
USD 331,615
USD 136/sq.ft
228 Talbert Trail
Links O Tryon
· 2,422 sq.ft · 3 Bedrooms · 2 Baths · House
· Equipped kitchen
Links O Tryon · 2,422 sq.ft · 3 Bedrooms · 2 Baths · House · Equipped kitchen
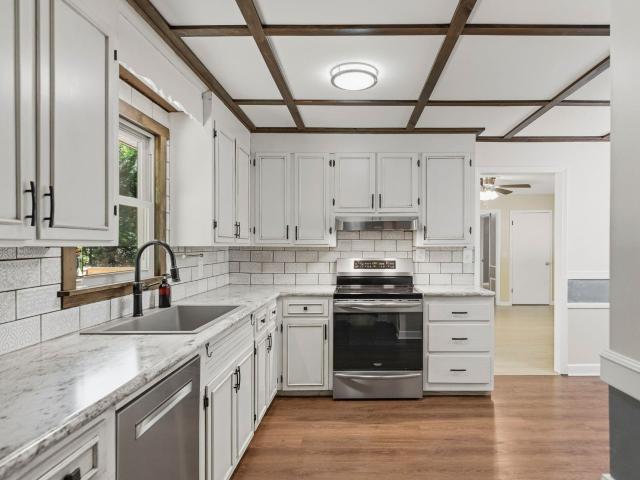
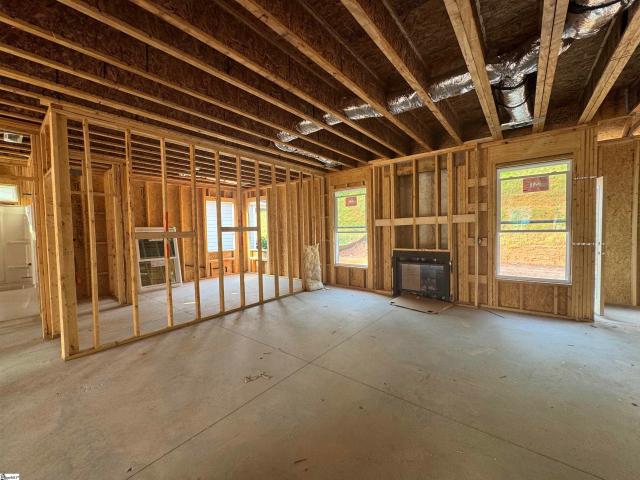
Under construction. Step into a thoughtfully designed new home that blends style, comfort, and energy efficiency. A welcoming fiberglass front entry door opens to a bright interior featuring 9' ceilings on the first floor (per plan) and durable luxury vinyl plank flooring in high-traffic areas including the foyer, kitchen, adjacent dining, baths, laundry, and hallways. Plush, stain-resistant carpeting with a premium pad adds comfort in living spaces and bedrooms. The modern kitchen is equipped with stainless steel appliances, including a smooth-top electric range, built-in microwave, and dishwasher, along with granite countertops, a 50/50 under-mount stainless steel sink, pulldown chrome faucet, garbage disposal, and icemaker connection. Stylish Aristokraft Sinclair cabinetry provides ample storage. Retreat to the spacious owner’s suite featuring a raised dual-sink vanity and fiberglass shower. All full baths offer engineered quartz countertops, undermount sinks, adult-height vanities,
USD 331,615
2394 Big Mulberry Trace
View photo
House · for sale
USD 1,199,700
2394 Big Mulberry Trace
Links O Tryon
· 3 Bedrooms · 3 Baths · House
Links O Tryon · 3 Bedrooms · 3 Baths · House
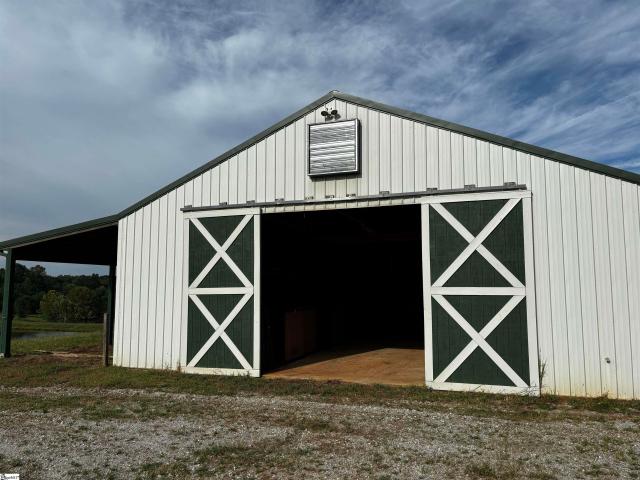
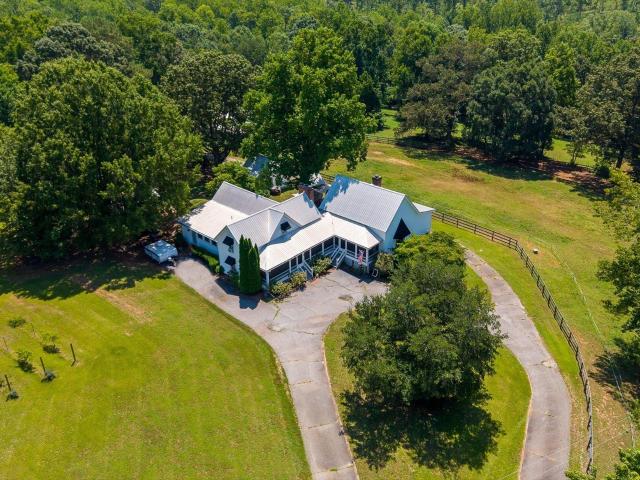
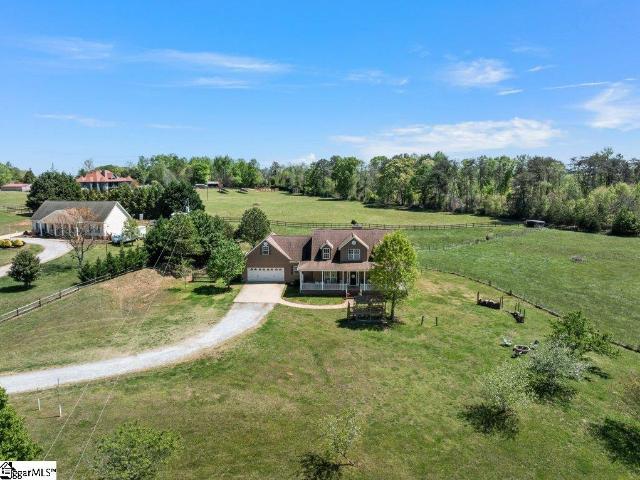
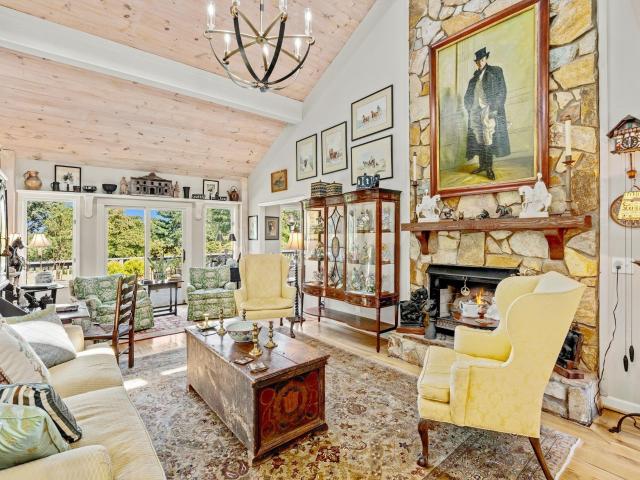
A Distinctive Country Estate Nestled in the Heart of Campobello’s Horse Country. Set amid the rolling countryside of Campobello, this exceptional property offers a rare combination of refined country living, equestrian amenities, resort-style outdoor spaces, and modern improvements. Thoughtfully designed and beautifully maintained, this distinctive two-story contemporary home encompasses approximately 3,224 heated and cooled square feet, with 3 bedrooms and 3.5 bathrooms, all set against a picturesque backdrop of mature landscaping and expansive, fully fenced grounds. The equestrian amenities are truly impressive. The property features three established pastures, two holding pens, and a three-stall stable complete with a tack room and feed room. A separate gravel driveway provides easy access to the stable and farm areas, while an additional three-bay barn offers exceptional flexibility for vehicles, equipment, storage, or additional agricultural use. Inside, the home blends distinctiv
USD 1,199,700
4495 Hawkins Road
View photo
House · for sale
USD 849,900
USD 295/sq.ft
4495 Hawkins Road
Links O Tryon
· 2,874 sq.ft · 3 Bedrooms · 3 Baths · House
· Deck · Equipped kitchen
Links O Tryon · 2,874 sq.ft · 3 Bedrooms · 3 Baths · House · Deck · Equipped kitchen
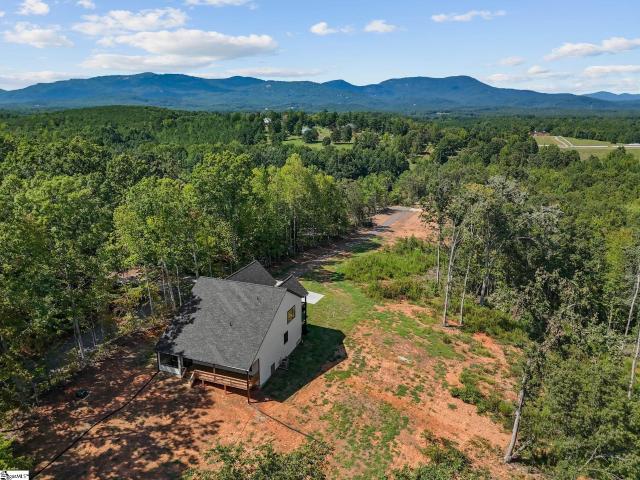
Stunning Mountain View Home on 5 Acres with Multiple Porches & Exceptional Living Spaces. Welcome to this beautiful new construction offering 3 bedrooms plus a spacious bonus room, perfectly designed to capture breathtaking mountain views from nearly every angle. This home combines comfort, style, and scenery in one incredible package. Step inside to a bright and inviting layout featuring a large great room ideal for gathering and entertaining. The heart of the home is the kitchen, complete with a large center island, ample cabinetry, and plenty of workspace for hosting family and friends. The primary suite is a true retreat, showcasing stunning mountain views, generous space, and a private setting designed for relaxation. Enjoy outdoor living at its finest with multiple porches and decks, offering endless opportunities to take in the panoramic mountain scenery—perfect for morning coffee or evening sunsets
USD 849,900
580 Canewood Lane
View photo
House · for sale
USD 419,900
USD 194/sq.ft
580 Canewood Lane
Links O Tryon
· 2,164 sq.ft · 3 Bedrooms · 2 Baths · House
· Garden · Deck · Fireplace · Equipped kitchen
Links O Tryon · 2,164 sq.ft · 3 Bedrooms · 2 Baths · House · Garden · Deck · Fireplace · Equipped kitchen
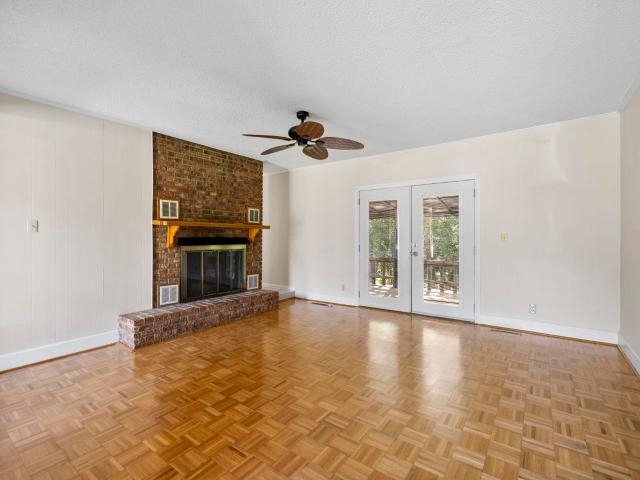
Welcome to 580 Canewood Lane, where thoughtful design, comfortable living, and beautiful outdoor spaces come together in the desirable Cane Creek community. From the moment you enter, you'll notice the details that give this home its character. The formal dining room features a tray ceiling, crown and chair molding, and soft rope lighting. Just beyond, a butler's pantry with upper and lower cabinetry and subway tile provides an ideal coffee or beverage station, while a walk-in pantry offers generous additional storage. The spacious kitchen is designed for both everyday living and entertaining, with abundant cabinetry, a built-in desk, subway tile accents, and a large island with bar seating. Tall windows bring in natural light and offer peaceful views of the wooded backyard. The living room creates an impressive focal point with its soaring stone fireplace wall, framed by windows and doors that fill the room with natural light. Step outside to an expansive deck with both covered and op
USD 419,900
4941 Jug Factory Road
View photo
House · for sale
USD 899,000
USD 367/sq.ft
4941 Jug Factory Road
Links O Tryon
· 2,443 sq.ft · 4 Bedrooms · 3 Baths · House
· Office room · Deck · Parking
Links O Tryon · 2,443 sq.ft · 4 Bedrooms · 3 Baths · House · Office room · Deck · Parking
Welcome to Country Mist Farms featuring a total of 7 homesites from 3.2. 6.5 acres. This home is to be built on lot 5. Country Mist Farms. At this stage plans and specs can be customized. Great Equestrian property. Lot 5 features a 4 stall horse barn in place. A riding arena area has already been graded for. The Ryleigh floor plan TO BE BUILT features 3 bedrooms, 3 bathrooms and a finished room over the garage (great office or guest room). Exterior Features Fiber Cement Siding with stone accents. The covered deck is 28'x10' and has great views of the surrounding property. Property description: 6.2 Acres. Light restrictions. Gentle rolling topography. Partial Mountain View and great views of the two private ponds
USD 899,000
195 Pine Trace
View photo
House · for sale
USD 540,000
195 Pine Trace
Links O Tryon
· 3 Bedrooms · 3 Baths · House
· Fireplace · Equipped kitchen · Cellar
Links O Tryon · 3 Bedrooms · 3 Baths · House · Fireplace · Equipped kitchen · Cellar
Welcome to 195 Pine Trace, the kind of space you've been looking for. This amazing home offers flexibility and character that is increasingly difficult to find, with a layout designed for comfortable everyday living, entertaining and even multi-generational needs. The main level has a warm, inviting feel highlighted by a distinctive step-down great room with a fireplace that has been converted to convenient gas logs. The kitchen features an island and connects naturally with the dining area (or separate living room if you'd prefer), while the large primary suite provides a comfortable private retreat with plenty of room to spread out. An additional bedroom and bath complete the main-level living space, and fresh interior paint and numerous updates give the home a clean, move-in-ready feel while retaining its country character. The finished basement adds an entirely different dimension to the home and is much more than simply additional finished space. Natural pine-board walls create a
USD 540,000
215 Hearthstone Ridge Road
View photo
House · for sale
USD 795,000
USD 293/sq.ft
215 Hearthstone Ridge Road
Links O Tryon
· 2,713 sq.ft · 3 Bedrooms · 3 Baths · House
· Equipped kitchen
Links O Tryon · 2,713 sq.ft · 3 Bedrooms · 3 Baths · House · Equipped kitchen
Nestled on 3.7 private acres in the rolling foothills between Landrum, South Carolina and Tryon, North Carolina, 215 Hearthstone Ridge Road is a completely renovated 2,713-square-foot home offering the rare combination of space, privacy, and true move-in-ready condition. From the moment you arrive, the new driveway sets the tone for a home that has been thoughtfully updated from top to bottom. Step inside to find a stunning new kitchen outfitted with new cabinets and all-new appliances, the true heart of the home and a natural gathering place for family and friends. Fresh interior paint throughout, refinished original hardwood flooring paired with new LVP flooring in select areas, and brand-new tile in every full bathroom give the home a bright, cohesive, and thoroughly updated feel. Behind the walls, the major systems have been modernized as well, with new HVAC, new lighting, and new electrical providing comfort and peace of mind for years to come. The primary suite is a true retreat,
USD 795,000
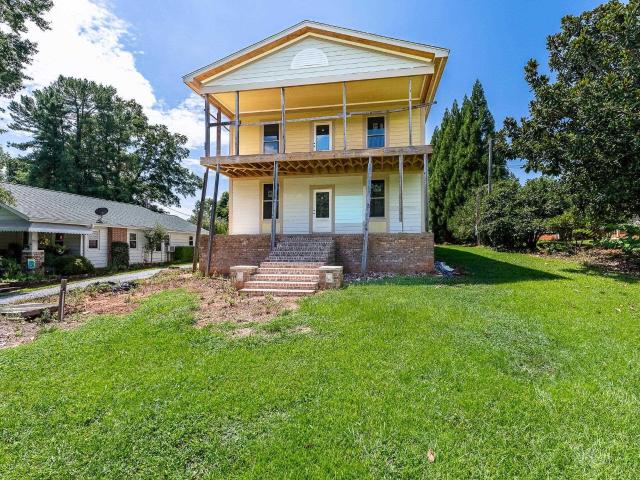
128 S Howard Avenue
View photo
House · for sale
USD 442,500
128 S Howard Avenue
Links O Tryon
· 6 Bedrooms · 5 Baths · House
· Balcony
Links O Tryon · 6 Bedrooms · 5 Baths · House · Balcony
Historic Charm Meets Exceptional Potential in Downtown Landrum Rare opportunity to finish a nearly 4,000-square-foot Charleston-style residence just one block from downtown Landrum and immediately adjacent to the future Saluda Grade Rail Trail. Designed with timeless Southern character and thoughtful details throughout, this spacious 6-bedroom, 5.5-bath home offers an exceptional opportunity for an owner, investor, or builder looking to complete a high-end property in one of the area's most exciting locations. With an estimated ARV of approximately $900,000, the home is currently framed and provides a strong head start for the finishing process, with mechanical rough-ins and interior completion still needed. The proposed layout offers generous living space, multiple gathering areas, and six bedrooms with ample room for guests, entertaining, or flexible use. Architectural details give the home distinctive Charleston-inspired appeal, including a second-floor balcony accessible from the p
USD 442,500
305 Dill Circle
View photo
House · for sale
USD 305,000
USD 209/sq.ft
305 Dill Circle
Links O Tryon
· 1,453 sq.ft · 3 Bedrooms · 2 Baths · House
· Equipped kitchen
Links O Tryon · 1,453 sq.ft · 3 Bedrooms · 2 Baths · House · Equipped kitchen
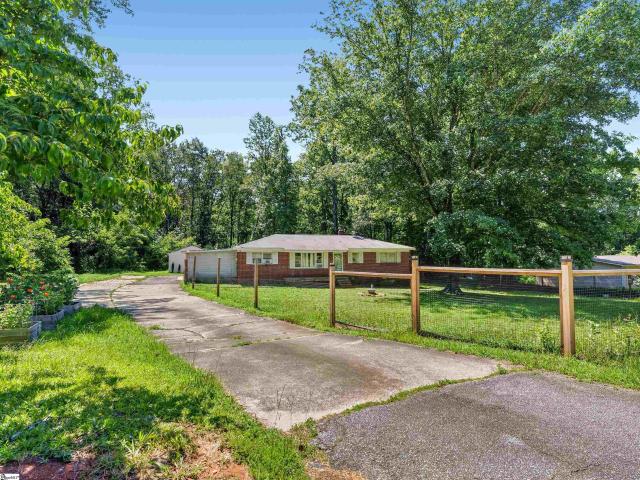
Come see this ranch-style home nestled on a full acre in one of the area’s most established and picturesque neighborhoods. Surrounded by mature trees and timeless homes, this property offers the perfect blend of privacy, space, and classic curb appeal. The expansive lot provides plenty of room to relax, entertain, or even expand, all while enjoying the peaceful setting that only a well-developed community can offer. Inside, you’ll find a thoughtfully designed layout featuring three spacious bedrooms and two full bathrooms, ideal for both comfortable living and hosting guests. The oversized living room creates a warm and inviting atmosphere, perfect for gatherings or quiet evenings at home. Just off the living space, the large kitchen offers abundant counter space and cabinetry, making it a dream for cooking, entertaining, and everyday life. Whether you're looking to settle into a quiet neighborhood or enjoy the flexibility of a larger homesite, this property delivers on all fronts. Wit
USD 305,000
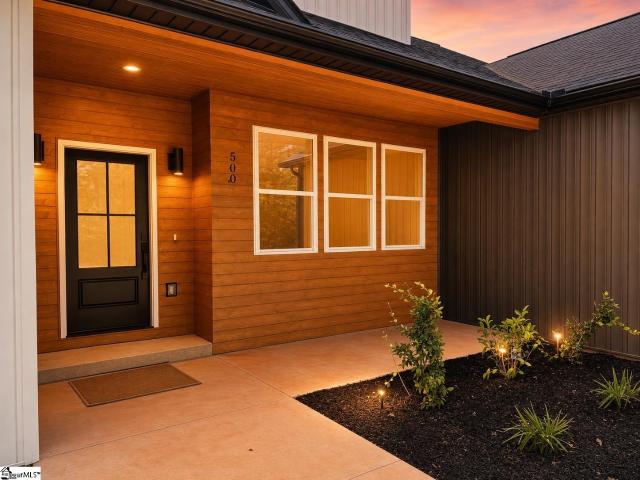
500 Skyline Drive
View photo
House · for sale
USD 429,900
500 Skyline Drive
Links O Tryon
· 4 Bedrooms · 2 Baths · House
· Garden · Fireplace · Equipped kitchen · Swimming pool
Links O Tryon · 4 Bedrooms · 2 Baths · House · Garden · Fireplace · Equipped kitchen · Swimming pool
Welcome to one of the area’s most exciting and rapidly growing communities. Situated on a generous 1+ acre homesite with no HOA, this exceptional 4-bedroom, 2.5-bath residence combines thoughtful design, upscale finishes, and spacious everyday living. From the moment you step inside, you’ll be welcomed by an abundance of natural light, designer lighting throughout, and carefully selected high-end details that elevate every space. The open-concept floor plan centers around a beautifully designed gourmet kitchen with an oversized island, abundant cabinetry, and elegant finishes, flowing seamlessly into the expansive living area highlighted by a stunning contemporary fireplace. Every room has been thoughtfully crafted to offer both style and functionality, creating the perfect setting for entertaining or relaxing at home. Outside, the very large backyard provides endless possibilities for outdoor living, play, or a future pool, the builder thoughtfully accommodated for the future pool pos
USD 429,900
718 Tinsberry Lane
View photo
House · for sale
USD 528,000
718 Tinsberry Lane
Links O Tryon
· 3 Bedrooms · 2 Baths · House
· Garden · Equipped kitchen · Parking
Links O Tryon · 3 Bedrooms · 2 Baths · House · Garden · Equipped kitchen · Parking
Welcome to 718 Tinsberry Lane, a beautifully maintained 3-bedroom, 2-bath home with a room over the garage, offering 2,421 square feet of thoughtfully designed living space. Built in 2020 and meticulously cared for, this home feels like new and is truly move-in ready. The open floor plan creates an inviting flow between the spacious living areas, while a separate dining room provides the perfect setting for gatherings and special occasions. Hardwood floors extend throughout the main living areas, adding warmth and timeless appeal. The well-appointed kitchen opens to the living space, making everyday living and entertaining effortless. Step outside to enjoy the screened-in porch overlooking the beautifully maintained 0.56-acre corner lot. Perched on a gentle knoll, the property enjoys a refreshing breeze and a peaceful setting. An irrigation system helps keep the yard looking its best with ease. Upstairs, the versatile flex room over the garage offers valuable additional space for a hom
USD 528,000
770 Dickson Road
View photo
House · for sale
USD 950,000
770 Dickson Road
Links O Tryon
· 2 Bedrooms · 2 Baths · House
· Office room · Equipped kitchen
Links O Tryon · 2 Bedrooms · 2 Baths · House · Office room · Equipped kitchen
Exceptional 2,690-square-foot barndominium situated on 17.51 beautiful, private acres in Campobello, offering the perfect blend of comfort, craftsmanship, functionality, and country living. The inviting open floor plan features a spacious great room with soaring ceilings, built-in shelving, abundant windows, and a charming Jøtul wood-burning stove that creates a warm and welcoming gathering space. An adjoining office area provides a convenient space for working from home or pursuing hobbies. The eat-in kitchen is beautifully appointed with European-style cabinetry, a Thermador 5-burner gas range, farmhouse sink, and a generously sized walk-in pantry offering abundant storage. The oversized walk-in laundry room includes a convenient folding table and plenty of room for organization. The home offers two bedrooms and two and half bathrooms, thoughtfully arranged around the open living spaces, with LVP floors adding warmth and character throughout. For those needing space to work, store eq
USD 950,000
460 Dill Road
View photo
House · for sale
USD 750,000
USD 213/sq.ft
460 Dill Road
Links O Tryon
· 3,520 sq.ft · 5 Bedrooms · 3 Baths · House
· Fireplace · Equipped kitchen
Links O Tryon · 3,520 sq.ft · 5 Bedrooms · 3 Baths · House · Fireplace · Equipped kitchen
Experience the perfect blend of privacy, comfort, and convenience in this beautifully maintained custom built home located at the foothills of the Blue Ridge Mountains. Set on 4.87+/. Peaceful acres, this property offers the rare opportunity to enjoy a private wooded setting while remaining close to outdoor recreation, charming mountain communities, and everyday amenities. A decorative gated entrance welcomes you home and adds to the sense of seclusion and tranquility. Inside, the open floor plan features soaring ceilings, beautiful hickory hardwood floors, a two story living room with gas log fireplace, and a spacious kitchen with hickory cabinetry and granite countertops. The main level owner’s suite provides a private retreat with a trey ceiling, large walk in closet, whirlpool tub, separate shower, and thoughtful finishes throughout. Upstairs offers four additional bedrooms, one of which could be a terrific media room or bonus room, and two full bathrooms. Recent updates include an
USD 750,000
1527 S Blackstock Road
View photo
House · for sale
USD 1,150,000
USD 301/sq.ft
1527 S Blackstock Road
Links O Tryon
· 3,810 sq.ft · 5 Bedrooms · 4 Baths · House
· Deck · Balcony · Equipped kitchen
Links O Tryon · 3,810 sq.ft · 5 Bedrooms · 4 Baths · House · Deck · Balcony · Equipped kitchen
Delightful Country Estate. Welcome to your ultimate private sanctuary. Nestled deep within 11 acres of picturesque countryside, this captivating property offers a distinct blend of classic elegance, spacious living, and untouched natural beauty. Designed for those who crave privacy and room to breathe, this property is a true escape from the everyday hustle. Built in a timeless traditional architectural style, the home welcomes you with classic curb appeal. Its open floor plan allows for easy flow. 5 bedrooms and 4 full bathrooms provide plenty of space for family and guests. Sizable windows throughout the main living areas frame picturesque, sun-dappled views of your acreage and pond. Interior highlights include the large main floor primary bedroom with walk-in closet and full bath featuring separate tub and shower, and an open kitchen complete with breakfast area and access to outdoor balcony deck, perfect for grilling and outdoor dinning. The crown jewel of this tract is your own ex
USD 1,150,000
4982 N Highway 14
View photo
House · for sale
USD 695,000
USD 232/sq.ft
4982 N Highway 14
Links O Tryon
· 2,992 sq.ft · 4 Bedrooms · 3 Baths · House
· Equipped kitchen
Links O Tryon · 2,992 sq.ft · 4 Bedrooms · 3 Baths · House · Equipped kitchen
Custom-built 4 BR, 3.5 BA home on 5.60 partially wooded acres (approx. 2 acres cleared) in the heart of Upstate SC horse country! Centrally located between Greenville, Spartanburg, Greer, Landrum, and Tryon? And just 20 minutes from the Tryon International Equestrian Center. This beautiful property features dramatic 22 ft vaulted ceilings, creating an exceptionally bright and open layout. The spacious Great Room boasts custom window treatments, a built-in TV cabinet, gleaming hardwood floors, and detailed crown molding. The gourmet kitchen centers around a huge island with a cooktop, surrounded by abundant cabinetry, stainless steel appliances, and a wall oven. Enjoy quick meals in the sunlit breakfast nook or host in the formal dining room. The main-level primary suite offers convenient main-floor living, while three additional bedrooms and two full baths await upstairs for family or guests. Outside, relax on the traditional Southern wraparound porch, or entertain on the screened porc
USD 695,000
545 E Brookwood Drive
View photo
House · for sale
USD 379,900
USD 227/sq.ft
545 E Brookwood Drive
Links O Tryon
· 1,668 sq.ft · 3 Bedrooms · 2 Baths · House
· Garden · Office room · Fireplace · Equipped kitchen · Cellar
Links O Tryon · 1,668 sq.ft · 3 Bedrooms · 2 Baths · House · Garden · Office room · Fireplace · Equipped kitchen · Cellar
Welcome home to this solid, move-in ready 3 bedroom, 2.5 bath home nestled on over an acre while still offering convenient access to schools, shopping, dining, and entertainment! Step inside to beautiful hardwood floors throughout and a spacious, open living room featuring a cozy, natural gas log fireplace. The perfect gathering space for entertaining or relaxing. The inviting eat-in kitchen offers beautiful wood cabinetry, a tile backsplash, spacious pantry, and appliances that are only two years old. The primary bedroom features a private ensuite bath with a standalone shower and walk-in closet. Need extra storage or additional usable space? The walk-up attic provides plenty of storage and offers the potential to be finished into a small home office, hobby room, or flex space. The home has a screened porch overlooking the yard that's a great spot to enjoy the privacy of your spacious property. Downstairs, the walk-out basement offers even more possibilities! With a natural gas wall f
USD 379,900
248 Talbert Trail
View photo
House · for sale
USD 304,990
USD 165/sq.ft
248 Talbert Trail
Links O Tryon
· 1,841 sq.ft · 4 Bedrooms · 2 Baths · House
· Equipped kitchen
Links O Tryon · 1,841 sq.ft · 4 Bedrooms · 2 Baths · House · Equipped kitchen
Under construction! Step into a thoughtfully designed new home that blends style, comfort, and energy efficiency. A welcoming fiberglass front entry door opens to a bright interior featuring 9' ceilings on the first floor (per plan) and durable luxury vinyl plank flooring in high-traffic areas including the foyer, kitchen, adjacent dining, baths, laundry, and hallways. Plush, stain-resistant carpeting with a premium pad adds comfort in living spaces and bedrooms. The modern kitchen is equipped with stainless steel appliances, including a smooth-top electric range, built-in microwave, and dishwasher, along with granite countertops, a 50/50 under-mount stainless steel sink, pulldown chrome faucet, garbage disposal, and icemaker connection. Stylish Aristokraft Sinclair cabinetry provides ample storage. Retreat to the spacious owner’s suite featuring a raised dual-sink vanity and fiberglass shower. All full baths offer engineered quartz countertops, undermount sinks, adult-height vanities,
USD 304,990
250 John High Road
View photo
House · for sale
USD 349,900
Updated
250 John High Road
Links O Tryon
· 3 Bedrooms · 2 Baths · House
· Office room · Deck · Equipped kitchen · Cellar
Links O Tryon · 3 Bedrooms · 2 Baths · House · Office room · Deck · Equipped kitchen · Cellar
Fully remodeled home with over 1,000 sq ft of additional finished walk-out basement space! The main level features fresh interior paint, new LVP flooring, new interior doors and hardware, new windows, updated electrical, and a new HVAC system. The completely remodeled kitchen features new cabinetry, beautiful quartz countertops, and a smooth-top convection range with air-fryer capability. Both bathrooms have been updated, and a new water heater provides added peace of mind. The spacious full walk-out basement is heated and cooled, offering approximately 1,056 square feet of additional space that can be used for storage, recreation, a workshop, home office, or other needs. The walk-out design provides convenient access to the outdoors. Outside, enjoy a new 320-square-foot rear deck, perfect for entertaining, dining, or relaxing. With extensive improvements already completed—including the HVAC, windows, electrical, kitchen, bathrooms, flooring, doors, water heater, and deck—this home is
USD 349,900
1124 Tugaloo Road
View photo
House · for sale
USD 1,185,000
USD 404/sq.ft
1124 Tugaloo Road
Links O Tryon
· 2,928 sq.ft · 3 Bedrooms · 3 Baths · House
· Fireplace
Links O Tryon · 2,928 sq.ft · 3 Bedrooms · 3 Baths · House · Fireplace
Welcome to your dream equestrian property! Escape to your own private mountain retreat in the heart of the Blue Ridge Mountains. Nestled on 10.70 acres with breathtaking mountain views, this charming farmhouse, originally built in the 1900s, blends timeless character with the peaceful beauty of country living. Step inside to discover a warm and inviting interior filled with abundant natural light, highlighted by a cozy fireplaces that creates the perfect gathering space. The versatile separate living quarters offers endless possibilities as a private guest house, Airbnb, or multigenerational living space. Designed with equestrians and outdoor enthusiasts in mind, the property features a well-equipped barn with four spacious horse stalls, a tack room, hay storage and a 66x197 horse arena with lights ready for riding and training. Additional outdoor amenities include a basketball court, infinity swimming spa, chicken coop, a wide variety of mature fruit trees, and plenty of space for gar
USD 1,185,000
269 Talbert Trail
View photo
House · for sale
USD 289,360
USD 175/sq.ft
269 Talbert Trail
Links O Tryon
· 1,647 sq.ft · 3 Bedrooms · 2 Baths · House
· Equipped kitchen
Links O Tryon · 1,647 sq.ft · 3 Bedrooms · 2 Baths · House · Equipped kitchen
Under construction! Step into a thoughtfully designed new home that blends style, comfort, and energy efficiency. A welcoming fiberglass front entry door opens to a bright interior featuring 9' ceilings on the first floor (per plan) and durable luxury vinyl plank flooring in high-traffic areas including the foyer, kitchen, adjacent dining, baths, laundry, and hallways. Plush, stain-resistant carpeting with a premium pad adds comfort in living spaces and bedrooms. The modern kitchen is equipped with stainless steel appliances, including a smooth-top electric range, built-in microwave, and dishwasher, along with granite countertops, a 50/50 under-mount stainless steel sink, pulldown chrome faucet, garbage disposal, and icemaker connection. Stylish Aristokraft Sinclair cabinetry provides ample storage. Retreat to the spacious owner’s suite featuring a raised dual-sink vanity and fiberglass shower. All full baths offer engineered quartz countertops, undermount sinks, adult-height vanities,
USD 289,360
268 Talbert Trail
View photo
House · for sale
USD 294,700
268 Talbert Trail
Links O Tryon
· 3 Bedrooms · 2 Baths · House
· Equipped kitchen
Links O Tryon · 3 Bedrooms · 2 Baths · House · Equipped kitchen
Under construction! Step into a thoughtfully designed new home that blends style, comfort, and energy efficiency. A welcoming fiberglass front entry door opens to a bright interior featuring 9' ceilings on the first floor (per plan) and durable luxury vinyl plank flooring in high-traffic areas including the foyer, kitchen, adjacent dining, baths, laundry, and hallways. Plush, stain-resistant carpeting with a premium pad adds comfort in living spaces and bedrooms. The modern kitchen is equipped with stainless steel appliances, including a smooth-top electric range, built-in microwave, and dishwasher, along with granite countertops, a 50/50 under-mount stainless steel sink, pulldown chrome faucet, garbage disposal, and icemaker connection. Stylish Aristokraft Sinclair cabinetry provides ample storage. Retreat to the spacious owner’s suite featuring a raised dual-sink vanity and fiberglass shower. All full baths offer engineered quartz countertops, undermount sinks, adult-height vanities,
USD 294,700
604 Belue Mill Road
View photo
House · for sale
USD 222,500
604 Belue Mill Road
Links O Tryon
· 4 Bedrooms · 2 Baths · House
Links O Tryon · 4 Bedrooms · 2 Baths · House
Welcome to 604 Belue Mill Road! This spacious 4-bedroom, 2-bathroom home is packed with potential and ready for your personal touch—including a second bath primed for a custom remodel to truly make it your own. Complete with city water service while sitting comfortably outside city limits, you get convenience with the freedom of no city taxes. Outside, a versatile 16x20 outbuilding offers the perfect space for a workshop, extra storage, or hobby studio. Prime Location Highlights: Under 10 Minutes: Historic Downtown Landrum, Downtown Tryon, Tryon Country Club, Links of Tryon, Hwy 14/11, and scenic hiking at the Blue Wall Preserve. Under 20 Minutes: Local grocery stores, everyday amenities, and convenient access to I-26. Under 30 Minutes: World-class events at the Tryon International Equestrian Center. Easy Airport Access: Roughly 45–60 minutes to both Greenville-Spartanburg (GSP) and Asheville Regional (AVL), and about 2 hours to Charlotte Douglas International (CLT). An exceptional opp
USD 222,500
510 Cole Road
View photo
House · for sale
USD 595,000
510 Cole Road
Links O Tryon
· 4 Bedrooms · 2 Baths · House
· Office room · Fireplace · Equipped kitchen
Links O Tryon · 4 Bedrooms · 2 Baths · House · Office room · Fireplace · Equipped kitchen
Welcome to'The Nicest Place I know'. Campobello, SC. Price just reduced $10,000! Calling all homesteaders, horse lovers, animal enthusiasts, or all-around nature lovers. This 4.71-acre property and house have it all. The perfect blend of space, comfort, and flexibility. A sense of privacy and tranquility that are hard to find. Inside the home features four spacious bedrooms, a perfect flex space upstairs that could be used for home schooling, tv nights or billiards, office space, playroom, etc. The primary bedroom is located on the main floor and offers a private bath, huge closets, and great windows for lots of natural light. Upstairs bedrooms are generously sized with walk in closets. Full bath upstairs as well. Storage galore! Interior has been freshly painted throughout creating a bright, clean, move in ready feel. Kitchen, dining, and great room with a wood burning fireplace add a cozy, open feel. Large laundry/panty area is conveniently located next to the kitchen. Large windows
USD 595,000
170 Cooper Road
View photo
House · for sale
USD 199,900
USD 105/sq.ft
170 Cooper Road
Links O Tryon
· 1,894 sq.ft · 4 Bedrooms · 2 Baths · House
· Equipped kitchen
Links O Tryon · 1,894 sq.ft · 4 Bedrooms · 2 Baths · House · Equipped kitchen
If you've been searching for an affordable home with room to spread out, this property is one you won't want to miss. Situated on 1.16 level, usable, unrestricted acres in the heart of Campobello, this four bedroom, two bath home offers the space, flexibility, and peaceful country setting that are becoming harder to find. Located on a privately maintained dead end road, you'll enjoy added privacy with very little through traffic. Inside, the open concept floor plan creates an inviting space where the living room, dining area, and kitchen flow together with ease, making everyday living and entertaining simple. The kitchen features a center island for additional prep space and casual seating, and the refrigerator remains with the home. Recently installed luxury vinyl plank flooring enhances the main living areas, while all four bedrooms offer comfortable carpet and oversized closets with exceptional storage. The split bedroom layout provides privacy, with the spacious primary suite tucke
USD 199,900
231 Ford Lane
View photo
House · for sale
USD 185,000
USD 214/sq.ft
231 Ford Lane
Links O Tryon
· 861 sq.ft · 2 Bedrooms · 1 Bath · House
· Garden
Links O Tryon · 861 sq.ft · 2 Bedrooms · 1 Bath · House · Garden
Nestled on approximately 1.72 beautiful acres in the charming town of Landrum, this adorable 2 bedroom, 1 bath cottage is full or character and potential! Whether you're looking for your next investment opportunity, a weekend retreat or a place to make your own, this fixer-upper offers the perfect canvas to bring your vision to life. Inside you'll find a recently updated bathroom featuring beautiful tile work and a spacious walk-in shower, adding a modern touch to this cozy home. The property offers peaceful country living with plenty of room to garden, expand or simply enjoy the privacy and natural beauty of the acreage. With no HOA and no restrictions, the possibilities are endless! Conveniently located near downtown Landrum's shops, restaurants and small-town charm, this property is a rare opportunity to own acreage with freedom and potential in one of the Upstate's most desireable communities. Schedule your showing today!
USD 185,000
1781 Hannon Road
View photo
House · for sale
USD 530,000
Updated
1781 Hannon Road
Links O Tryon
· 3 Bedrooms · 2 Baths · House
· Garden · Deck · Fireplace
Links O Tryon · 3 Bedrooms · 2 Baths · House · Garden · Deck · Fireplace
Timeless architecture. Exceptional privacy. Nearly four acres to call your own. Nestled on 3.99 picturesque acres with no HOA, this all-brick 2-story home offers the perfect blend of peaceful surroundings, generous living spaces, and everyday comfort. A long driveway winds through mature trees, welcoming you home to a property that feels tucked away while remaining conveniently located between Lake Cooley and Lake Lyman, near Village Green Golf Club, and just minutes from shopping, dining, and major roadways. Step inside to a dramatic vaulted living room where a stunning wall of arched windows fills the space with natural light and frames beautiful views of the property. A striking double-sided brick fireplace creates a warm focal point, connecting the great room and breakfast area while adding warmth and character to both spaces. The breakfast room's bay window overlooks the private backyard, while both rooms open to an expansive deck and screened porch spanning the rear of the home,
USD 530,000
323 Wall Street
View photo
House · for sale
USD 472,400
USD 209/sq.ft
323 Wall Street
Links O Tryon
· 2,260 sq.ft · 3 Bedrooms · 2 Baths · House
· Fireplace · Equipped kitchen
Links O Tryon · 2,260 sq.ft · 3 Bedrooms · 2 Baths · House · Fireplace · Equipped kitchen
A rare offering of exceptional new construction just 10 minutes from Downtown Inman and charming Landrum and less than 20 minutes to scenic Tryon! 323 Wall St is situated on a picturesque +/-. 62 acre homesite with gorgeous mountain views, mature trees, and a fully sodded landscape. Impressive architectural craftsmanship showcases board and batten siding and a gabled roofline accented by a shed dormer, all complemented by a deep, covered entry that creates a grand sense of arrival. Inside, a thoughtfully curated open-concept interior is defined by soaring ceilings, expansive windows, a neutral palette, and luxury flooring that flows seamlessly throughout the main living spaces. The Family Room is a true showpiece, featuring a dramatic vaulted ceiling, clerestory windows that flood natural light, and a sleek ventless linear fireplace with modern concrete surround. Overhead, a sculptural two-tier candelabra chandelier creates a striking visual statement. The Kitchen is a masterclass in e
USD 472,400
956 Laurelwood Way
View photo
House · for sale
USD 1,449,950
USD 195/sq.ft
956 Laurelwood Way
Links O Tryon
· 7,416 sq.ft · 6 Bedrooms · 4 Baths · House
· Office room · Equipped kitchen · Parking
Links O Tryon · 7,416 sq.ft · 6 Bedrooms · 4 Baths · House · Office room · Equipped kitchen · Parking
Discover the perfect blend of country living, equestrian lifestyle, and modern convenience on 7.3 acres in Landrum, South Carolina. Located in Greenville County within a horse-friendly community just minutes from the world-renowned Tryon International Equestrian Center, this property offers endless possibilities for horse enthusiasts, multi-generational living, or those simply seeking room to spread out. The spacious home features 6 bedrooms, 4 full baths, and 1 half bath, along with an attached 3-car garage, all thoughtfully designed with a split-bedroom floor plan. The main level includes the primary suite along with two additional bedrooms and 2.5 baths. The primary suite offers two oversized walk-in closets, creating exceptional storage. There's also a home office, dining room and laundry room on the main level. The gourmet kitchen serves as the heart of the home, featuring quality KraftMaid cabinetry, a large walk-in pantry, abundant storage, generous workspace, and plenty of room
USD 1,449,950
1124 Stable Way
View photo
House · for sale
USD 424,900
1124 Stable Way
Links O Tryon
· 4 Bedrooms · 3 Baths · House
· Office room · Fireplace · Equipped kitchen · Parking
Links O Tryon · 4 Bedrooms · 3 Baths · House · Office room · Fireplace · Equipped kitchen · Parking
New construction. 4 bedrooms, 3 bathrooms, and a 2-car garage. The main level features a foyer with upgraded trim and a home office with French doors. The open-concept kitchen, dining area, and family room are located at the back of the home. The kitchen includes upgraded cabinetry, tile backsplash, quartz countertops and stainless steel appliances. The family room includes a gas-log fireplace. A guest suite with full bath is located on the main level. Upstairs includes a large loft, two secondary bedrooms, a hall bathroom, laundry room and the oversized primary suite. The primary bathroom features a tiled walk-in shower, dual sinks, and a large walk-in closet. All bathrooms include upgraded cabinetry, plumbing, and lighting. Additional features include enhanced vinyl plank flooring, structured wiring, a built-in pest control system, and a finished garage with drywall, paint, lighting, and electrical outlets
USD 424,900
4760 Cockrell Road
View photo
House · for sale
USD 375,000
USD 241/sq.ft
4760 Cockrell Road
Links O Tryon
· 1,550 sq.ft · 3 Bedrooms · 2 Baths · House
· Garden
Links O Tryon · 1,550 sq.ft · 3 Bedrooms · 2 Baths · House · Garden
Are you still looking for those breathtaking mountain views, a yard that's 1+ acres, a one-story open floor ranch plan with 3 bedroom, 2 bath and no HOA? By now you're laughing, thinking it doesn't exist, someone has already beat you to it or its way out of your price range. Right? Hurry. This DOES exist and it's in GREER! Call today for your private showing
USD 375,000

Get email alerts

Don't miss out: be the first to know about new properties

The alert was correctly created

On subscribing you accept the conditions of use and the privacy policy
Alert
Receive new ads in your inbox
Save this search
Receive alerts for new listings

We'll send you an email when we have new properties for: "Houses for sale in Links O Tryon"

The alert was correctly created

Eufaula, Inman city Inman CCD Spartanburg County South Carolina
Holly Springs, Wellford CCD Spartanburg County South Carolina
Get email alerts and be the first to see new listings
Required field
On subscribing I accept the terms of the privacy policy
Perfect! You'll soon start receiving new listings via email
Alert
Receive an email when we have new ads for Houses for sale in Links O Tryon
Save this search
Filters

Bedrooms

Size (sq.ft)

sq.ft
sq.ft

Price

USD
USD

Property type

Bathrooms

Clear all filters
Receive notifications when new entries are published.