120 houses for sale in Links O Tryon

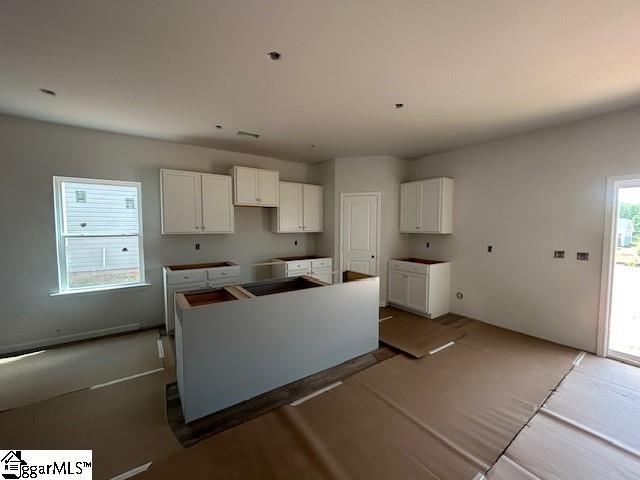
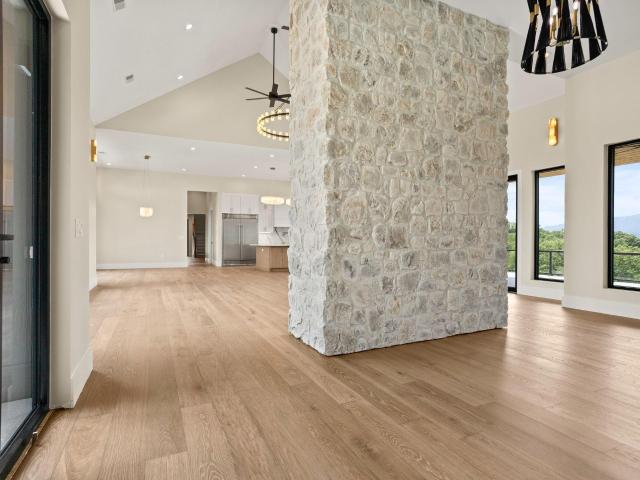
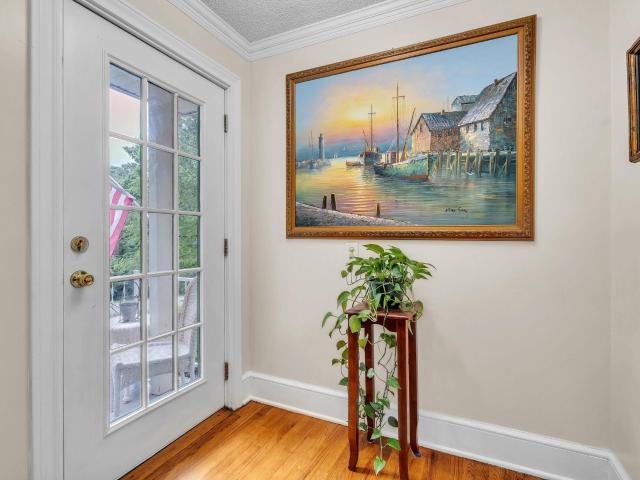
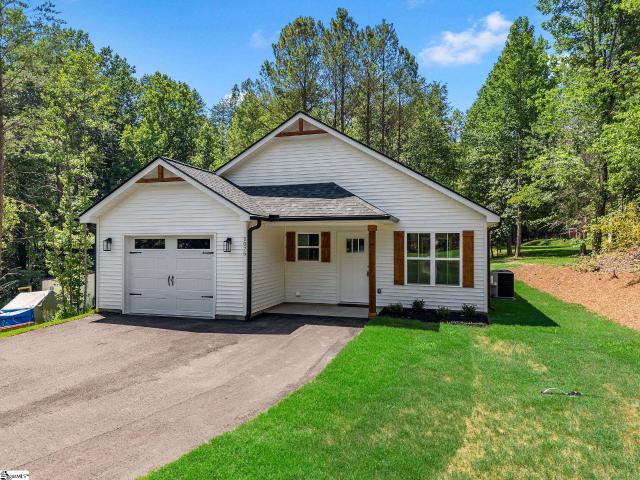
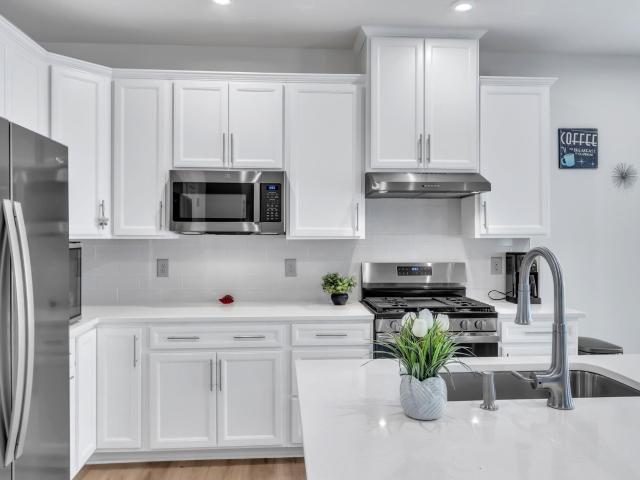
1040 Horse Whisper Run
View photo
House · for sale
USD 310,000
USD 218/sq.ft
1040 Horse Whisper Run
Links O Tryon
· 1,421 sq.ft · 3 Bedrooms · 2 Baths · House
· Fireplace · Equipped kitchen · Parking
Links O Tryon · 1,421 sq.ft · 3 Bedrooms · 2 Baths · House · Fireplace · Equipped kitchen · Parking
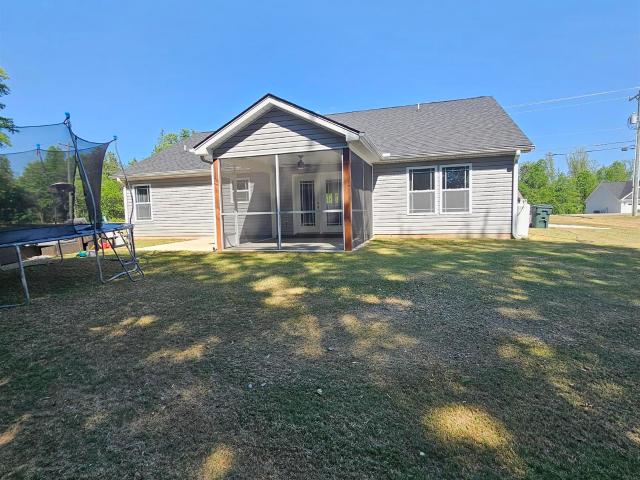
Almost brand new and move-in ready in the desirable Claiborne community in Landrum! This 3BR/2BA home offers an open floor plan with a spacious kitchen featuring quartz countertops, stainless steel appliances, gas range, abundant cabinetry, and a walk-in pantry. All appliances and window blinds remain, making this home truly turnkey. Split-bedroom design provides privacy, with a comfortable primary suite. Garage includes utility sink for added convenience. The primary bedroom and covered back porch are pre-wired with additional switches, ready for ceiling fans. Relax on the covered back porch with beautiful mountain views complete with a gas line already installed, perfect for a grill or future fireplace setup. Community amenities include a charming swing area to relax and connect with neighbors, as well as a pavilion with firepit and playground ideal for gatherings with family and friends. Located just minutes (and walkable) to downtown Landrum’s shops, restaurants, and popular farmer
USD 310,000
284 Talbert Trail
View photo
House · for sale
USD 315,875
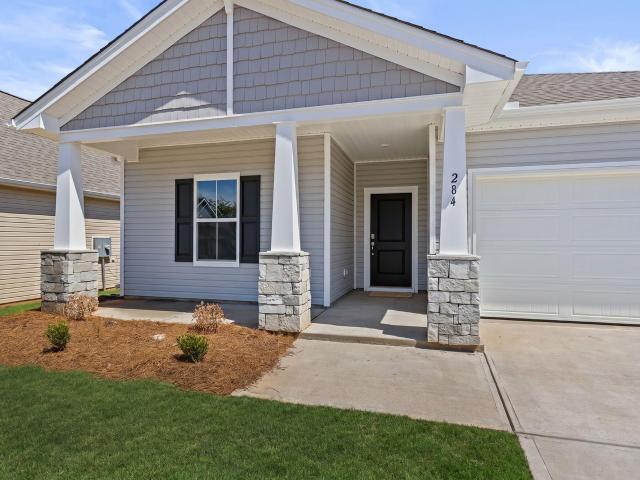
284 Talbert Trail
Links O Tryon
· 4 Bedrooms · 3 Baths · House
· Equipped kitchen
Links O Tryon · 4 Bedrooms · 3 Baths · House · Equipped kitchen
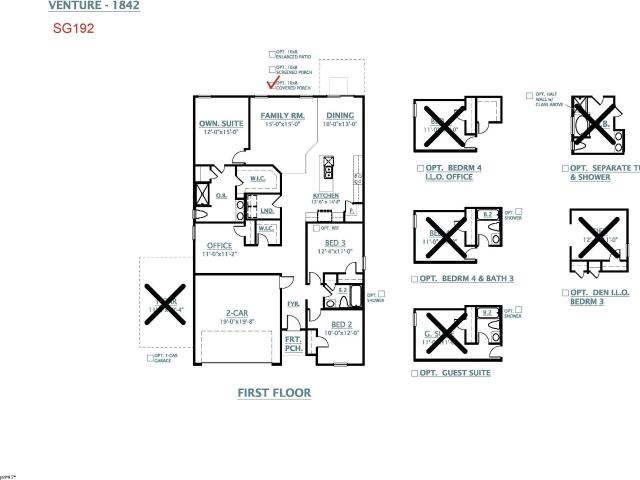
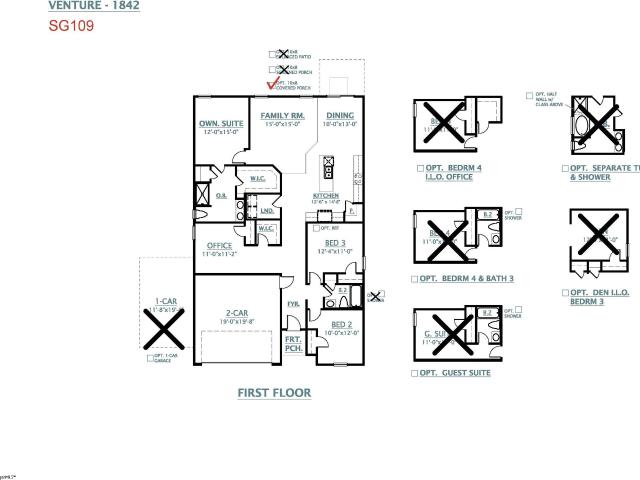
Welcome to easy, one-level living in a charming small-town setting! This beautiful 4-bedroom, 3-bath ranch home features a desirable split-bedroom floor plan with a layout that offers versatile options for multigenerational living, guests, or a private living area. The well-appointed kitchen features stainless steel appliances, granite countertops, café-style cabinetry with an accent color large island. LVP flooring enhances the main living areas. The spacious owner’s suite includes a 6-foot walk-in shower, adult-height quartz vanity, and additional wired shelving in the owner’s closet. Situated on a flat lot with covered front and rear porches, this home offers comfortable indoor and outdoor living for those looking to downsize, retire, or simply enjoy the convenience of ranch-style living
USD 315,875
592 Landseer Drive
View photo
House · for sale
USD 369,900
USD 141/sq.ft
592 Landseer Drive
Links O Tryon
· 2,616 sq.ft · 5 Bedrooms · 3 Baths · House
· Garden · Equipped kitchen · Parking
Links O Tryon · 2,616 sq.ft · 5 Bedrooms · 3 Baths · House · Garden · Equipped kitchen · Parking
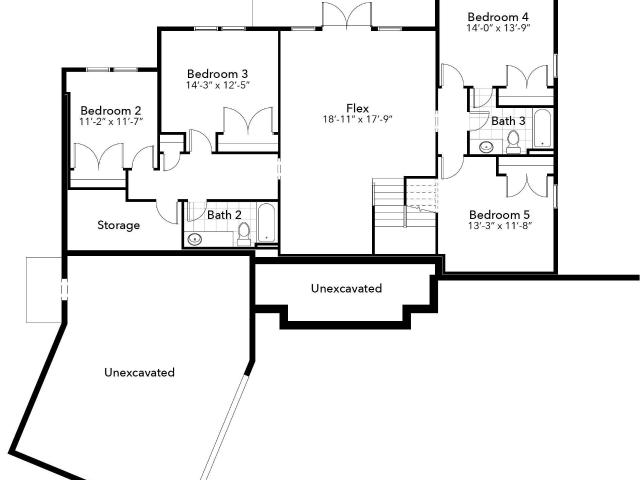
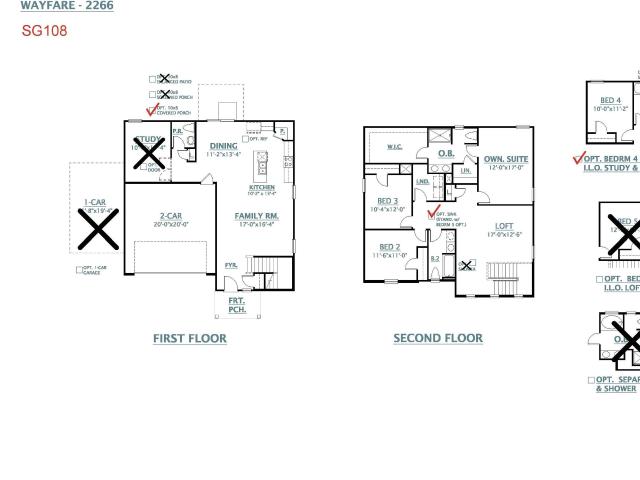
Check out 592 Landseer Drive, a stunning new home in our Sherwood Gardens community. This gorgeous two-story home features five bedrooms, three and a half bathrooms, and a two-car garage, featuring both luxury and practicality with dual primary suites. As you enter, you’ll be welcomed by an inviting foyer that connects to a spacious dining room before leading into the heart of the home. The open-concept design includes a large living room that seamlessly blends into the functional kitchen. The gourmet kitchen is equipped with stainless steel appliances, ample cabinet space, and a large island with a breakfast bar, perfect for both cooking and casual dining. Adjacent to the kitchen, you'll find the first primary suite, complete with a large walk-in closet and a private bathroom. Upstairs, the second primary suite features two walk-in closets and a private bathroom, with plenty of space for relaxation. Three additional bedrooms and a full bathroom complete the second floor, making this h
USD 369,900
141 Brookwood Creek Drive
View photo
House · for sale
USD 269,000
USD 225/sq.ft
141 Brookwood Creek Drive
Links O Tryon
· 1,195 sq.ft · 3 Bedrooms · 2 Baths · House
· Equipped kitchen
Links O Tryon · 1,195 sq.ft · 3 Bedrooms · 2 Baths · House · Equipped kitchen
Seller offering concessions to make this MOVE IN READY Landrum home an opportunity you won't want to miss! Nestled on a quiet cul-de-sac with NO HOA. This inviting 3 bed, 2 bath home is WALKABLE to charming Downtown Landrum, local schools, and the park. Inside, brand-new LVP flooring flows throughout, and the kitchen shines with new stainless steel appliances. The primary suite features a private full bath, while two generously sized secondary bedrooms share a full hall bath. A dedicated laundry room with washer and dryer hookups adds convenience, and the back porch overlooks a peaceful, shaded lot. Convenient access to I-26 puts Asheville, Hendersonville, and Greenville within easy reach. Call today to schedule your private showing!
USD 269,000
1120 Stable Way
View photo
House · for sale
USD 349,900
USD 201/sq.ft
1120 Stable Way
Links O Tryon
· 1,733 sq.ft · 3 Bedrooms · 2 Baths · House
· Patio · Equipped kitchen · Parking
Links O Tryon · 1,733 sq.ft · 3 Bedrooms · 2 Baths · House · Patio · Equipped kitchen · Parking
New construction. 3 bedrooms, 2 bathrooms and a rear covered porch. The main level includes a foyer leading to the open living area at the back of the home. The great room features large windows for natural light. The kitchen includes upgraded cabinetry, quartz countertops, tile backsplash, stainless steel appliances and LED disc lighting. The adjacent dining area provides access to a covered rear porch and an additional patio for outdoor use. The primary bedroom is on the main level and features a bathroom with a tiled walk-in shower and dual sinks. All bathrooms feature quartz countertops. Additional upgrades include enhanced vinyl plank flooring, upgraded lighting, plumbing, and trim packages. Structured wiring and built-in pest control system included. Finished garage is drywalled, painted, and includes electrical outlets and lighting
USD 349,900
572 Landseer Drive
View photo
House · for sale
USD 349,900
572 Landseer Drive
Links O Tryon
· 5 Bedrooms · 3 Baths · House
· Garden · Office room · Equipped kitchen · Parking
Links O Tryon · 5 Bedrooms · 3 Baths · House · Garden · Office room · Equipped kitchen · Parking
Check out 572 Landseer Drive, a stunning new home in our Sherwood Gardens community. This spacious two-story home features five bedrooms, three bathrooms, and a two-car garage, providing plenty of space for all. As you enter, you’ll be greeted by a welcoming foyer that leads into a home office, then opens into the heart of the home. The open-concept layout seamlessly connects the large living room, dining area, and functional kitchen, creating an ideal space for both everyday living and entertaining. The kitchen is equipped with a walk-in pantry, stainless steel appliances, and a center island with a breakfast bar, making it perfect for meal prep and casual gatherings. Also on the first floor, off the living room, is a convenient guest bedroom and a full bathroom, featuring added flexibility. Upstairs, the spacious primary suite features a walk-in closet and an en suite bathroom with dual vanities. The three additional bedrooms share a third full bathroom, providing ample space and pri
USD 349,900
335 Dill Circle
View photo
House · for sale
USD 447,000
USD 151/sq.ft
335 Dill Circle
Links O Tryon
· 2,960 sq.ft · 3 Bedrooms · 2 Baths · House
· Garden · Deck · Fireplace · Equipped kitchen
Links O Tryon · 2,960 sq.ft · 3 Bedrooms · 2 Baths · House · Garden · Deck · Fireplace · Equipped kitchen
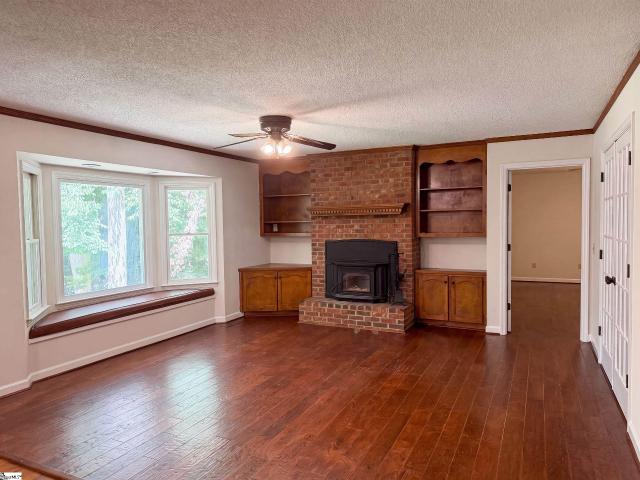
335 Dill Cir is a two-story Landrum home set on a wooded lot with hardwood flooring throughout the main level. The kitchen features a center island, granite countertops, and stainless steel appliances, and the main living room includes a fireplace flanked by built-in shelving. A separate dining area and a bright sunroom extend the living space. The bedrooms are carpeted, and the bathrooms offers double vanities with tub and shower combinations. A large wood deck spans the back of the house, overlooking the surrounding trees and open yard. The home combines a spacious interior layout with a quiet, tree-lined setting. This home has been virtually staged to illustrate its potential. Included 100-Day Home Warranty with buyer activation
USD 447,000
545 Weatherly Road
View photo
House · for sale
USD 529,000
545 Weatherly Road
Links O Tryon
· 3 Bedrooms · 2 Baths · House
· Gym · Equipped kitchen · Parking
Links O Tryon · 3 Bedrooms · 2 Baths · House · Gym · Equipped kitchen · Parking
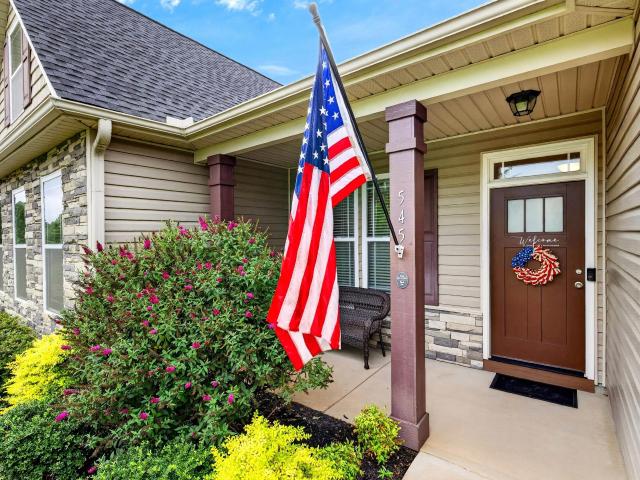
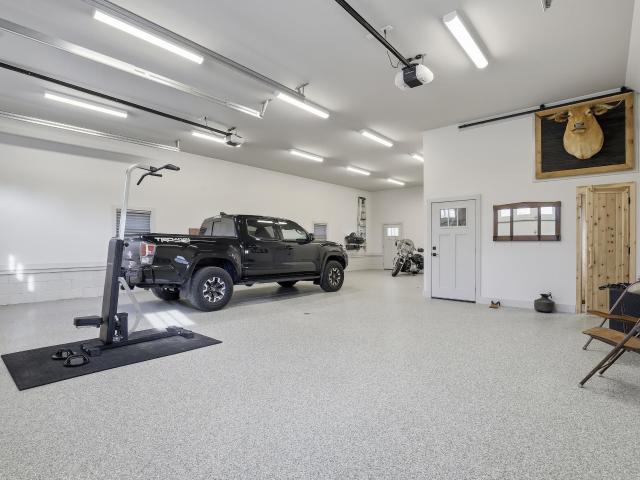
No HOA and just under an acre to spread out on, pull into the driveway at 545 Weatherly Rd and the first thing you notice isn't the house, it's the possibility. A detached two-car garage anchors the back of the property, and above it sits a finished 540 SQFT bonus room, added in 2023 and cooled and heated by its own dual mini-splits. Right now it's a media and game room, but picture it as a home gym, an art studio, a private guest retreat, a music room, or a work-from-home office with its own entrance. The full garage footprint is 28x30, and the lower level stays a true garage and workshop with plenty of room for anyone who likes to work on cars or trucks, so nothing here is a trade-off. Step inside the ranch floor plan and the layout does the work for you. The living room opens straight into a large kitchen built for real cooking and real gathering, with granite countertops, generous cabinet space, and a full appliance package, refrigerator included. A separate dining room sits just o
USD 529,000
6735 Highway 357
View photo
House · for sale
USD 1,389,999
USD 249/sq.ft
6735 Highway 357
Links O Tryon
· 5,565 sq.ft · 6 Bedrooms · 5 Baths · House
· Deck · Equipped kitchen · Swimming pool
Links O Tryon · 5,565 sq.ft · 6 Bedrooms · 5 Baths · House · Deck · Equipped kitchen · Swimming pool
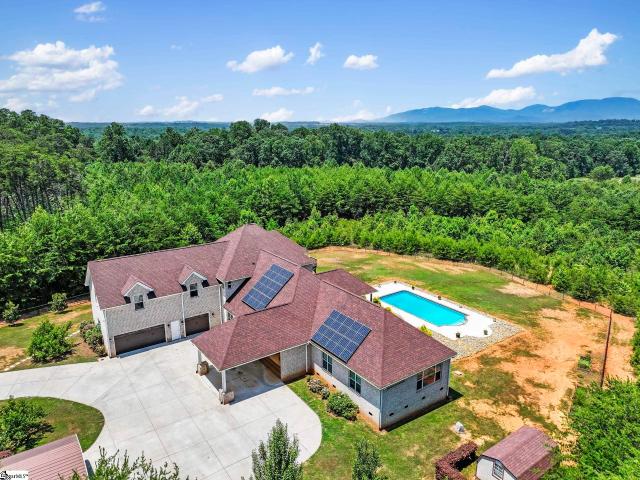
Unforgettable Blue Ridge Mountain Views | 17.34 Private Acres | Custom-Built, One-Owner All-Brick Home | 5,572 Total Heated SF | Dual Living Quarters. Nestled on 17.34 secluded acres with breathtaking views of the Blue Ridge Mountains, this custom-built, one-owner, all-brick exterior home offers the best of privacy and accessibility featuring road frontage on both Hwy 357 and Skinner Road. Travel down the long, wooded private drive and be welcomed by a striking mountain panorama, gated entry, and a grand porte-cochère for easy guest drop-off right at the double front doors. Step into the Main Residence offering 3,401 heated square feet, bathed in natural light with an open, split-bedroom floor plan designed to capture the mountain views from nearly every room. The living room, dining area, and kitchen flow seamlessly beneath soaring cathedral ceilings and open to a massive back deck partially covered overlooking an in-ground swimming pool and stunning sunsets over the mountains. The ki
USD 1,389,999
500 W Rutherford Street
View photo
House · for sale
USD 300,000
USD 142/sq.ft
500 W Rutherford Street
Links O Tryon
· 2,099 sq.ft · 3 Bedrooms · 2 Baths · House
· Parking
Links O Tryon · 2,099 sq.ft · 3 Bedrooms · 2 Baths · House · Parking
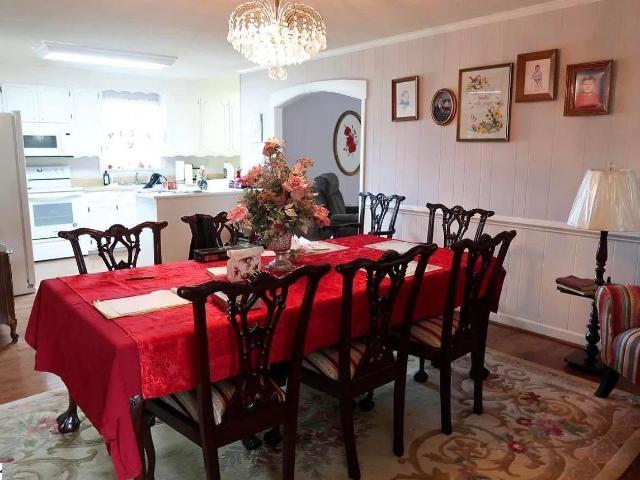
Estate Sale! Welcome to 500 W. Rutherford St. located in the heart of Landrum! This well-maintained brick ranch offers 3 bedrooms, 2.5 bathrooms, a sunroom, and a spacious 1.15-acre corner lot, providing the perfect combination of convenience and room to enjoy. Full of character and good bones, this home has been well cared for and offers endless potential to make it your own. Outisde, you'll find a 24x24 detached 2-car garage with electricity, making it ideal for a workshop, hobby space, additional storage, or parking. Located in the desirable District 1 school district, and just minutes from downtown Landrum, you'll enjoy easy access to local restaurants, shopping, and everything this charming town has to offer. Schedule a showing today!
USD 300,000
811 Raven Road
View photo
House · for sale
USD 1,490,000
USD 433/sq.ft
811 Raven Road
Links O Tryon
· 3,434 sq.ft · 5 Bedrooms · 3 Baths · House
· Patio · Deck · Equipped kitchen · Parking
Links O Tryon · 3,434 sq.ft · 5 Bedrooms · 3 Baths · House · Patio · Deck · Equipped kitchen · Parking
Beautiful, Scenic Mountain Retreat Perched on the side of a serene mountain, this stunning 5-bedroom home marries panoramic mountain living with thoughtful, entertaining-friendly design. The heart of the home is a light-filled kitchen with expansive windows and sweeping mountain views — perfect for morning coffee or hosting dinner with a backdrop of changing seasons. Hardwood floors, vaulted ceilings and abundant windows create an open, airy feel while carefully placed decks and patios bring the outdoors in. The fully finished lower level is an entertainer’s dream: a spacious game room, a handsome wet bar and plenty of flexible living space make it ideal for gatherings, movie nights, and private guest suite. Upstairs, the primary suite offers a peaceful retreat with room for a sitting area and views toward the ridgeline. Thoughtful storage, a mudroom entry, and an attached garage add everyday convenience. Located for privacy yet easily accessible, this mountain home offers the perfect
USD 1,490,000
116 Mimosa Road Lot 30
View photo
House · for sale
USD 449,900
116 Mimosa Road Lot 30
Links O Tryon
· 3 Bedrooms · 2 Baths · House
· Patio · Equipped kitchen · Parking
Links O Tryon · 3 Bedrooms · 2 Baths · House · Patio · Equipped kitchen · Parking
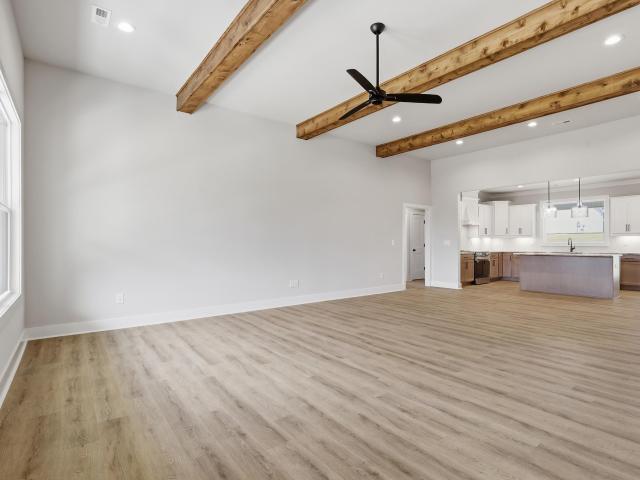
Move-in Ready NOW! Great opportunity to own a stunning ONE LEVEL New Construction home on large lot (approx. 61acres) with privacy fence! Built by LOCAL Builder this home features 3 bedrooms and 2.5 baths. The kitchen features level 3 granite countertops, Stainless Appliances (built-in microwave, oven/range, and dishwasher), a decorative hood vent, farm sink, WALK-IN pantry, & large island overlooking the great room. Owner's Suite includes a tray ceiling, ceiling fan, and private bath with double vanity, tile shower, quartz countertops, and a walk-in closet. Other amazing features include; Mudroom off the garage, LVP Flooring in entire home (NO CARPET), cedarwood beam accents in living room, architectural shingles, covered patio, sod & irrigation and MUCH MORE! Ben Johnson is an established area with limited new construction opportunities, making this a rare find. Schedule your showing today!
USD 449,900
1693 Hannon Road
View photo
House · for sale
USD 327,500
USD 198/sq.ft
1693 Hannon Road
Links O Tryon
· 1,647 sq.ft · 3 Bedrooms · 2 Baths · House
· Office room · Fireplace · Equipped kitchen · Parking
Links O Tryon · 1,647 sq.ft · 3 Bedrooms · 2 Baths · House · Office room · Fireplace · Equipped kitchen · Parking
Welcome to this beautifully maintained 3-bedroom, 2-bath home perfectly situated on a spacious corner lot! With a wide driveway, and a 2-car garage, this home offers both style and functionality from the moment you arrive. Step inside to find an inviting open-concept layout featuring stylish, durable LVP flooring with a realistic wood-look finish, neutral tones, and abundant natural light. The kitchen is the heart of the home, complete with granite countertops, ample cabinetry and a center island with seating—perfect for everyday living and entertaining. The adjacent dining and living areas flow seamlessly, highlighted by a cozy fireplace with custom trim detail. The primary suite offers a relaxing retreat with a tray ceiling, generous space, 2 walk-in closets and an en-suite bath featuring dual vanities, a large tiled walk-in shower with dual shower heads and modern finishes. Two additional bedrooms provide flexibility for guests, a home office, or playroom. Enjoy outdoor living with
USD 327,500
265 Talbert Trail
View photo
House · for sale
USD 299,990
USD 162/sq.ft
265 Talbert Trail
Links O Tryon
· 1,841 sq.ft · 3 Bedrooms · 2 Baths · House
· Equipped kitchen
Links O Tryon · 1,841 sq.ft · 3 Bedrooms · 2 Baths · House · Equipped kitchen
Under construction! Step into a thoughtfully designed new home that blends style, comfort, and energy efficiency. A welcoming fiberglass front entry door opens to a bright interior featuring 9' ceilings on the first floor (per plan) and durable luxury vinyl plank flooring in high-traffic areas including the foyer, kitchen, adjacent dining, baths, laundry, and hallways. Plush, stain-resistant carpeting with a premium pad adds comfort in living spaces and bedrooms. The modern kitchen is equipped with stainless steel appliances, including a smooth-top electric range, built-in microwave, and dishwasher, along with granite countertops, a 50/50 under-mount stainless steel sink, pulldown chrome faucet, garbage disposal, and icemaker connection. Stylish Aristokraft Sinclair cabinetry provides ample storage. Retreat to the spacious owner’s suite featuring a raised dual-sink vanity and fiberglass shower. All full baths offer engineered quartz countertops, undermount sinks, adult-height vanities,
USD 299,990
100 Eagle Rock Road
View photo
House · for sale
USD 675,000
USD 276/sq.ft
100 Eagle Rock Road
Links O Tryon
· 2,443 sq.ft · 3 Bedrooms · 2 Baths · House
· Equipped kitchen · Parking
Links O Tryon · 2,443 sq.ft · 3 Bedrooms · 2 Baths · House · Equipped kitchen · Parking
Welcome to 100 Eagle Rock Road, a charming log mountain retreat privately situated on 2.7 acres at approximately 1,650 feet of elevation. Tucked within a peaceful natural setting, this inviting residence offers the perfect blend of rustic character, modern comfort, and exceptional privacy. From the moment you arrive, you’ll appreciate the home’s curb appeal, enhanced by upgraded driveway edge stones, beautifully improved landscape lighting with smart app controls, and an easy, level driveway providing effortless access to the attached two-car garage. Sweeping south to southwest mountain views create a stunning backdrop, making this an ideal opportunity to downsize in style or enjoy as a weekend or seasonal escape. Inside, the foyer welcomes you with the warmth and beauty that only a true mountain home can offer. The kitchen serves as the heart of the residence, featuring stainless steel appliances, a Samsung refrigerator and microwave (2023), granite countertops, gas cooktop, added cen
USD 675,000
260 Talbert Trail
View photo
House · for sale
USD 301,725
260 Talbert Trail
Links O Tryon
· 3 Bedrooms · 2 Baths · House
· Equipped kitchen
Links O Tryon · 3 Bedrooms · 2 Baths · House · Equipped kitchen
Under construction! Step into a thoughtfully designed new home that blends style, comfort, and energy efficiency. A welcoming fiberglass front entry door opens to a bright interior featuring 9' ceilings on the first floor (per plan) and durable luxury vinyl plank flooring in high-traffic areas including the foyer, kitchen, adjacent dining, baths, laundry, and hallways. Plush, stain-resistant carpeting with a premium pad adds comfort in living spaces and bedrooms. The modern kitchen is equipped with stainless steel appliances, including a smooth-top electric range, built-in microwave, and dishwasher, along with granite countertops, a 50/50 under-mount stainless steel sink, pulldown chrome faucet, garbage disposal, and icemaker connection. Stylish Aristokraft Sinclair cabinetry provides ample storage. Retreat to the spacious owner’s suite featuring a raised dual-sink vanity and fiberglass shower. All full baths offer engineered quartz countertops, undermount sinks, adult-height vanities,
USD 301,725
256 Talbert Trail
View photo
House · for sale
USD 310,185
USD 137/sq.ft
256 Talbert Trail
Links O Tryon
· 2,260 sq.ft · 4 Bedrooms · 3 Baths · House
· Equipped kitchen
Links O Tryon · 2,260 sq.ft · 4 Bedrooms · 3 Baths · House · Equipped kitchen
Under construction! Step into a thoughtfully designed new home that blends style, comfort, and energy efficiency. A welcoming fiberglass front entry door opens to a bright interior featuring 9' ceilings on the first floor (per plan) and durable luxury vinyl plank flooring in high-traffic areas including the foyer, kitchen, adjacent dining, baths, laundry, and hallways. Plush, stain-resistant carpeting with a premium pad adds comfort in living spaces and bedrooms. The modern kitchen is equipped with stainless steel appliances, including a smooth-top electric range, built-in microwave, and dishwasher, along with granite countertops, a 50/50 under-mount stainless steel sink, pulldown chrome faucet, garbage disposal, and icemaker connection. Stylish Aristokraft Sinclair cabinetry provides ample storage. Retreat to the spacious owner’s suite featuring a raised dual-sink vanity and fiberglass shower. All full baths offer engineered quartz countertops, undermount sinks, adult-height vanities,
USD 310,185
176 Mimosa Road Lot 21
View photo
House · for sale
USD 526,500
176 Mimosa Road Lot 21
Links O Tryon
· 4 Bedrooms · 4 Baths · House
· Patio · Balcony · Fireplace · Equipped kitchen · Parking
Links O Tryon · 4 Bedrooms · 4 Baths · House · Patio · Balcony · Fireplace · Equipped kitchen · Parking
Move-In Ready Now! Don’t miss this rare opportunity to own a new construction home on a spacious 0.57-acre lot with a 3-car garage and PRIVACY FENCE! Built by a trusted local builder, this 4-bedroom, 4-bathroom home offers quality craftsmanship throughout. The main-level owner’s suite features LVP flooring, large walk-in closet and a private bath with a double vanity, quartz countertops, tiled shower, and separate tub. The open-concept kitchen is a showstopper—complete with quartz countertops, stainless steel LG appliances (wall oven, built-in microwave, cooktop, and dishwasher), decorative hood vent, large island, and pantry—all overlooking the inviting great room with a cozy fireplace. Upstairs, a spacious loft provides the perfect flex space for a second living room or play room. Enjoy outdoor living on not one, but two front balconies, perfect for entertaining, plus a covered back patio overlooking your sodded and irrigated lawn. Additional features include luxury plank flooring th
USD 526,500
501 Caldwell Street
View photo
House · for sale
USD 235,000
USD 222/sq.ft
501 Caldwell Street
Links O Tryon
· 1,055 sq.ft · 3 Bedrooms · 2 Baths · House
· Garden · Deck · Equipped kitchen · Parking
Links O Tryon · 1,055 sq.ft · 3 Bedrooms · 2 Baths · House · Garden · Deck · Equipped kitchen · Parking
4,000 Price adjustment! Experience small-town charm in this well maintained 3-bedroom, 2-bath residence located within the desirable city limits of Campobello. Designed for both style and durability, the interior boasts gorgeous luxury vinyl plank flooring with an eat-in kitchen featuring stainless steel appliances and a tile backsplash. Whether you’re enjoying a quiet morning on the covered front porch or entertaining family or guests on the rear deck with a wooded rear yard view, this home offers the ultimate Upstate lifestyle with an easy commute to both Spartanburg and Greenville. Complete with a 1-car attached garage and generous driveway parking for additional vehicles, this move-in-ready gem is a rare find in a peaceful, cozy community
USD 235,000
1071 Holly Springs Church Road
View photo
House · for sale
USD 364,900
1071 Holly Springs Church Road
Links O Tryon
· 3 Bedrooms · 2 Baths · House
· Parking · Deck · Fireplace · Equipped kitchen
Links O Tryon · 3 Bedrooms · 2 Baths · House · Parking · Deck · Fireplace · Equipped kitchen
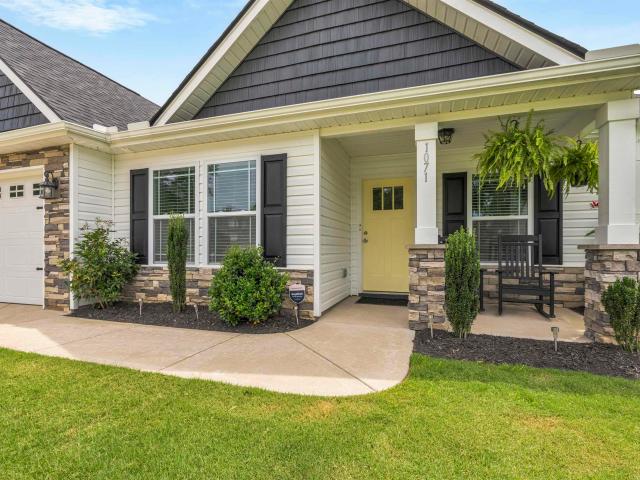
Holly Springs Area in District 1! This is the home you will love as soon as you see it. The lovely home is situated on a beautiful lot. As you enter the home you are greeted by a large foyer that opens into a great room and kitchen. The floor plan is split with the owner’s suite being placed at the back of the home for privacy. The kitchen has stainless appliances, granite countertops and recessed and roped lighting. The is luxury vinyl and a gas log, and a stone fireplace. The owner’s suite has a large walk-in closet, and a standup shower with double sinks. There is a 12x12 sunroom with a covered deck. The lot is. 66 of an acre and could be a great area for gardening. The exterior is vinyl and stone and there is a 2 car garage. Come and check out this home today! It is sure not to last long. Move right in!
USD 364,900
103 Cheyenne Ridge Trail
View photo
House · for sale
USD 364,900
USD 167/sq.ft
103 Cheyenne Ridge Trail
Links O Tryon
· 2,185 sq.ft · 3 Bedrooms · 2 Baths · House
· Garden · Office room · Deck · Equipped kitchen
Links O Tryon · 2,185 sq.ft · 3 Bedrooms · 2 Baths · House · Garden · Office room · Deck · Equipped kitchen
Convenient to spartanburg and greenville. This home is located in the rural housing eligibility loan area. Just what you have been looking for, A beautiful, updated family home with plenty of room to roam! This home offers 3Br 2 baths and a large flex room that is perfect for home office, playroom or any extra space needed. Step inside this warm and inviting home and see the large open great room, updated white kitchen with newer appliances and newer counter tops. There is an open dining area that overlooks the beautiful back yard and large newer deck with Rubbermaid floor covering. This home is located on a large. 90 acre corner lot with an established manicure lawn and outbuildings (with electric) that are perfect for storage. The large deck is a great spot for entertaining or enjoying the great outdoors. Also, there is a nice outdoor fire pit for relaxing in the evenings. The Split bedroom floor plan and updated kitchen and baths are a plus. Beautiful wood floors in the great room a
USD 364,900
158 Mimosa Road # Lot 24
View photo
House · for sale
USD 539,900
USD 188/sq.ft
158 Mimosa Road # Lot 24
Links O Tryon
· 2,863 sq.ft · 4 Bedrooms · 4 Baths · House
· Patio · Office room · Balcony · Fireplace · Equipped kitchen
Links O Tryon · 2,863 sq.ft · 4 Bedrooms · 4 Baths · House · Patio · Office room · Balcony · Fireplace · Equipped kitchen
Move-In Ready Now! Don’t miss this rare opportunity to own a new construction home on a spacious 0.57-acre lot with privacy fence! Built by local builder, this 4-bedroom, 4-bathroom home offers quality craftsmanship throughout. The main-level owner’s suite features LVP flooring, large walk-in closet and a private bath with a double vanity, quartz countertops, tiled shower, and separate tub. The open-concept kitchen is a showstopper—complete with quartz countertops, stainless steel LG appliances (wall oven, built-in microwave, cooktop, and dishwasher), decorative hood vent, large island, and pantry—all overlooking the inviting great room with a cozy fireplace. Upstairs, a spacious loft provides the perfect flex space for a second living area, playroom, or home office. Enjoy outdoor living on not one, but two front balconies, perfect for entertaining, plus a covered back patio overlooking your sodded and irrigated lawn. Additional features include luxury plank flooring throughout main li
USD 539,900
272 Talbert Trail
View photo
House · for sale
USD 304,990
USD 134/sq.ft
272 Talbert Trail
Links O Tryon
· 2,260 sq.ft · 4 Bedrooms · 3 Baths · House
· Equipped kitchen
Links O Tryon · 2,260 sq.ft · 4 Bedrooms · 3 Baths · House · Equipped kitchen
Under construction. Step into a thoughtfully designed new home that blends style, comfort, and energy efficiency. A welcoming fiberglass front entry door opens to a bright interior featuring 9' ceilings on the first floor (per plan) and durable luxury vinyl plank flooring in high-traffic areas including the foyer, kitchen, adjacent dining, family, baths, laundry, and hallways. Plush, stain-resistant carpeting with a premium pad adds comfort in living spaces and bedrooms. The modern kitchen is equipped with stainless steel appliances, including a smooth-top electric range, built-in microwave, and dishwasher, along with UPGRADED countertops, a 50/50 under-mount stainless steel sink, pulldown chrome faucet, garbage disposal, and icemaker connection. Stylish Aristokraft Sinclair cabinetry provides ample storage. Retreat to the spacious owner’s suite featuring a raised dual-sink vanity and fiberglass shower. All full baths offer engineered quartz countertops, undermount sinks, adult-height
USD 304,990
1950 Pleasant Hill Road
View photo
House · for sale
USD 1,399,900
USD 383/sq.ft
1950 Pleasant Hill Road
Links O Tryon
· 3,649 sq.ft · 4 Bedrooms · 4 Baths · House
· Equipped kitchen
Links O Tryon · 3,649 sq.ft · 4 Bedrooms · 4 Baths · House · Equipped kitchen
Experience luxury country living at its finest in this exceptional 4-bedroom, 4.5-bath home situated on 5 breathtaking acres with some of the most spectacular mountain views you’ll ever see. From the moment you arrive, you’ll be captivated by the panoramic scenery and the quality craftsmanship found throughout. The open-concept floor plan features a stunning great room with soaring vaulted ceilings that flows seamlessly into the chef-inspired kitchen. The oversized island comfortably seats 6-7 people, making it the perfect gathering place for family and friends. An oversized walk-in pantry and spacious laundry room provide both convenience and abundant storage. The luxurious primary suite is a true retreat, offering a private sitting area where you can relax while taking in the incredible mountain views. The spa-like bath features a large walk-in shower and an oversized walk-in closet. Two bedrooms are conveniently located on the main level, providing flexible living options. Step outs
USD 1,399,900
103 Forest Avenue
View photo
House · for sale
USD 390,000
USD 175/sq.ft
103 Forest Avenue
Links O Tryon
· 2,217 sq.ft · 4 Bedrooms · 3 Baths · House
· Fireplace · Equipped kitchen
Links O Tryon · 2,217 sq.ft · 4 Bedrooms · 3 Baths · House · Fireplace · Equipped kitchen
Location, charm, and flexibility come together beautifully at 103 Forest Avenue in Landrum. Situated on a spacious half acre corner lot within walking distance of downtown Landrum, this home blends timeless 1950s character with thoughtful modern updates. The roof was replaced in September 2021, and one of the HVAC systems was replaced in 2026, offering added peace of mind for the next owner. Inside, you will find original hardwood floors, original doors, and crown molding that showcase the home's charm and craftsmanship. The living room is filled with natural light and features a gas log fireplace, creating a warm and inviting gathering space. Original French doors lead into the dining area and kitchen, where there is ample cabinet and countertop space, tile backsplash, and a full appliance package. The main portion of the home offers two secondary bedrooms that share a spacious hall bath with beadboard accents, along with a primary suite featuring dual closets and an updated bathroom
USD 390,000
1075 E Prince Road
View photo
House · for sale
USD 299,900
USD 260/sq.ft
1075 E Prince Road
Links O Tryon
· 1,152 sq.ft · 3 Bedrooms · 2 Baths · House
Links O Tryon · 1,152 sq.ft · 3 Bedrooms · 2 Baths · House
New construction, No HOA, no city taxes, just outside of Landrum city limits. Great schools. Local custom builder. This home may be just for you. Private well gets 10 gallons a minute. Call for a showing today
USD 299,900
290 Dickson Road
View photo
House · for sale
USD 349,900
USD 273/sq.ft
290 Dickson Road
Links O Tryon
· 1,281 sq.ft · 3 Bedrooms · 2 Baths · House
· Garden · Office room · Equipped kitchen · Parking · Swimming pool
Links O Tryon · 1,281 sq.ft · 3 Bedrooms · 2 Baths · House · Garden · Office room · Equipped kitchen · Parking · Swimming pool
Back on the market at no fault of the seller! This adorable Campobello property delivers the lifestyle you’ve been searching for—and then some. Meticulously maintained and move-in ready, this single-story home offers 3 bedrooms, 2 full baths, a 1-car carport, and a detached 1-car garage, all situated on a spacious 1.22-acre lot. Inside, you’ll find fresh, timeless finishes and beautiful flooring throughout most of the living space. The owner’s suite is a true retreat, featuring two oversized walk-in closets, a dedicated dressing area, and a private full bath. The eat-in kitchen is both functional and inviting, offering abundant cabinetry and a built-in pantry for optimal storage. Just beyond, the light-filled dining room showcases charming bay windows and offers flexibility as a home office, playroom, or additional living space. Step outside and experience your own private summer oasis. The backyard is designed for entertaining, complete with a stunning in-ground saltwater pool with di
USD 349,900
3474 Highway
View photo
House · for sale
USD 589,000
USD 588/sq.ft
3474 Highway
Links O Tryon
· 1,001 sq.ft · 1 Bedroom · 2 Baths · House
· Office room · Sauna · Parking
Links O Tryon · 1,001 sq.ft · 1 Bedroom · 2 Baths · House · Office room · Sauna · Parking
Listing updated to include adjoining. 42-acre lot for 2. Or 3-bedroom home (plan available), barn, tack shop or other business venture. This parcel has its own water and electric meter and septic tank. Nestled on the peaceful outskirts of the charming town of Landrum, this one-of-a-kind barndominium offers a rare blend of modern comfort, versatile space, and breathtaking views. Set on two level acres with two fenced pastures, the property borders a premier equestrian center. The main level features an expansive garage area with two garage doors and epoxy floors and the capacity to accommodate at least four vehicles, making it ideal for car collectors, hobbyists, or equestrian use. This level also includes a spa-inspired retreat with a luxurious steam room, sauna, and upscale tiled shower. You will also find a spacious walk-in laundry room and a convenient bathroom. Upstairs, the living space opens to an inviting office area, a comfortable bedroom with a spacious walk-in closet, and a f
USD 589,000
675 Fox Run Lane
View photo
House · for sale
USD 849,000
USD 246/sq.ft
675 Fox Run Lane
Links O Tryon
· 3,444 sq.ft · 4 Bedrooms · 3 Baths · House
· Patio · Swimming pool
Links O Tryon · 3,444 sq.ft · 4 Bedrooms · 3 Baths · House · Patio · Swimming pool
Forever wild! If you enjoy nature and a State Park feel, this is it! Perched high on a hill in desirable Hunting Country, next to 34 protected acres, this spacious luxury home showcases an indoor year-round Endless pool. Simple to maintain and easy to remove if desired. Plenty of windows allow for ample sunlight. Many upgrades. Two large and open patios and an enclosed porch give you unblemished 360 degree views of nature. Completely wooded. A FETA horse trail borders the driveway. Many bedroom possibilities including a master on the main. Solid hickory floors on main level, double ovens, high-end and stunning finishes throughout adorn this well built and move in ready home. Close to I26, all types of restaurants, 3 scenic wineries are about 20 min away. Polk county schools are top notch too! This is a fantastic home and in great shape. Plenty of storage with exterior sheds as well. Most furnishings negotiable. Visit the nearby Intn'l Equestrian Center. Welcome to Tryon!
USD 849,000
15 Grosbeak Way
View photo
House · for sale
USD 799,000
USD 292/sq.ft
15 Grosbeak Way
Links O Tryon
· 2,734 sq.ft · 4 Bedrooms · 3 Baths · House
· Fireplace · Equipped kitchen
Links O Tryon · 2,734 sq.ft · 4 Bedrooms · 3 Baths · House · Fireplace · Equipped kitchen
Ideally situated at 1,800 feet, 15 Grosbeak Way offers an exceptional blend of comfort, style, and convenience. Thoughtfully reimagined through a comprehensive renovation, this beautifully refreshed mountain residence combines modern updates with timeless design. Designed for effortless living and entertaining, the open floor plan emphasizes well-planned single-level living and showcases expansive long-range mountain views. A sunlit foyer welcomes you into the spacious great room, dining area, and inviting kitchen, all seamlessly connected to the outdoor living spaces—perfect for hosting gatherings or enjoying quiet moments surrounded by nature. Step through the welcoming front entrance, accented by a refreshed front door, into a bright interior where vaulted ceilings and an open-concept layout create an effortless sense of space. At the heart of the home, a striking stone fireplace anchors the great room and flows seamlessly into the fully renovated kitchen. Thoughtfully designed for
USD 799,000

Get email alerts

Don't miss out: be the first to know about new properties

The alert was correctly created

On subscribing you accept the conditions of use and the privacy policy
Alert
Receive new ads in your inbox
Save this search
Receive alerts for new listings

We'll send you an email when we have new properties for: "Houses for sale in Links O Tryon"

The alert was correctly created

Eufaula, Inman city Inman CCD Spartanburg County South Carolina
Holly Springs, Wellford CCD Spartanburg County South Carolina
Get email alerts and be the first to see new listings
Required field
On subscribing I accept the terms of the privacy policy
Perfect! You'll soon start receiving new listings via email
Alert
Receive an email when we have new ads for Houses for sale in Links O Tryon
Save this search
Filters

Bedrooms

Size (sq.ft)

sq.ft
sq.ft

Price

USD
USD

Property type

Bathrooms

Clear all filters
Receive notifications when new entries are published.